
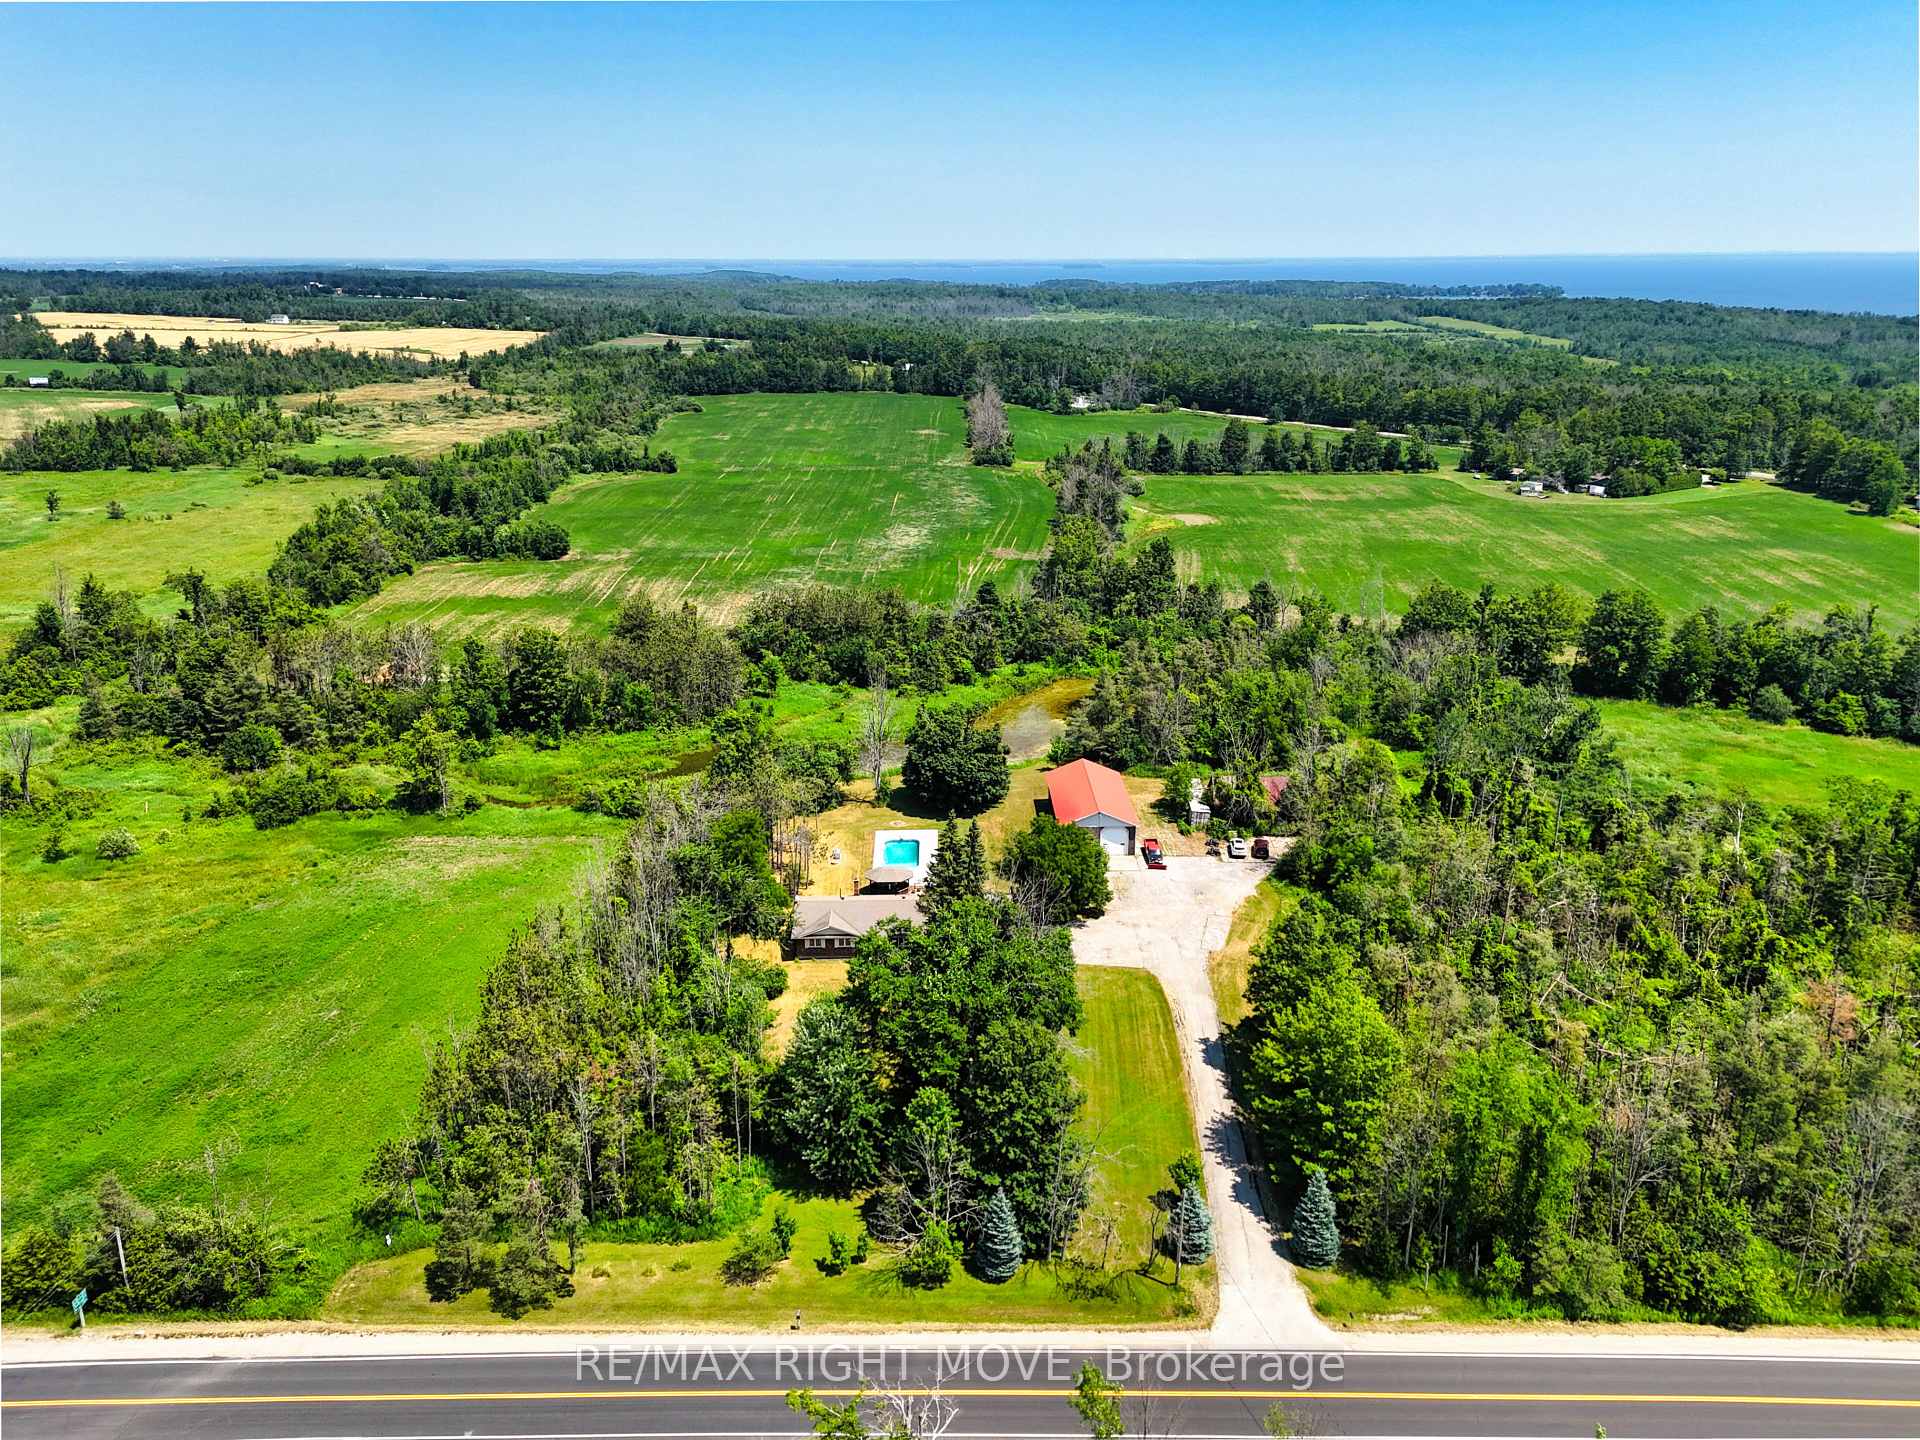


114 11th Line S
Oro-Medonte (Hawkestone), ON L0L 1T0
- 3+1Bedrooms
- 4Bathrooms
- 4Garage
- 2000–2500Sq Ft
- $4,364Tax
- 179×401 ftLot Size
 Estimated Value:$1,057,780See Free Estimate Report

Sale & Price History for 114 11th Line S, Oro-Medonte, Hawkestone
| Start Date | End Date | Price | Event | MLS# |
|---|---|---|---|---|
| No listing history available | ||||
Real estate boards require you to or to see the full details of this property.
*Sold prices and complete sale & price history are regulated data. Under the Trust in Real Estate Services Act, 2002 (TRESA) and the rules of the Real Estate Council of Ontario (RECO), and pursuant to the Multiple Listing Service® rules of the Canadian Real Estate Association (CREA) and the Toronto Regional Real Estate Board (TRREB), this information may be shown only to registered users who have agreed to the applicable terms of use (a Virtual Office Website, or "VOW," arrangement). HOMEH Inc., Brokerage therefore provides it to signed-in members only. Creating an account is free and takes under a minute.
About 114 11th Line S, Oro-Medonte, Hawkestone
Summarized Description
- Spacious brick ranch bungalow on 1.485 acres
- Detached heated workshop for car enthusiasts
- Open concept main floor with hardwood flooring
- In-ground saltwater pool with gazebo
- Finished basement with bar and games room
- Converted garage suitable for office or gym
- Recent upgrades including propane furnace and A/C
- Convenient location near Barrie and Orillia
Spacious brick ranch bungalow on a 1.485 acre lot. This is a solid home with decent bones that is ready for your updating. Surrounded by mixed forest and adjacent to a wetland, the property offers you the privacy you have been longing for. Convenient location in Hawkestone, just 15 minutes south to Barrie or 10 minutes north to Orillia via Hwy 11. There's more: a detached steel-clad, insulated, heated workshop 32 ft. x 64 ft. that's perfect for a car enthusiast. The shop has a 12 ft. overhead door, 16 ft. ceiling height, radiant propane heat new in July 2026, plus an 8,000 lb. hoist, compressor, portable generator and all equipment as viewed. The home has an open concept main floor living area and spacious principle rooms, including the living room with oak hardwood flooring and a floor-to-ceiling wood burning brick fireplace. The kitchen/dining area is a bright, open space with cathedral ceilings, oak cabinetry and centre island with breakfast bar. Main floor laundry facilities and a walk-in pantry are located just off the kitchen. A walkout from the dining area leads to a 2-level deck, a gazebo and the in-ground saltwater pool. The attached double garage was converted to an office but could also serve as a home gym/workout room. Three bedrooms complete the main floor layout, including the primary bedroom with two closets and a 4-pc. ensuite bathroom with vintage fixtures, whirlpool tub and bidet. The main bathroom was remodelled in 2017 and has a seamless glass shower, dual flush toilet, floating vanity and ceramic floor. The finished basement is great for entertaining friends and family, with its open concept media/games room with pool table, bar area and a floor-to-ceiling wood burning brick fireplace. A fourth bedroom and 3-pc. bath complete the finished basement. Recent upgrades in include a propane furnace with A/C in July 2026; replacement windows; pool re-built in 2019. Some furniture included.
Key Facts & Features
Property Costs
- Annual Property Tax Amount
- $4,364
- Land Transfer Tax Fee
- $18,475
Rental Items
- Rental Equipment
- Propane tanks
- Basement Type
- Partially Finished
Interior Features
- Laundry Level
- Main Level
- Interior Extras
- Built-In Oven, Countertop Range, Primary Bedroom - Main Floor, Sewage Pump, Storage, Sump Pump, Water Heater Owned, Workbench
- View
- Creek/Stream, Pond, Trees/Woods
- Security Features
- Monitored, Smoke Detector
- Fireplace/Stove
- Yes
- Fireplace Features
- Living Room, Family Room, Wood
- Elevator
- No
Exterior Features
- Exterior Extras
- Deck, Privacy, TV Tower/Antenna, Year Round Living
- Pool
- Inground, Salt
- Property Features
- Golf, Level, River/Stream, School Bus Route, Wooded/Treed, School
- Accessibility Features
- None
- Other Structures
- Workshop
Building
- Building Type
- Detached
- Building Style
- Bungalow
- Approx Age
- 31-50
Construction
- Exterior Finish
- Brick
- Roof
- Asphalt Shingle
- Foundation Details
- Concrete, Block
- Special Designation
- Unknown
Lot
- Lot Front
- 179.38 ft
- Lot Depth
- 400.65 ft
- Lot Size
- 1.485
- Lot Shape
- Irregular
Inclusions
- Inclusions
- All furniture as viewed; 8, 000 pound hoist in workshop; 2 riding lawn mowers, all workshop equipment as viewed, a;; pool equipment including safety cover.
Exclusions
- Exclusions
- None
Parking & Garages
- Garage Type
- Detached
- Garage Spaces
- 4
- Parking Spaces
- 12
- Total Garage And Parking Spaces
- 16
Heating & Cooling
- Heat Source
- Propane
- Heat Type
- Forced Air
- Air Conditioning
- Central Air
- Water
- Well
- Sewers
- Septic
- Natural Gas
- No
- Hydro
- Yes
- Cable
- No
- Telephone
- Available
- Bedrooms
- 3 + 1
- Washrooms
- 4
- Kitchens
- 1
- Family / bonus room
- Yes
Room sizes
- Foyer—Main level, Ceramic Floor, Wainscoting
- Pantry—Main level, Vinyl Floor
- Primary Bedroom—Main level, Broadloom, Ceiling Fan(s), Double Closet
- Bathroom—Basement level, 3 Pc Bath, Separate Shower, Vinyl Floor
- Bedroom 4—Basement level, Broadloom
- Living Room—Main level, Floor/Ceil Fireplace, Hardwood Floor, Open Concept
- Office—Main level, Vinyl Floor, 2 Pc Bath
- Family Room—Basement level, Combined w/Game, Brick Fireplace
- Bedroom 3—Main level, Broadloom, Ceiling Fan(s)
- Bathroom—Main level, 4 Pc Ensuite, Vinyl Floor, Bidet
- Dining Room—Main level, W/O To Deck, Cathedral Ceiling(s), Open Concept
- Bedroom 2—Main level, Broadloom, Ceiling Fan(s)
- Foyer—Main level, Ceramic Floor, Hardwood Floor
- Other—Basement level, B/I Bar
- Kitchen—Main level, Centre Island, Overlooks Pool, Cathedral Ceiling(s)
- Laundry—Main level, Vinyl Floor
- Bathroom—Main level, 3 Pc Bath, Renovated, Tile Floor
Washrooms
- 2-piece, Main
- 3-piece, Main
- 4-piece, Main
- 3-piece, Basement
- Municipality
- Oro-Medonte
- Neighbourhood
- Hawkestone
- Main cross streets
- Line 11 and Hwy#11
- Zoning
- R1
- Directions
- Highway#11 South to Line 11, flyover the highway to Line 11 south, turn right to property on LHS.
- MLS® number
- S13713916
- Data source
- Toronto Regional Real Estate Board
- Listed on
- 2026-08-26
- Updated on
- 2026-10-13
- Days on market
- 50 days
- Possession type
- Flexible
- Co-op commission
- 2.5%
- Seller
- Listed by
- RE/MAX RIGHT MOVE
Home Market Value
Current home valuation for 114 11th Line S, Oro-Medonte, Hawkestone, Oro-Medonte, ON. Listed for $1,100,000
HOMEH Estimate
$1,057,780
Estimated Sales Range
$634,668 - $1,480,892
HOMEH Estimate for 114 11th Line S, Oro-Medonte, Hawkestone
Calculated with a real agent's CMA method — 45+ years of experience, codified. Not an AI guess.
Mortgage Payment Calculator
Compare up to 4 down payment scenarios
5% on first $500K + 10% on $600,000 over $500K
$85,000
| Scenario 1 | Scenario 2 | Scenario 3 | Scenario 4 | |
|---|---|---|---|---|
−Down payment | % $ | % $ | % $ | % $ |
+CMHC insurance | $40,568 | $30,690 | $26,180 | $0 |
=Total mortgage | $1,054,768 | $1,020,690 | $961,180 | $880,000 |
Amortization | ||||
Mortgage rate | % | % | % | % |
| Payment frequency | ||||
=Mortgage payment | $5,150monthly | $4,984monthly | $4,693monthly | $4,297monthly |
Land Transfer Tax
$18,475
$18,475
Around this home
No schools found nearby
Data provided by OpenStreetMap & Fraser Institute School Rankings
Ask HOMEH
New!Hi there!
👋Text or call (416) 301-9001
Recommended for you
Based on homes you've looked at.
No recommended properties found.
Nearby similar homes
No nearby properties found.
More real estate resources
Other homes nearby
Explore this area
Nearby neighbourhoods
No nearby listings available.