
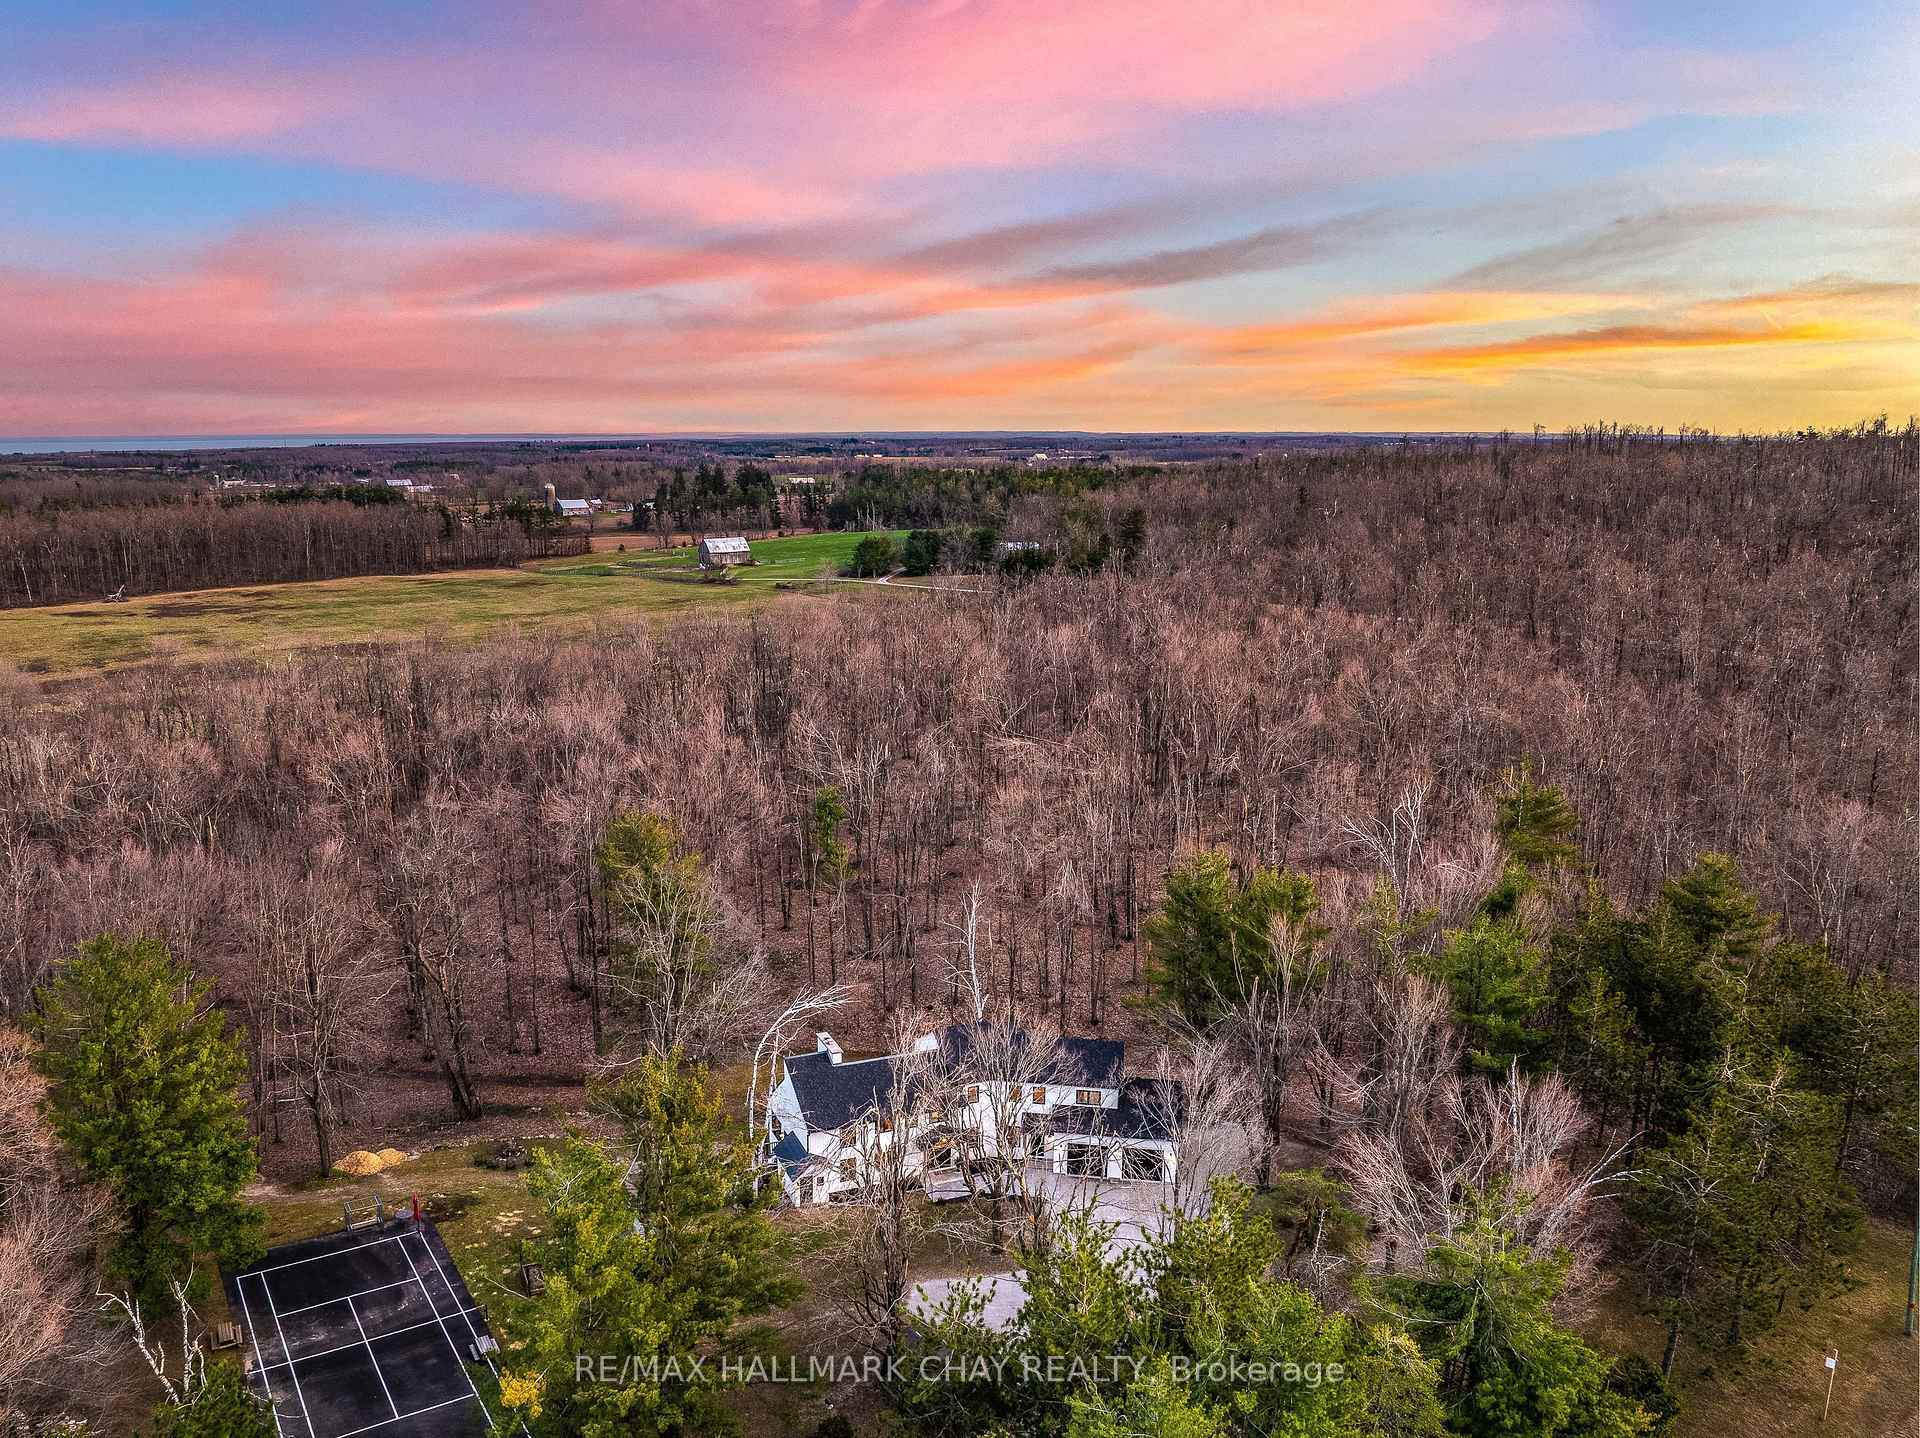


1359 Old Barrie Road E
Oro-Medonte (Hawkestone), ON L0L 1T0
- 4+1Bedrooms
- 5Bathrooms
- 2Garage
- 3000–3500Sq Ft
- $2,000Tax
- 859×1,958 ftLot Size
 Estimated Value:$1,881,726See Free Estimate Report

Sale & Price History for 1359 Old Barrie Road E, Oro-Medonte, Hawkestone
| Start Date | End Date | Price | Event | MLS# |
|---|---|---|---|---|
| No listing history available | ||||
Real estate boards require you to or to see the full details of this property.
*Sold prices and complete sale & price history are regulated data. Under the Trust in Real Estate Services Act, 2002 (TRESA) and the rules of the Real Estate Council of Ontario (RECO), and pursuant to the Multiple Listing Service® rules of the Canadian Real Estate Association (CREA) and the Toronto Regional Real Estate Board (TRREB), this information may be shown only to registered users who have agreed to the applicable terms of use (a Virtual Office Website, or "VOW," arrangement). HOMEH Inc., Brokerage therefore provides it to signed-in members only. Creating an account is free and takes under a minute.
About 1359 Old Barrie Road E, Oro-Medonte, Hawkestone
Summarized Description
- Spacious home on 37.83 acres with forest views.
- High-end chef's kitchen with stainless steel appliances.
- Gorgeous living room with propane fireplace.
- In-law suite ideal for guests or rental income.
- Two separate basements with easy access.
- Heated flooring in key areas for comfort.
- Outdoor entertaining space with tennis court.
- Conveniently located near Orillia and Barrie.
Highest Quality From Top To Bottom Over 5000 SqFt Of Available Living Space, South Western Exposure Backyard For Beautiful Sunsets. One Of A Kind "It Factor" Family Home on 37.83 Acres Surrounded By Forest & Farm Land! Fine Finishes Evident In Every Room W/ Top Notch Tastes Throughout. Main Level Features Gleaming Engineered Hardwood Floors, & Large Windows Allowing Tons Of Natural Sunlight & Picturesque Views. Chef's Kitchen With High End Stainless Steel Appliances Including Fulgor Milano Dual Gas Stove & Bosch Dishwasher '22, Centre Island W/ Quartz Counters, & Wet Bar. Conveniently Combined W/ Dining Area Featuring Walk-Out To The Covered Wood Deck '22 Overlooking Backyard! Gorgeous Living Room W/ Propane Fireplace Insert & Vaulted Ceilings W/ Wainscoting Easily Flows Into Sunroom & Office. Mudroom Features Heated Flooring, Access To Garage, Powder Room, & Laundry Room! Upper Level Boasts 4 Spacious Bedrooms, Primary Bedroom W/ W/I Closet, 3 Pce Ensuite Including Heated Flooring, Double Vanities, & Walk-In Shower! 2nd Bedroom W/ 3 Piece Ensuite, In Floor Heating, & Walk-In Closet! 2 Additional Bedrooms Perfect For Guests To Stay & 4 Pce Bathroom W/ In Floor Heating! Two Separate Basements Each Accessible From Main Level & Easily Connected W/ In-Floor Heating & Separate Entrances. Main Basement In-Law Suite W/ Kitchen & Bedroom, Living Area W/ Wood Fireplace Insert, & Additional Storage Space! Perfect For Additional Income Or Extended Family To Stay. Second Basement W/ Spacious Rec Room & W/O To Entertainers Dream Backyard W/ Landscaping & Interlocked Patios & Walk-Ways '24. Plus Huge Tennis / Pickle Ball Court! Bonus Detached Garage / Workshop & Garden Shed! Fully Finished 662 SqFt Attached Garage With Heated Flooring, 12Ft Ceilings, & 10Ft Doors. New Septic 21. Well '19. 200 AMP service + 100 AMP Pony Panel. Hydronic Furnace '22. Most Windows & Doors Replaced '22. Full Roof Ice Shielding & Shingles '22. 10 Mins To Orillia & 20 Mins To Barrie!
Key Facts & Features
Property Costs
- Annual Property Tax Amount
- $2,000
- Land Transfer Tax Fee
- $38,973
- Basement Type
- Finished with Walk-Out, Full
Interior Features
- Laundry Level
- Main Level
- Interior Extras
- Auto Garage Door Remote, In-Law Capability, On Demand Water Heater, Water Softener, Central Vacuum
- Fireplace/Stove
- Yes
- Fireplace Features
- Living Room, Family Room, Fireplace Insert, Propane, Wood
- Elevator
- No
Exterior Features
- Exterior Extras
- Deck, Hot Tub, Patio, Privacy
- Pool
- None
- Property Features
- Other, Skiing, Wooded/Treed
- Other Structures
- Additional Garage(s), Garden Shed
Building
- Building Type
- Detached
- Building Style
- 2-Storey
Construction
- Exterior Finish
- Board & Batten , Wood
- Roof
- Asphalt Shingle, Other
- Foundation Details
- Poured Concrete
- Special Designation
- Unknown
Lot
- Lot Front
- 858.55 ft
- Lot Depth
- 1958.46 ft
- Lot Size
- 37.83
Inclusions
- Inclusions
- Existing Fridge (x2), Stove (x2), Dishwasher, Hood Fan, Washer, Dryer, All Existing ELF's, Window Coverings, Garage Door Openers & Remotes, Blow Up Electric Hot Tub, Existing Additional Cupboards In Basement, Owned On Demand Hot Water Tank, & Owned Water Softener.
Exclusions
- Exclusions
- All Garage Shelving & Tools.
Parking & Garages
- Garage Type
- Attached
- Garage Spaces
- 2
- Parking Spaces
- 15
- Total Garage And Parking Spaces
- 17
Heating & Cooling
- Heat Source
- Other
- Heat Type
- Heat Pump
- Air Conditioning
- Other
- Water
- Well
- Sewers
- Septic
- Natural Gas
- No
- Hydro
- Yes
- Cable
- Available
- Telephone
- Available
- Bedrooms
- 4 + 1
- Washrooms
- 5
- Kitchens
- 2
- Family / bonus room
- Yes
Room sizes
- Laundry—Main level, Vinyl Floor, Laundry Sink, Large Window
- Bedroom 4—Second level, Hardwood Floor, Large Window
- Kitchen—Main level, Stainless Steel Appl, Quartz Counter, Centre Island
- Family Room—Basement level, Pot Lights, Hardwood Floor, W/O To Patio
- Bedroom 2—Second level, Walk-In Closet(s), Hardwood Floor, 3 Pc Ensuite
- Primary Bedroom—Second level, 4 Pc Ensuite, Walk-In Closet(s), Hardwood Floor
- Sunroom—Main level, Large Window, Combined w/Office, Tile Floor
- Bedroom 5—Basement level, W/O To Patio, Large Window
- Dining Room—Main level, W/O To Deck, Combined w/Kitchen, Hardwood Floor
- Recreation—Basement level, Fireplace, W/O To Patio, Heated Floor
- Office—Main level, Hardwood Floor, Large Window, Combined w/Sunroom
- Living Room—Main level, Fireplace, Hardwood Floor, Vaulted Ceiling(s)
- Bedroom 3—Second level, Vaulted Ceiling(s), Large Closet, Hardwood Floor
Washrooms
- 2-piece, Main
- 3-piece, Upper
- 4-piece, Upper
- 4-piece, Upper
- 3-piece, Basement
- Municipality
- Oro-Medonte
- Neighbourhood
- Hawkestone
- Main cross streets
- Penetanguishene Rd / Old Barrie Rd W / Old Barrie Rd E
- Zoning
- A
- Directions
- Penetanguishene Rd / Old Barrie Rd W / Old Barrie Rd E
- MLS® number
- S13710136
- Data source
- Toronto Regional Real Estate Board
- Listed on
- 2026-08-25
- Updated on
- 2026-09-18
- Days on market
- 51 days
- Possession type
- Flexible
- Co-op commission
- 2.5% + HST w/ Thanks!
- Seller
- Listed by
- RE/MAX HALLMARK CHAY REALTY
Home Market Value
Current home valuation for 1359 Old Barrie Road E, Oro-Medonte, Hawkestone, Oro-Medonte, ON. Listed for $2,099,900
HOMEH Estimate
$1,881,726
Estimated Sales Range
$1,129,036 - $2,634,416
HOMEH Estimate for 1359 Old Barrie Road E, Oro-Medonte, Hawkestone
Calculated with a real agent's CMA method — 45+ years of experience, codified. Not an AI guess.
Mortgage Payment Calculator
Compare up to 4 down payment scenarios
20% required for homes $1.5M or more
$419,980
| Scenario 1 | Scenario 2 | Scenario 3 | Scenario 4 | |
|---|---|---|---|---|
−Down payment | % $ | % $ | % $ | % $ |
+CMHC insurance | $0 | $0 | $0 | $0 |
=Total mortgage | $1,679,920 | $1,574,925 | $1,469,930 | $1,364,935 |
Amortization | ||||
Mortgage rate | % | % | % | % |
| Payment frequency | ||||
=Mortgage payment | $8,202monthly | $7,690monthly | $7,177monthly | $6,664monthly |
Land Transfer Tax
$38,973
$38,973
Around this home
No schools found nearby
Data provided by OpenStreetMap & Fraser Institute School Rankings
Ask HOMEH
New!Hi there!
👋Text or call (416) 301-9001
Recommended for you
Based on homes you've looked at.
No recommended properties found.
Nearby similar homes
No nearby properties found.
More real estate resources
Other homes nearby
Explore this area
Nearby neighbourhoods
No nearby listings available.