

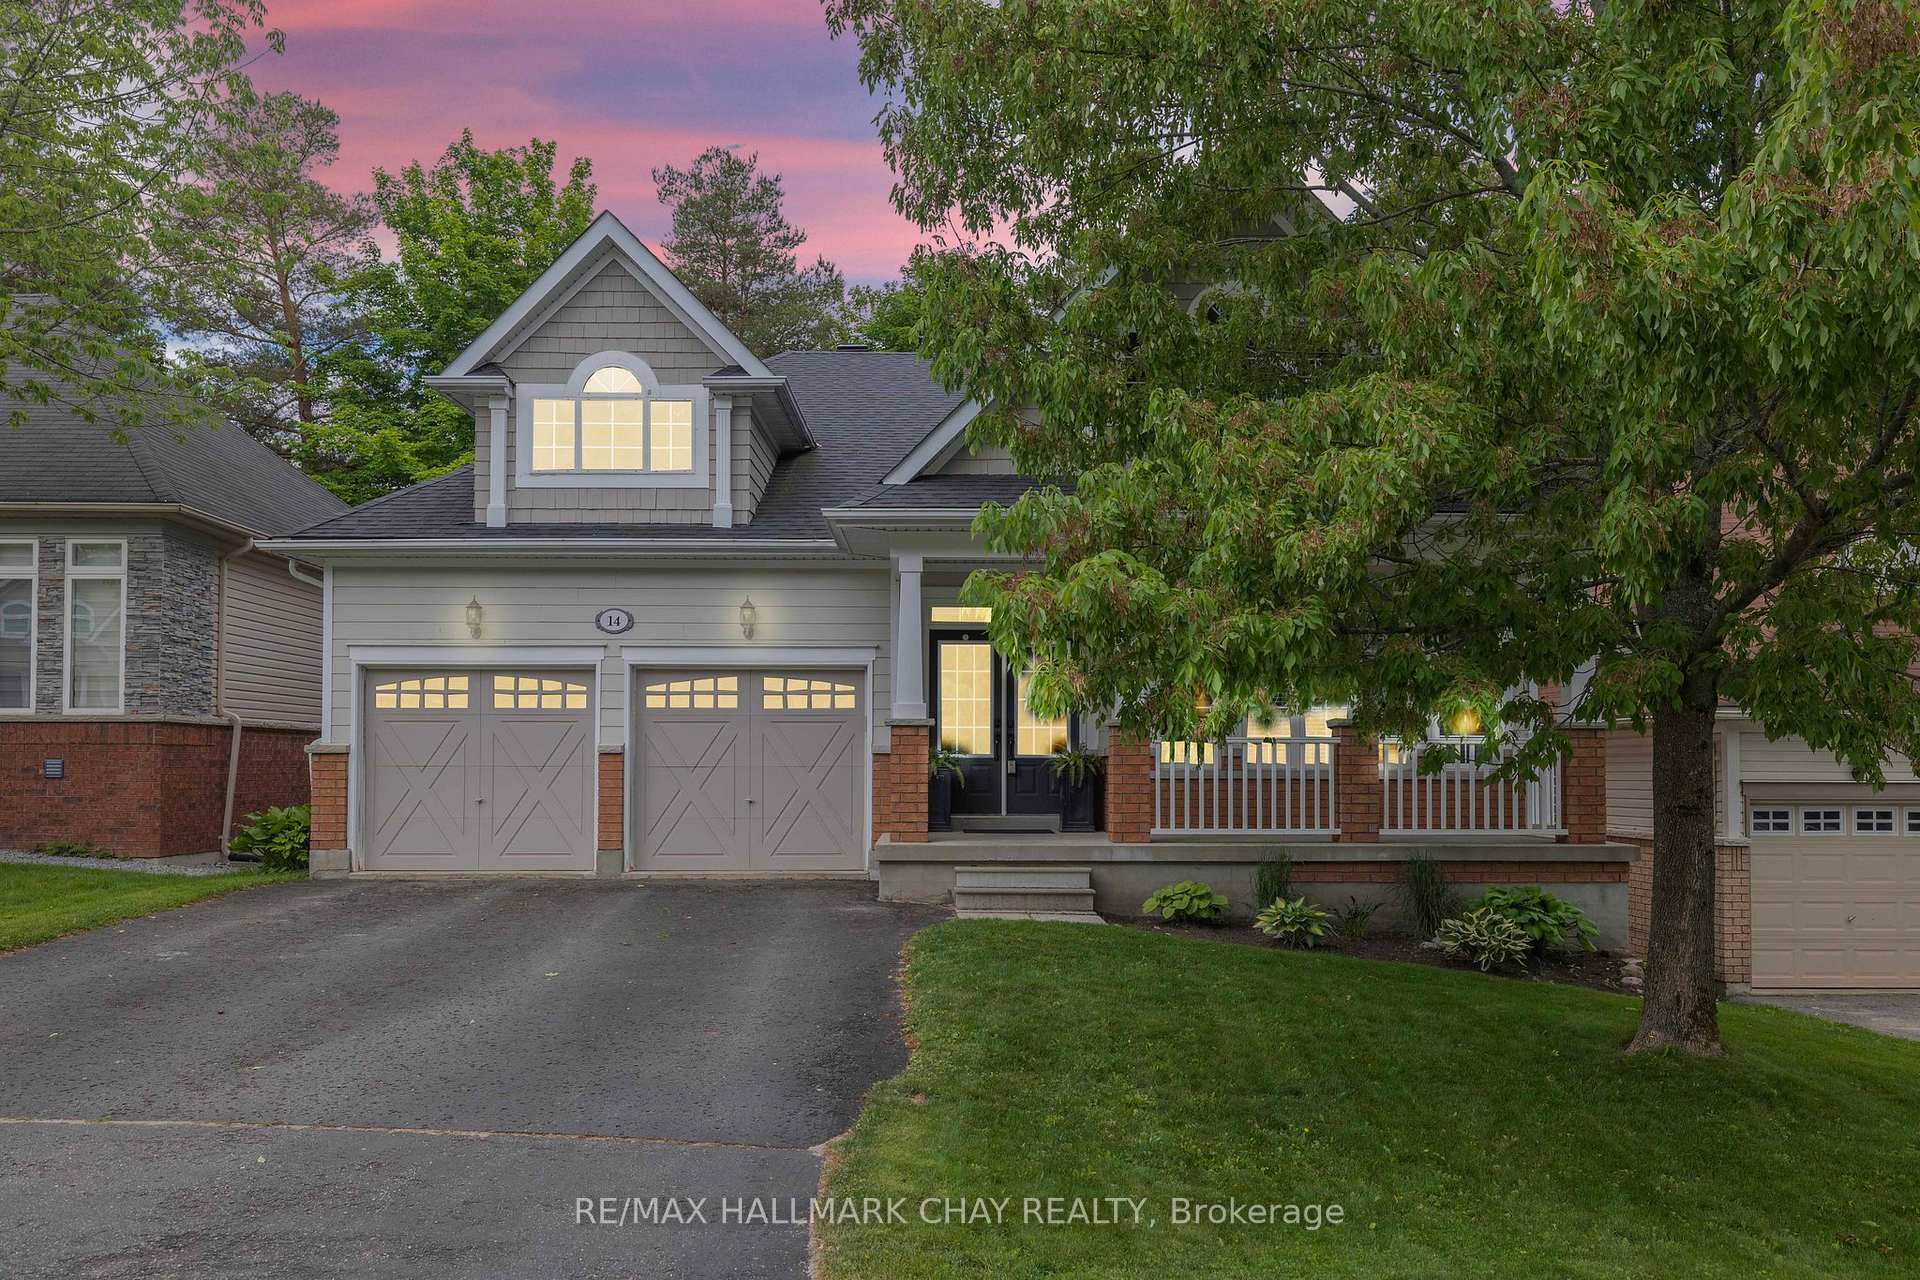
14 Oakmont Avenue
14 Oakmont Avenue
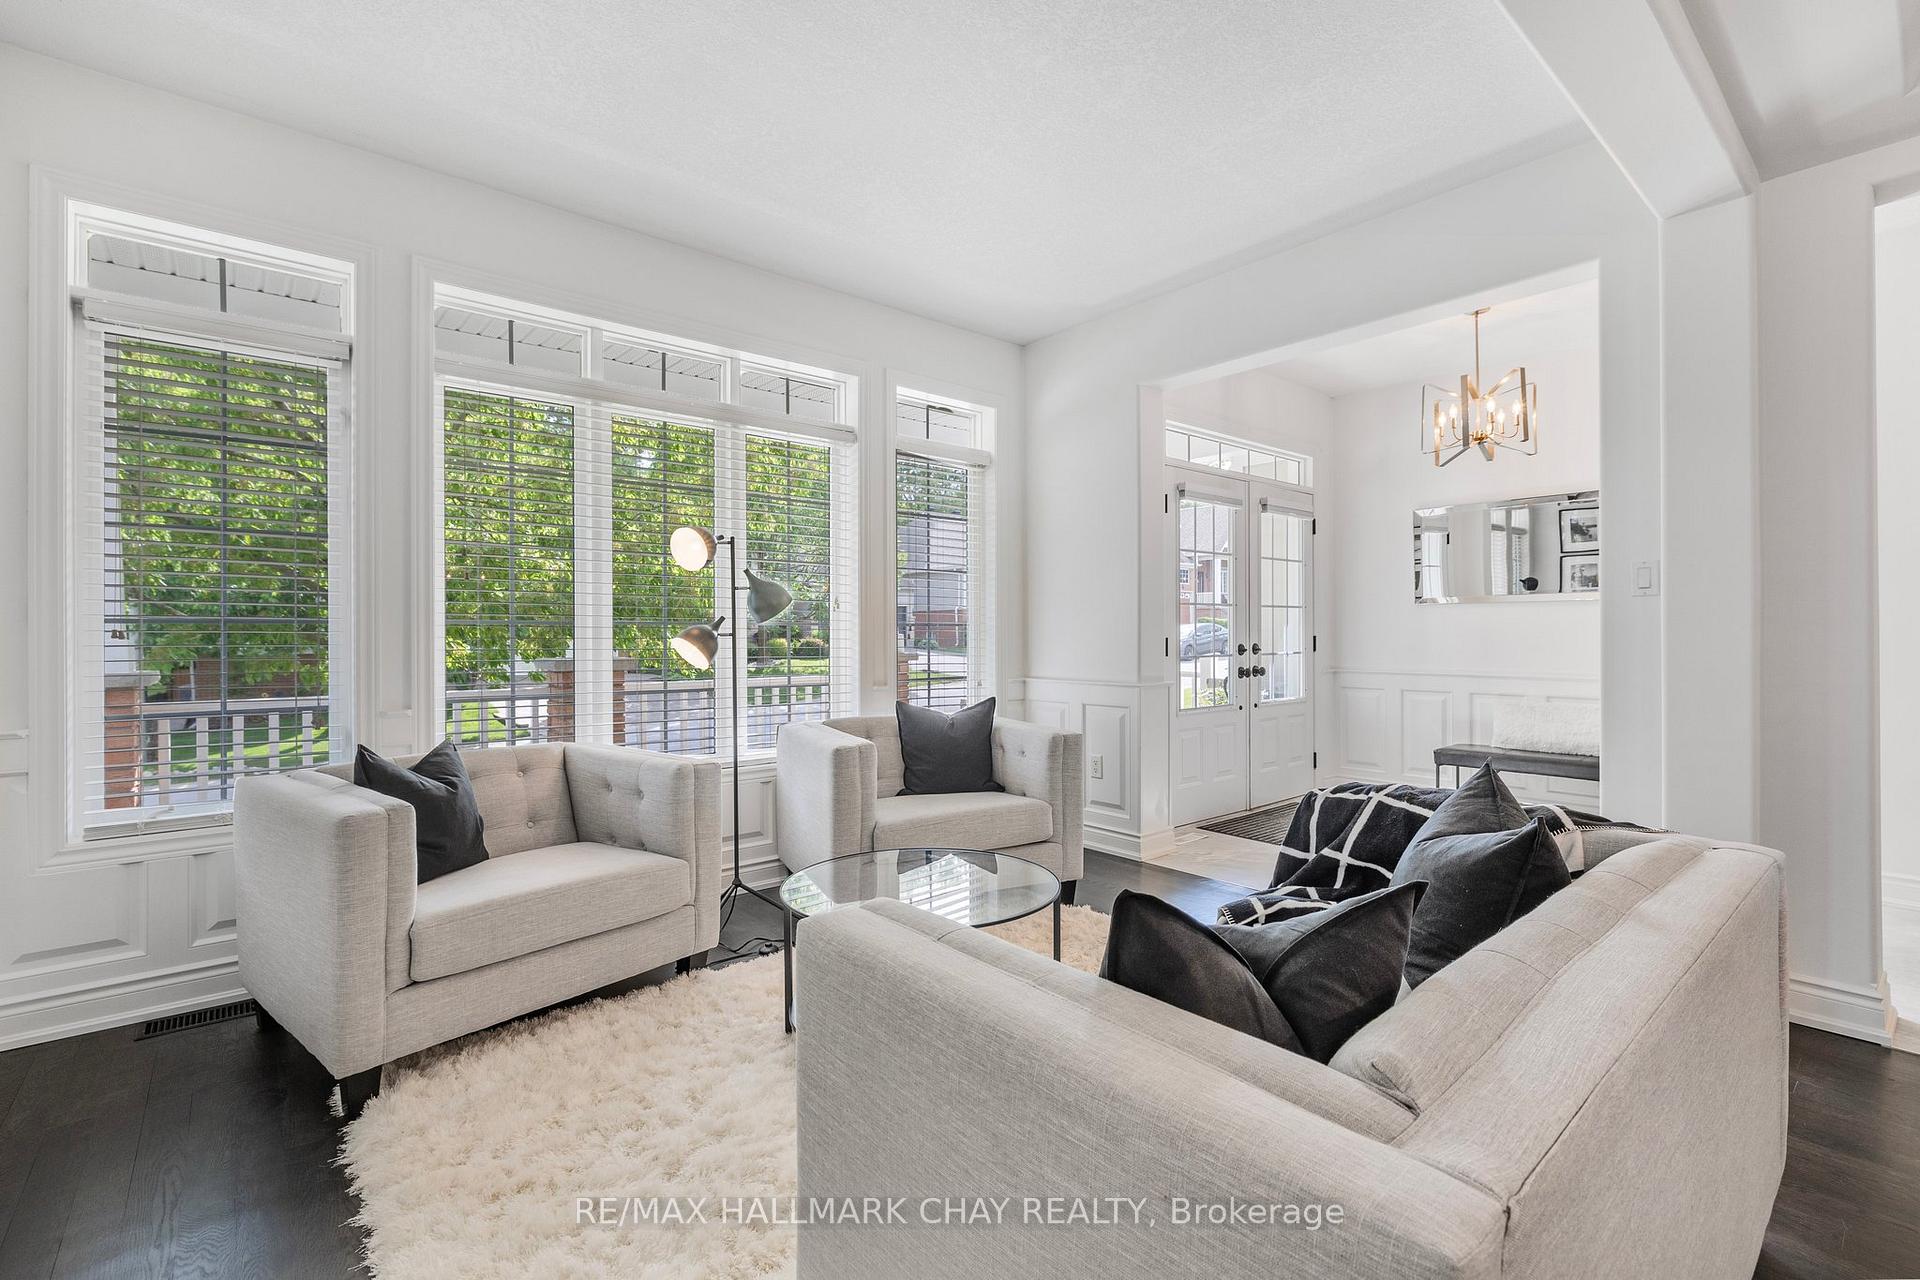 See all 39 photos
Property history
- $1,049,900TerminatedList: 2025-10-27|End: 2025-11-10|14 daysS12483619
- $1,099,900TerminatedList: 2025-07-04|End: 2025-10-26|114 daysS12263619
- $1,124,900ExpiredList: 2025-03-20|End: 2025-06-30|102 daysS12031151
- $1,149,900TerminatedList: 2025-01-07|End: 2025-03-19|71 daysS11913088
Facts and features
- BasementUnfinished
- Age of home16–30 years
- Price per sq ft~$511
- Water, sewerMunicipal
- Fireplace
- Central air
- Waterfront
The homeDetached, Bungaloft, Age 16–30 years
- Type: Detached
- Style: Bungaloft
- Age: 16–30 years
- Living space: 2,000–2,500 sq ft
- Basement: Unfinished, full
- View: Trees/woods, park/greenbelt, valley, garden
- Waterfront: Waterfrontcommunity
InsideFireplace Yes, natural gas, Main level, Auto garage door remote, primary bedroom - main floor, water heater owned
- Fireplace: Yes, natural gas
- Laundry: Main level
- Features: Auto garage door remote, primary bedroom - main floor, water heater owned
- Security: Carbon monoxide detectors, smoke detector
- Rooms above ground: 11
- Rooms in the basement: 0
- Bedrooms: 3
- Bathrooms: 3
- Kitchens: 1
- Family room: Yes
Outside and lotOther, brick, Asphalt shingle, Concrete
- Exterior: Other, brick
- Roof: Asphalt shingle
- Foundation: Concrete
- Features: Deck, landscaped, year round living
- Accessibility: Accessible public transit nearby, neighbourhood with curb ramps
- Size: 49.21 × 98.4 ft
- Shape: Rectangular
- Zoning: RES
Parking2 Garage, Attached, Private double
- Spaces: 2 Garage
- Garage: Attached
- Driveway: Private double
Heating, water and powerForced air, gas, Central air, Municipal water
- Heating: Forced air, gas
- Cooling: Central air
- Water: Municipal water
- Sewer: Municipal sewer
- Natural gas: Yes
- Hydro: Yes
- Cable: Available
- Telephone: Available
Costs and taxesTaxes $5,437 a year, Nil
- Taxes, 2024: $5,437 a year
- Rental items: Nil
Included in the saleFridge, stove, microwave, dishwasher, washer, dryer, garage door opener, window coverings, elfs, hwt. **extras** easy access to the beautiful forests and trails of horseshoe valley and the copeland forest. horseshoe valley resort offers all season recreation - skiing, tubing, biking, manmade lake, indoor/outdoor pools, gym, food, bev, accommodation., Nil
- Included: Fridge, stove, microwave, dishwasher, washer, dryer, garage door opener, window coverings, elfs, hwt. **extras** easy access to the beautiful forests and trails of horseshoe valley and the copeland forest. horseshoe valley resort offers all season recreation - skiing, tubing, biking, manmade lake, indoor/outdoor pools, gym, food, bev, accommodation.
- Not included: Nil
NearbyGolf, greenbelt/conservation, park, school, wooded/treed
- Close to: Golf, greenbelt/conservation, park, school, wooded/treed
Listing detailsS11913088, Terminated, Jan 7, 2025
- MLS® number: S11913088
- Status: Terminated
- Listed on: Jan 7, 2025
- Days on market: 71
- Updated: Mar 19, 2025
- Possession: Flexible
- Occupied by: Owner
- Listing brokerage: RE/MAX HALLMARK CHAY REALTY
About this home
14 Oakmont Avenue, Oro-Medonte (Horseshoe Valley), ON L0L 2L0
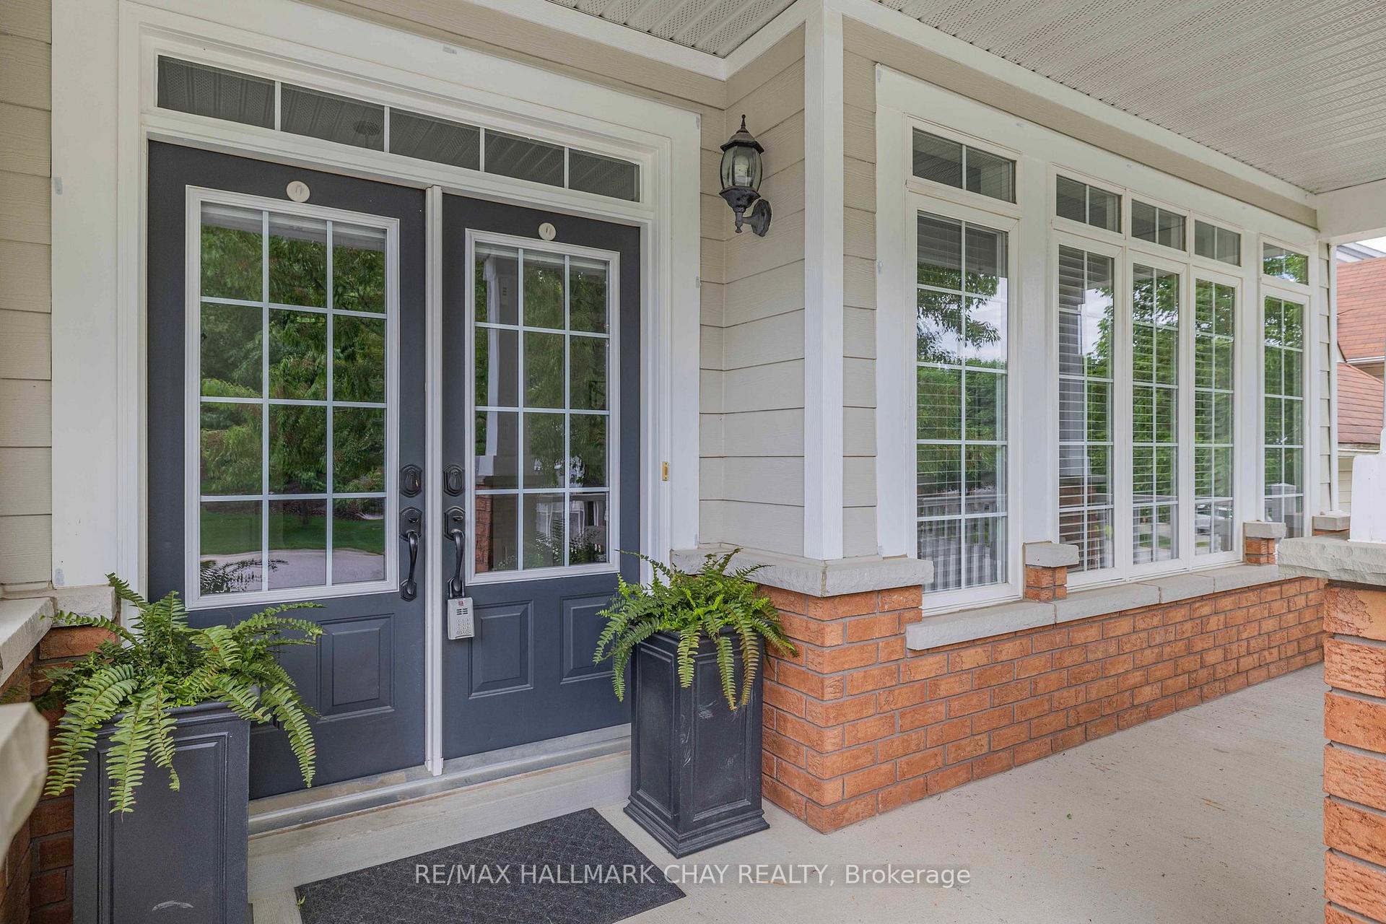
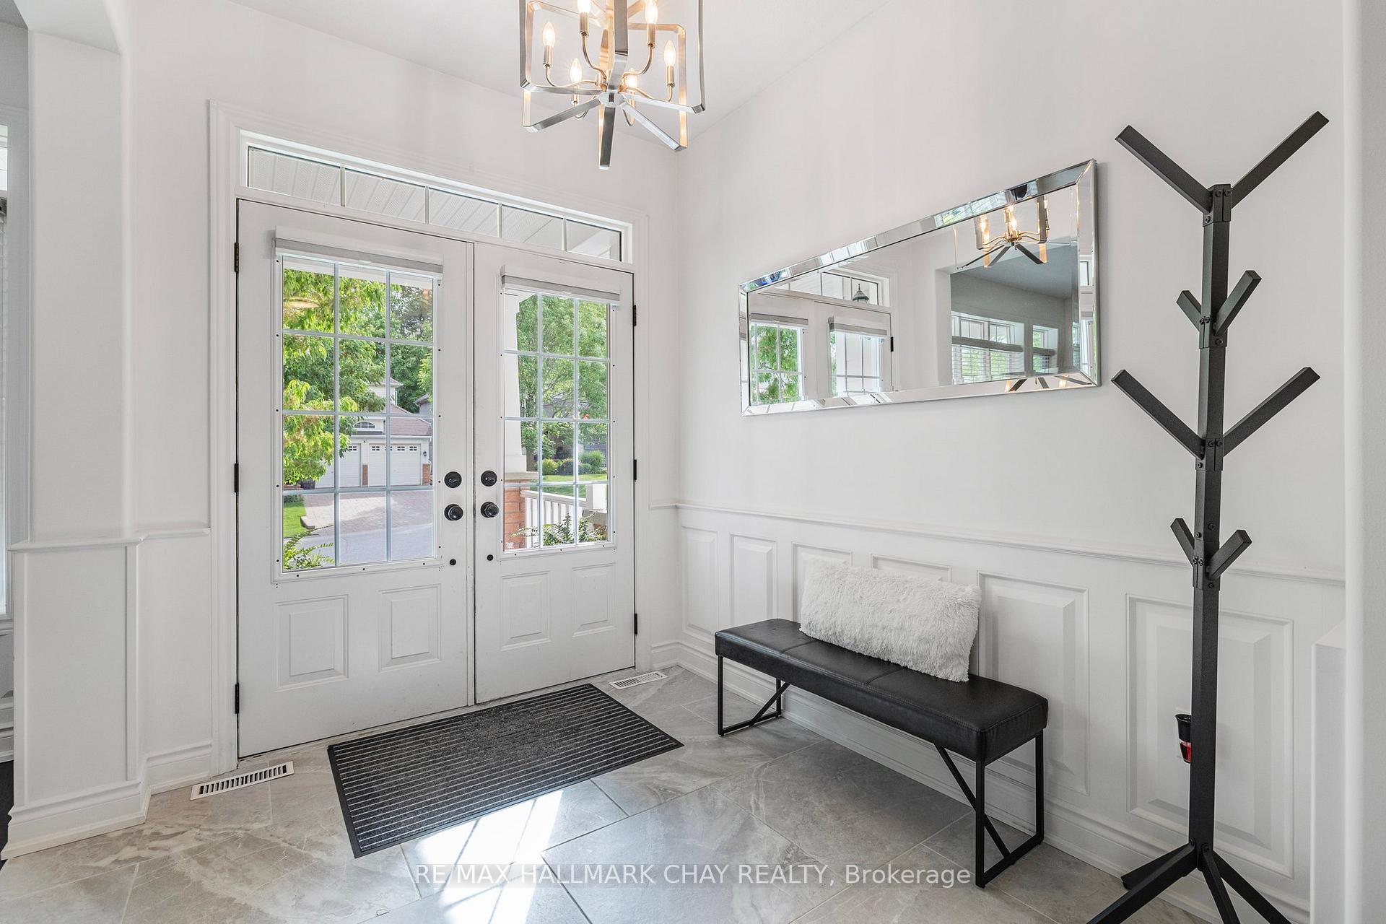
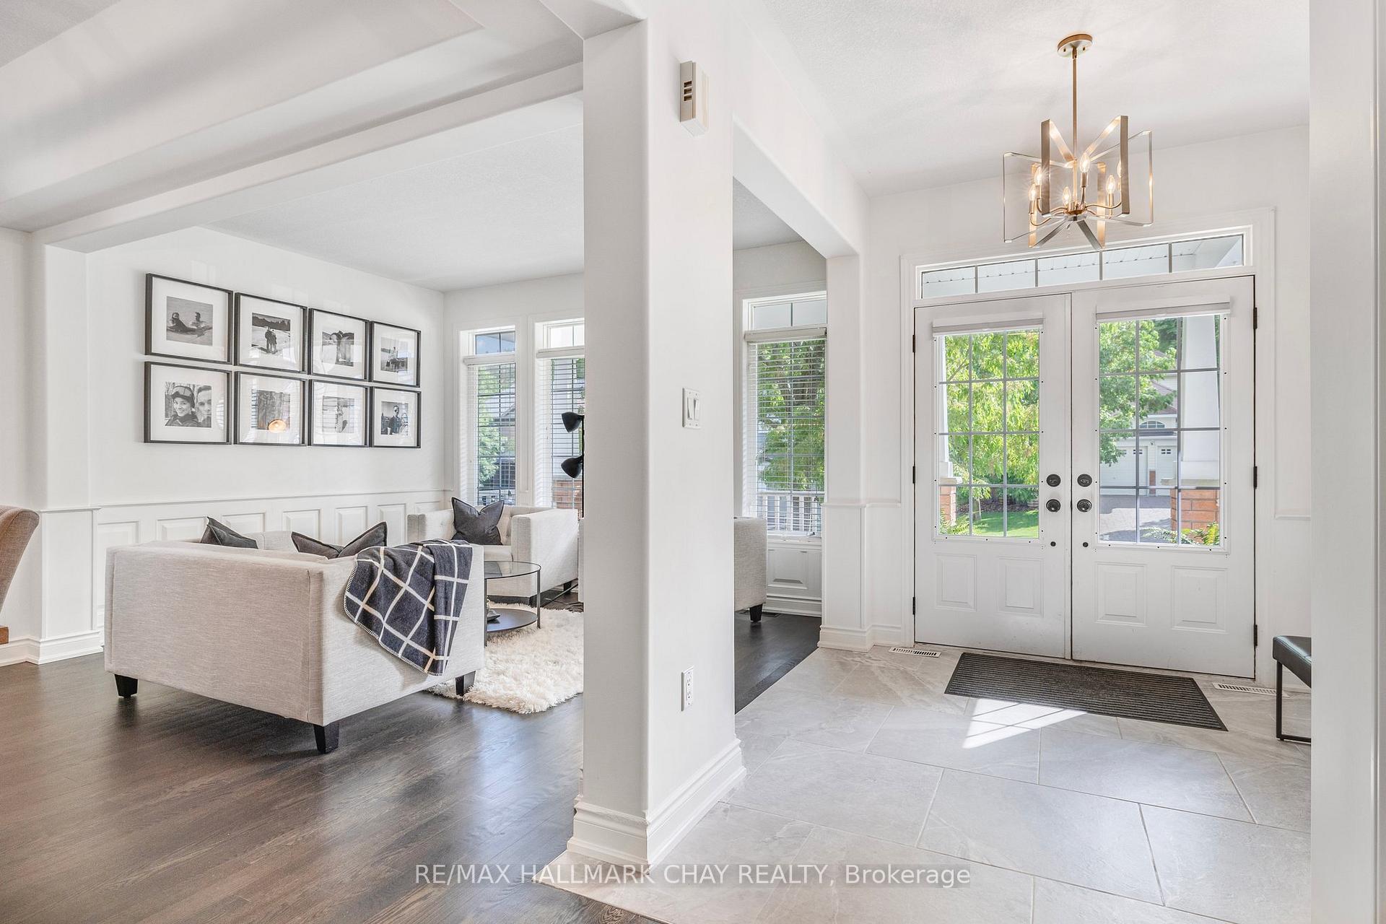
Experience the perfect home for all seasons at 14 Oakmont Avenue! Nestled in the picturesque community of Horseshoe Valley- this stunning home offers the perfect blend of relaxation and recreation. Conveniently located between Orillia/Barrie, this four-season destination puts you steps away from the Horseshoe Valley Resort and its endless activities and well-appointed amenities. Unwind at the nearby Nordic-inspired Vetta Spa or explore the year-round trails of the serene Copeland Forest. This nearly 2,400 sq.ft. bungalow is thoughtfully designed with a functional open-concept layout, beautiful updates and modern touches. Enter through the elegant double door entrance into a space that seamlessly combines style and comfort. Highlights include updated tile, hardwood flooring on the main level and a stunning solid oak staircase leading to the loft. Main floor boasts a luxurious primary retreat, complete with walk-in closet and 5-pc spa-like ensuite. Living and dining areas are perfect for entertaining, featuring coffered ceilings, wainscoting and designer lighting. Custom kitchen is a Chef's dream, offering ample counter space, coffee station, glass backsplash, floating shelves and shiplap details. Great Room impresses with soaring 18' vaulted ceilings, gas fireplace, built-in cabinetry and wall of windows overlooking the lush backyard. Upstairs, the loft includes two additional bedrooms, 4-pc bath and charming Juliette balcony with wrought iron spindles overlooking the Great Room. Additional conveniences include main-floor laundry room, inside access to double garage and walkout to the beautifully landscaped backyard. The unspoiled lower level offers endless possibilities, whether you envision a multi-purpose space, recreation room, gym, guest suite, or study zone. Outdoors, the attention to detail continues with tiered decks perfect for enjoying al fresco dining and entertaining, all surrounded by mature trees for ultimate privacy.
Ask about this home
A HOMEH agent will answer your questions about this home.
Around this home
Helpful calculators
Your HOMEH agent

"Priced 34% over the Hestimate. I would see it this week."