

3224 Line 7 N
3224 Line 7 N
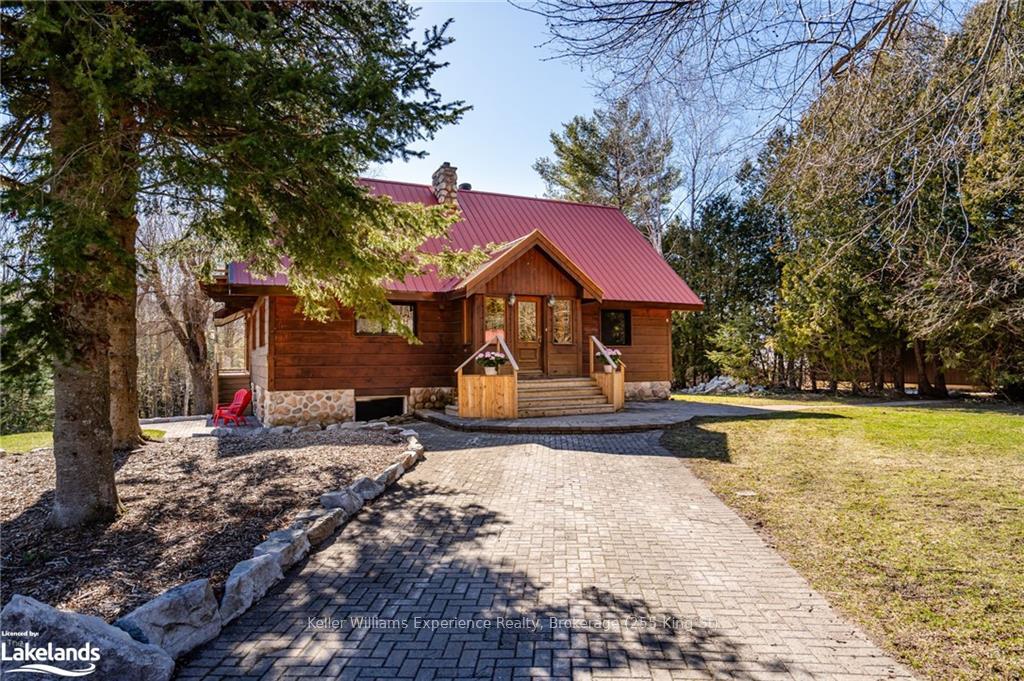 See all 40 photos
Property history
- $2,499,900TerminatedList: 2024-08-26|End: 2025-05-30|277 daysS10898261
- $2,600,000ExpiredList: 2024-08-26|End: 2024-12-27|123 days40637734
Facts and features
- BasementWalk-out
- Age of home31–50 years
- Price per sq ft~$1,429
- Water, sewerWell, septic
- Fireplace
The homeDetached, 1 1/2 storey, Age 31–50 years
- Type: Detached
- Style: 1 1/2 storey
- Age: 31–50 years
- Living space: 1,500–2,000 sq ft
- Basement: Walk-out, finished
- Exposure: East
InsideFireplace Yes, propane, In basement, Suspended ceilings, water heater owned, water softener
- Fireplace: Yes, propane
- Laundry: In basement
- Features: Suspended ceilings, water heater owned, water softener
- Security: Carbon monoxide detectors, smoke detector
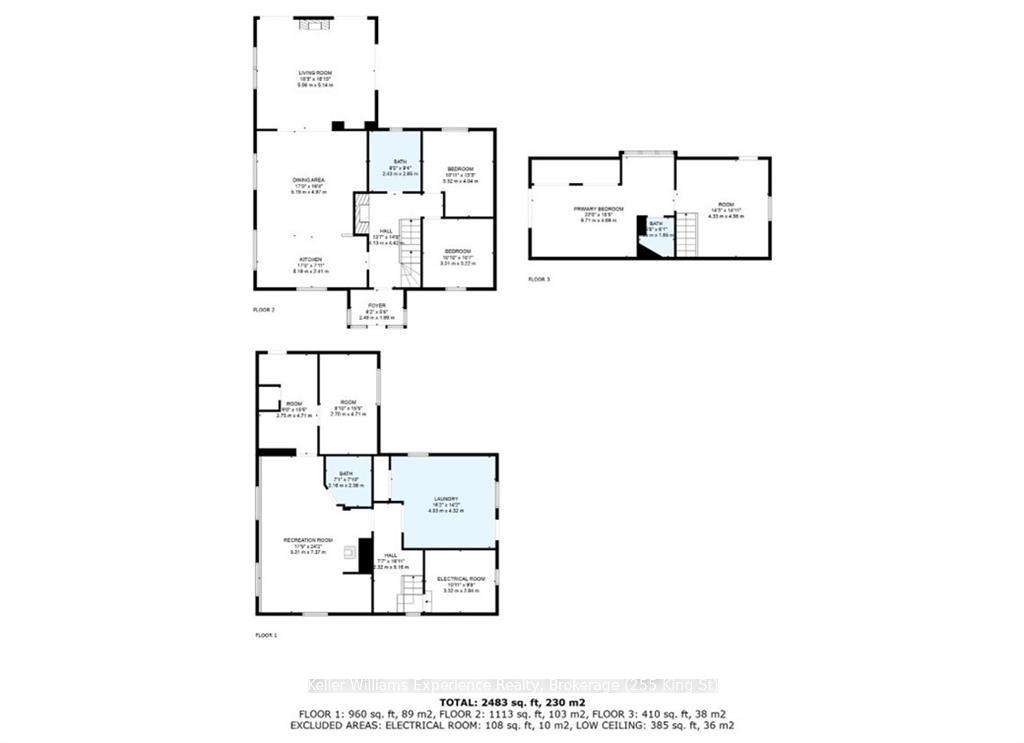
- Rooms above ground: 9
- Rooms in the basement: 5
- Bedrooms: 3
- Bathrooms: 2
- Kitchens: 1
- Family room: Yes
Outside and lotLog, metal/steel siding, Metal, Block, concrete
- Exterior: Log, metal/steel siding
- Roof: Metal
- Foundation: Block, concrete
- Features: Deck, year round living
- Other structures: Workshop, out buildings, quonset, garden shed, aux residences
- Size: 1,699.2 × 287.97 ft
- Zoning: RUOS2
Parking3 Garage, Detached, Private double, other, other, other
- Spaces: 3 Garage
- Garage: Detached
- Driveway: Private double, other, other, other
Heating, water and powerOther, other, Other, Well
- Heating: Other, other
- Cooling: Other
- Water: Well
- Sewer: Septic
- Hydro: Yes
Costs and taxesTaxes $4,634 a year, Propane tank
- Taxes, 2023: $4,634 a year
- Under contract: Propane tank
Included in the saleBuilt-in microwave, carbon monoxide detector, dishwasher, dryer, garage door opener, refrigerator, satellite dish, smoke detector, washer
- Included: Built-in microwave, carbon monoxide detector, dishwasher, dryer, garage door opener, refrigerator, satellite dish, smoke detector, washer
NearbyGolf, school, skiing, school bus route, wooded/treed
- Close to: Golf, school, skiing, school bus route, wooded/treed
Listing detailsS10898261, Terminated, Aug 26, 2024
- MLS® number: S10898261
- Status: Terminated
- Listed on: Aug 26, 2024
- Days on market: 277
- Updated: May 30, 2025
- Possession: Flexible
- Occupied by: Owner
- Listing brokerage: Keller Williams Experience Realty, Brokerage (255 King St)
About this home
3224 Line 7 N, Oro-Medonte (Rural Oro-Medonte), ON L0L 2E0
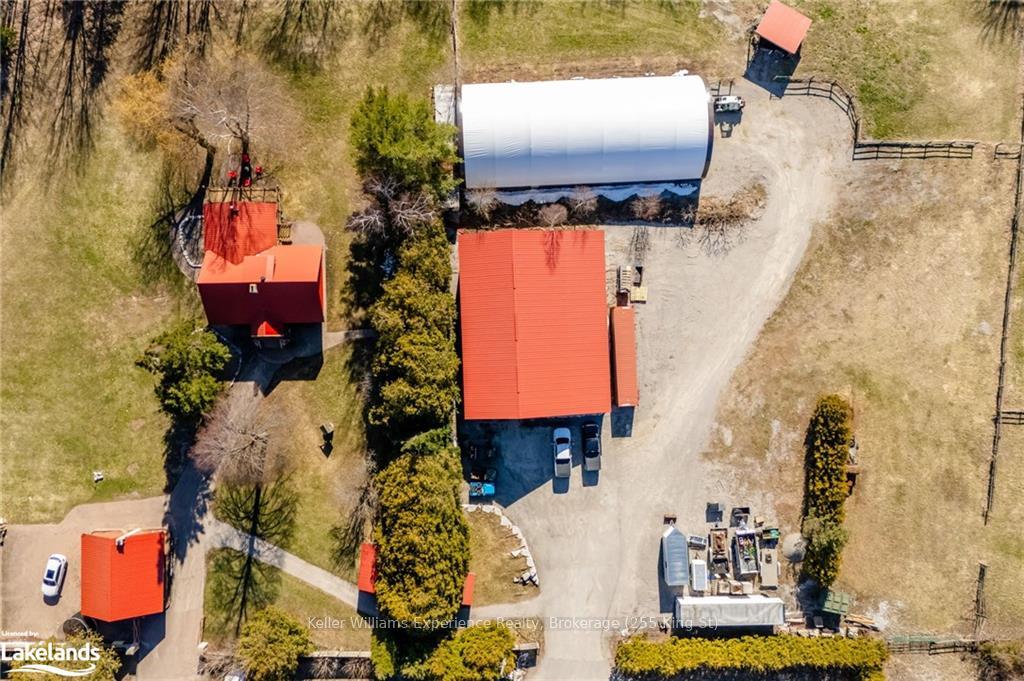
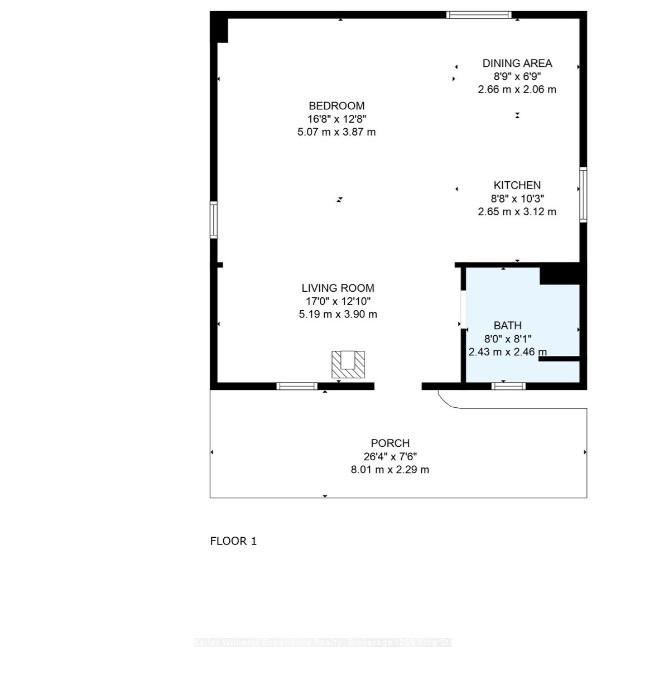
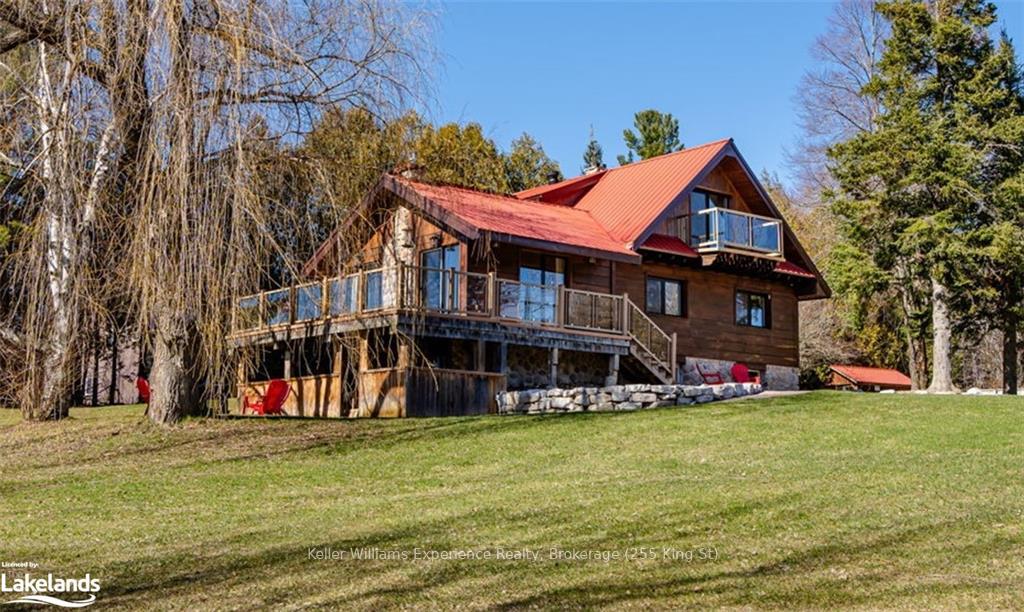
You pick Your Closing Date! Self Employed, Investors, Large Families, Hobby Farm Enthusiasts and Small Business Owners. This idyllic property located in Horseshoe Valley, Oro-Medonte is close to ski hills, trails and parks offering an exceptional rural retreat experience. Situated on an expansive 11.5-acre lot, it features a 3 Bedroom single-family residence complemented by a separate Guesthouse with Full Kitchen and Bath, a spacious 3-car garage, an extensive heated shop measuring 80x55 feet, and a coverall building spanning 100x40 feet. The property is also equipped with essential amenities such as fiber optic high-speed internet and 3 Phase on the Street. The main home showcases a charming blend of rustic log and stone architecture. The full walkout basement offers additional living space and storage options, while fenced areas cater to the needs of horses or other livestock, making it an ideal property for animal enthusiasts or hobby farmers. Further more, the property presents opportunities for generating income through renting out the guesthouse, shop, or coverall building. Whether for recreational purposes or as a source of additional revenue, this property offers a perfect balance of tranquility and functionality.
Ask about this home
A HOMEH agent will answer your questions about this home.
Around this home
Schools nearby
School rating, out of 10.
Helpful calculators
Your HOMEH agent

"I would see it this week."