

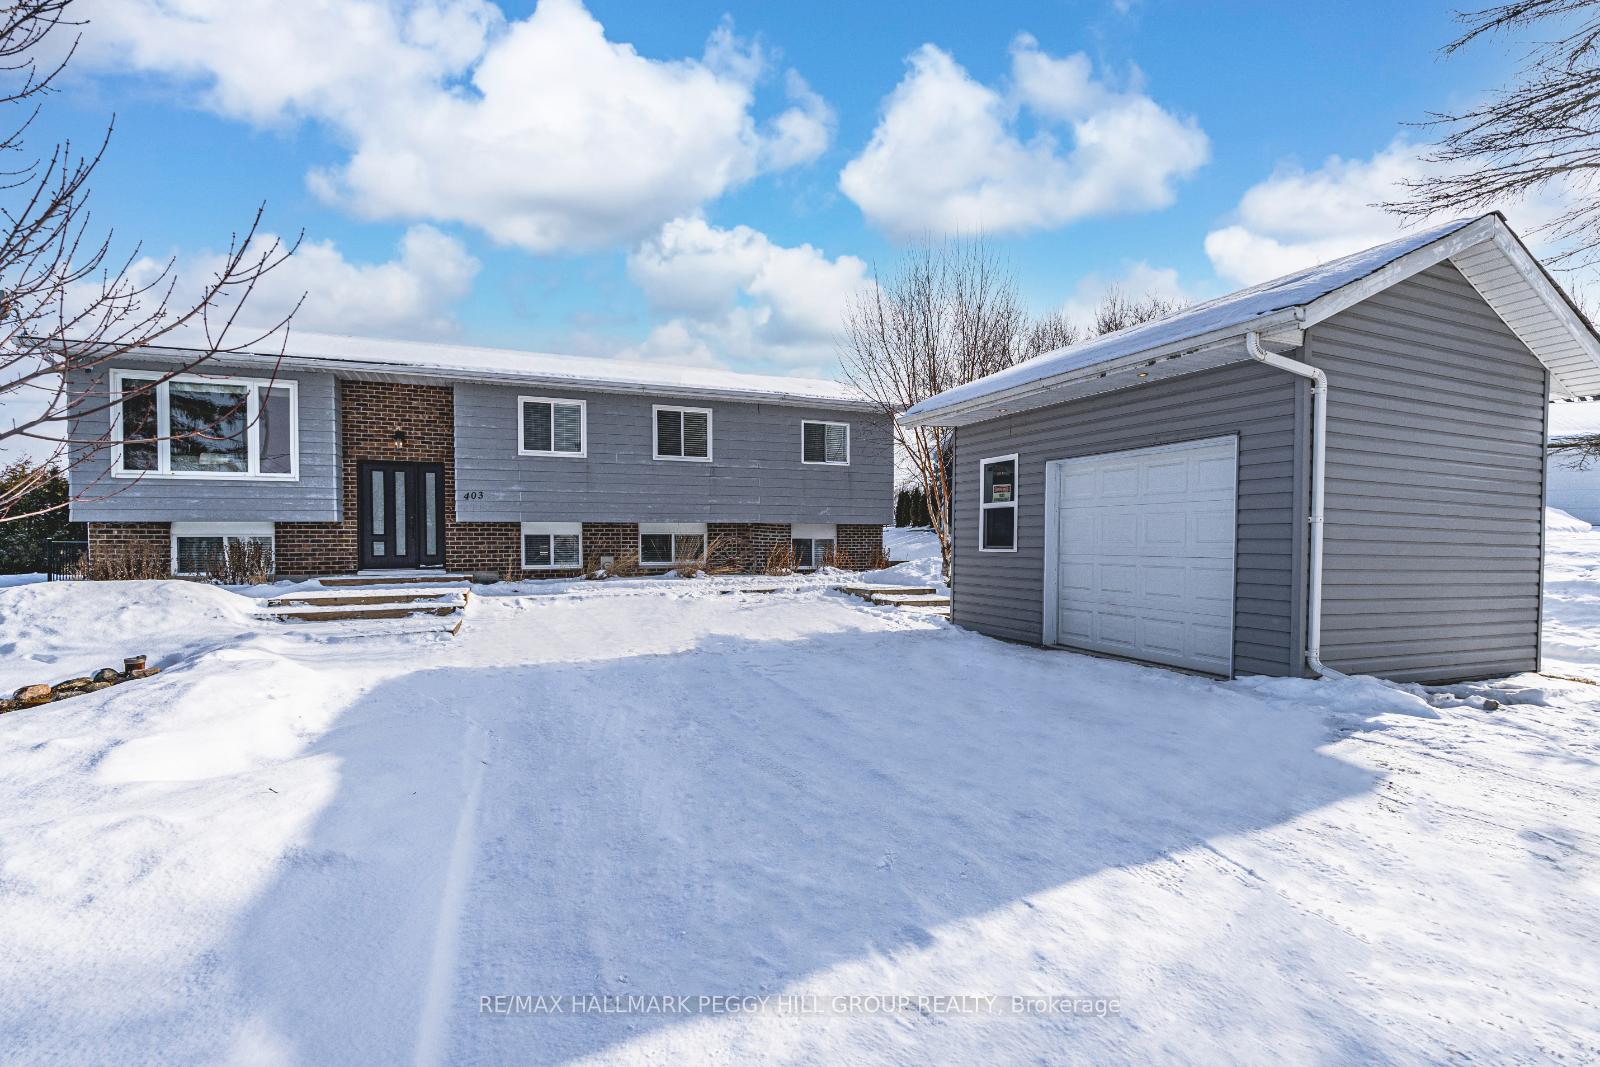
403 Penetanguishene Road
403 Penetanguishene Road
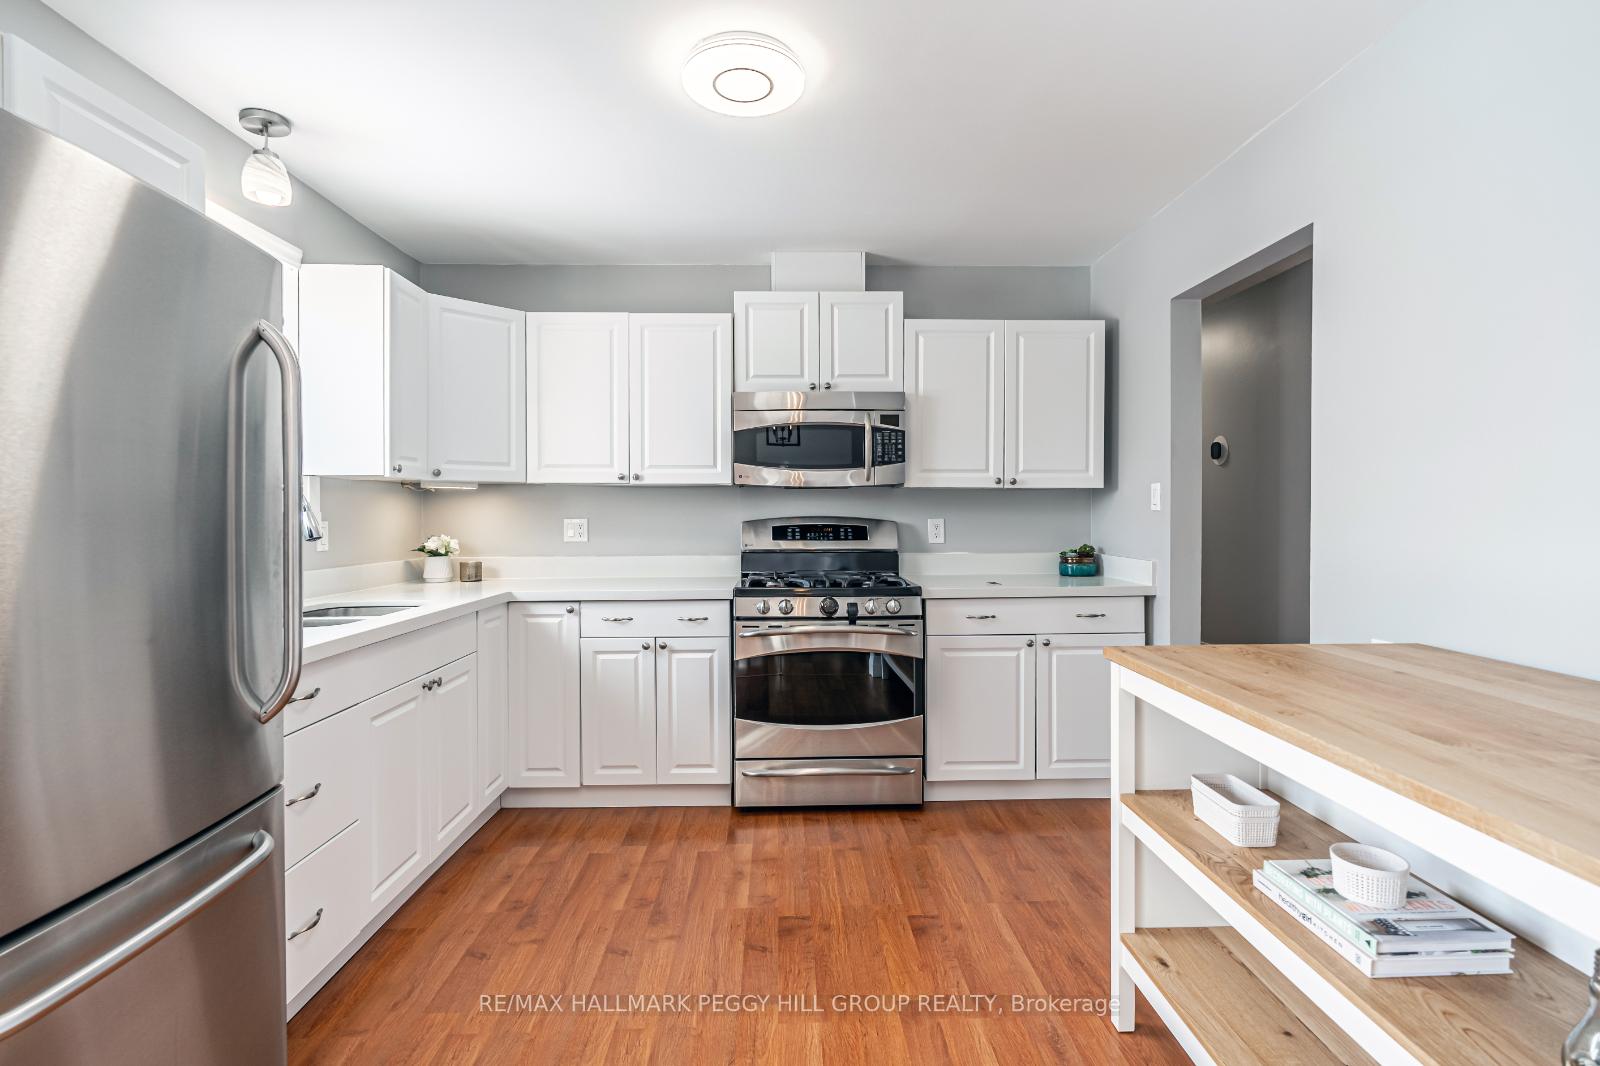 See all 34 photos
Property history
- $899,900SuspendedList: 2025-03-06|End: 2025-04-11|36 daysS12004895
- $950,000TerminatedList: 2025-02-20|End: 2025-03-05|13 daysS11980964
- $1,049,000TerminatedList: 2025-01-30|End: 2025-02-19|20 daysS11947684
Facts and features
- BasementFinished
- Age of home31–50 years
- Price per sq ft~$731
- Water, sewerWell, septic
- Fireplace
- Central air
The homeDetached, Bungalow-raised, Age 31–50 years
- Type: Detached
- Style: Bungalow-raised
- Age: 31–50 years
- Living space: 1,100–1,500 sq ft
- Basement: Full, finished
- View: Trees/woods
InsideFireplace Yes, natural gas, rec room, Main level, In-law capability, water treatment
- Fireplace: Yes, natural gas, rec room
- Laundry: Main level
- Features: In-law capability, water treatment
- Rooms above ground: 5
- Rooms in the basement: 4
- Bedrooms: 2 + 2 in the basement
- Bathrooms: 3
- Kitchens: 1
Outside and lotBrick, other, Asphalt shingle, Concrete block
- Exterior: Brick, other
- Roof: Asphalt shingle
- Foundation: Concrete block
- Features: Deck, landscaped, hot tub
- Size: 74.98 × 294.84 ft
- Shape: Rectangular
- Zoning: A/RU
Parking6 Parking, Detached, Private triple
- Spaces: 6 Parking
- Garage: Detached
- Driveway: Private triple
Heating, water and powerForced air, gas, Central air, Well
- Heating: Forced air, gas
- Cooling: Central air
- Water: Well
- Sewer: Septic
Costs and taxesTaxes $2,882 a year, HST No HST, Rental items None.
- Taxes, 2024: $2,882 a year
- HST: No HST
- Rental items: None.
Included in the saleDryer, hot tub, microwave, refrigerator, stove, washer, window coverings., Bbq, air compressor in the garage & basement fridge.
- Included: Dryer, hot tub, microwave, refrigerator, stove, washer, window coverings.
- Not included: Bbq, air compressor in the garage & basement fridge.
NearbyGolf, other
- Close to: Golf, other
Listing detailsS11980964, Terminated, Feb 20, 2025
- MLS® number: S11980964
- Status: Terminated
- Listed on: Feb 20, 2025
- Days on market: 13
- Updated: Mar 5, 2025
- Possession: Flexible
- Occupied by: Owner
- Listing brokerage: RE/MAX HALLMARK PEGGY HILL GROUP REALTY
About this home
403 Penetanguishene Road, Oro-Medonte (Rural Oro-Medonte), ON L4M 0H1
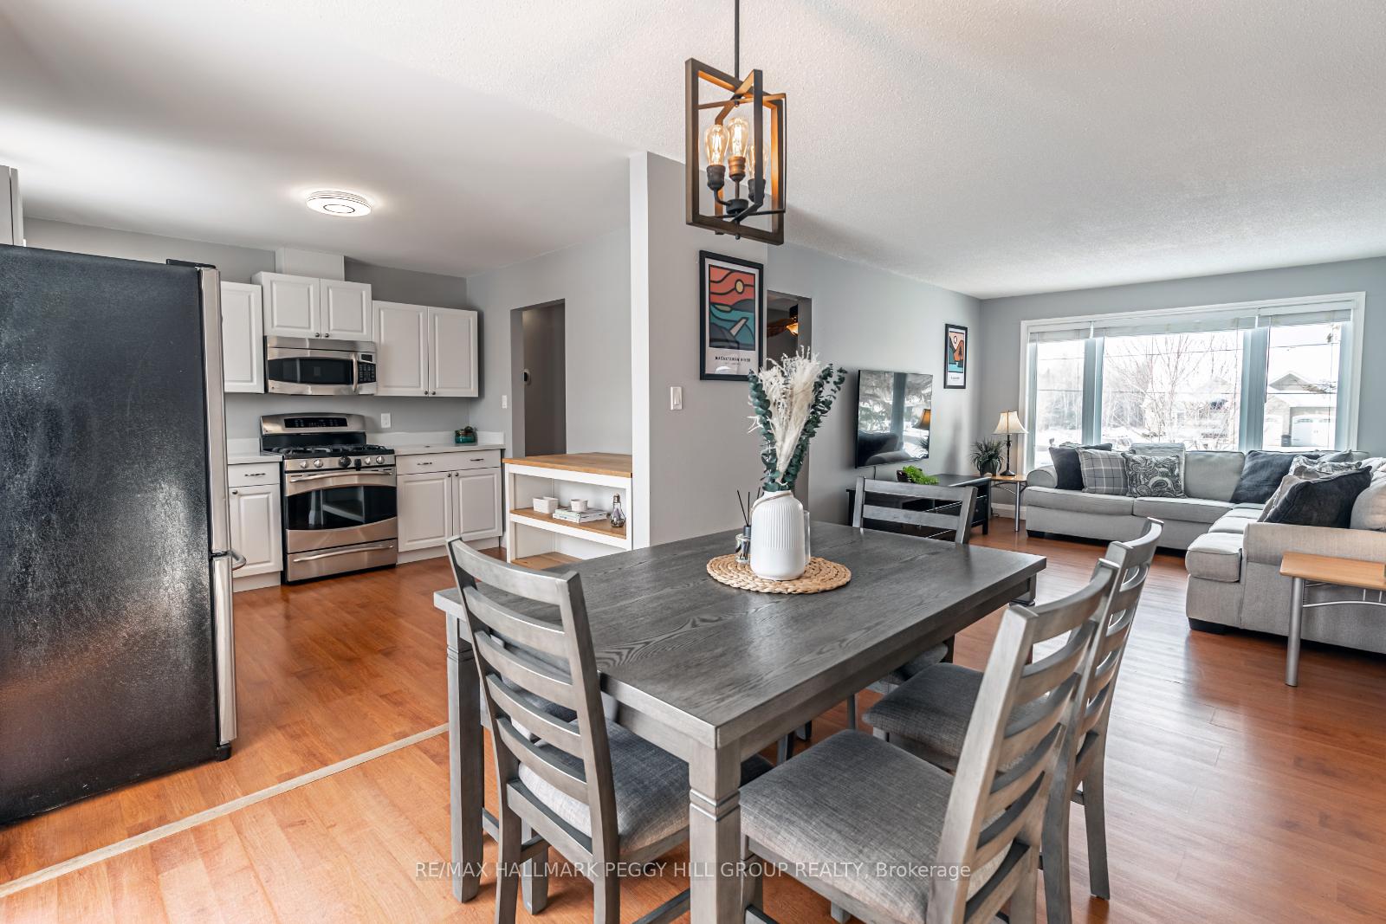
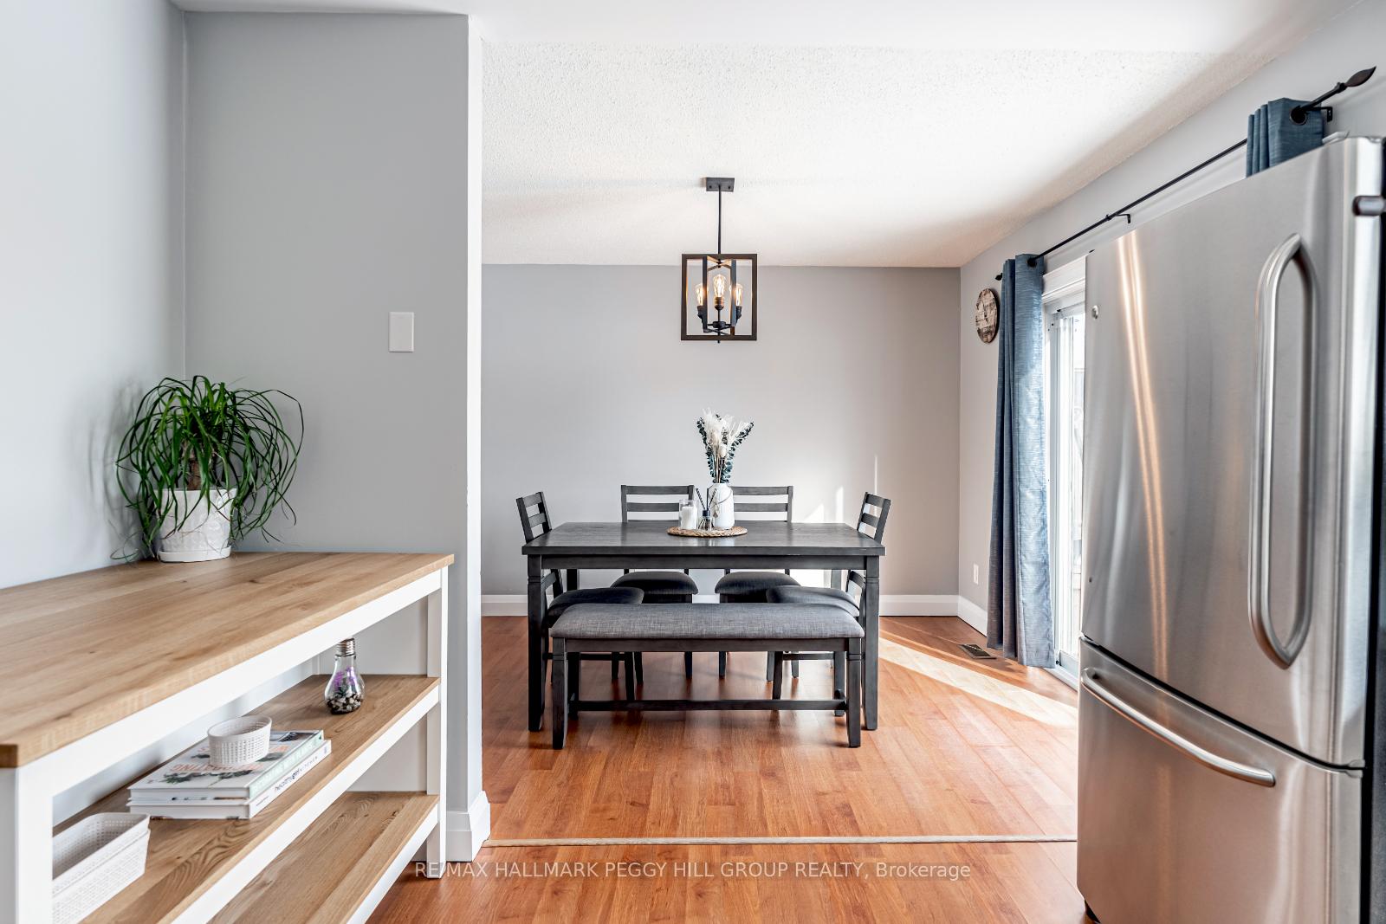
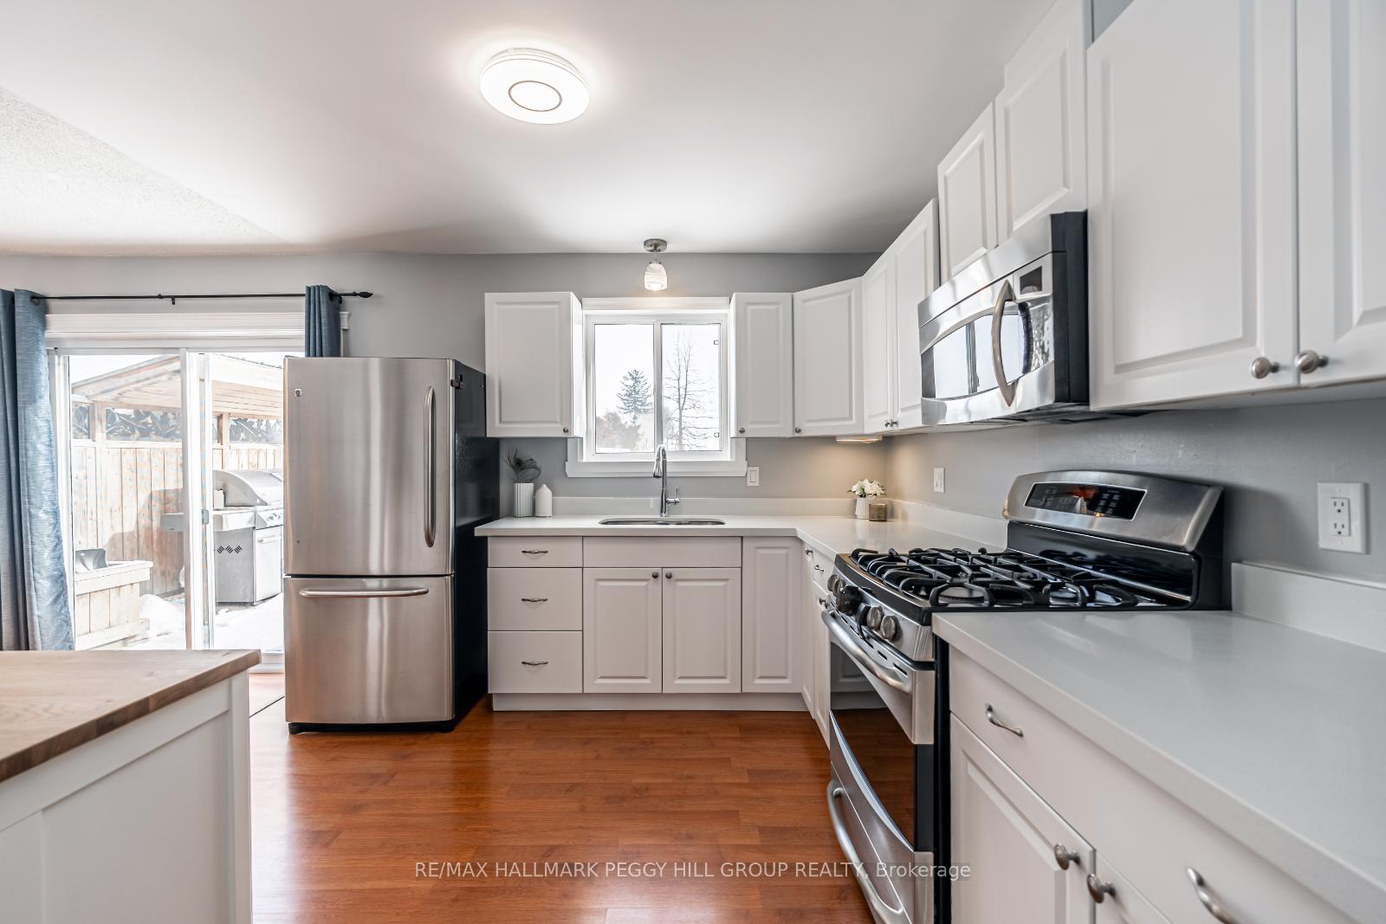
MODERN BUNGALOW WITH A BACKYARD GETAWAY & CITY ACCESS CLOSE BY! Nestled on just over half an acre, this raised bungalow offers a private outdoor retreat where summer nights come alive under a sky full of stars. Whether you're unwinding in the hot tub, rinsing off in the outdoor shower after a day of adventure, or gathering around the fire pit with friends as the evening air fills with laughter, this backyard was made for relaxation! The fenced yard also features a spacious deck, a covered BBQ area for effortless outdoor dining, and raised garden beds for homegrown vegetables and fresh herbs. With breathtaking views, fresh country air, and privacy, this is where peaceful living meets outdoor entertaining at its best. Step inside to discover over 2,100 finished sq. ft. of bright, open-concept living space designed for both style and comfort. The kitchen shines with white cabinetry, stainless steel appliances including a gas stove, and quartz countertops, seamlessly flowing into the sun-filled dining and living areas. Retreat to the primary suite with a walk-in closet and an ensuite showcasing a freestanding soaker tub, a glass-enclosed shower, and charming shiplap accents. An updated main 4-piece bathroom and a convenient main-floor laundry room with a sink add to the home's functionality. The finished walkout basement extends the living space, offering in-law potential with a cozy rec room featuring a fireplace, a den, two additional bedrooms, and a full bathroom. The heated detached garage is a dream for hobbyists, offering the perfect space for a workshop. Outdoor enthusiasts will love the endless recreation opportunities nearby, from hiking and biking trails to golf and waterfront activities, while just minutes from Barrie's amenities, Georgian College, RVH, shopping and parks. Recent updates include newer shingles. Experience the best of country living without compromise and make this incredible #HomeToStay yours!
Ask about this home
A HOMEH agent will answer your questions about this home.
Around this home
Daily convenience, out of 100, from the distances below
Schools nearby
School rating, out of 10.
Helpful calculators
Your HOMEH agent

"Priced 39% over the Hestimate. I would see it this week."