

179 Long Island
179 Long Island
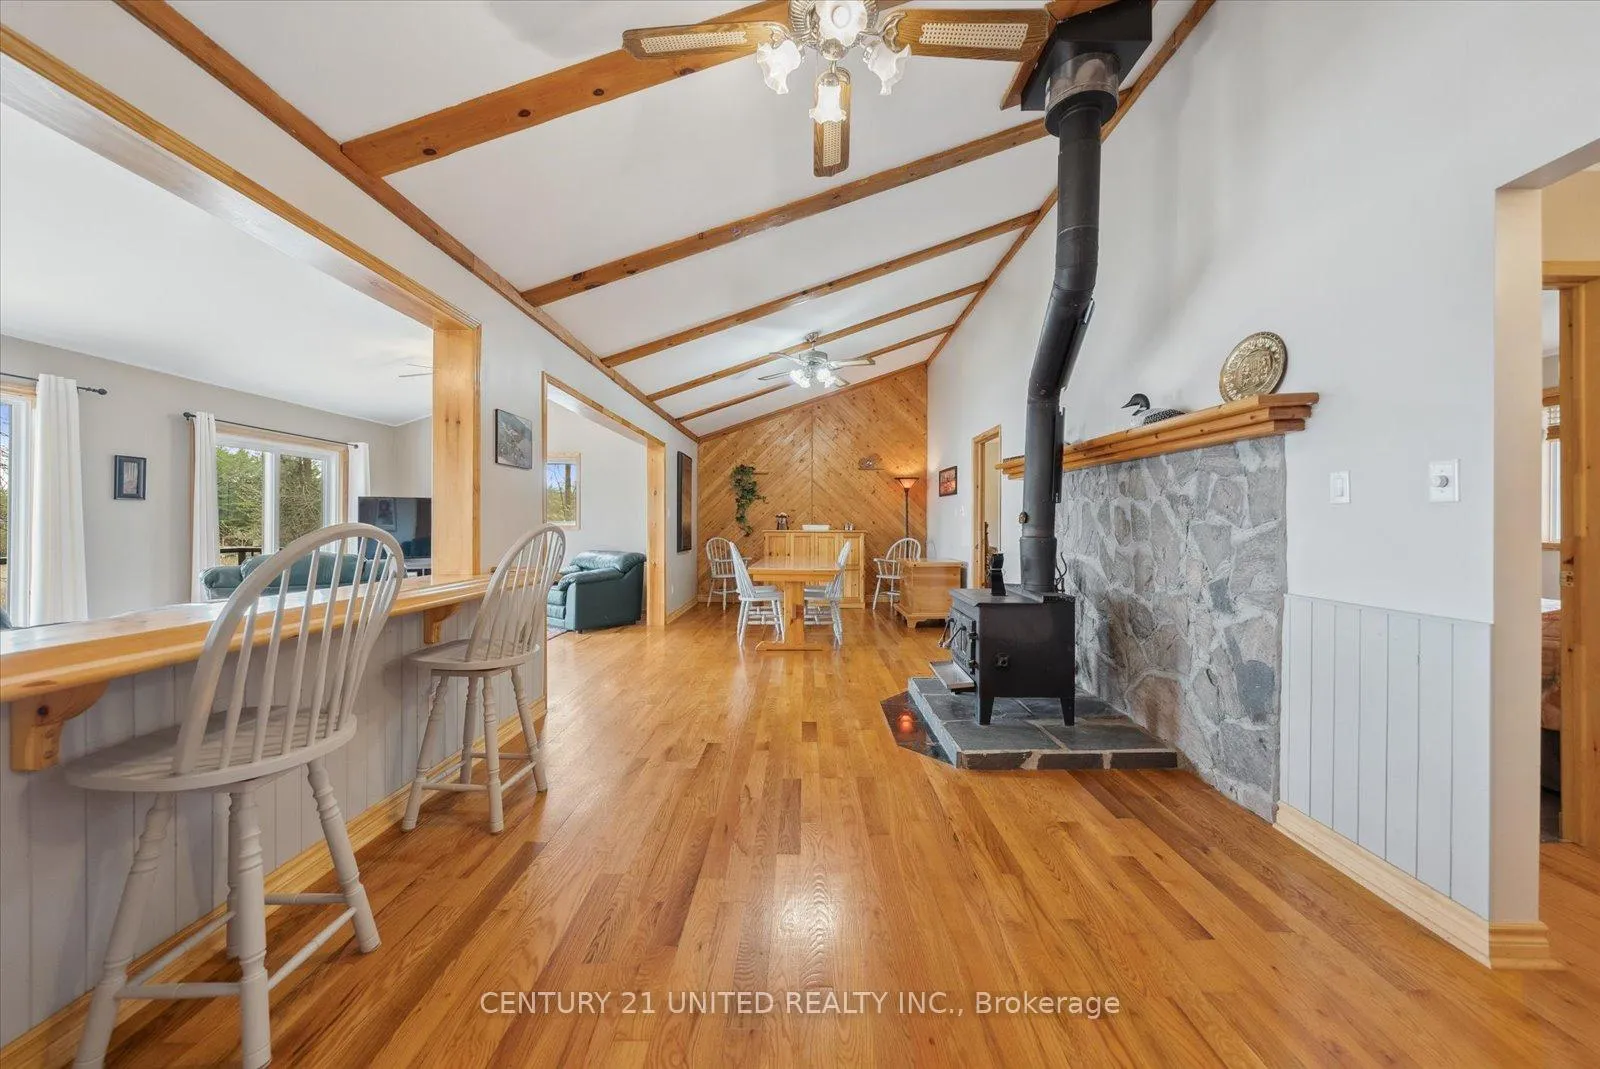 See all 50 photos
Property history
- $449,900TerminatedList: 2026-07-07|End: 2026-09-18|73 daysX13534320
- $499,000TerminatedList: 2026-04-01|End: 2026-07-07|97 daysX12943314
- $499,900ExpiredList: 2025-08-18|End: 2025-11-25|99 daysX12350549
- $529,900TerminatedList: 2025-05-07|End: 2025-08-18|103 daysX12131639
Facts and features
- BasementNone
- Price per sq ft~$384
- Water, sewerWell, septic
- Lot shapeIrregular
- Fireplace
- Waterfront
The homeDetached, Bungalow, 1,100–1,500 sq ft
- Type: Detached
- Style: Bungalow
- Living space: 1,100–1,500 sq ft
- Basement: None
- Waterfront: Direct
InsideFireplace Yes, wood stove, Main level, Water heater
- Fireplace: Yes, wood stove
- Laundry: Main level
- Features: Water heater
- Rooms above ground: 8
- Bedrooms: 3
- Bathrooms: 1
- Kitchens: 1
Outside and lotVinyl siding, Metal, Piers
- Exterior: Vinyl siding
- Roof: Metal
- Foundation: Piers
- Features: Deck, fishing, seasonal living
- Other structures: Shed
- Size: 100 × 271.1 ft
- Shape: Irregular
Parking4 Parking, Other
- Spaces: 4 Parking
- Driveway: Other
Heating, water and powerBaseboard, electric, Window unit(s), Well
- Heating: Baseboard, electric
- Cooling: Window unit(s)
- Water: Well
- Sewer: Septic
Costs and taxesTaxes $3,080 a year, HST included in the price, Rental items None
- Taxes, 2025: $3,080 a year
- HST: HST included in the price
- Rental items: None
Included in the saleRefrigerator, stove, washer, dryer, microwave, all furnishings, bbq, generator, lawn chairs, 2002 starcraft 14 ft. deep v, w/ mercury 25 hp 2 stroke outboard motor, full cover (2022) electric start, with yaht club galvanized trailer. 2008 john deere x540 lawn tractor with 54 inch cutting deck, with john deere power drive leaf/grass bagging system (~2021) with two bags, with 500 lb. gorilla cart., Port-come-along, step ladder, pressure washer, shop vac, sprayer, backpack sprayer, workmate workbench, 2 portable work stands, hydraulic jack, 2 skill saws, saws all, pole saw, poulan pro chainsaw, ext wash brush and accessories, compressor
- Included: Refrigerator, stove, washer, dryer, microwave, all furnishings, bbq, generator, lawn chairs, 2002 starcraft 14 ft. deep v, w/ mercury 25 hp 2 stroke outboard motor, full cover (2022) electric start, with yaht club galvanized trailer. 2008 john deere x540 lawn tractor with 54 inch cutting deck, with john deere power drive leaf/grass bagging system (~2021) with two bags, with 500 lb. gorilla cart.
- Not included: Port-come-along, step ladder, pressure washer, shop vac, sprayer, backpack sprayer, workmate workbench, 2 portable work stands, hydraulic jack, 2 skill saws, saws all, pole saw, poulan pro chainsaw, ext wash brush and accessories, compressor
NearbyMarina, lake/pond, waterfront
- Close to: Marina, lake/pond, waterfront
Listing detailsX12943314, Terminated, Apr 1, 2026
- MLS® number: X12943314
- Status: Terminated
- Listed on: Apr 1, 2026
- Days on market: 97
- Updated: Jul 7, 2026
- Possession: Flexible
- Occupied by: Owner
- Listing brokerage: CENTURY 21 UNITED REALTY INC.
About this home
179 Long Island, Otonabee-South Monaghan, ON K0L 2G0
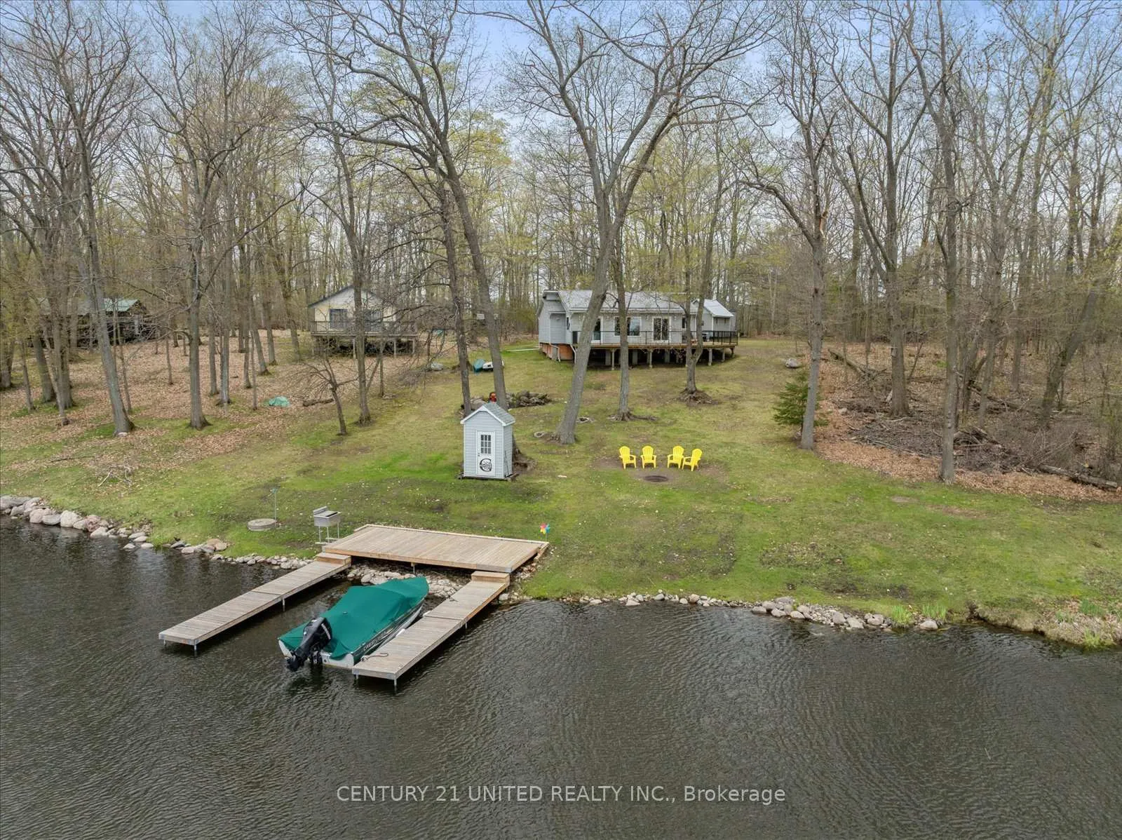
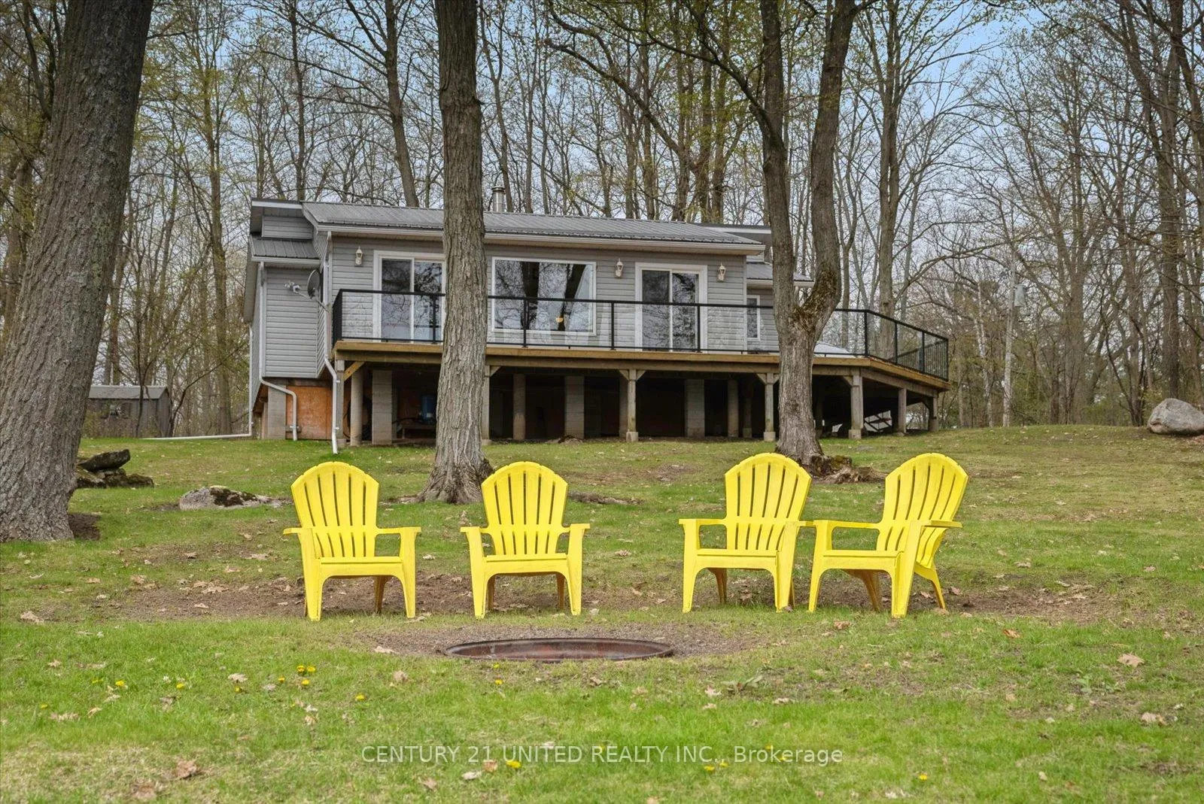
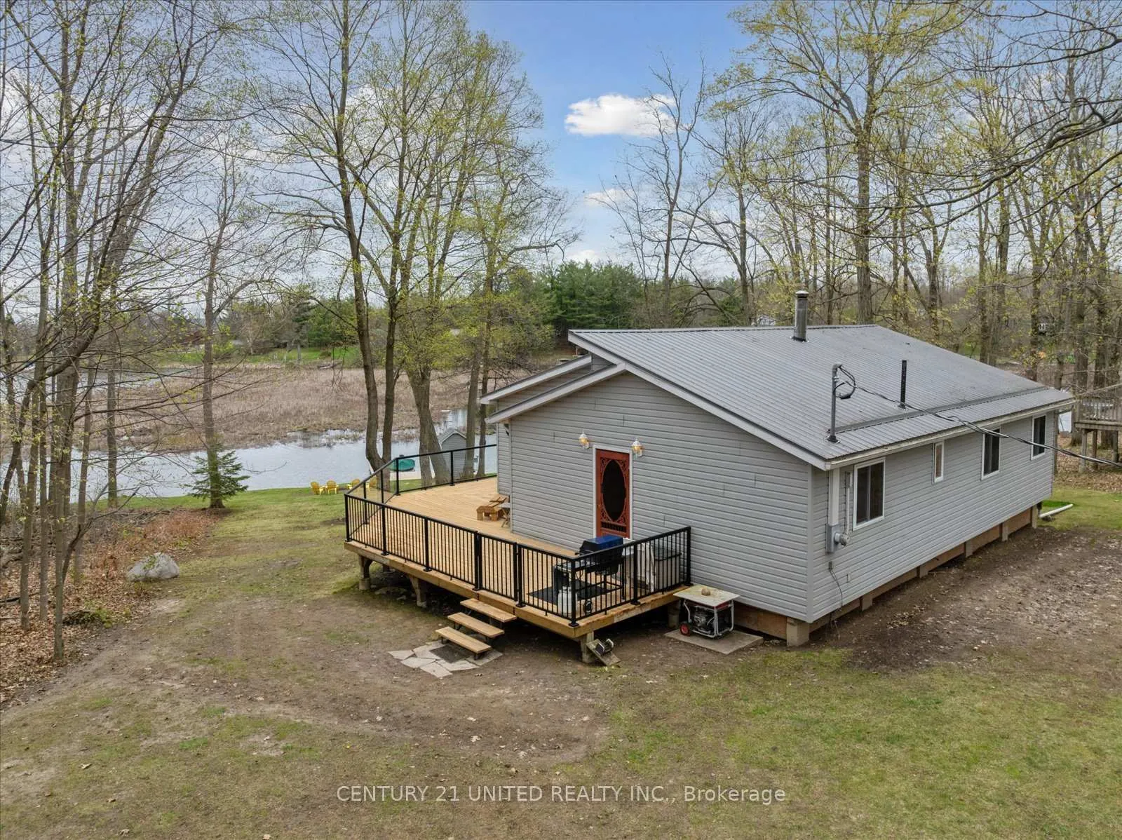
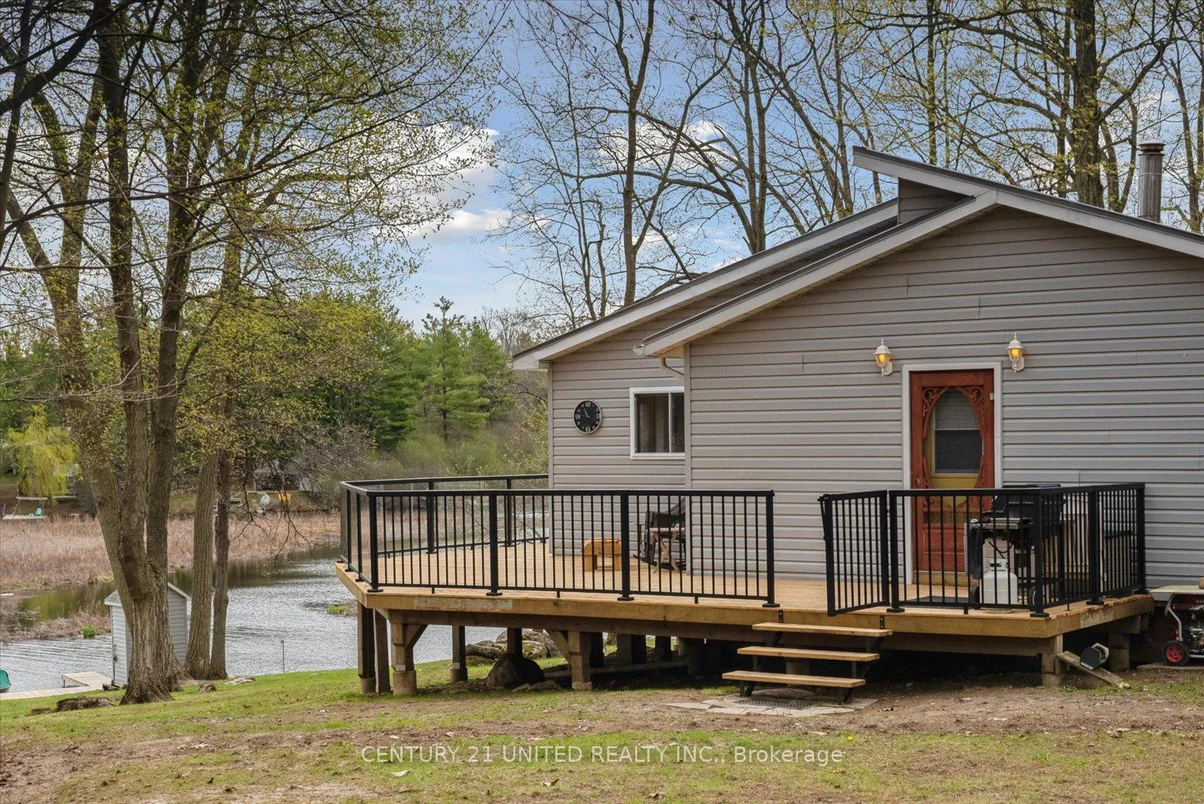
Welcome to 179 Long Island, Rice Lake-nestled on the serene waters of Rice Lake, part of the renowned Trent-Severn Waterway. This charming island retreat offers the perfect blend of tranquility and accessibility. The Trent-Severn, a historic lock system connecting Lake Ontario to Georgian Bay, is celebrated for its scenic boating, fishing, and cottage lifestyle. Enjoy southeastern exposure with all-day sun and breathtaking lake views from the expansive wrap-around deck. This well-maintained, move-in ready 3-bedroom cottage comes fully furnished-including a king-size bed in the primary bedroom-so you can start enjoying lake life from day one. Inside, you'll find a full bath, laundry, and a spacious addition thoughtfully designed to maximize water views. Outside, the property features a private dock and large storage shed, Located just a short boat ride from nearby marinas, and with convenient proximity to Peterborough and Bewdley, this is an ideal getaway that balances peaceful seclusion with easy access to the mainland.
Ask about this home
A HOMEH agent will answer your questions about this home.
Around this home
Helpful calculators
Your HOMEH agent

"Priced 18% over the Hestimate. I would see it this week."