

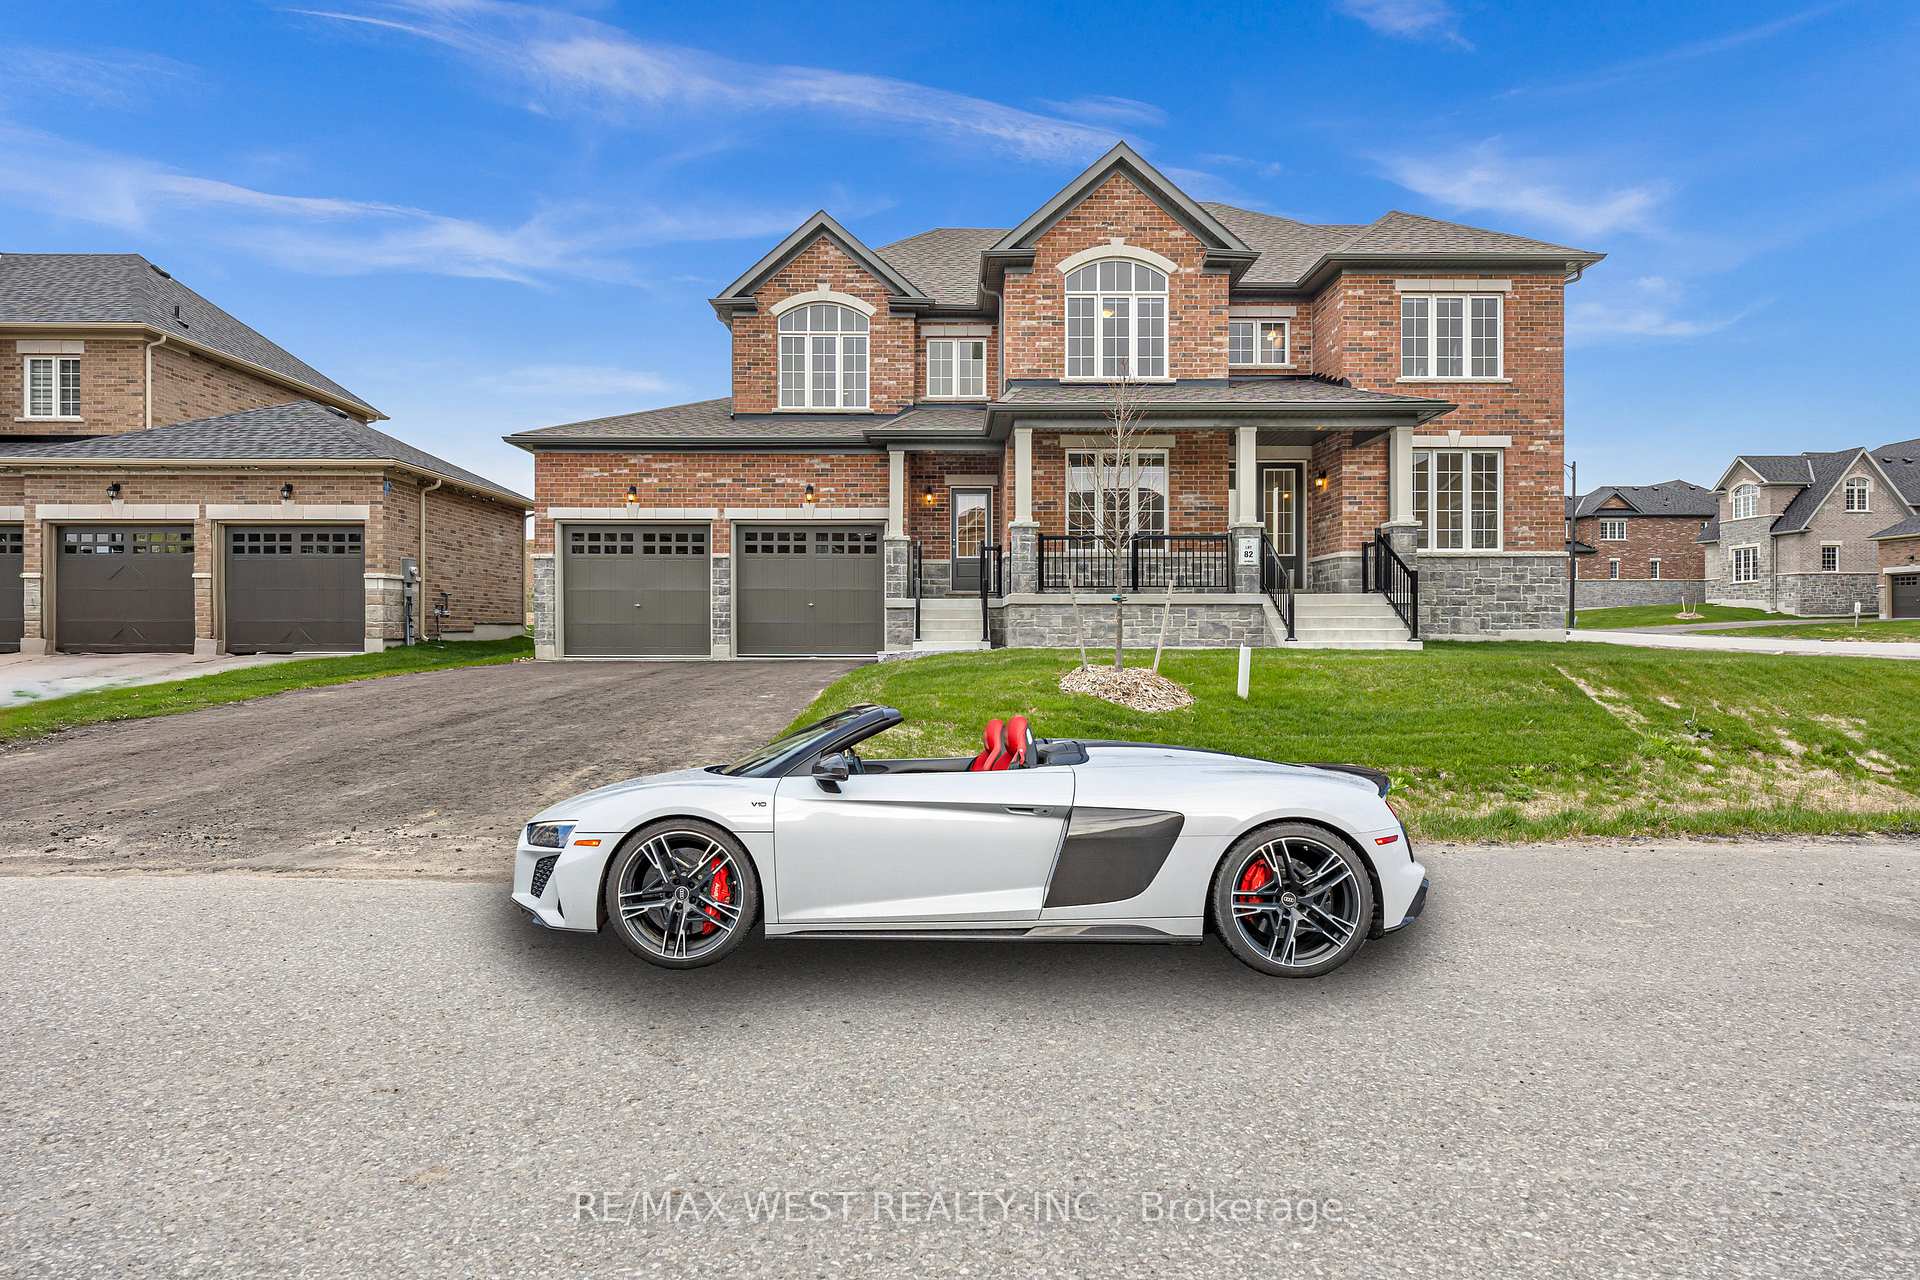
99 Golden Meadows Drive
99 Golden Meadows Drive
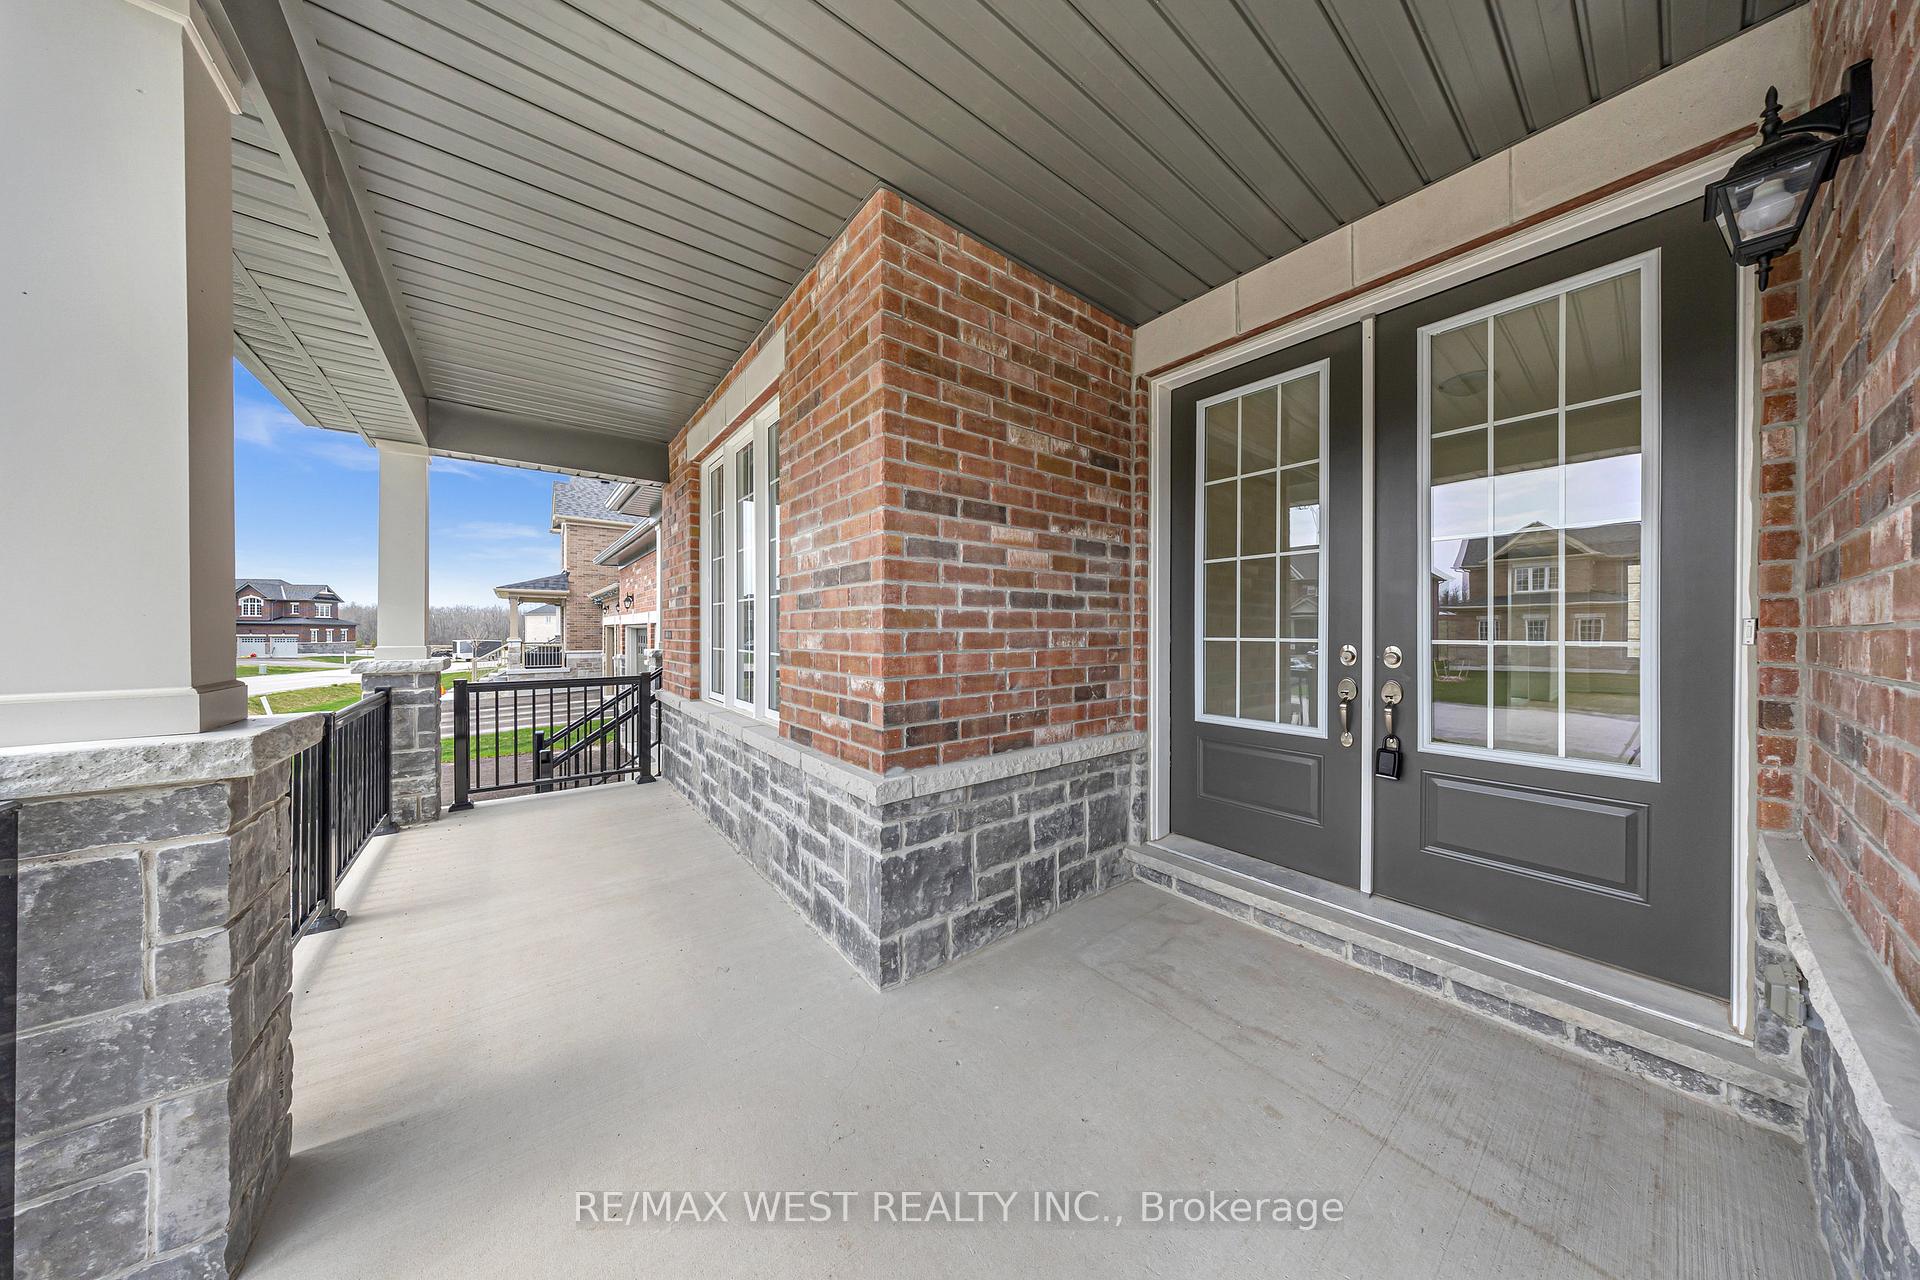 See all 50 photos
Property history
- $790,000TerminatedList: 2026-07-04|End: 2026-08-20|47 daysX13522716
- $790,000TerminatedList: 2026-06-29|End: 2026-07-04|5 daysX13503708
- $3,499TerminatedList: 2025-05-01|End: 2025-05-12|11 daysX12117630
- $1,474,000ExpiredList: 2024-10-11|End: 2025-04-07|178 daysX9393975
Facts and features
- BasementFull
- Lease term12 months
- FurnishedUnfurnished
- Age of homeNew
- Second kitchen
- Fireplace
- Central air
The homeDetached, 2-storey, New
- Type: Detached
- Style: 2-storey
- Age: New
- Living space: Under 700 sq ft
- Basement: Full
- View: Clear, forest, golf course, park/greenbelt, river, trees/woods
InsideFireplace Yes, electric, Laundry room, sink, main level, Built-in oven, central vacuum, countertop range, in-law capability, in-law suite, storage
- Fireplace: Yes, electric
- Laundry: Laundry room, sink, main level
- Features: Built-in oven, central vacuum, countertop range, in-law capability, in-law suite, storage
- Rooms above ground: 10
- Rooms in the basement: 2
- Bedrooms: 5 + 1 in the basement
- Bathrooms: 5
- Kitchens: 2
- Family room: Yes
Outside and lotBrick, Asphalt shingle, Concrete
- Exterior: Brick
- Roof: Asphalt shingle
- Foundation: Concrete
- Features: Year round living
- Accessibility: Parking
Parking3 Garage, Attached, Private
- Spaces: 3 Garage
- Garage: Attached
- Driveway: Private
Heating, water and powerBaseboard, electric, Central air, Municipal water
- Heating: Baseboard, electric
- Cooling: Central air
- Water: Municipal water
- Sewer: Municipal sewer
Rent and termsRent $3,499 a month, Entire property, Unfurnished
- Rent: $3,499 a month
- Space for rent: Entire property
- Furnished: Unfurnished
- Lease: 12 months
- Paid: Monthly
- Rent includes: Parking
- Deposit: Required
- Credit check: Required
- Employment letter: Required
- Rental application: Required
- References: Required
IncludedS/s appliances: fridge, dishwasher, rangehood, stove/oven, washer/dryer & all electric light fixtures
- Included: S/s appliances: fridge, dishwasher, rangehood, stove/oven, washer/dryer & all electric light fixtures
NearbyGolf, hospital, lake access, rec./commun.centre, school, school bus route
- Close to: Golf, hospital, lake access, rec./commun.centre, school, school bus route
Listing detailsX12117630, Terminated, May 1, 2025
- MLS® number: X12117630
- Status: Terminated
- Listed on: May 1, 2025
- Days on market: 11
- Updated: May 12, 2025
- Possession: 2025-05-01 / Immediate
- Occupied by: Vacant
- Listing brokerage: RE/MAX WEST REALTY INC.
About this home
99 Golden Meadows Drive, Otonabee-South Monaghan, ON K9J 0K6
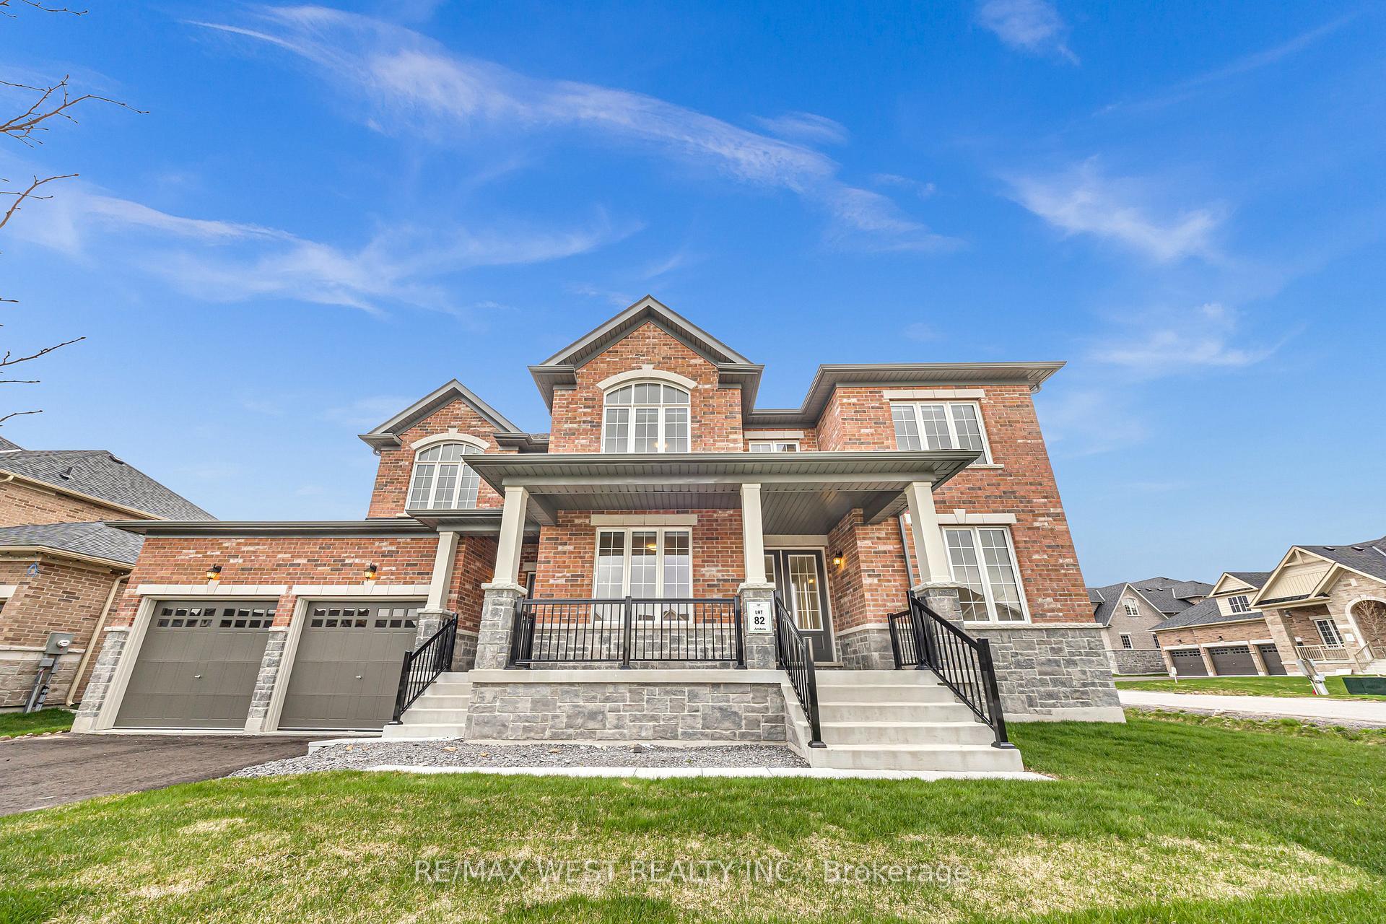
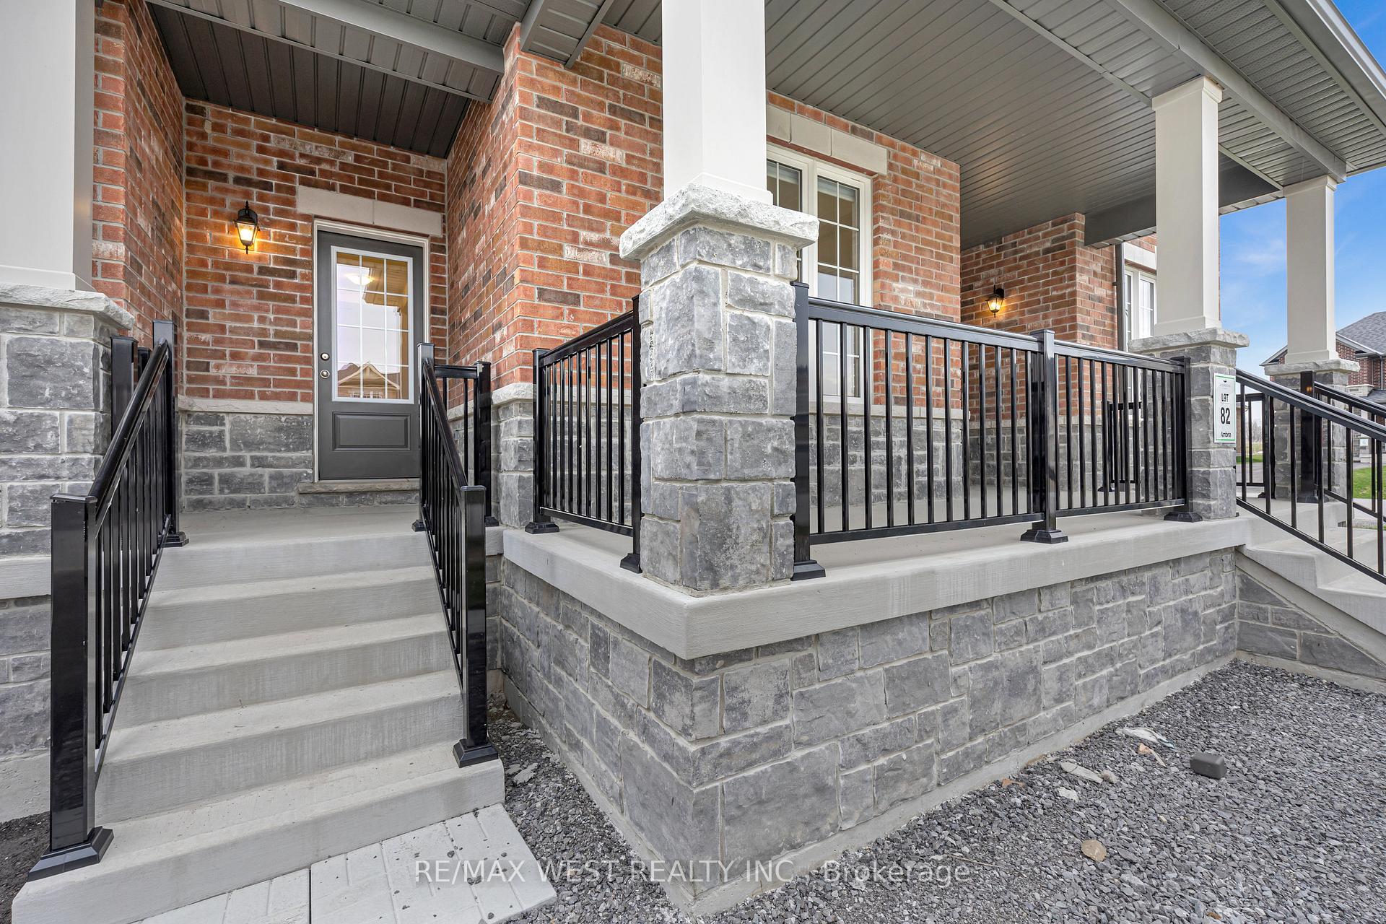
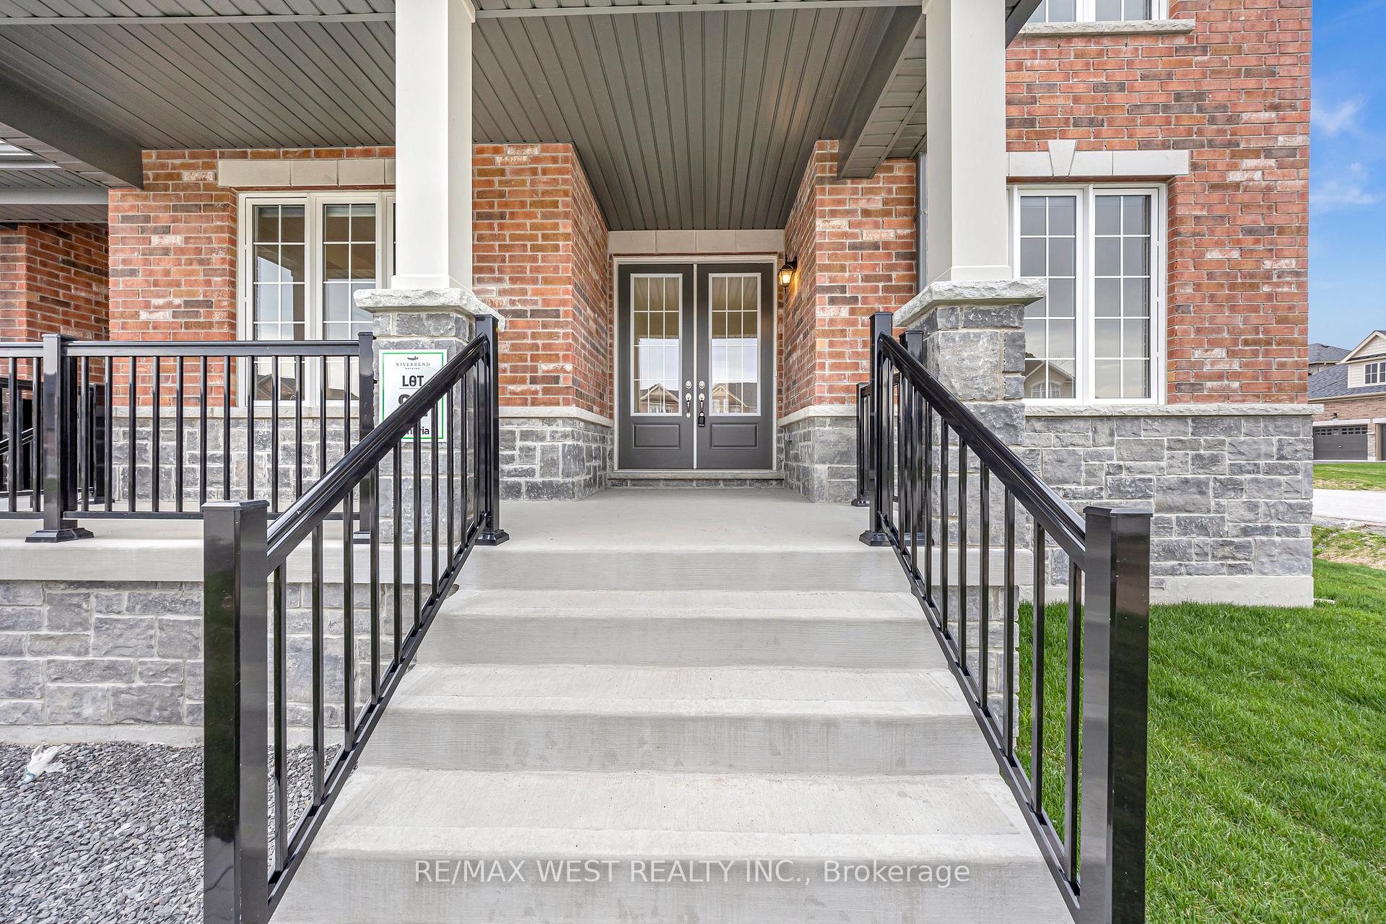
Welcome To Riverbend Estates! Where Luxury Living & Everyday Convenience Come Together. This Exceptional 3707sqft "Sandbanks 2" Home on "Lot 82"Features Five Generously Sized Bedrooms, Each With Its Own Private Ensuite, Offering The Ultimate In Comfort And Privacy. The Sun-Filled Main Floor Den, Chef-Inspired Kitchen With A Walk-In Pantry, And Elegant Fireplace In The Family Room Create A Warm Yet Sophisticated Atmosphere. Outdoors, Enjoy A Built-In Kitchen Crafted By The Builder, Perfect For Entertaining, Along With Tandem Garage Parking For Up To Three Vehicles & A Private Exterior Entrance To The Mudroom For Added Functionality. Surrounded By Scenic Trails, Parks, & The Otonabee River, Yet Just Minutes From Peterborough Regional Airport, Health Centre, Kawartha Downs, Grocery Stores, And Highway 7, This Home Offers The Perfect Balance Of Nature & Urban Access. This Move-In Ready Estate Is A Must-See, Book Your Private Viewing Today!
Ask about this home
A HOMEH agent will answer your questions about this home.
Around this home
Schools nearby
School rating, out of 10.
Helpful calculators
Your HOMEH agent

"I would see it this week."