

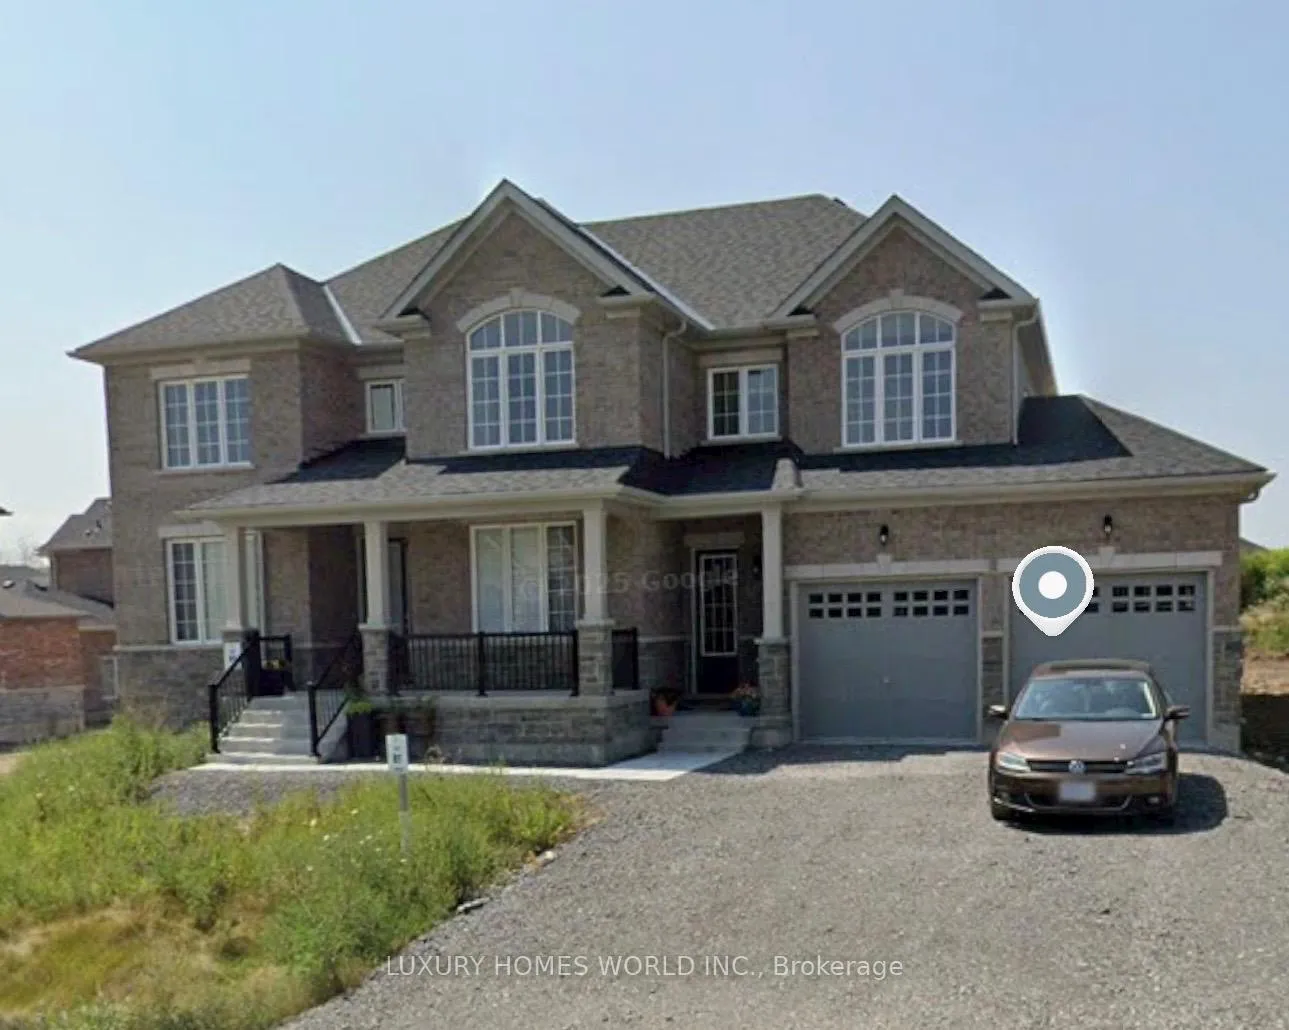
99 Golden Meadows Drive
99 Golden Meadows Drive
Property history
- $790,000TerminatedList: 2026-07-04|End: 2026-08-20|47 daysX13522716
- $790,000TerminatedList: 2026-06-29|End: 2026-07-04|5 daysX13503708
- $3,499TerminatedList: 2025-05-01|End: 2025-05-12|11 daysX12117630
- $1,474,000ExpiredList: 2024-10-11|End: 2025-04-07|178 daysX9393975
Facts and features
- BasementUnfinished
- Age of homeNew
- Price per sq ft~$243
- Water, sewerMunicipal
- Fireplace
- Central air
The homeDetached, 2-storey, New
- Type: Detached
- Style: 2-storey
- Age: New
- Living space: 3,000–3,500 sq ft
- Basement: Full, unfinished
InsideFireplace Yes, Lower level, Smoke detector
- Fireplace: Yes
- Laundry: Lower level
- Security: Smoke detector
- Rooms above ground: 10
- Rooms in the basement: 2
- Bedrooms: 5 + 1 in the basement
- Bathrooms: 4
- Kitchens: 1
- Family room: Yes
Outside and lotBrick, Asphalt shingle, Concrete
- Exterior: Brick
- Roof: Asphalt shingle
- Foundation: Concrete
- Size: 88.91 × 120.78 ft
- Shape: Irregular
- Zoning: Residential
Parking2 Garage, Attached, Private
- Spaces: 2 Garage
- Garage: Attached
- Driveway: Private
Heating, water and powerForced air, gas, Central air, Municipal water
- Heating: Forced air, gas
- Cooling: Central air
- Water: Municipal water
- Sewer: Municipal sewer
- Natural gas: Available
- Hydro: Available
- Cable: Available
- Telephone: Available
Costs and taxesTaxes $8,251 a year, HST included in the price, Hwt
- Taxes, 2025: $8,251 a year
- HST: HST included in the price
- Rental items: Hwt
NearbyGolf, hospital, park, public transit, school
- Close to: Golf, hospital, park, public transit, school
Listing detailsX13503708, Terminated, Jun 29, 2026
- MLS® number: X13503708
- Status: Terminated
- Listed on: Jun 29, 2026
- Days on market: 5
- Updated: Jul 4, 2026
- Possession: Immediate
- Occupied by: Vacant
- Listing brokerage: LUXURY HOMES WORLD INC.
About this home
99 Golden Meadows Drive, Otonabee-South Monaghan, ON K9J 0K6
Welcome to this stunning 2 storey home in the desirable Riverbend Estates. Featuring 5 spacious bedrooms and 4 bathrooms, this home offers a bright open concept layout with 9 ft ceilings, granite countertops, a cozy gas fireplace, and generously sized bedrooms with walk in closets. Surrounded by scenic trails, parks, and the Otonabee River, this family friendly neighbourhood offers the perfect blend of nature and convenience. Move in and enjoy! Includes all existing light fixtures, stainless steel fridge, stove, range hood, dishwasher, washer, and dryer.
Ask about this home
A HOMEH agent will answer your questions about this home.
Around this home
Schools nearby
School rating, out of 10.
Helpful calculators
Your HOMEH agent

"Priced 9% over the Hestimate. I would see it this week."