

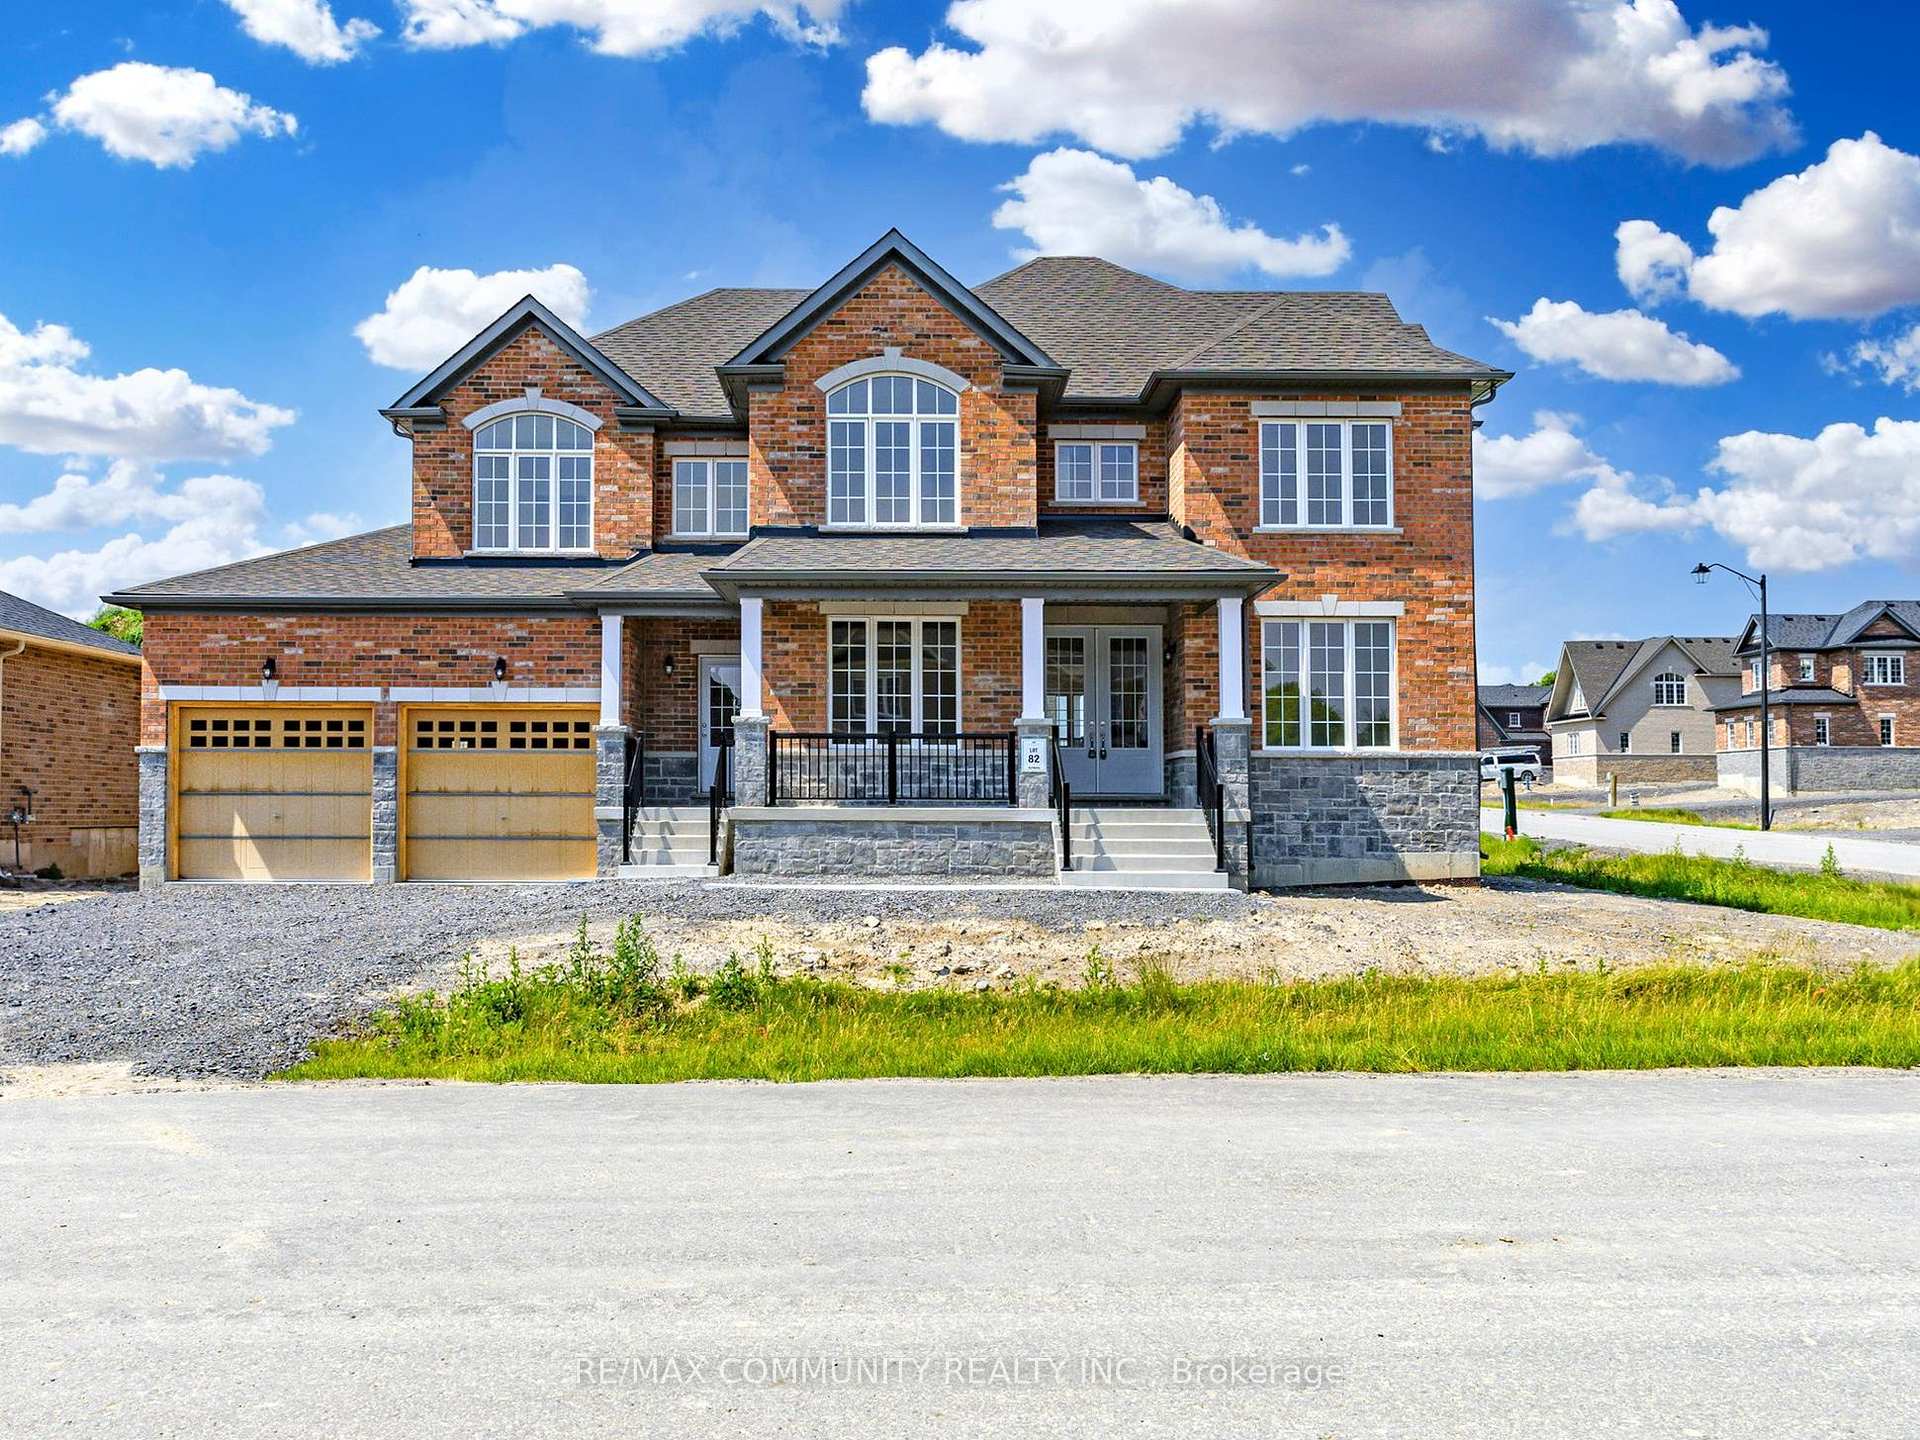
99 Golden Meadows Drive
Detached Expired
1/4099 Golden Meadows Drive
Detached Expired
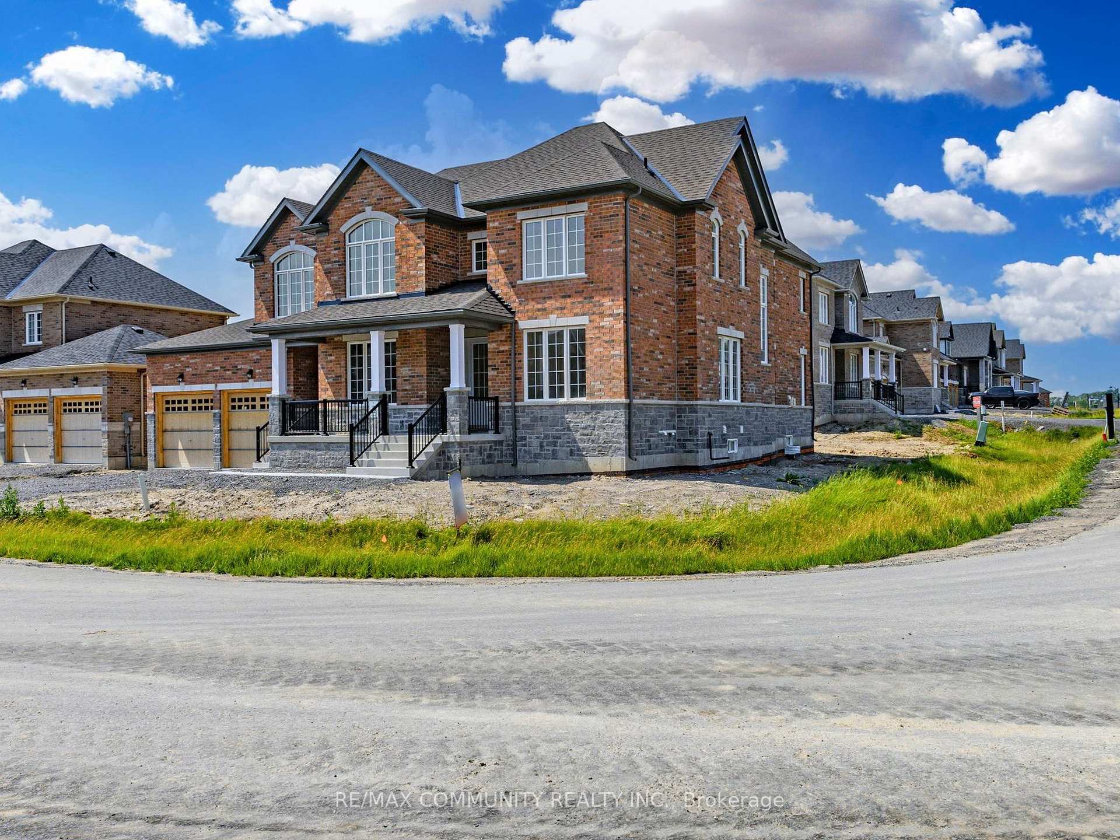
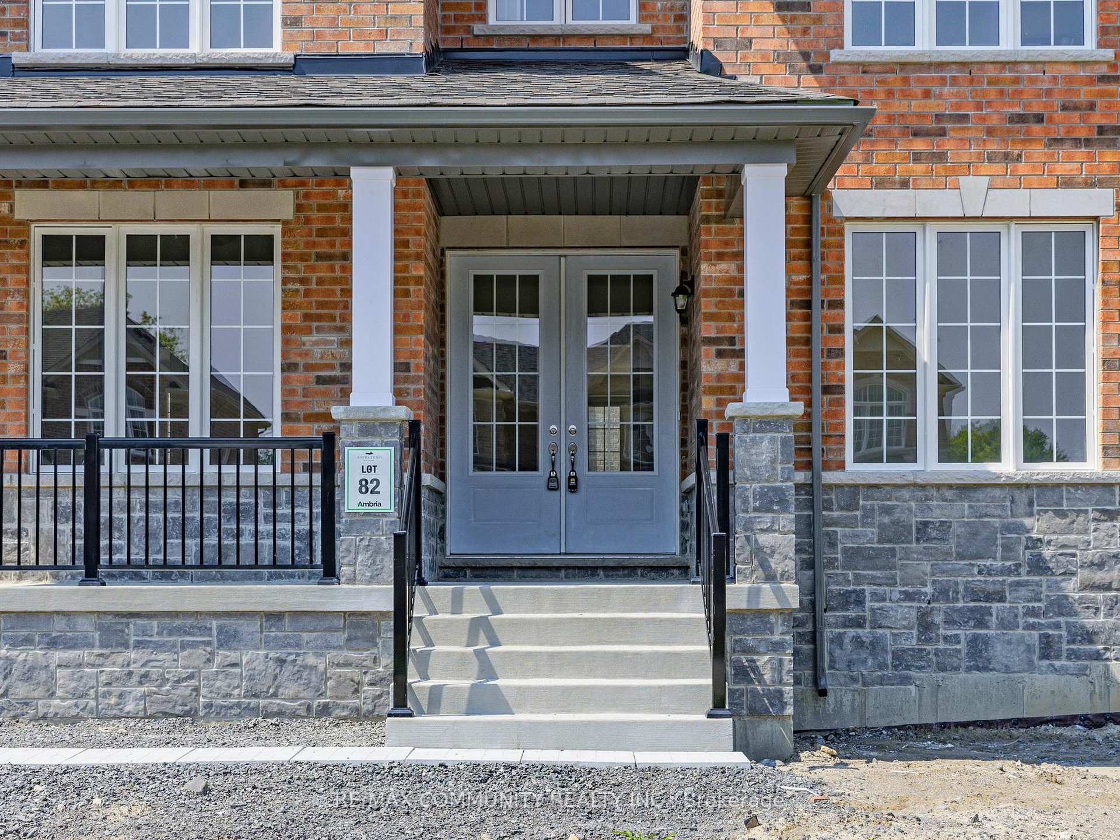
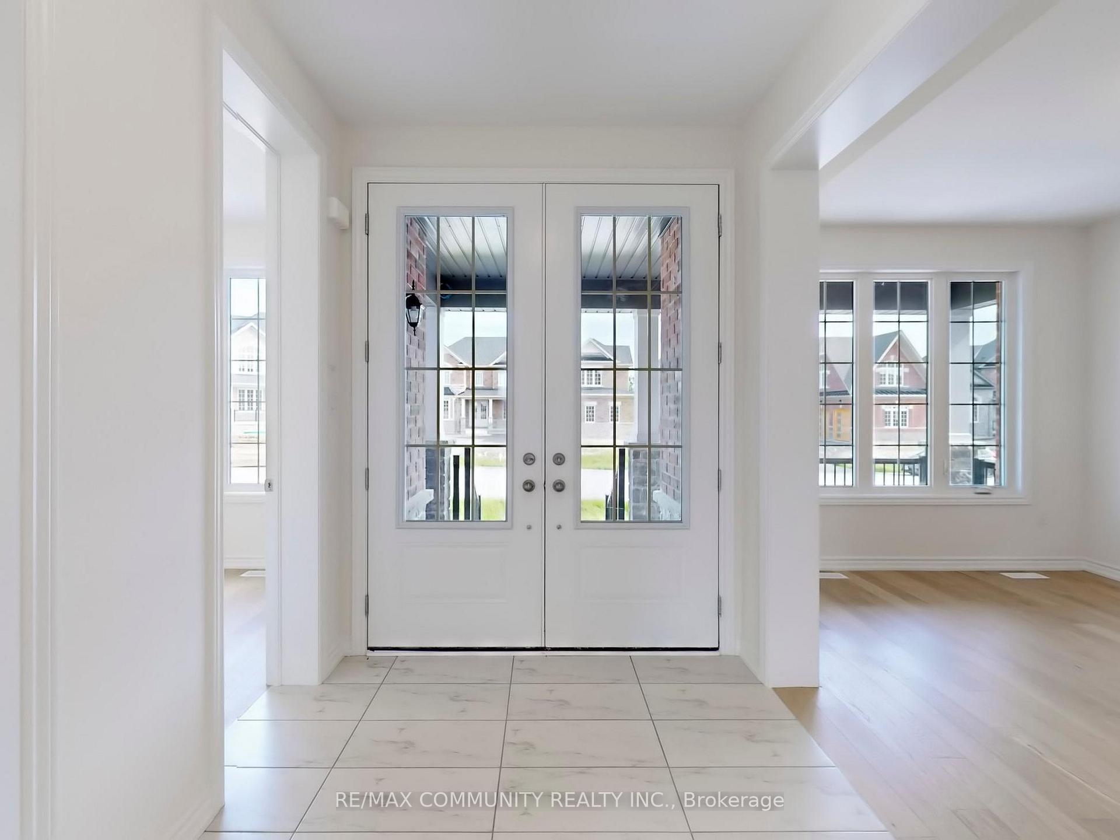
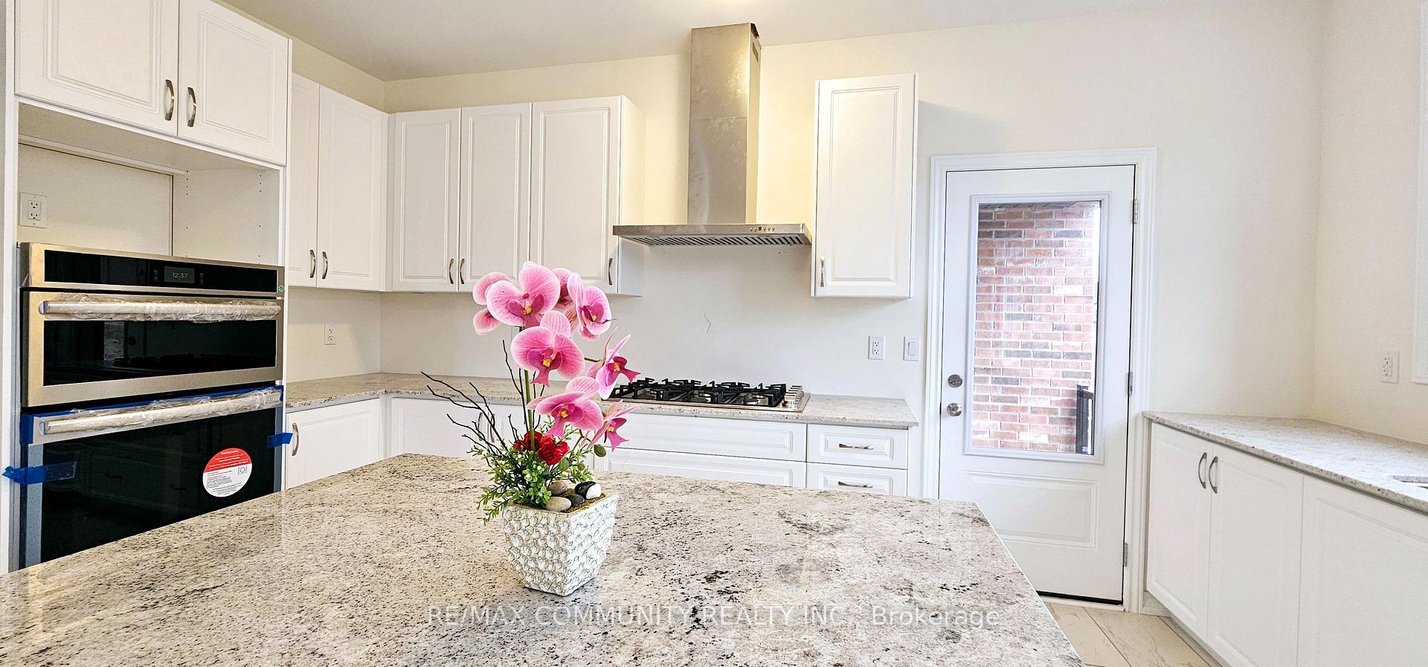 See all 40 photos
Last asked:Expired Apr 7, 2025
$1,474,000
Hestimate*: $717,000▼ 51%5+1 Bedrooms
4 Bathrooms
2 Garage
3.5K–5K sq.ft
88.91×120.78 ft
Detached
Property history
- $790,000TerminatedList: 2026-07-04|End: 2026-08-20|47 daysX13522716
- $790,000TerminatedList: 2026-06-29|End: 2026-07-04|5 daysX13503708
- $3,499TerminatedList: 2025-05-01|End: 2025-05-12|11 daysX12117630
- $1,474,000ExpiredList: 2024-10-11|End: 2025-04-07|178 daysX9393975
Facts and features
- BasementUnfinished
- Age of homeNew
- Price per sq ft~$347
- Water, sewerMunicipal
What stands out
- Fireplace
- Central air
The homeDetached, 2-storey, New
- Type: Detached
- Style: 2-storey
- Age: New
- Living space: 3,500–5,000 sq ft
- Basement: Full, unfinished
InsideFireplace Yes, Lower level, Smoke detector
- Fireplace: Yes
- Laundry: Lower level
- Security: Smoke detector
- Rooms above ground: 10
- Rooms in the basement: 2
- Bedrooms: 5 + 1 in the basement
- Bathrooms: 4
- Kitchens: 1
- Family room: Yes
Outside and lotBrick, Asphalt shingle, Concrete
Outside
- Exterior: Brick
- Roof: Asphalt shingle
- Foundation: Concrete
- Size: 88.91 × 120.78 ft
- Shape: Irregular
- Zoning: Residential
Parking2 Garage, Attached, Private
- Spaces: 2 Garage
- Garage: Attached
- Driveway: Private
Heating, water and powerForced air, gas, Central air, Municipal water
- Heating: Forced air, gas
- Cooling: Central air
- Water: Municipal water
- Sewer: Municipal sewer
- Natural gas: Available
- Hydro: Available
- Cable: Available
- Telephone: Available
Costs and taxesHST included in the price, Hwt
- HST: HST included in the price
- Rental items: Hwt
NearbyGolf, hospital, park, public transit, school
- Close to: Golf, hospital, park, public transit, school
Listing detailsX9393975, Expired, Oct 11, 2024
- MLS® number: X9393975
- Status: Expired
- Listed on: Oct 11, 2024
- Days on market: 178
- Updated: Apr 7, 2025
- Possession: 30/60
- Occupied by: Vacant
- Listing brokerage: RE/MAX COMMUNITY REALTY INC.
About this home
99 Golden Meadows Drive, Otonabee-South Monaghan, ON K9J 0K6
GolfHospitalParkPublic TransitSchool
This 2-Story Ambria's Estate Home Comes with 5 Bedrooms and 4 Washrooms Situated in Riverbend Estates. Large Bedrooms with Walk-in closets. Open Concept Living 9' Ceiling, Granite Countertops, Gas Fireplace, Surrounded by Trails/Parks and Close to Otonabee River. A Great Community For Any Type of People. Don't Miss the Opportunity. Move in & Enjoy!. **EXTRAS** All Elf's, S/S Fridge, Stove, Range Hood, Dishwasher, Washer and Dryer.
Read more
Ask about this home
A HOMEH agent will answer your questions about this home.
Ask a question
Thinking of selling your home?See what your home is worth today.
Around this home
Wallace Point Rd / Hwy 7
Schools nearby
School rating, out of 10.
KPR Virtual Elementary Schoolelementary · Public · 2.0 km
—
Kawartha Pine Ridge District School Summer Schoolsecondary · Public · 2.0 km
—
Roger Neilson Public Schoolelementary · Public · 3.0 km
3.6/10Low
Contact agent
Helpful calculators
Mortgage
Affordability
Closing costs
Land transfer tax
Property tax
Down payment
CMHC insurance
Stress test
Cashback Rebate
Your HOMEH agent

NimaHOMEH agent · Otonabee-South Monaghan
"Priced 51% over the Hestimate. I would see it this week."
Ask Nima