
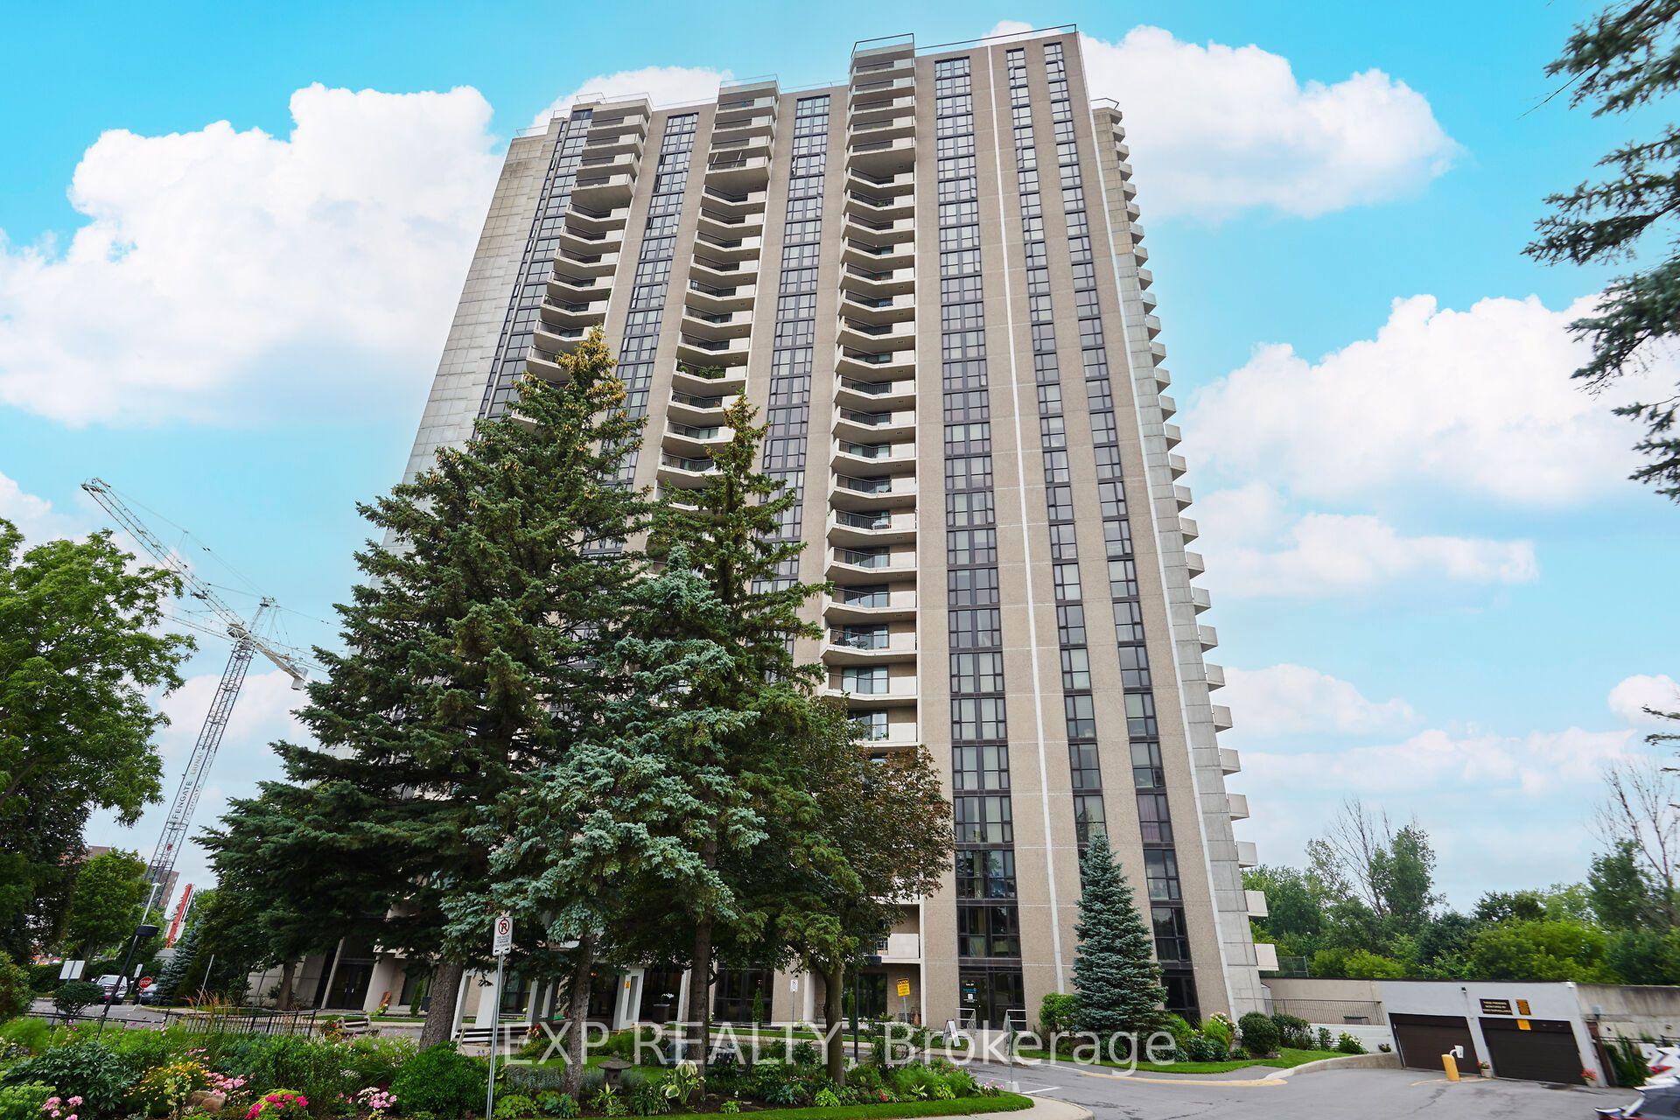
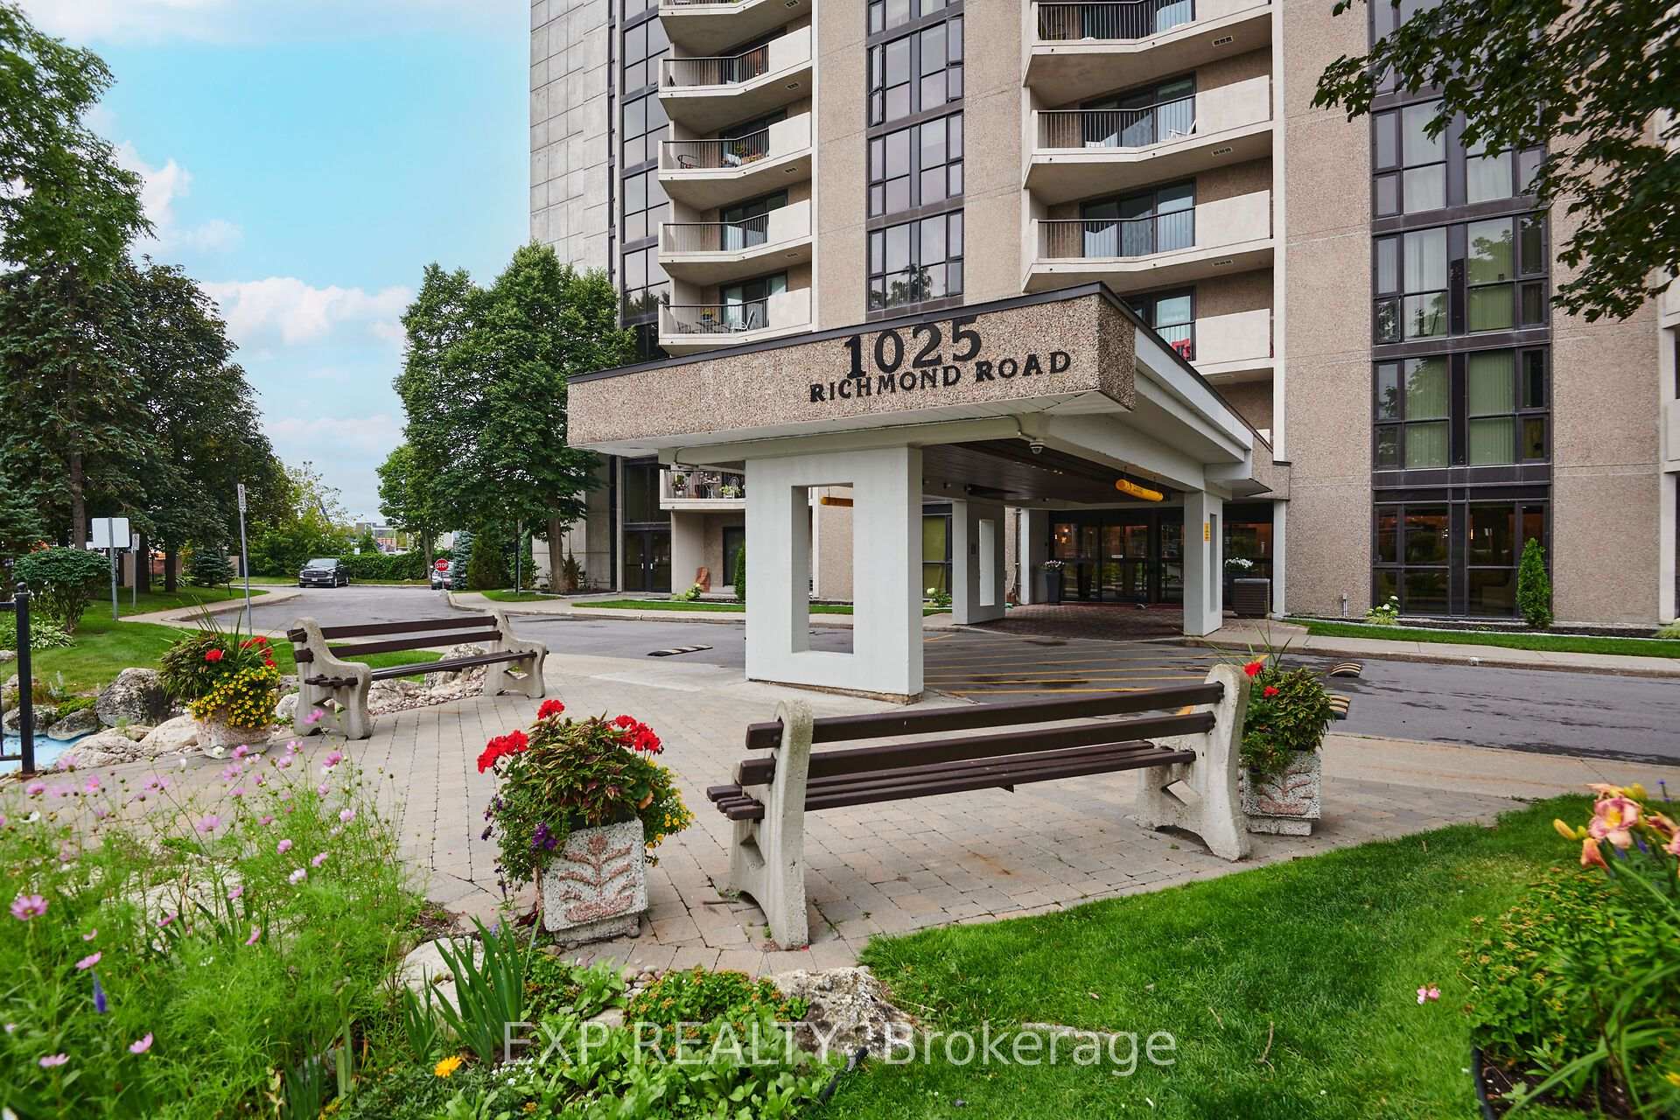


Unit 704, 1025 Richmond Road
Ottawa (Woodroffe), ON K2B 8G8
- 2Bedrooms
- 2Bathrooms
- 1Parking
- 900–999Sq Ft
- $3,075Tax
- $1,005/moCondo Fee
 Estimated Value:$406,217See Free Estimate Report

Sale & Price History for Unit 704, 1025 Richmond Road, Ottawa, Woodroffe
| Start Date | End Date | Price | Event | MLS# |
|---|---|---|---|---|
| No listing history available | ||||
Real estate boards require you to or to see the full details of this property.
*Sold prices and complete sale & price history are regulated data. Under the Trust in Real Estate Services Act, 2002 (TRESA) and the rules of the Real Estate Council of Ontario (RECO), and pursuant to the Multiple Listing Service® rules of the Canadian Real Estate Association (CREA) and the Toronto Regional Real Estate Board (TRREB), this information may be shown only to registered users who have agreed to the applicable terms of use (a Virtual Office Website, or "VOW," arrangement). HOMEH Inc., Brokerage therefore provides it to signed-in members only. Creating an account is free and takes under a minute.
About Unit 704, 1025 Richmond Road, Ottawa, Woodroffe
Summarized Description
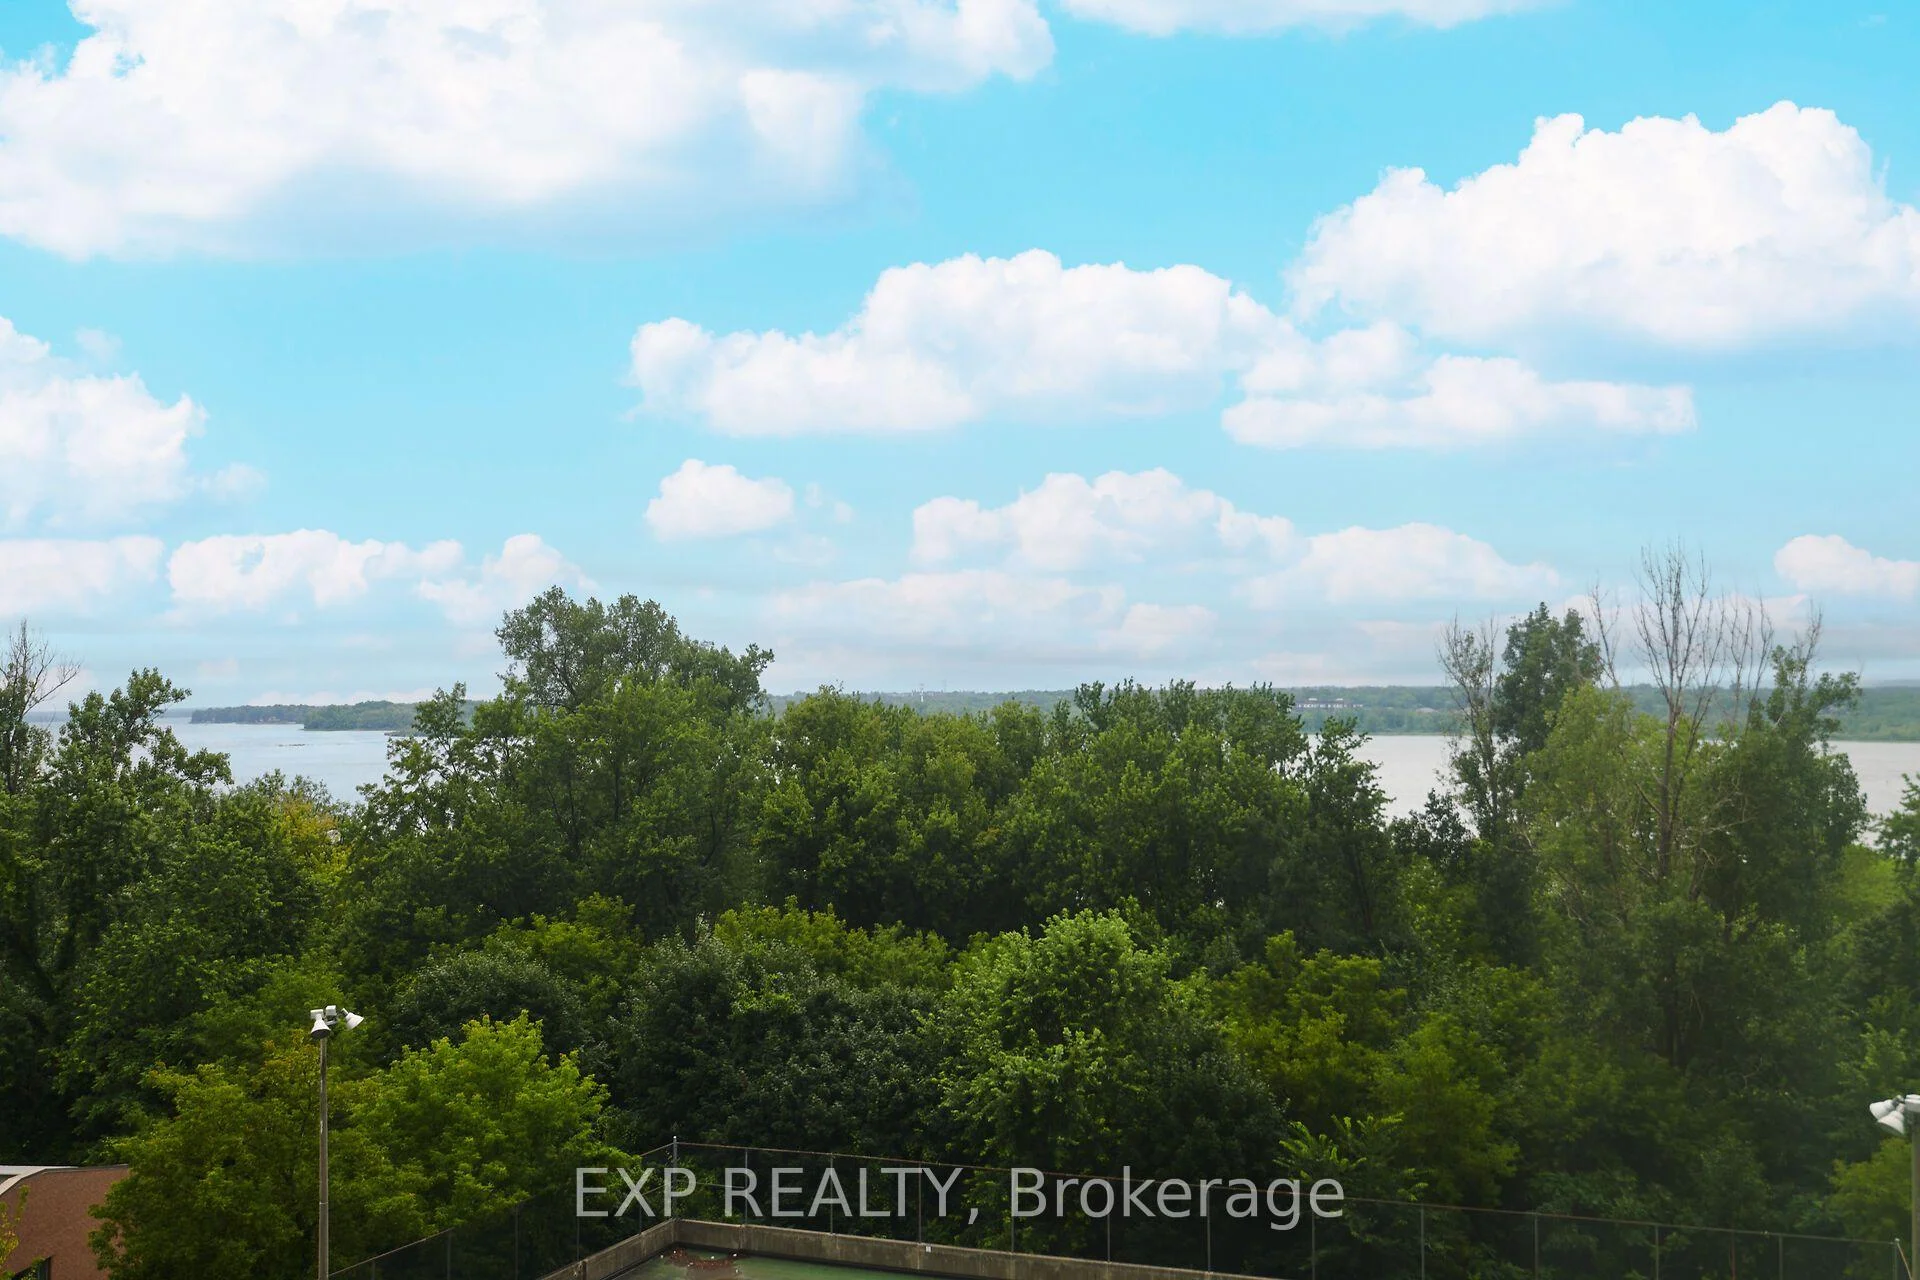
- Bright 2-bedroom condo with stunning river views.
- Private balcony perfect for sunset relaxation.
- Thoughtfully renovated with modern finishes.
- Conveniently located near LRT station.
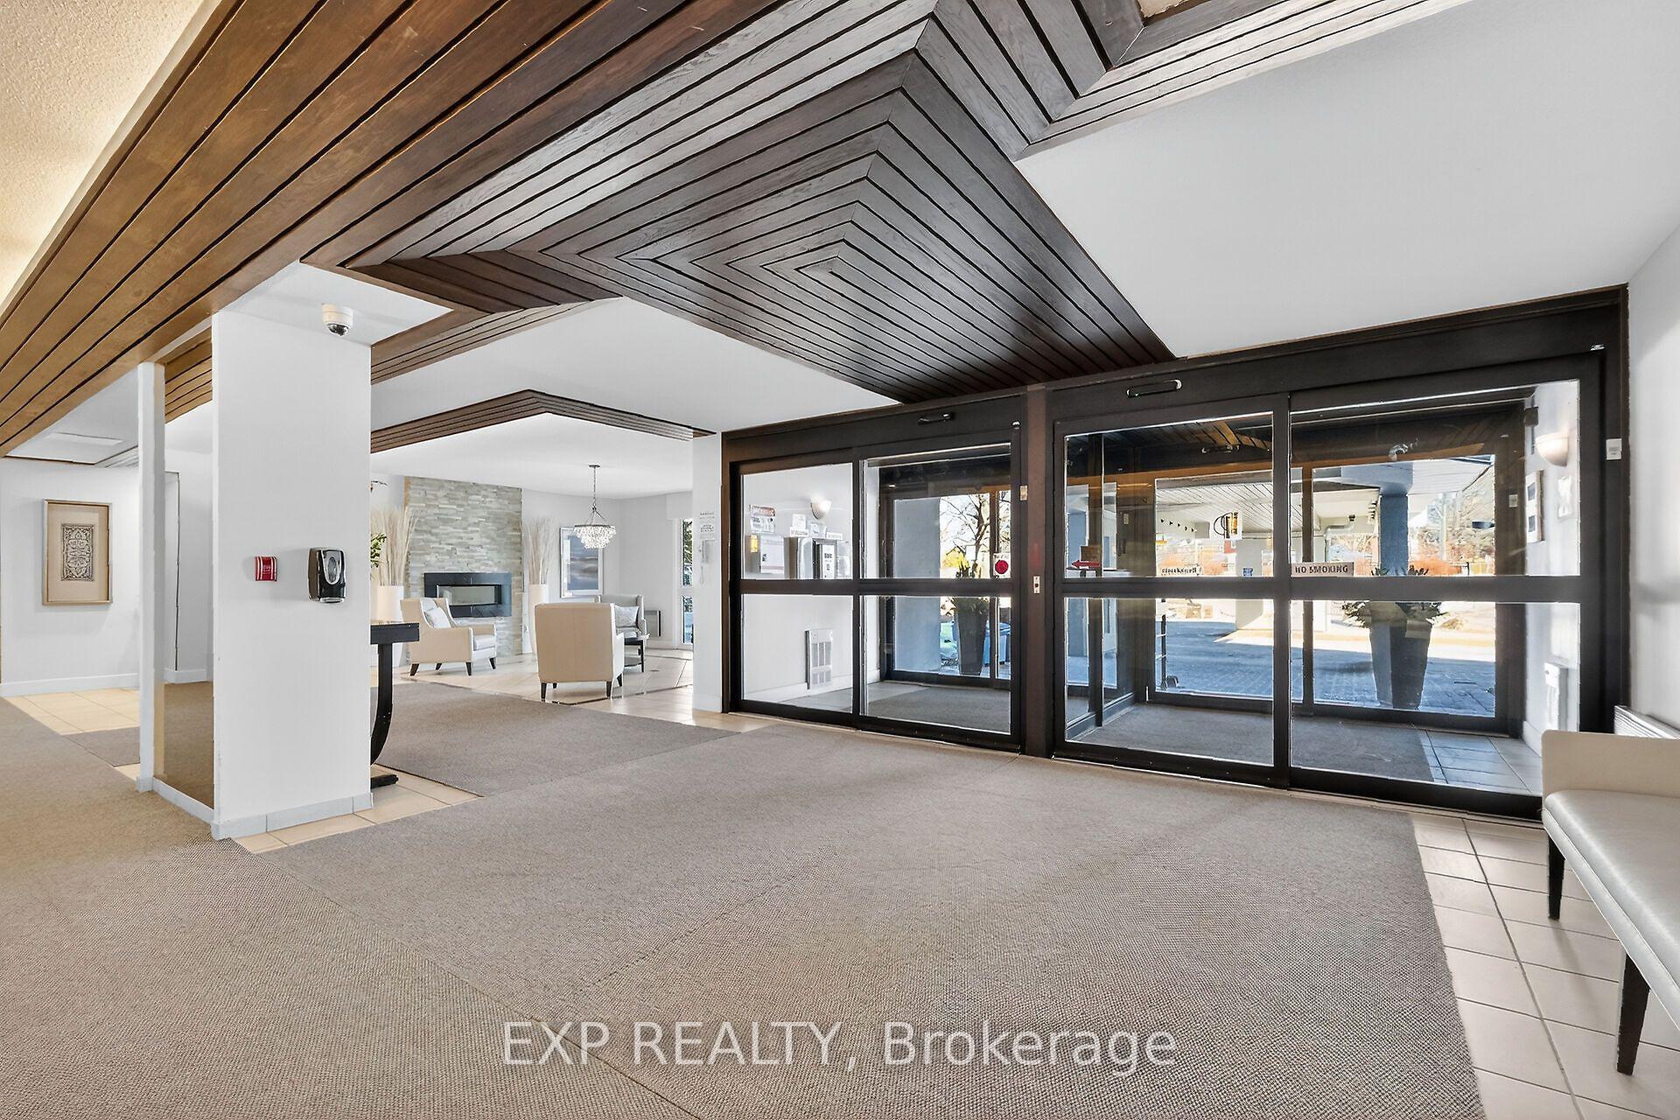
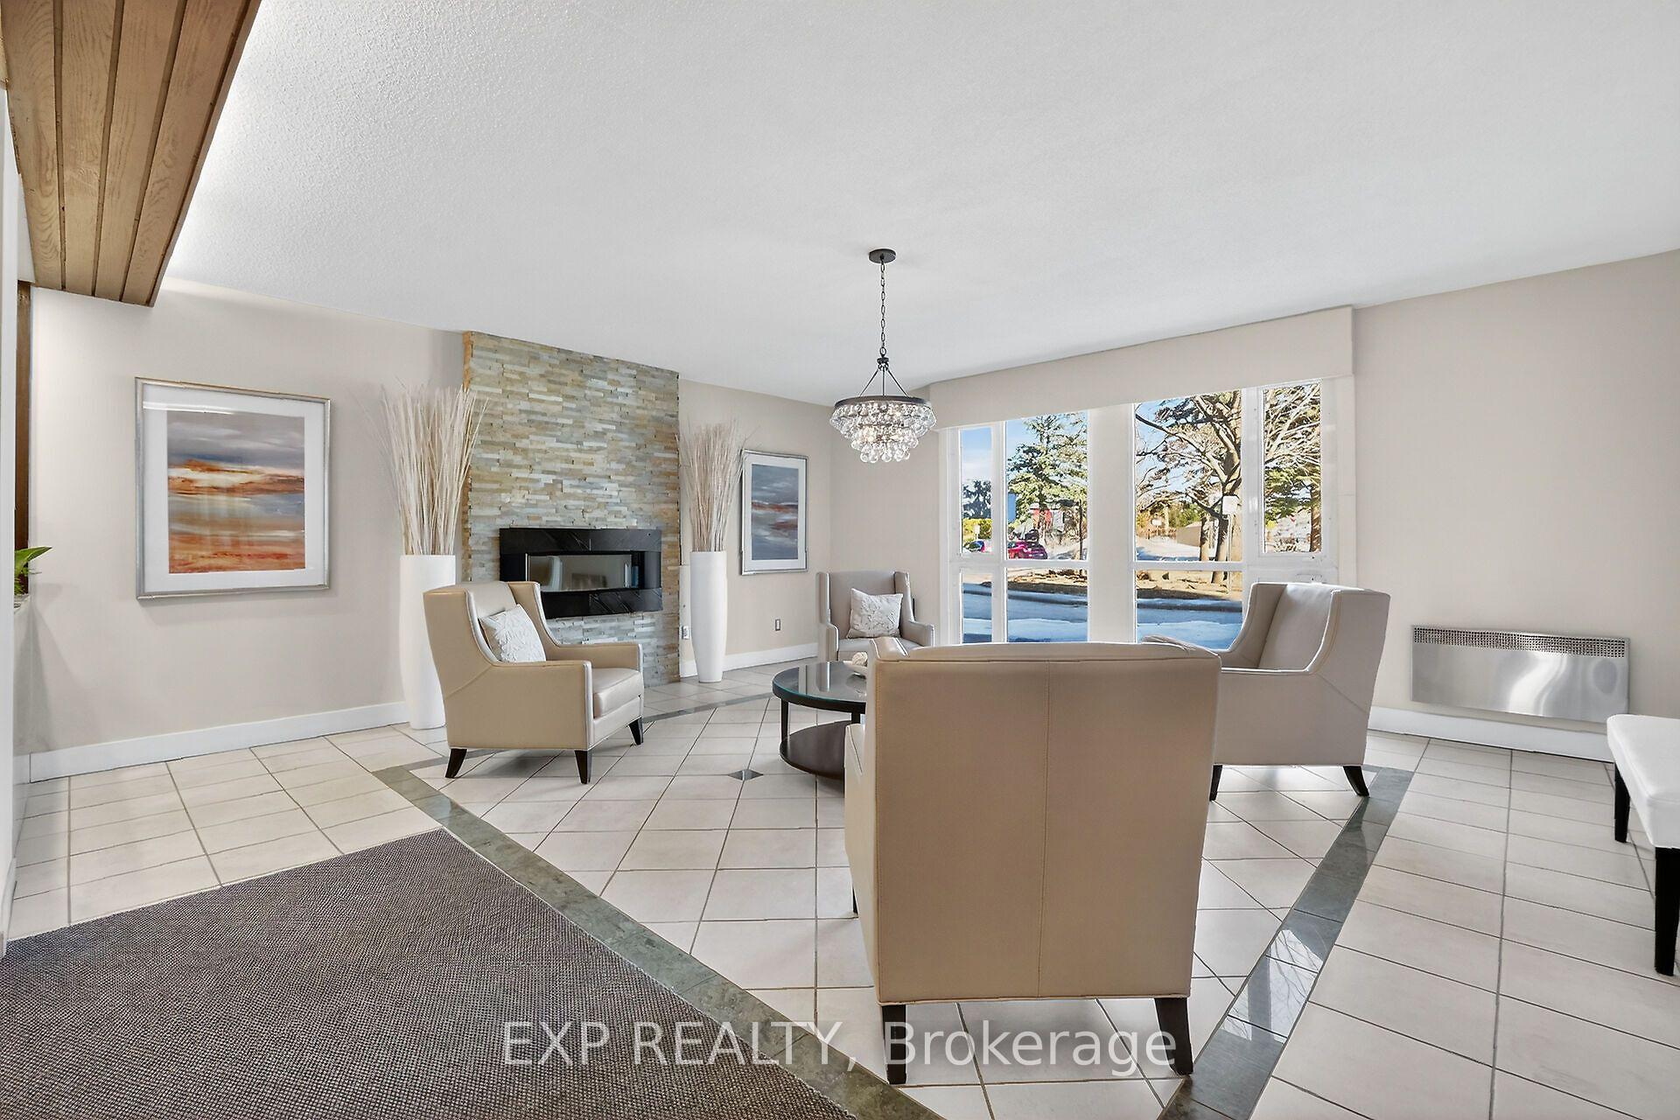
- Access to well-maintained building amenities.
- Underground parking and storage locker included.
- Steps from shopping and dining options.
- Exceptional value with included utilities.
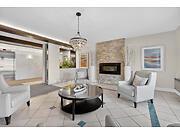
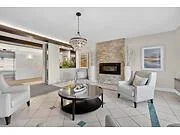
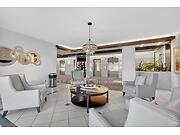
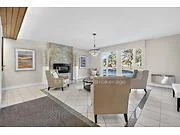
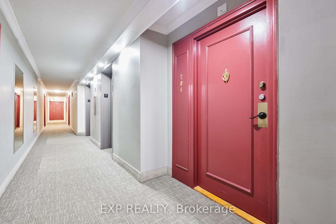
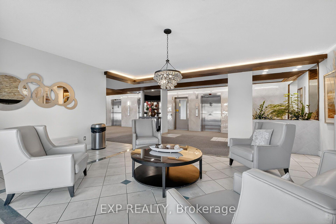
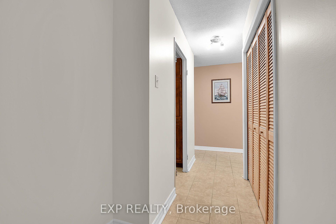
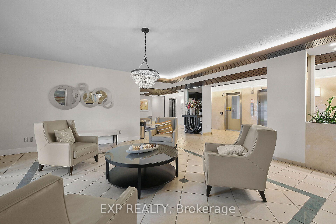
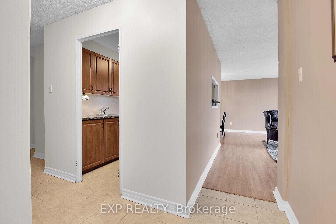
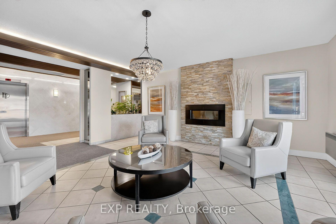
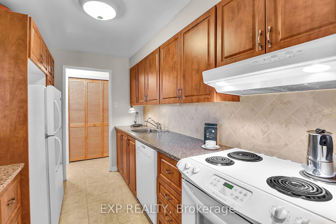
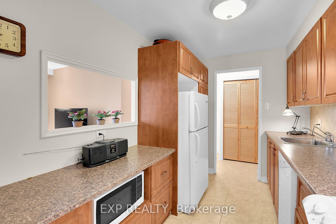
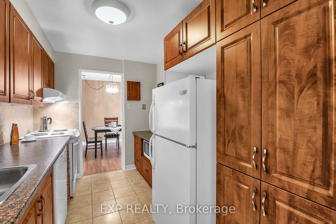
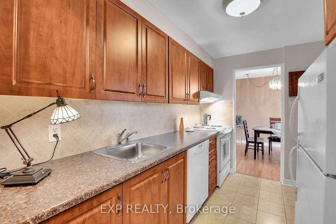
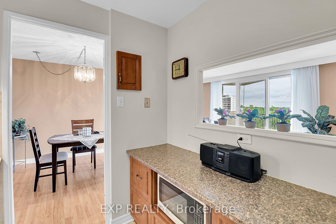
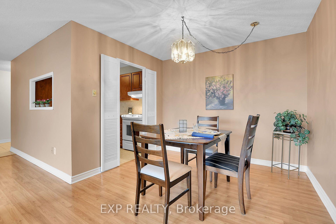
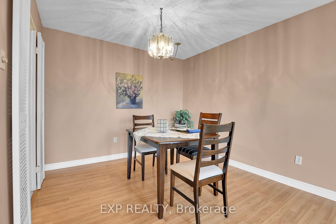
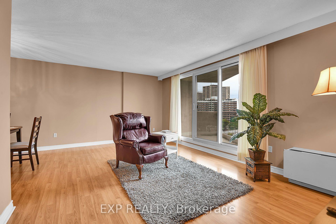
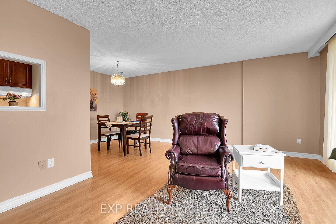
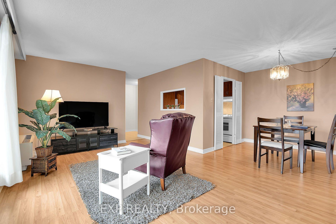
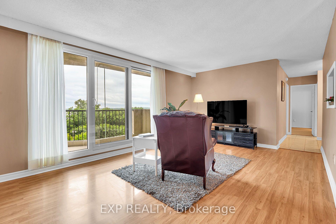
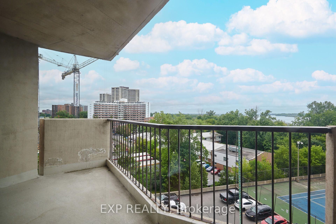
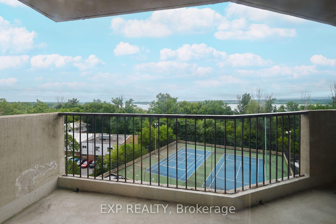
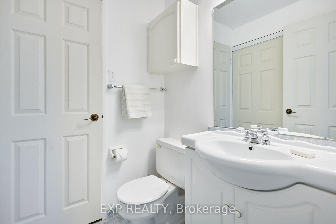
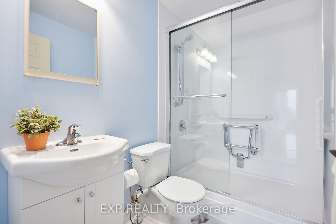
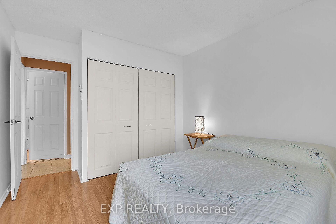
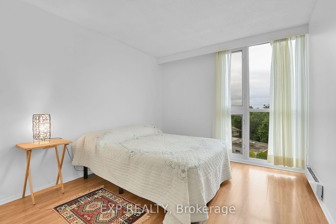
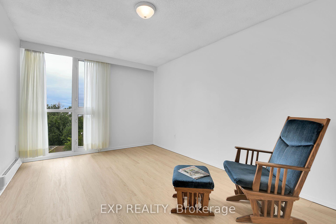
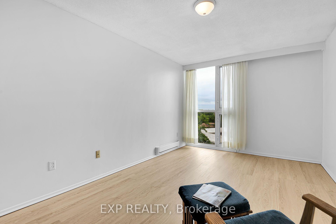
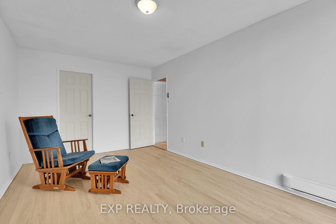
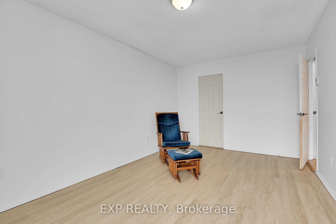
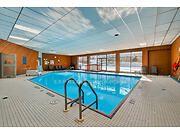
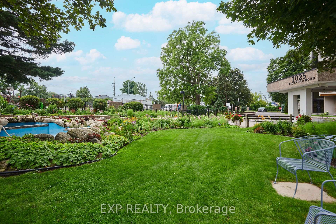
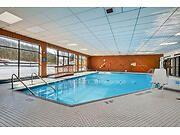
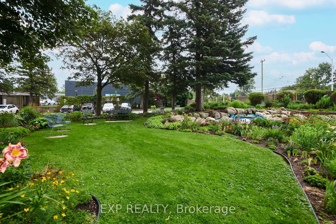
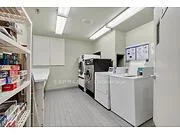
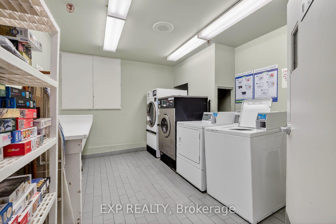
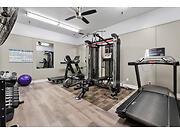
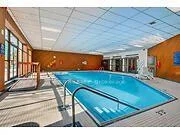
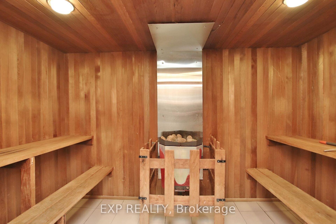
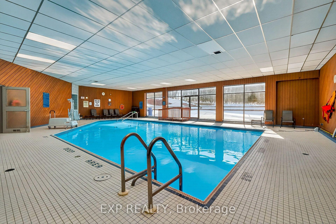
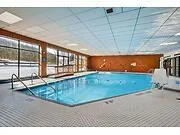
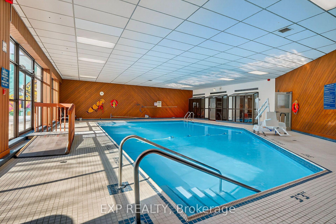
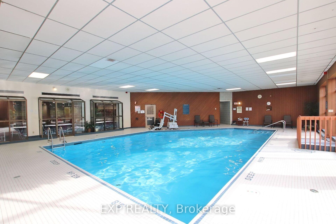
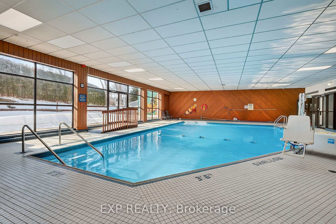
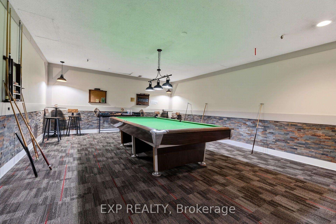
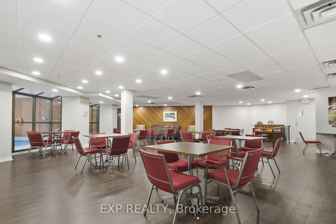
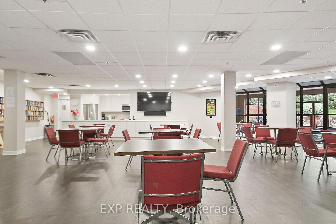
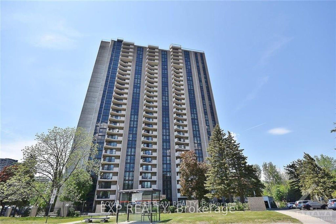
Experience the best of riverfront condo living in Ottawa West at Park Place.Welcome to this bright and spacious 2-bedroom condominium on the 7th floor, offering spectacular west-facing views of the Ottawa River & breathtaking sunsets from your private balcony. Nestled in the highly sought-after communities of Westboro & Highland Park, Park Place is renowned for its beautifully landscaped gardens, scenic riverside walking paths, friendly social atmosphere, & exceptional lifestyle.This thoughtfully renovated unit is filled with natural light from oversized windows & features a stylish updated kitchen, renovated bathrooms, & modern flooring throughout. The spacious living area opens onto a generous private balcony-perfect for relaxing & enjoying the view. Recent upgrades include beautifully renovated bathrooms with shower (2025), new flooring in the primary bedroom (2025), & newer kitchen cabinetry, setting this home apart from other recently sold units in the building. Residents enjoy an impressive selection of well-maintained amenities, including an indoor pool, sauna, fitness centre, tennis/pickleball court, party room, beautifully landscaped gardens, & underground parking. Condo fees include heat, hydro, water, building insurance, maintenance of common elements, & full access to all building amenities, providing exceptional value & worry-free living. Ideally located just steps from the newly built & soon to be completed LRT station, this condo offers effortless access to downtown Ottawa, scenic riverfront trails, Village Farmer's Market, Carlingwood Shopping Centre, & some of the city's finest dining, & entertainment establishments. Highlights: Underground Parking: #135, Storage Locker: #146 (Room 7) Laundry room conveniently located across the hall on the 7th floor. Don't miss this opportunity to own a condo in Ottawa's most desirable neighbourhoods. Priced to sell-reserve your showing today! Ask for the floor plans. Hurry!
Key Facts & Features
Property Costs
- Annual Property Tax Amount
- $3,075
- Land Transfer Tax Fee
- $3,965
Condo/Maintenance Fee
- Maintenance Fee
- $1,005 /month
Included In Maintenance Fee
- Heat Included
- Water Included
- Hydro Included
- Common Elements Included
- Parking Included
- Building Insurance Included
Rental Items
- Rental Equipment
- None
- Basement Type
- Finished
Interior Features
- Pets Permitted
- Yes-with Restrictions
- Laundry Features
- In Hall, Multiple Locations
- Laundry Level
- Upper Level
- Interior Extras
- Auto Garage Door Remote, Carpet Free, Storage Area Lockers, Wheelchair Access
- View
- River, Forest
- Security Features
- Security System
- Fireplace/Stove
- No
- Elevator
- Yes
Exterior Features
- Balcony
- Open
- Exterior Extras
- Private Pond, Lawn Sprinkler System, Landscape Lighting, Controlled Entry, Landscaped
- Accessibility Features
- Accessible Public Transit Nearby, Elevator, Hallway Width 42 Inches or More, Level Entrance, Wheelchair Access
Building Amenities
- Elevator
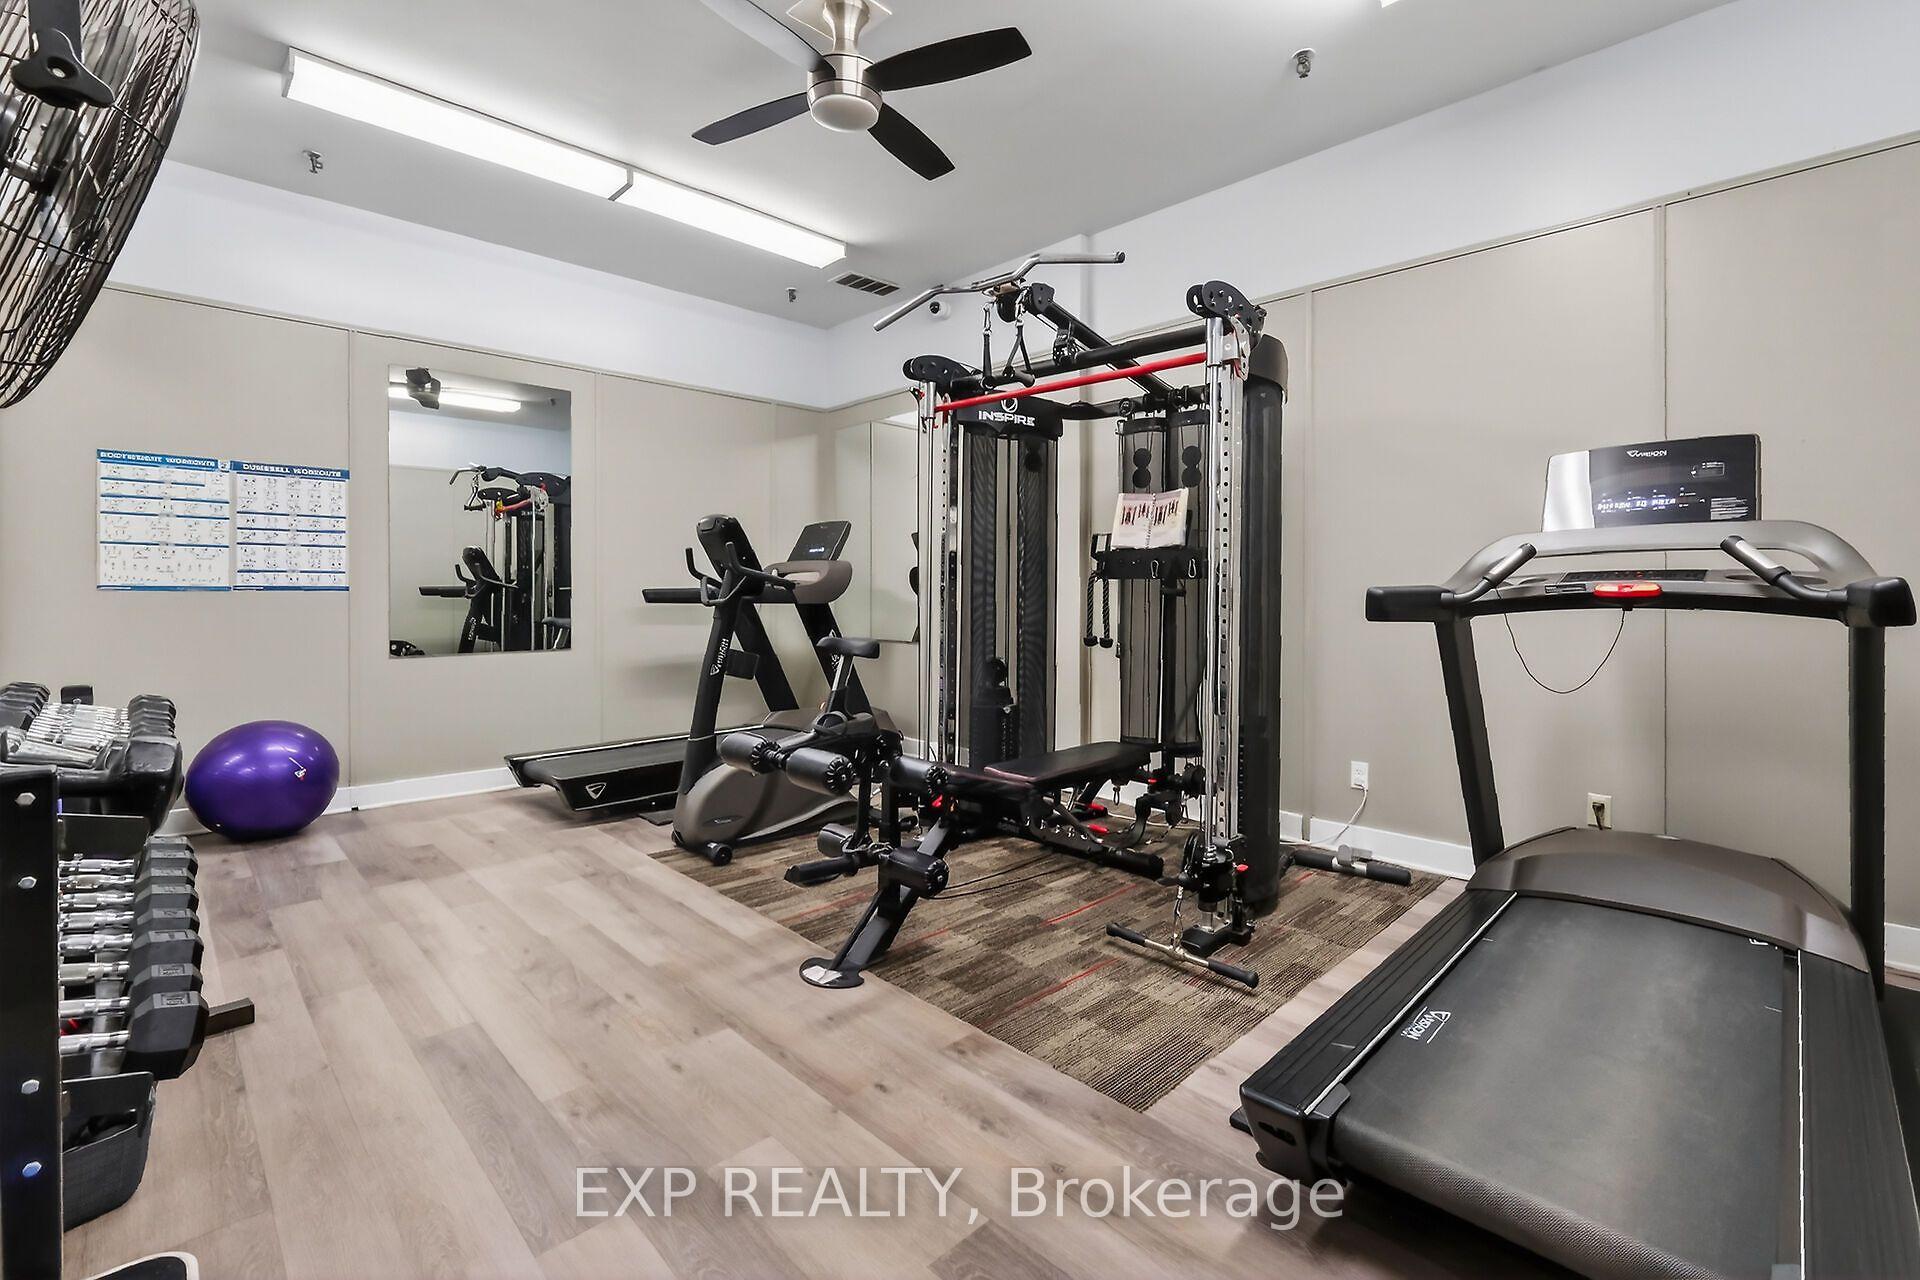
- Exercise Room
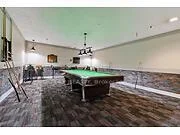
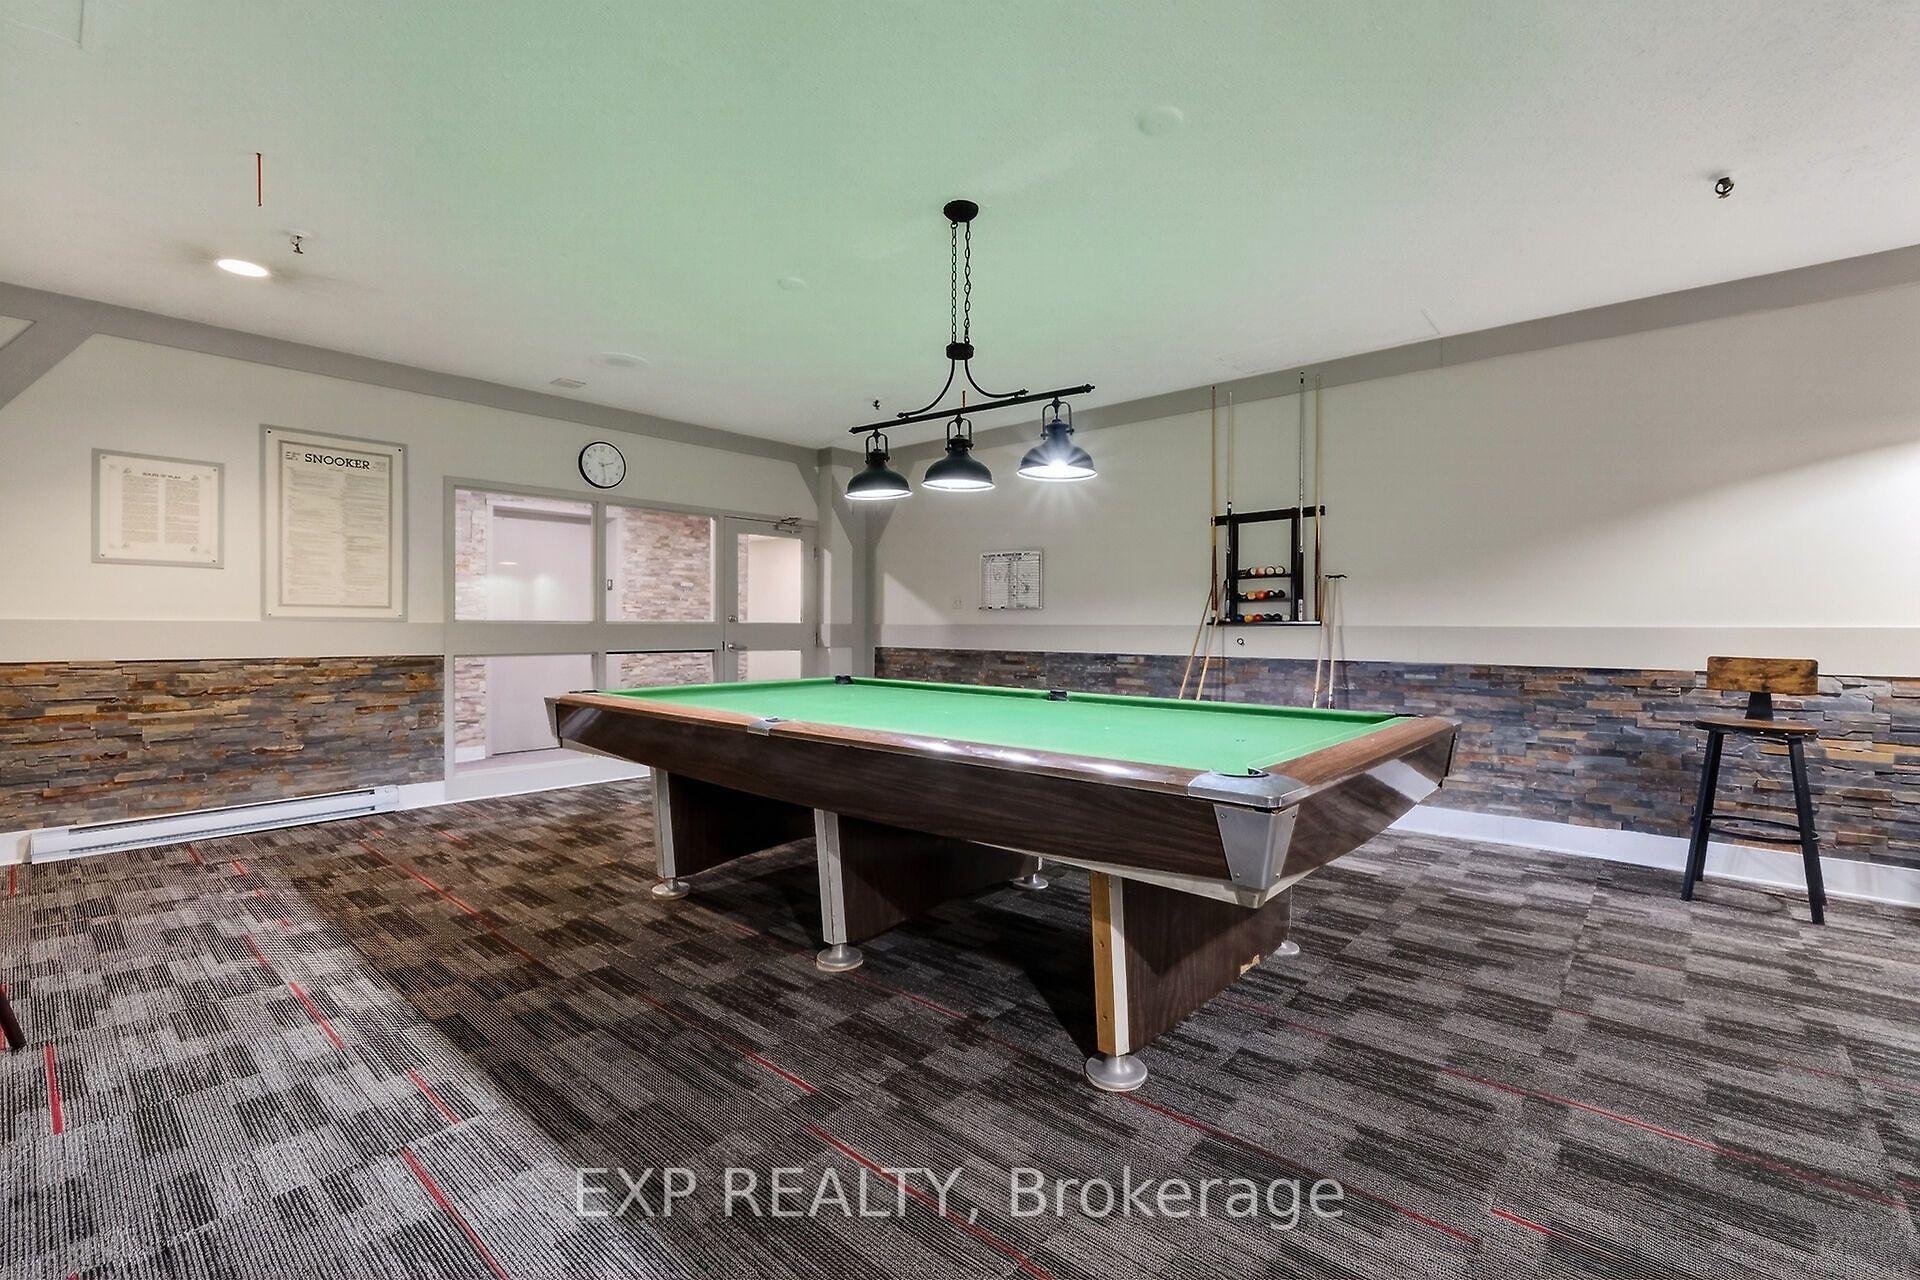
- Game Room
- Indoor Pool
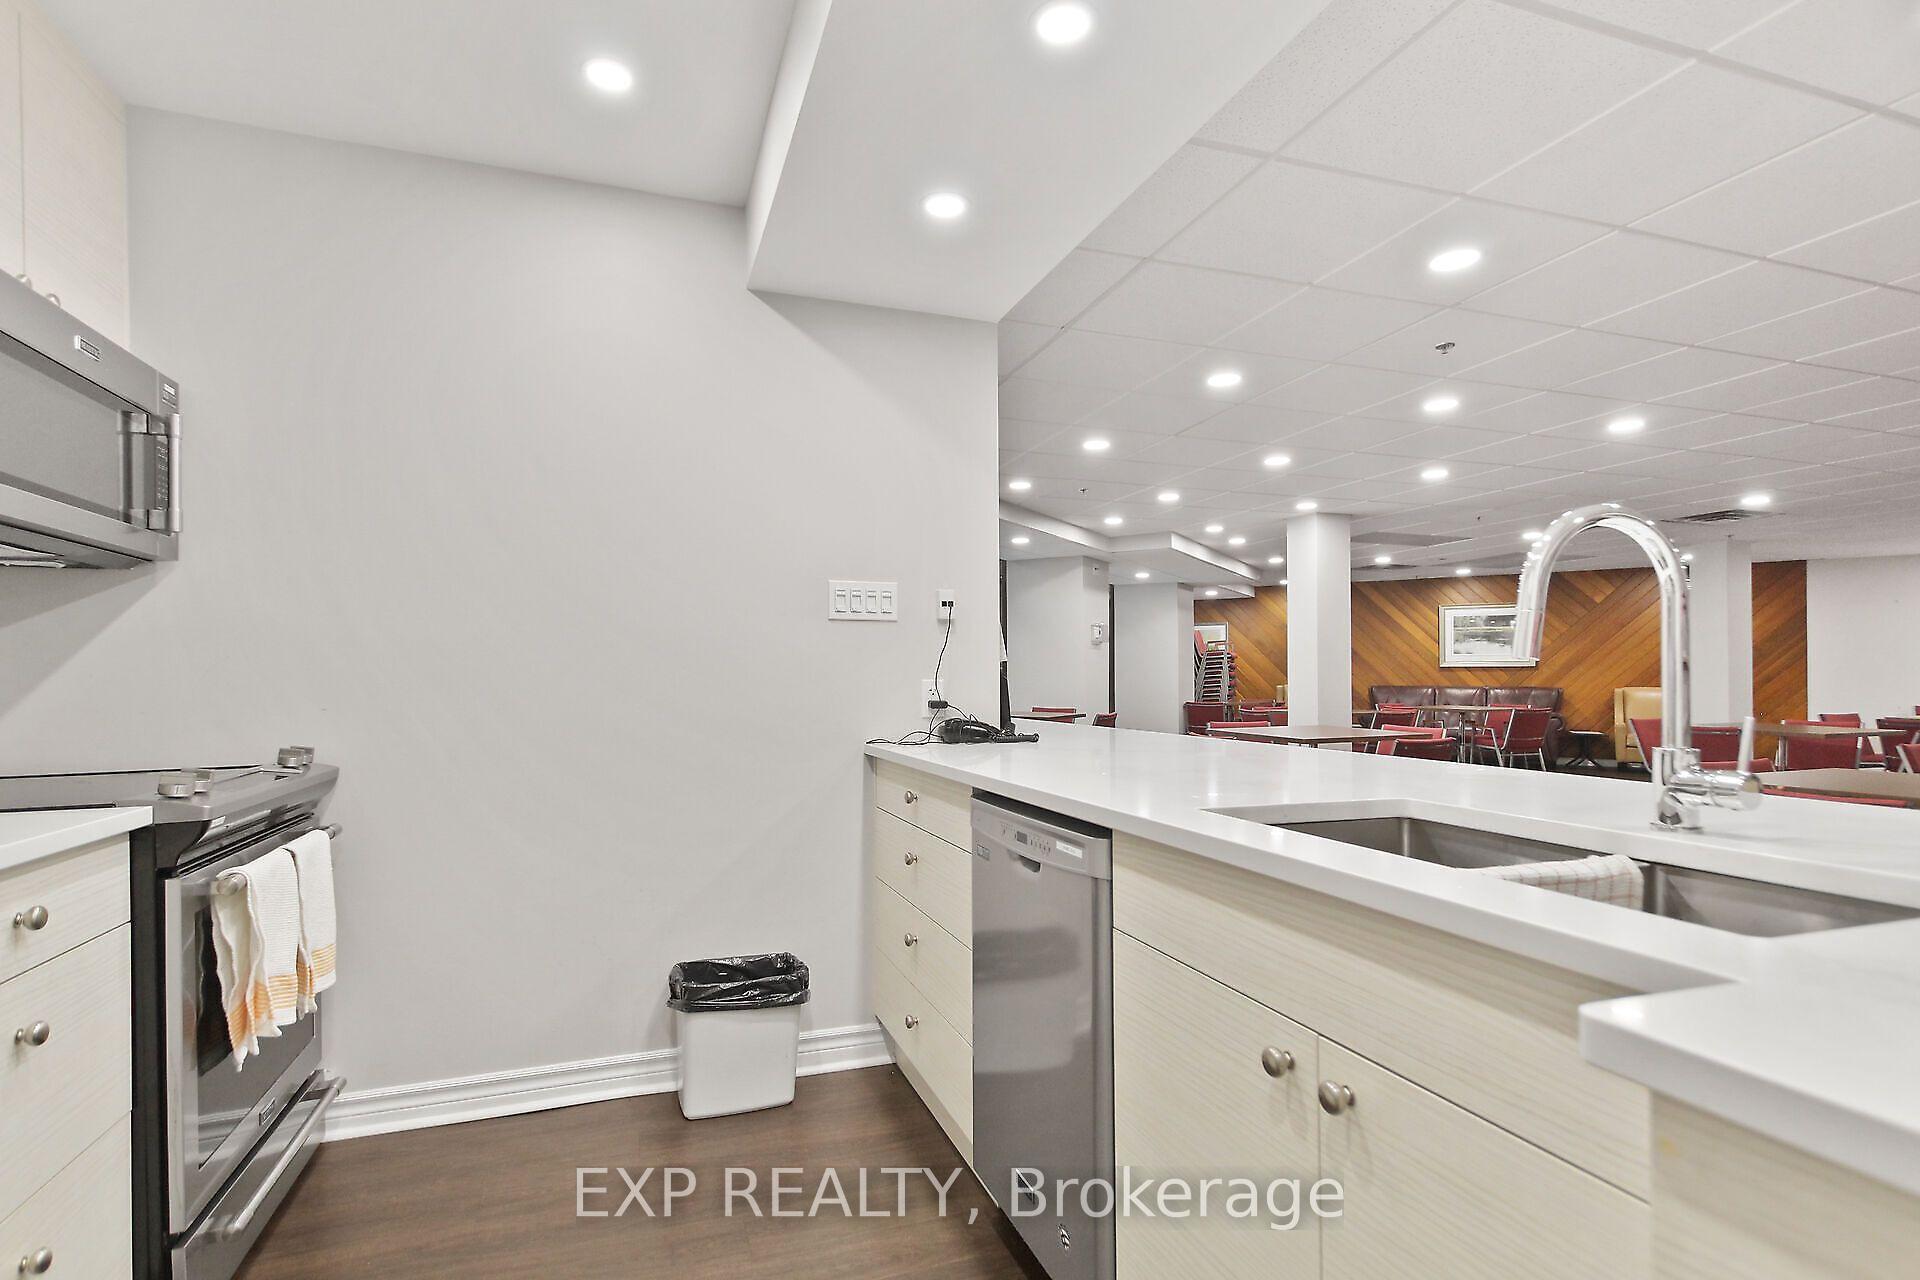
- Party Room/Meeting Room
- Tennis Court
Building
- Building Type
- Condo Apartment
- Building Style
- Multi-Level
- Building Name
- Park Place
- Approx Age
- 31-50
- Condo Corp Number
- 169
Construction
- Exposure
- North West
- Exterior Finish
- Concrete Poured
- Roof
- Membrane
- Foundation Details
- Concrete
- Special Designation
- Unknown
Inclusions
- Inclusions
- Fridge, Stove, Dishwasher, Hood Fan, Microwave
Exclusions
- Exclusions
- Furnishings/staging materials
Parking & Garages
- Garage Type
- Underground
- Garage Spaces
- 1
- Parking Type
- Exclusive
- Parking Spaces
- 1
- Total Garage And Parking Spaces
- 1
Lockers
- Locker Type
- Exclusive
- Locker Unit
- 146
- Locker Number
- 146
- Locker Level
- Room 7
Heating & Cooling
- Heat Source
- Electric
- Heat Type
- Baseboard
- Air Conditioning
- Wall Unit(s)
- Bedrooms
- 2
- Washrooms
- 2
- Kitchens
- 1
Room sizes
- Other—Flat level, Balcony
- Bedroom—Flat level
- Dining Room—Flat level
- Living Room—Flat level
- Bedroom 2—Flat level
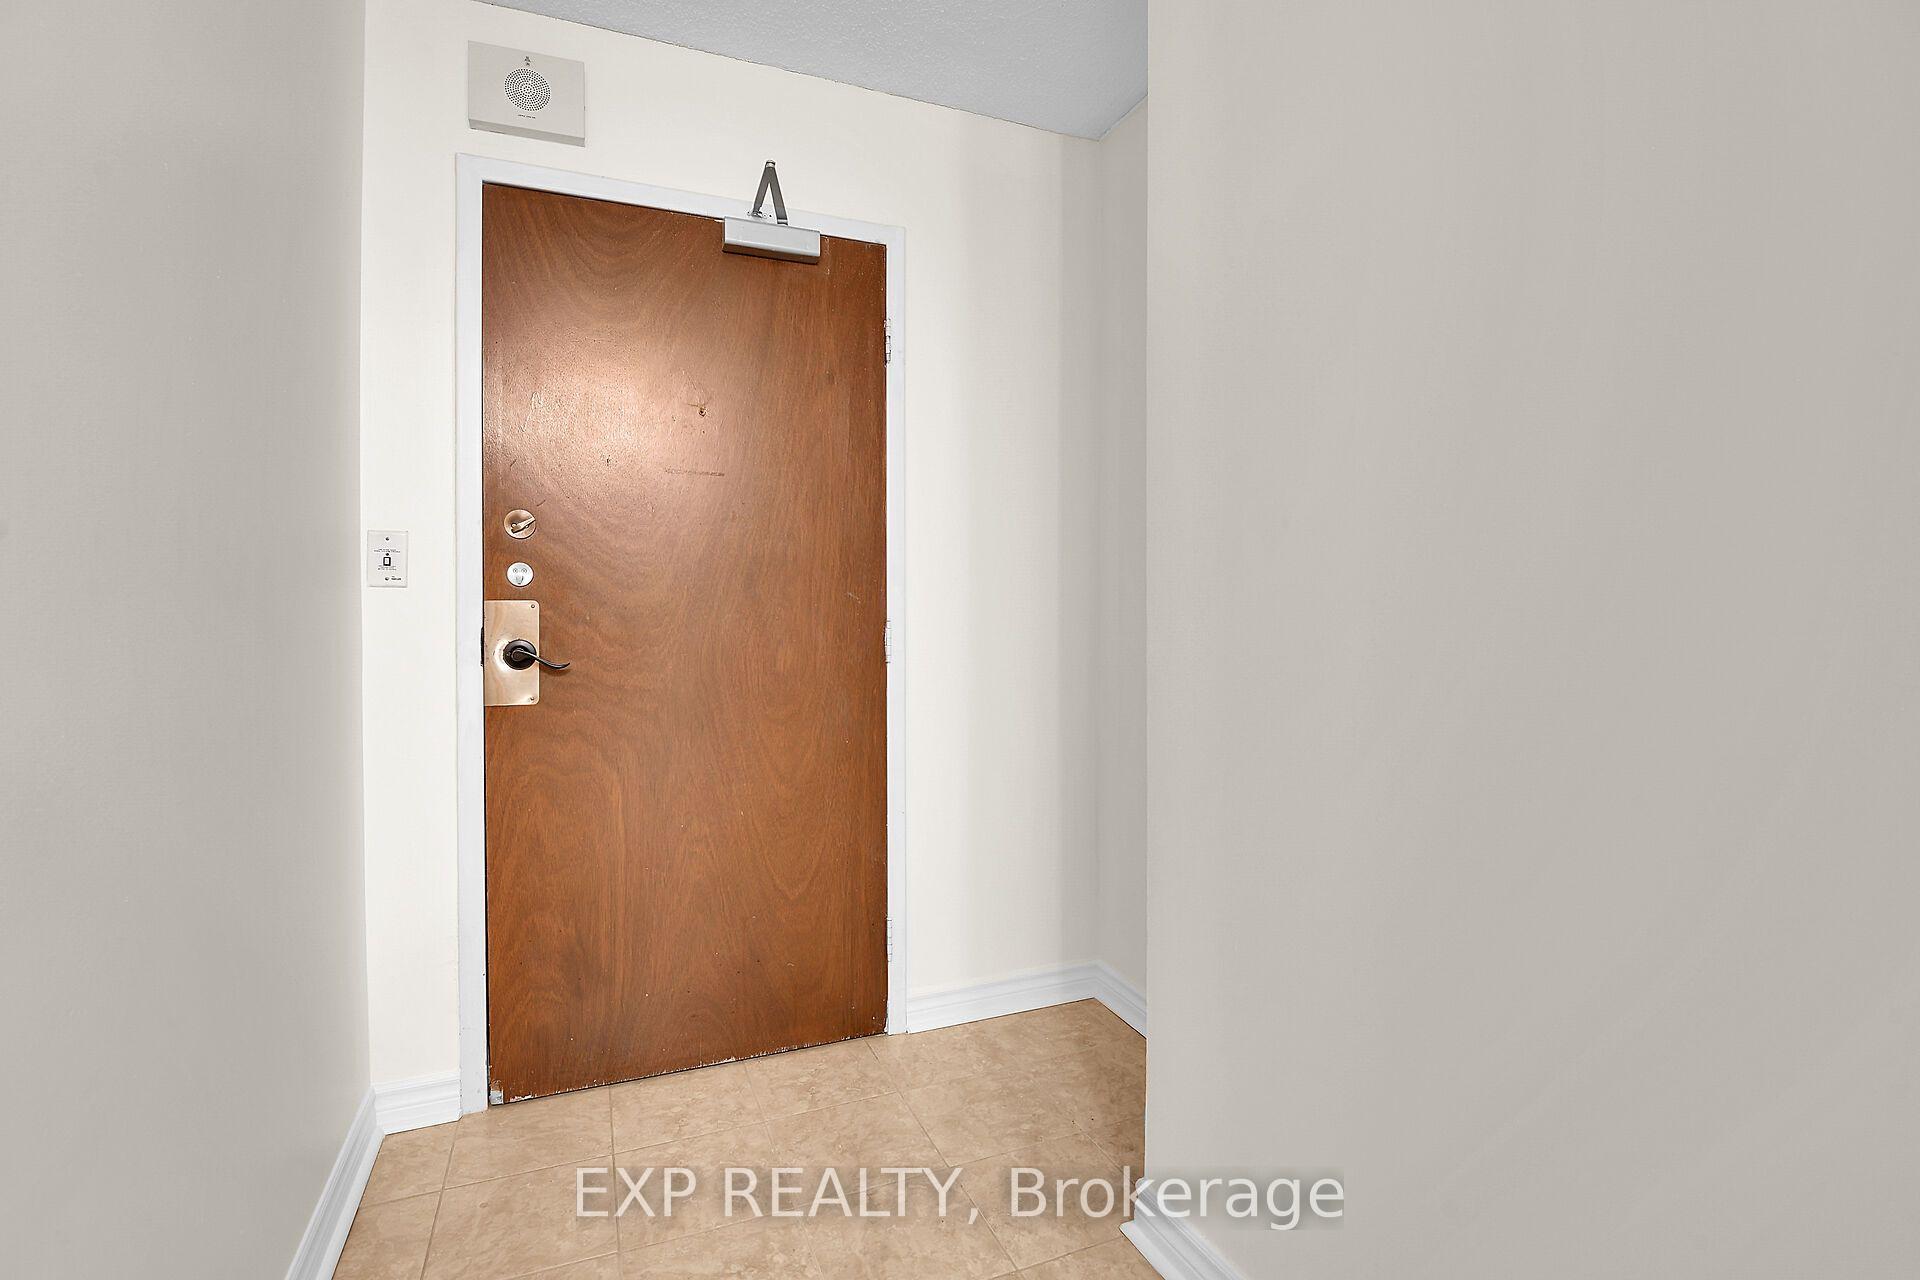
- Foyer—Flat level
- Foyer—Flat level
- Kitchen—Flat level
- Bathroom—Flat level, 2 Pc Ensuite, B/I Shelves
- Bathroom—Flat level, 3 Pc Bath
Washrooms
- 3-piece, Main
- 2-piece, Main
- Municipality
- Ottawa
- Neighbourhood
- Woodroffe
- Main cross streets
- Richmond Road and Woodroffe Ave
- Directions
- From Westboro, west on Richmond Road just past Woodroffe Ave.
- MLS® number
- X13624642
- Data source
- Toronto Regional Real Estate Board
- Listed on
- 2026-07-31
- Updated on
- 2026-10-17
- Days on market
- 80 days
- Possession date
- 2026-07-31
- Possession type
- Immediate
- Co-op commission
- 2%
- Seller
- Listed by
- eXp Realty
Home Market Value
Current home valuation for Unit 704, 1025 Richmond Road, Ottawa, Woodroffe, Ottawa, ON. Listed for $366,000
HOMEH Estimate
$406,217
Estimated Sales Range
$320,911 - $497,683
HOMEH Estimate for Unit 704, 1025 Richmond Road, Ottawa, Woodroffe
Calculated with a real agent's CMA method — 45+ years of experience, codified. Not an AI guess.
For the owner
Is this your home? Track its value.
Get this home's HOMEH Estimate by email once a month, with how many homes are for sale around you.
Mortgage Payment Calculator
Compare up to 4 down payment scenarios
5% of purchase price for homes $500K or less
$18,300
| Scenario 1 | Scenario 2 | Scenario 3 | Scenario 4 | |
|---|---|---|---|---|
−Down payment | % $ | % $ | % $ | % $ |
+CMHC insurance | $13,908 | $10,211 | $8,711 | $0 |
=Total mortgage | $361,608 | $339,611 | $319,811 | $292,800 |
Amortization | ||||
Mortgage rate | % | % | % | % |
| Payment frequency | ||||
=Mortgage payment | $1,766monthly | $1,658monthly | $1,561monthly | $1,430monthly |
Land Transfer Tax
$3,965
$3,965
Around this home
Data provided by OpenStreetMap & Fraser Institute School Rankings
Ask HOMEH
New!Hi there!
👋Text or call (416) 301-9001
Recommended for you
Based on homes you've looked at.
No recommended properties found.
Nearby similar homes
No nearby properties found.
More real estate resources
Other homes nearby
Explore this area
Nearby neighbourhoods
- 9005 - Kanata - Kanata (North West) homes for sale
- 4606 - Riverside Park South homes for sale
- 9009 - Kanata - Rural Kanata (Central) homes for sale
- 9101 - Carp homes for sale
- 9006 - Kanata - Kanata (North East) homes for sale
- 9401 - Fitzroy homes for sale
- 4202 - Hintonburg homes for sale
- 9008 - Kanata - Morgan's Grant/South March homes for sale
No nearby listings available.