
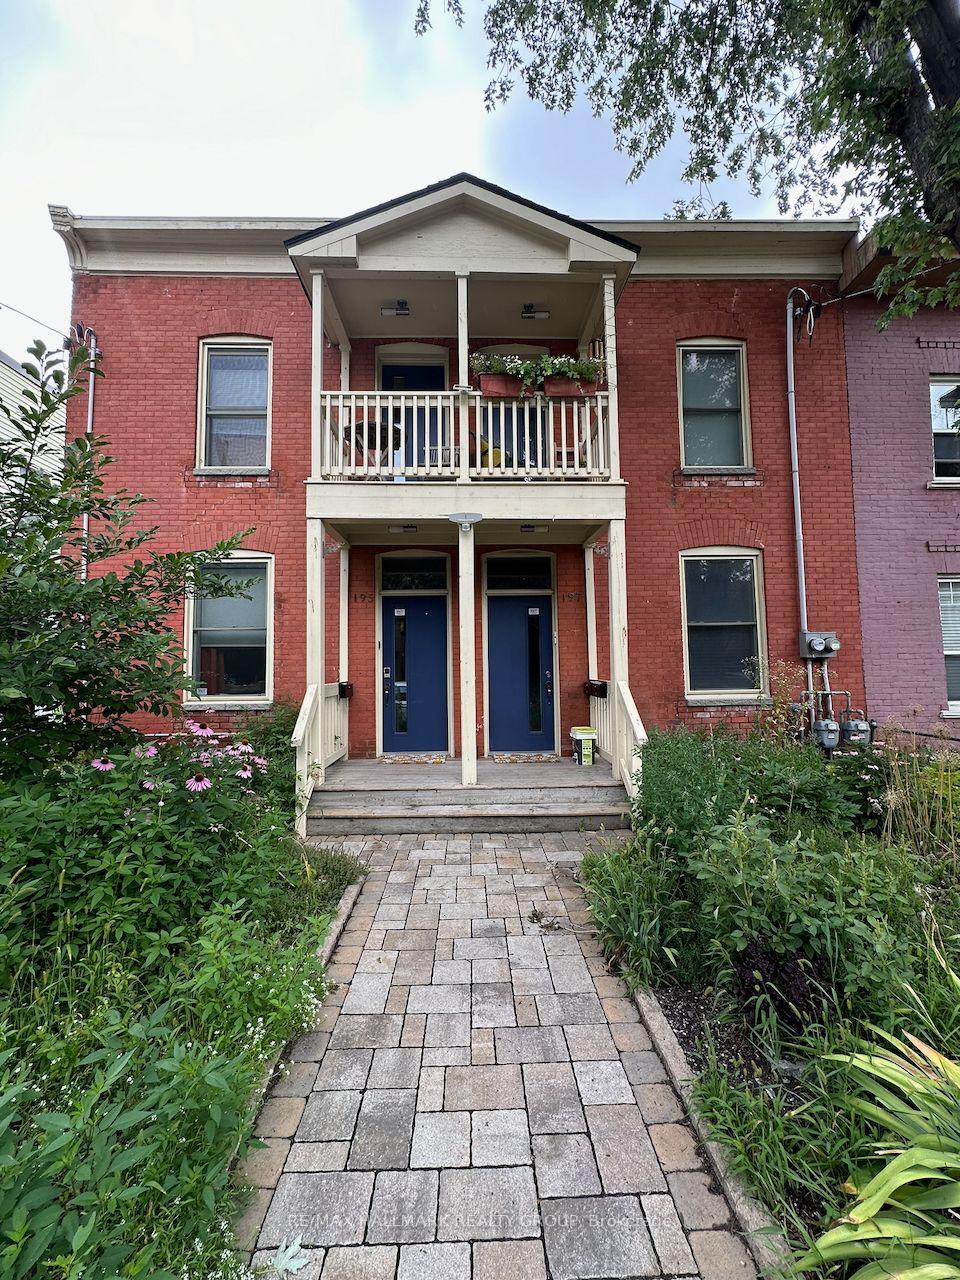
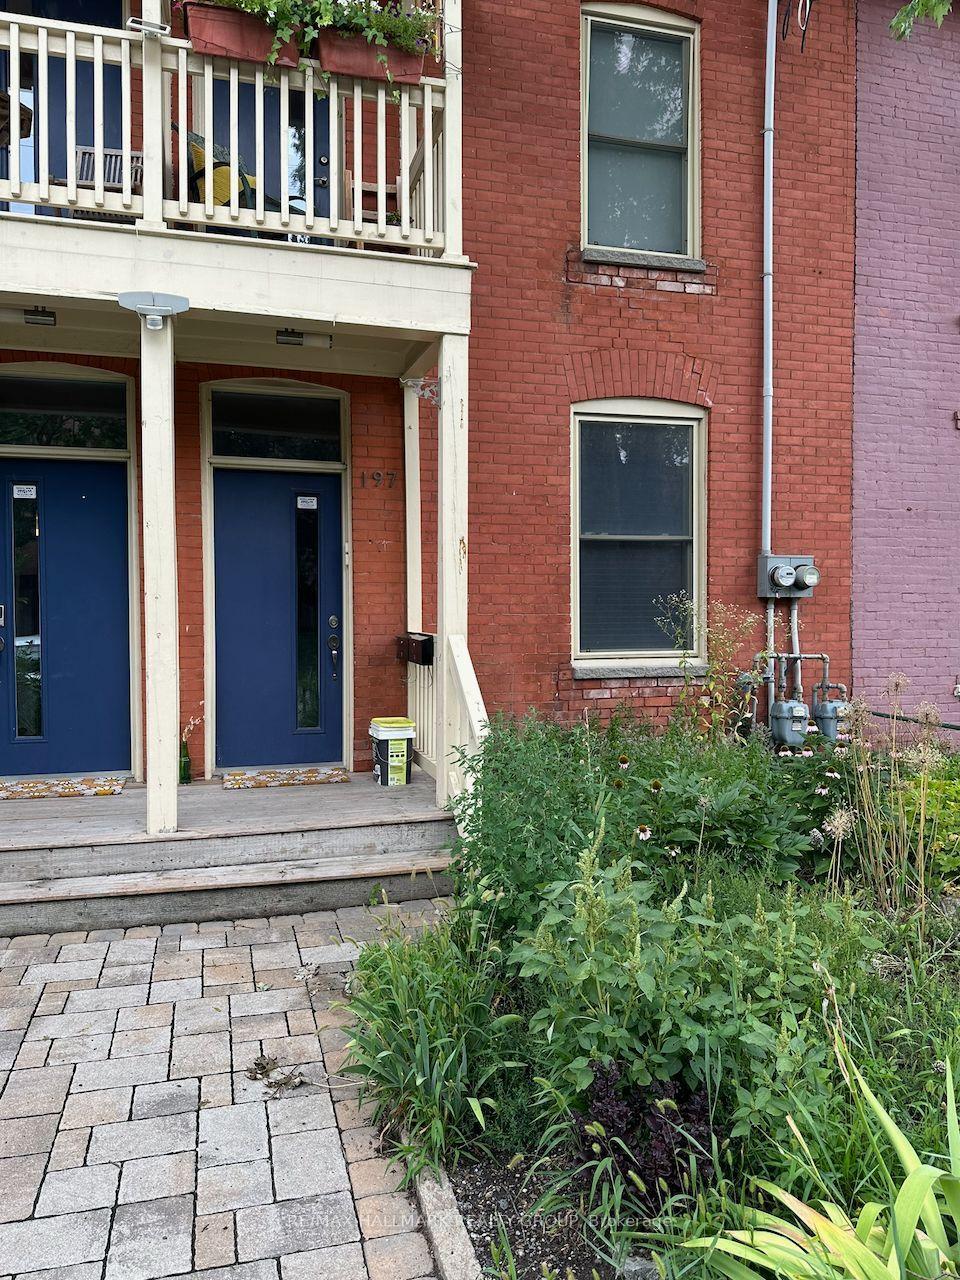
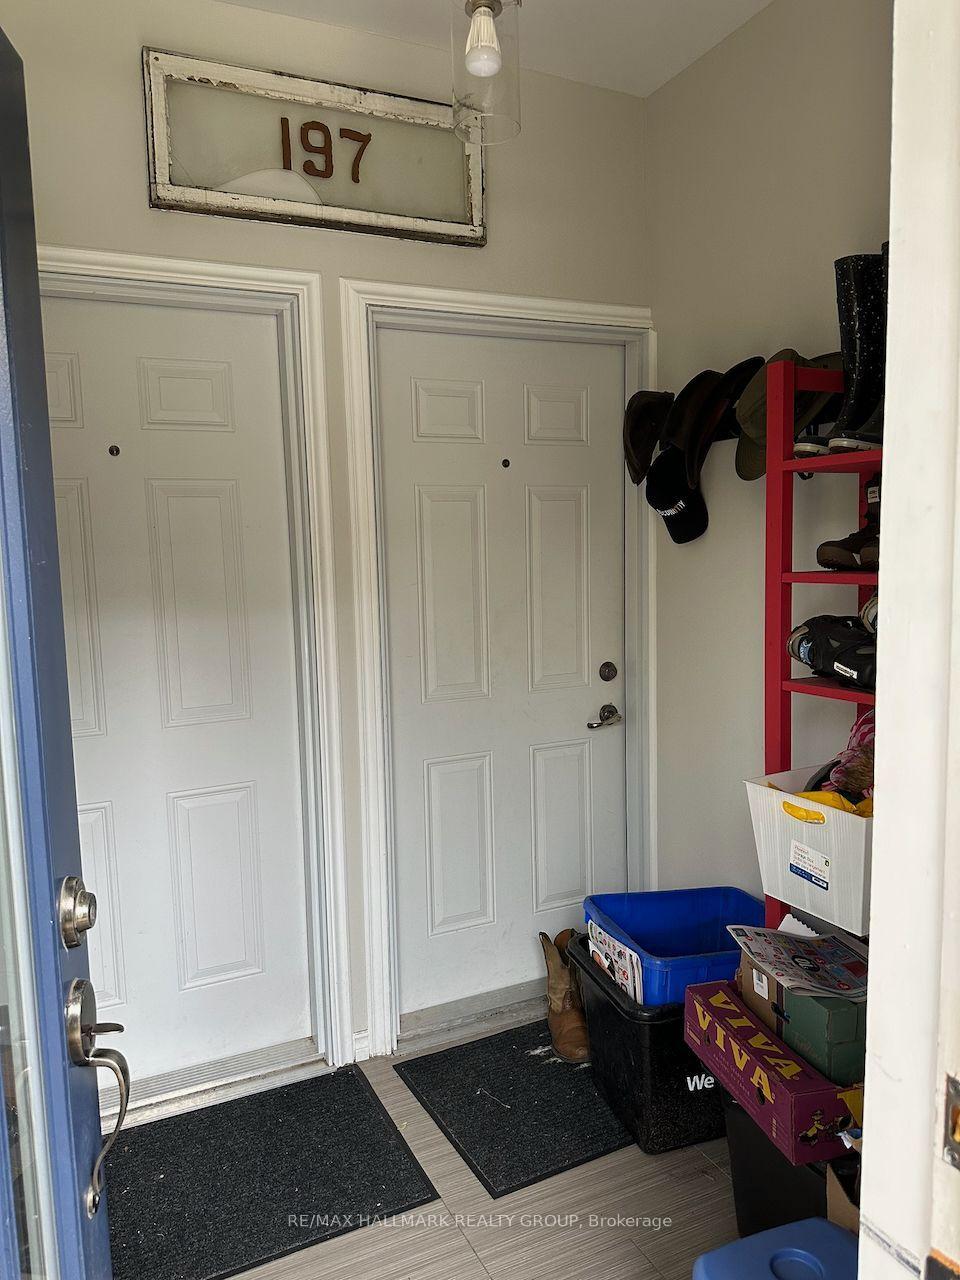
Unit A, 197 Cathcart Street
Ottawa (Lower Town/Byward Market), ON K1N 5C1
Included in Rent: Water
- 1Bedroom
- 1Bathroom
- 0Garage
- 700–1100Sq Ft
- FlexibleAvailable
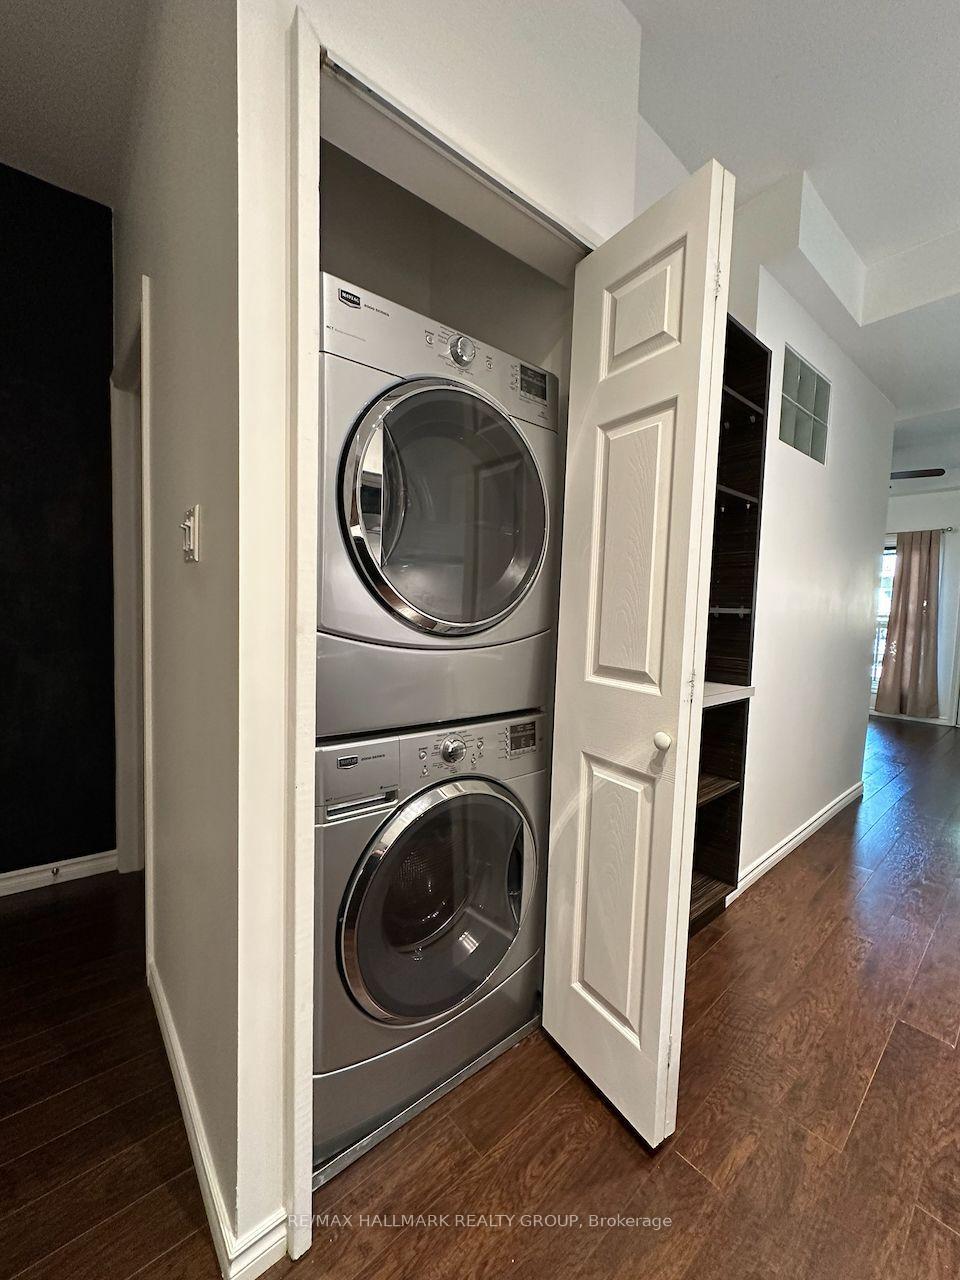
- In-Suite LaundryLaundry
- Basement, MainFor Lease
- Unfurnished

Property not available for sale or for rent.
Own a place to rent? We list it for maximum MLS exposure.
Free Home EvaluationHow Much Is My Home Worth?Homes for Sale NearbySale & Price History for Unit A, 197 Cathcart Street, Ottawa, Lower Town/Byward Market
| Start Date | End Date | Price | Event | MLS# |
|---|---|---|---|---|
| 2026-07-31 | 2026-08-18 | Login to See Prices | Rented | x13624940 |
Real estate boards require you to or to see the full details of this property.
*Sold prices and complete sale & price history are regulated data. Under the Trust in Real Estate Services Act, 2002 (TRESA) and the rules of the Real Estate Council of Ontario (RECO), and pursuant to the Multiple Listing Service® rules of the Canadian Real Estate Association (CREA) and the Toronto Regional Real Estate Board (TRREB), this information may be shown only to registered users who have agreed to the applicable terms of use (a Virtual Office Website, or "VOW," arrangement). HOMEH Inc., Brokerage therefore provides it to signed-in members only. Creating an account is free and takes under a minute.
About Unit A, 197 Cathcart Street, Ottawa, Lower Town/Byward Market
Summarized Description
- Expansive 1-bedroom residence in exclusive triplex.
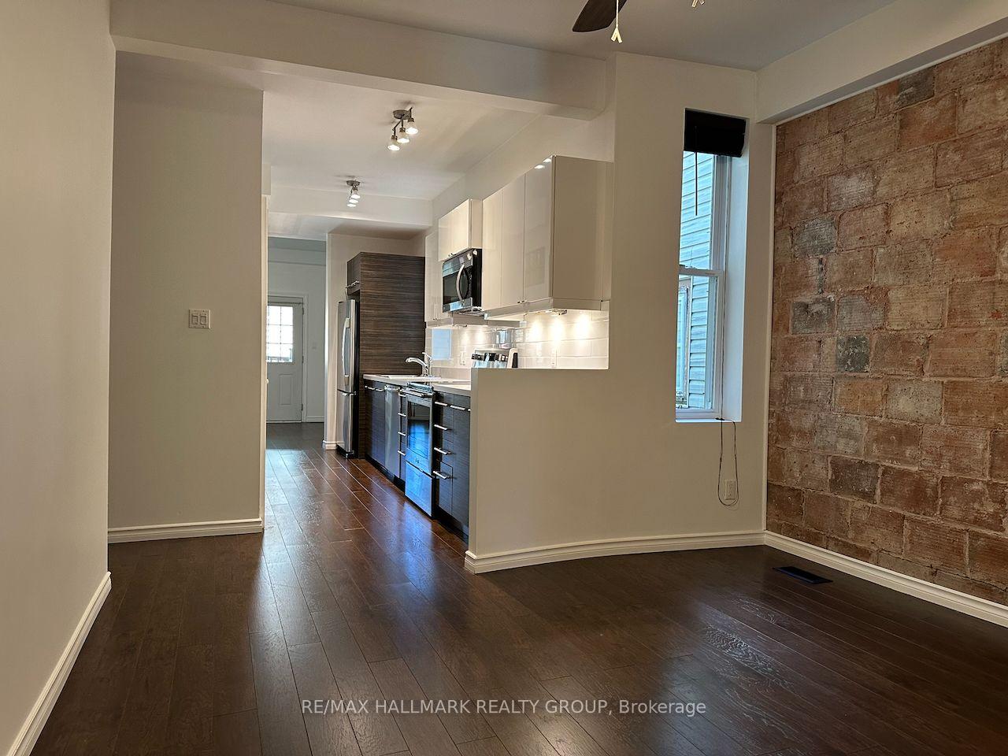
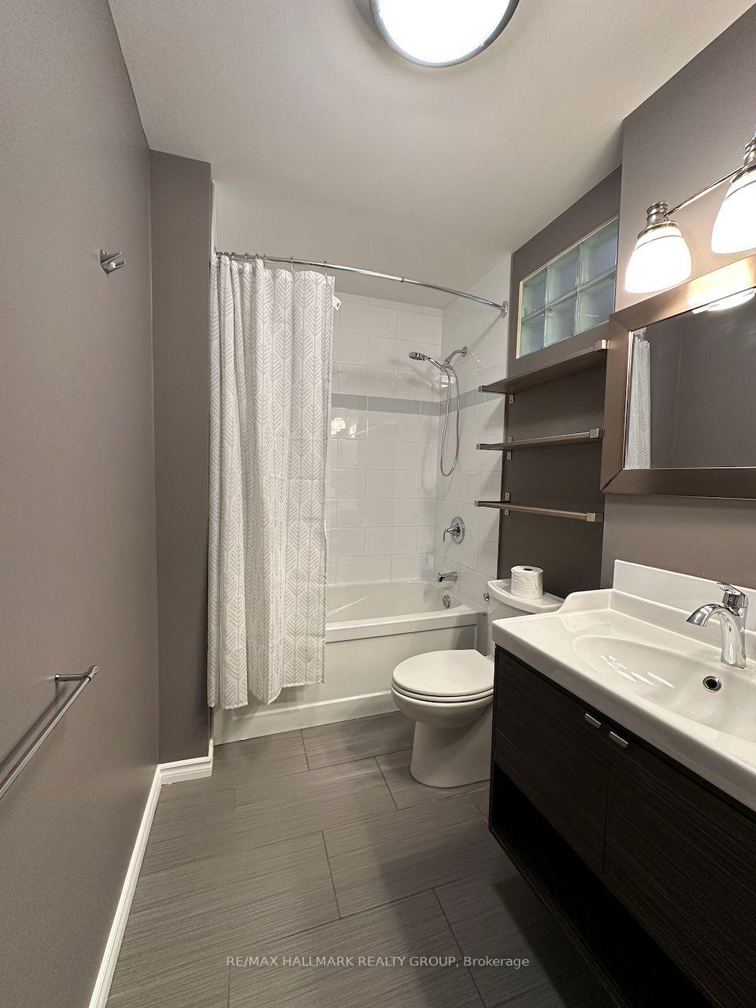
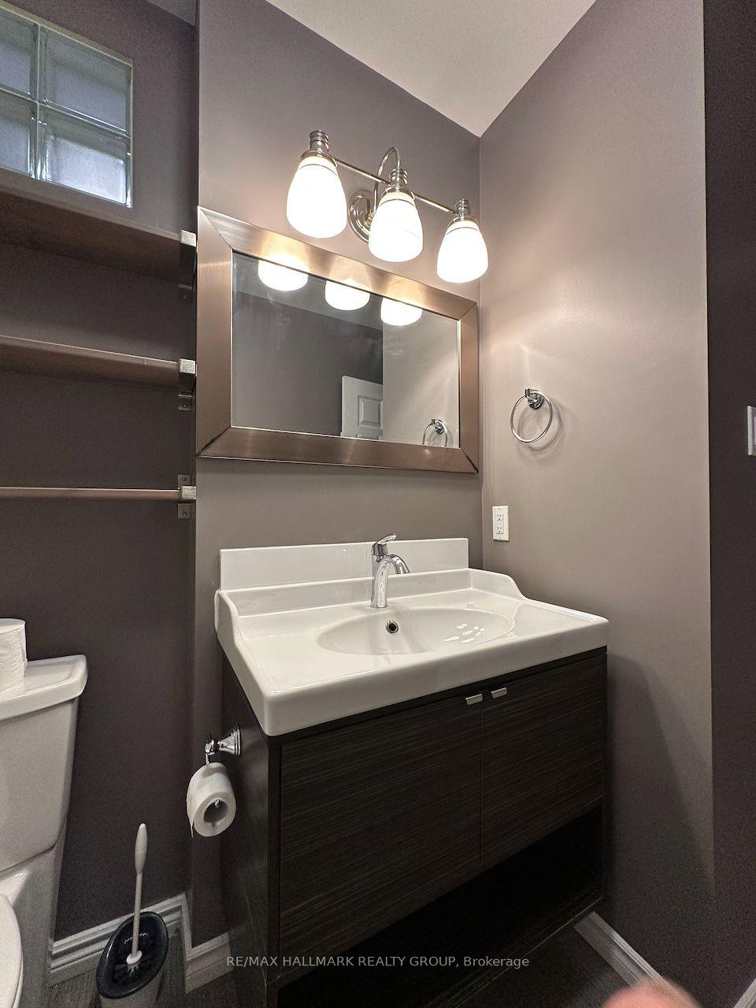
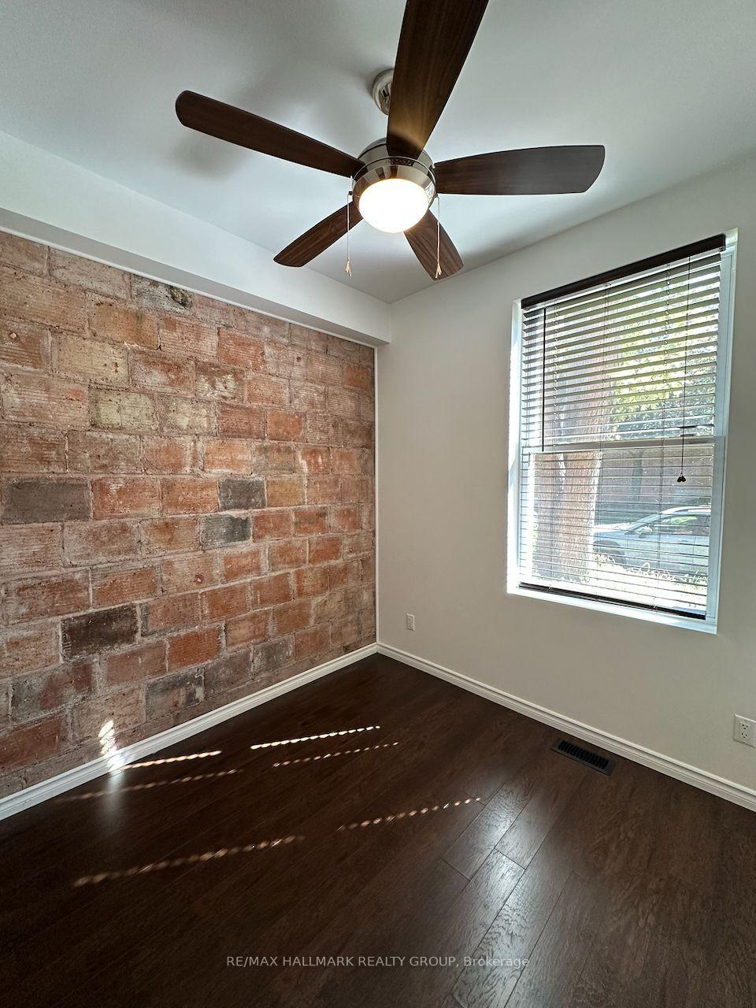
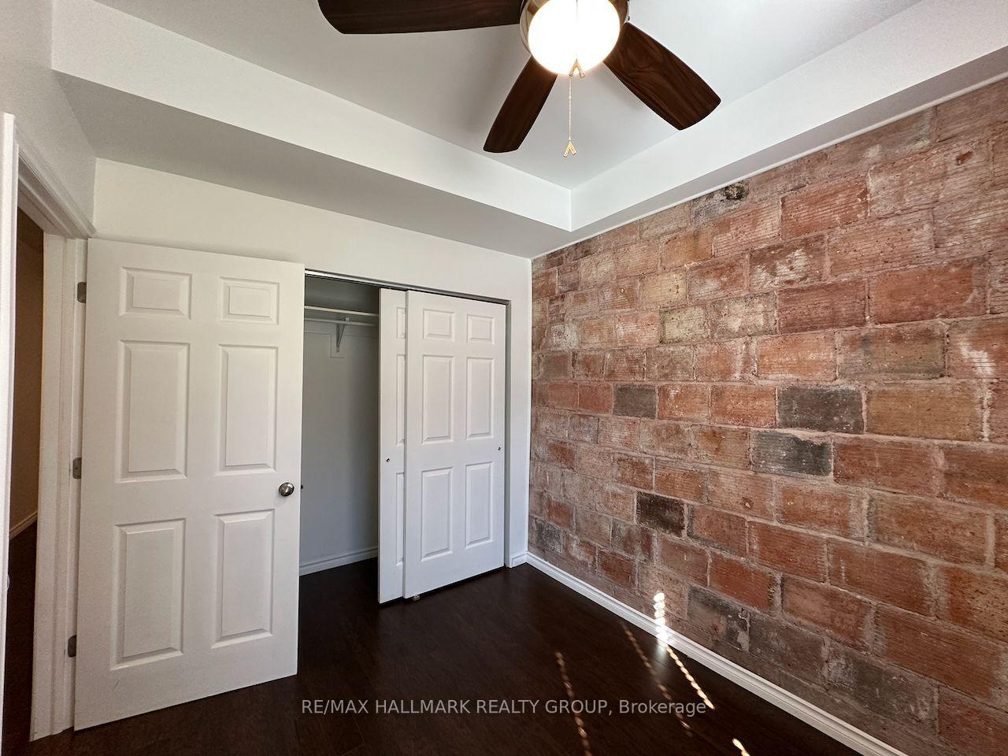
- Meticulously renovated with modern luxury features.
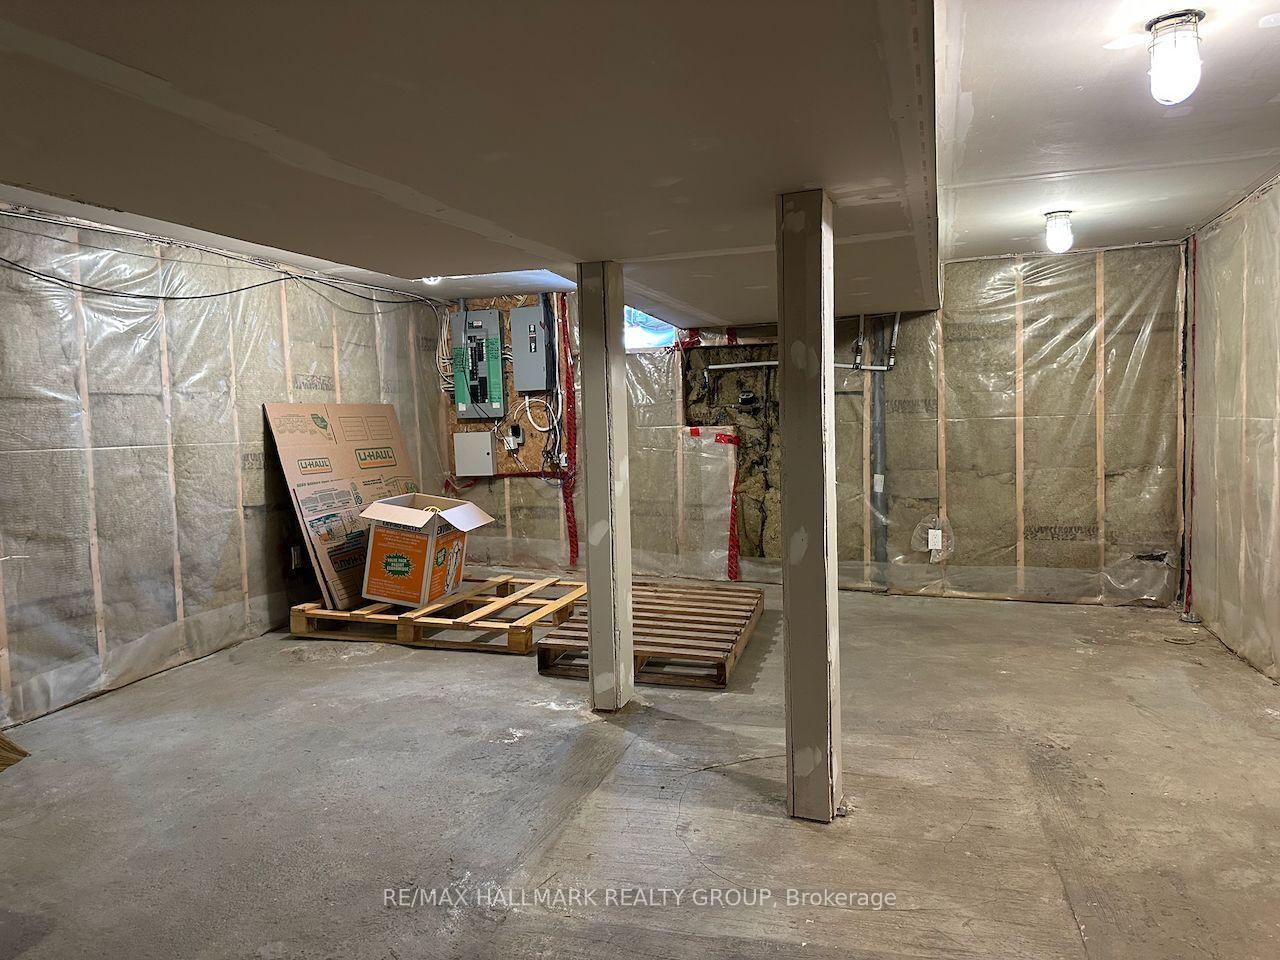
- Massive private basement for ample storage.
- Energy-efficient with premium foam insulation.
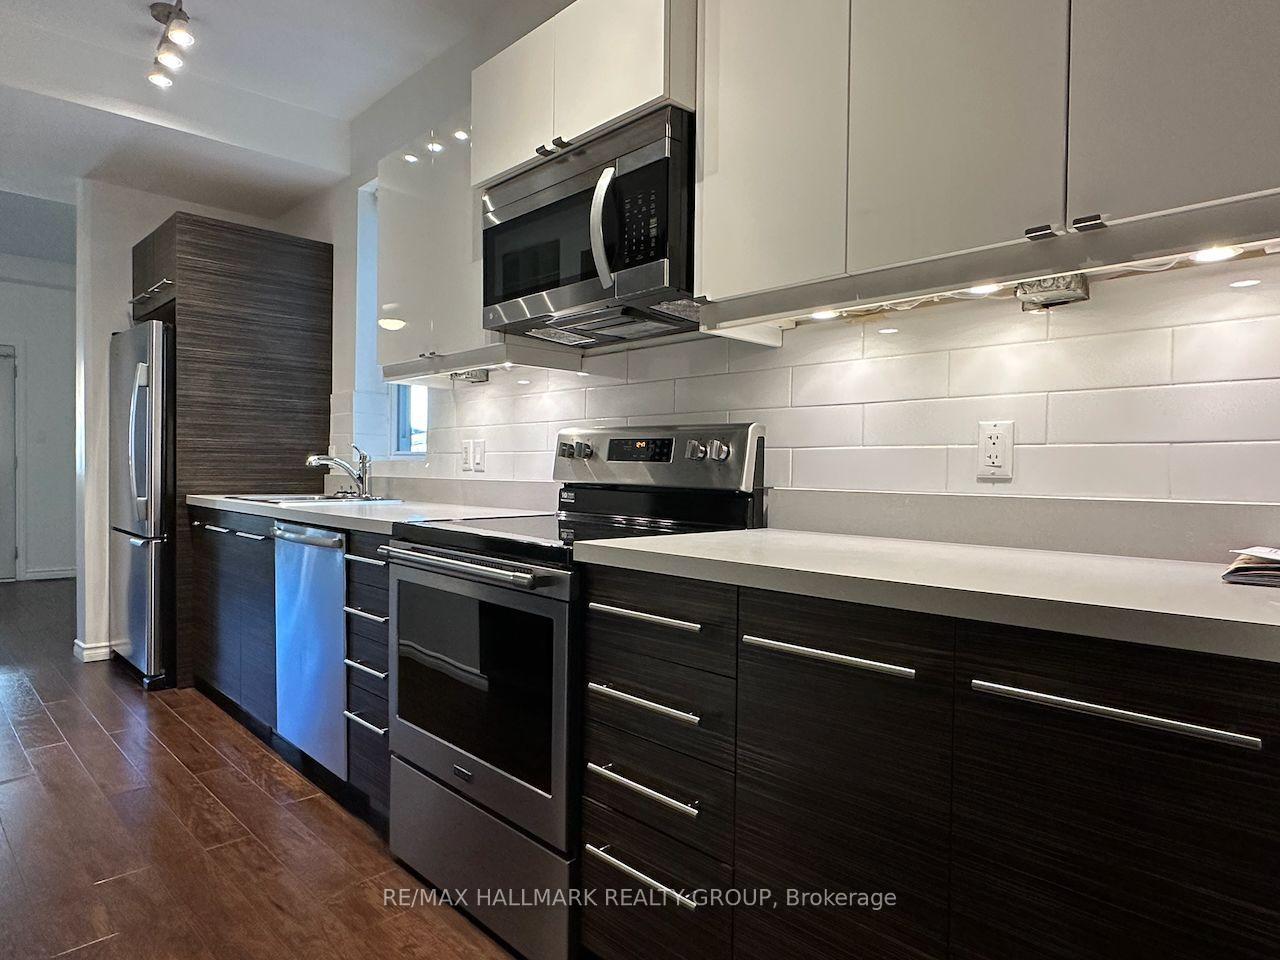
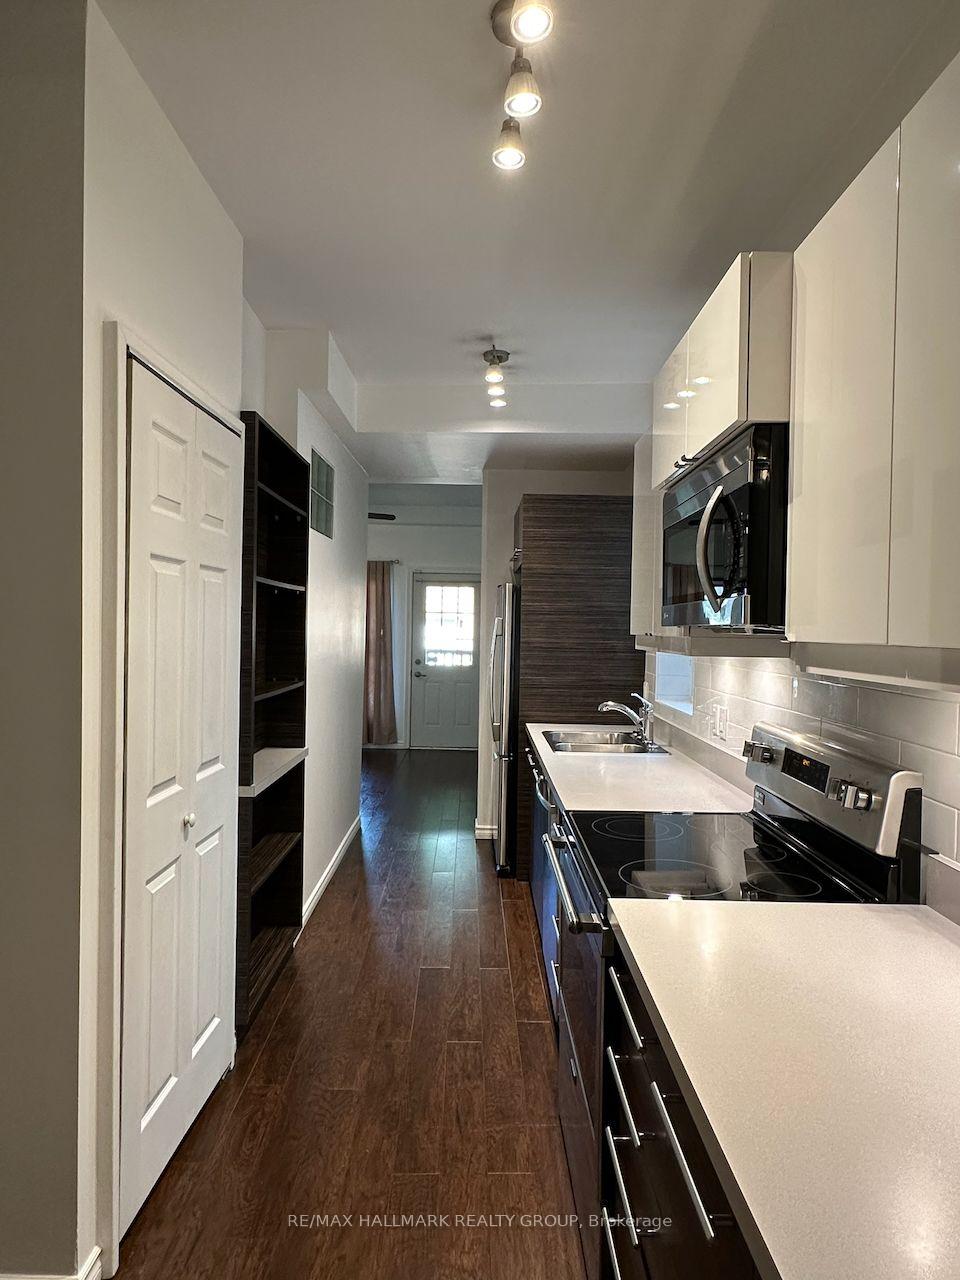
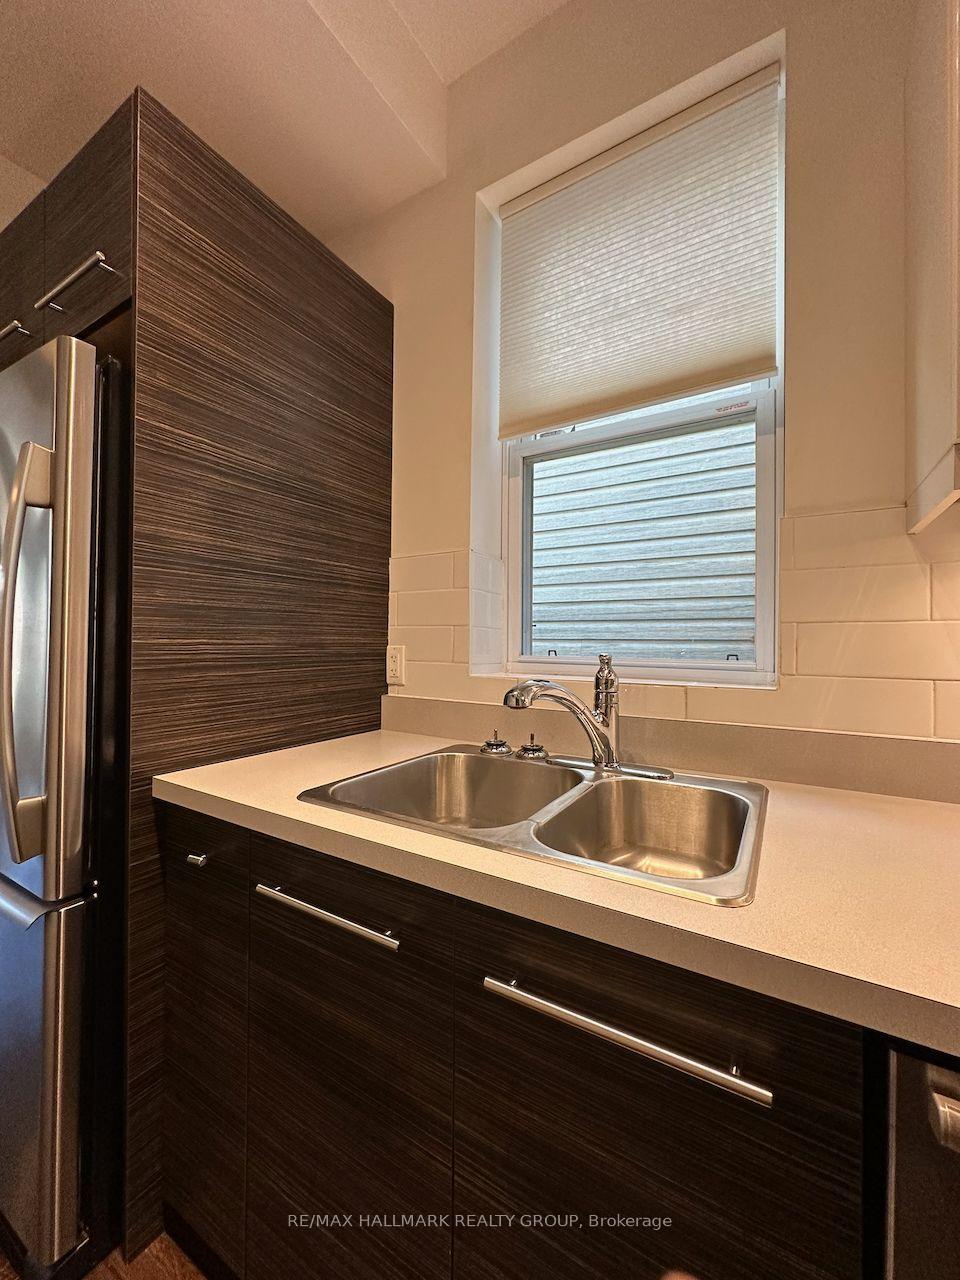
- Fully equipped kitchen with six premium appliances.
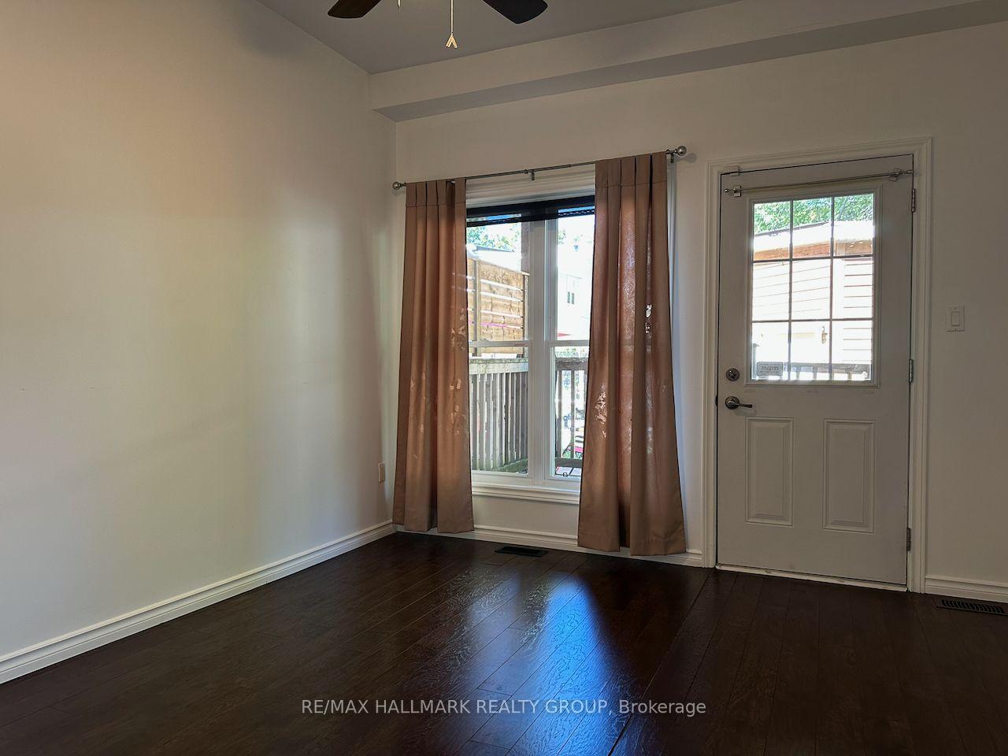
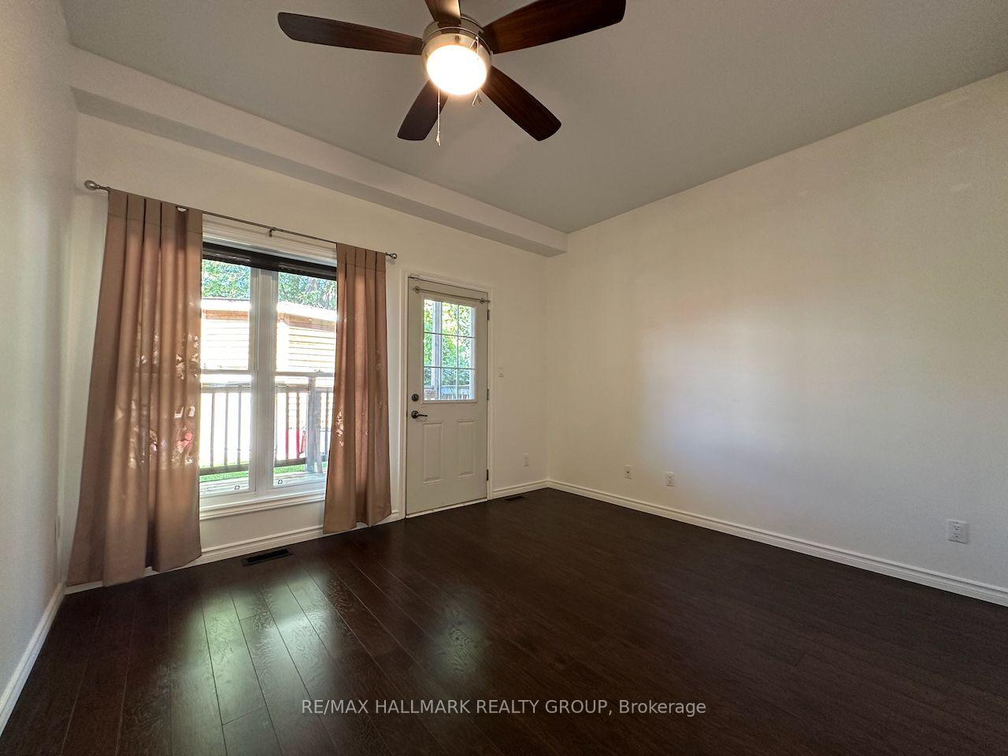
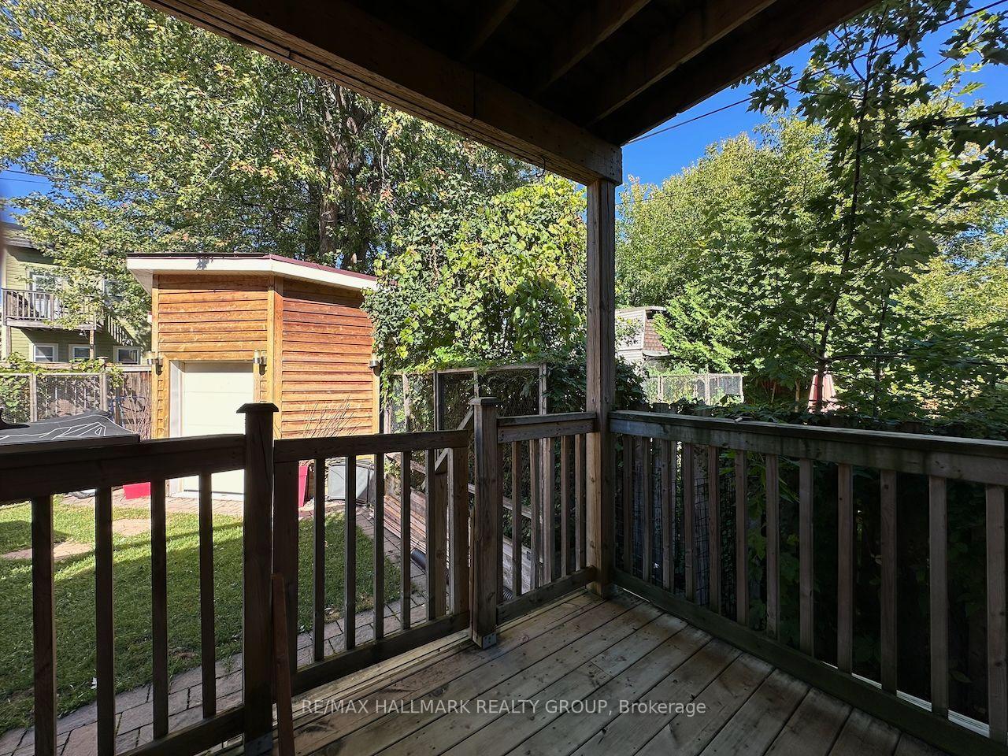
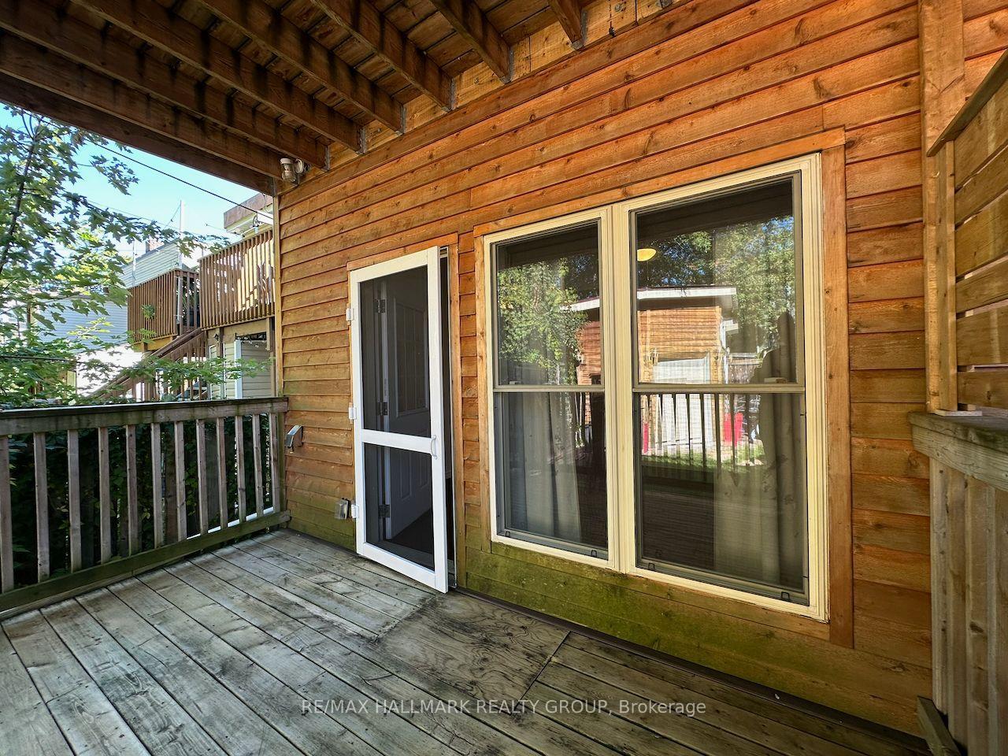
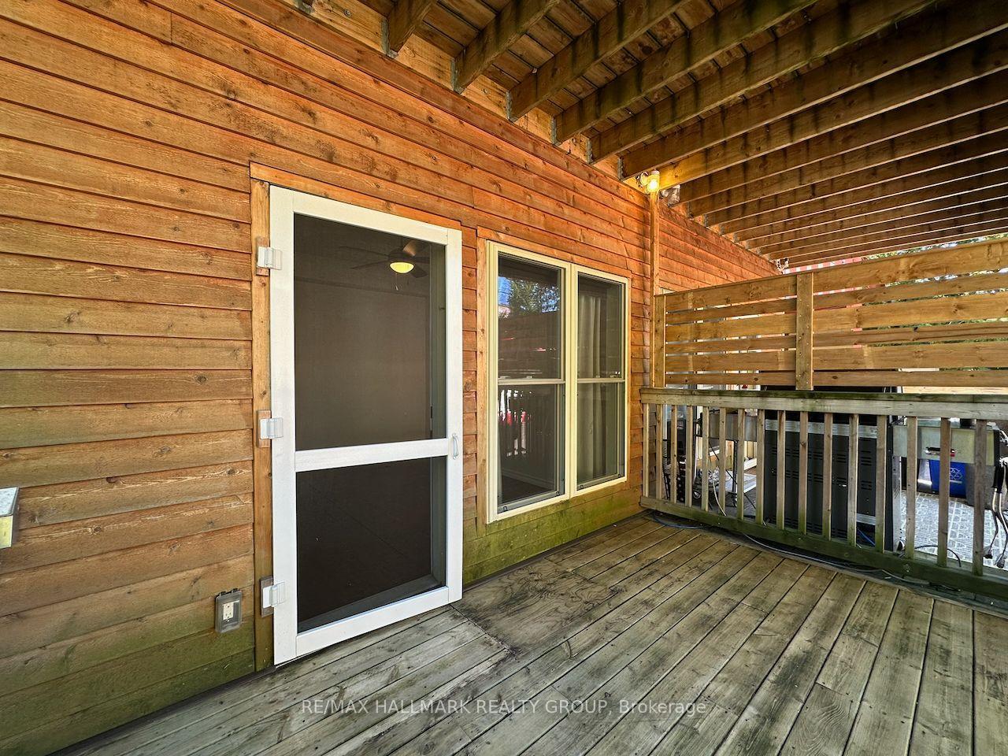
- Large private back porch overlooking manicured yard.
- Located near embassies and ByWard Market.
- Monitored alarm system for added security.
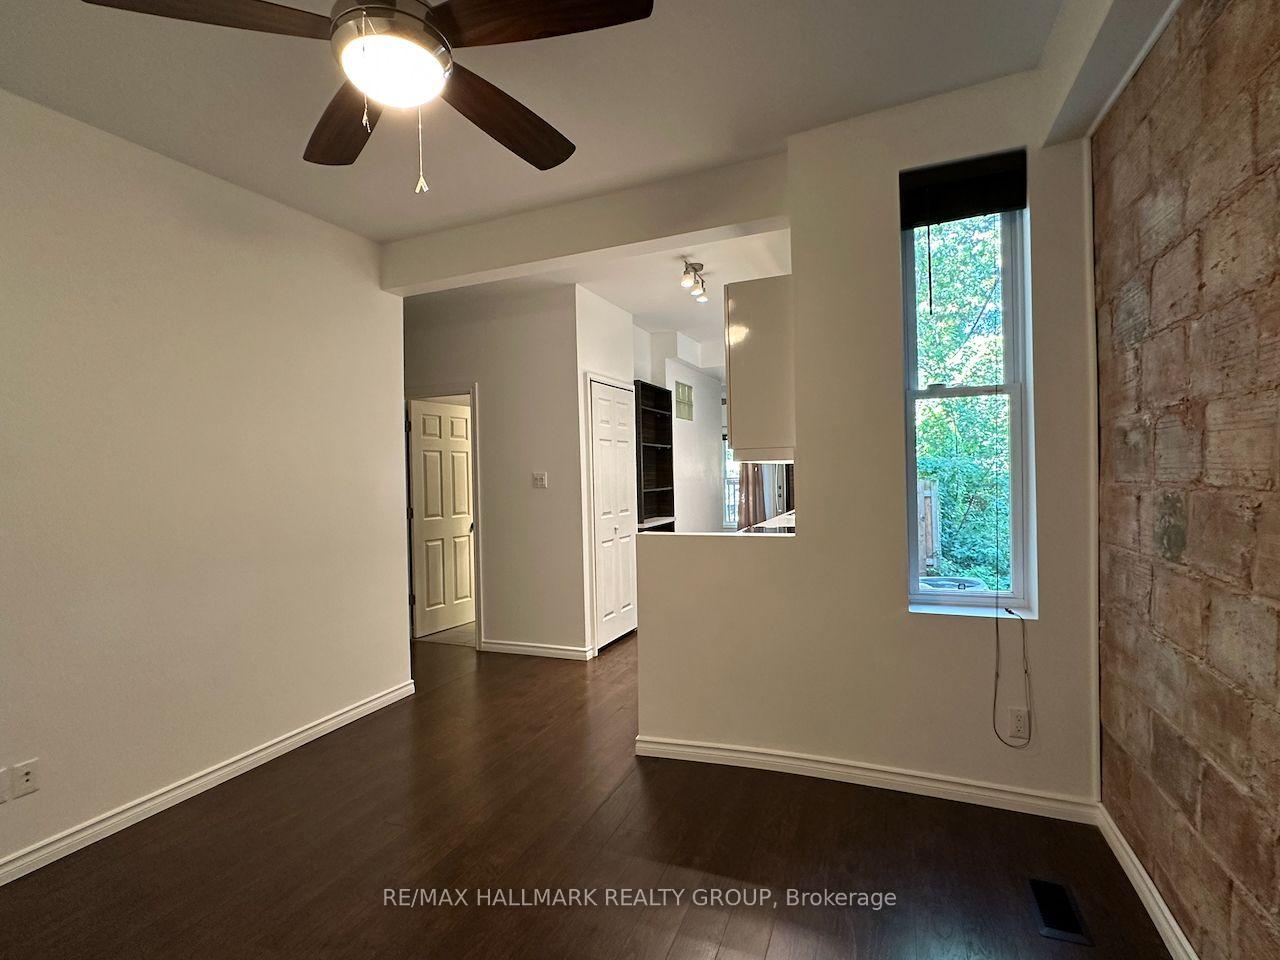
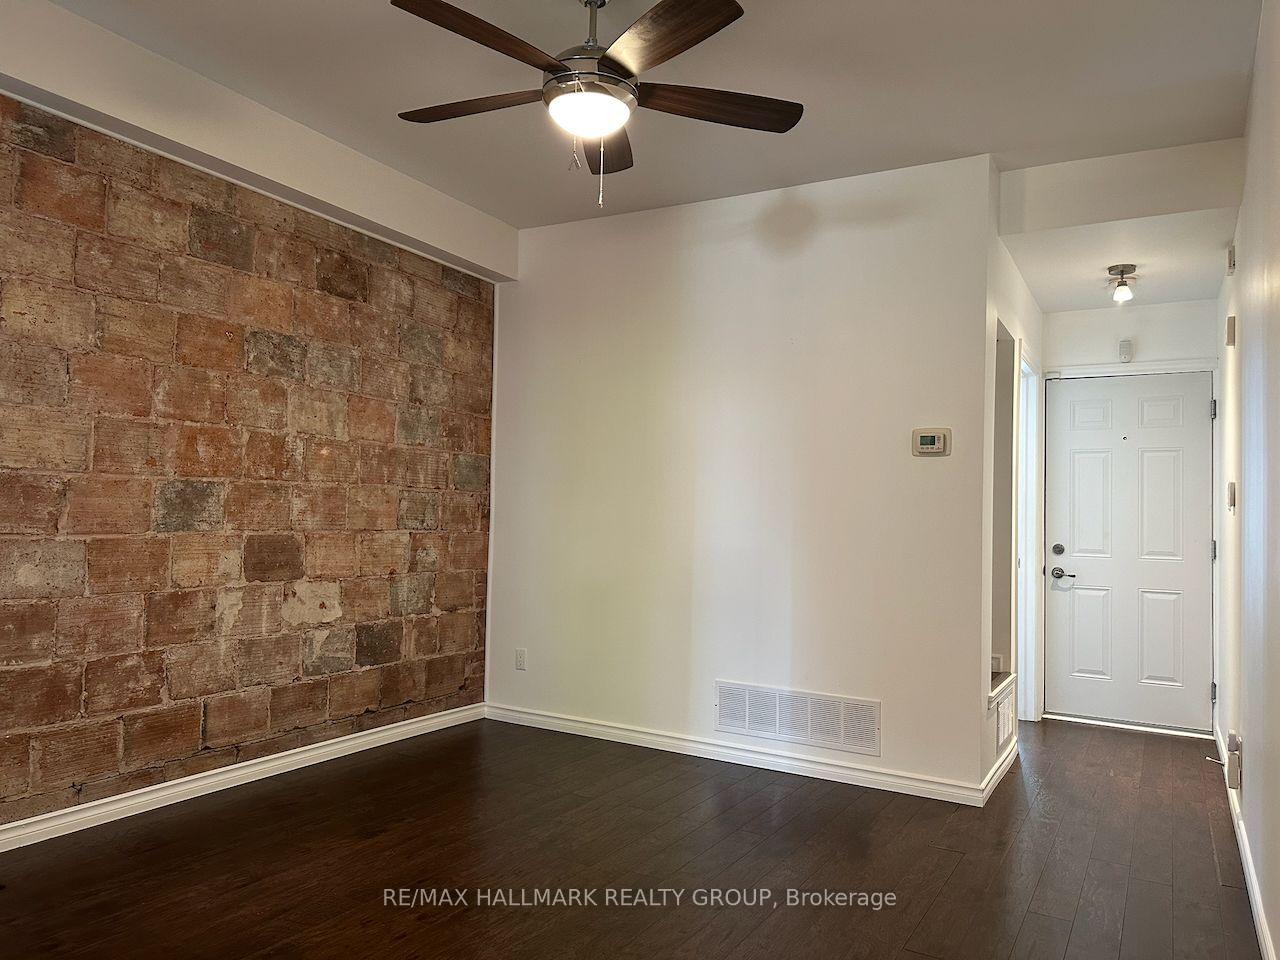
Discover refined urban living in this expansive, beautifully curated 1-bedroom residence occupying a quiet, exclusive triplex. Having undergone a meticulous down-to-the-studs renovation, this property seamlessly blends modern luxury with high-performance construction. Premium foam insulation ensures exceptional energy efficiency and lower utility costs. The thoughtfully designed layout features high ceilings, distinct formal living and dining rooms, and a massive private basement dedicated entirely to your storage needs. The kitchen comes fully equipped with six premium appliances. Enjoy complete climate autonomy with a dedicated furnace, central air conditioning, and a private hot water tank-all owned with zero rental fees passed to the tenant. Transition seamlessly outdoors to a large private back porch overlooking a manicured yard, complete with a natural gas hookup for seamless alfresco dining. For ultimate peace of mind, a monitored fire and burglary alarm system is fully included. Situated on a peaceful residential street, this prime location offers unparalleled convenience for professionals. Walk to Global Affairs Canada, Bruyère Hospital, multiple embassies, and the premium shops and restaurants of the ByWard Market in under 10 minutes. Scenic bike paths along the Ottawa and Rideau rivers are just steps away, alongside seamless transit options. Terms: Minimum 1-year lease (longer terms welcome). Tenant pays hydro and gas. Rental Application required along with proof of income, credit report, and references. Tenant insurance is a requirement. Small pets considered with restrictions. Street parking permits available via City (Tenant to verify).
Key Facts & Features
Rental Details
- Portion Of Property For Rent
- Basement, Main
- Furnished
- Unfurnished
- Rent Term
- 12 Months
- Rental Deposit
- No
- Credit Check
- No
- Employment Letter
- No
- Rental Application
- No
- References Required
- No
Included In Rent Fee
- Water
Interior Features
- Laundry Features
- In-Suite Laundry
- Interior Extras
- Carpet Free, Primary Bedroom - Main Floor, Water Heater
- Fireplace/Stove
- No
- Elevator
- No
Exterior Features
- Pool
- None
Building
- Building Type
- Other
- Building Style
- 1 Storey/Apt
Construction
- Exterior Finish
- Brick, Vinyl Siding
- Roof
- Flat
- Foundation Details
- Stone
Inclusions
- Inclusions
- Water
Exclusions
- Exclusions
- GAS and Hydro
Parking & Garages
- Garage Type
- None
- Garage Spaces
- 0
- Parking Spaces
- 0
- Total Garage And Parking Spaces
- 0
- Bedrooms
- 1
- Washrooms
- 1
- Kitchens
- 1
Washrooms
- 4-piece
- Municipality
- Ottawa
- Neighbourhood
- Lower Town/Byward Market
- Main cross streets
- Dalhousie Street and Cathcart Street
- Directions
- Sussex Drive to Cathcart Street. 197 Cathcart Street is on The Left Between Dalhouse and Cumberland Streets.
- MLS® number
- X13624940
- Data source
- Toronto Regional Real Estate Board
- Status change
- 2026-08-18
- Listed on
- 2026-07-31
- Days on market
- 18 days
- Possession type
- Flexible
- Co-op commission
- 1/2 Month's Rent
- Listed by
- RE/MAX HALLMARK REALTY GROUP
Home Market Value
Current home valuation for Unit A, 197 Cathcart Street, Ottawa, Lower Town/Byward Market, Ottawa, ON. Listed for $1,975
HOMEH Estimate
$356,689
Estimated Sales Range
$267,517 - $445,861
HOMEH Estimate for Unit A, 197 Cathcart Street, Ottawa, Lower Town/Byward Market
What this home would sell for today, not its rent
Calculated with a real agent's CMA method — 45+ years of experience, codified. Not an AI guess.
Estimate based on similar-style homes nearby
For the owner
Is this your home? Track its value.
Get this home's HOMEH Estimate by email once a month, with how many homes are for sale around you.
Around this home
No schools found nearby
Data provided by OpenStreetMap & Fraser Institute School Rankings
Ask HOMEH
New!Hi there!
👋Text or call (416) 301-9001
Recommended for you
Based on homes you've looked at.
No recommended properties found.
Nearby similar homes
No nearby properties found.
More real estate resources
Other homes nearby
Explore this area
Nearby neighbourhoods
- 4003 - Sandy Hill homes for sale
- 4502 - West Centre Town homes for sale
- 4004 - Sandy Hill homes for sale
- 4504 - Civic Hospital homes for sale
- 2101 - Rothwell Heights homes for sale
- 4002 - Lower Town homes for sale
- 1116 - Cumberland West homes for sale
- 7806 - Cedar Hill/Orchard Estates homes for sale
No nearby listings available.