

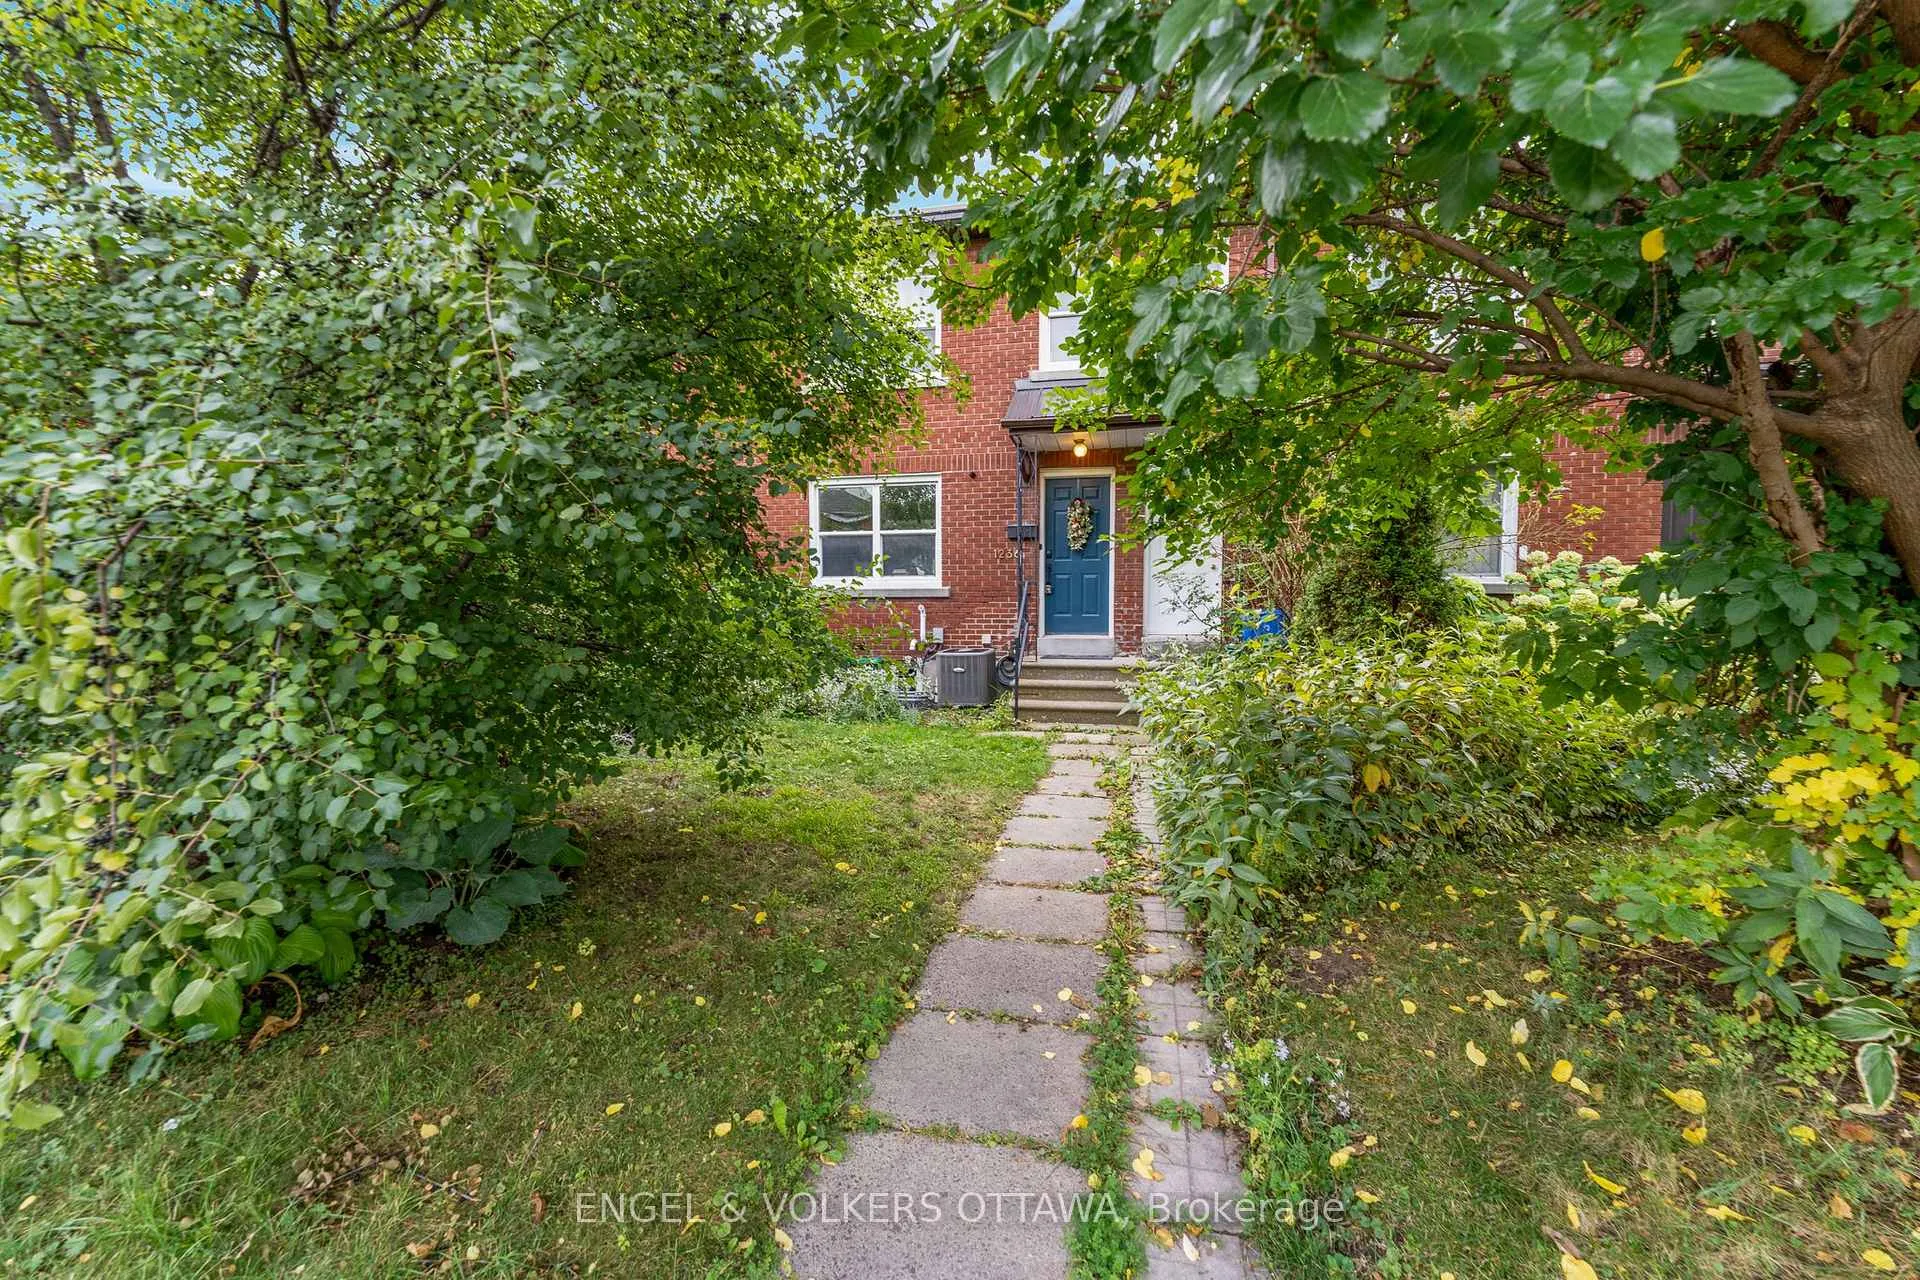
1236 Summerville Avenue
Freehold Townhouse Rented
1/231236 Summerville Avenue
Freehold Townhouse Rented
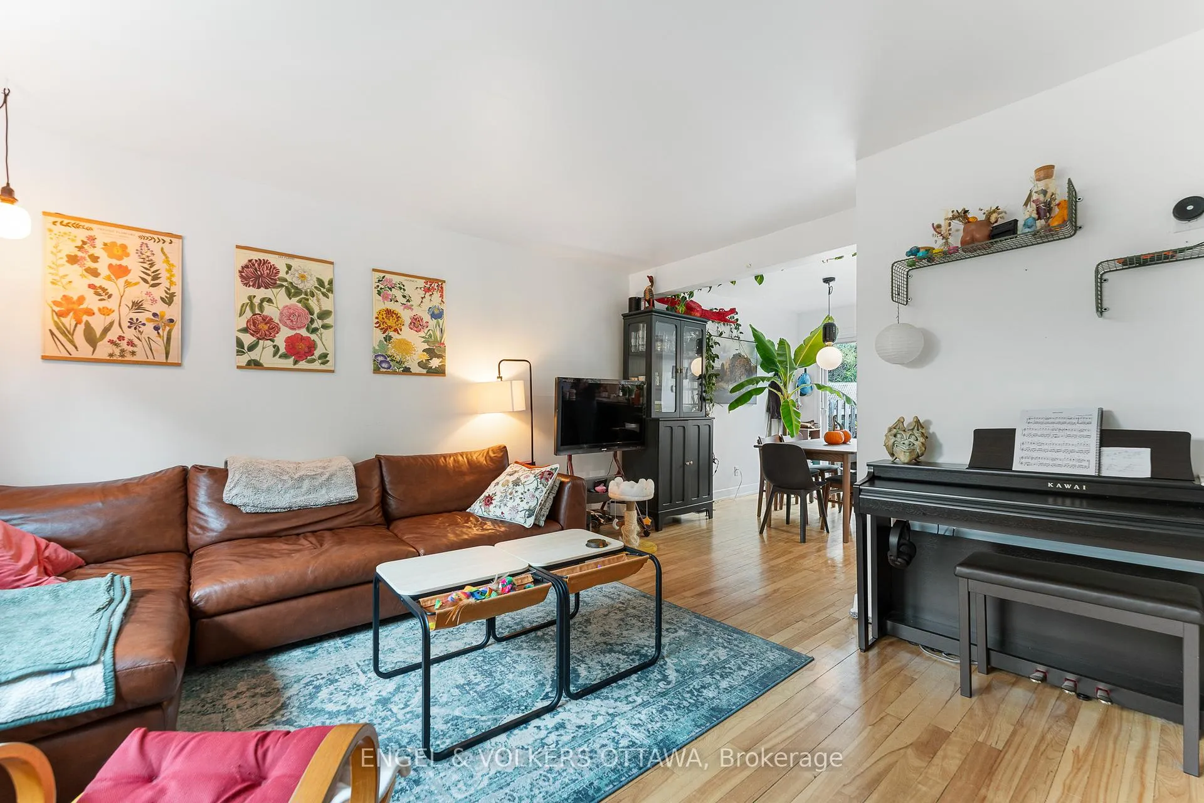
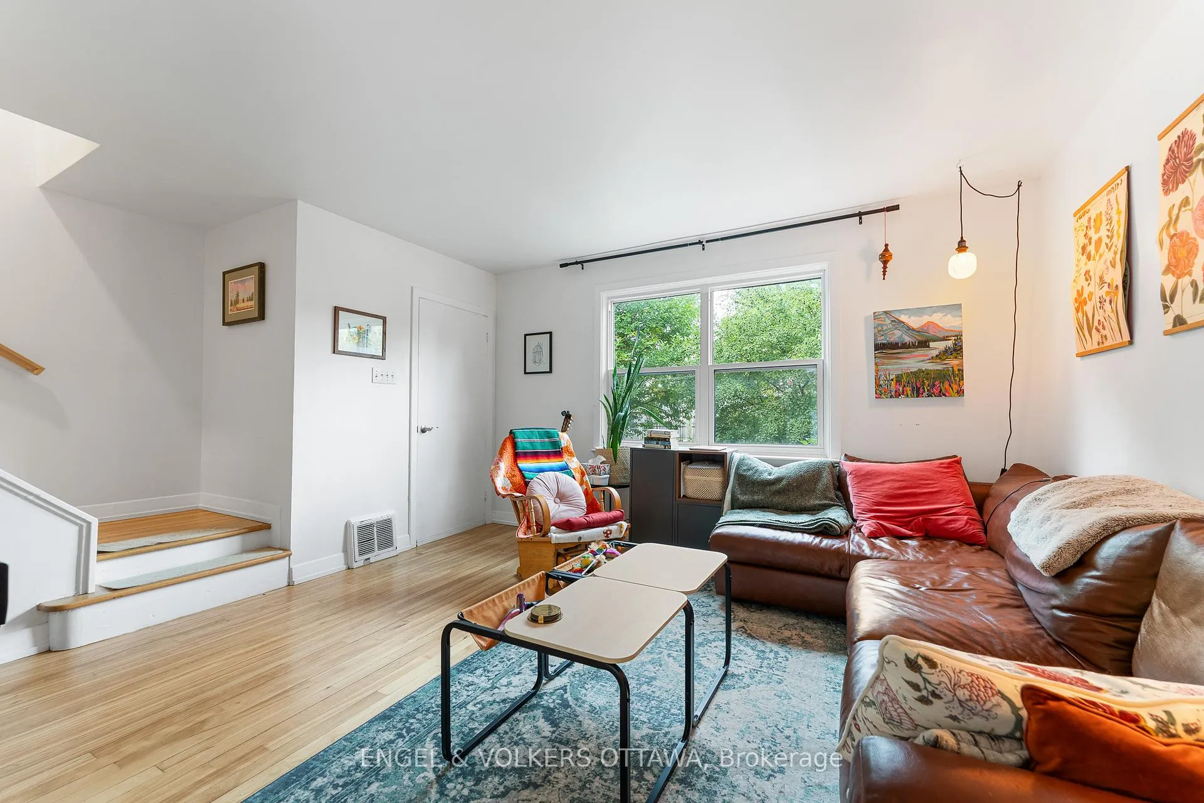
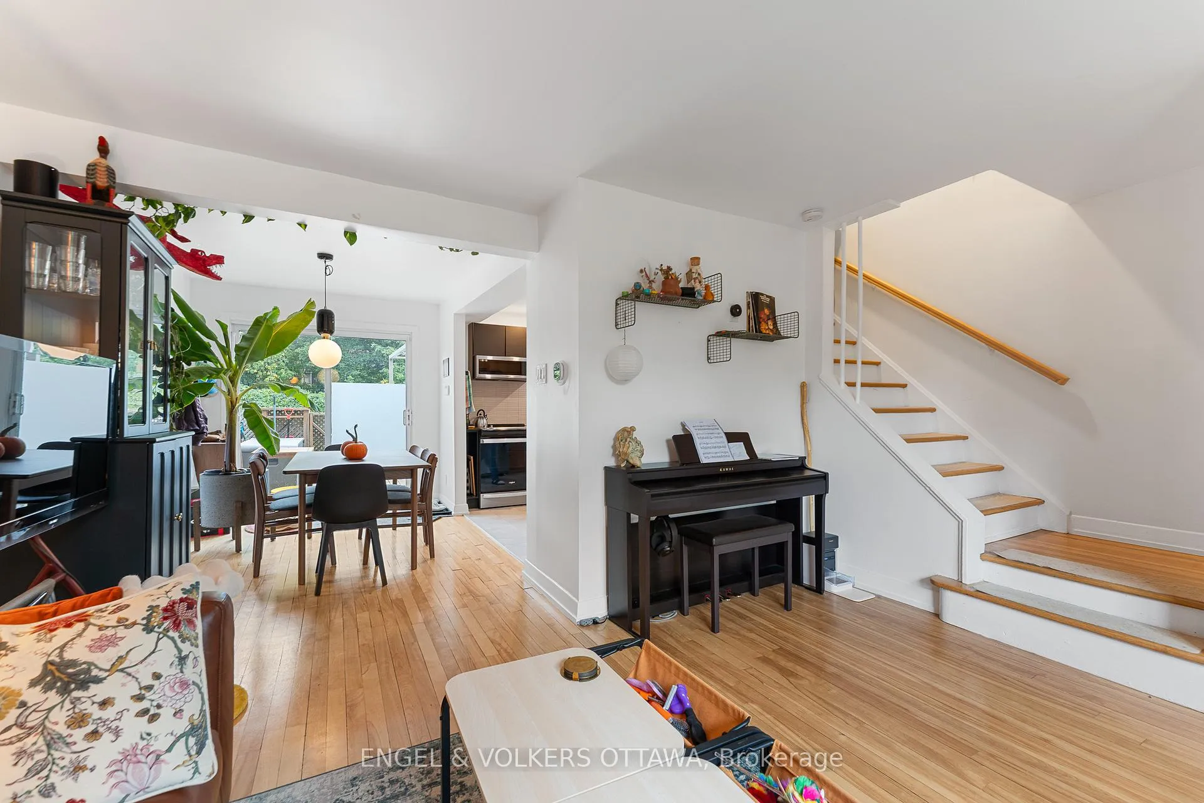
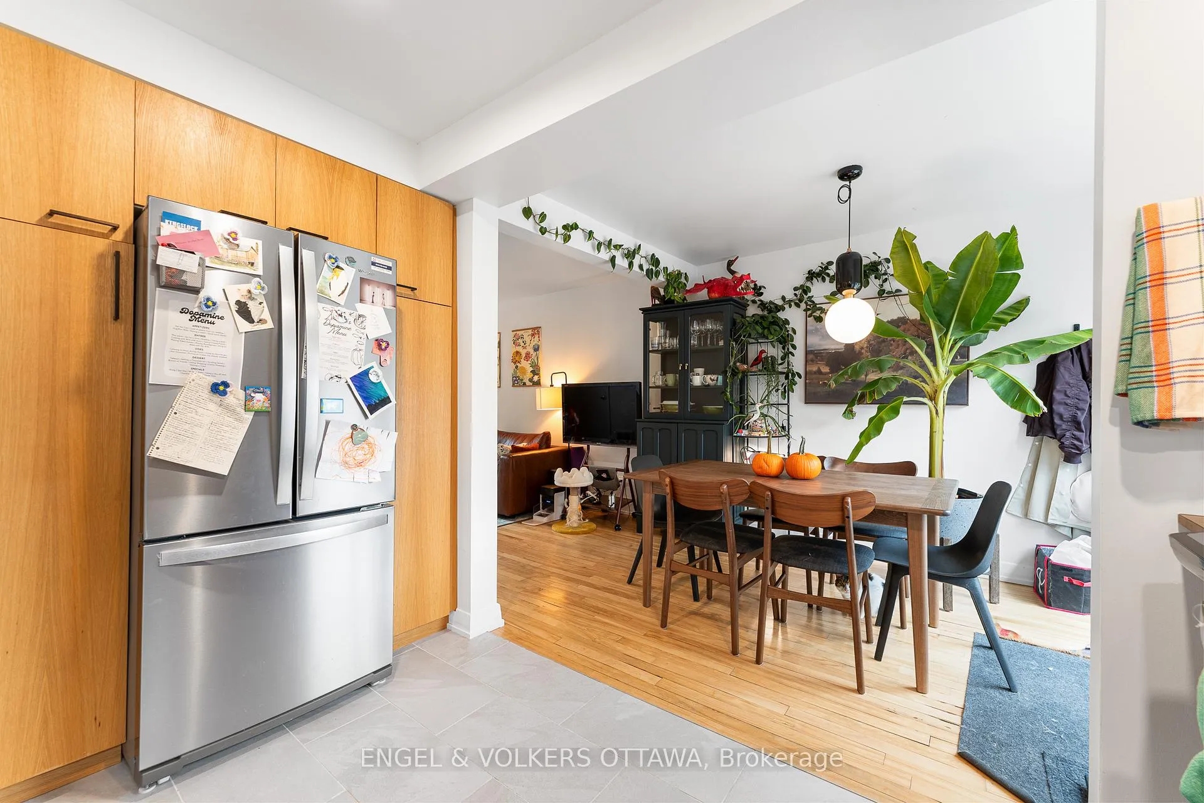 See all 23 photos
3 Bedrooms
2 Bathrooms
0 Garage
700–1.1K sq.ft
Entire Home
— Unit
Property history
Facts and features
- BasementFinished
- Lease term12 months
- FurnishedUnfurnished
- LaundryIn-suite
What stands out
- Central air
The homeFreehold Townhouse, 2-storey, 700–1,100 sq ft
- Type: Freehold Townhouse
- Style: 2-storey
- Living space: 700–1,100 sq ft
- Basement: Finished
InsideIn-suite laundry, Carpet free, Rooms above ground 9
- Laundry: In-suite laundry
- Features: Carpet free
- Rooms above ground: 9
- Bedrooms: 3
- Bathrooms: 2
- Kitchens: 1
- Family room: Yes
Outside and lotBrick, Asphalt shingle, Concrete block
- Exterior: Brick
- Roof: Asphalt shingle
- Foundation: Concrete block
Parking1 Parking
- Spaces: 1 Parking
Heating, water and powerForced air, gas, Central air, Municipal water
- Heating: Forced air, gas
- Cooling: Central air
- Water: Municipal water
- Sewer: Municipal sewer
- Natural gas: Yes
- Hydro: Yes
- Cable: Available
- Telephone: Available
Rent and termsRent $2,525 a month, Entire property, Unfurnished
- Rent: $2,525 a month
- Space for rent: Entire property
- Furnished: Unfurnished
- Lease: 12 months
- Rent includes: Parking, snow removal
- Deposit: Required
- Credit check: Required
- Employment letter: Required
- Rental application: Required
- References: Required
IncludedFridge, stove, dishwasher, washer, dryer, shelving in living room attached to the wall., Tenant's belongings
- Included: Fridge, stove, dishwasher, washer, dryer, shelving in living room attached to the wall.
- Not included: Tenant's belongings
Listing detailsX12430842, Rented, Sep 27, 2025
- MLS® number: X12430842
- Status: Rented
- Listed on: Sep 27, 2025
- Days on market: 27
- Updated: Oct 24, 2025
- Possession: 2025-12-01 / 30-59 days
- Occupied by: Tenant
- Listing brokerage: ENGEL & VOLKERS OTTAWA
About this home
1236 Summerville Avenue, Ottawa (Carlington), ON K1Z 8G5
Carpet Free
Looking for a charming home in Carlington? Look no further than 1236 Summerville Avenue! Sunny and bright with southern exposure, this charming home features, 3-Bedrooms, and 2-Full Bathrooms. This home is equipped with a renovated kitchen, renovated bathroom on the upper level and a large back patio. Available December 1, 2025. Rental Application, Credit Report, Pay Stubs from the last 2 months, Government Issued ID, and Letter of Employment Required. 24 hour irrevocable on all offers.
Read more
Ask about this home
A HOMEH agent will answer your questions about this home.
Ask a question
Around this home
Summerville and Hollington Street
Errands
Parks
Schools
Daily convenience, out of 100, from the distances below
ParkMeadowvale Terrace Park · 5 within 1 km4 min walk226 m
GroceryKing Confectionary5 min walk331 m
SchoolTurnbull School7 min walk420 m
PharmacyGuardian8 min walk507 m
Cafés & foodShahrazad Restaurant · 13 within 1 km8 min walk481 m
Gym & rec centreWading Pool - Meadowvale3 min walk168 m
WalkDriveStraight-line distance, open map data
Grocery0.3 km
Park0.2 km
Coffee0.9 km
Dining0.5 km
Gym1.1 km
Schools nearby
School rating, out of 10.
Turnbull Schoolelementary · Private · 0.4 km
—
W.E. Gowling Public Schoolelementary · Public · 0.6 km
2.3/10Low
St Nicholas Adult High Schoolsecondary · Public · 0.7 km
—
Contact agent
Helpful calculators
Rent vs buy
Affordability
Mortgage
Down payment
Stress test
CMHC insurance
Your HOMEH agent

KimHOMEH agent · Ottawa
"I would see it this week."
Ask Kim