

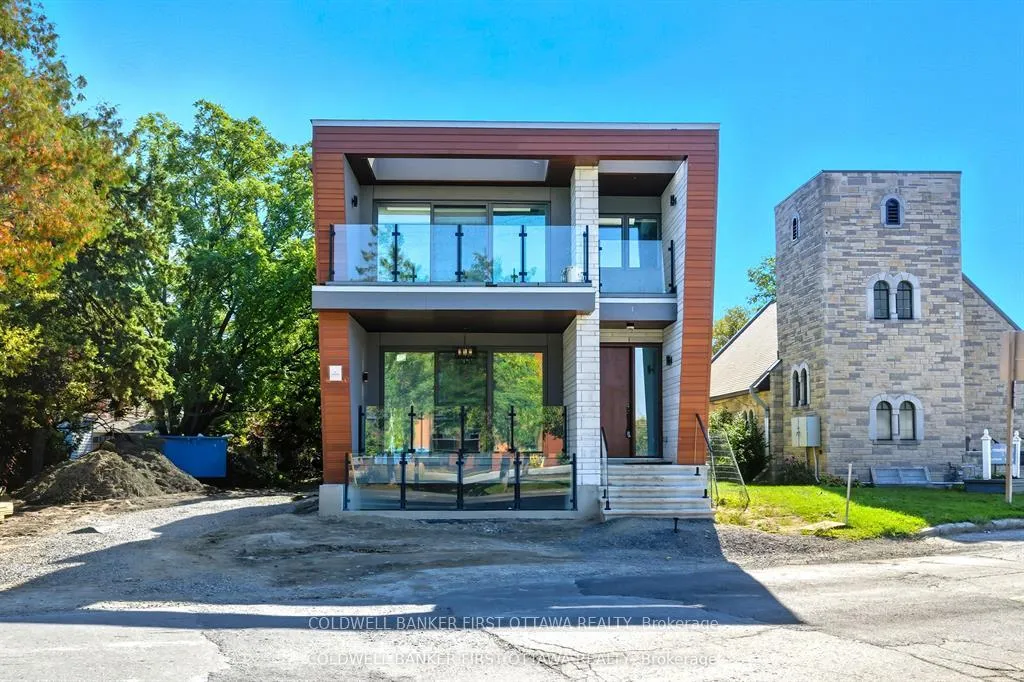
Unit B, 886 Byron Avenue
Multiplex Terminated
1/6Unit B, 886 Byron Avenue
Multiplex Terminated
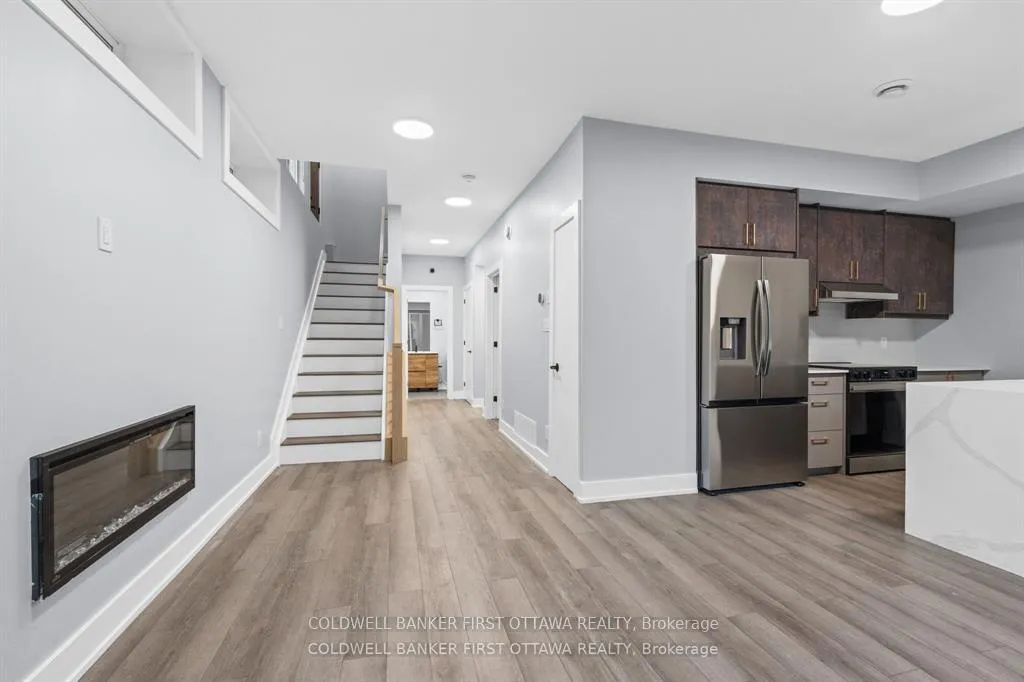
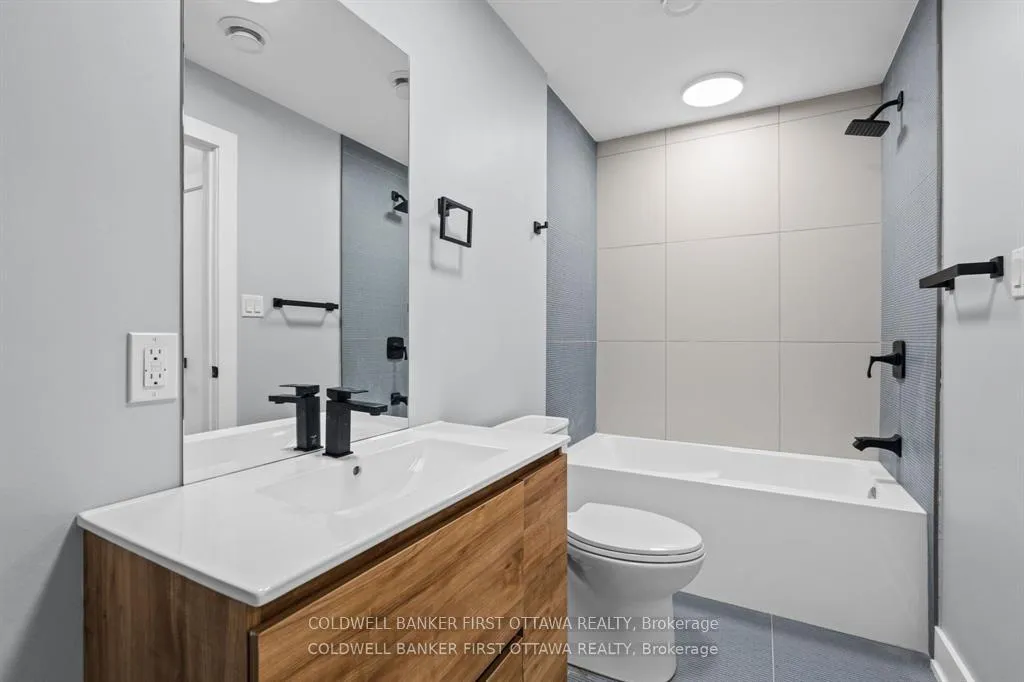
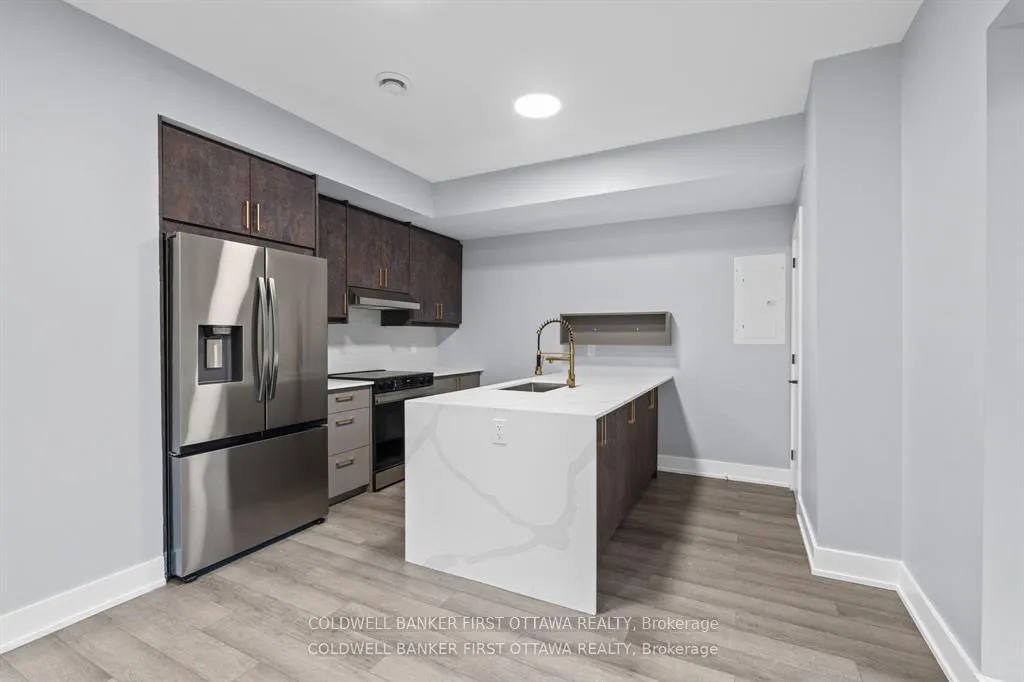
 See all 6 photos
2 Bedrooms
1 Bathroom
1 Parking
700–1.1K sq.ft
Entire Home
— Unit
Property history
- $2,295TerminatedList: 2026-03-15|End: 2026-04-29|45 daysX12885240
- $2,295TerminatedList: 2026-01-22|End: 2026-03-10|47 daysX12720236
Facts and features
- BasementNone
- Lease term12 months
- FurnishedUnfurnished
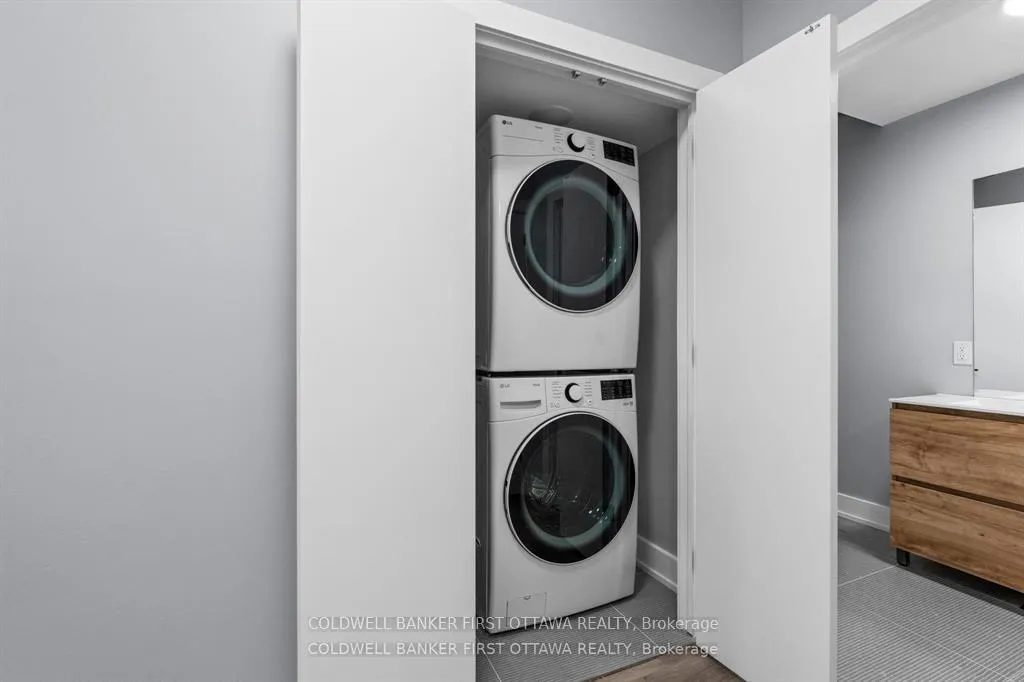
- LaundryIn-suite
What stands out
- Central air
The homeMultiplex, 1 storey/apt, 700–1,100 sq ft
- TypeMultiplex
- Style1 storey/apt
- Living space700–1,100 sq ft
- BasementNone
InsideIn-suite laundry, Carpet free, Rooms above ground 5
- LaundryIn-suite laundry
- FeaturesCarpet free
- Rooms above ground5
- Bedrooms2
- Bathrooms1
- Kitchens1
Outside and lotBrick, Asphalt rolled, asphalt shingle, Poured concrete
- ExteriorBrick
- RoofAsphalt rolled, asphalt shingle
- FoundationPoured concrete
Parking1 Parking
- Spaces1 Parking
Heating, water and powerForced air, gas, Central air, Municipal water
- HeatingForced air, gas
- CoolingCentral air
- WaterMunicipal water
- SewerMunicipal sewer
Rent and termsRent $2,295 a month, Entire property, Unfurnished
- Rent$2,295 a month
- Space for rentEntire property
- FurnishedUnfurnished
- Lease12 months
- PaidMonthly
- Rent includesBuilding maintenance, grounds maintenance
- DepositRequired
- Credit checkRequired
- Employment letterRequired
- Rental applicationRequired
- ReferencesRequired
- Rental itemsNone
IncludedFridge, stove, hoodfan, dishwasher, washer, dryer, window coverings
- IncludedFridge, stove, hoodfan, dishwasher, washer, dryer, window coverings
Listing detailsX12720236, Terminated, Jan 22, 2026
- MLS® numberX12720236
- StatusTerminated
- Listed onJan 22, 2026
- Days on market47
- UpdatedMar 10, 2026
- Possession2026-03-01 / Flexible
- Occupied byVacant
- Listing brokerageCOLDWELL BANKER FIRST OTTAWA REALTY
About this home
Unit B, 886 Byron Avenue, Ottawa (McKellar/Highland), ON K2A 0A1
Carpet Free
Be the first to occupy this brand new ground floor 2 bed, 1 bath unit located steps away from everything! Walking distance to transit, trails, The Ottawa River and the shops and cafes of Westboro. Spacious unit with premium finishes available March/2026. 2 beds, 1 bath, laundry, all appliances, window coverings plus an outdoor patio. You can't beat this location! Photos are of a similar lower level unit. This unit is on the ground floor.
Read more
Ask about this home
A HOMEH agent will answer your questions about this home.
Ask a question
Around this home
BYRON AND RICHMOND
Errands
Transit
Parks
Schools
Daily convenience, out of 100, from the distances below
ParkMcKellar Park · 7 within 1 km4 min walk260 m
GroceryMr. Pretzels17 min walk1.1 km
SchoolOur Lady of Fatima Elementary School10 min walk640 m
Train stationSherbourne4 min walk228 m
PharmacyRexall16 min walk1.0 km
Cafés & foodLittle Free Library · 7 within 1 km6 min walk374 m
Gym & rec centreMcKellar Park Fieldhouse3 min walk212 m
LibraryOttawa Public Library - Carlingwood Branch17 min walk1.0 km
WalkDriveStraight-line distance, open map data
Grocery1.1 km
Park0.3 km
Coffee1.0 km
Dining0.6 km
Gym1.0 km
Sherbourne0.2 km
Schools nearby
School rating, out of 10.
Our Lady of Fatima Elementary Schoolelementary · Private · 0.6 km
4.3/10Low
Nepean High Schoolsecondary · Public · 0.8 km
8.3/10Excellent
Broadview Public Schoolelementary · Public · 0.8 km
7.7/10Good
Contact agent
Helpful calculators
Rent vs buy
Affordability
Mortgage
Down payment
Stress test
CMHC insurance
Your HOMEH agent

KimHOMEH agent · Ottawa
"I would see it this week."
Ask Kim