

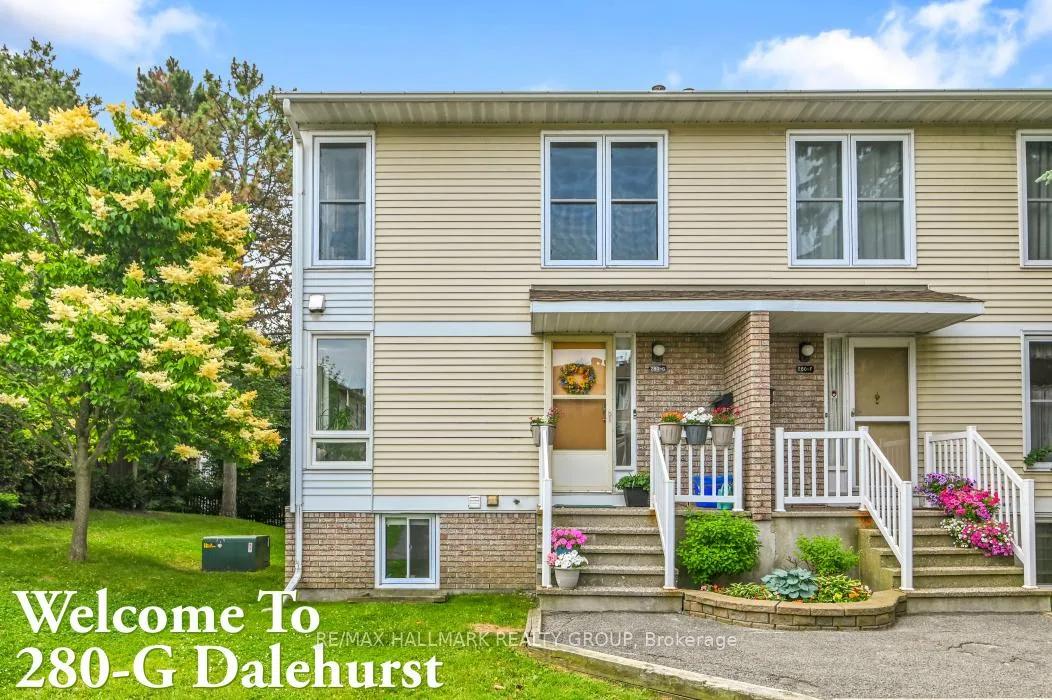
Unit G, 280 Dalehurst Drive
Unit G, 280 Dalehurst Drive
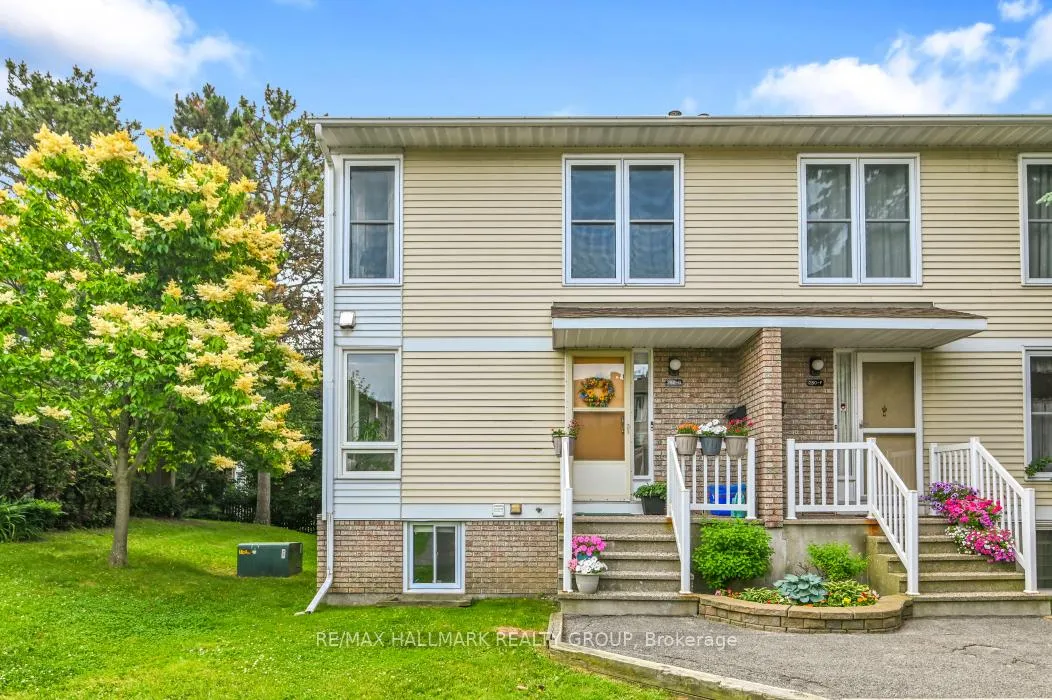
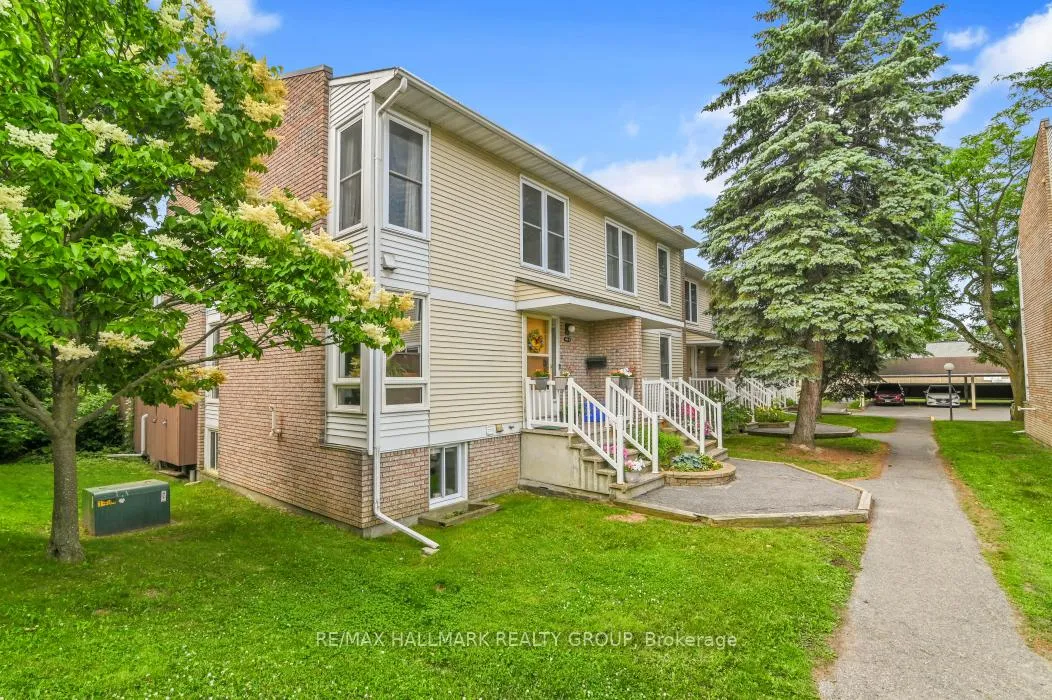
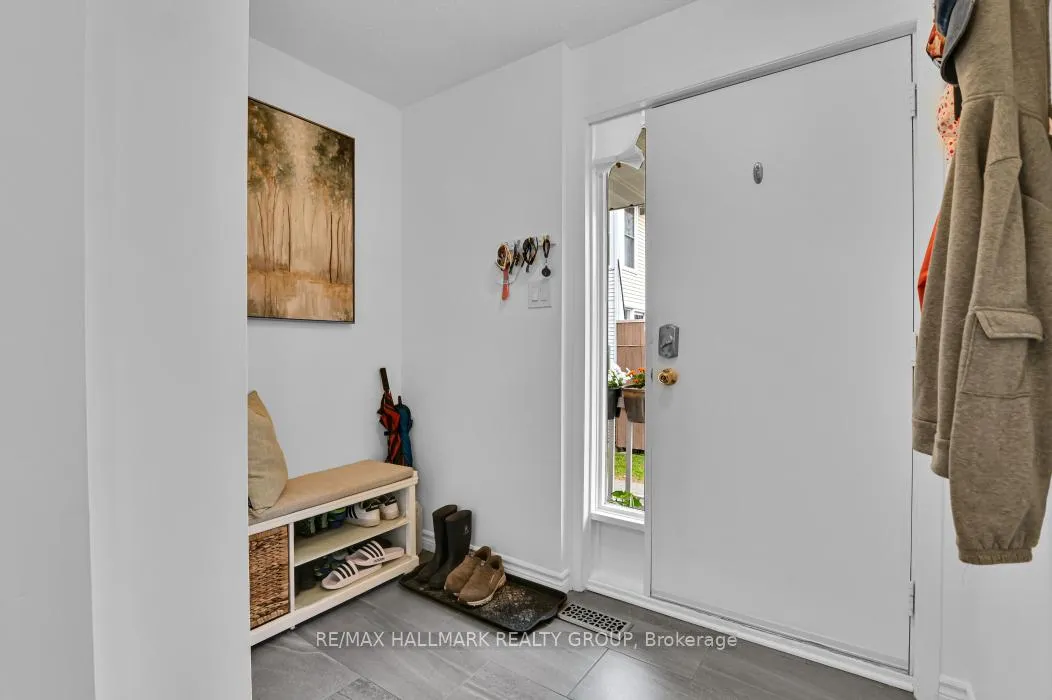
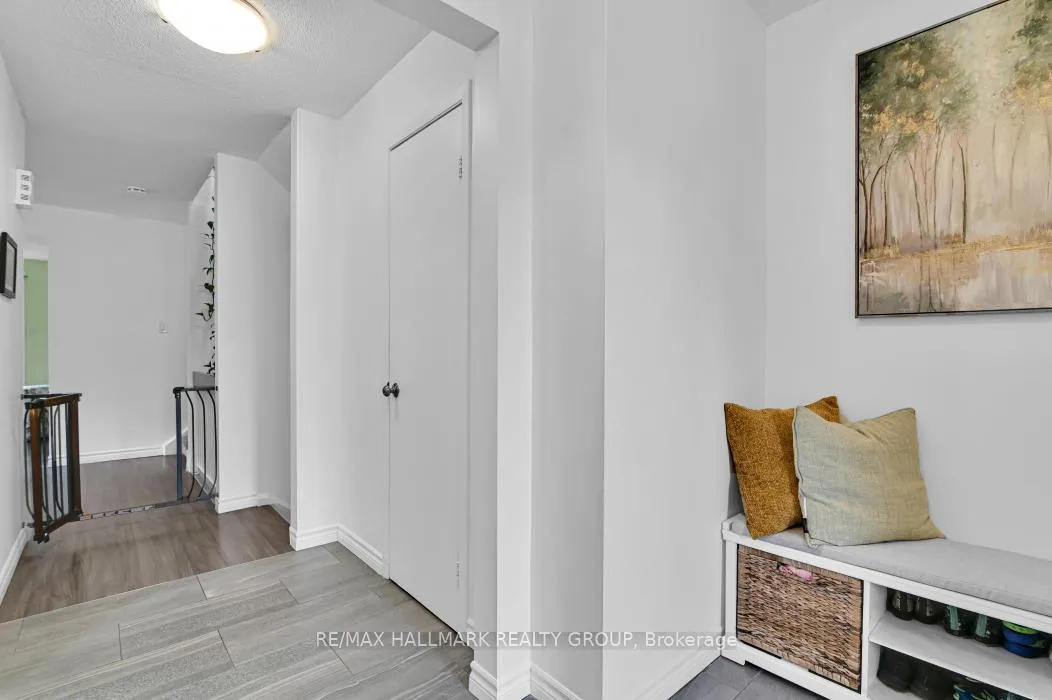 See all 33 photos
Property history
Facts and features
- BasementFinished
- Age of home31–50 years
- ExposureSouth
- LaundryOwn room
- Fireplace
- Central air
The homeCondo Townhouse, 2-storey, Age 31–50 years
- Type: Condo Townhouse
- Style: 2-storey
- Age: 31–50 years
- Living space: 1,000–1,199 sq ft
- Basement: Finished
- Exposure: South
InsideFireplace Yes, Laundry room, lower level, Rooms above ground 6
- Fireplace: Yes
- Laundry: Laundry room, lower level
- Rooms above ground: 6
- Rooms in the basement: 1
- Bedrooms: 3
- Bathrooms: 2
- Kitchens: 1
- Family room: Yes
OutsideVinyl siding, Poured concrete, Balcony None
- Exterior: Vinyl siding
- Foundation: Poured concrete
- Balcony: None
Parking and locker1 Parking, Carport, Common
- Spaces: 1 Parking
- Garage: Carport
- Parking type: Common
- Locker: None
Building280 Dalehurst Drive, Condo corporation 212, Pets Allowed
- Name: 280 Dalehurst Drive
- Condo corporation: 212
- Pets: Allowed
Heating, water and powerForced air, gas, Central air
- Heating: Forced air, gas
- Cooling: Central air
Costs and taxesTaxes $3,015 a year, Condo fee $600 a month, Water included, common elements included, parking included, building insurance included
- Taxes, 2025: $3,015 a year
- Condo fee: $600 a month
- Fee includes: Water included, common elements included, parking included, building insurance included
- HST: HST included in the price
- Rental items: Htw
Included in the saleRefrigerator, stove, dishwasher, washer and dryer, Drapes
- Included: Refrigerator, stove, dishwasher, washer and dryer
- Not included: Drapes
Listing detailsX12252902, Sold, Jun 26, 2025
- MLS® number: X12252902
- Status: Sold
- Listed on: Jun 26, 2025
- Days on market: 42
- Updated: Aug 7, 2025
- Possession: 30-59 days
- Occupied by: Owner
- Listing brokerage: RE/MAX HALLMARK REALTY GROUP
About this home
Unit G, 280 Dalehurst Drive, Ottawa (Tanglewood), ON K2G 4J5
Welcome to 280G Dalehurst Drive! This exceptional corner unit offers the perfect blend of location, space, and modern updates. Ideally situated near the Sportsplex, public transit, shopping, and Algonquin College. It's nestled on a quiet court with no backyard neighbours offering peace and privacy rarely found in condo living. Step inside to discover a bright, north/south-facing unit filled with natural light from abundant windows and a charming skylight. Recent updates add to its move-in-ready appeal, featuring: New ceramic and laminate flooring throughout the main level. Modern kitchen cabinets, sleek countertops, stainless steel appliances, fresh paint in contemporary tones, cozy electric fireplace with a stylish slate. The spacious second floor offers three generous bedrooms, including a primary bedroom with convenient access to the beautifully updated bathroom via a cheater door. The lower level extends your living space with a large rec room easily adaptable into an additional bedroom, home office, or gym, along with a sizeable laundry and storage/utility room for all your needs. Additional highlights: Assigned carport parking spot for year-round convenience, Natural gas furnace serviced annually. Condo fees that include building insurance for common property (windows, doors, roof), as well as landscaping and snow removal, allow for low-maintenance living and peace of mind. This is a wonderful opportunity to own a stylish, updated home in a friendly neighbourhood perfect for families, professionals, or investors alike. Don't miss out! Please allow 24 hours for irrevocable on offers. Cats and Dogs welcome.
Ask about this home
A HOMEH agent will answer your questions about this home.
Know more about 280 Dalehurst Drive
Condo building · 280 Dalehurst Drive
280 Dalehurst Drive is a condo. No units are on the market here right now.
No similar units for sale in 280 Dalehurst Drive right now.
Around this home
Daily convenience, out of 100, from the distances below
Schools nearby
School rating, out of 10.
Helpful calculators
Your HOMEH agent

"I would see it this week."