

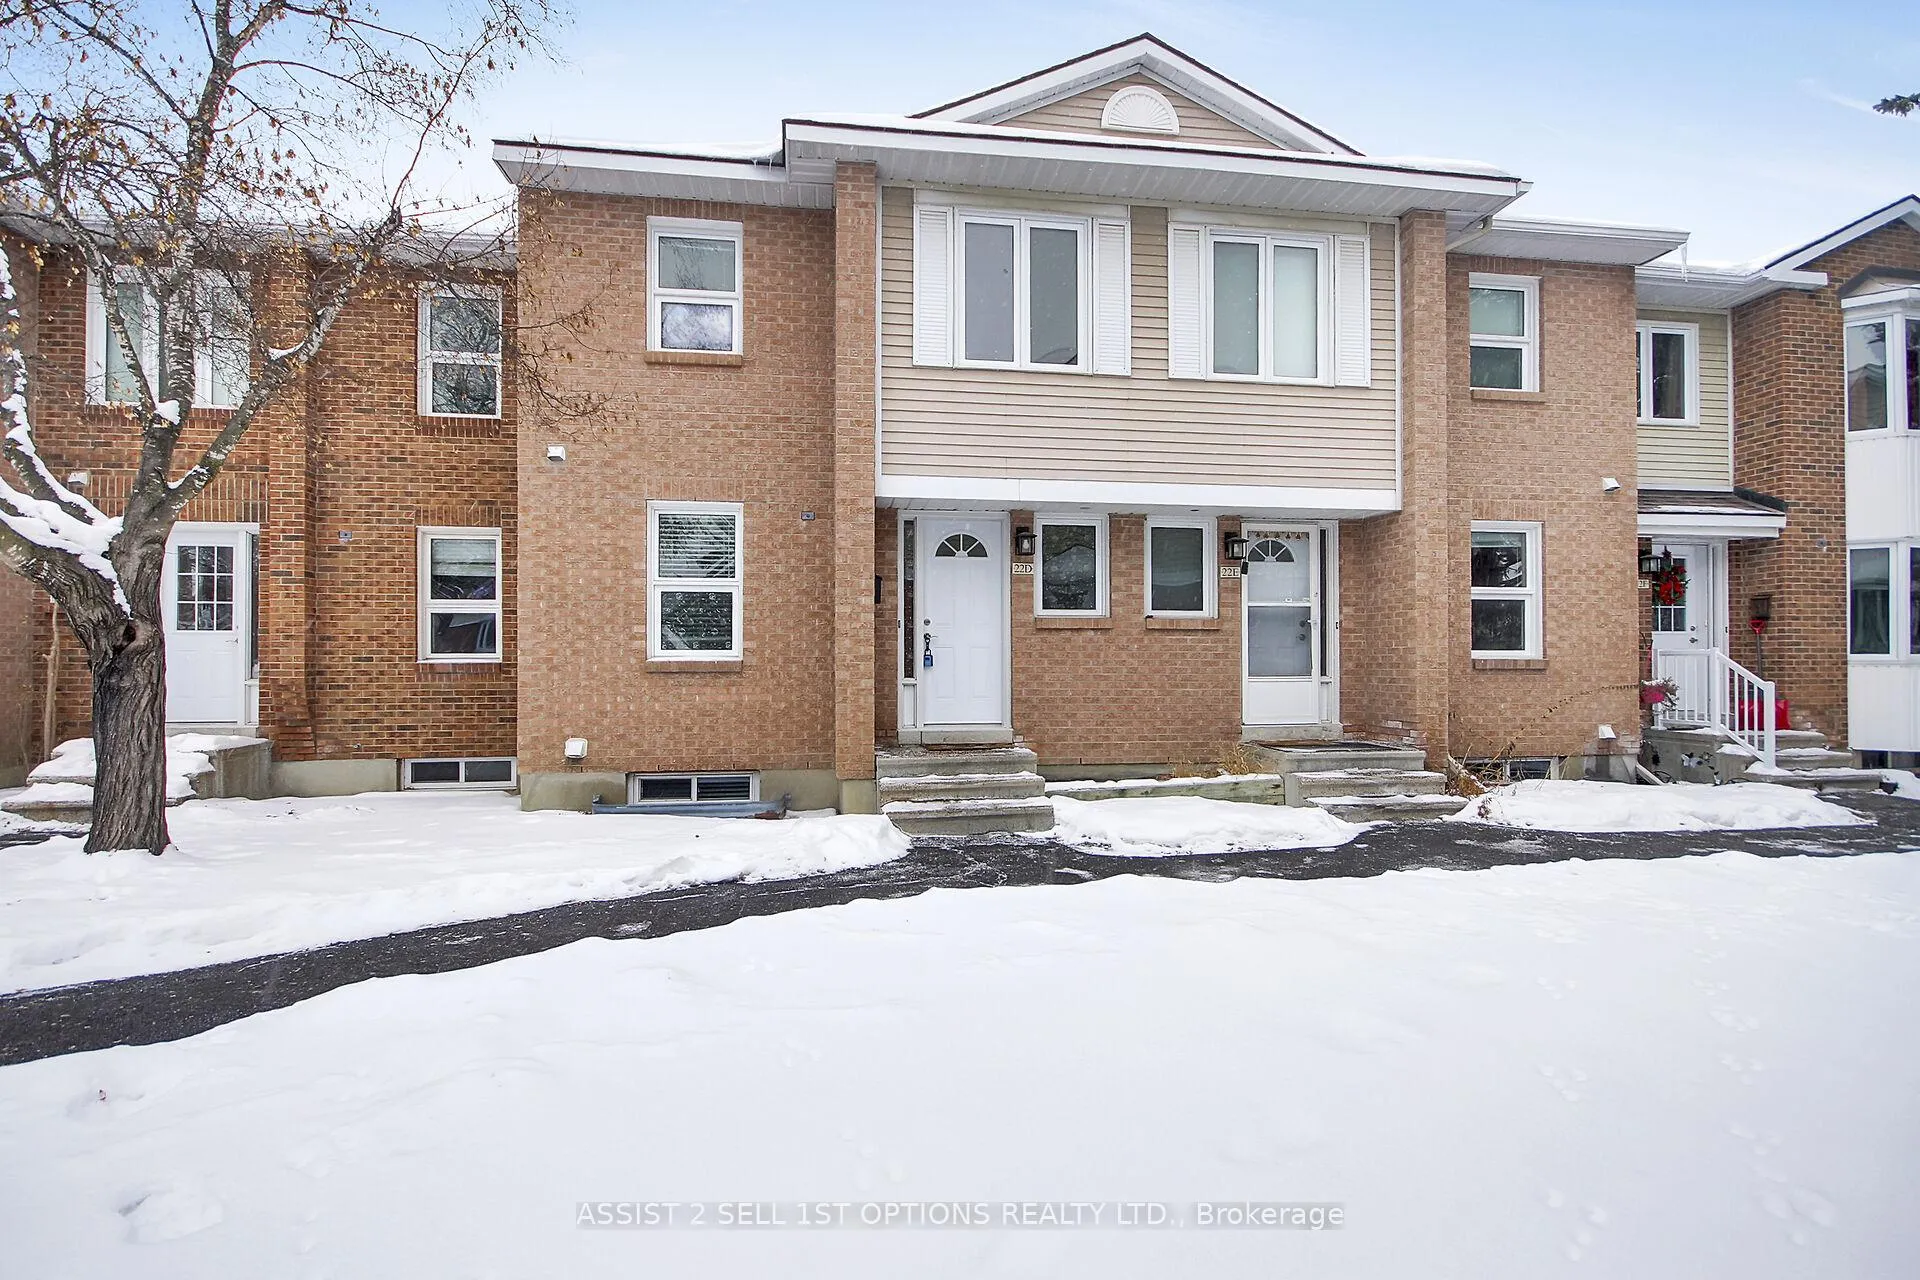
22 Castlebrook Lane
22 Castlebrook Lane
 See all 19 photos
Property history
Facts and features
- BasementFinished
- Age of home31–50 years
- ExposureNorth west
- LaundryIn basement
- Hardwood floors
- Fireplace
- Central air
The homeCondo Townhouse, 2-storey, Age 31–50 years
- TypeCondo Townhouse
- Style2-storey
- Age31–50 years
- Living space1,000–1,199 sq ft
- BasementFull, finished
- ExposureNorth West
InsideFireplace Yes, wood, Ceramic, Parquet, Broadloom, Hardwood, In basement, lower level
- FireplaceYes, wood
- FlooringCeramic, Parquet, Broadloom, Hardwood
- LaundryIn basement, lower level
- FeaturesOther
- SecuritySmoke detector, carbon monoxide detectors
- Rooms above ground6
- Rooms in the basement1
- Bedrooms3
- Bathrooms2
- Kitchens1
OutsideBrick, vinyl siding, Poured concrete, Balcony None
- ExteriorBrick, vinyl siding
- FoundationPoured concrete
- BalconyNone
Parking and locker1 Parking, Exclusive, Surface
- Spaces1 Parking
- Parking typeExclusive
- DrivewaySurface
- Spot69
- LockerNone
Building22 Castlebrook Lane, Condo corporation 408, Pets Allowed
- Name22 Castlebrook Lane
- Condo corporation408
- PetsAllowed
Heating, water and powerForced air, gas, Central air
- HeatingForced air, gas
- CoolingCentral air
Costs and taxesTaxes $3,078 a year, Condo fee $469 a month, Water included, building insurance included, common elements included
- Taxes, 2025$3,078 a year
- Condo fee$469 a month
- Fee includesWater included, building insurance included, common elements included
- HSTHST included in the price
- Rental itemsHot water tank
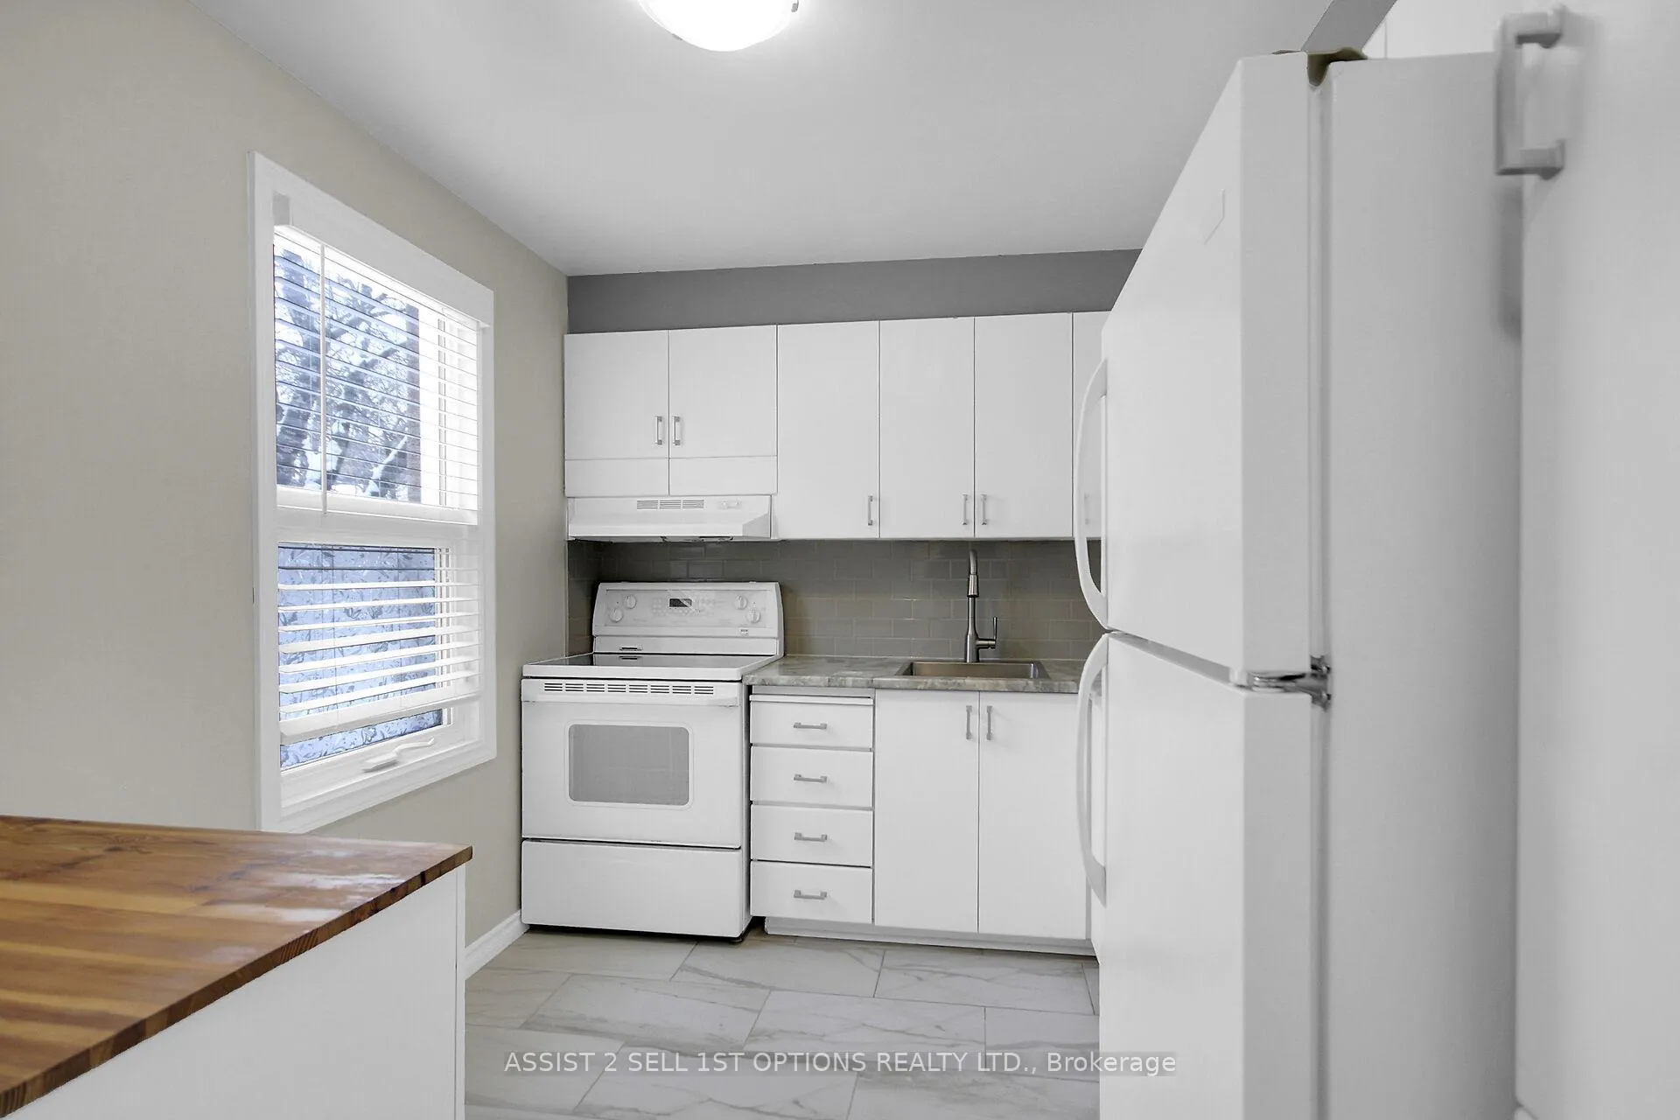
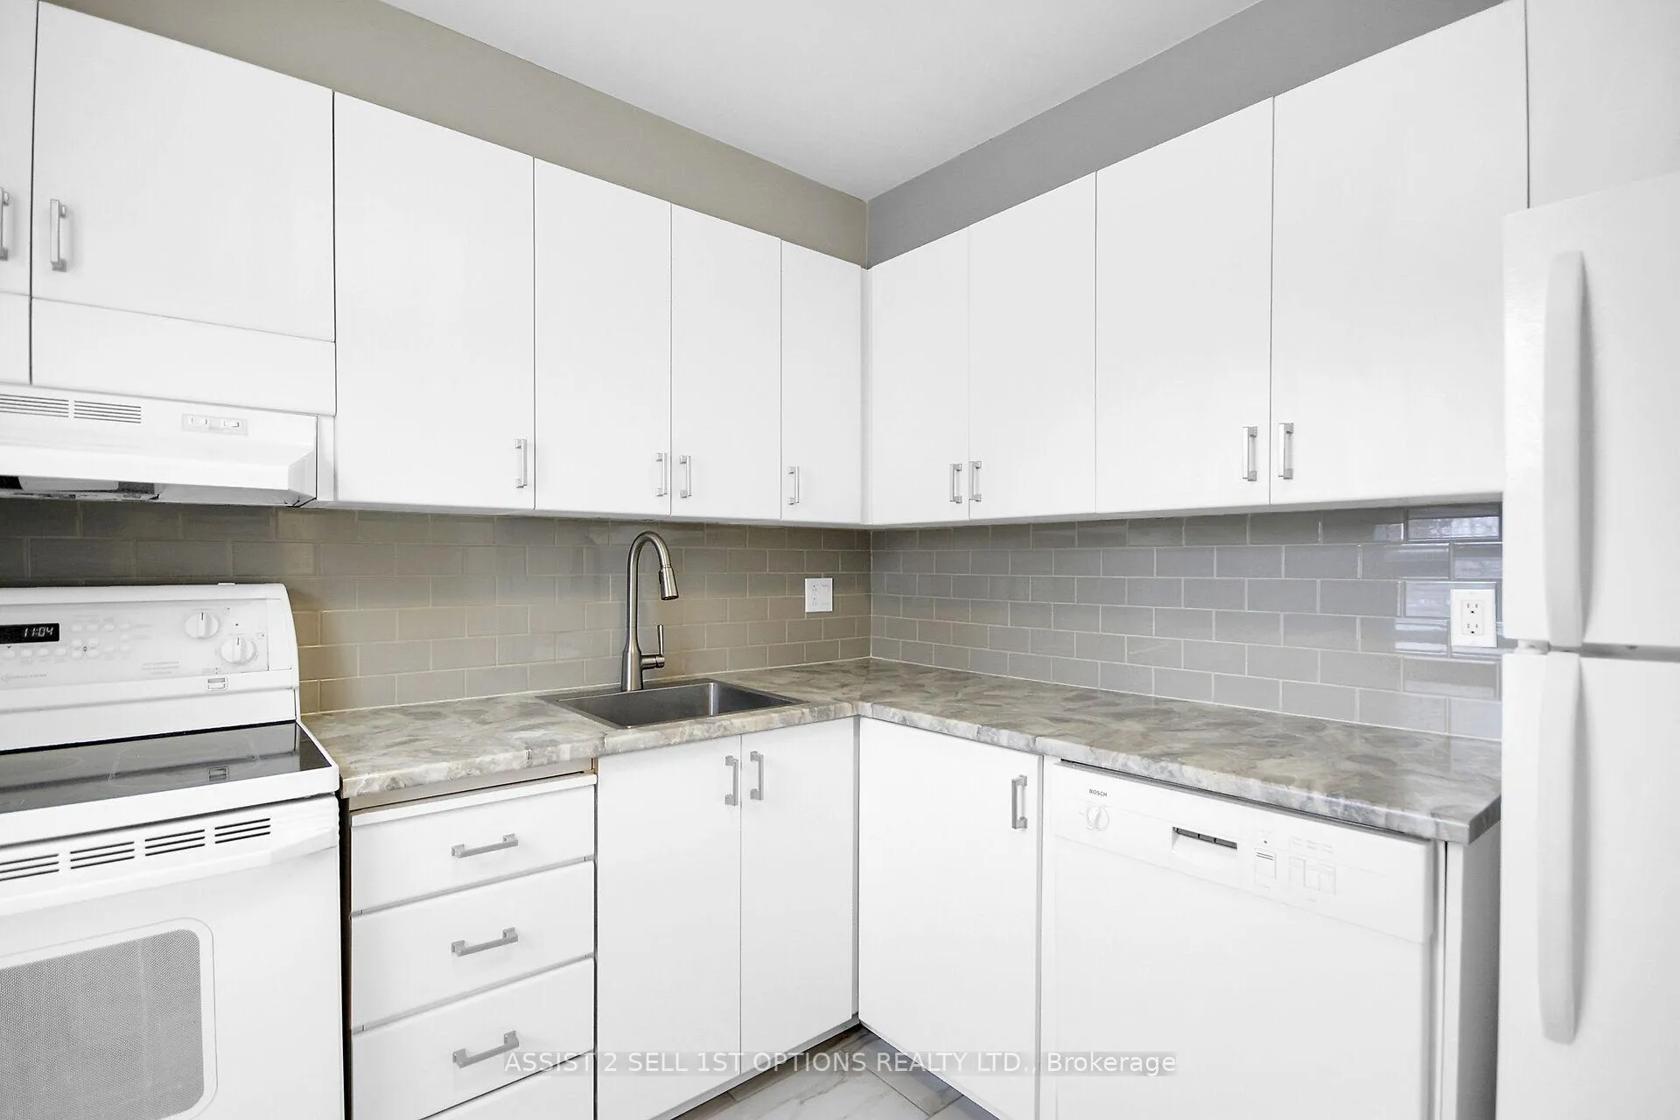
Included in the saleFridge, stove, dishwasher, washer, dryer, hood fan, light fixtures, blinds , smoke /carbon detectors
- IncludedFridge, stove, dishwasher, washer, dryer, hood fan, light fixtures, blinds , smoke /carbon detectors
NearbyCul de sac/dead end, park, public transit, school bus route, library, arts centre
- Close toCul de sac/dead end, park, public transit, school bus route, library, arts centre
Listing detailsX12670302, Sold, Jan 6, 2026
- MLS® numberX12670302
- StatusSold
- Listed onJan 6, 2026
- Days on market67
- UpdatedMar 14, 2026
- PossessionImmediate
- Occupied byVacant
- Listing brokerageASSIST 2 SELL 1ST OPTIONS REALTY LTD.
About this home
22 Castlebrook Lane, Ottawa (Centrepointe), ON K2G 5G3
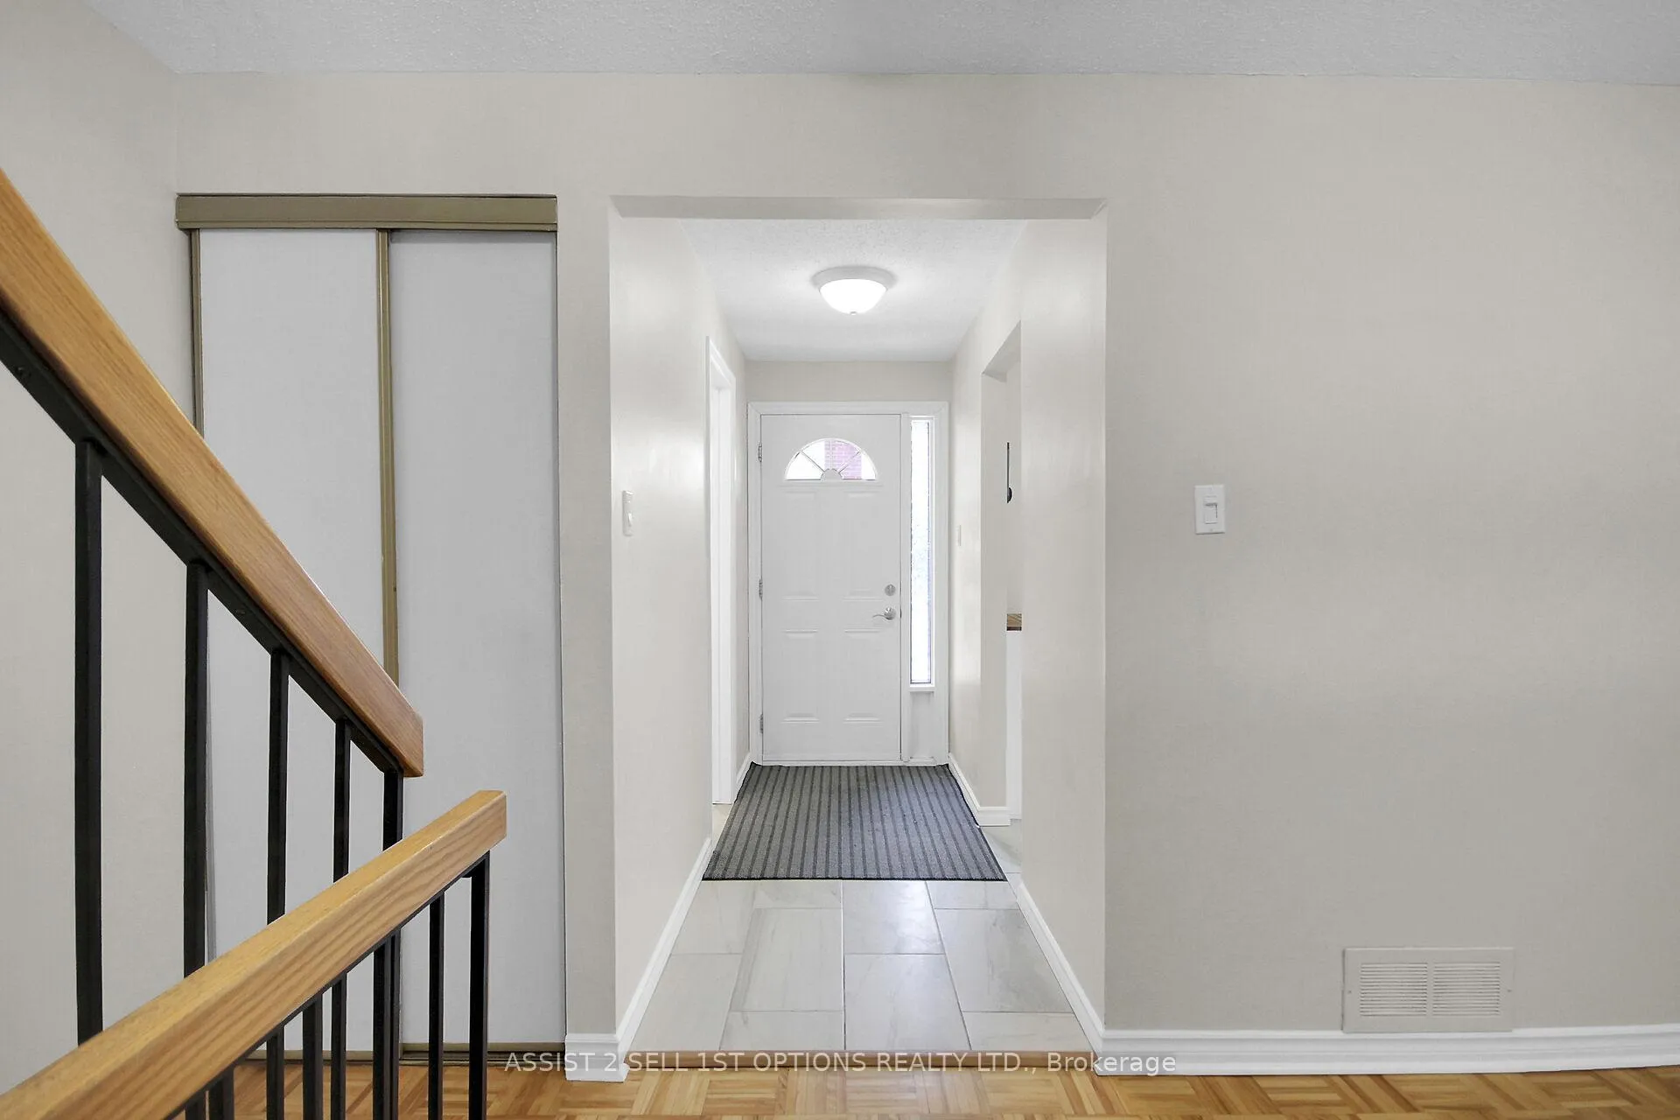
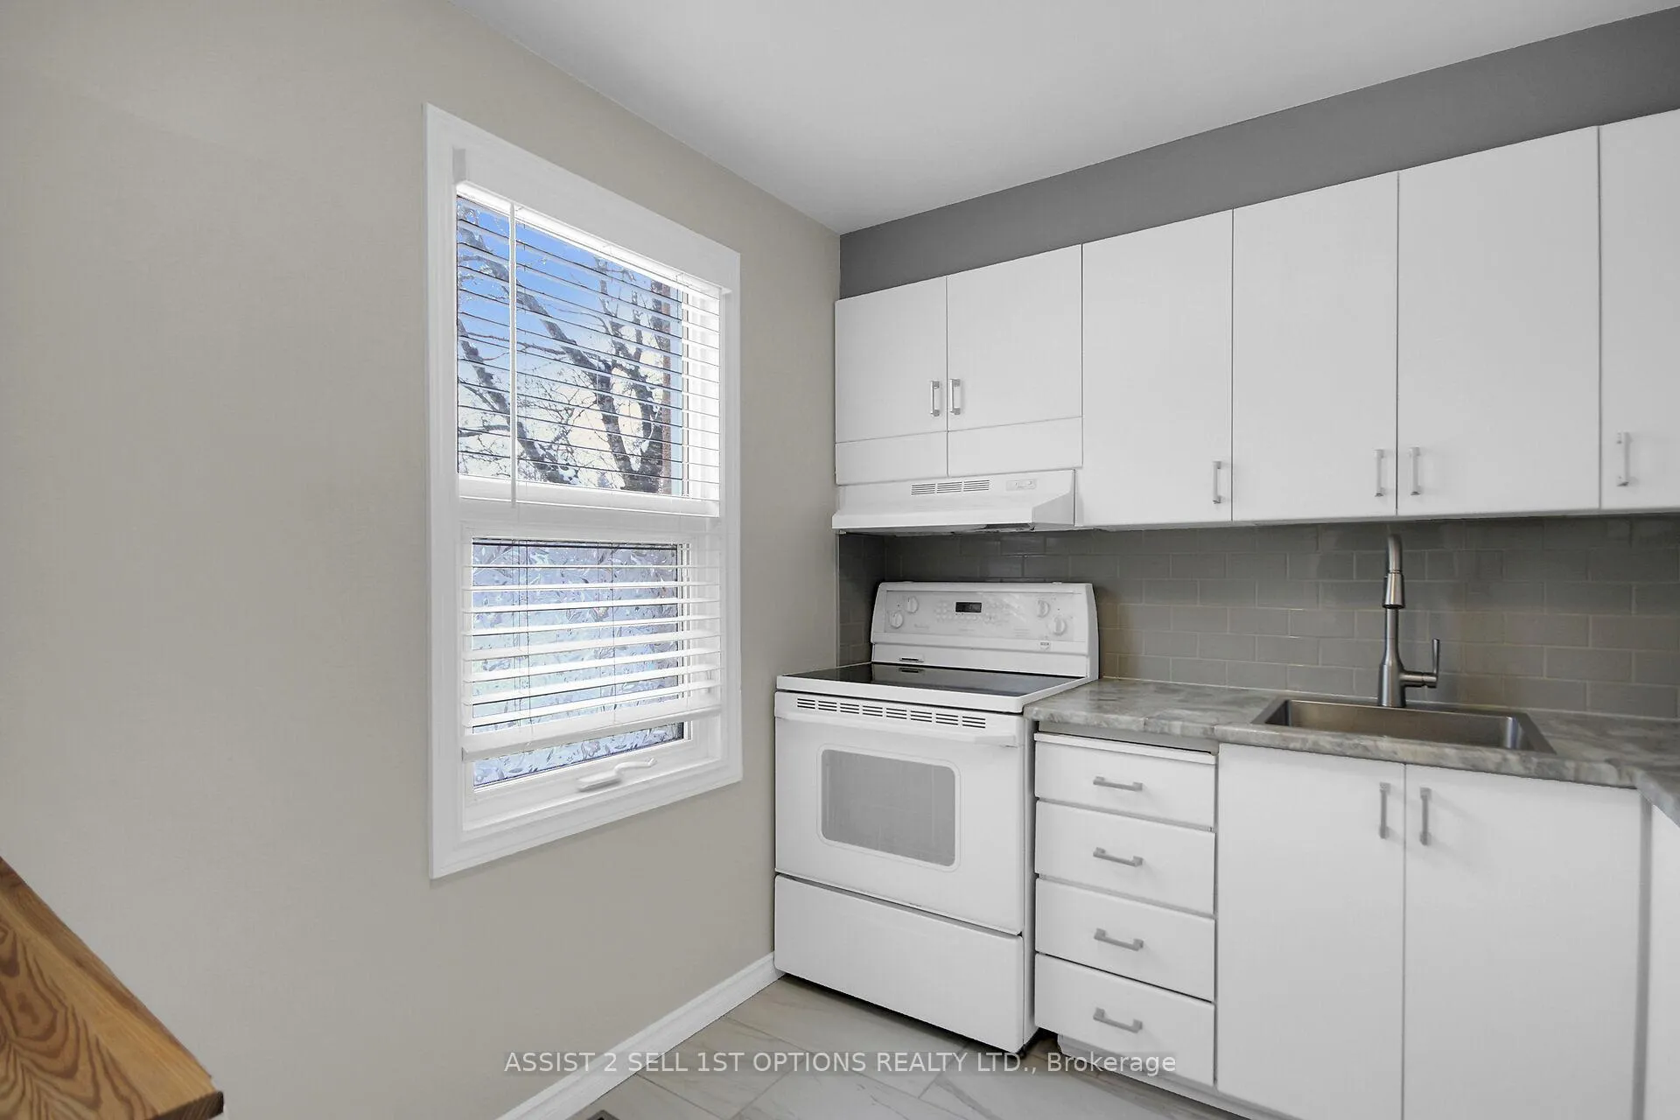
Welcome to 22D Castlebrook Lane. a very well-maintained 3-bedroom condo townhouse in the heart of Centrepointe, offering a spacious and highly functional layout. The main level features classic parquet floors in excellent condition, adding warmth and character, and is complemented by updated ceramic tile in the kitchen, foyer and powder room.The kitchen is equipped with a fridge, stove, and dishwasher. The spacious dining room overlooks the bright living room which showcases a wood-burning fireplace with a ceramic hearth, and is perfectly positioned with a Private backyard backing onto fabulous Centrepointe Park, which is just a one minute walk away. Carpeted stairs lead to the second level, which offers a large primary bedroom with wall-to-wall closets, a modern 4-piece bathroom, two additional generously sized bedrooms, and a bright skylight. Hardwood stairs lead to the finished lower level which includes a recreation room with engineered hardwood flooring, along with a large storage and laundry area. Condo fees include water, snow removal, and landscaping. Ideally located close to the park, theatre, library, schools, banking, pharmacy, shopping, and everyday amenities, with walking distance to Baseline Station (major city bus hub; LRT planned for 2027). Recent improvements include the kitchen (countertop, ceramic floor tiles, fixtures), powder room (cabinet, ceramic floor tile, lighting), main bathroom (cabinet, ceramic floor tiles, shower tiles, lighting), and basement (flooring). Move in Ready!
Ask about this home
A HOMEH agent will answer your questions about this home.
Know more about 22 Castlebrook Lane
Condo building · 22 Castlebrook Lane
22 Castlebrook Lane is a condo. No units are on the market here right now.
No similar units for sale in 22 Castlebrook Lane right now.
Around this home
Daily convenience, out of 100, from the distances below
Schools nearby
School rating, out of 10.
Helpful calculators
Your HOMEH agent

"Priced 4% over the Hestimate. I would see it this week."