

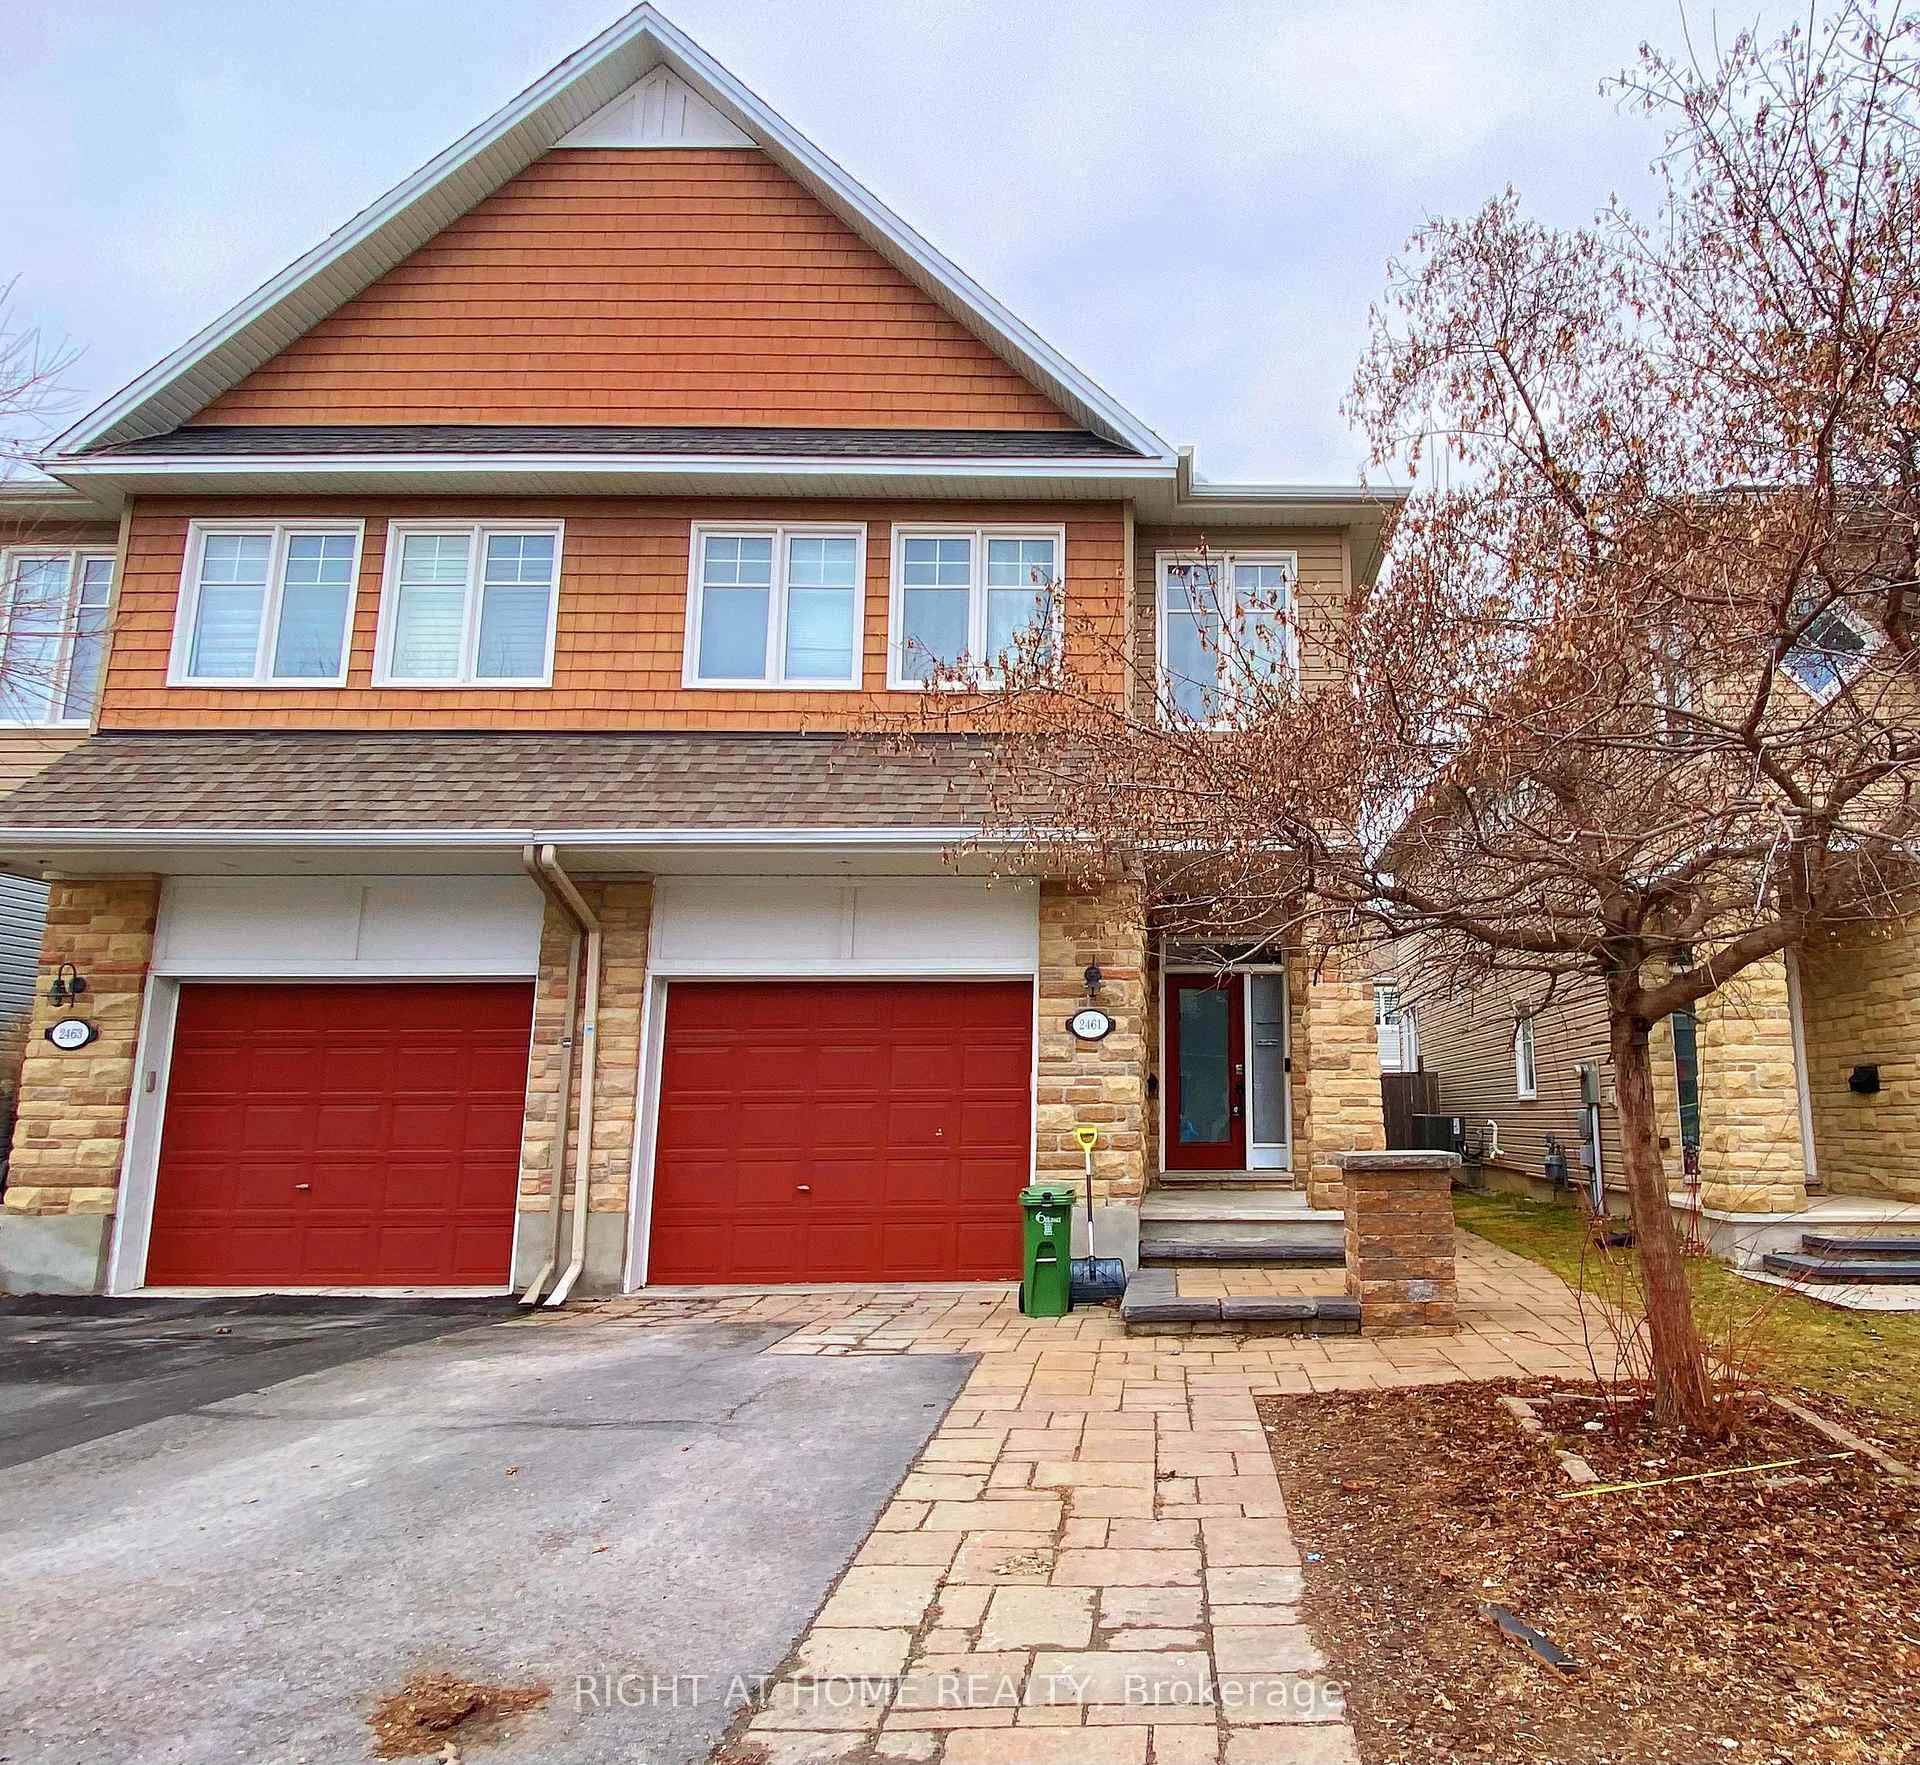
2461 Regatta Avenue
2461 Regatta Avenue
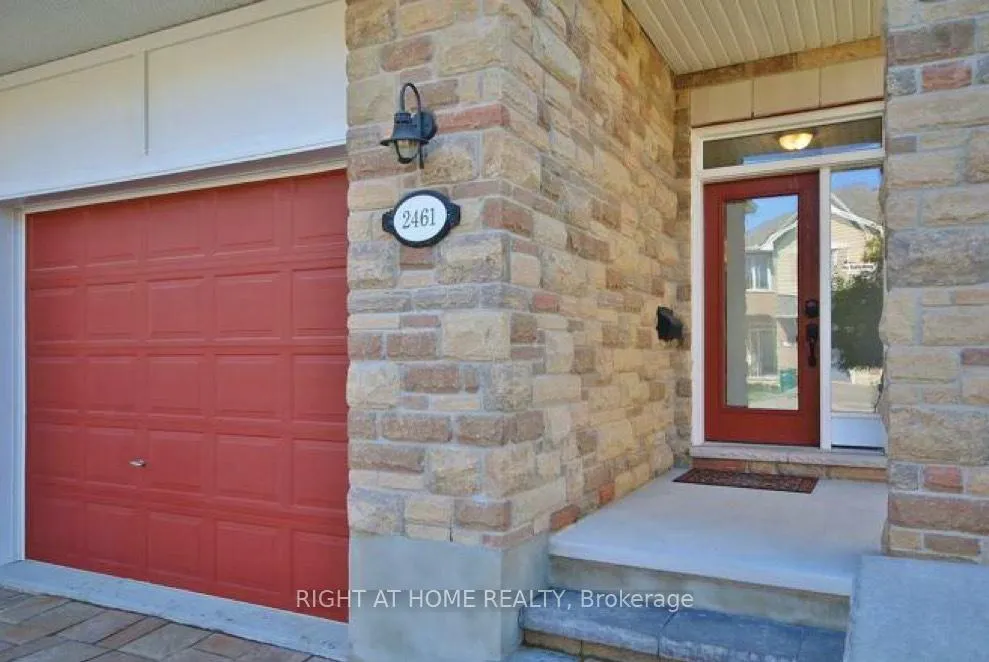
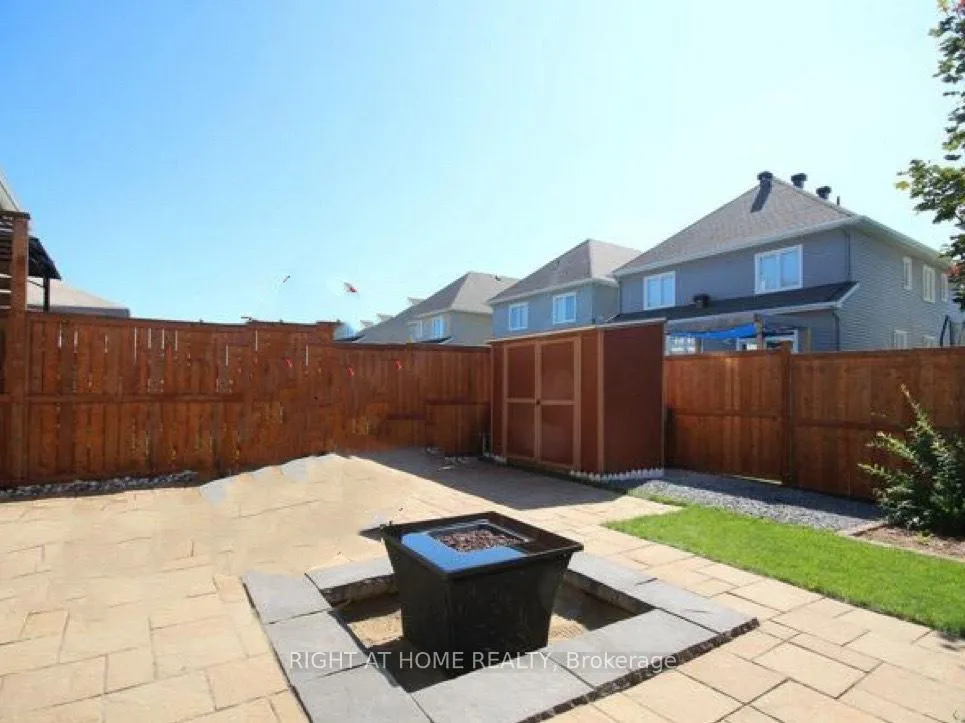
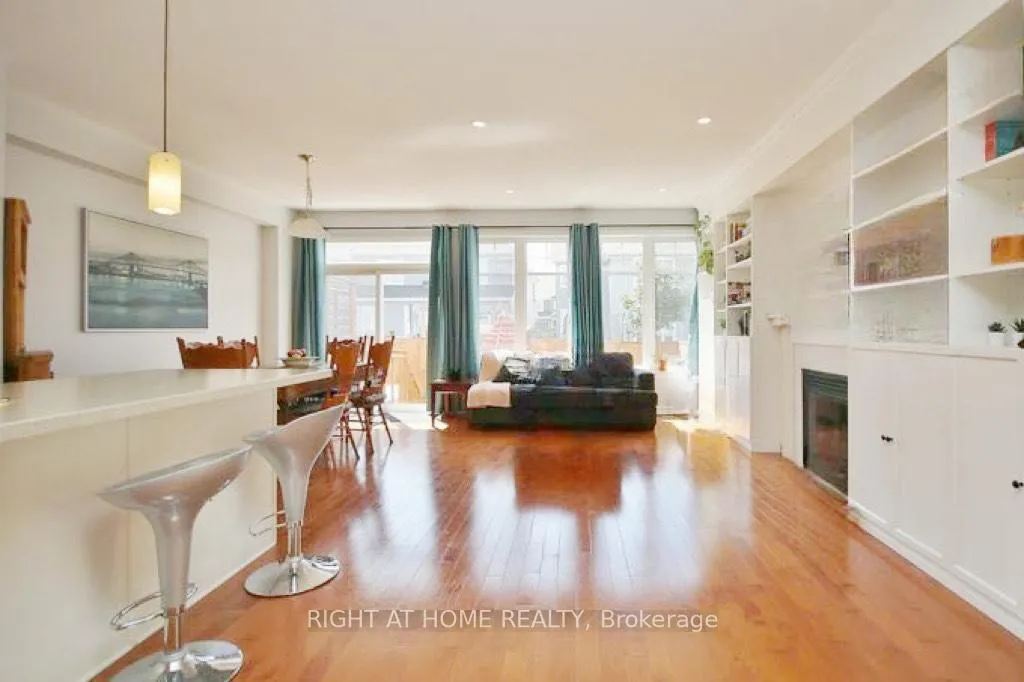
 See all 13 photos
Property history
Facts and features
- BasementFinished
- Lease term12 months
- FurnishedUnfurnished
- LaundryOwn room
- Fireplace
- Central air
The homeSemi-Detached, 2-storey, Finished, full
- TypeSemi-Detached
- Style2-storey
- BasementFinished, full
InsideFireplace Yes, Laundry room, Rooms above ground 9
- FireplaceYes
- LaundryLaundry room
- Rooms above ground9
- Bedrooms3
- Bathrooms3
- Kitchens1
- Family roomYes
Outside and lotStone, brick, Asphalt shingle, Concrete
- ExteriorStone, brick
- RoofAsphalt shingle
- FoundationConcrete
Parking1 Garage, Attached
- Spaces1 Garage
- GarageAttached
Heating, water and powerForced air, gas, Central air, Municipal water
- HeatingForced air, gas
- CoolingCentral air
- WaterMunicipal water
- SewerMunicipal sewer
Rent and termsRent $2,765 a month, Entire property, Unfurnished
- Rent$2,765 a month
- Space for rentEntire property
- FurnishedUnfurnished
- Lease12 months
- DepositRequired
- Credit checkRequired
- Employment letterRequired
- Rental applicationRequired
- ReferencesRequired
- Rental itemsHot water tank
IncludedStove, microwave/hood fan, dryer, washer, refrigerator, dishwasher
- IncludedStove, microwave/hood fan, dryer, washer, refrigerator, dishwasher
Listing detailsX12119921, Rented, Apr 30, 2025
- MLS® numberX12119921
- StatusRented
- Listed onApr 30, 2025
- Days on market20
- UpdatedMay 20, 2025
- Possession2025-07-01 / Flexible
- Occupied byTenant
- Listing brokerageRIGHT AT HOME REALTY
About this home
2461 Regatta Avenue, Ottawa (Barrhaven - Half Moon Bay), ON K2J 5V5
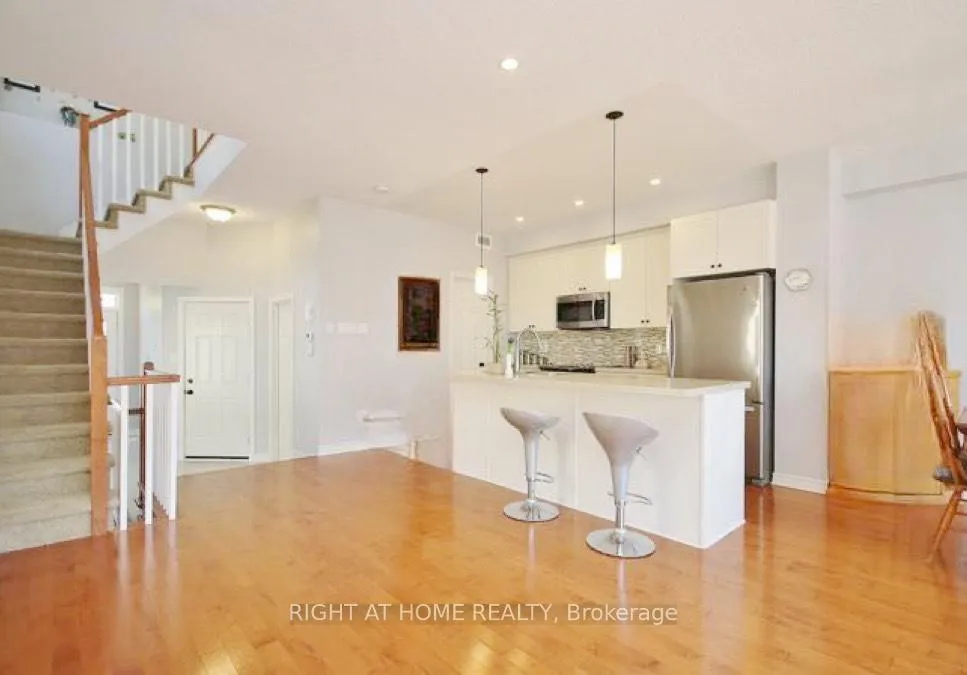
Welcome this stunning Semi-Detached Energy Star Tamarack Home in family-friendly half moon bay community of Barrhaven. 2,109 Sq.Ft of Total Living Space! This beautiful home offers 3 bedrooms, 2.5 bathrooms, and a finished basement, maple Hardwood on Main Floor. Open Concept Kitchen/Living Room/Dining Room, big windows that bring in plenty of natural light. Upgraded Foyer Tile! Main Floor Pot Lights, Kitchen w/Breakfast Bar Island, Mosaic Backsplash & Walk-In Pantry! Sliding Patio Door to Fenced Backyard Oasis! Gas Fireplace with Incredible Wall Unit as Focal Point in Living Room. The second floor includes the primary bedroom with Luxurious 5 Piece Ensuite w/Soaker Tub & Glass Door Shower. Two additional bedrooms are generously sized and offer flexibility for children, guests, or a home office. Laundry w/Upper Cabinets as well. Large Family Room in Basement perfect for family entertaining time. Driveway was Expanded to Easily Park 2 Cars in Driveway Plus 1 Car in the Garage for Total 3 Car Parking! Professionally Interlocked Yard! Conveniently located near Barrhaven Marketplace, parks, schools, public transit and more. (The current tenant is packing and getting ready to move out so some of the photos were taken before the current tenant moved in)
Ask about this home
A HOMEH agent will answer your questions about this home.
Around this home
Daily convenience, out of 100, from the distances below
Schools nearby
School rating, out of 10.
Helpful calculators
Your HOMEH agent

"I would see it this week."