
Unit 8, 15 Forestlane Private
Ottawa (Overbrook/Castle Heights), ON K1K 4J8
Included in Rent: Parking, Building Insurance
- 3Bedrooms
- 2Bathrooms
- 2Parking
- 1200–1399Sq Ft
- Mar 1Available
- In-Suite LaundryLaundry
- Entire PropertyFor Lease
- Unfurnished

Property not available for sale or for rent.
Own a place to rent? We list it for maximum MLS exposure.
Free Home EvaluationHow Much Is My Home Worth?Homes for Sale NearbySale & Price History for Unit 8, 15 Forestlane Private, Ottawa, Overbrook/Castle Heights
| Start Date | End Date | Price | Event | MLS# |
|---|---|---|---|---|
| 2026-01-12 | 2026-02-13 | Login to See Prices | Rented | x12685618 |
Real estate boards require you to or to see the full details of this property.
*Sold prices and complete sale & price history are regulated data. Under the Trust in Real Estate Services Act, 2002 (TRESA) and the rules of the Real Estate Council of Ontario (RECO), and pursuant to the Multiple Listing Service® rules of the Canadian Real Estate Association (CREA) and the Toronto Regional Real Estate Board (TRREB), this information may be shown only to registered users who have agreed to the applicable terms of use (a Virtual Office Website, or "VOW," arrangement). HOMEH Inc., Brokerage therefore provides it to signed-in members only. Creating an account is free and takes under a minute.
About Unit 8, 15 Forestlane Private, Ottawa, Overbrook/Castle Heights
Summarized Description
- Ideal for professionals and families.
- Located in a quiet neighbourhood.
- Close to downtown and major highways.
- Features a cozy wood-burning fireplace.
- Private backyard patio for relaxation.
- Ample storage and single garage.
- Walking distance to LRT and bus stops.
- Proximity to hospitals and amenities.
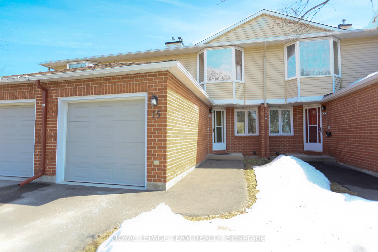
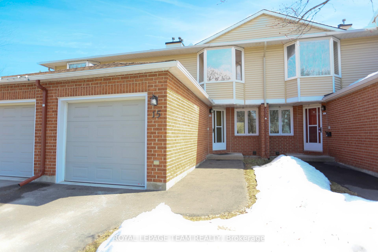
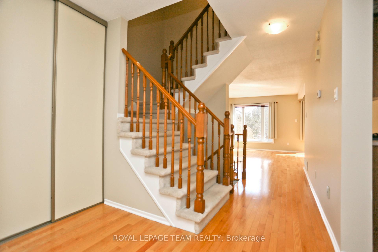
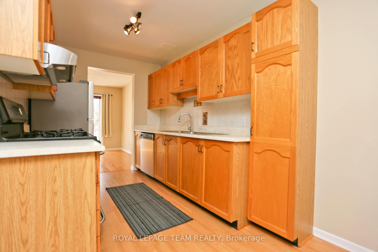
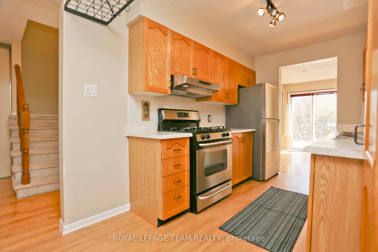
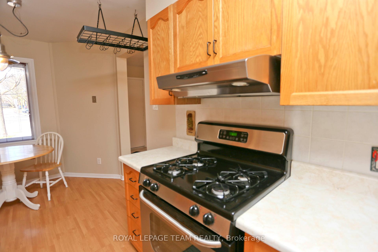
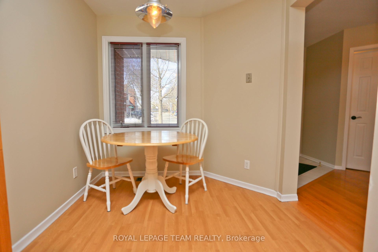
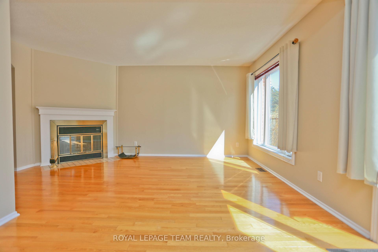
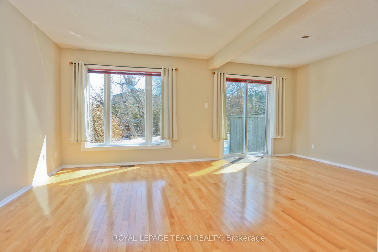
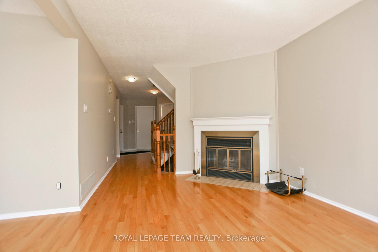
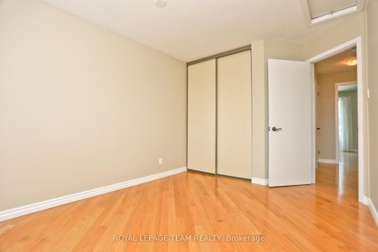
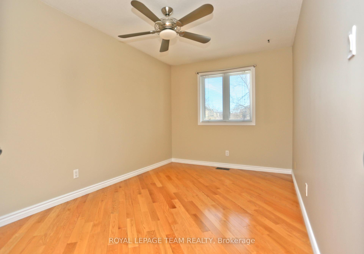
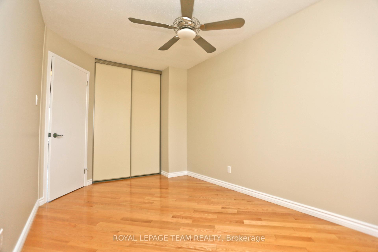
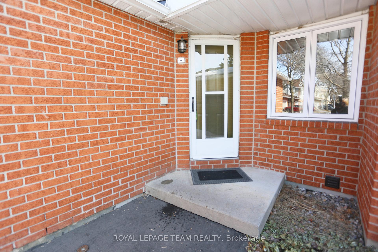
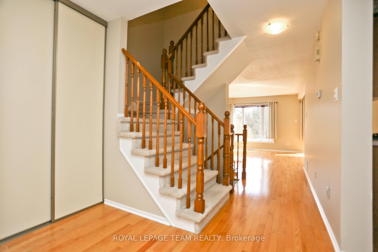
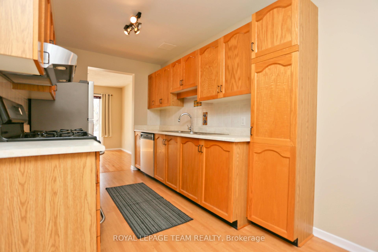
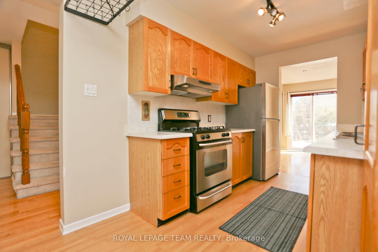
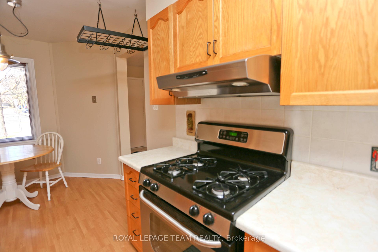
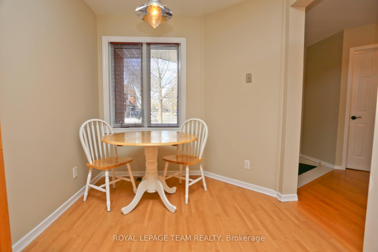
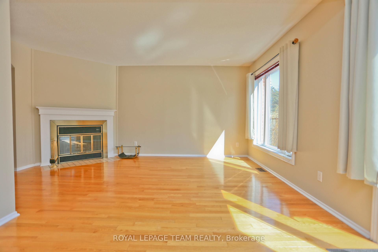
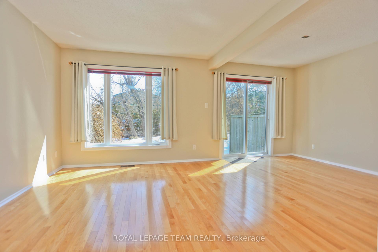
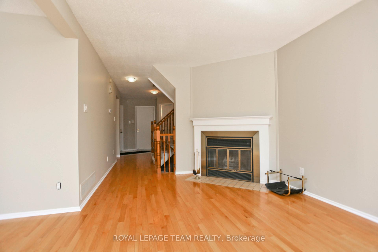
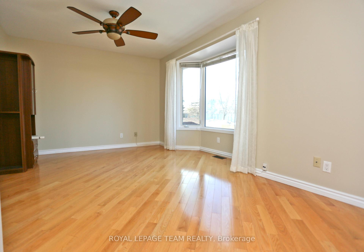
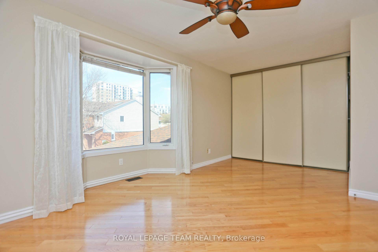
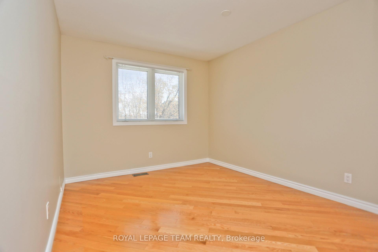
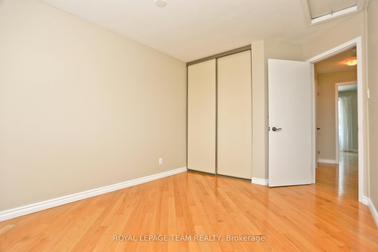
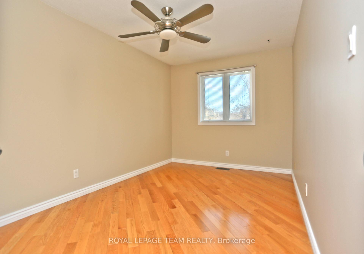
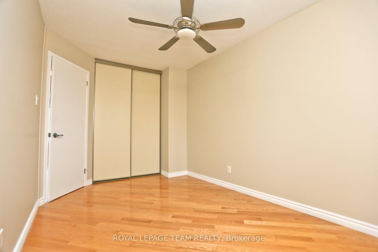
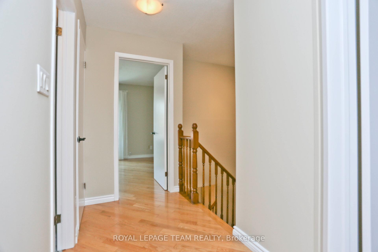
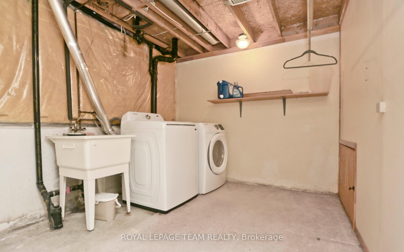
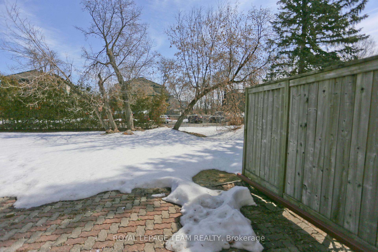
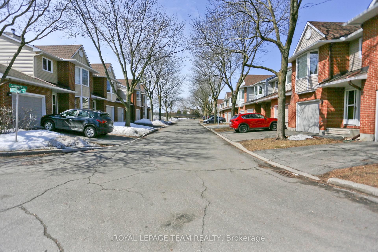
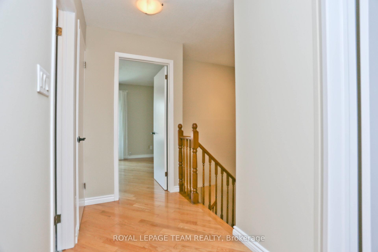
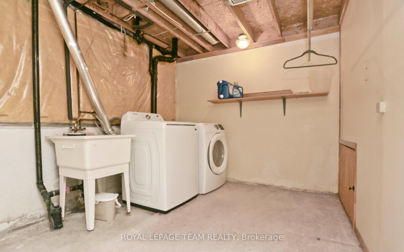
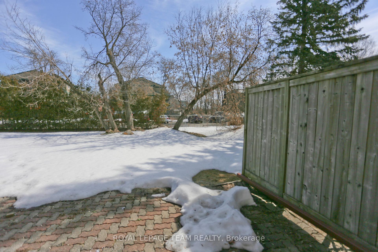
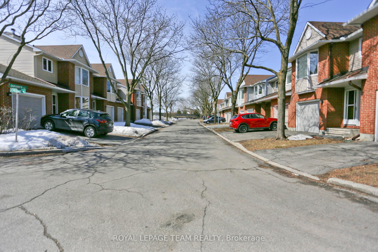
EXCELLENT LOCATION PERFECT FOR PROFESSIONALS AND FAMILIES - This warm and inviting 3 bedroom, 1.5 bathroom townhouse is where comfort, space, and easy everyday living come together beautifully. With no rear neighbours and set within a peaceful, quiet neighbourhood, this home feels welcoming and spacious from the moment you step inside. It is an ideal fit for families or professionals who value both comfort and convenience. The location is a true standout, especially for those who want to stay connected to downtown while enjoying a quieter setting. You are just a 5-minute drive to Highway 417, a 10-minute walk to Tremblay LRT/Train Station, and only a 2-minute walk to nearby bus stops. For cyclists, downtown Ottawa is an easy 15-20 minute bike ride, making daily commuting simple and stress-free. You are also close to the Ottawa Hospital General and Riverside campuses, CHEO, Montfort Hospital, DND, the University of Ottawa, the Rideau River and Rideau River Eastern Pathway, Rideau Sports Centre and Tennis Club, Ottawa Baseball Stadium, along with great shopping, dining, parks, and all your everyday amenities. Inside, the main level offers a bright and comfortable living and dining area with hardwood floors, a cozy wood-burning fireplace, and patio doors that open onto the backyard patio. The kitchen features an eating area and is well equipped with stainless steel appliances and a gas stove, perfect for everyday cooking and relaxed evenings at home. Upstairs, all 3 bedrooms are generously sized and feature hardwood floors and excellent closet space. The lower level includes a washer and dryer along with plenty of storage to keep everything organized. Step outside to your private backyard patio, an inviting spot for morning coffee or unwinding at the end of the day. A single garage with inside access adds to the everyday convenience. This is a comfortable, well-located home that supports a wide range of lifestyles and truly feels like a place to settle in and enjoy.
Key Facts & Features
Rental Details
- Portion Of Property For Rent
- Entire Property
- Furnished
- Unfurnished
- Rent Term
- 12 Months
- Payment Frequency
- Monthly
- Rental Deposit
- Yes
- Credit Check
- Yes
- Employment Letter
- Yes
- Rental Application
- Yes
- References Required
- Yes
Included In Rent Fee
- Parking
- Building Insurance
Rental Items
- Rental Equipment
- None
- Basement Type
- Full, Unfinished
Interior Features
- Pets Permitted
- No
- Laundry Features
- In-Suite Laundry
- Laundry Level
- Lower Level
- Interior Extras
- Auto Garage Door Remote
- Fireplace/Stove
- Yes
- Fireplace Features
- Wood
- Elevator
- No
Exterior Features
- Balcony
- Open
- Exterior Extras
- Patio, Landscaped
Building
- Building Type
- Condo Townhouse
- Building Style
- 2-Storey
- Condo Corp Number
- 447
Construction
- Exposure
- East
- Exterior Finish
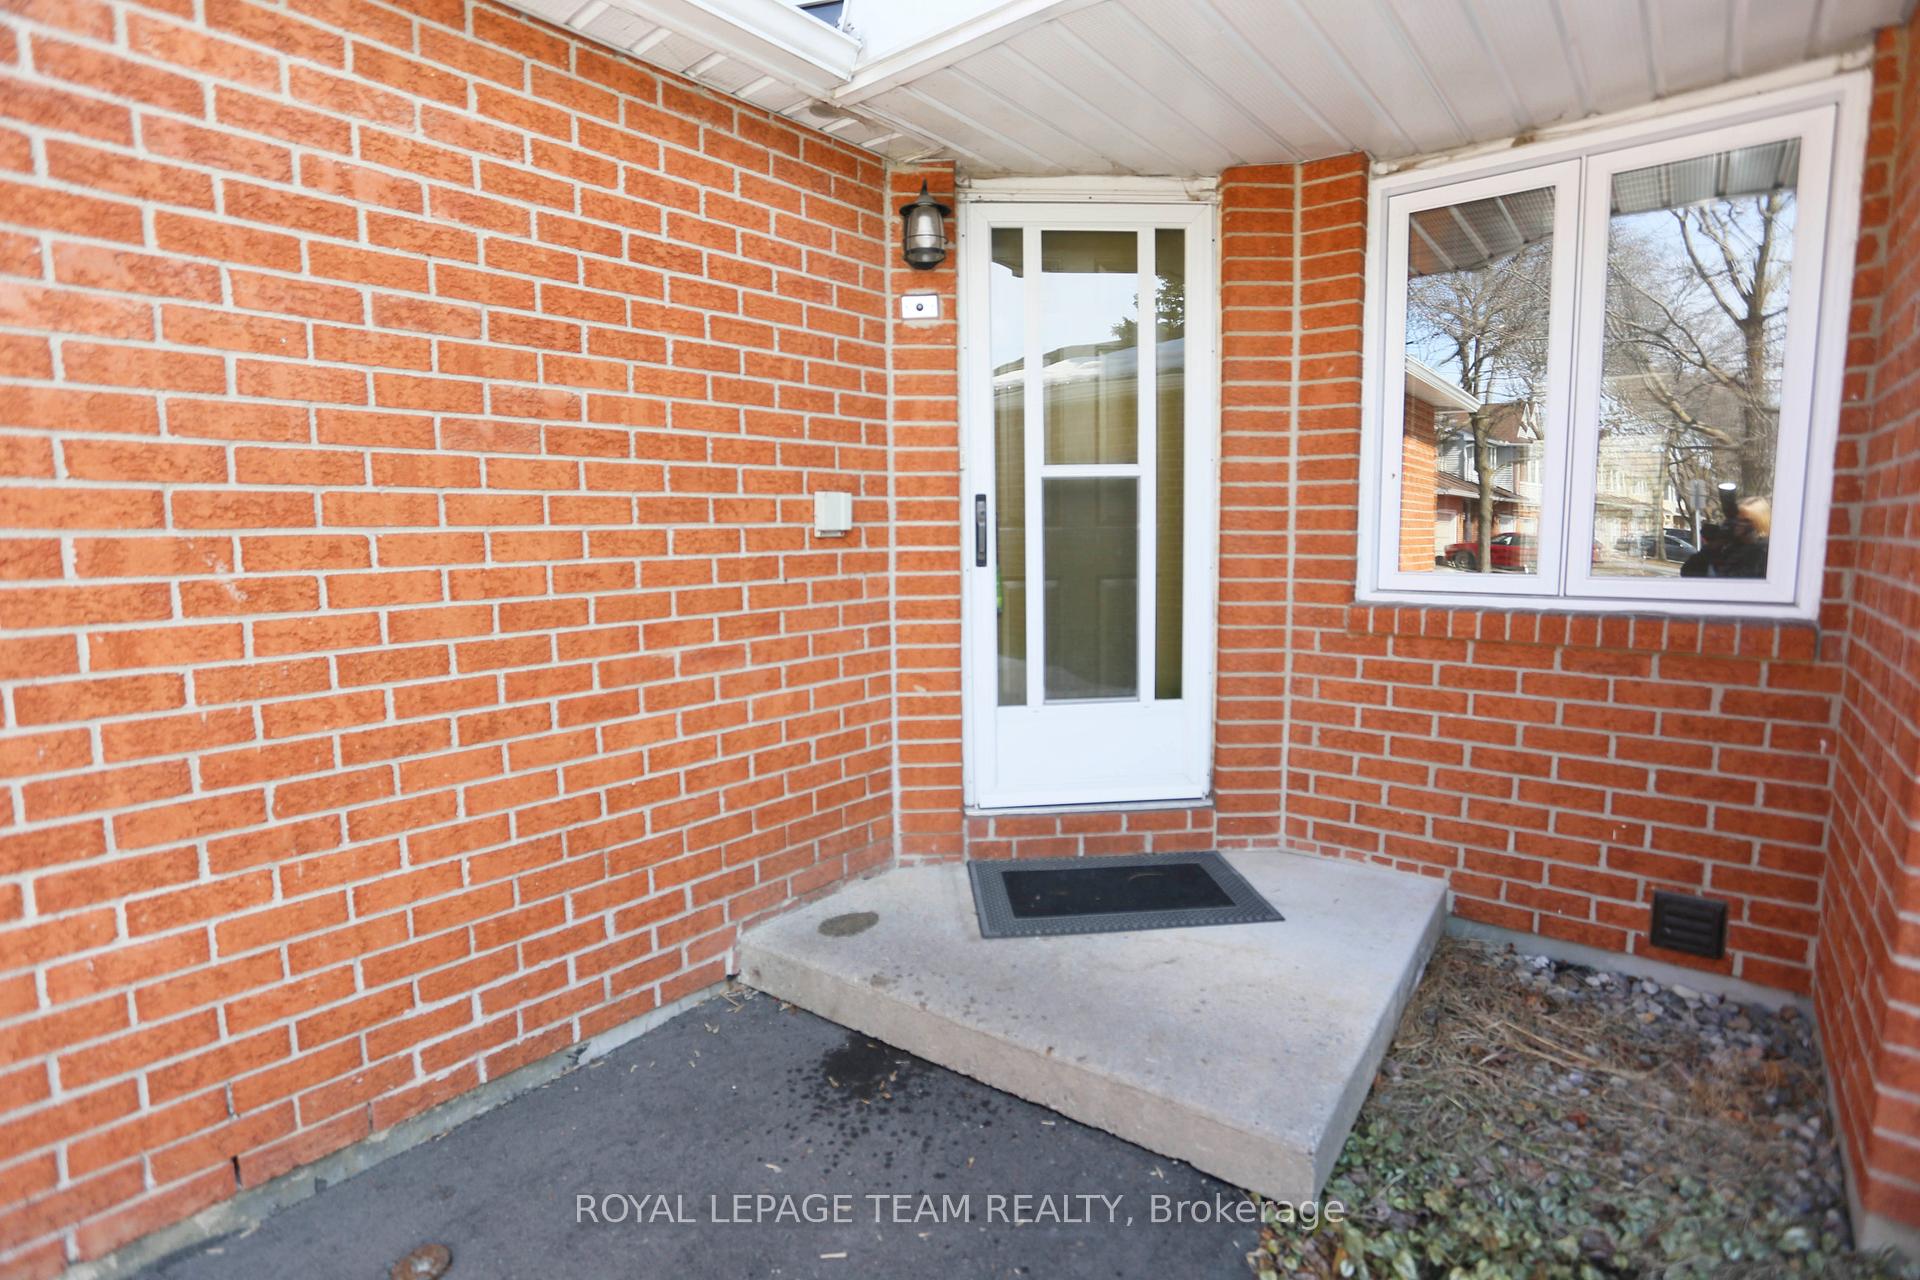
- Brick, Vinyl Siding
- Special Designation
- Unknown
Inclusions
- Inclusions
- Refrigerator, Stove, Hood Fan, Dishwasher, Washer, Dryer, Automatic Garage Door Opener with Remote
Exclusions
- Exclusions
- Tenant's Belongings
Parking & Garages
- Garage Type
- Attached
- Garage Spaces
- 1
- Parking Type
- Owned
- Parking Spaces
- 1
- Total Garage And Parking Spaces
- 2
Lockers
- Locker Type
- None
Heating & Cooling
- Heat Source
- Gas
- Heat Type
- Forced Air
- Air Conditioning
- Central Air
- Bedrooms
- 3
- Washrooms
- 2
- Kitchens
- 1
Room sizes
- Kitchen—Main level, Stainless Steel Appl, Breakfast Area
- Living Room—Main level, Fireplace, Hardwood Floor, Large Window
- Dining Room—Main level, Hardwood Floor, Glass Doors
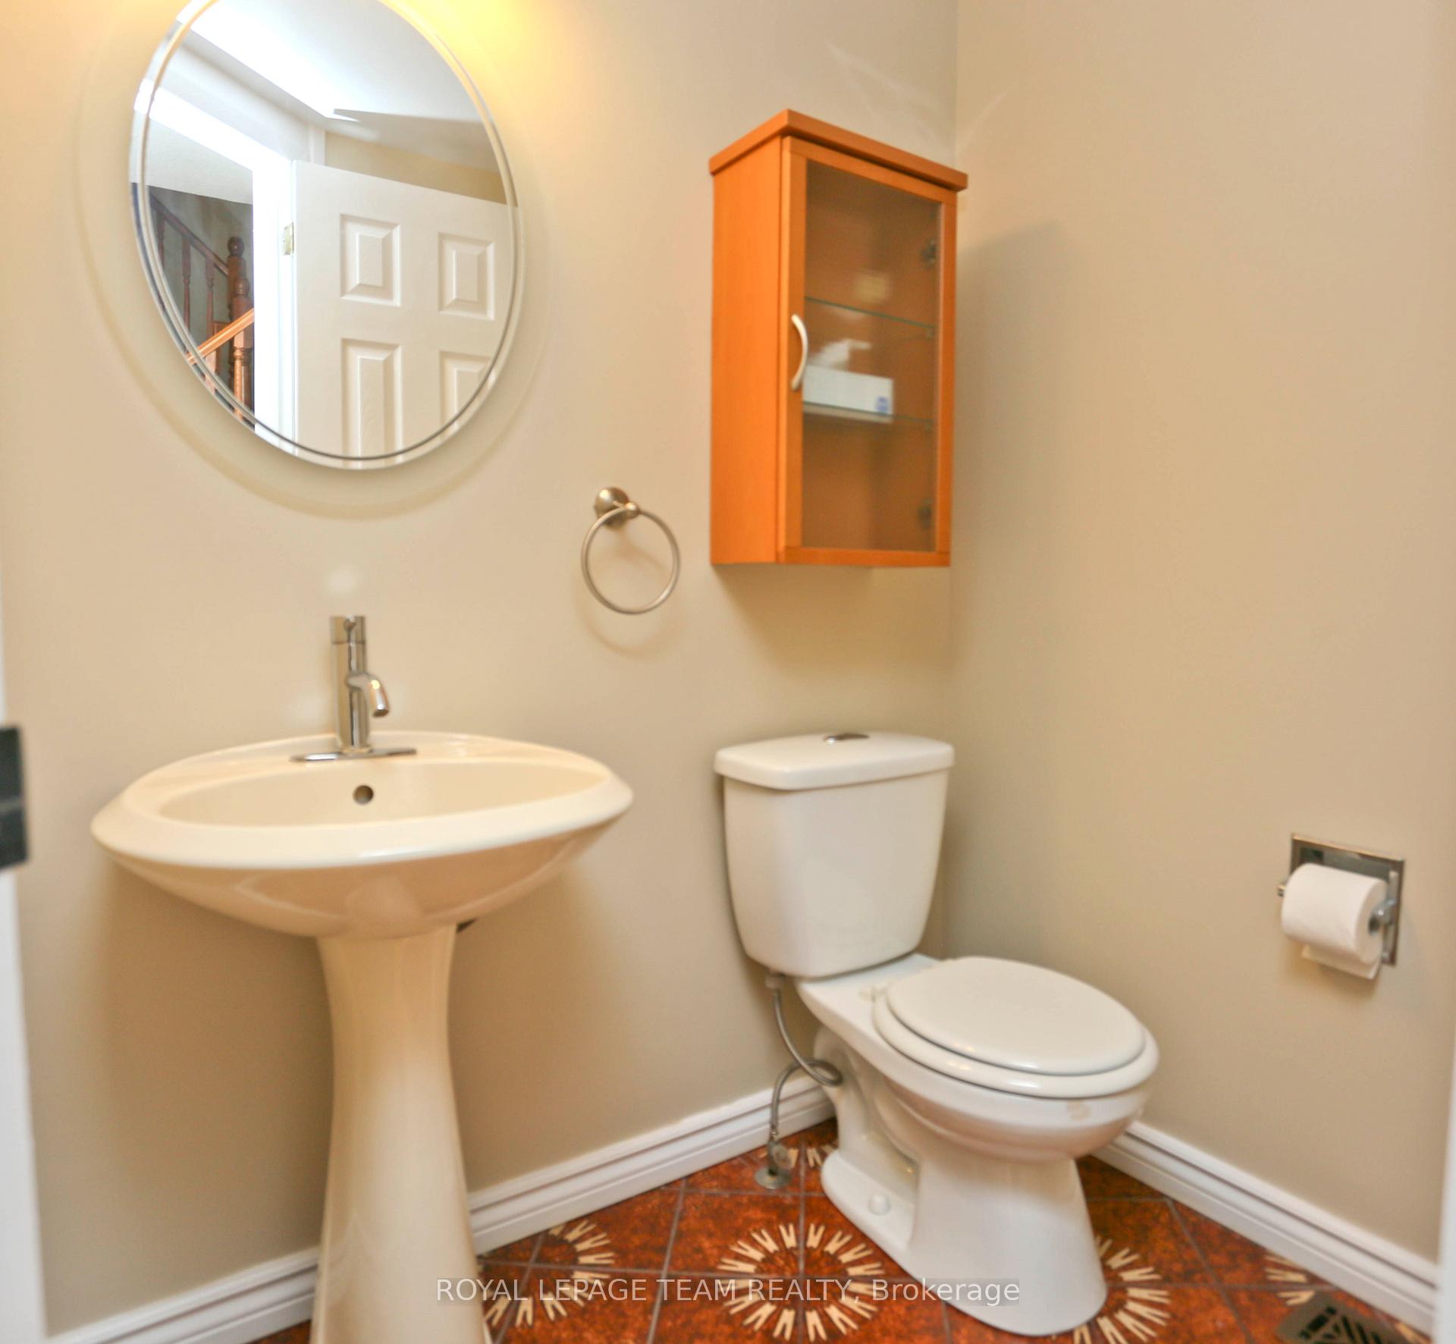
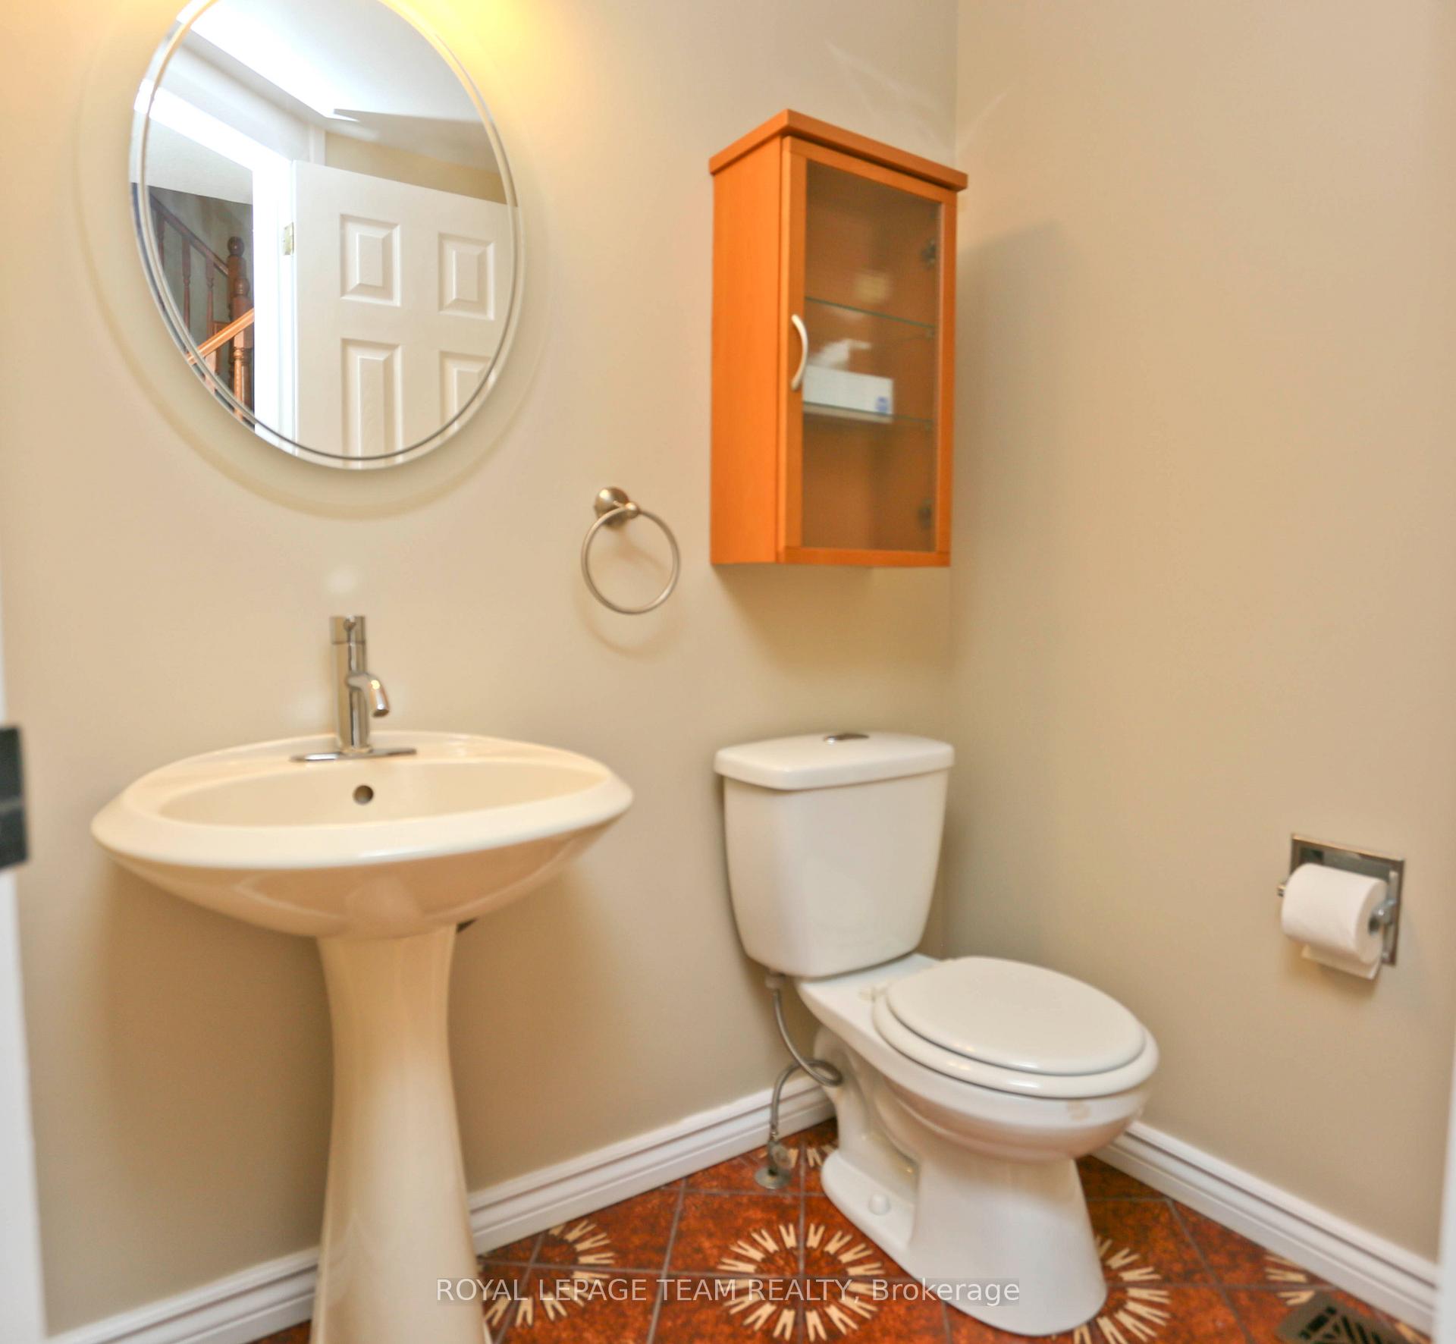
- Bathroom—Main level, 2 Pc Bath
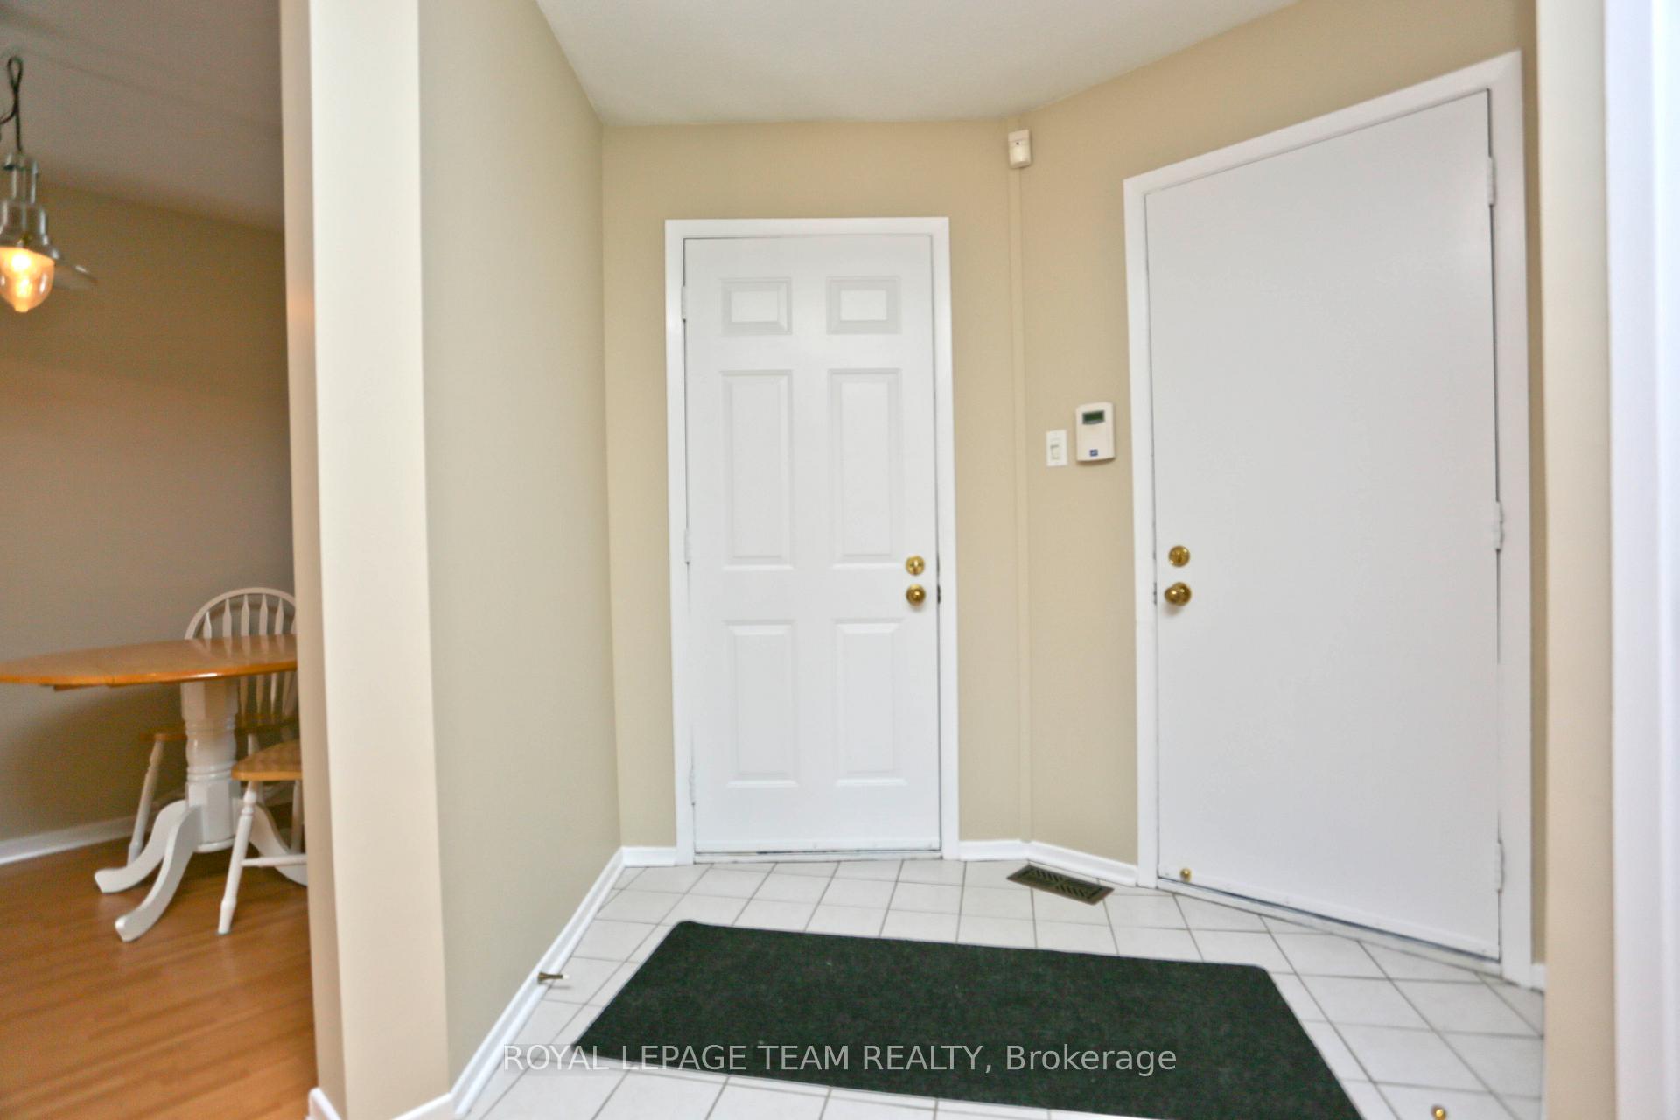
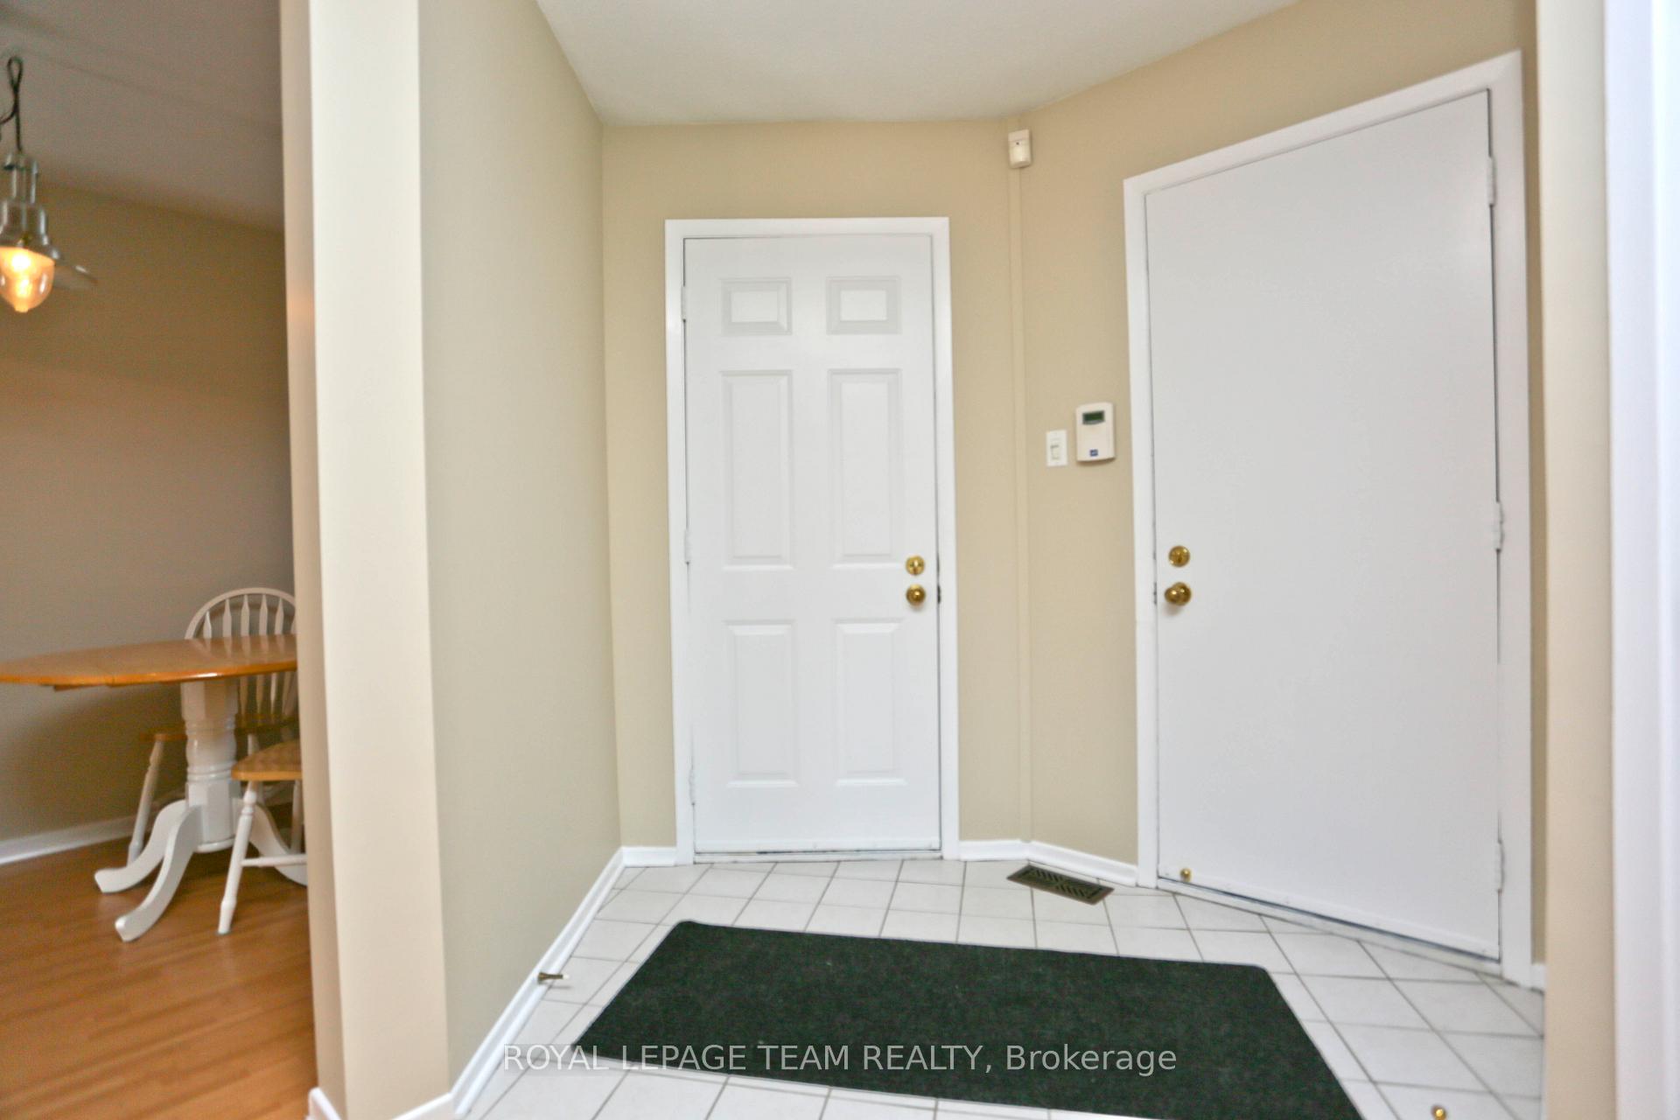
- Foyer—Main level, Access To Garage, Ceramic Floor
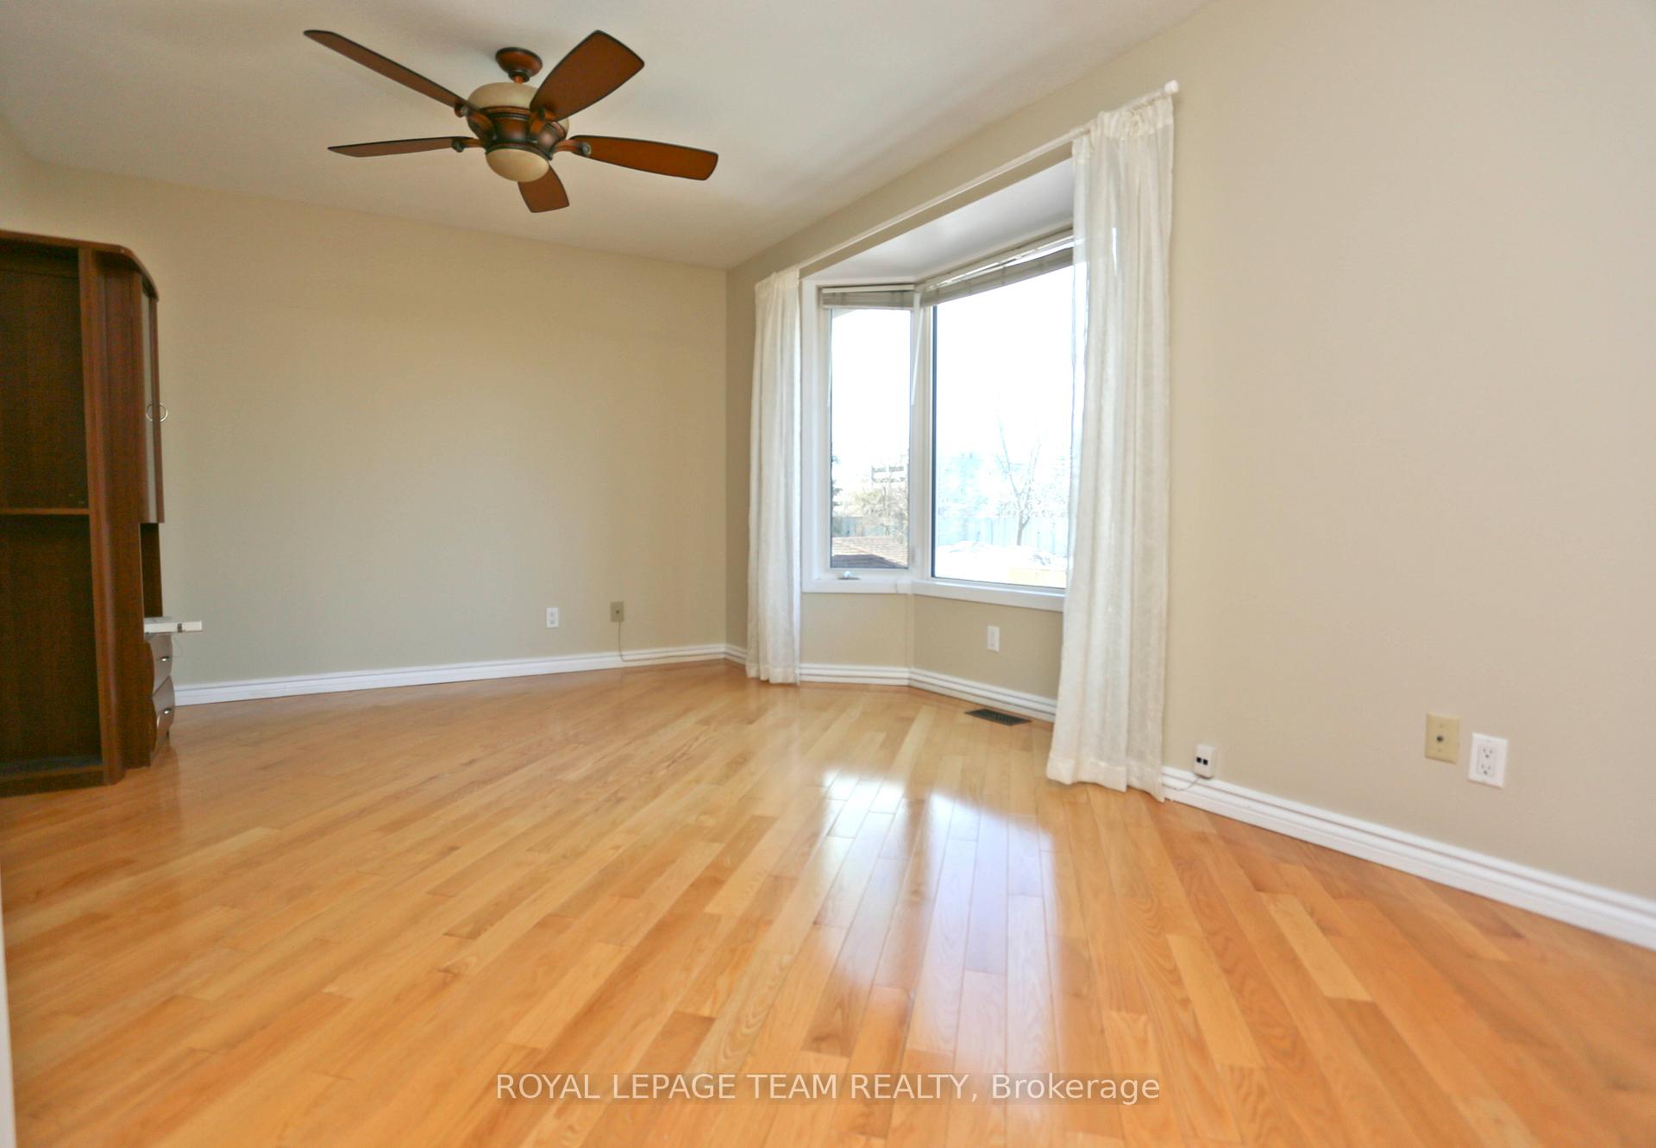
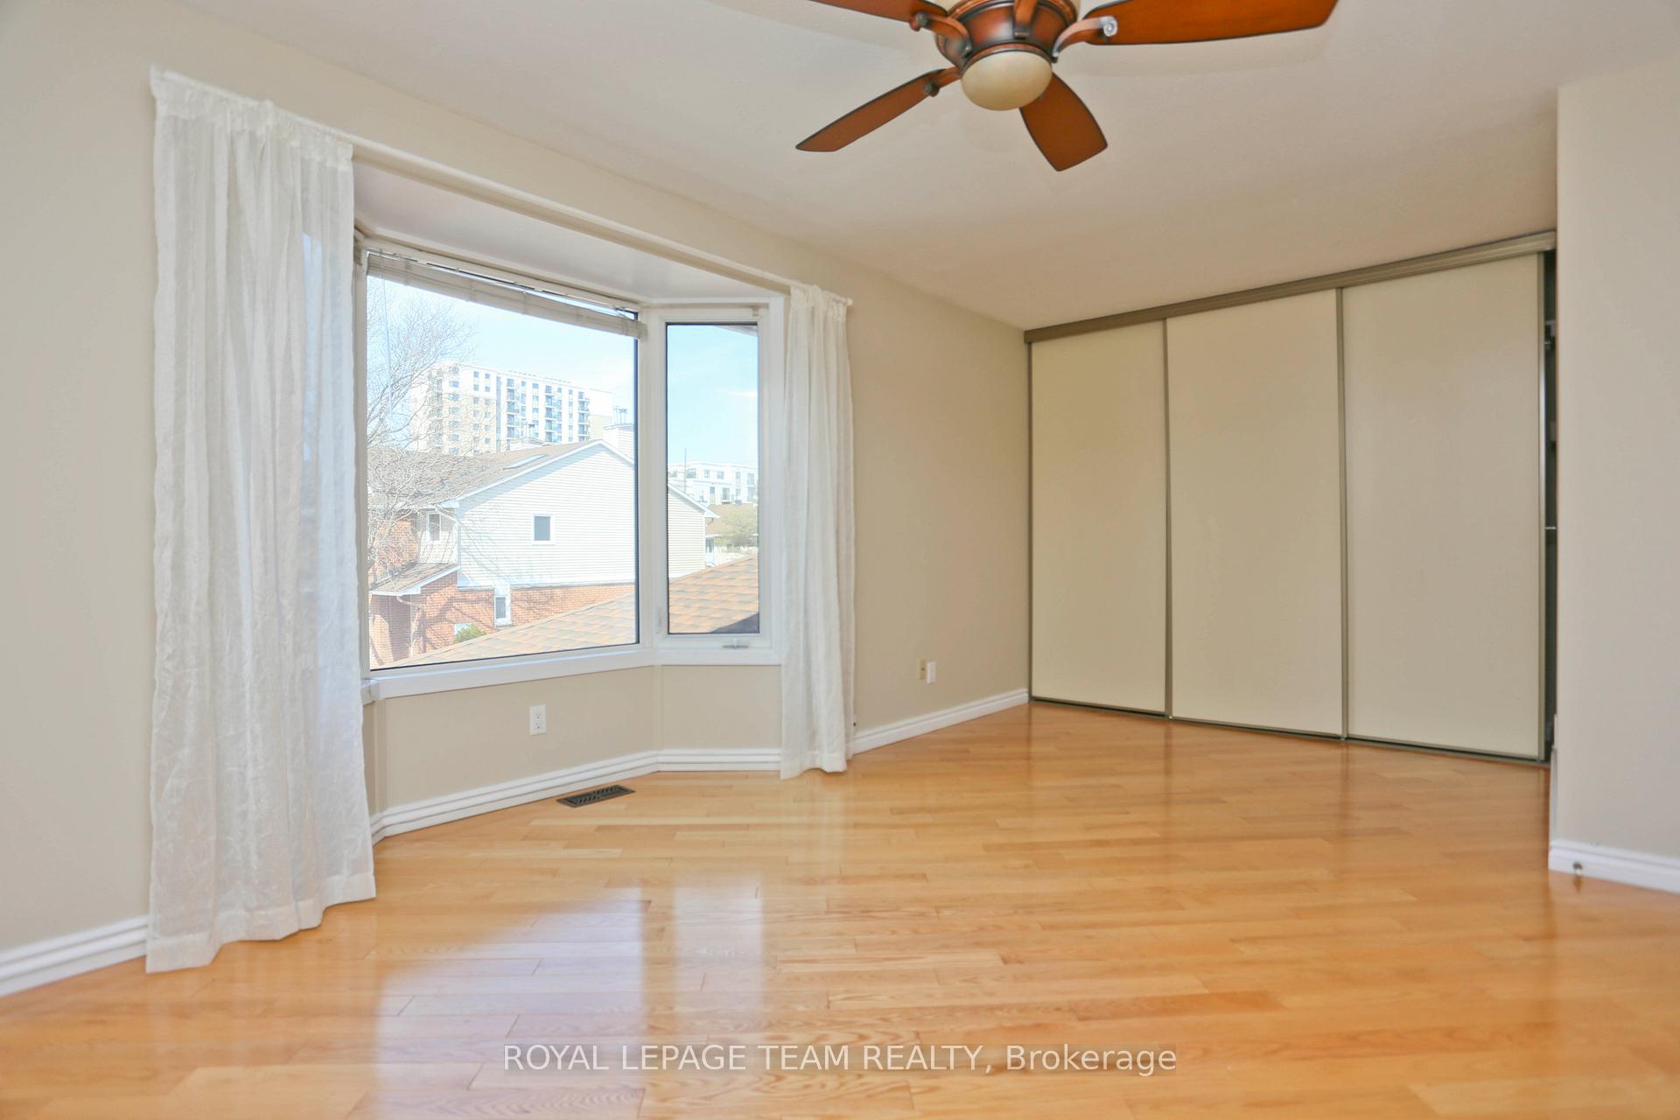
- Primary Bedroom—Second level, Hardwood Floor, Bay Window, W/W Closet
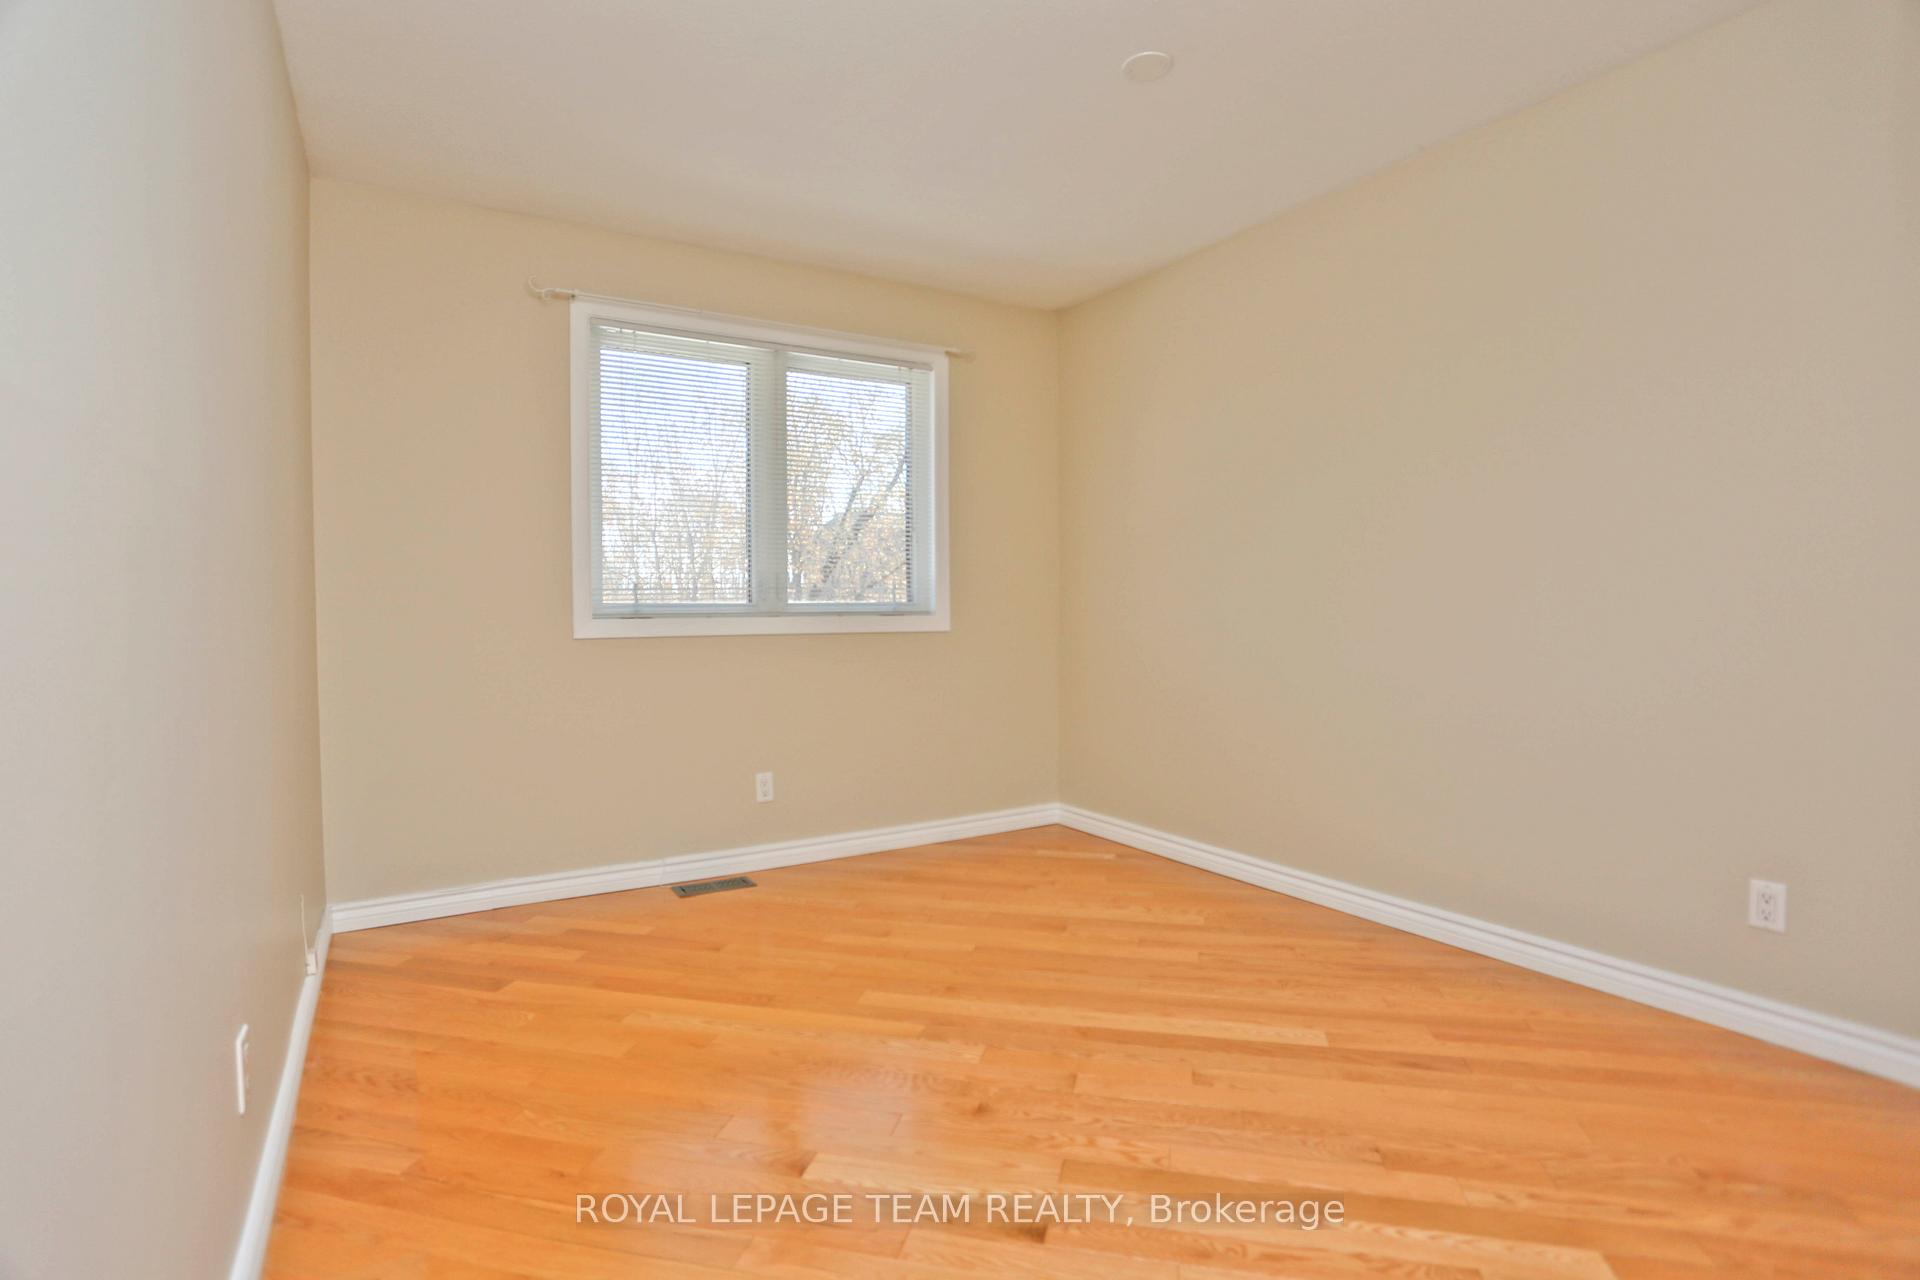
- Bedroom 2—Second level, Hardwood Floor, Large Window, Large Closet
- Bedroom 3—Second level, Hardwood Floor, Large Window, Large Closet
- Laundry—Basement level
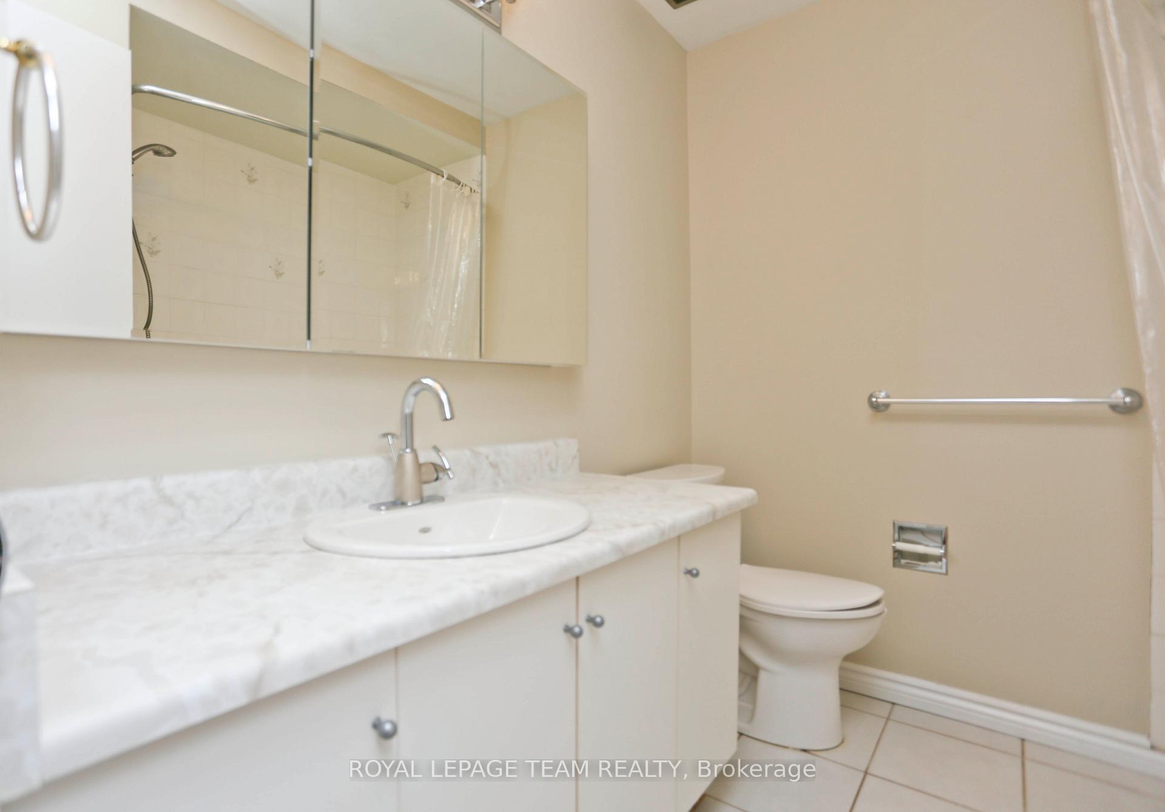
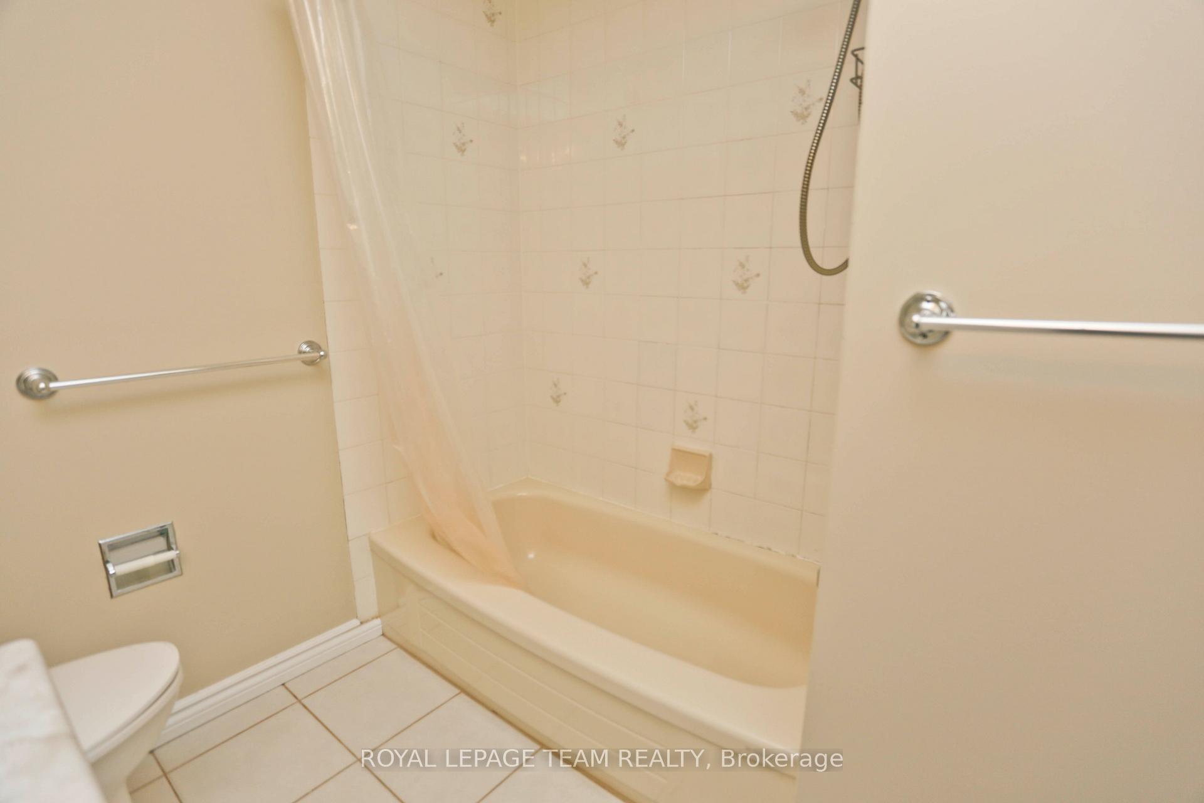
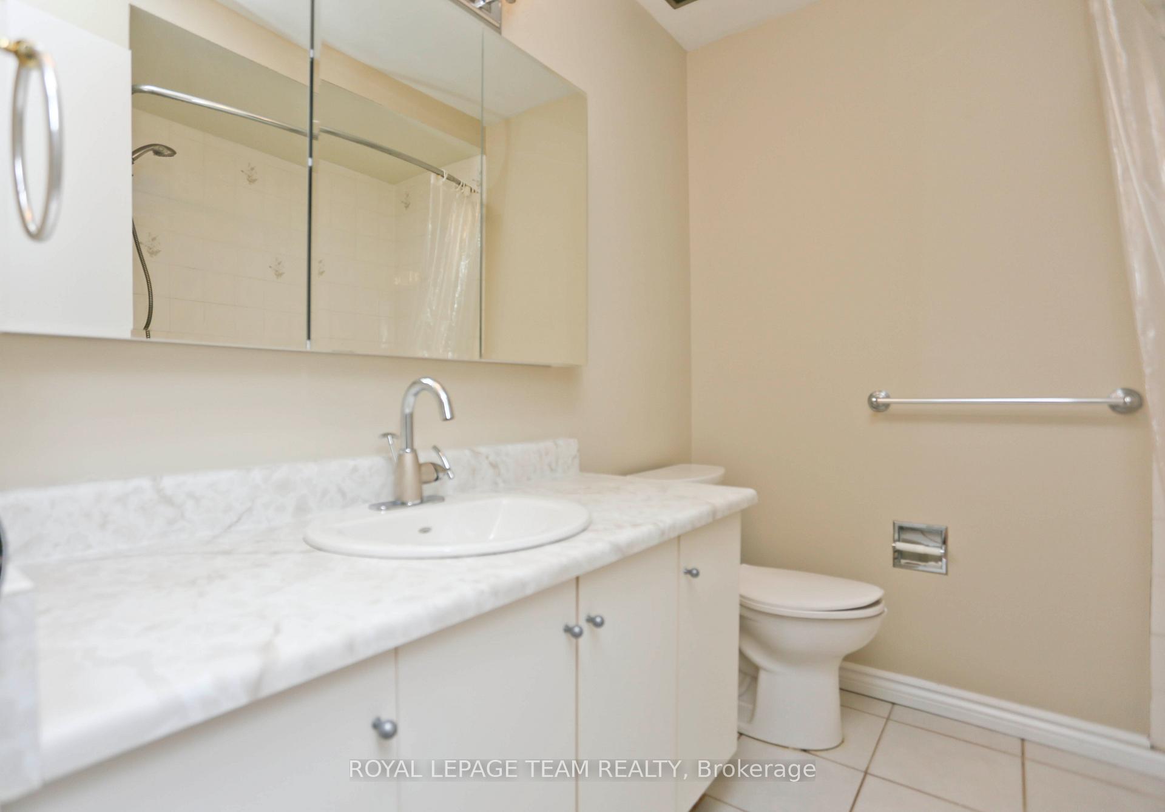
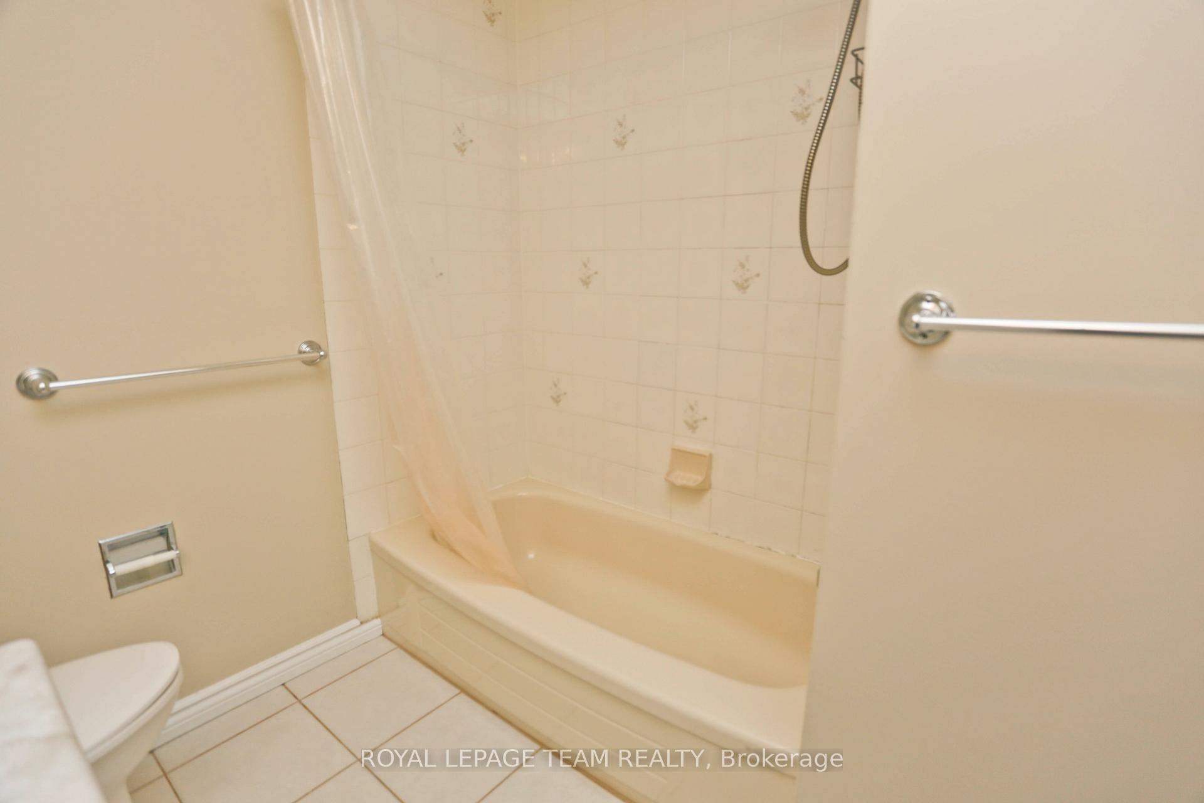
- Bathroom—Second level, 4 Pc Bath
Washrooms
- 4-piece, Second
- 2-piece, Main
- Municipality
- Ottawa
- Neighbourhood
- Overbrook/Castle Heights
- Main cross streets
- Presland Road and Forestlane Private
- Directions
- Exit 117 Vanier Parkway. Left at Vanier Parkway, Right on Coventry Rd, Left on Lola St, Left on Presland Rd, Left on Forestlane Private. There is a sign on the front yard. You can park in the driveway and Visitor Parking on Oakhaven Private.
- MLS® number
- X12685618
- Data source
- Toronto Regional Real Estate Board
- Status change
- 2026-02-13
- Listed on
- 2026-01-12
- Days on market
- 32 days
- Possession date
- 2026-03-01
- Possession type
- Other
- Co-op commission
- Half Month's Rent
- Listed by
- ROYAL LEPAGE TEAM REALTY
Home Market Value
Current home valuation for Unit 8, 15 Forestlane Private, Ottawa, Overbrook/Castle Heights, Ottawa, ON. Listed for $2,575
HOMEH Estimate
$402,000
Estimated Sales Range
$317,580 - $486,420
HOMEH Estimate for Unit 8, 15 Forestlane Private, Ottawa, Overbrook/Castle Heights
What this home would sell for today, not its rent
Calculated with a real agent's CMA method — 45+ years of experience, codified. Not an AI guess.
For the owner
Is this your home? Track its value.
Get this home's HOMEH Estimate by email once a month, with how many homes are for sale around you.
Around this home
No schools found nearby
Data provided by OpenStreetMap & Fraser Institute School Rankings
Ask HOMEH
New!Hi there!
👋Text or call (416) 301-9001
Recommended for you
Based on homes you've looked at.
No recommended properties found.
Nearby similar homes
No nearby properties found.
More real estate resources
Other homes nearby
Explore this area
Nearby neighbourhoods
- 3503 - Castle Heights homes for sale
- 3402 - Vanier homes for sale
- 4408 - Ottawa East homes for sale
- 3504 - Castle Heights/Rideau High homes for sale
- 2201 - Cyrville homes for sale
- 4104 - Ottawa Centre/Golden Triangle homes for sale
- 2203 - Cyrville Rd./Industrial Park homes for sale
- 4406 - Ottawa East homes for sale
No nearby listings available.