
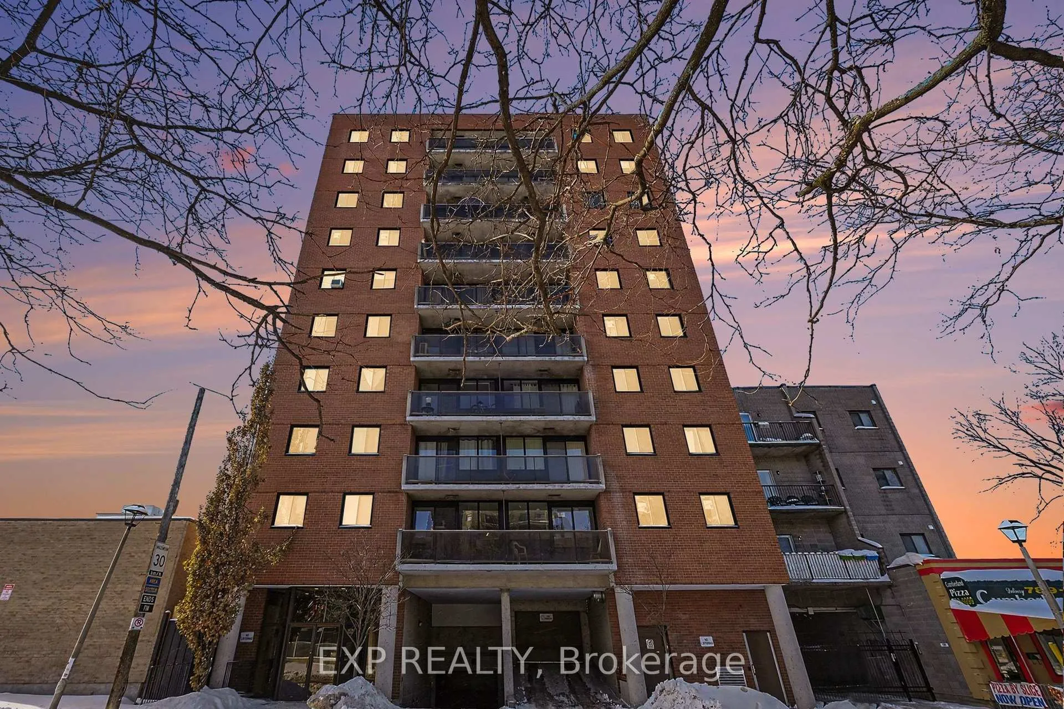
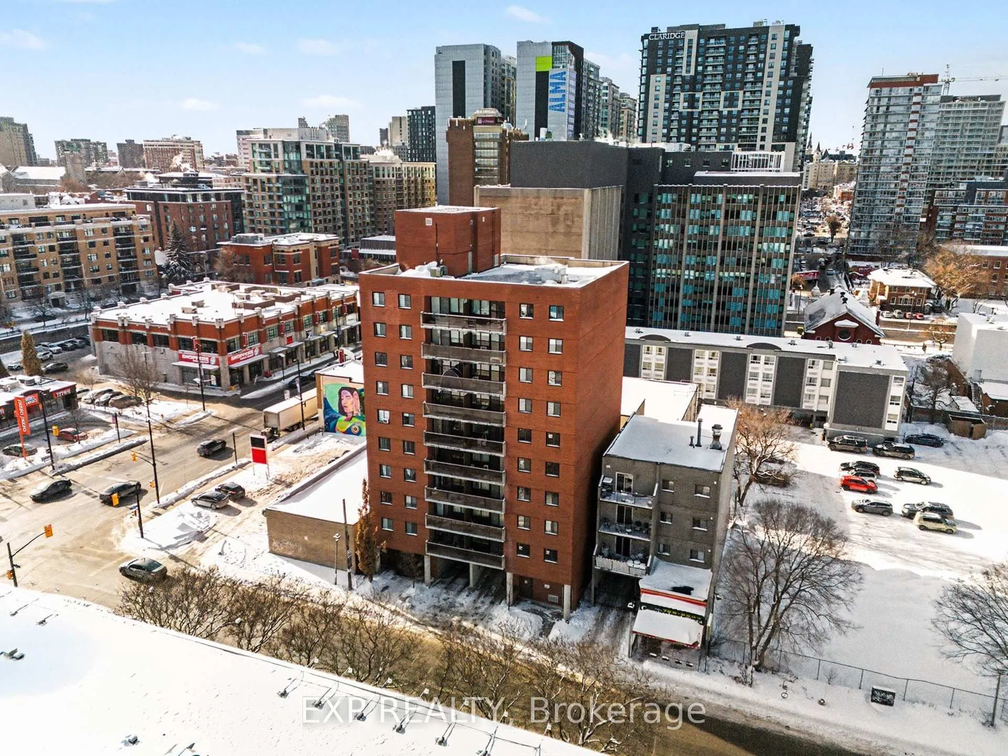
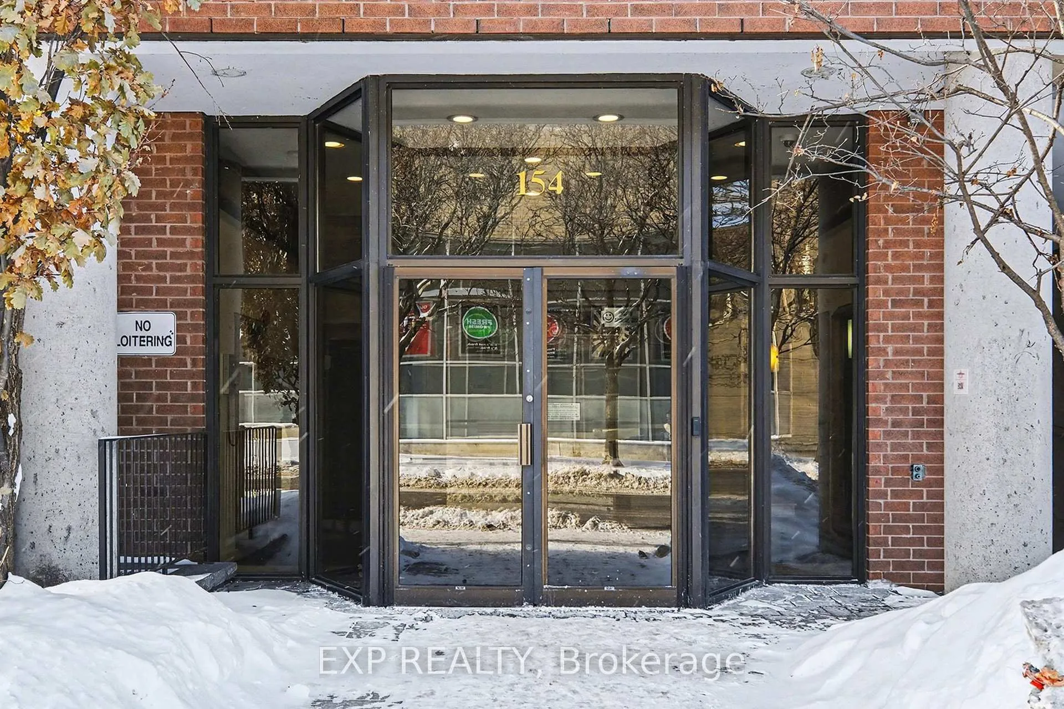
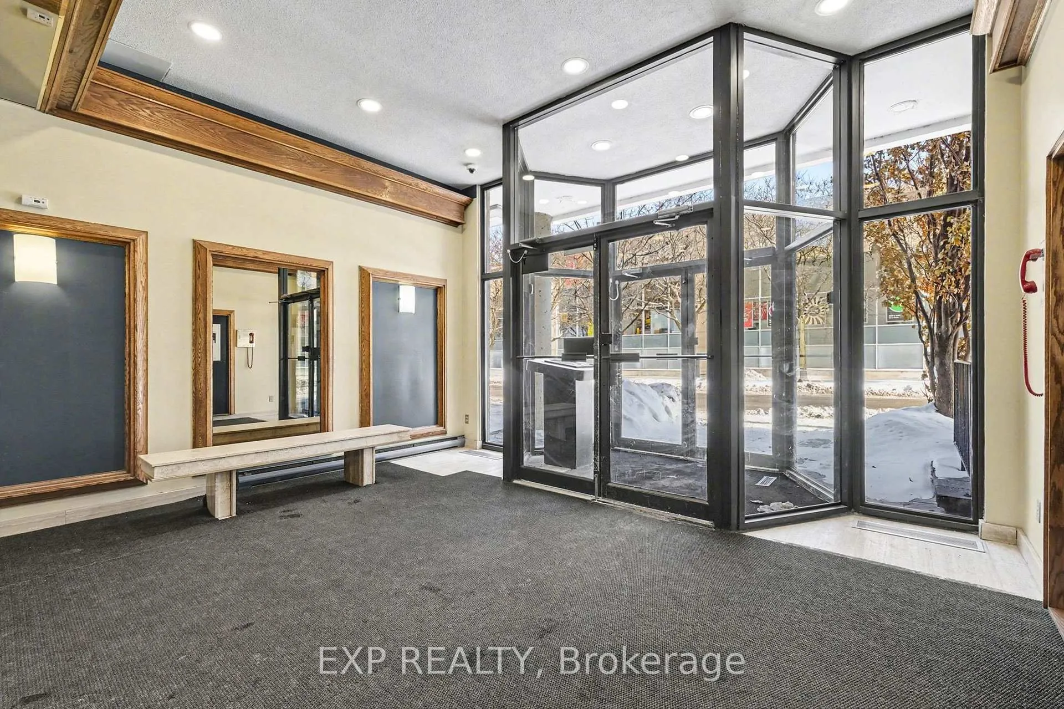
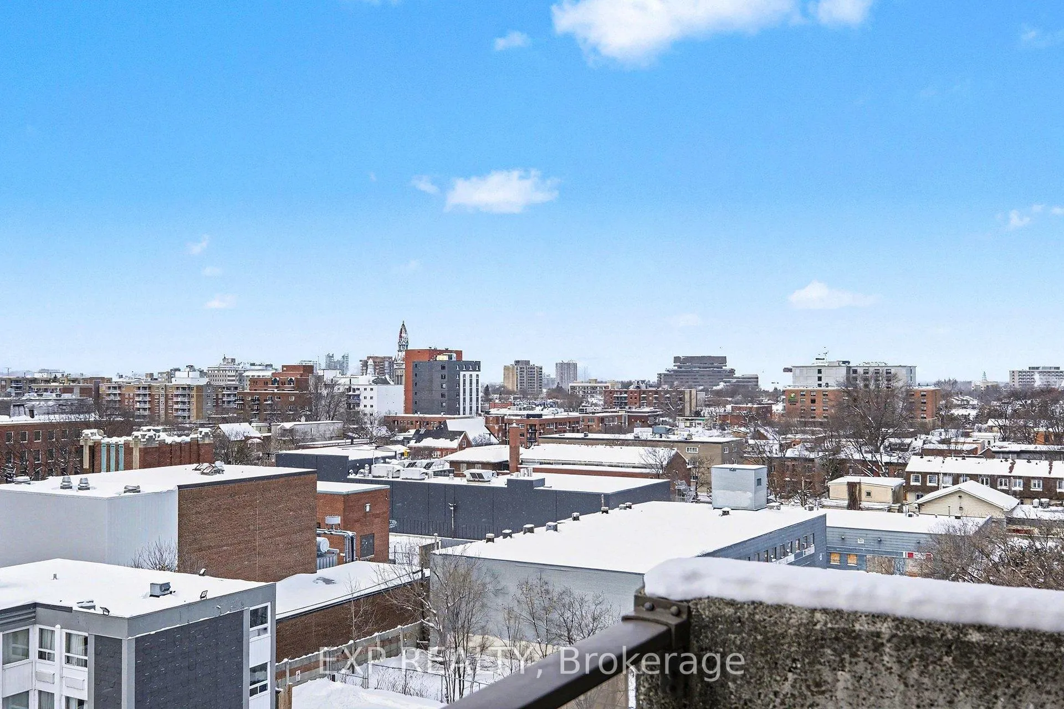
Unit 801, 154 Nelson Street
Ottawa (Lower Town), ON K1N 7R5
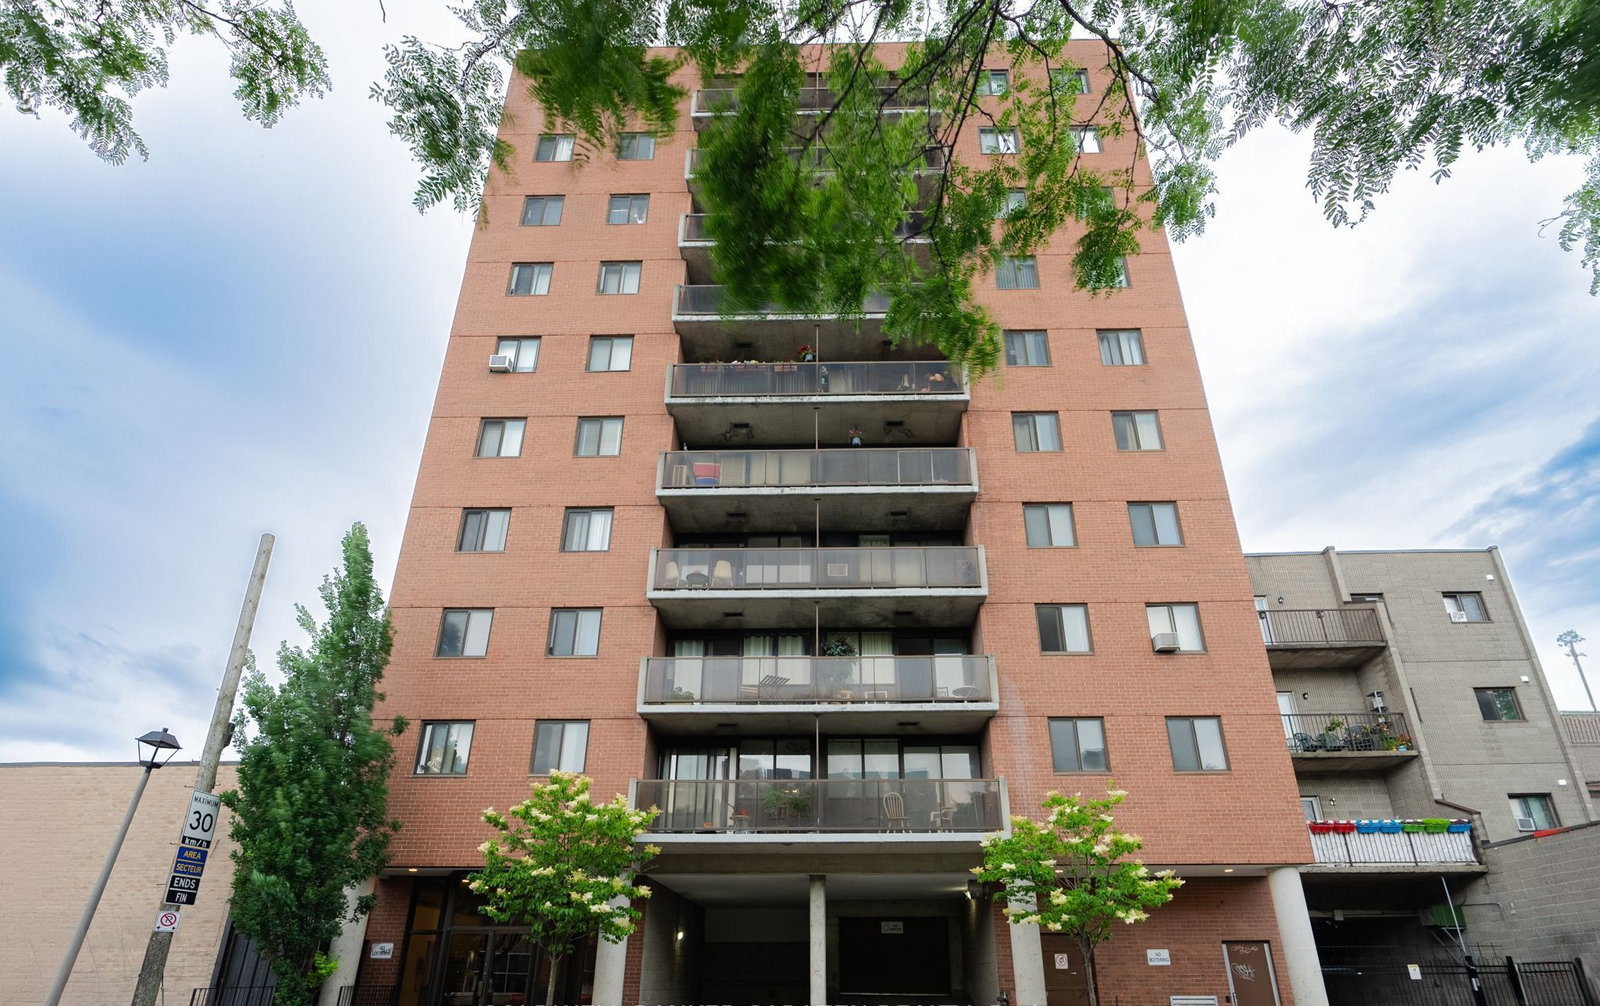 154 Nelson Street10 storeys, 36 suites, built 1986
- 2Bedrooms
- 2Bathrooms
- 1Parking
- 800–899Sq Ft
- $3,019Tax
- $630/moCondo Fee
 Estimated Value:$316,862See Free Estimate Report

Property not available for sale or for rent.
HOMEH One: full-service selling for a 1% listing fee. The buyer's agent commission is separate.
Free Home EvaluationHow Much Is My Home Worth?Homes for Sale NearbySale & Price History for Unit 801, 154 Nelson Street, Ottawa, Lower Town
| Start Date | End Date | Price | Event | MLS# |
|---|---|---|---|---|
| 2026-02-05 | 2026-06-01 | Login to See Prices | Expired | x12765082 |
Real estate boards require you to or to see the full details of this property.
*Sold prices and complete sale & price history are regulated data. Under the Trust in Real Estate Services Act, 2002 (TRESA) and the rules of the Real Estate Council of Ontario (RECO), and pursuant to the Multiple Listing Service® rules of the Canadian Real Estate Association (CREA) and the Toronto Regional Real Estate Board (TRREB), this information may be shown only to registered users who have agreed to the applicable terms of use (a Virtual Office Website, or "VOW," arrangement). HOMEH Inc., Brokerage therefore provides it to signed-in members only. Creating an account is free and takes under a minute.
About Unit 801, 154 Nelson Street, Ottawa, Lower Town
Summarized Description
- Fully renovated 2-bedroom, 2-bath condo in downtown Ottawa.
- High-end laminate flooring and refined millwork throughout.
- Custom built-in closets enhance storage space.
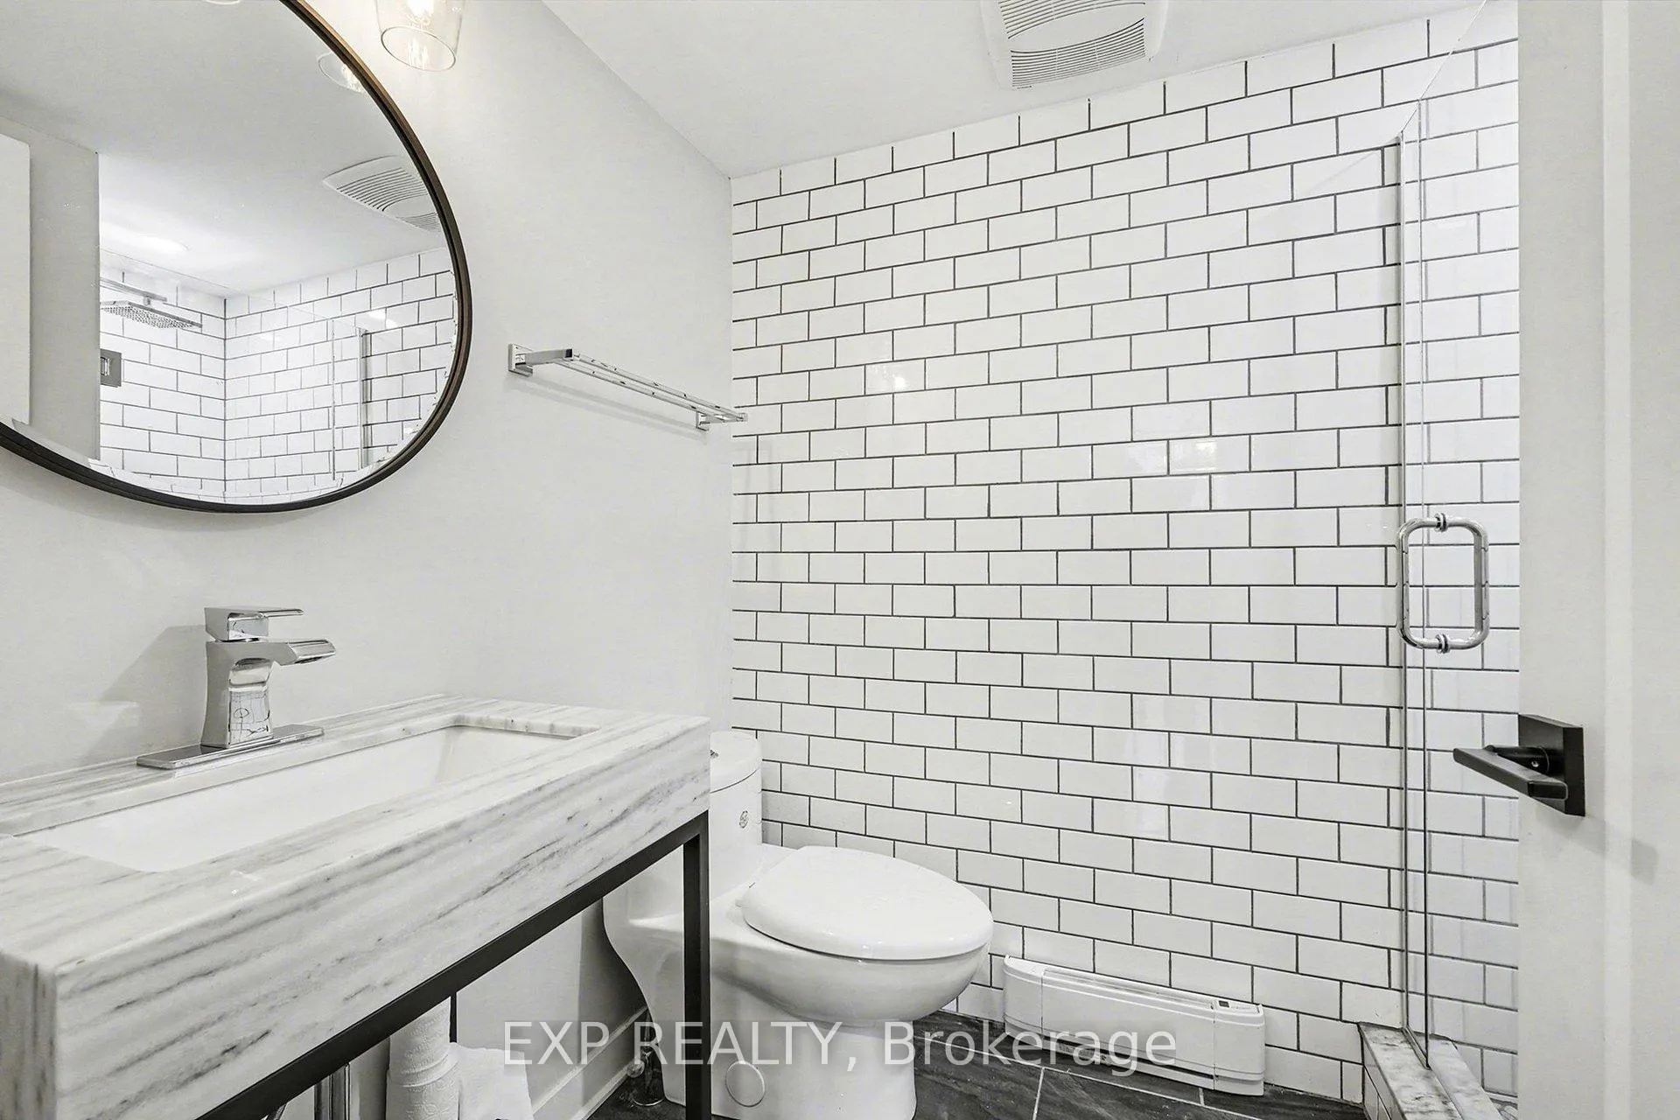
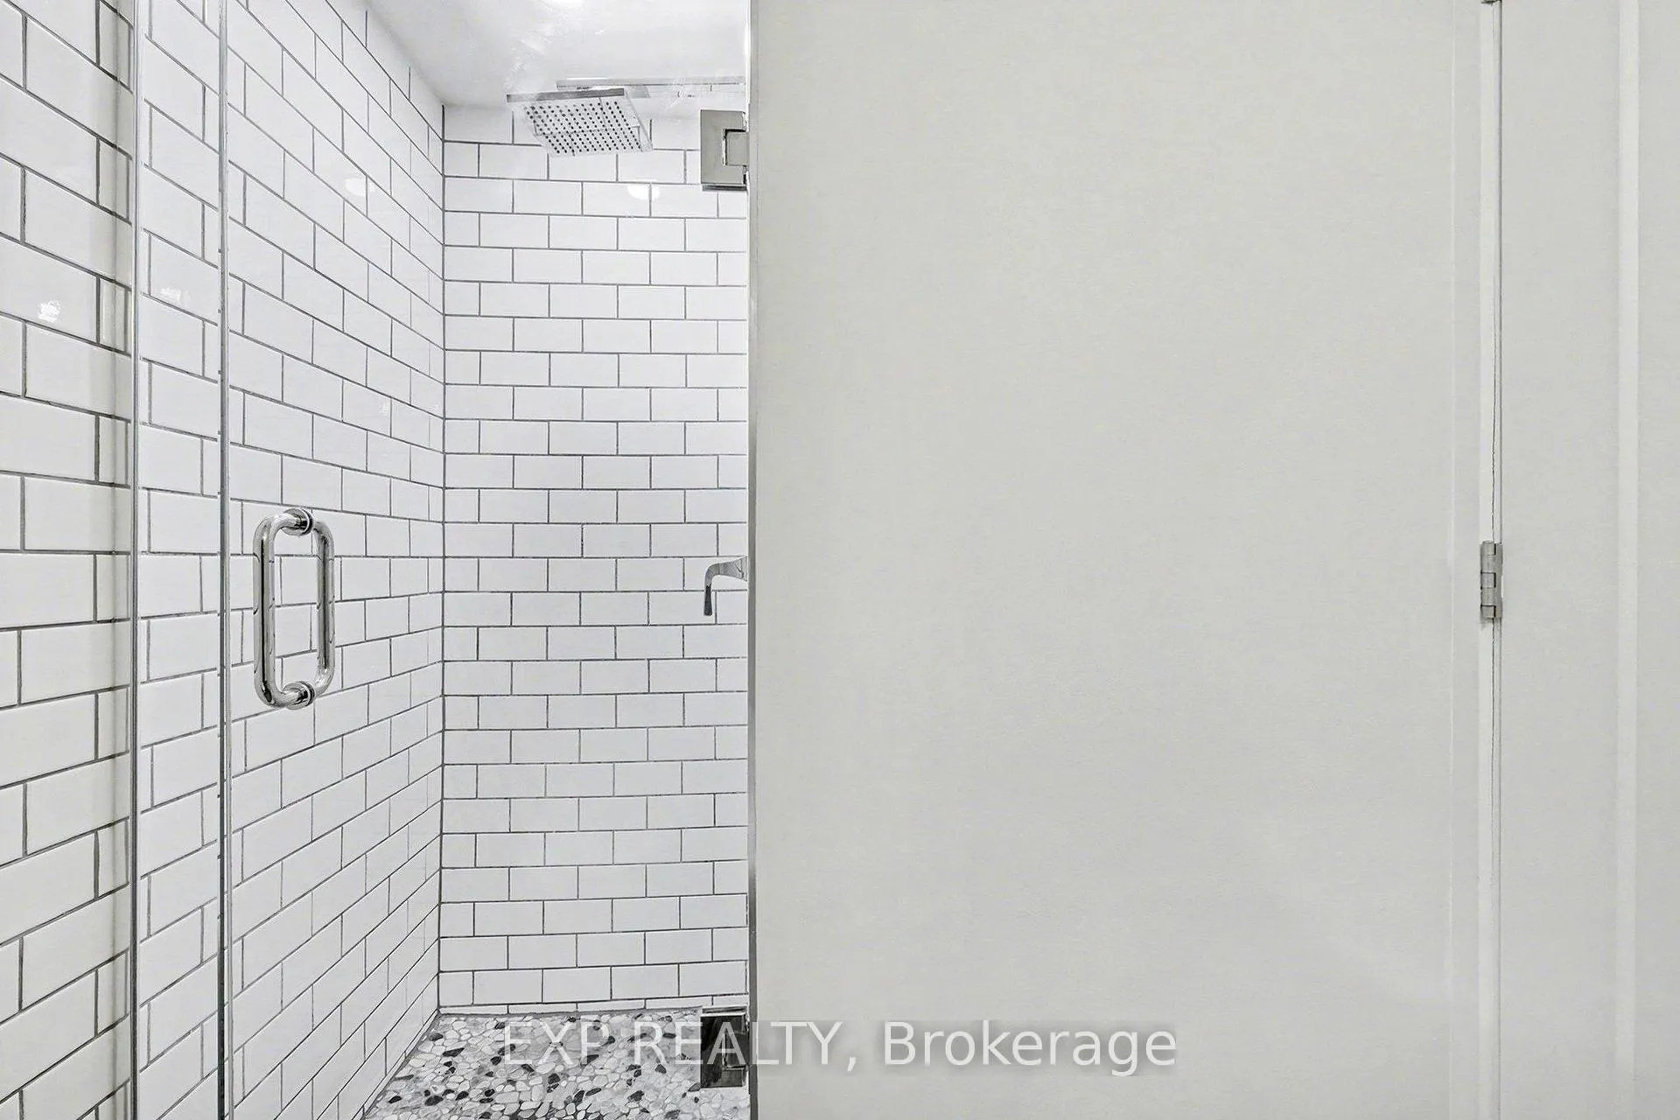
- Bathrooms feature modern fixtures and frameless glass shower.
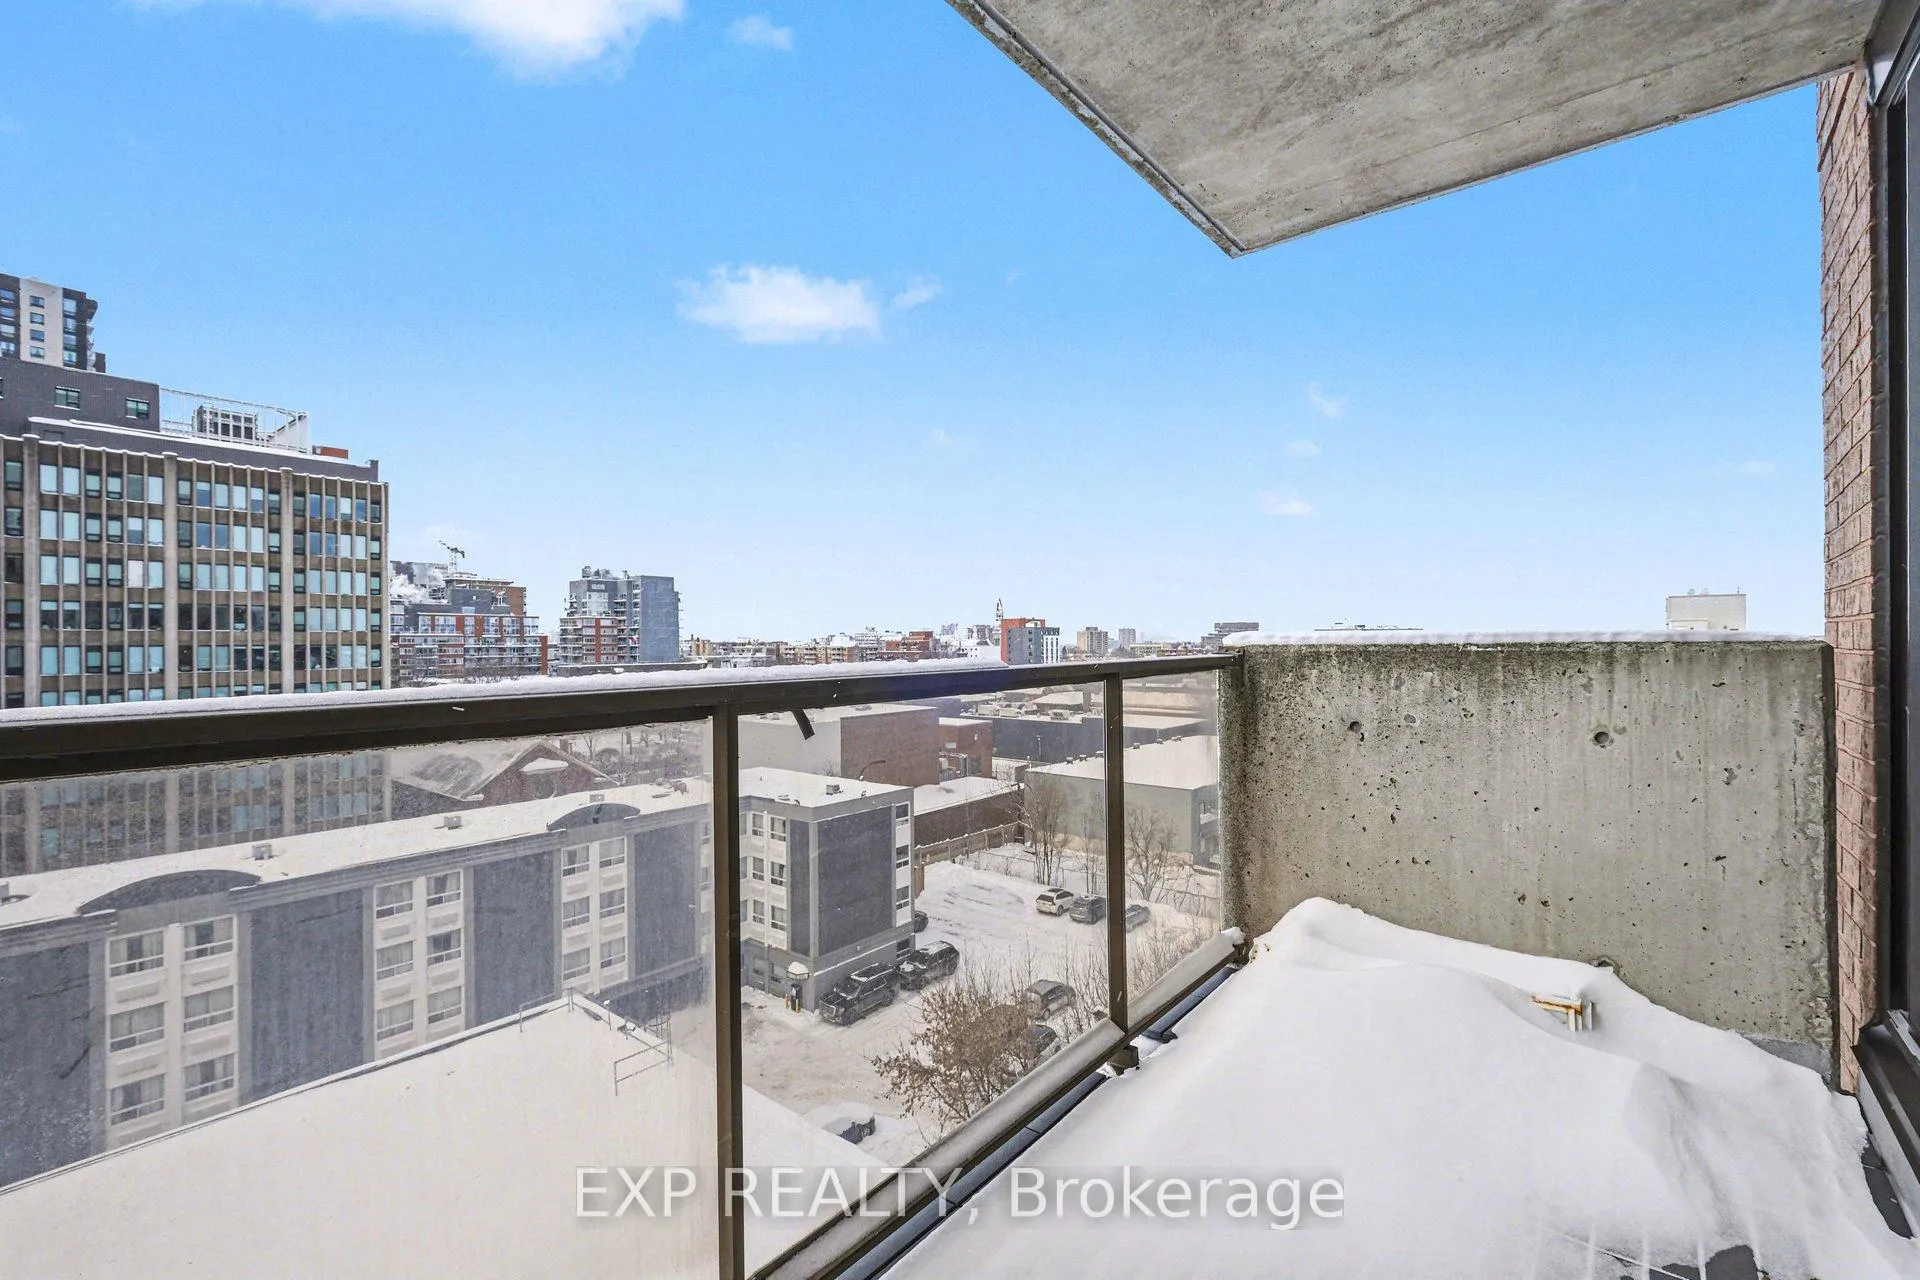
- New balcony tiles extend living space outdoors.
- Smart electrical upgrades with pot lights installed.
- Move-in ready with all major updates completed.
- Elevated finish provides a design-forward living experience.
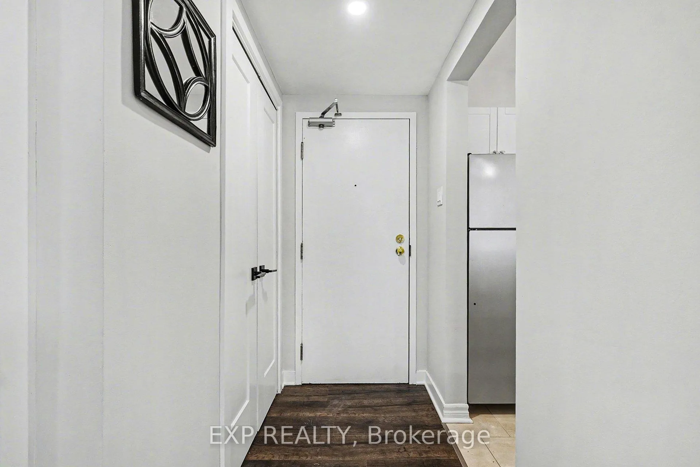
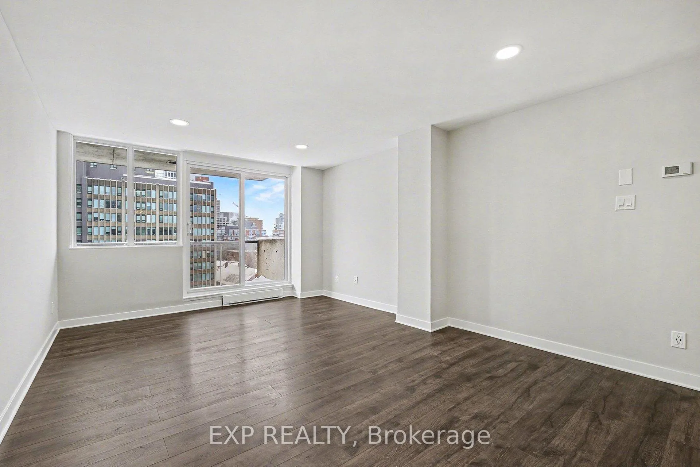
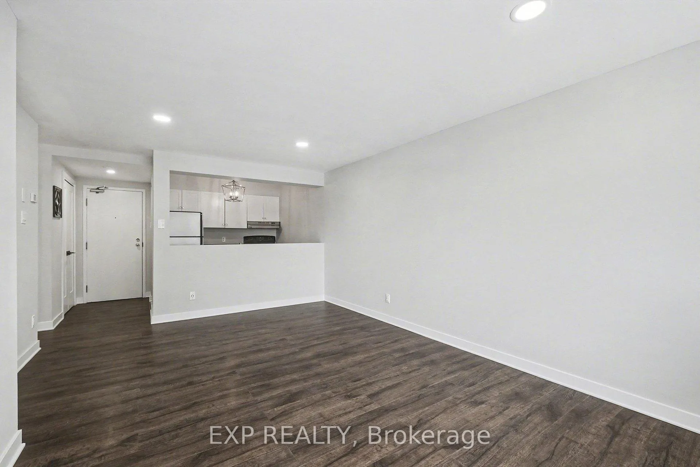
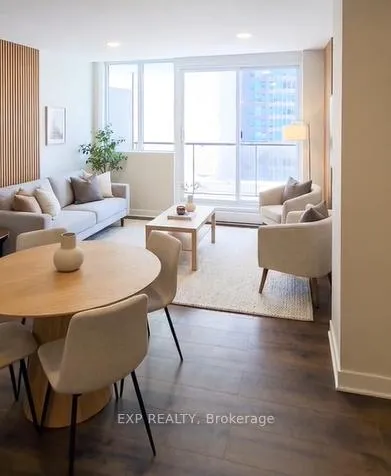
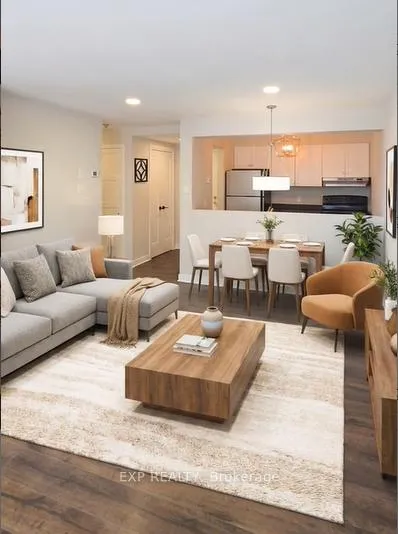
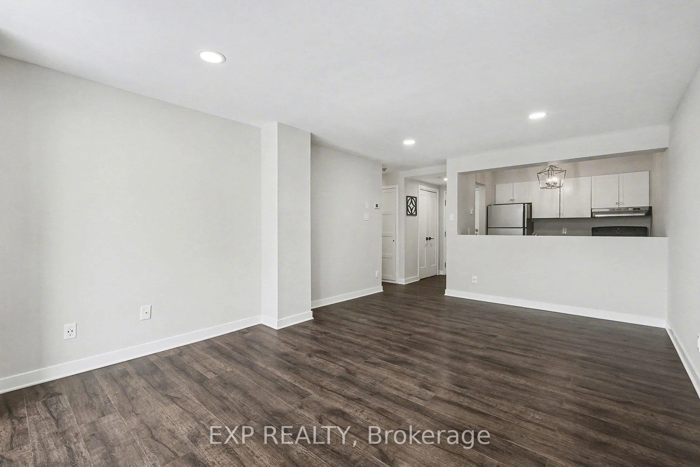
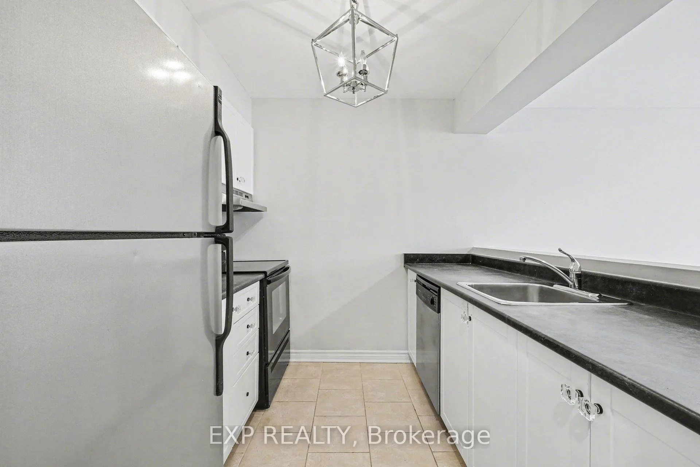
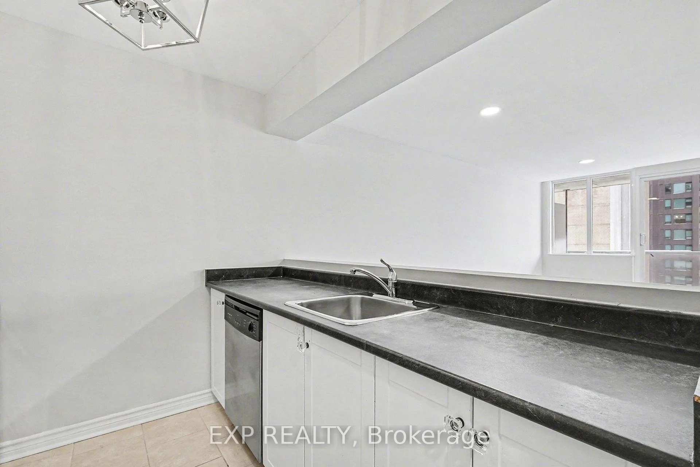
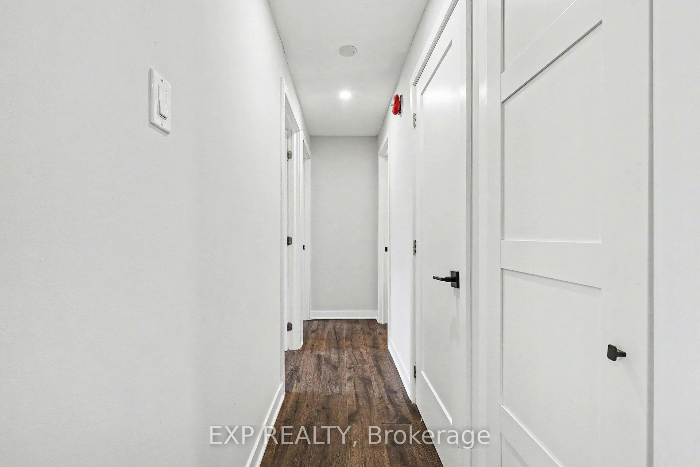
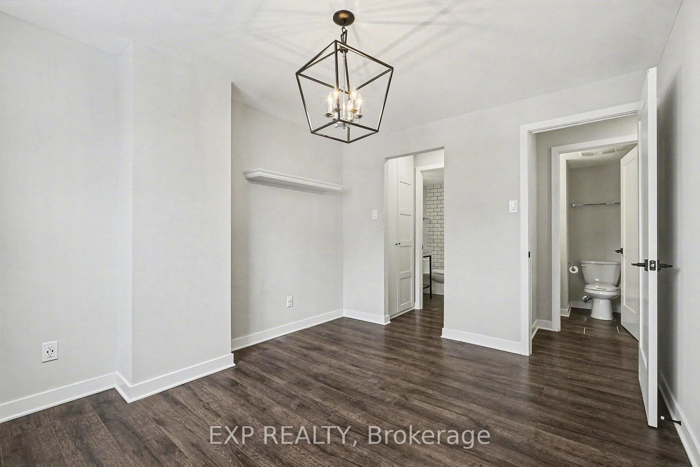
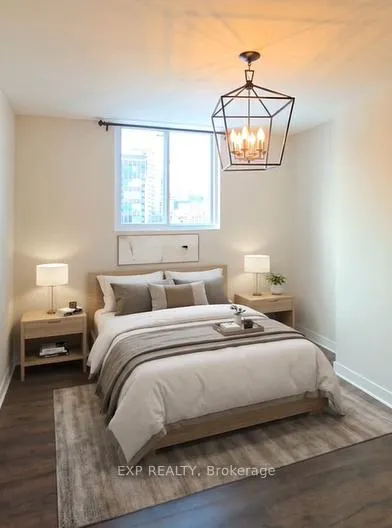
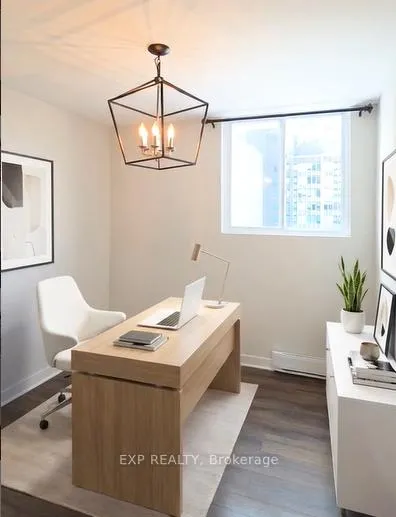
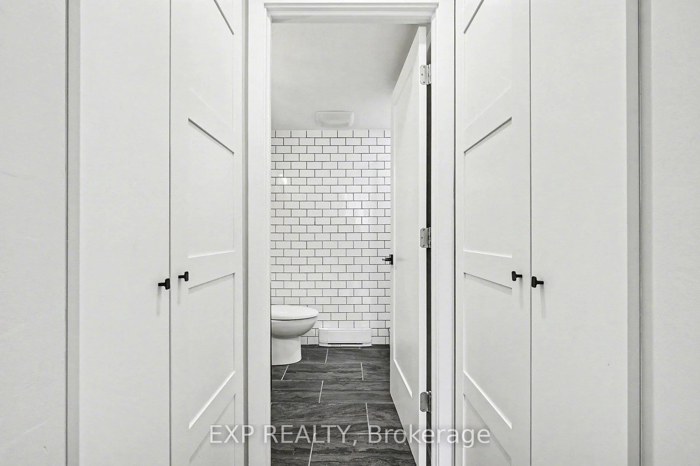
Downtown living done right. This beautifully updated 2-bedroom, 2-bath condo puts you at the centre of Ottawa's most vibrant urban lifestyle. Sleek, high-end laminate flooring runs seamlessly through the main living areas and bedrooms, paired with all-new interior doors, modern hardware, and refined millwork that delivers a sharp, elevated finish throughout. Storage is next-level, with custom built-in closets in both bedrooms and the hall linen/pantry - smart, clean, and beautifully executed. Behind the scenes, the upgrades are just as impressive. Every electrical receptacle has been replaced, new ceiling wiring added to introduce proper overhead lighting, and pot lights installed throughout - a game-changing improvement from the unit's original design. Brand-new baseboard heating and a new hot water tank round out the major mechanical updates, offering comfort and peace of mind. Both bathrooms have been completely rebuilt and now feel straight out of a boutique hotel. Think slate flooring, tiled walls, marble vanities, modern fixtures, sleek mirrors, and a frameless glass shower door - polished, bold, and timeless. Even the outdoor space delivers, with new balcony tiles creating a clean extension of the living space. This isn't a refresh - it's a full-scale transformation. Every inch of this unit has been reimagined with intention, quality, and style. The result? A fully turnkey, design-forward home that doesn't just look good - it lives well. Move in, turn the key, and don't touch a thing. - Some pictures have been virtually staged.
Key Facts & Features
Property Costs
- Annual Property Tax Amount
- $3,019
- Land Transfer Tax Fee
- $3,560
Condo/Maintenance Fee
- Maintenance Fee
- $630 /month
Included In Maintenance Fee
- Water Included
- Building Insurance Included
Rental Items
- Rental Equipment
- HWT
- Basement Type
- None
Interior Features
- Pets Permitted
- Yes-with Restrictions
- Laundry Features
- Shared
- Interior Extras
- Carpet Free
- Fireplace/Stove
- No
- Elevator
- No
Exterior Features
- Balcony
- Open
Building
- Building Type
- Condo Apartment
- Building Style
- 1 Storey/Apt
- Condo Corp Number
- 351
Construction
- Exposure
- North West
- Exterior Finish
- Brick
- Special Designation
- Unknown
Inclusions
- Inclusions
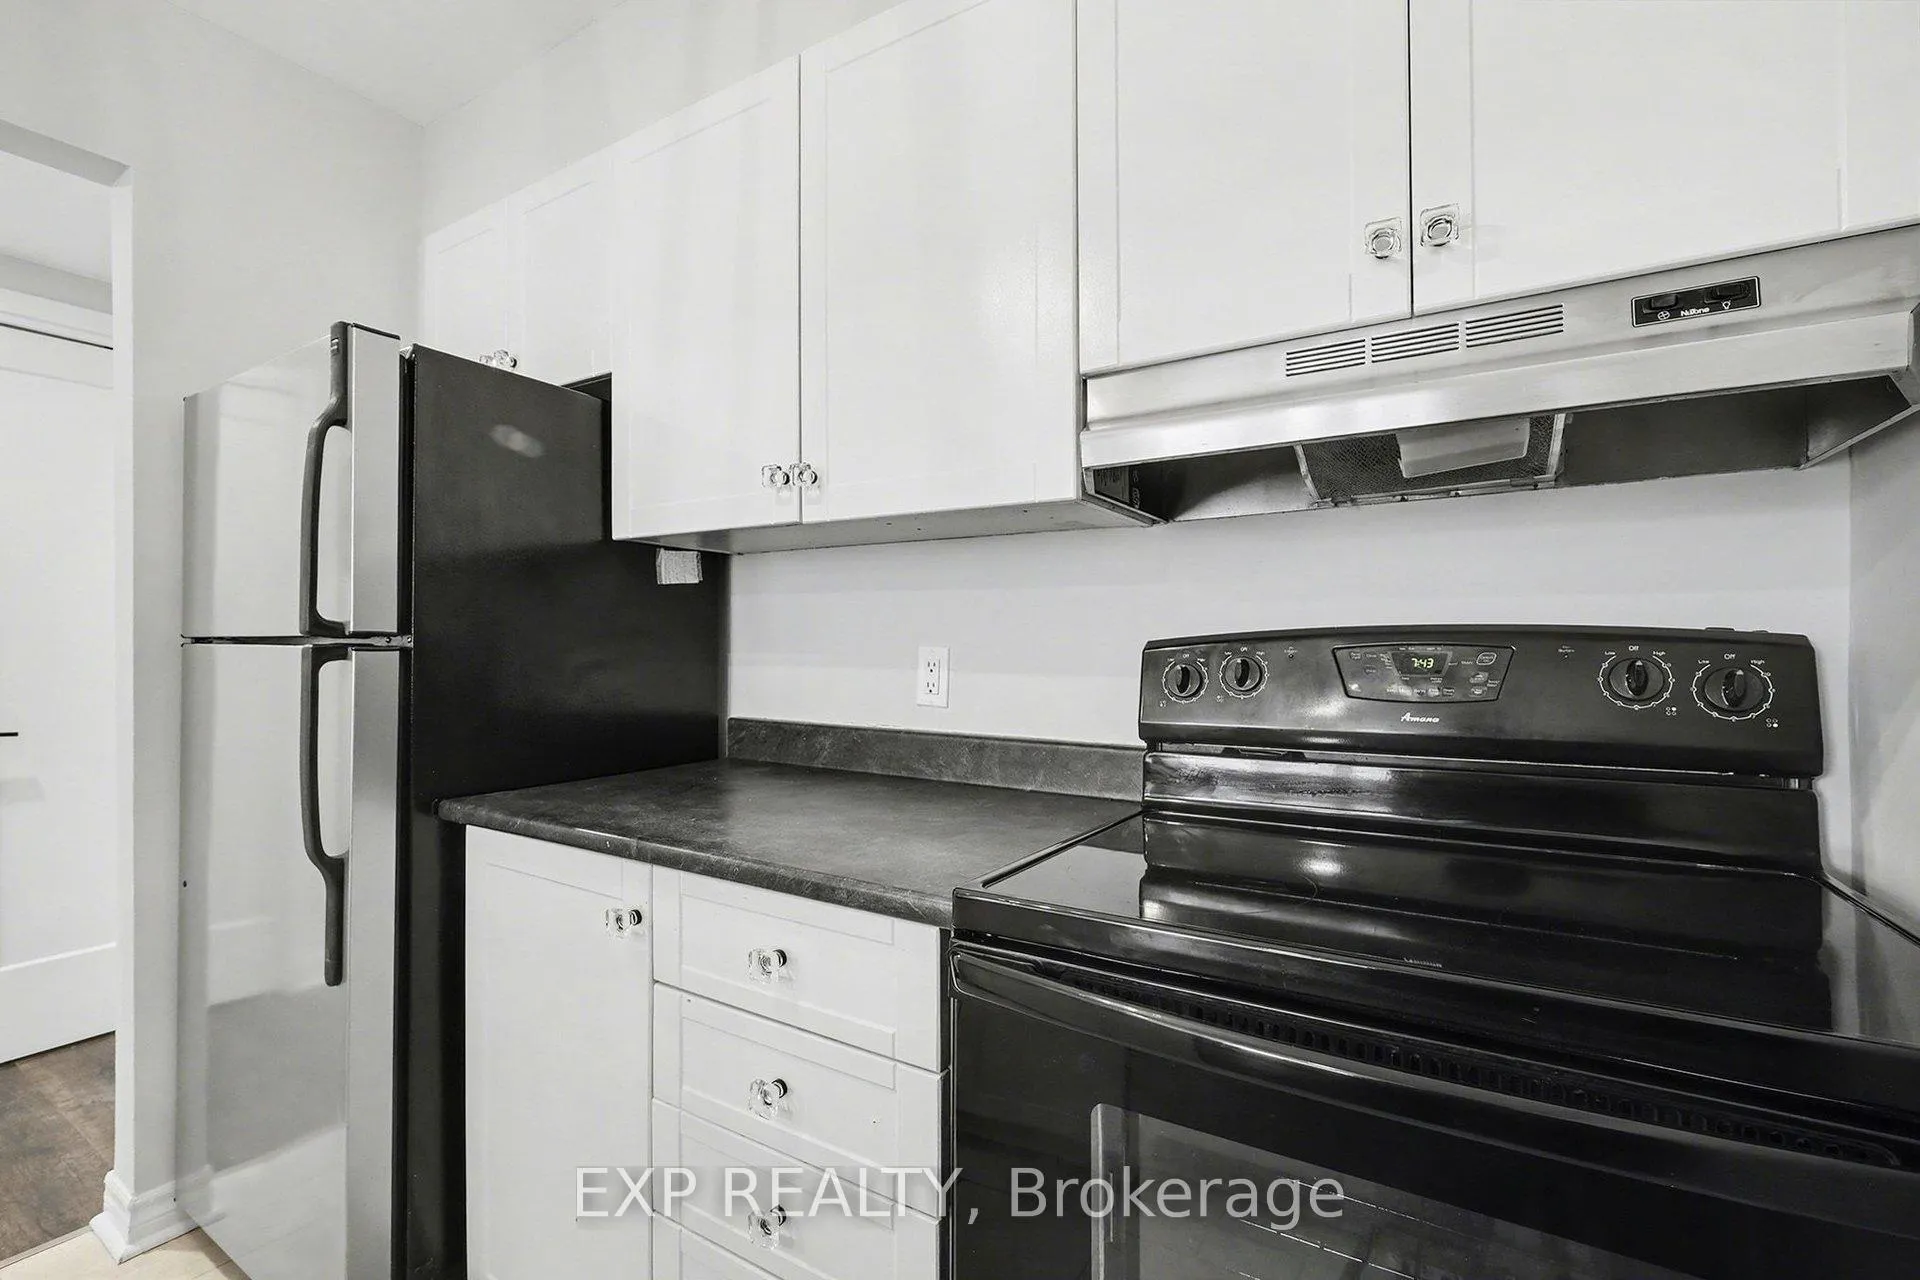
- Fridge, Stove, Hood Fan, Dishwasher
Parking & Garages
- Garage Type
- Underground
- Garage Spaces
- 1
- Parking Type
- Exclusive
- Parking Spaces
- 0
- Total Garage And Parking Spaces
- 1
Lockers
- Locker Type
- None
Heating & Cooling
- Heat Source
- Electric
- Heat Type
- Baseboard
- Air Conditioning
- None
- Bedrooms
- 2
- Washrooms
- 2
- Kitchens
- 1
Room sizes
- Foyer—Main level
- Kitchen—Main level
- Dining Room—Main level
- Living Room—Main level
- Primary Bedroom—Main level
- Bedroom 2—Main level
- Other—Main level, Balcony
Washrooms
- 4-piece, Main
- 3-piece, Main
- Municipality
- Ottawa
- Neighbourhood
- Lower Town
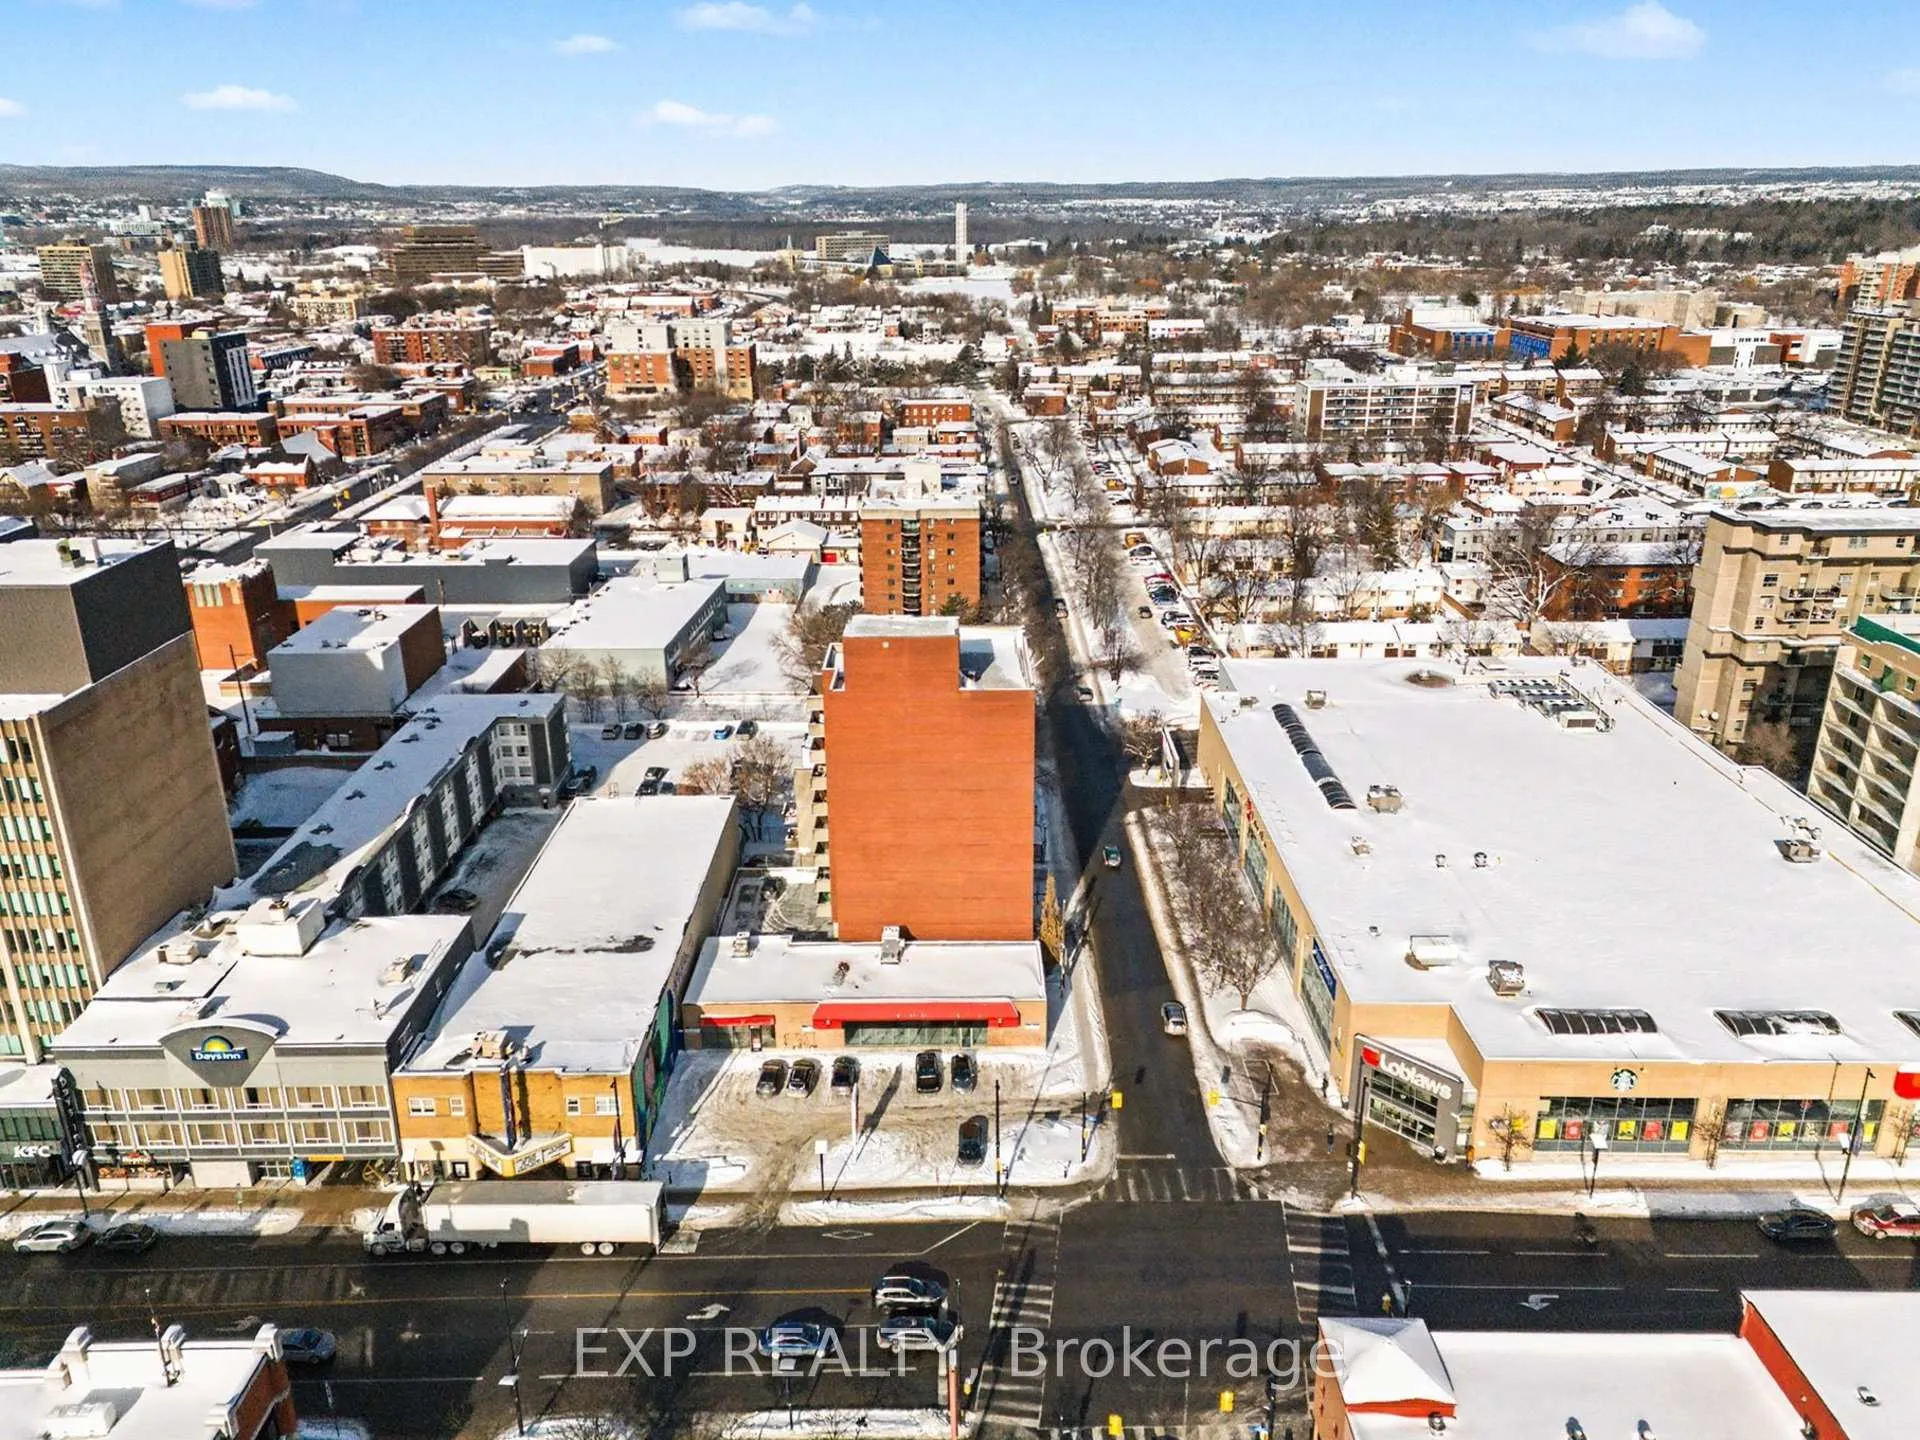
- Main cross streets
- Rideau Street to Nelson
- Directions
- Rideau Street to Nelson, East of King Edward right across from Loblaws.
- MLS® number
- X12765082
- Data source
- Toronto Regional Real Estate Board
- Status change
- 2026-06-01
- Listed on
- 2026-02-05
- Days on market
- 116 days
- Possession type
- Flexible
- Co-op commission
- 2.0% + HST
- Seller
- Listed by
- eXp Realty
Home Market Value
Current home valuation for Unit 801, 154 Nelson Street, Ottawa, Lower Town, Ottawa, ON. Listed for $339,000
HOMEH Estimate
$316,862
Estimated Sales Range
$250,321 - $386,592
HOMEH Estimate for Unit 801, 154 Nelson Street, Ottawa, Lower Town
Calculated with a real agent's CMA method — 45+ years of experience, codified. Not an AI guess.
For the owner
Is this your home? Track its value.
Get this home's HOMEH Estimate by email once a month, with how many homes are for sale around you.
Mortgage Payment Calculator
Compare up to 4 down payment scenarios
5% of purchase price for homes $500K or less
$16,950
| Scenario 1 | Scenario 2 | Scenario 3 | Scenario 4 | |
|---|---|---|---|---|
−Down payment | % $ | % $ | % $ | % $ |
+CMHC insurance | $12,882 | $9,458 | $8,068 | $0 |
=Total mortgage | $334,932 | $314,558 | $296,218 | $271,200 |
Amortization | ||||
Mortgage rate | % | % | % | % |
| Payment frequency | ||||
=Mortgage payment | $1,635monthly | $1,536monthly | $1,446monthly | $1,324monthly |
Land Transfer Tax
$3,560
$3,560
Around this home
Data provided by OpenStreetMap & Fraser Institute School Rankings
Ask HOMEH
New!Hi there!
👋Text or call (416) 301-9001
Recommended for you
Based on homes you've looked at.
No recommended properties found.
Nearby similar homes
No nearby properties found.
More real estate resources
Other homes nearby
Explore this area
Nearby neighbourhoods
- 2101 - Rothwell Heights homes for sale
- 1116 - Cumberland West homes for sale
- 7806 - Cedar Hill/Orchard Estates homes for sale
- 4504 - Civic Hospital homes for sale
- 4004 - Sandy Hill homes for sale
- 1117 - Avalon West homes for sale
- 2002 - Hiawatha Park/Convent Glen homes for sale
- 4502 - West Centre Town homes for sale
No nearby listings available.