
Unit 404, 589 Rideau Street
Ottawa (Lower Town), ON K1N 6A1
- 1Bedroom
- 2Bathrooms
- 1Parking
- 800–899Sq Ft
- $4,123Tax
- $694/moCondo Fee
 Estimated Value:$512,518See Free Estimate Report

Sale & Price History for Unit 404, 589 Rideau Street, Ottawa, Lower Town
| Start Date | End Date | Price | Event | MLS# |
|---|---|---|---|---|
| No listing history available | ||||
Real estate boards require you to or to see the full details of this property.
*Sold prices and complete sale & price history are regulated data. Under the Trust in Real Estate Services Act, 2002 (TRESA) and the rules of the Real Estate Council of Ontario (RECO), and pursuant to the Multiple Listing Service® rules of the Canadian Real Estate Association (CREA) and the Toronto Regional Real Estate Board (TRREB), this information may be shown only to registered users who have agreed to the applicable terms of use (a Virtual Office Website, or "VOW," arrangement). HOMEH Inc., Brokerage therefore provides it to signed-in members only. Creating an account is free and takes under a minute.
About Unit 404, 589 Rideau Street, Ottawa, Lower Town
Summarized Description
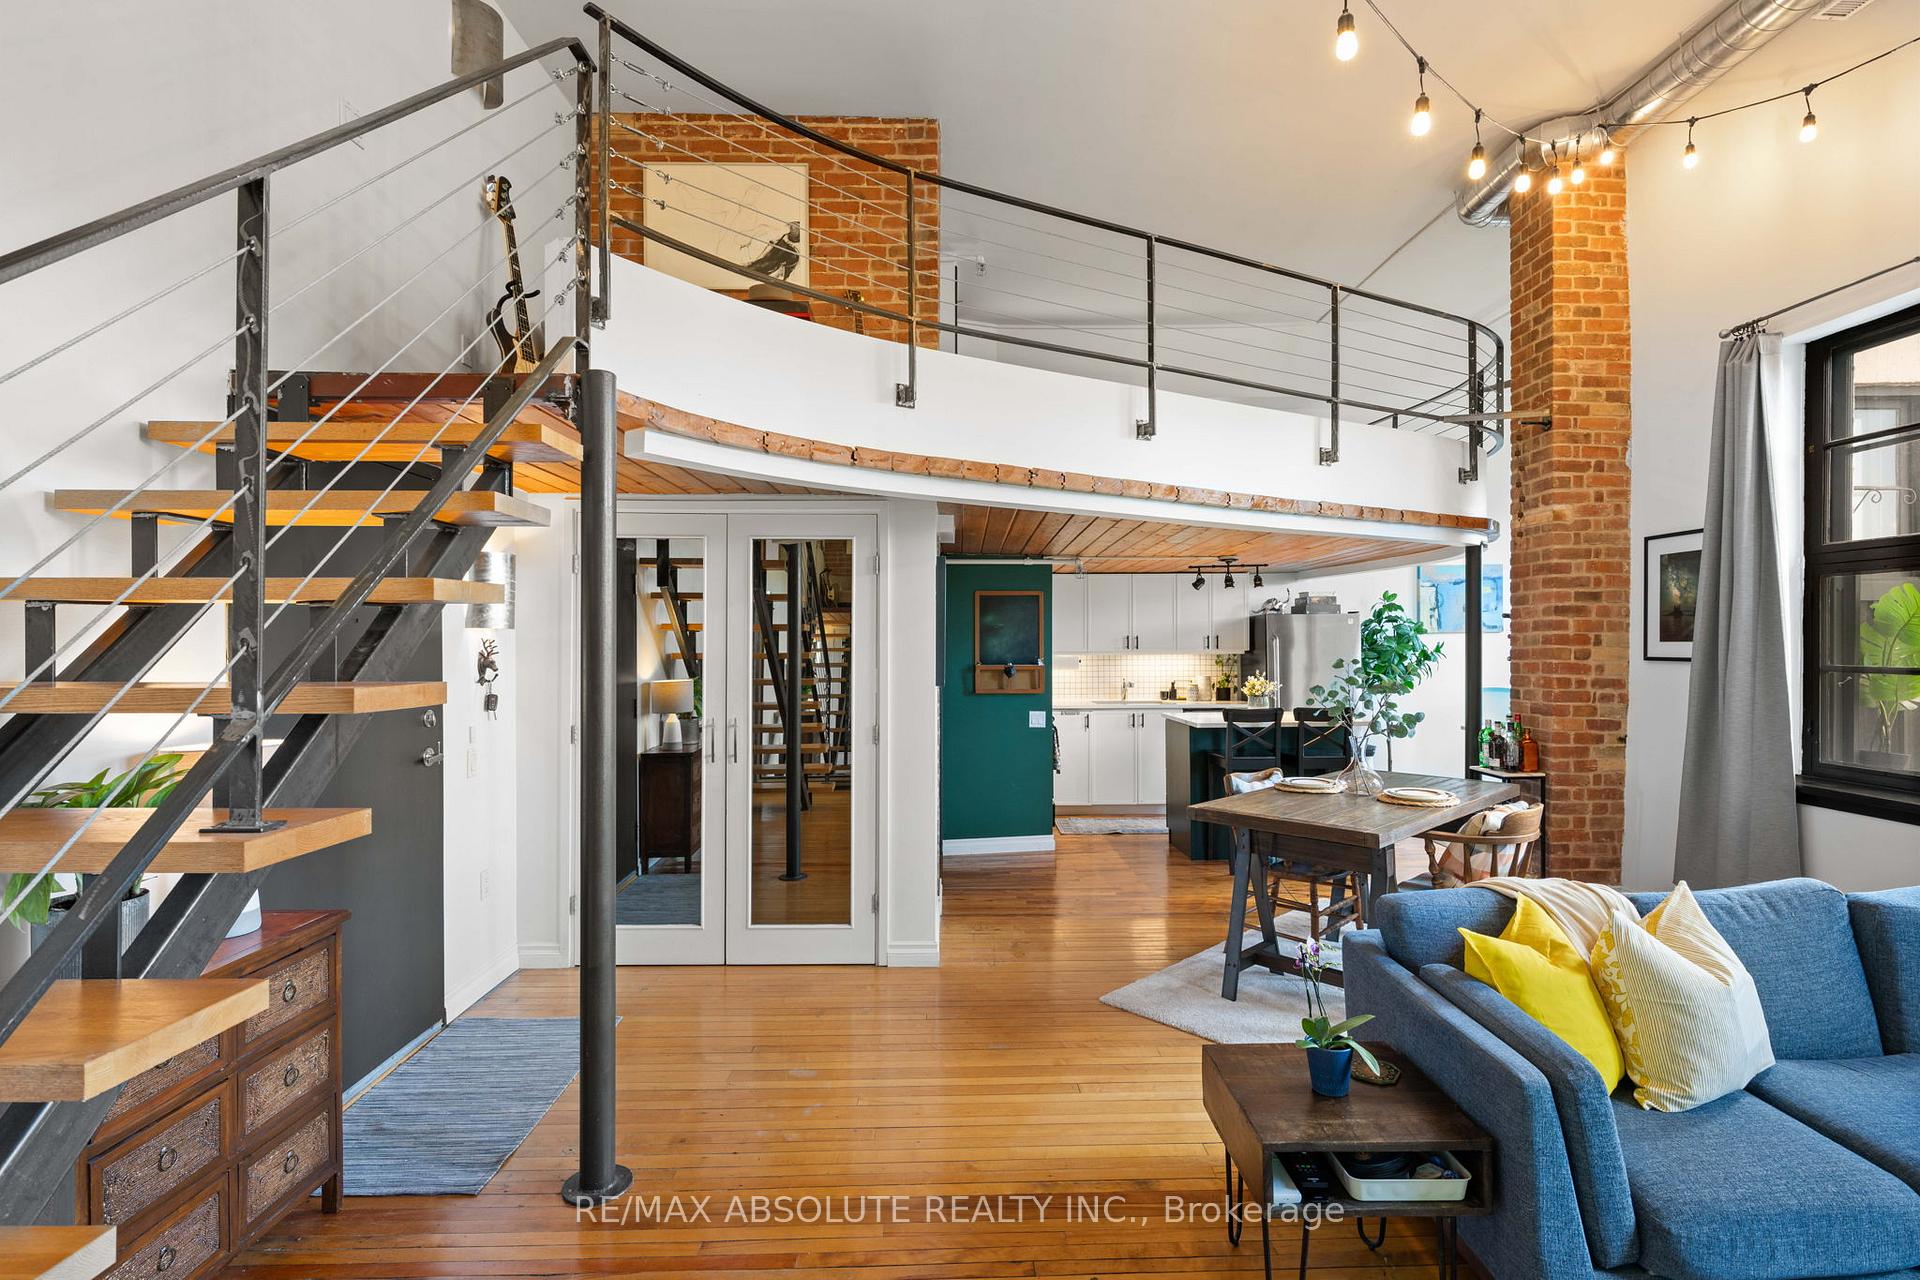
- Historic charm in a converted loft-style condo.
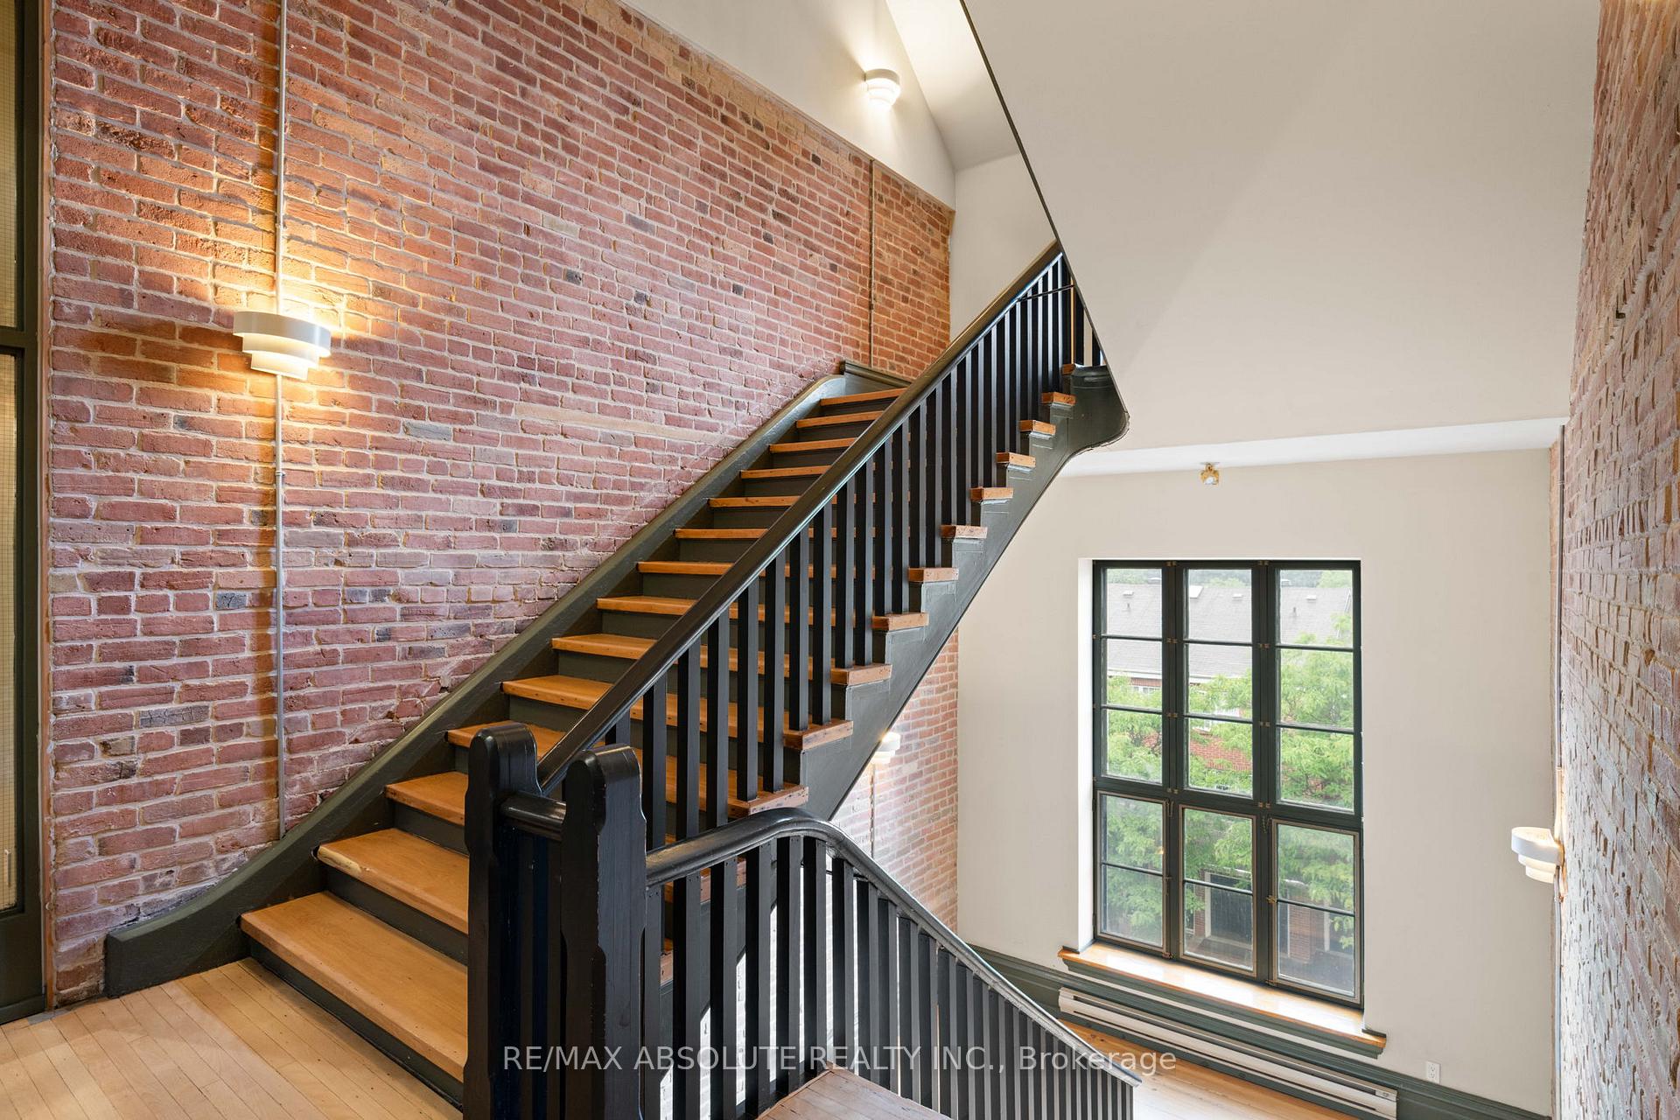
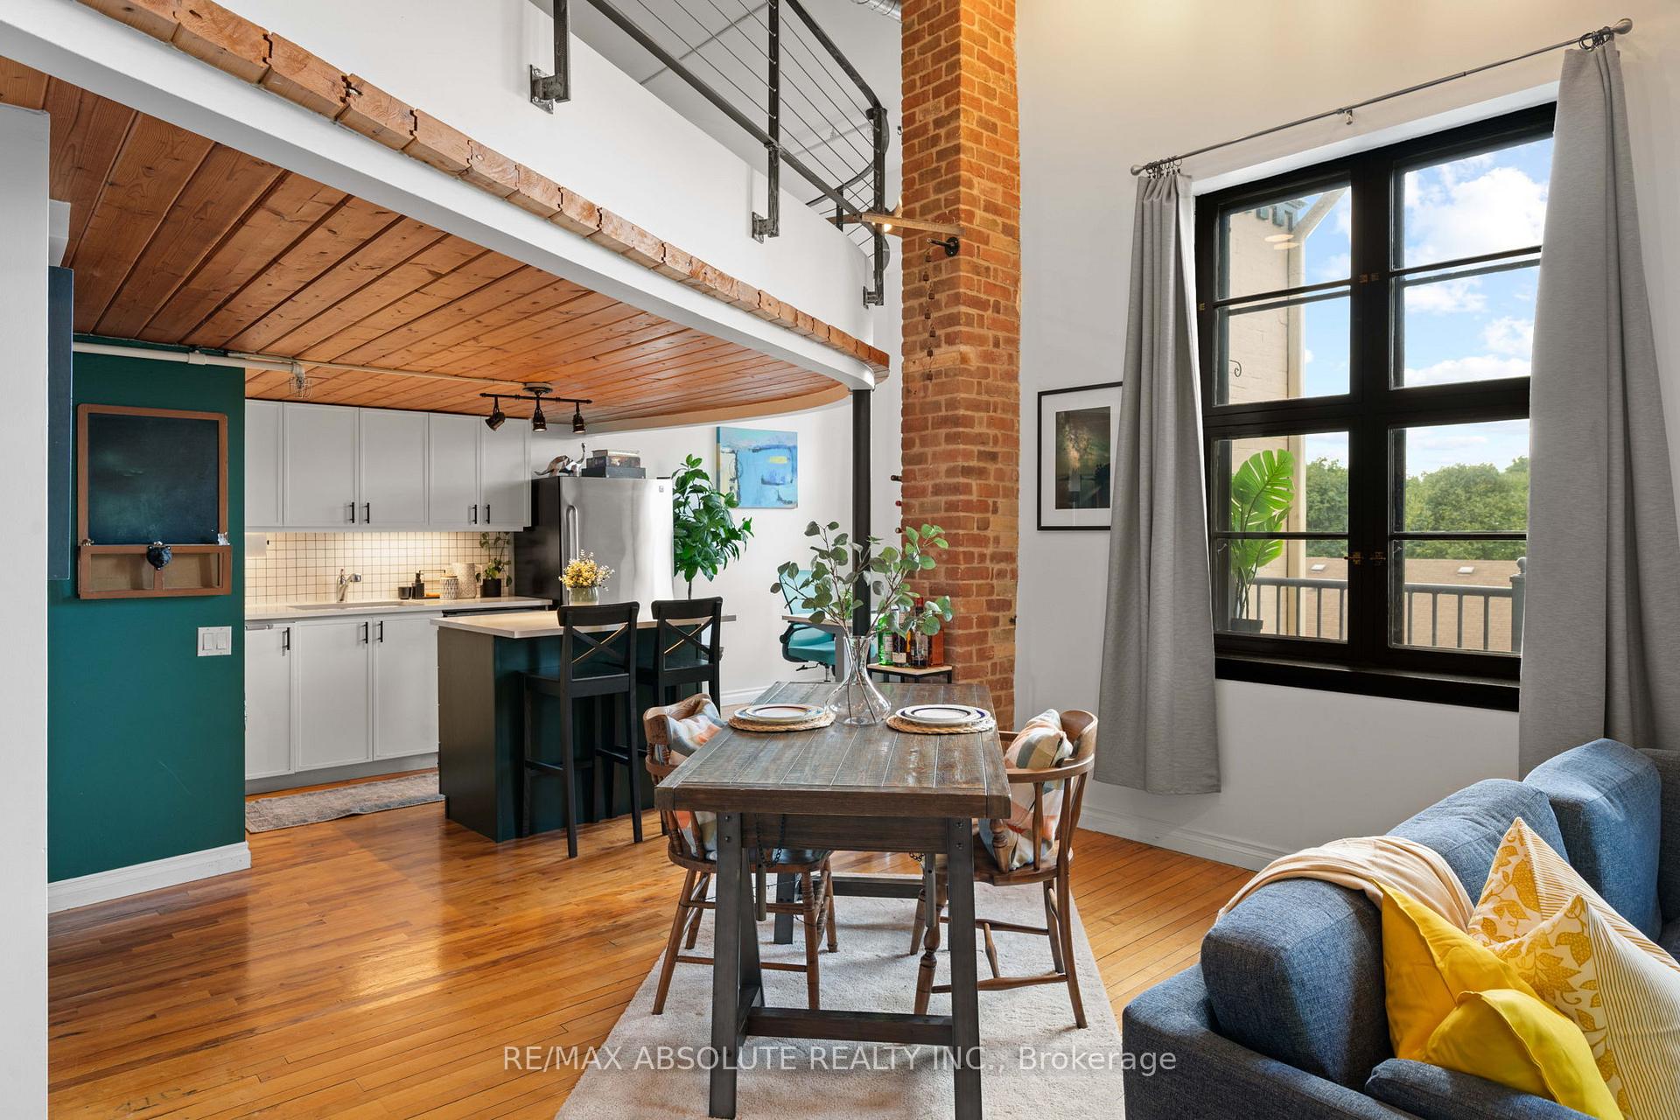
- Soaring ceilings and exposed brick throughout.
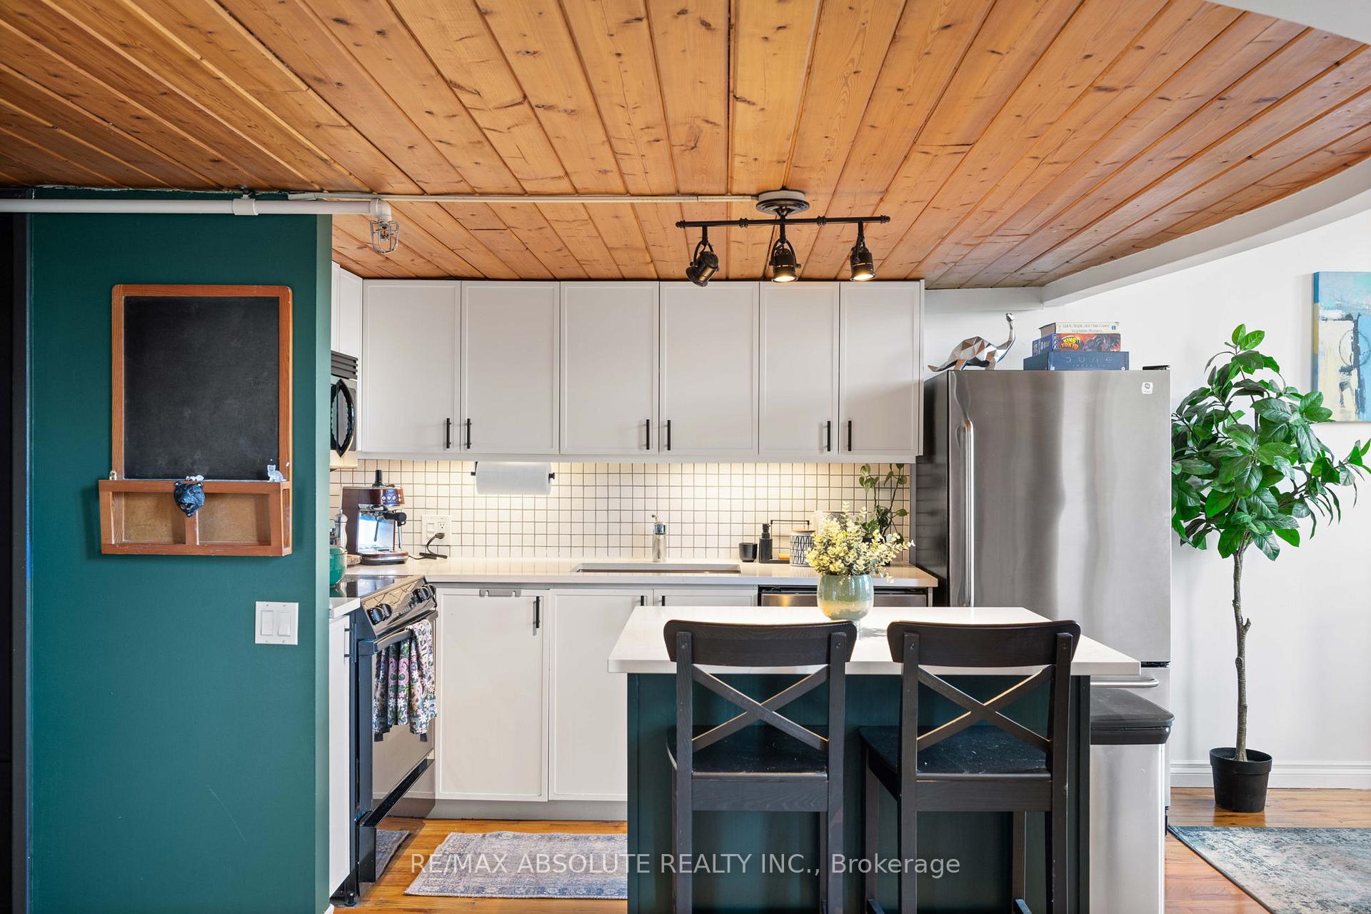
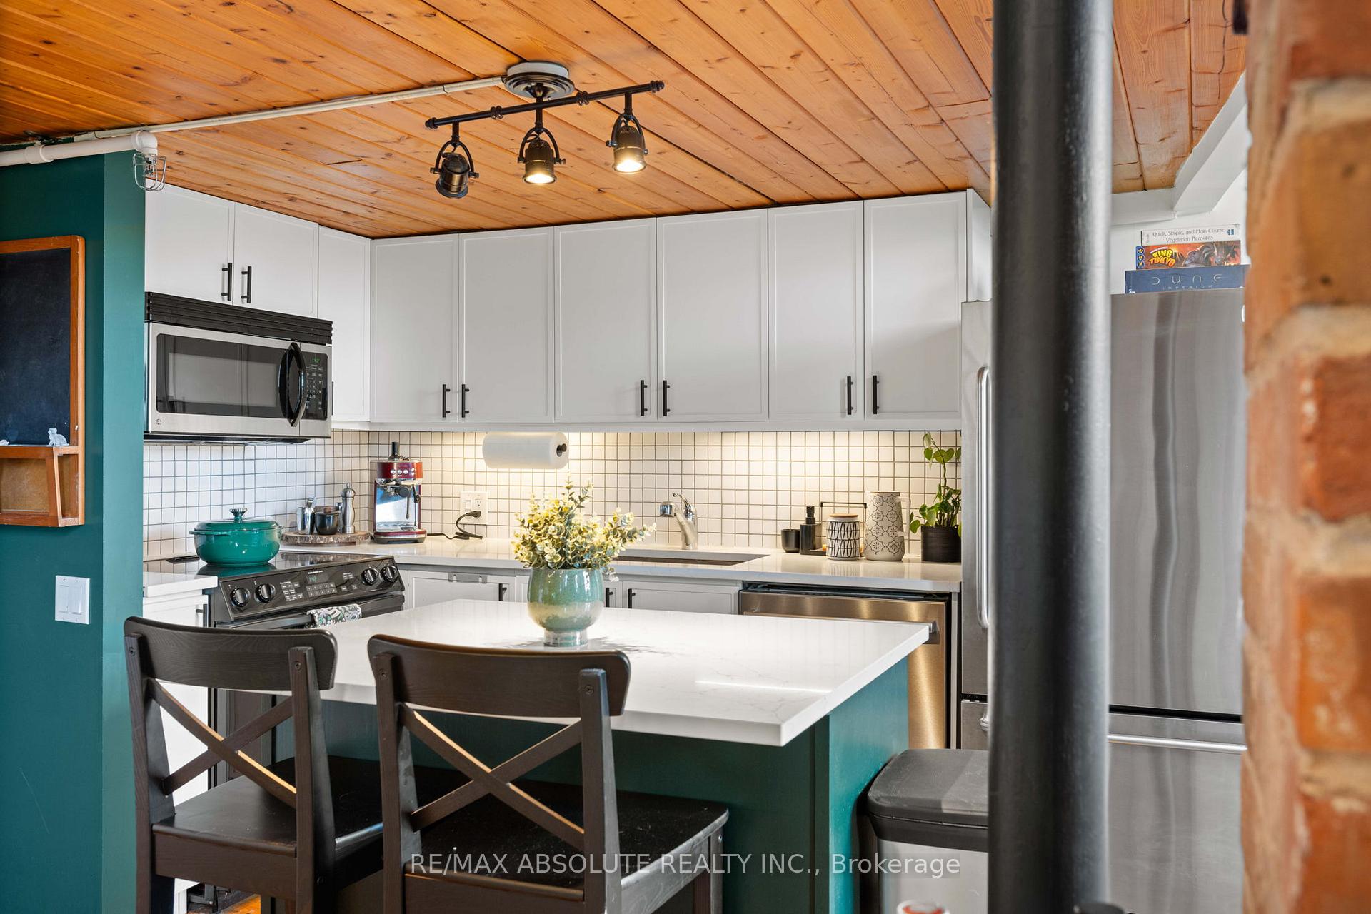
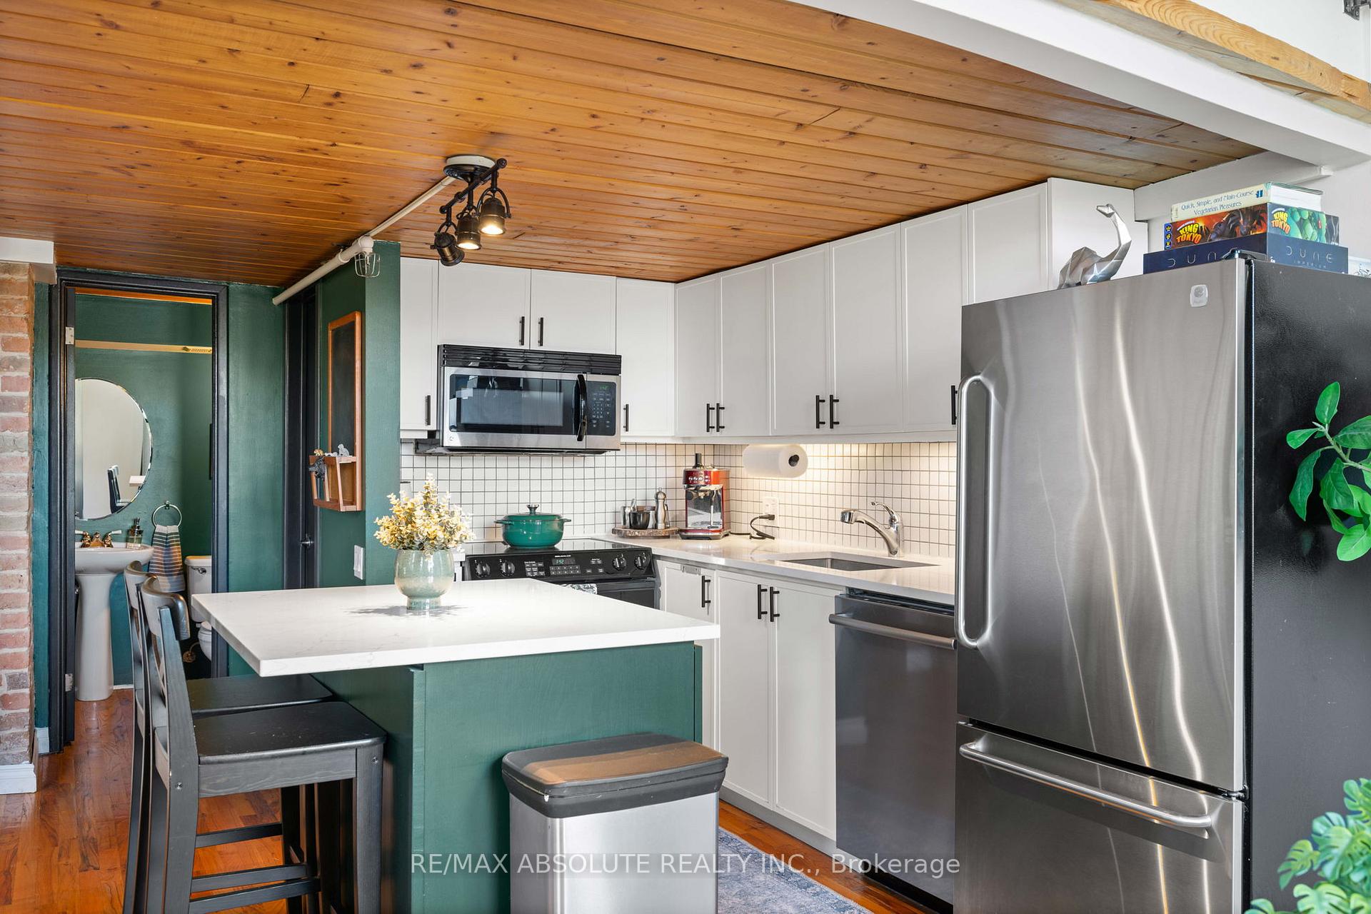
- Newly renovated kitchen with quartz countertops.
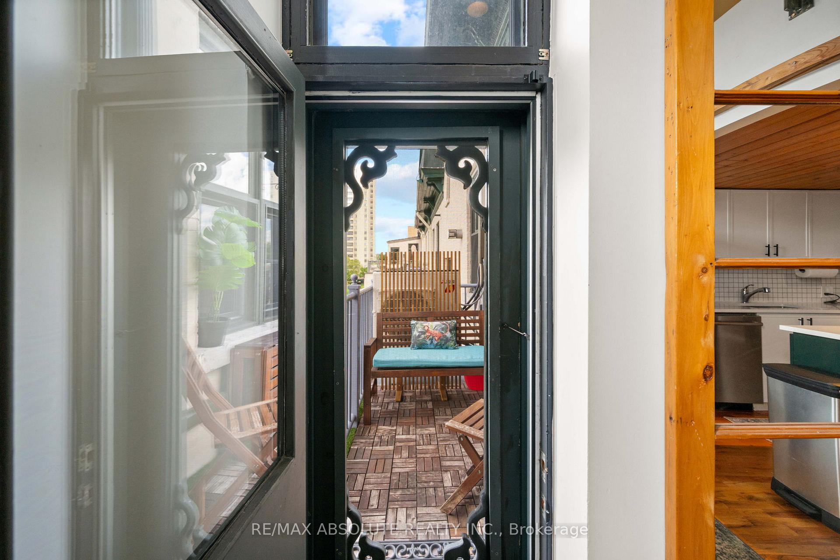
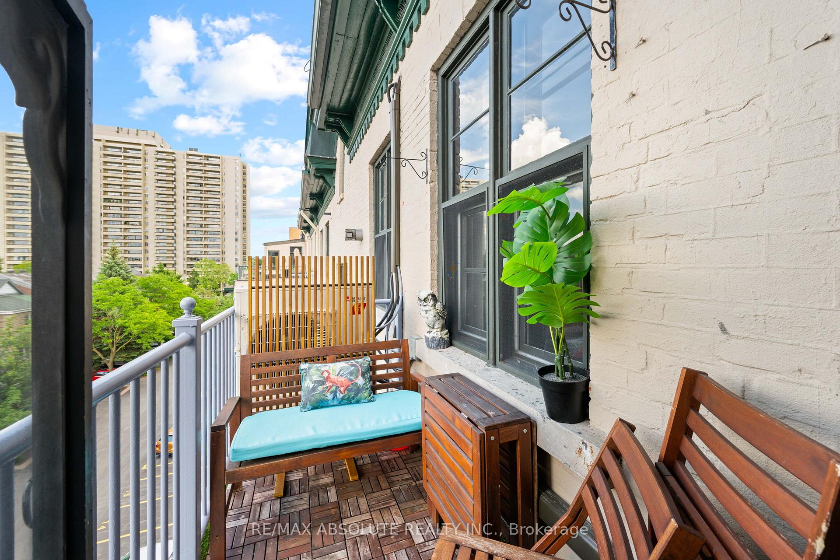
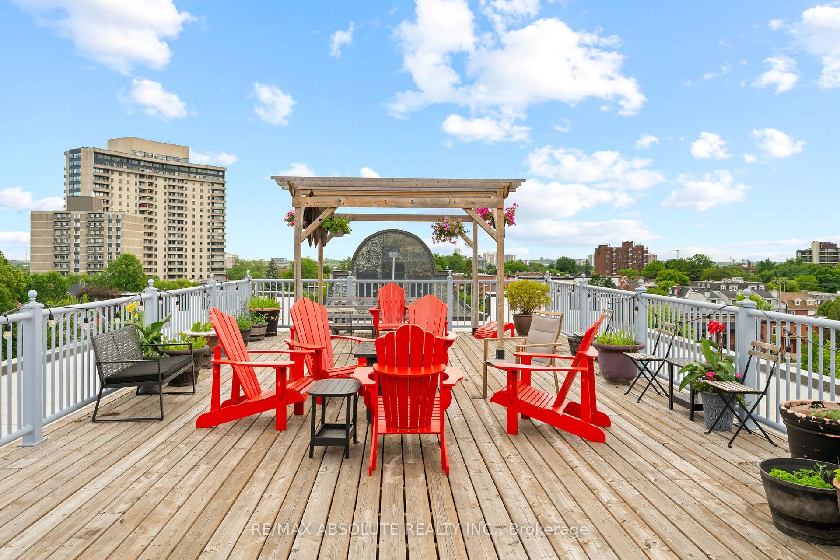
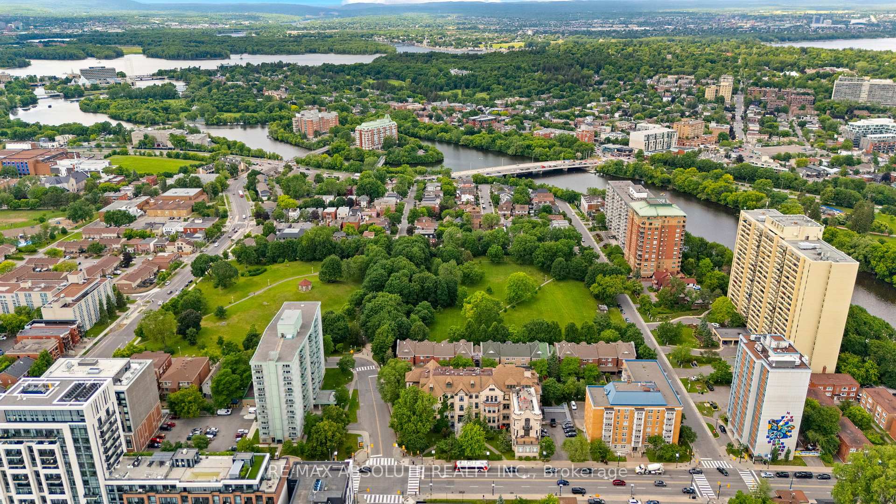
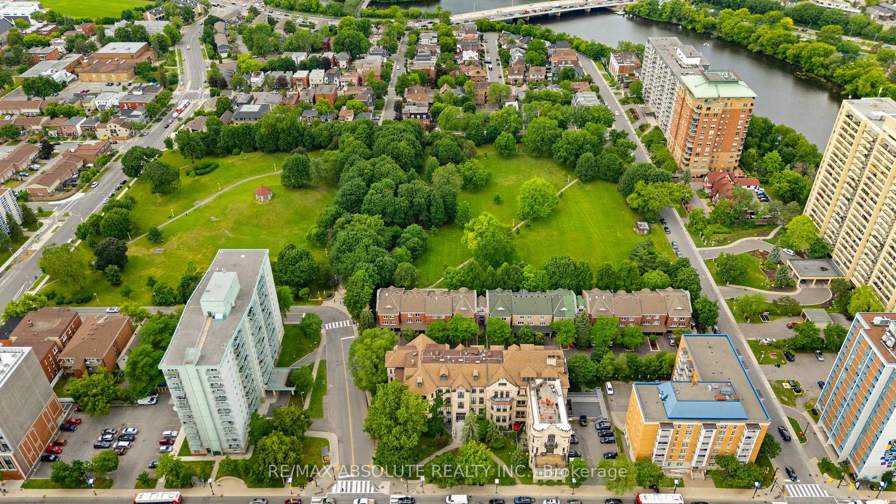
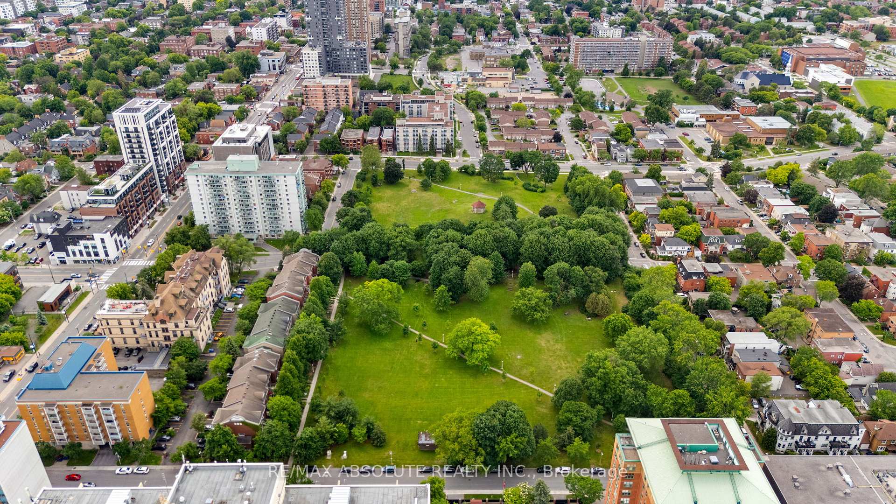
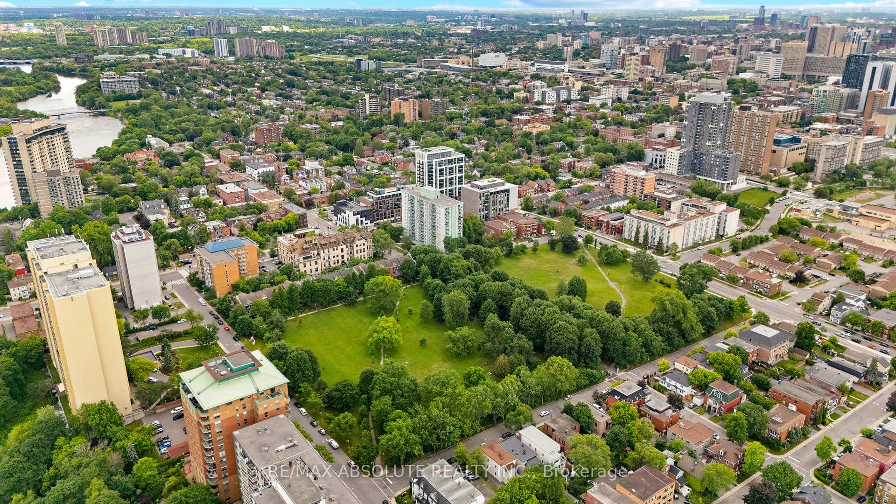
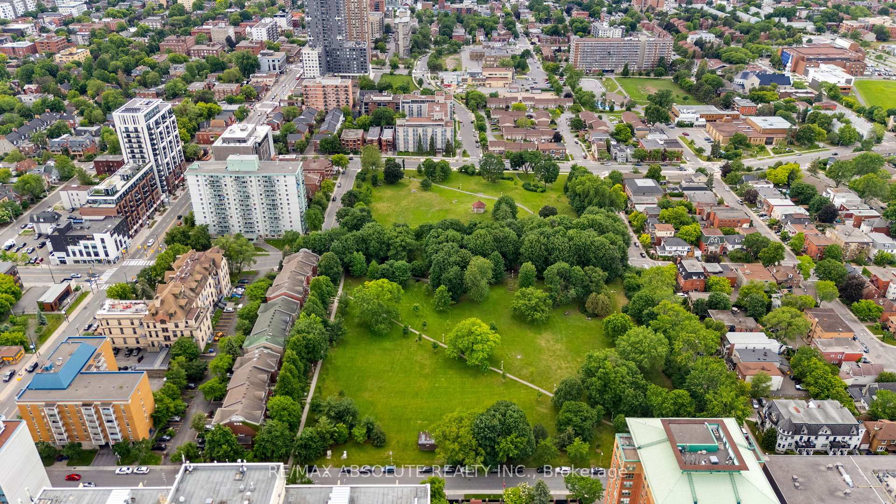
- Private rooftop terrace overlooking Macdonald Gardens Park.
- Walking distance to ByWard Market and Ottawa River.
- Upgraded heat pump and electrical panel for modern living.
- Ample natural light and functional open concept layout.
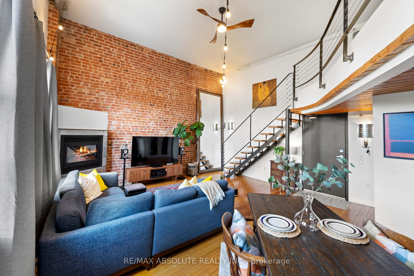
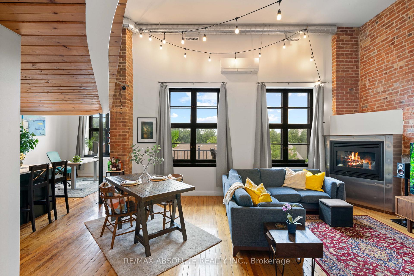
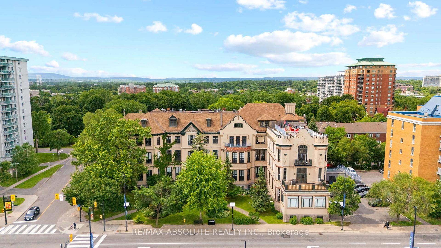
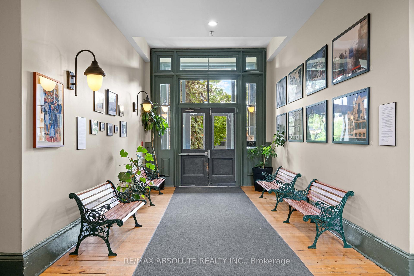
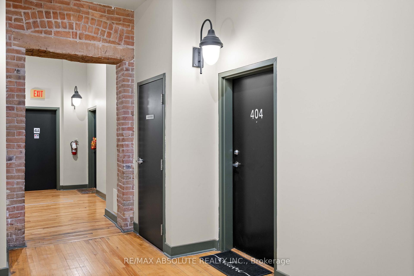
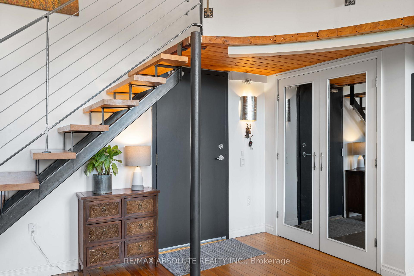
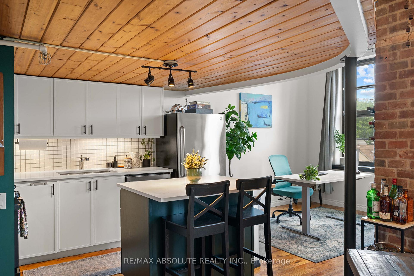
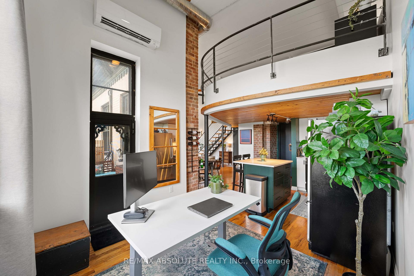
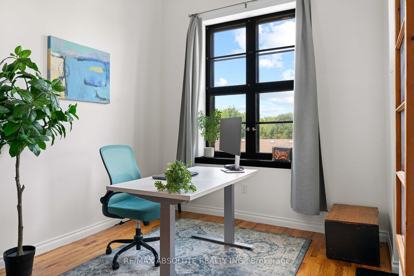
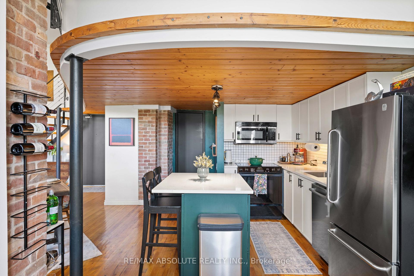
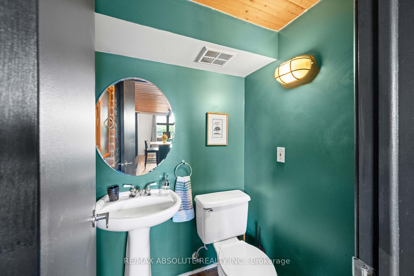
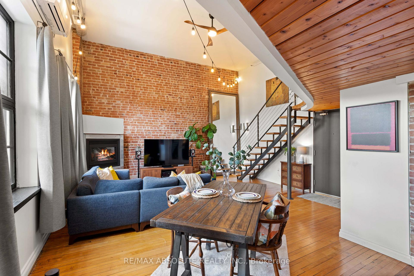
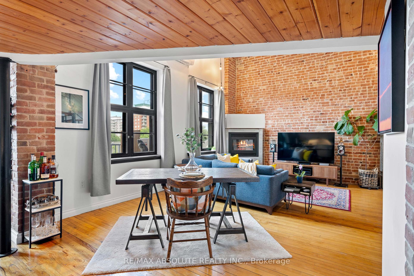
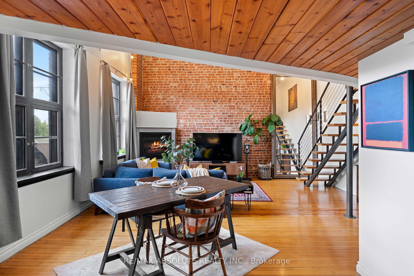
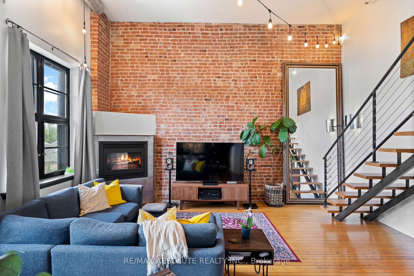
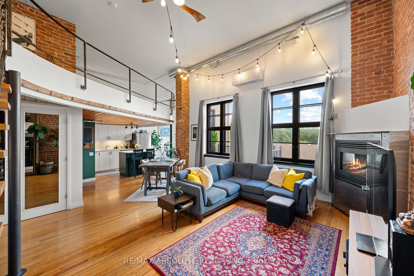
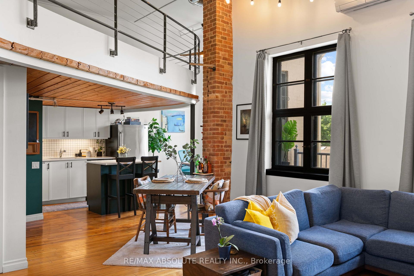
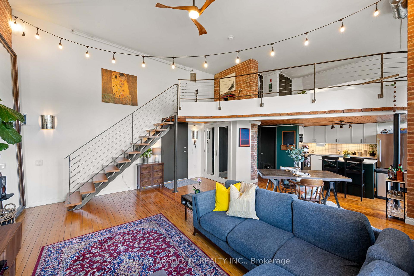
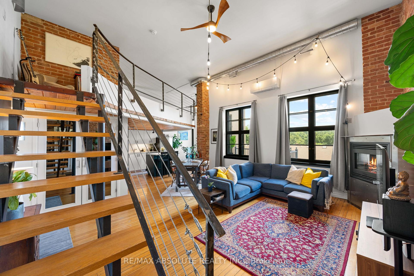
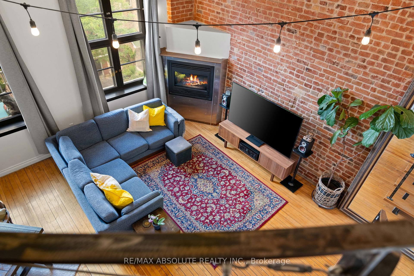
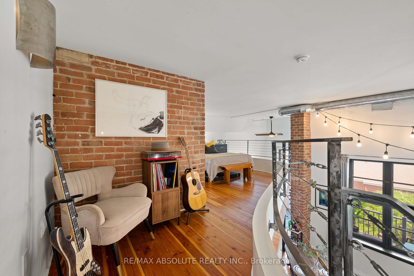
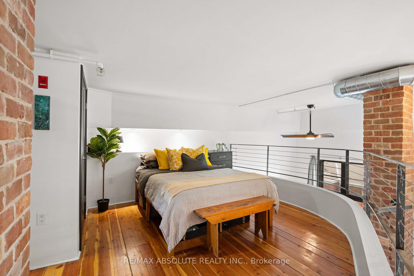
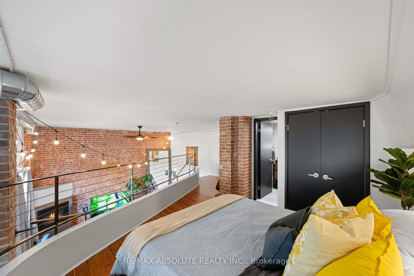
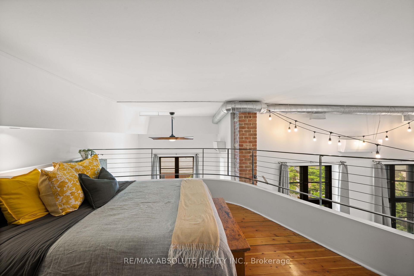
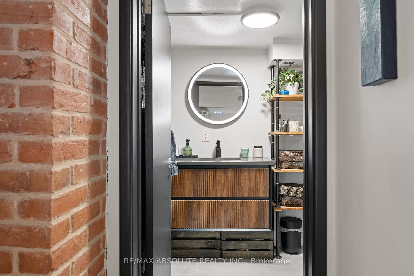
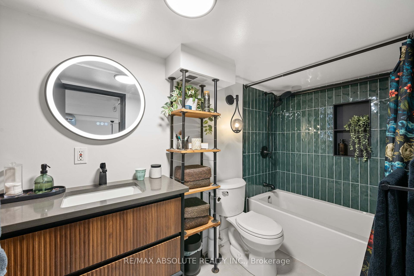
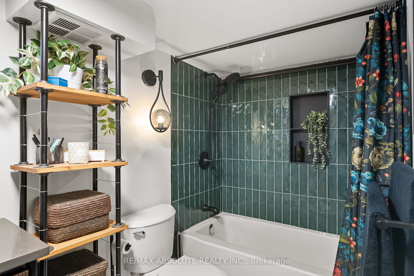
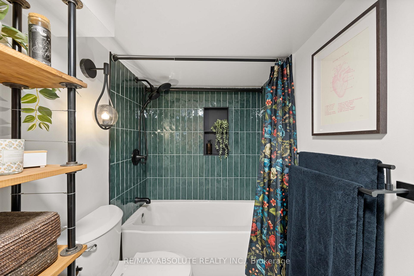
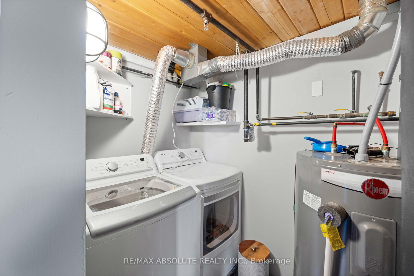
Rare opportunity to own an iconic piece of Ottawa's history! The Wallis House, built in 1873, was converted to loft-style condos in 1996. With soaring ceilings, ample natural light, and exposed brick throughout, unit 404 has been completely updated for modern living while maintaining the authentic charm and character this building is known for. With a bright new kitchen with quartz countertops, a main floor powder room, and ensuite laundry, this thoughtful layout blends an open concept with functional division. With room for both formal dining, a kitchen island with additional seating, and a home office adjacent to a generous living room with a gas fireplace, this condo accommodates any lifestyle. Upstairs, a spacious loft bedroom and newly renovated ensuite blend seamlessly with the classic features and modern comforts. Backing onto Macdonald Gardens Park, the Wallis House offers both downtown living in a prime location simultaneously and your own private escape with abundant greenspace and a rooftop terrace. Walking distance to Strathcona Park, the Ottawa River, bike trails, and the ByWard Market, this condo is a must see! Upgrades: Heat Pump 2024, Kitchen 2023, Bathroom 2026, Electrical Panel 2024, Washer/Dryer 2023, Ceiling fans 2023, Condo recently refinished front steps and added bike storage.
Key Facts & Features
Property Costs
- Annual Property Tax Amount
- $4,123
- Land Transfer Tax Fee
- $7,673
Condo/Maintenance Fee
- Maintenance Fee
- $694 /month
Included In Maintenance Fee
- Building Insurance Included
- Parking Included
- Common Elements Included
- Water Included
- Basement Type
- None
Interior Features
- Pets Permitted
- Yes-with Restrictions
- Laundry Features
- Ensuite
- Interior Extras
- Brick & Beam, Guest Accommodations, Storage Area Lockers, Water Heater Owned
- Fireplace/Stove
- Yes
- Elevator
- No
Exterior Features
- Balcony
- Open
- Accessibility Features
- Elevator
Building
- Building Type
- Condo Apartment
- Building Style
- Apartment
- Condo Corp Number
- 586
Construction
- Exposure
- North
- Exterior Finish
- Brick
- Special Designation
- Other
Inclusions
- Inclusions
- Mirror at base of stairs, Stove, Refrigerator, Microwave, Dishwasher, Washer, Dryer
Parking & Garages
- Garage Type
- None
- Garage Spaces
- 0
- Parking Type
- Owned
- Parking Spaces
- 1
- Total Garage And Parking Spaces
- 1
Lockers
- Locker Type
- Exclusive
- Locker Number
- 24
Heating & Cooling
- Heat Source
- Electric
- Heat Type
- Heat Pump
- Air Conditioning
- Wall Unit(s)
- Bedrooms
- 1
- Washrooms
- 2
- Kitchens
- 1
Washrooms
- 2-piece, Main
- 3-piece, Upper
- Municipality
- Ottawa
- Neighbourhood
- Lower Town
- Main cross streets
- Rideau and Charlotte
- Directions
- Parking lot located at rear of building off Brigadier Private.
- MLS® number
- X13876280
- Data source
- Toronto Regional Real Estate Board
- Listed on
- 2026-10-08
- Updated on
- 2026-10-08
- Days on market
- 7 days
- Possession date
- 2026-11-08
- Possession type
- Flexible
- Co-op commission
- 2
- Seller
- Listed by
- RE/MAX ABSOLUTE REALTY INC.
Home Market Value
Current home valuation for Unit 404, 589 Rideau Street, Ottawa, Lower Town, Ottawa, ON. Listed for $559,900
HOMEH Estimate
$512,518
Estimated Sales Range
$404,889 - $628,147
HOMEH Estimate for Unit 404, 589 Rideau Street, Ottawa, Lower Town
Calculated with a real agent's CMA method — 45+ years of experience, codified. Not an AI guess.
Mortgage Payment Calculator
Compare up to 4 down payment scenarios
5% on first $500K + 10% on $59,900 over $500K
$30,990
| Scenario 1 | Scenario 2 | Scenario 3 | Scenario 4 | |
|---|---|---|---|---|
−Down payment | % $ | % $ | % $ | % $ |
+CMHC insurance | $21,142 | $15,621 | $13,326 | $0 |
=Total mortgage | $549,688 | $519,531 | $489,241 | $447,920 |
Amortization | ||||
Mortgage rate | % | % | % | % |
| Payment frequency | ||||
=Mortgage payment | $2,684monthly | $2,537monthly | $2,389monthly | $2,187monthly |
Land Transfer Tax
$7,673
$7,673
Around this home
Data provided by OpenStreetMap & Fraser Institute School Rankings
Ask HOMEH
New!Hi there!
👋Text or call (416) 301-9001
Recommended for you
Based on homes you've looked at.
No recommended properties found.
Nearby similar homes
No nearby properties found.
More real estate resources
Other homes nearby
Explore this area
Nearby neighbourhoods
- 2101 - Rothwell Heights homes for sale
- 1116 - Cumberland West homes for sale
- 7806 - Cedar Hill/Orchard Estates homes for sale
- 2601 - Cedardale homes for sale
- 4504 - Civic Hospital homes for sale
- 4503 - West Centre Town homes for sale
- 4004 - Sandy Hill homes for sale
- 1117 - Avalon West homes for sale
No nearby listings available.