

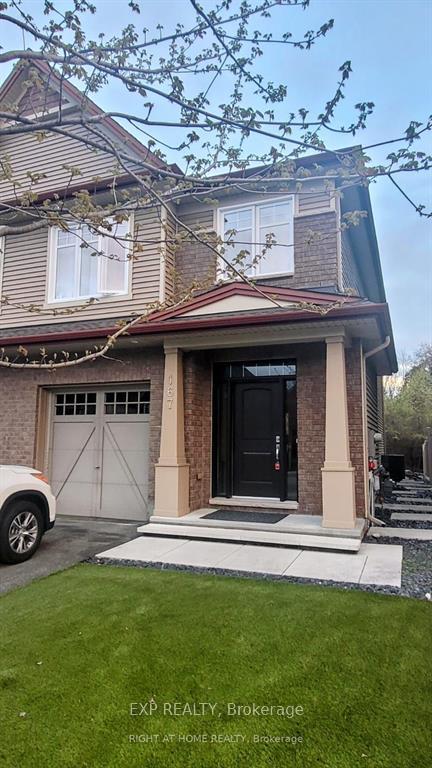
167 Highbury Park Drive
167 Highbury Park Drive
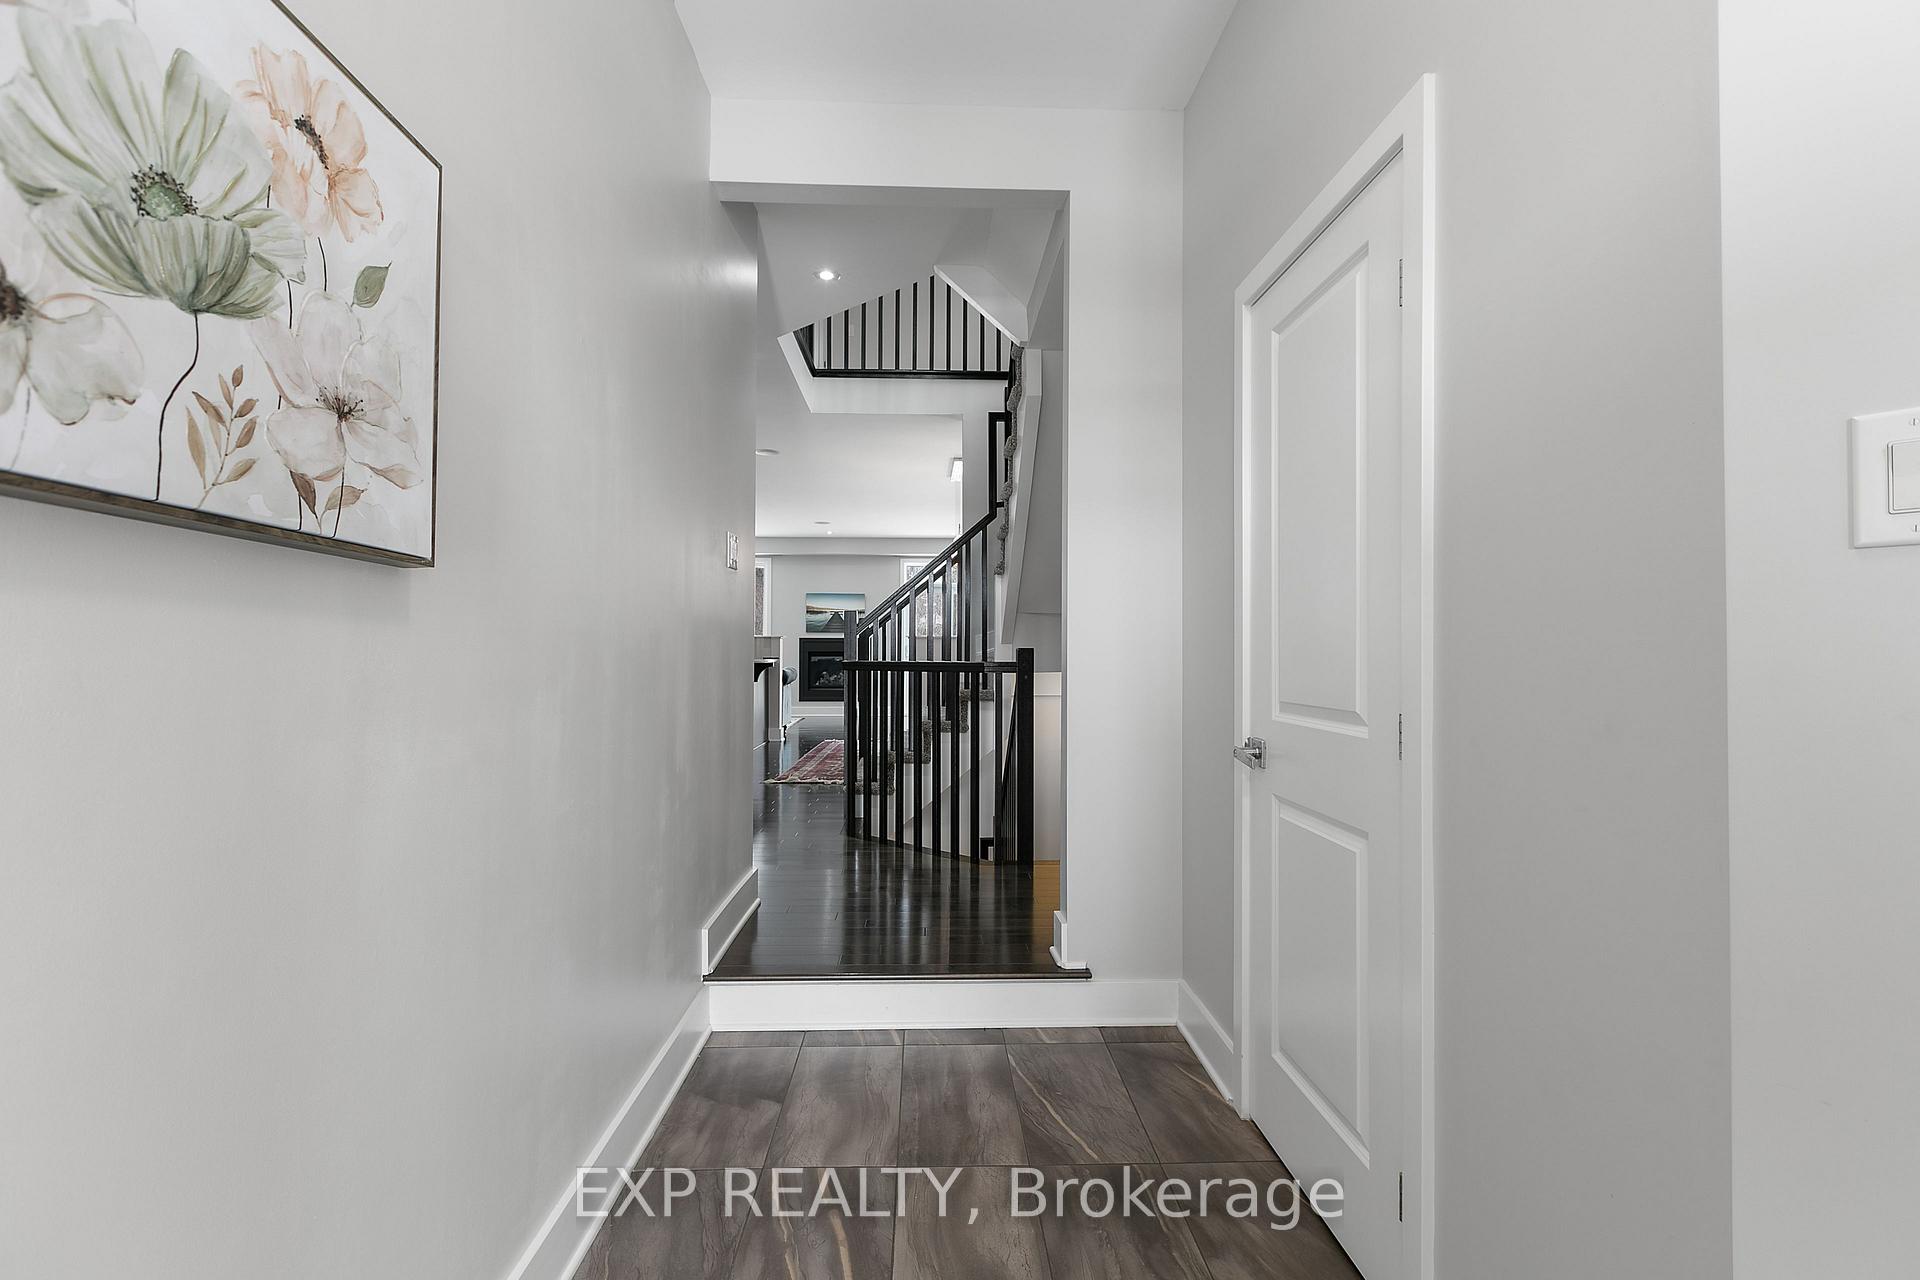 See all 22 photos
Property history
- $779,900ExpiredList: 2025-09-18|End: 2025-11-17|60 daysX12414045
- $779,900ExpiredList: 2025-07-07|End: 2025-09-05|60 daysX12267915
- $789,900TerminatedList: 2025-04-11|End: 2025-06-10|60 daysX12076977
Facts and features
- BasementFinished
- Price per sq ft~$446
- Water, sewerMunicipal
- HeatingForced air
- Fireplace
- Central air
- Pool
The homeSemi-Detached, 2-storey, 1,500–2,000 sq ft
- Type: Semi-Detached
- Style: 2-storey
- Living space: 1,500–2,000 sq ft
- Basement: Full, finished
InsideFireplace Yes, natural gas, Auto garage door remote, Rooms above ground 7
- Fireplace: Yes, natural gas
- Features: Auto garage door remote
- Rooms above ground: 7
- Bedrooms: 3
- Bathrooms: 3
- Kitchens: 1
- Family room: Yes
Outside and lotBrick front, Asphalt rolled, Poured concrete, brick
- Exterior: Brick front
- Roof: Asphalt rolled
- Foundation: Poured concrete, brick
- Pool: Other
- Size: 26.15 × 100.07 ft
Parking1 Garage, Attached, Available, inside entry
- Spaces: 1 Garage
- Garage: Attached
- Driveway: Available, inside entry
Heating, water and powerForced air, gas, Central air, Municipal water
- Heating: Forced air, gas
- Cooling: Central air
- Water: Municipal water
- Sewer: Municipal sewer
Costs and taxesTaxes $4,221 a year, HST included in the price, Hwt
- Taxes, 2024: $4,221 a year
- HST: HST included in the price
- Rental items: Hwt
Included in the saleStove, microwave, microwave/hood fan, dryer, washer, refrigerator, dishwasher
- Included: Stove, microwave, microwave/hood fan, dryer, washer, refrigerator, dishwasher
Listing detailsX12267915, Expired, Jul 7, 2025
- MLS® number: X12267915
- Status: Expired
- Listed on: Jul 7, 2025
- Days on market: 60
- Updated: Sep 5, 2025
- Possession: Flexible
- Occupied by: Owner
- Listing brokerage: eXp Realty
About this home
167 Highbury Park Drive, Ottawa (Barrhaven - Longfields), ON K2J 5Y1
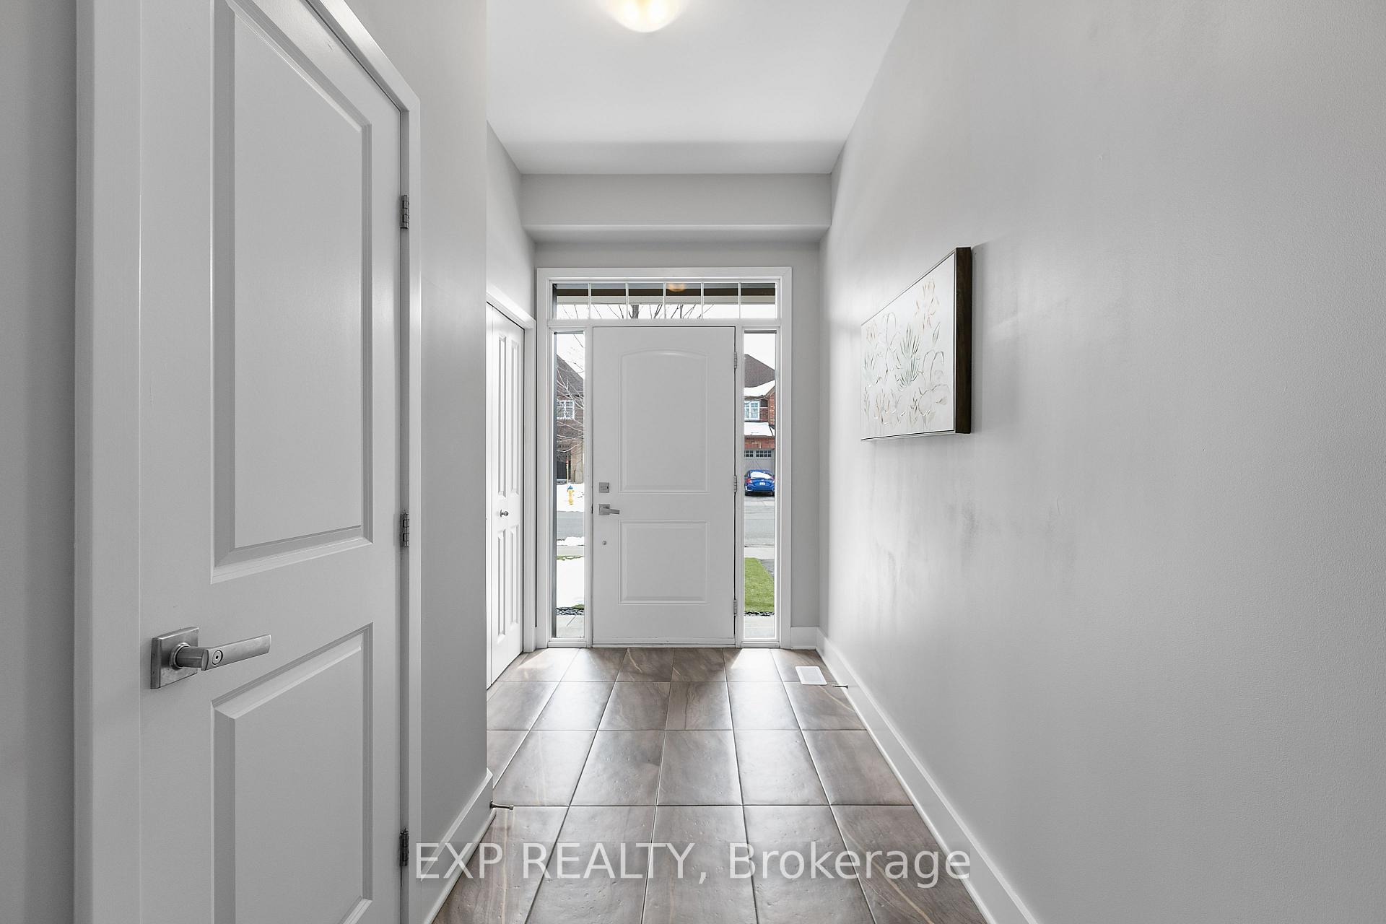
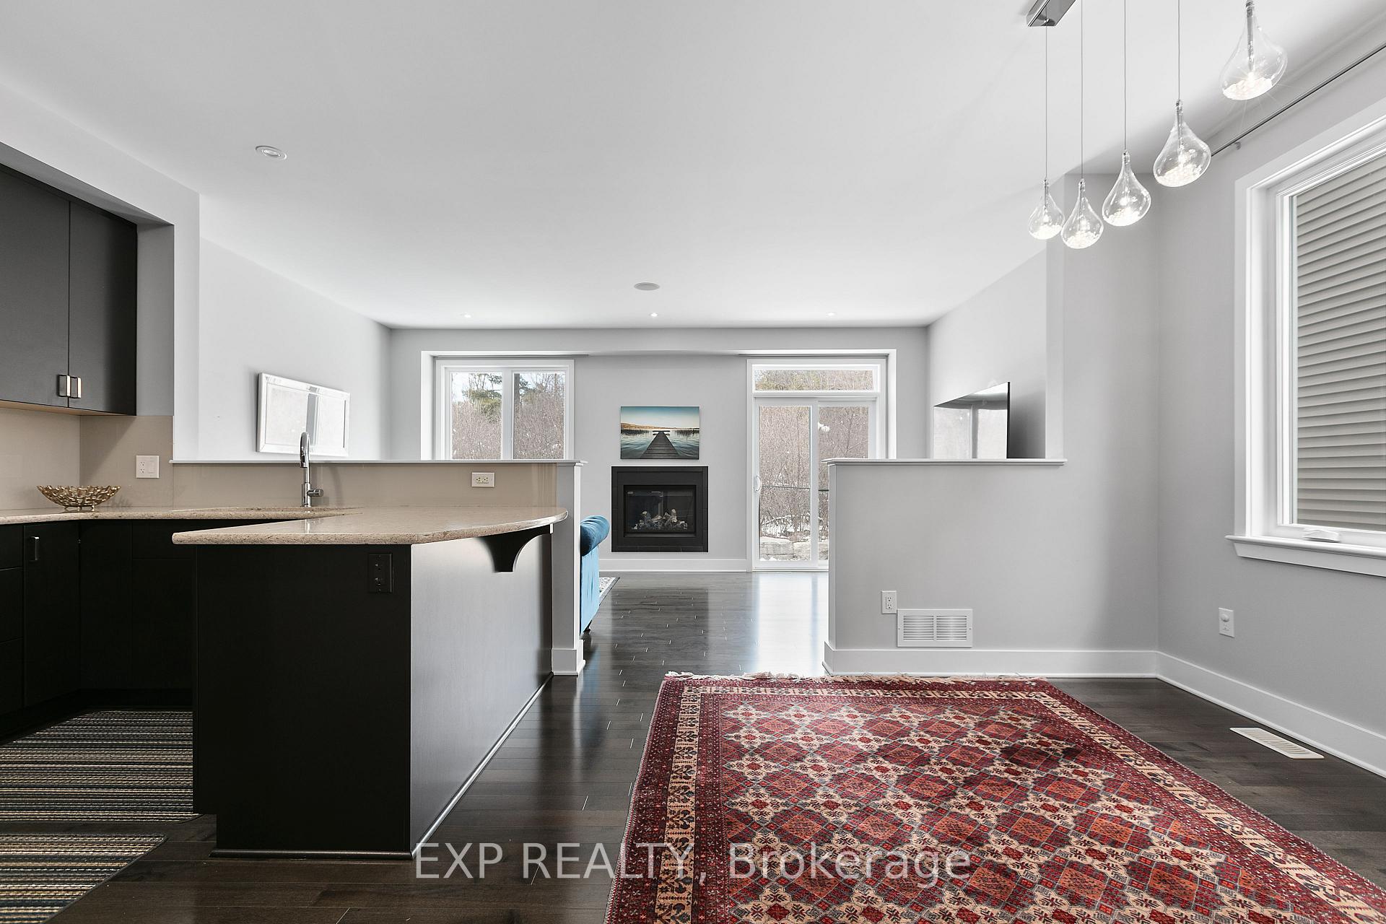
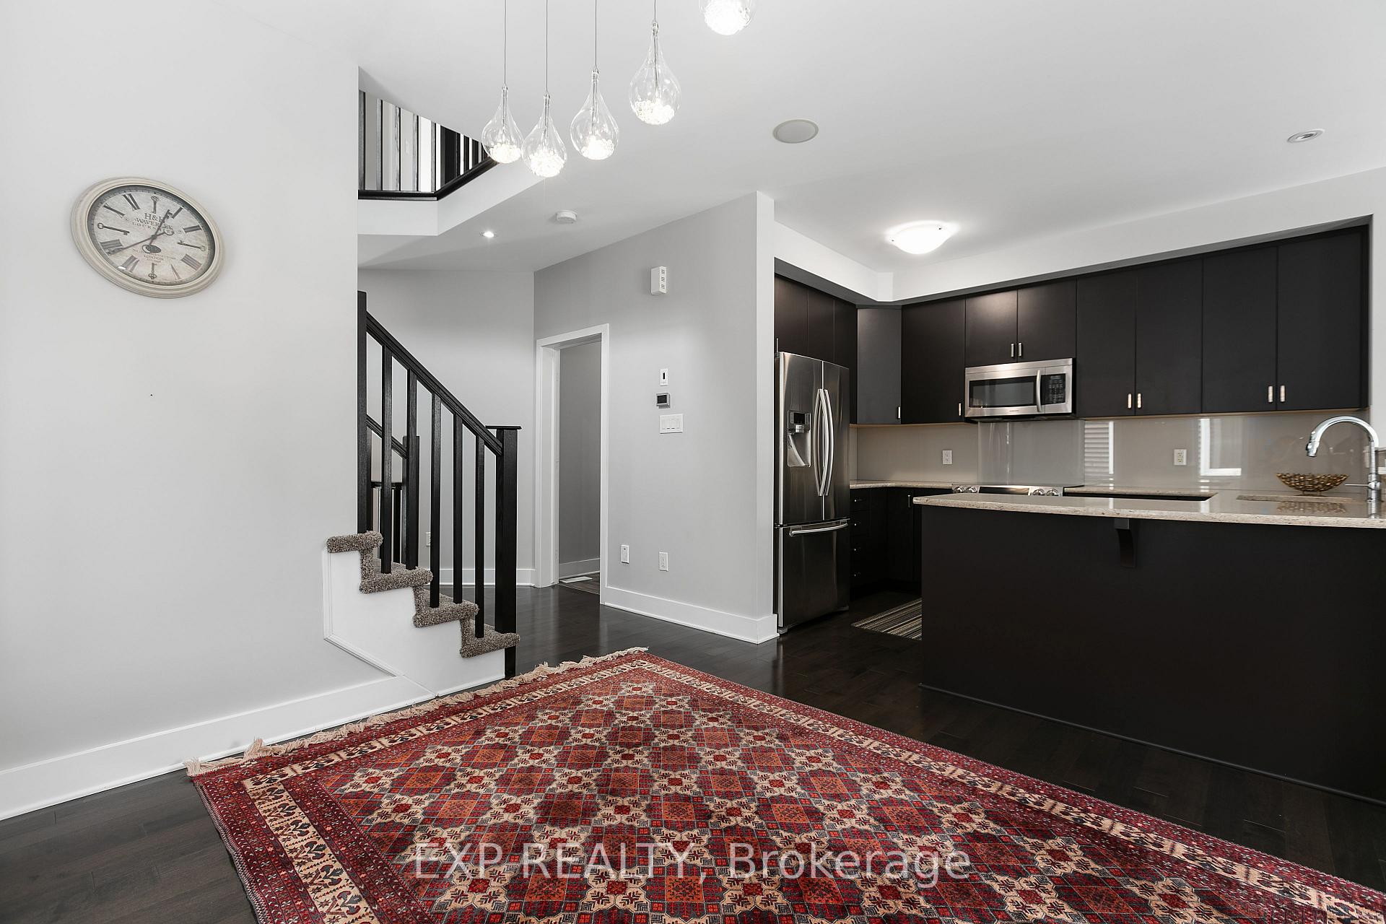
Luxury Living in the Heart of Barrhaven! Welcome to 167 Highbury Park a stunning semi-detached 2680 Sq. Feet home backing onto peaceful Highbury Woods with no rear neighbours and over $60k in premium upgrades. This is refined, move-in-ready living at its best.Featuring 3 beds and 3 baths, this home boasts gleaming hardwood floors, a chefs kitchen with quartz counters & S.S. appliances, formal dining, and a bright living room with gas fireplace.Upstairs offers 3 generous bedrooms, a versatile loft/home office, full bath, laundry, and a luxurious primary suite with walk-in closet & 4-piece ensuite.The finished basement includes a spacious L-shaped family room and ample storage. Built-in speaker system, professionally landscaped yard, and located just steps from top-rated schools and parks.Flooring: Hardwood, Tile, Carpet (Wall-to-Wall). Seller is motivated to sell, bring your best offers! Open House Saturday, August 1, 2025 from 2 - 4 PM
Ask about this home
A HOMEH agent will answer your questions about this home.
Around this home
Daily convenience, out of 100, from the distances below
Schools nearby
School rating, out of 10.
Helpful calculators
Your HOMEH agent

"I would see it this week."