
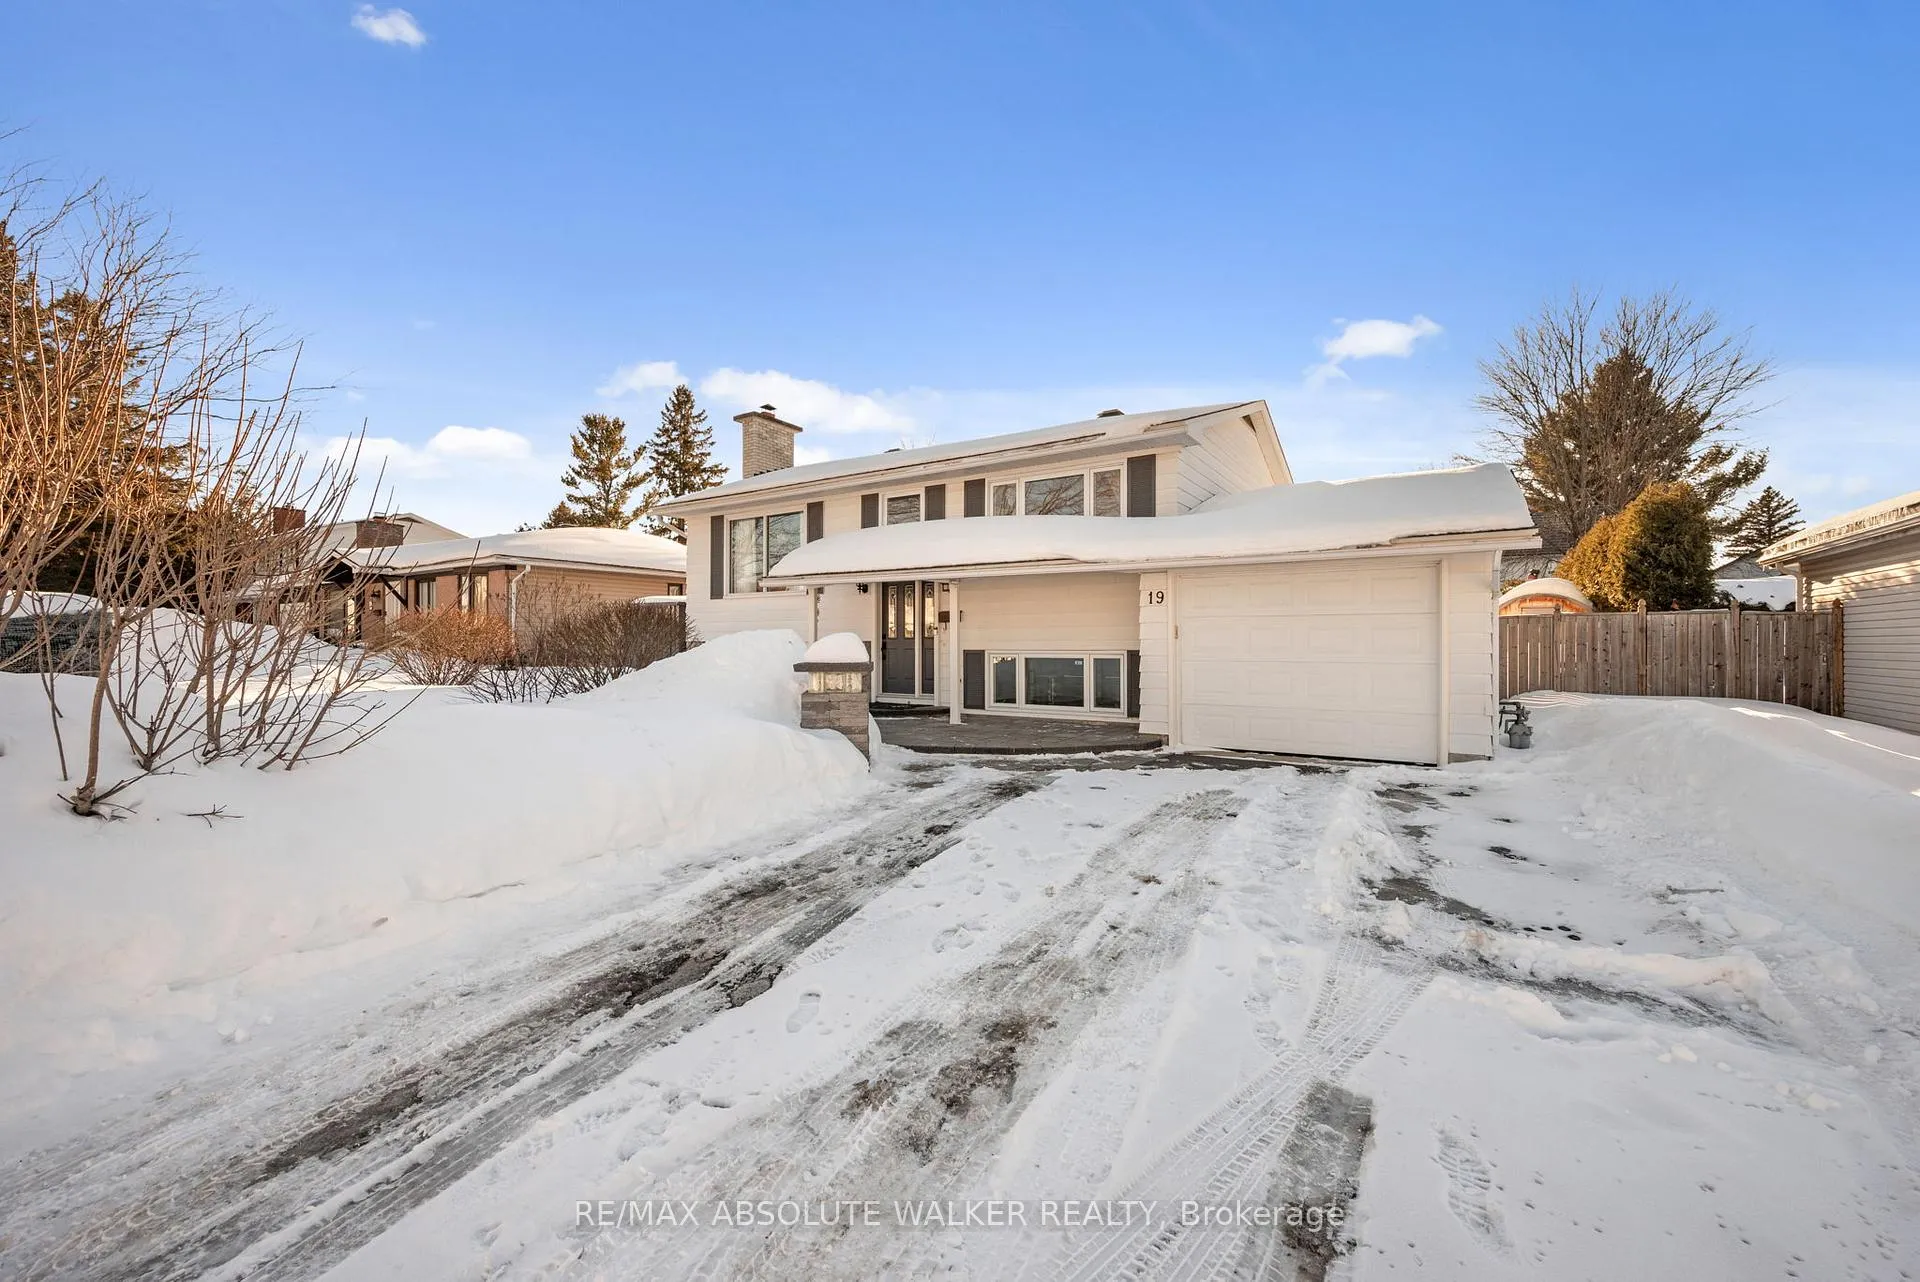
19 Lambert Drive
Ottawa (Sheahan Estates/Trend Village), ON K2H 5Y3
- 1+3Bedrooms
- 2Bathrooms
- 1Garage
- 700–1100Sq Ft
- $5,286Tax
- 65×100 ftLot Size
 Estimated Value:$665,500See Free Estimate Report

Property not available for sale or for rent.
HOMEH One: full-service selling for a 1% listing fee. The buyer's agent commission is separate.
Free Home EvaluationHow Much Is My Home Worth?Homes for Sale NearbySale & Price History for 19 Lambert Drive, Ottawa, Sheahan Estates/Trend Village
| Start Date | End Date | Price | Event | MLS# |
|---|---|---|---|---|
| 2026-03-03 | 2026-03-17 | Login to See Prices | Sold | x12840892 |
Real estate boards require you to or to see the full details of this property.
*Sold prices and complete sale & price history are regulated data. Under the Trust in Real Estate Services Act, 2002 (TRESA) and the rules of the Real Estate Council of Ontario (RECO), and pursuant to the Multiple Listing Service® rules of the Canadian Real Estate Association (CREA) and the Toronto Regional Real Estate Board (TRREB), this information may be shown only to registered users who have agreed to the applicable terms of use (a Virtual Office Website, or "VOW," arrangement). HOMEH Inc., Brokerage therefore provides it to signed-in members only. Creating an account is free and takes under a minute.
About 19 Lambert Drive, Ottawa, Sheahan Estates/Trend Village
Summarized Description
- 1+3 bedroom high ranch in Arlington Woods
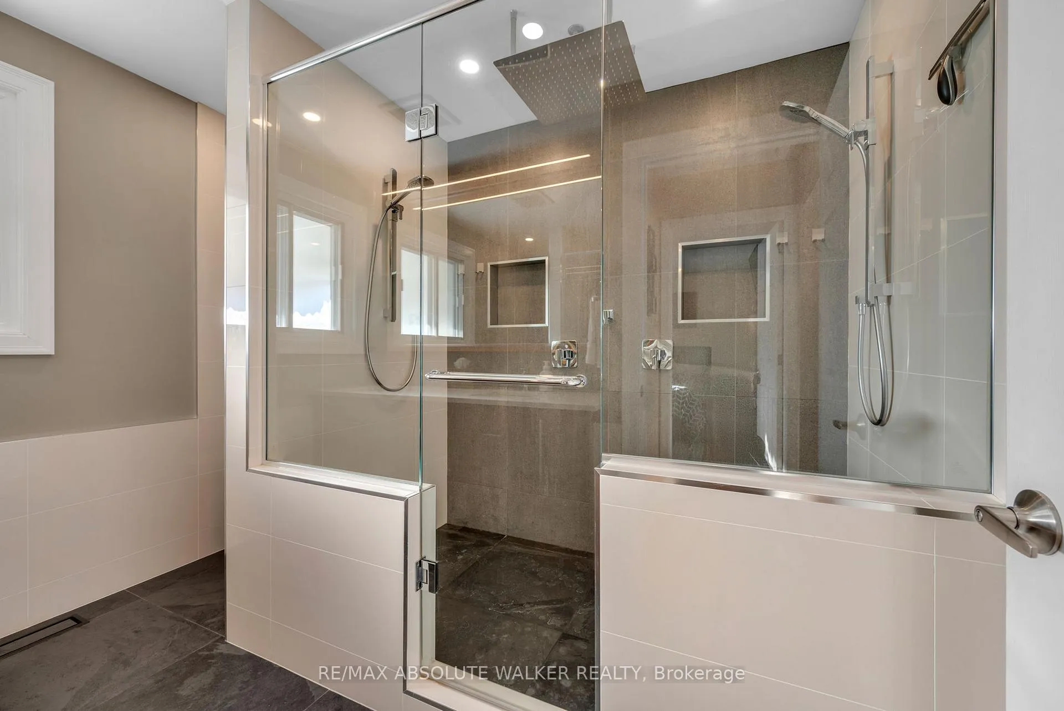
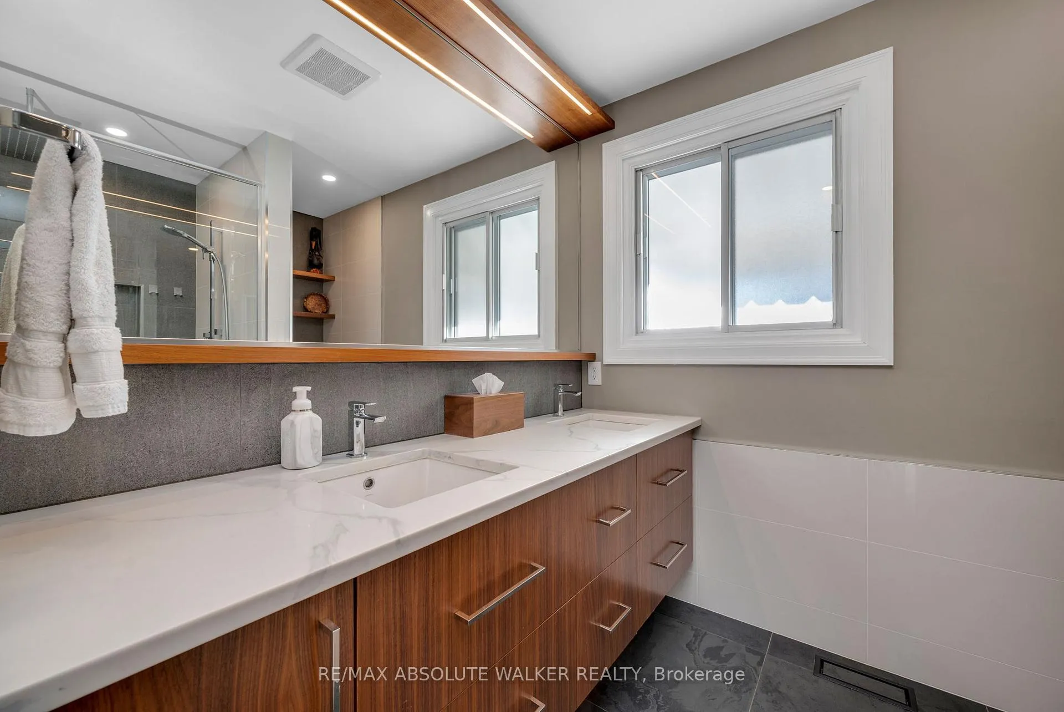
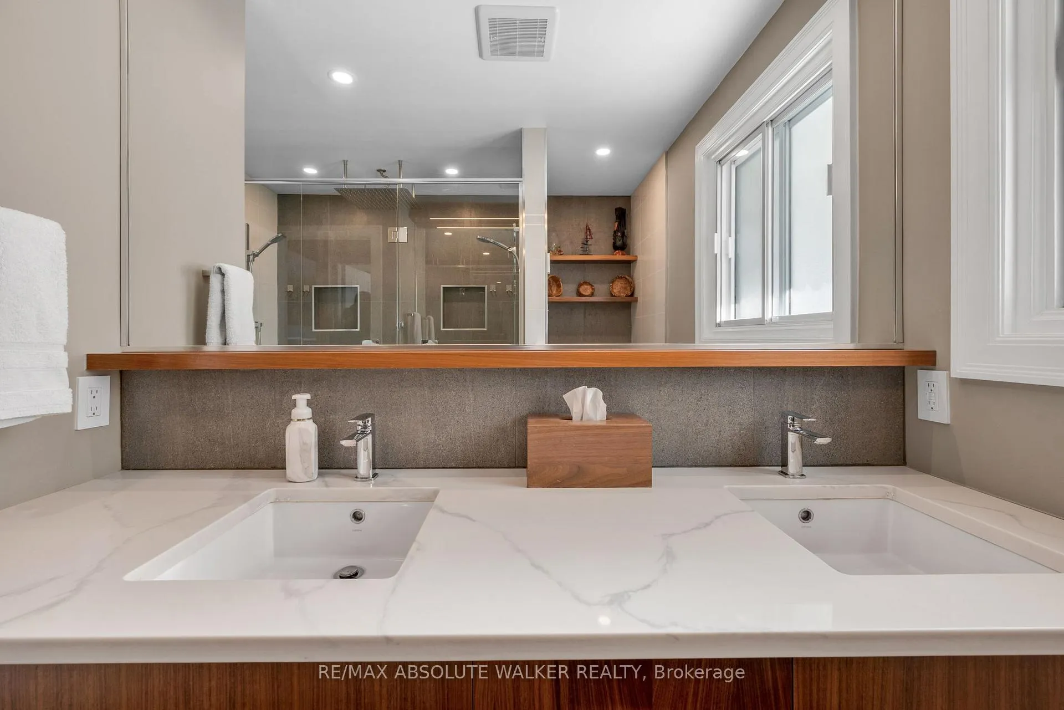
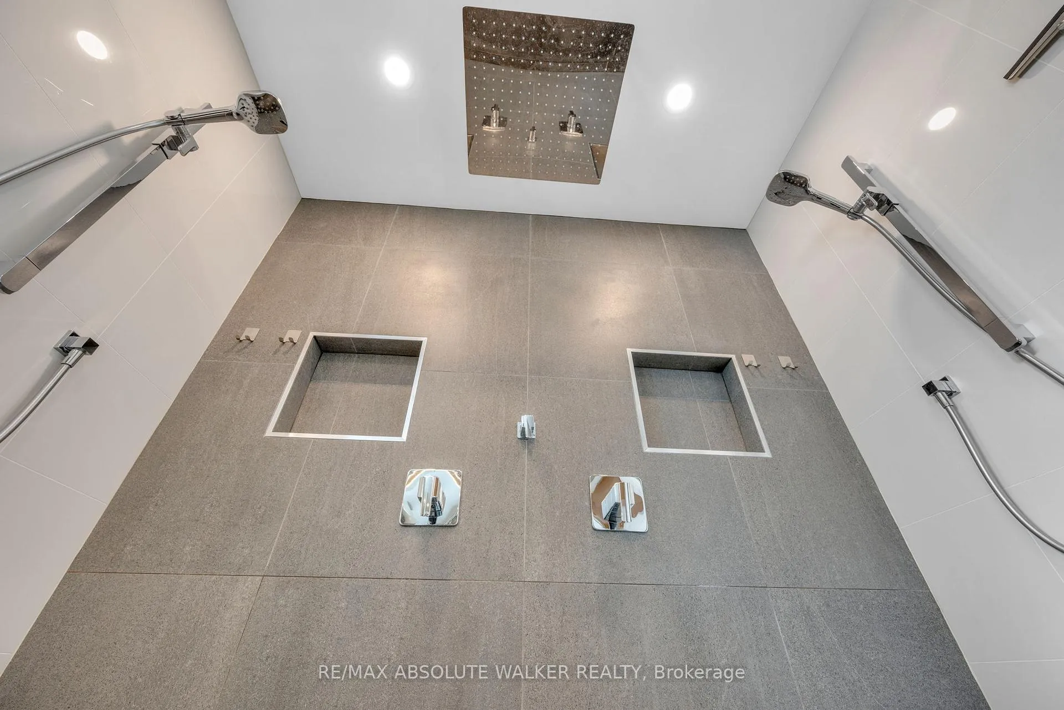
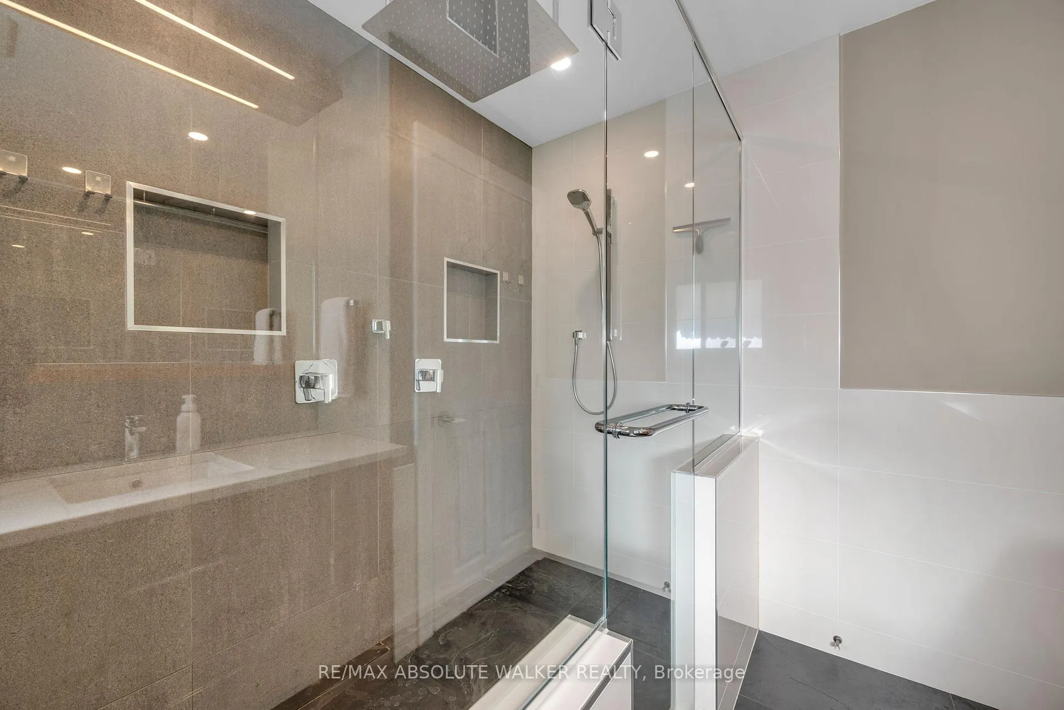
- Fully renovated custom ensuite with spa-like shower
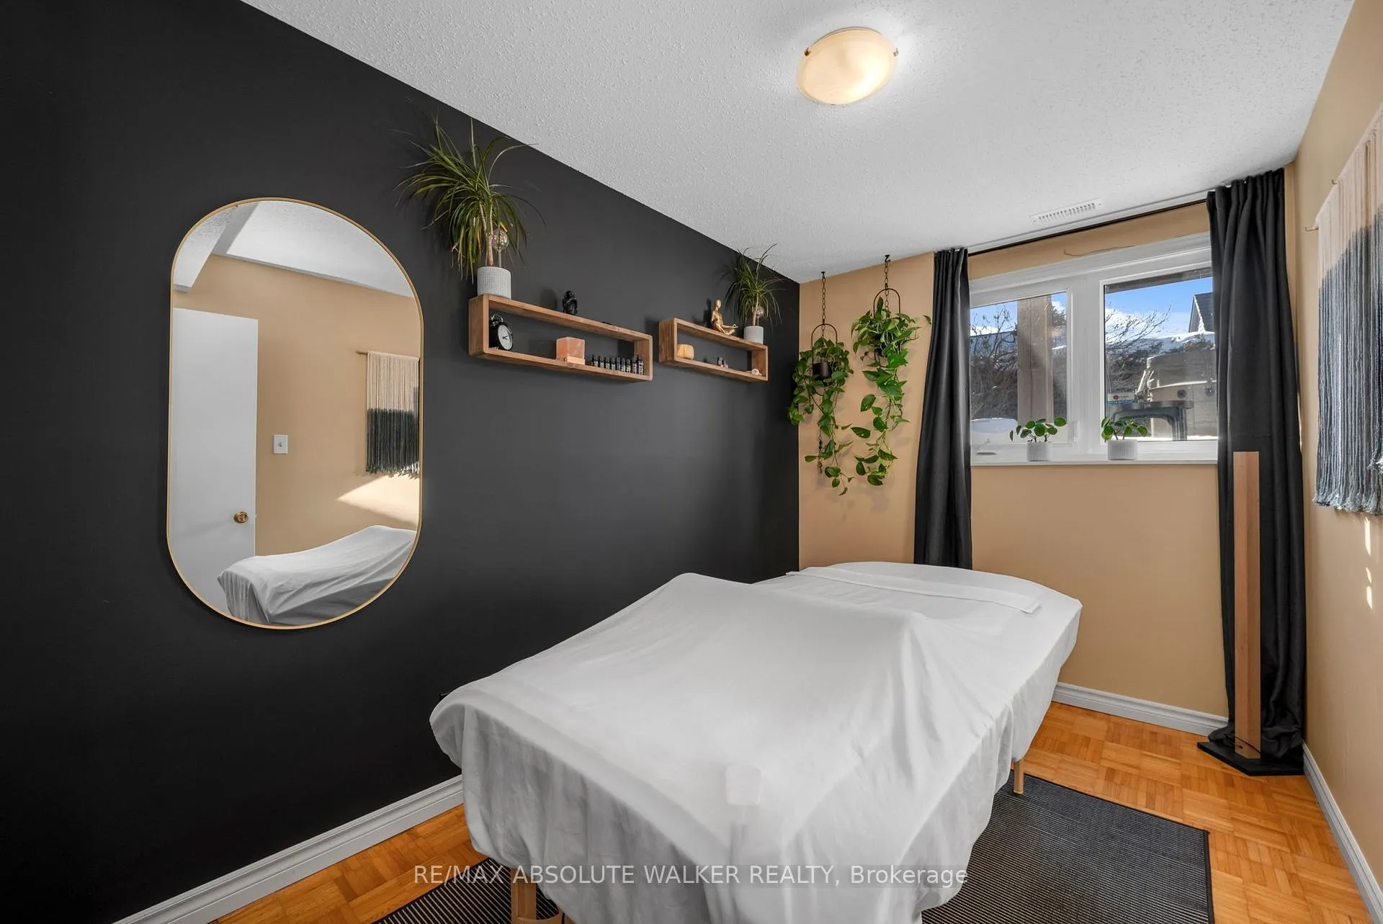
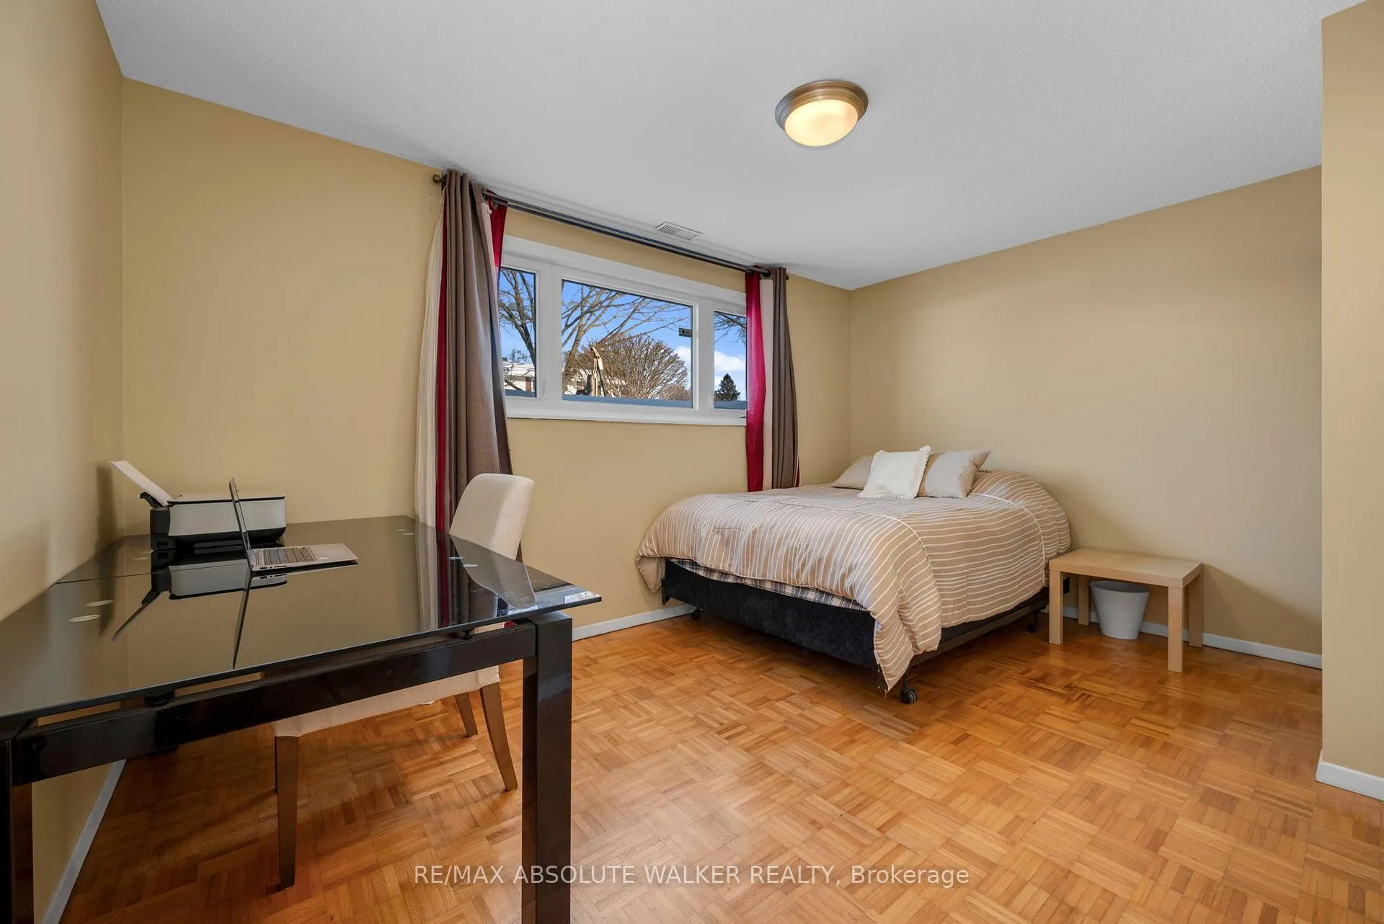
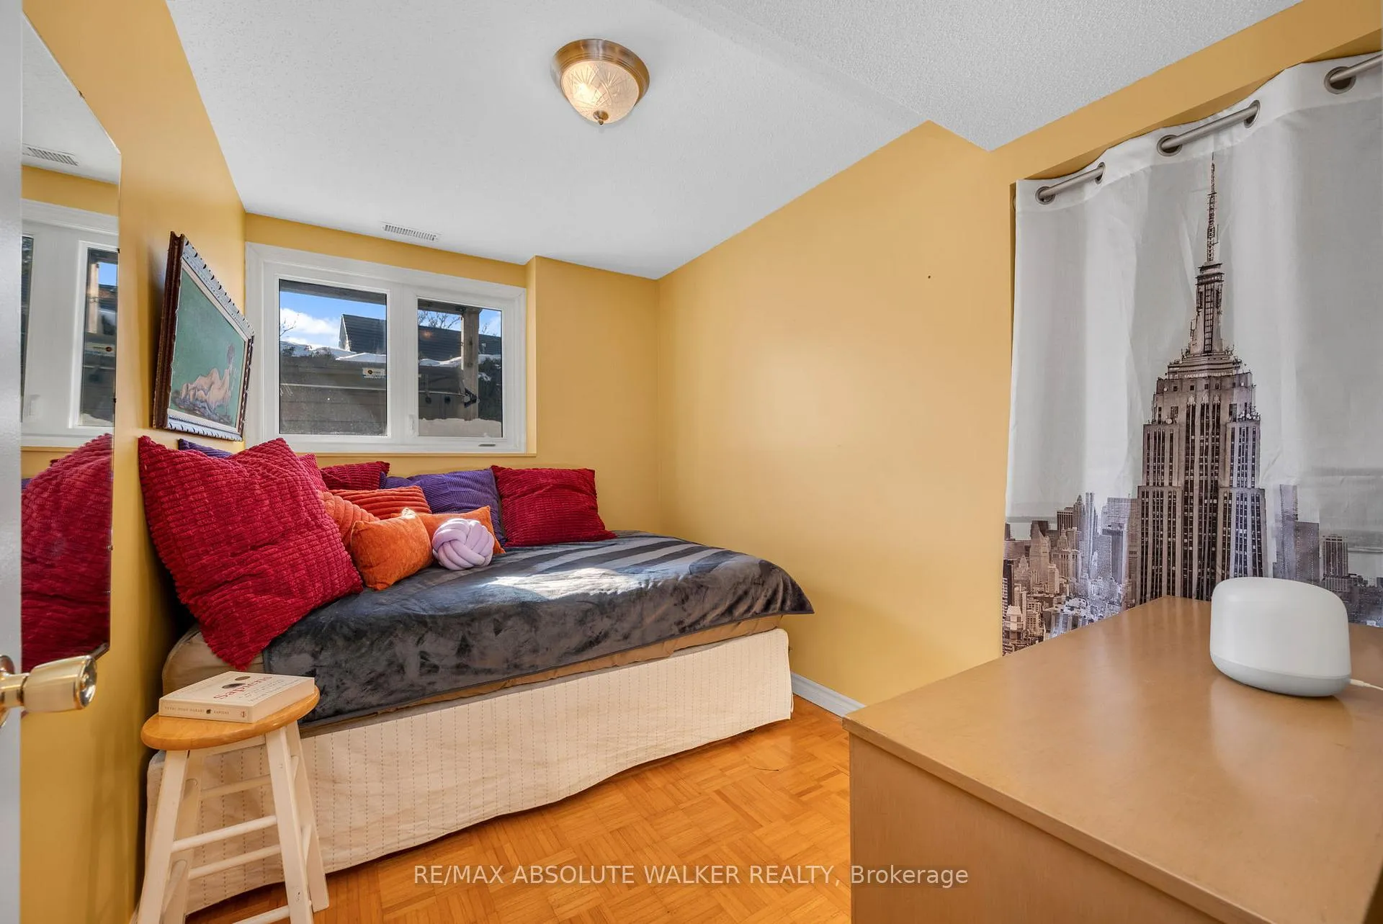
- Versatile lower level with three additional bedrooms
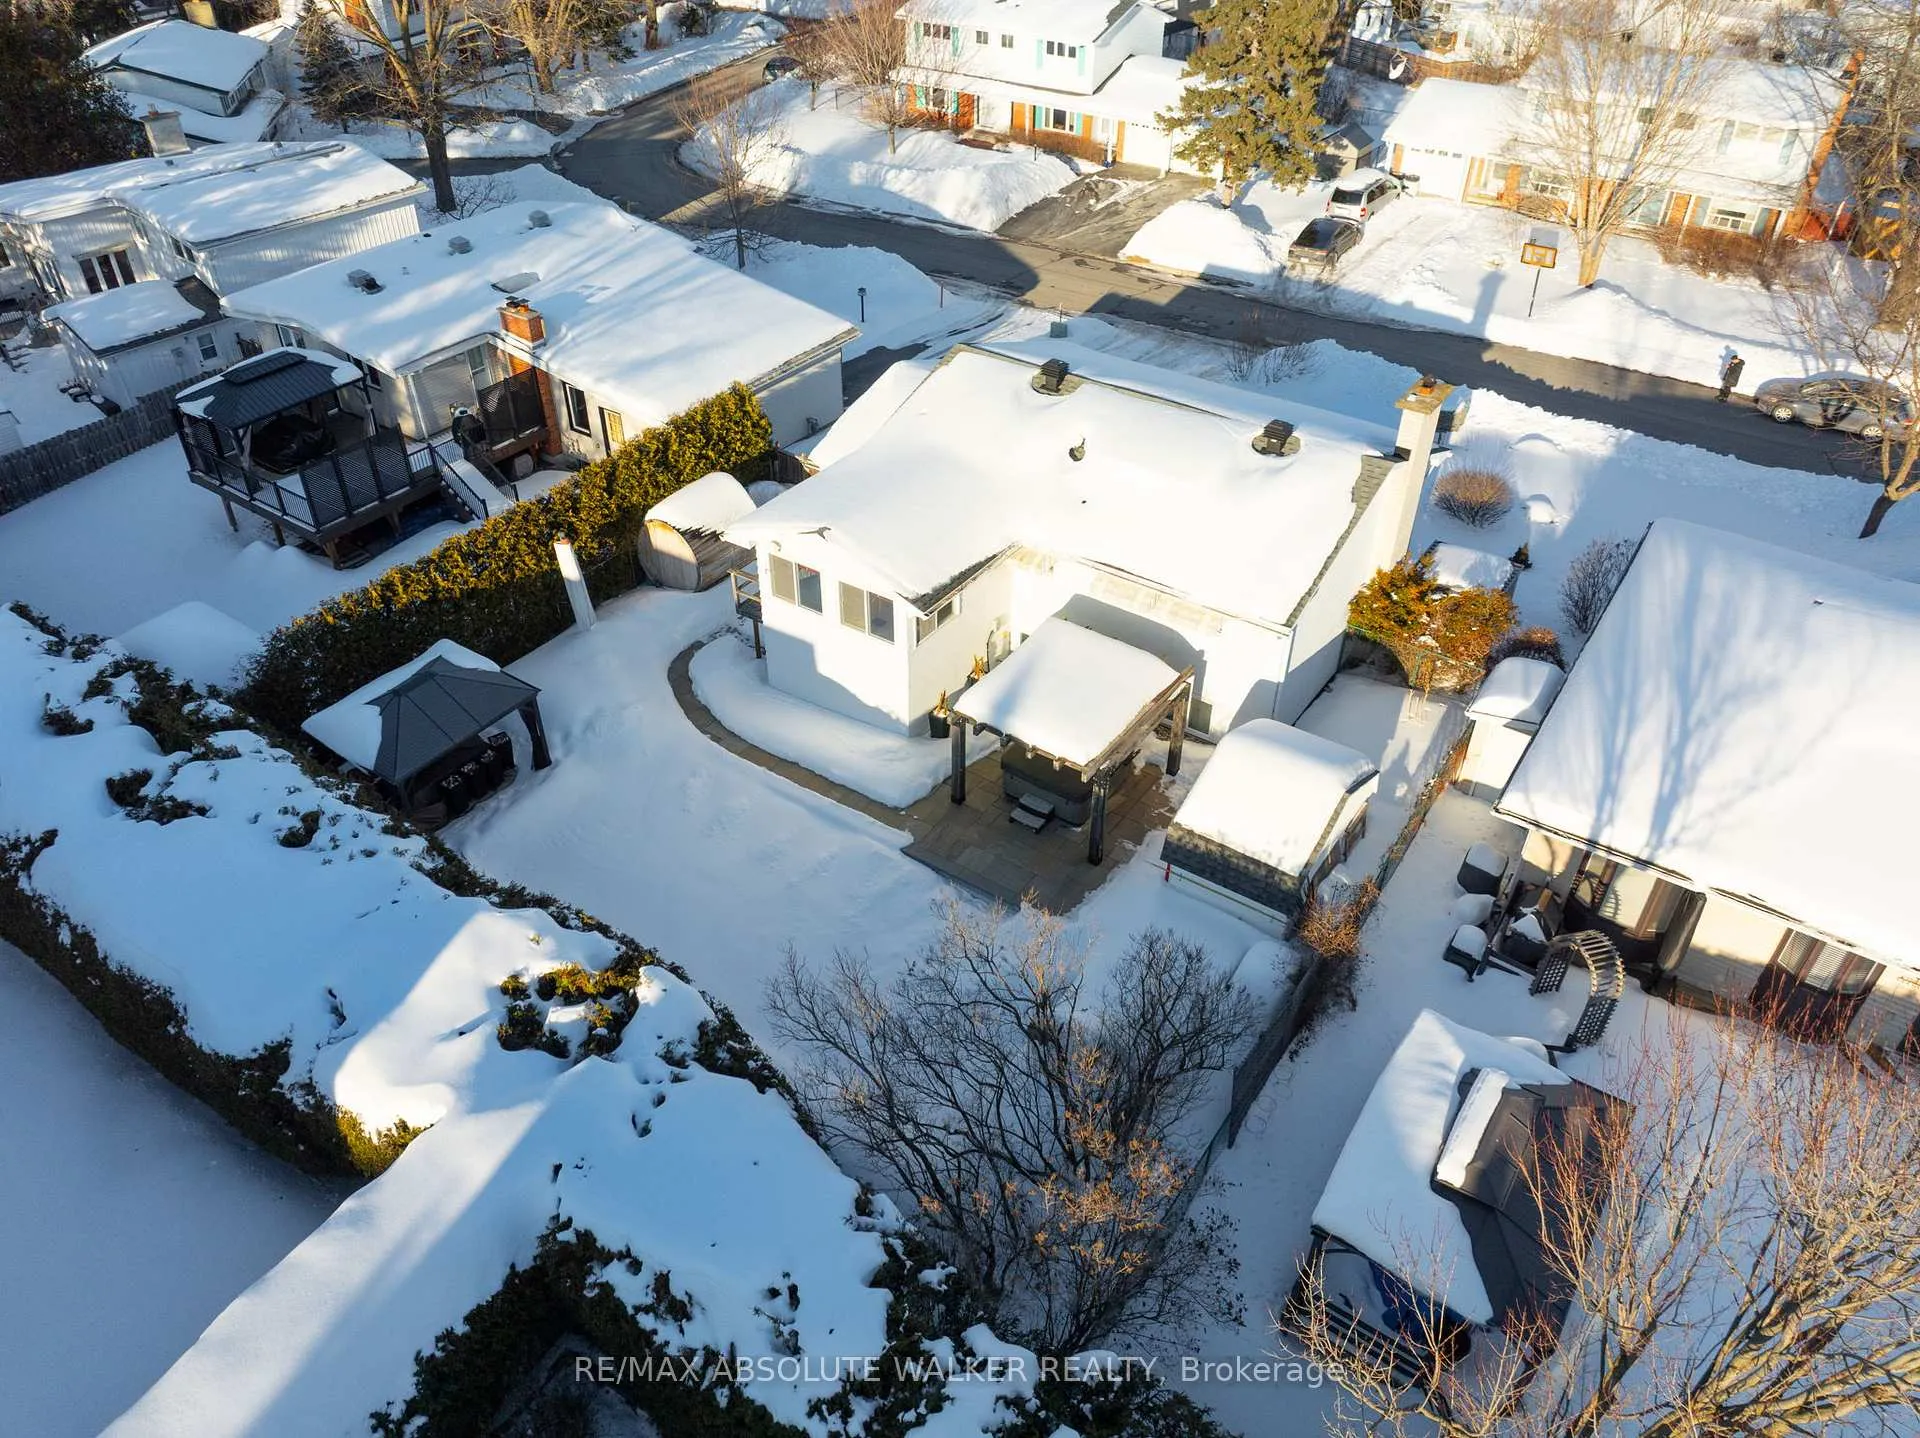
- Backyard oasis featuring inground pool and hot tub
- Community-focused neighbourhood with deep connections
- Numerous updates including newer HVAC systems
- Low-maintenance front yard enhances curb appeal
- Ideal for families or entertaining guests
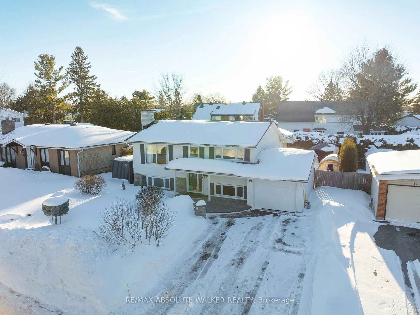
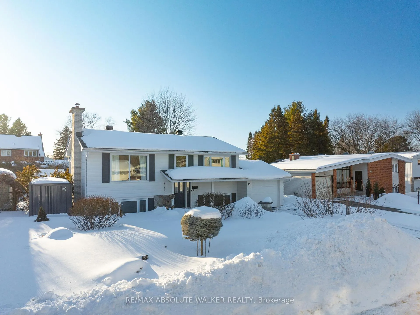
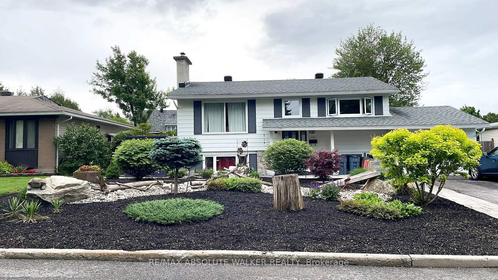
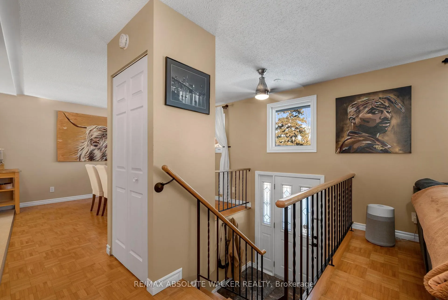
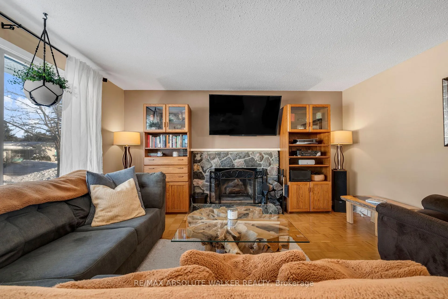
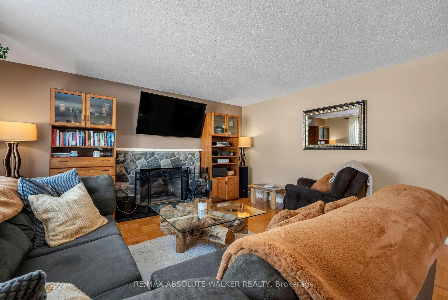
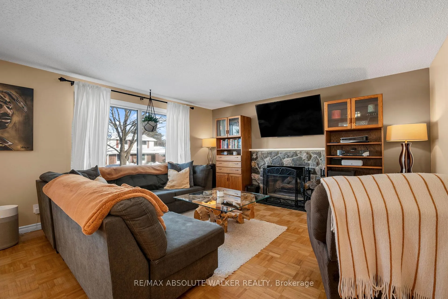
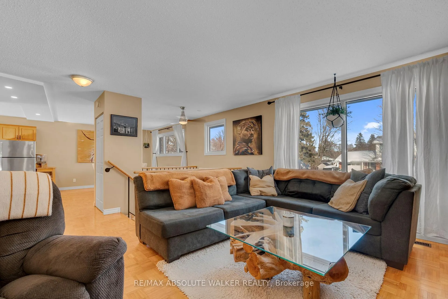
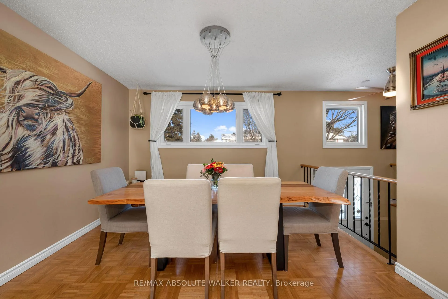
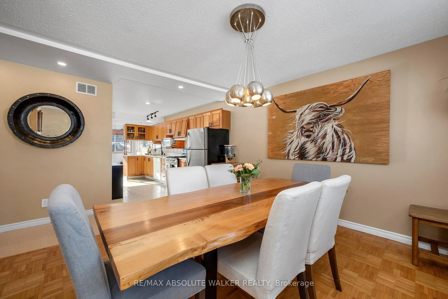
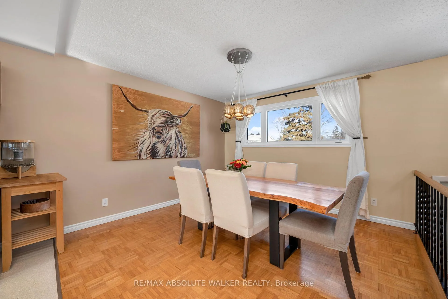
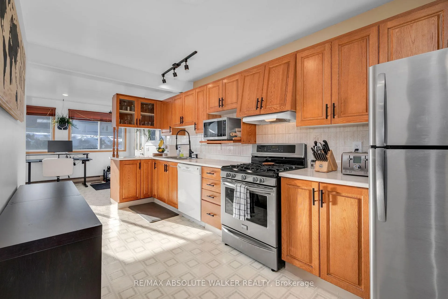
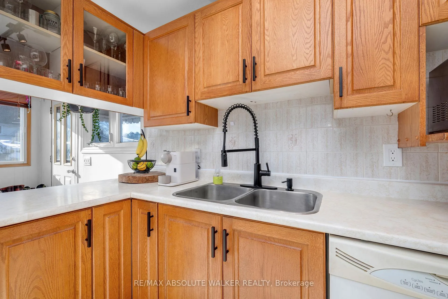
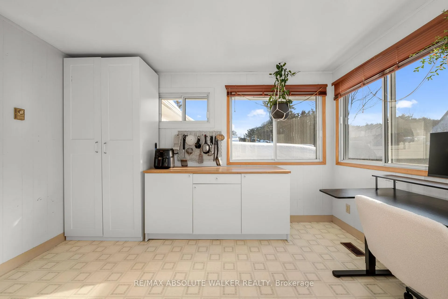
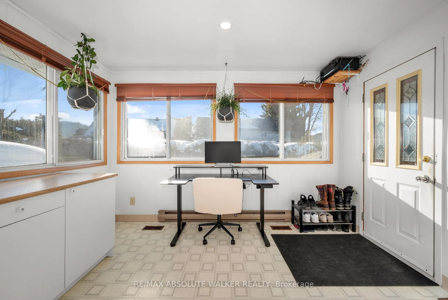
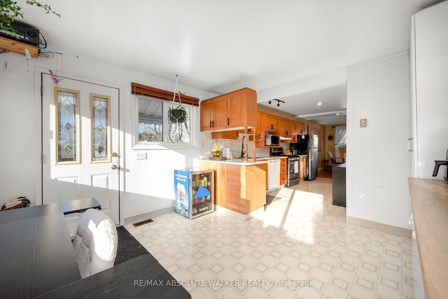
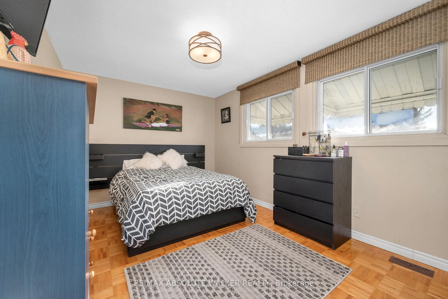
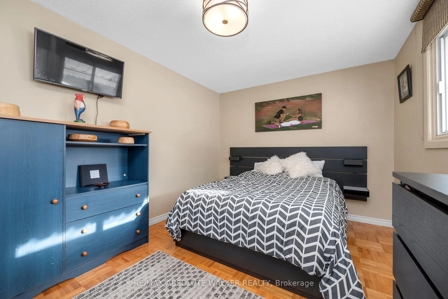
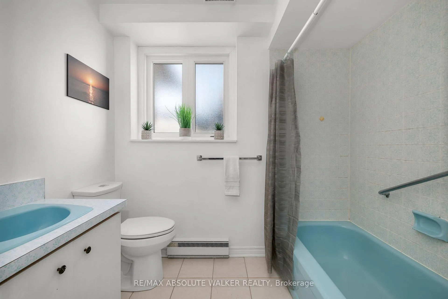
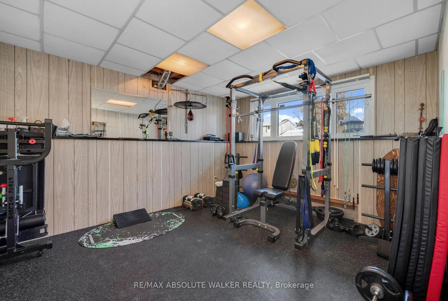
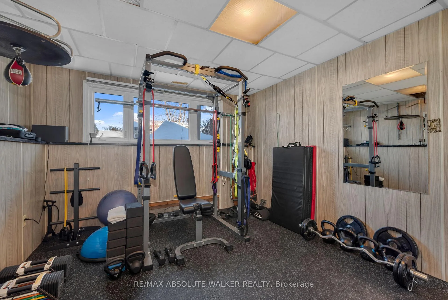
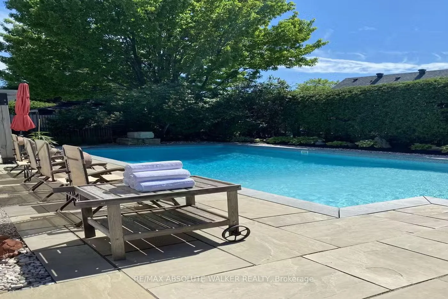
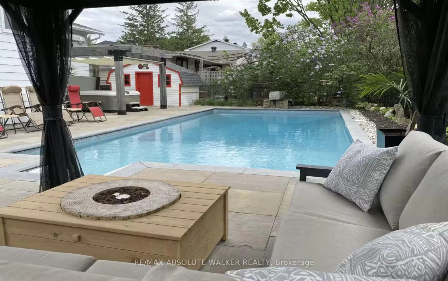
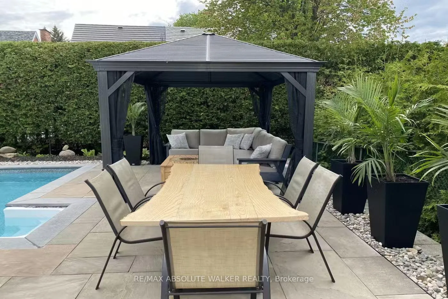
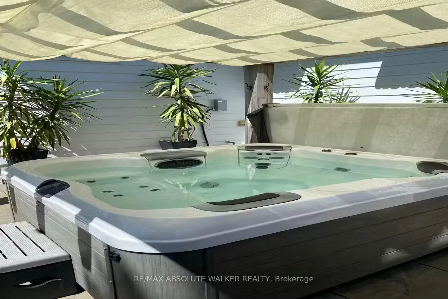
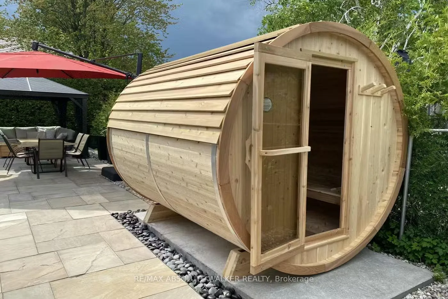
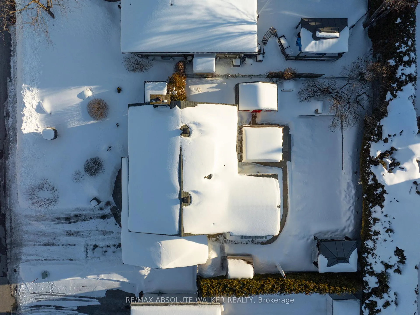
Welcome to this 1+3 bedroom high ranch nestled in the mature neighbourhood of Arlington Woods where homes are truly cherished, and community connections run deep. An inviting layout showcases the sunlit living room, centered around a classic wood fireplace, creating a warm and comfortable setting for relaxing or gathering with family and friends. Just steps away, the dining area provides the perfect backdrop for memorable dinners and special occasions. The expansive kitchen is bathed in natural light and designed with everyday living in mind. A charming breakfast nook or quiet home office space overlooks the backyard, providing the perfect spot for morning coffee or productive afternoons at home. The primary suite is a true retreat, featuring a fully renovated custom ensuite complete with a therapeutic shower that delivers a spa-like experience every day. Downstairs, the lower level adds versatility. Ideal for a growing family, teen haven, or guests, it offers three bedrooms, a full bathroom, and a rec room perfectly suited for a home gym, media room, or play space. Outside, the backyard is an oasis designed for both relaxation and entertaining. Spend summer days lounging by the inground pool, host BBQs on the patio, or unwind under the pergola as you stargaze into the evening. Melt away the stresses of the day in the hot tub or indulge in the warmth of the sauna. A convenient storage shed with a newer roof, along with additional storage beneath the kitchen, ensures ample space for all your seasonal/outdoor essentials. Pride of ownership is evident throughout, with numerous updates including a newer furnace, AC, and water heater, plus updated pool equipment such as the heater, pump, and filter. The low-maintenance front yard further enhances the home's curb appeal, offering beauty without the upkeep. This home offers more than just a place to live; it's a lifestyle to enjoy and a home to treasure for years to come.
Key Facts & Features
Property Costs
- Annual Property Tax Amount
- $5,286
- Land Transfer Tax Fee
- $11,975
Rental Items
- Rental Equipment
- none
- Basement Type
- Full, Finished
Interior Features
- Laundry Level
- Lower Level
- Interior Extras
- Auto Garage Door Remote, Primary Bedroom - Main Floor, Generator - Full
- Fireplace/Stove
- Yes
- Fireplace Features
- Wood
- Elevator
- No
Exterior Features
- Exterior Extras
- Hot Tub, Landscaped, Patio
- Pool
- Inground
- Property Features
- Fenced Yard, Park, Place Of Worship, Public Transit, School
- Other Structures
- Fence - Full, Gazebo, Sauna, Storage, Garden Shed
Building
- Building Type
- Detached
- Building Style
- Other
Construction
- Exterior Finish
- Aluminum Siding
- Roof
- Asphalt Shingle
- Foundation Details
- Concrete
- Special Designation
- Unknown
Lot
- Lot Front
- 65.00 ft
- Lot Depth
- 100.00 ft
Inclusions
- Inclusions
- Refrigerator in kitchen, Stove, Dishwasher, Hood Fan, Washer, Dryer, All light fixtures, All blinds/window coverings, Pergola over hot tub, Gazebo, Stand up cabinet and hutch in kitchen, Refrigerator in garage, Stand up freezer in laundry room, Storage container in front yard
Parking & Garages
- Garage Type
- Attached
- Garage Spaces
- 1
- Parking Spaces
- 3
- Total Garage And Parking Spaces
- 4
Heating & Cooling
- Heat Source
- Gas
- Heat Type
- Forced Air
- Air Conditioning
- Central Air
- Water
- Municipal
- Sewers
- Sewer
- Bedrooms
- 1 + 3
- Washrooms
- 2
- Kitchens
- 1
Room sizes
- Dining Room—Main level
- Kitchen—Main level, Eat-in Kitchen, Overlooks Backyard
- Primary Bedroom—Main level
- Bedroom—Lower level
- Bedroom—Lower level
- Bedroom—Lower level
- Recreation—Lower level
- Living Room—Main level, Fireplace, Large Window
Washrooms
- 4-piece, Main
- 4-piece, Lower
- Municipality
- Ottawa
- Neighbourhood
- Sheahan Estates/Trend Village
- Main cross streets
- Greenbank and Canfield
- Directions
- Greenbank to Canfield. Canfield to Cramer, Right on Cramer, Right on Lambert
- MLS® number
- X12840892
- Data source
- Toronto Regional Real Estate Board
- Status change
- 2026-03-17
- Listed on
- 2026-03-03
- Days on market
- 14 days
- Possession type
- Flexible
- Co-op commission
- 2.0%
- Seller
- Listed by
- RE/MAX ABSOLUTE WALKER REALTY
Home Market Value
Current home valuation for 19 Lambert Drive, Ottawa, Sheahan Estates/Trend Village, Ottawa, ON. Listed for $775,000
HOMEH Estimate
$665,500
Estimated Sales Range
$510,506 - $820,494
HOMEH Estimate for 19 Lambert Drive, Ottawa, Sheahan Estates/Trend Village
Calculated with a real agent's CMA method — 45+ years of experience, codified. Not an AI guess.
For the owner
Is this your home? Track its value.
Get this home's HOMEH Estimate by email once a month, with how many homes are for sale around you.
Mortgage Payment Calculator
Compare up to 4 down payment scenarios
5% on first $500K + 10% on $275,000 over $500K
$52,500
| Scenario 1 | Scenario 2 | Scenario 3 | Scenario 4 | |
|---|---|---|---|---|
−Down payment | % $ | % $ | % $ | % $ |
+CMHC insurance | $28,892 | $21,623 | $18,445 | $0 |
=Total mortgage | $751,192 | $719,123 | $677,195 | $620,000 |
Amortization | ||||
Mortgage rate | % | % | % | % |
| Payment frequency | ||||
=Mortgage payment | $3,668monthly | $3,511monthly | $3,306monthly | $3,027monthly |
Land Transfer Tax
$11,975
$11,975
Around this home
No schools found nearby
Data provided by OpenStreetMap & Fraser Institute School Rankings
Ask HOMEH
New!Hi there!
👋Text or call (416) 301-9001
Recommended for you
Based on homes you've looked at.
No recommended properties found.
Nearby similar homes
No nearby properties found.
More real estate resources
Other homes nearby
Nearby neighbourhoods
- 6002 - Woodroffe homes for sale
- 4202 - Hintonburg homes for sale
- 3105 - Cardinal Glen homes for sale
- 7302 - Meadowlands/Crestview homes for sale
- 9101 - Carp homes for sale
- 9401 - Fitzroy homes for sale
- 9103 - Huntley Ward (North West) homes for sale
- 8002 - Manotick Village & Manotick Estates homes for sale
No nearby listings available.