


16 Lambert Drive
Ottawa (Sheahan Estates/Trend Village), ON K2H 5Y4
- 4Bedrooms
- 3Bathrooms
- 2Garage
- 1500–2000Sq Ft
- $5,571Tax
- 57×102 ftLot Size
 Estimated Value:$851,750See Free Estimate Report

Property not available for sale or for rent.
HOMEH One: full-service selling for a 1% listing fee. The buyer's agent commission is separate.
Free Home EvaluationHow Much Is My Home Worth?Homes for Sale NearbySale & Price History for 16 Lambert Drive, Ottawa, Sheahan Estates/Trend Village
| Start Date | End Date | Price | Event | MLS# |
|---|---|---|---|---|
| 2026-05-08 | 2026-05-16 | Login to See Prices | Sold | x13105718 |
Real estate boards require you to or to see the full details of this property.
*Sold prices and complete sale & price history are regulated data. Under the Trust in Real Estate Services Act, 2002 (TRESA) and the rules of the Real Estate Council of Ontario (RECO), and pursuant to the Multiple Listing Service® rules of the Canadian Real Estate Association (CREA) and the Toronto Regional Real Estate Board (TRREB), this information may be shown only to registered users who have agreed to the applicable terms of use (a Virtual Office Website, or "VOW," arrangement). HOMEH Inc., Brokerage therefore provides it to signed-in members only. Creating an account is free and takes under a minute.
About 16 Lambert Drive, Ottawa, Sheahan Estates/Trend Village
Summarized Description
- Charming 4 bed, 3 bath home in Trend Village.
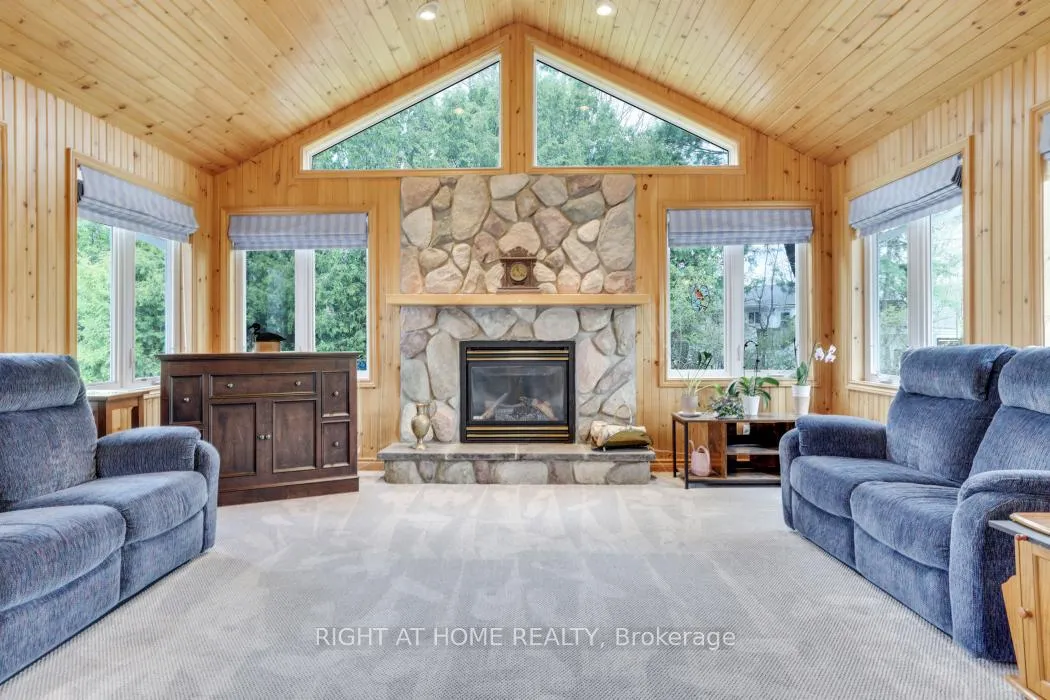
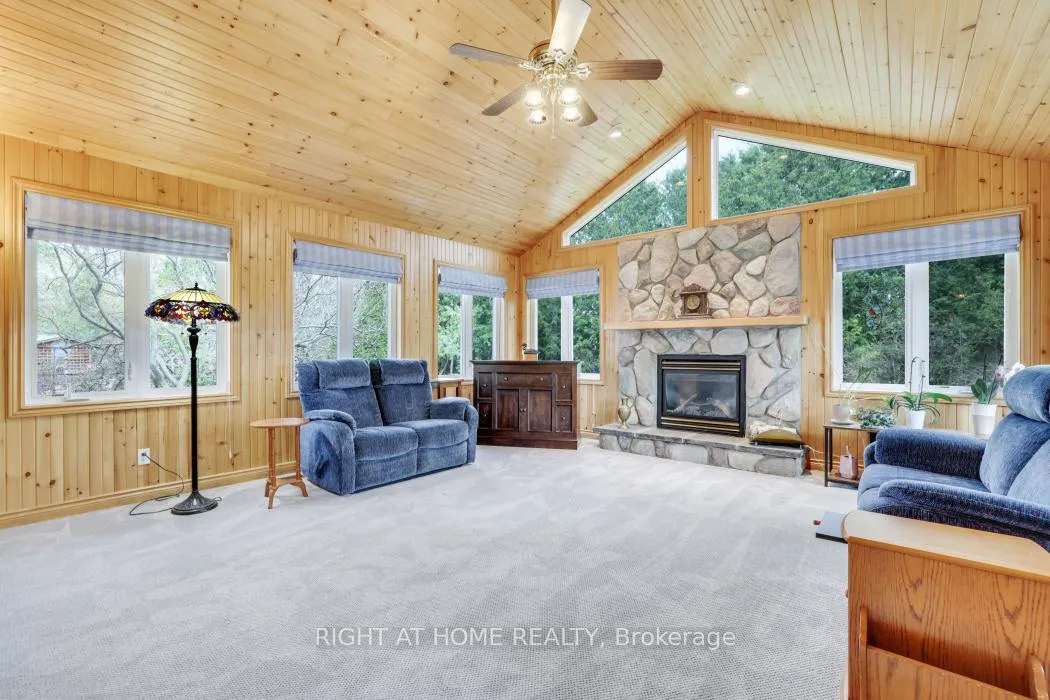
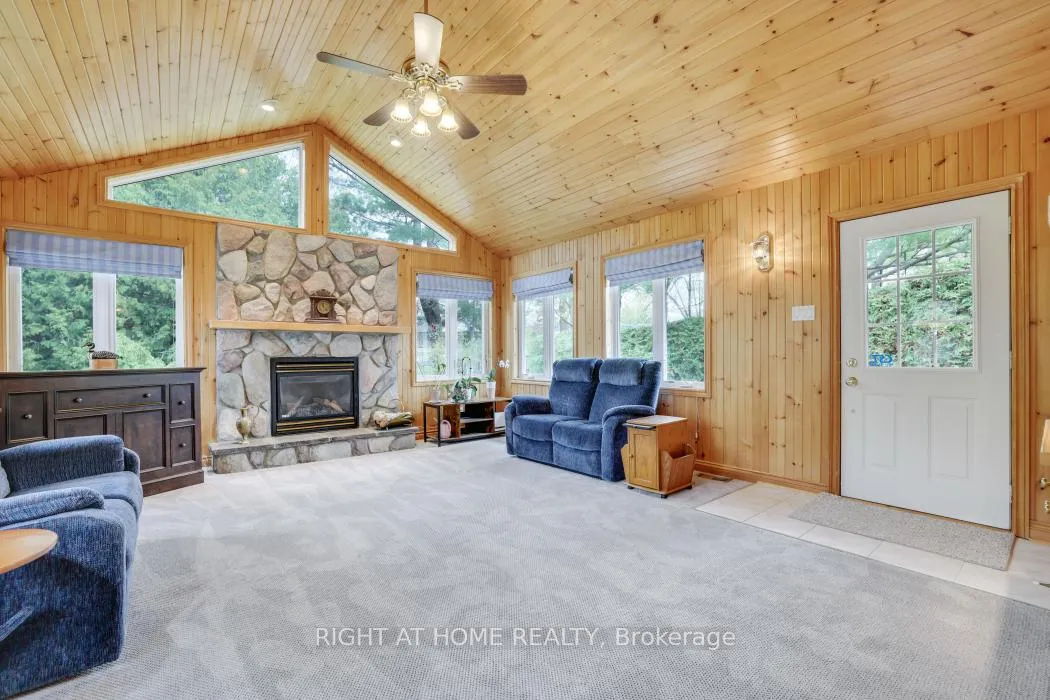
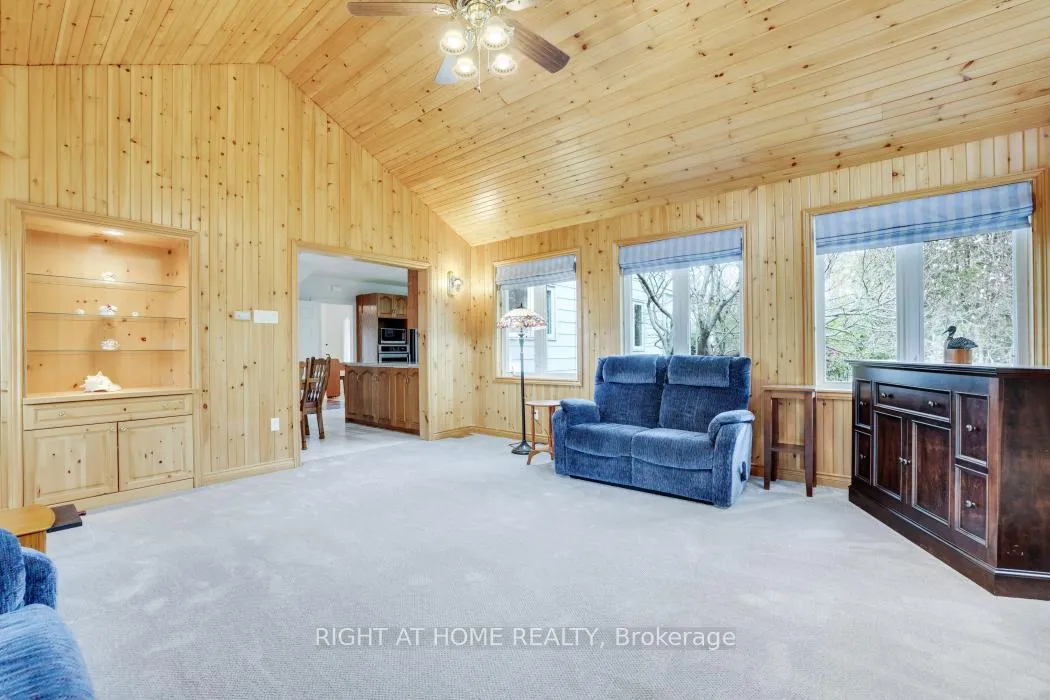
- Unique chalet style great room with vaulted ceiling.
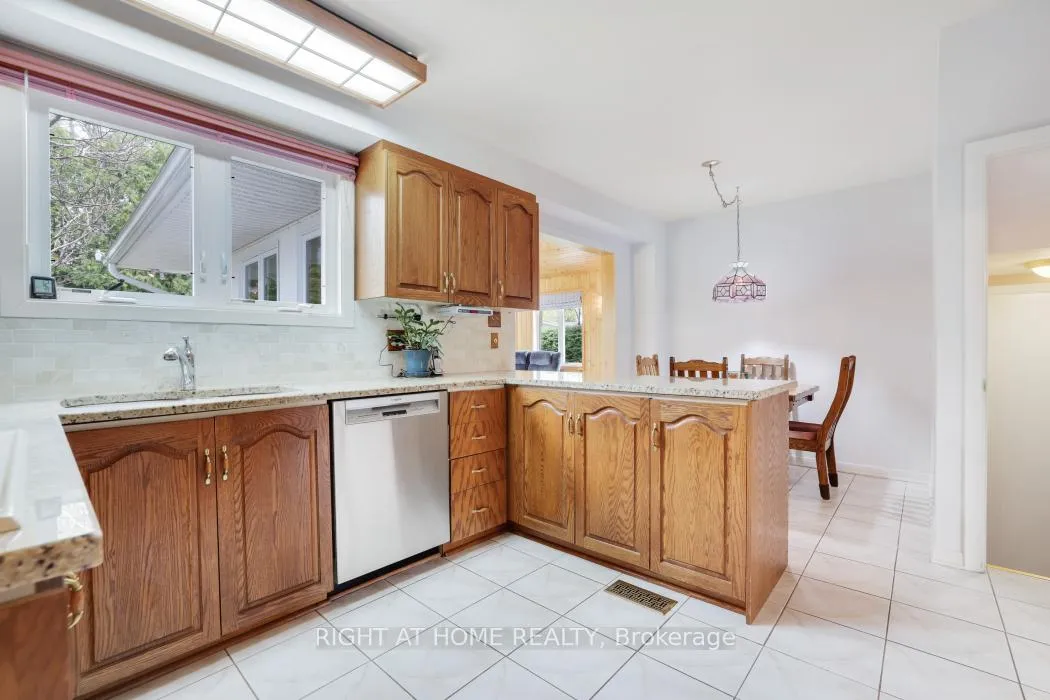
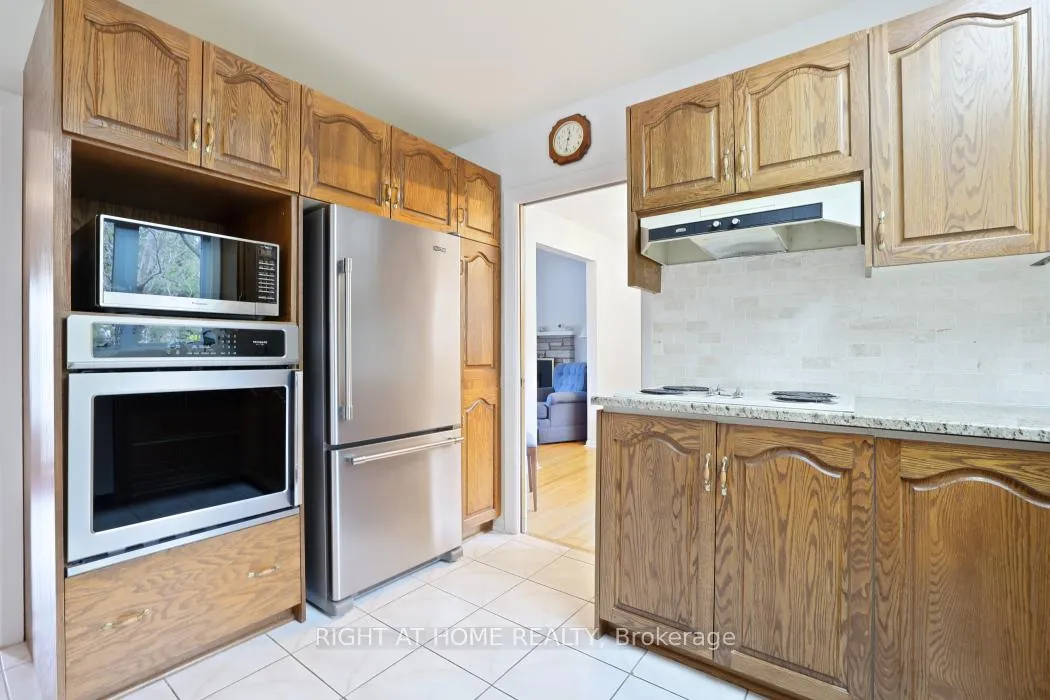
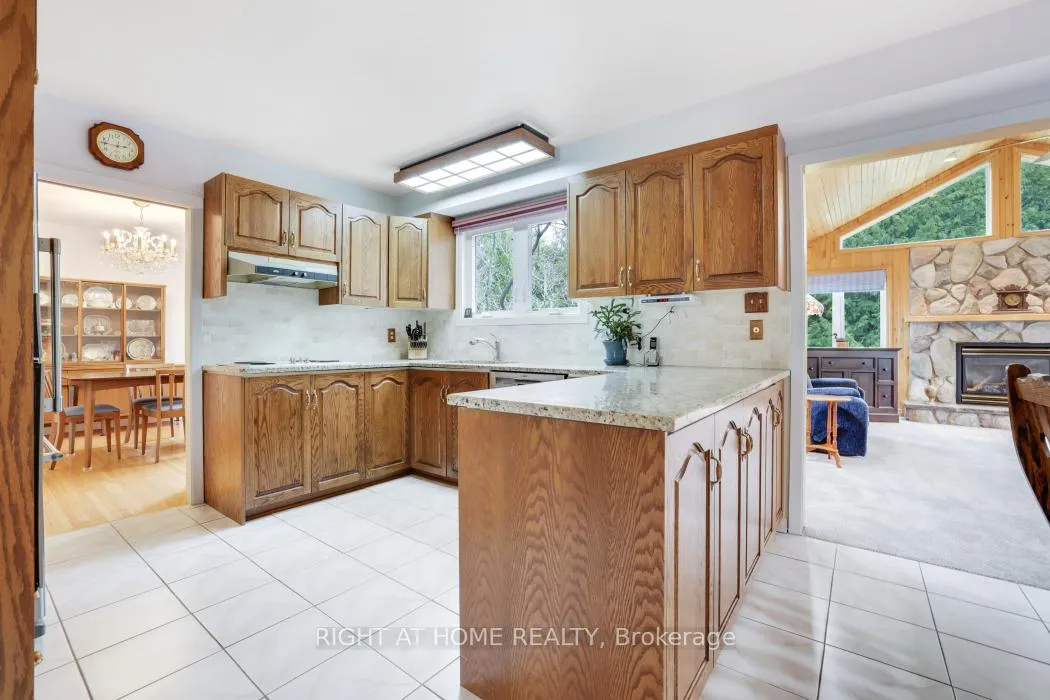
- Spacious updated kitchen with solid oak cabinets.
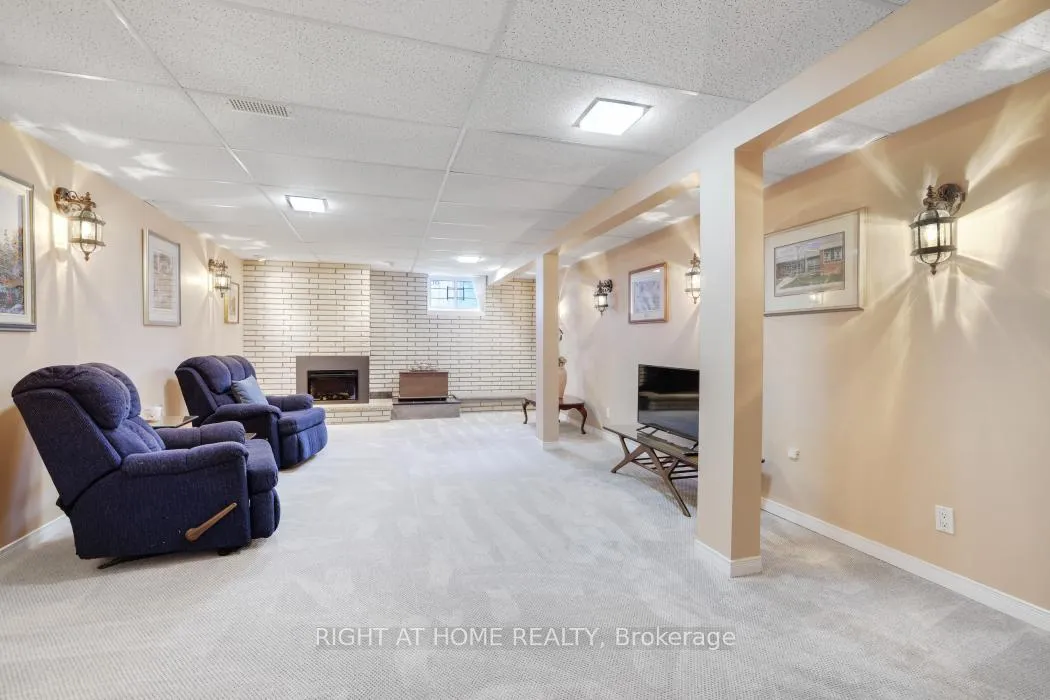
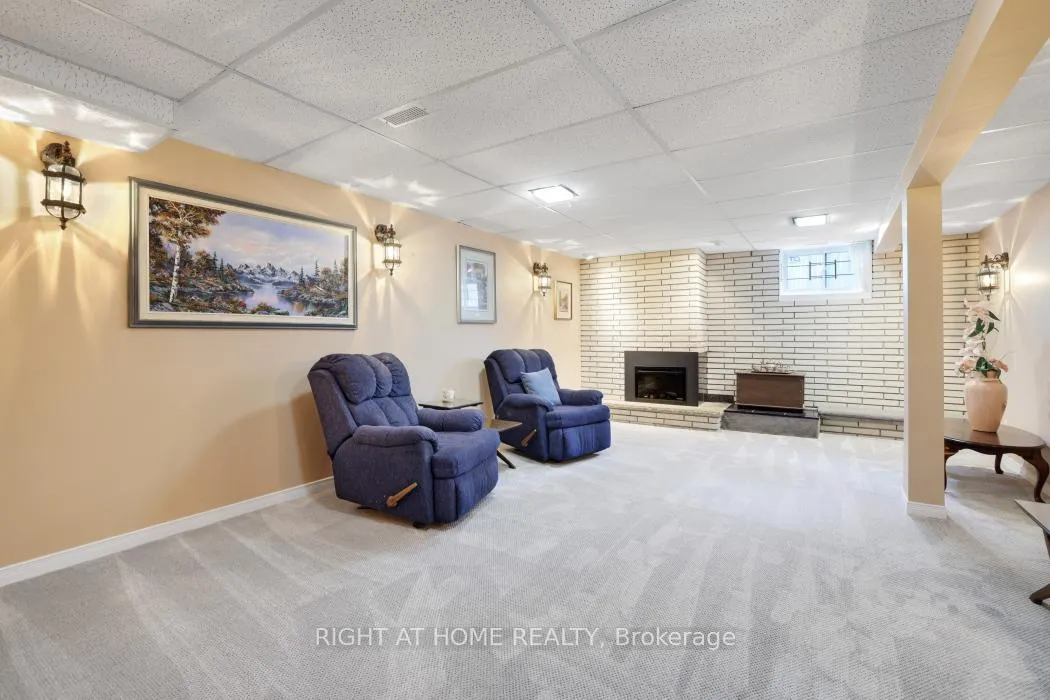
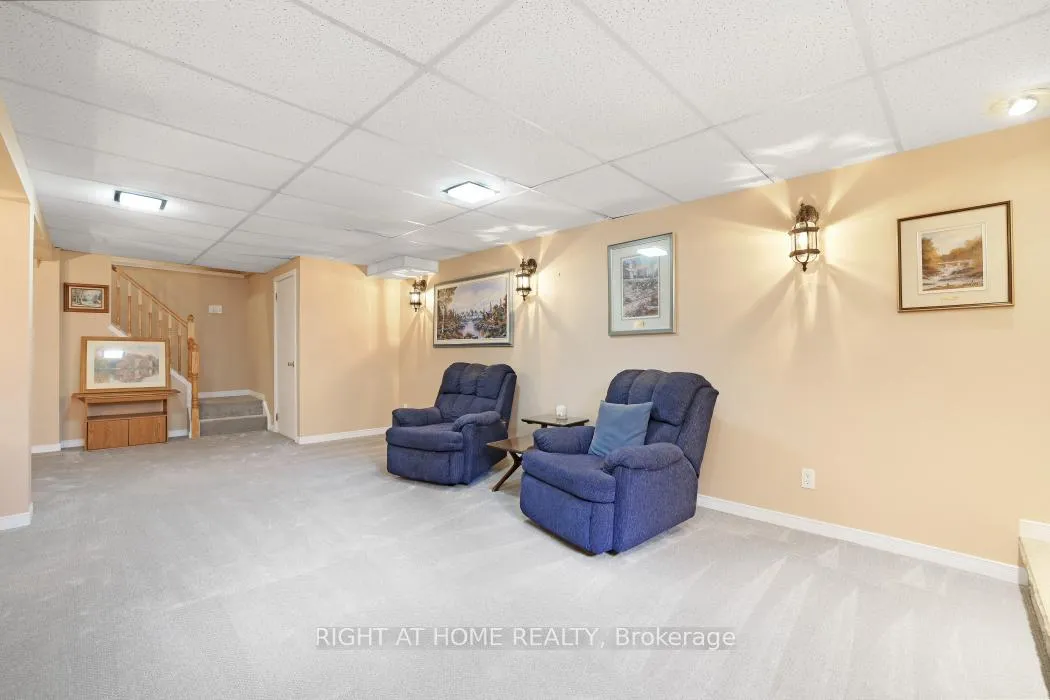
- Finished basement with mid-century charm and gas fireplace.
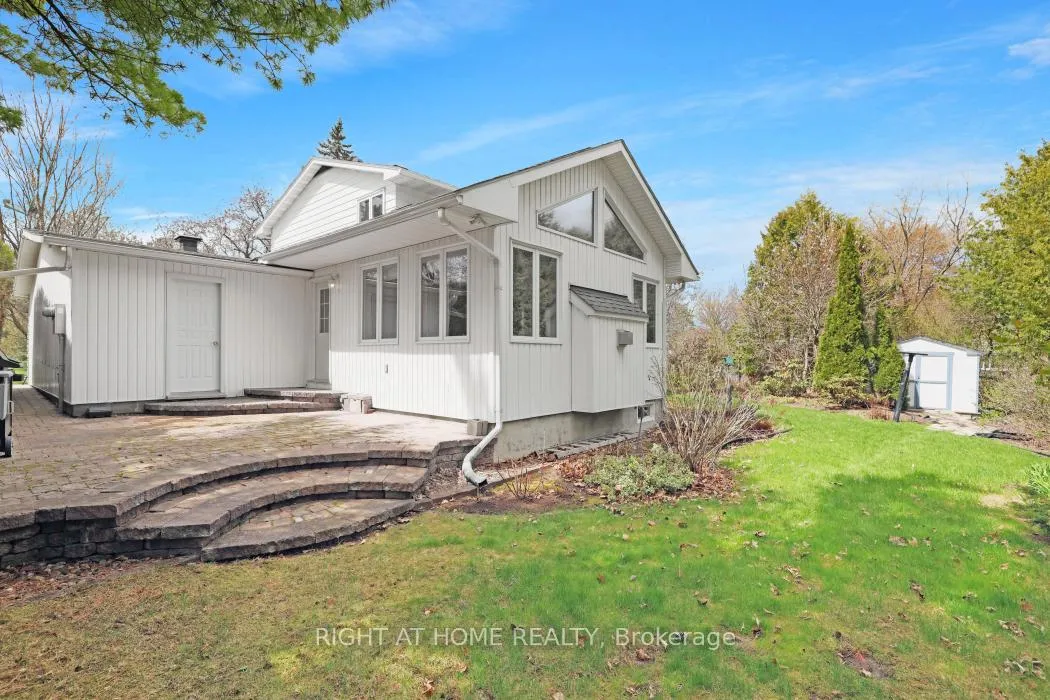
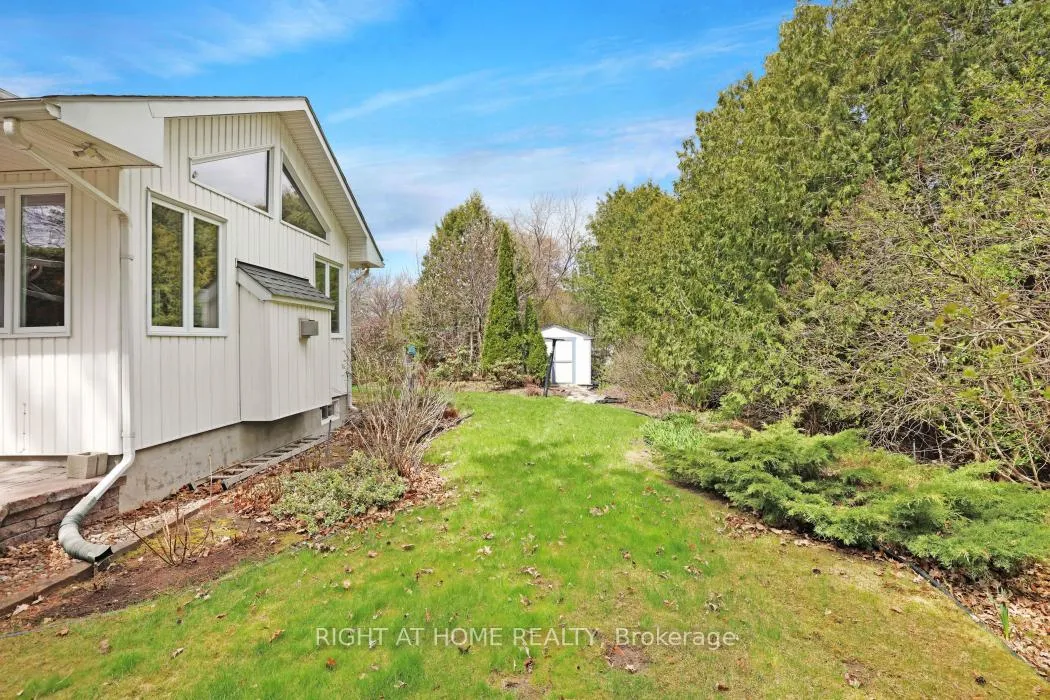
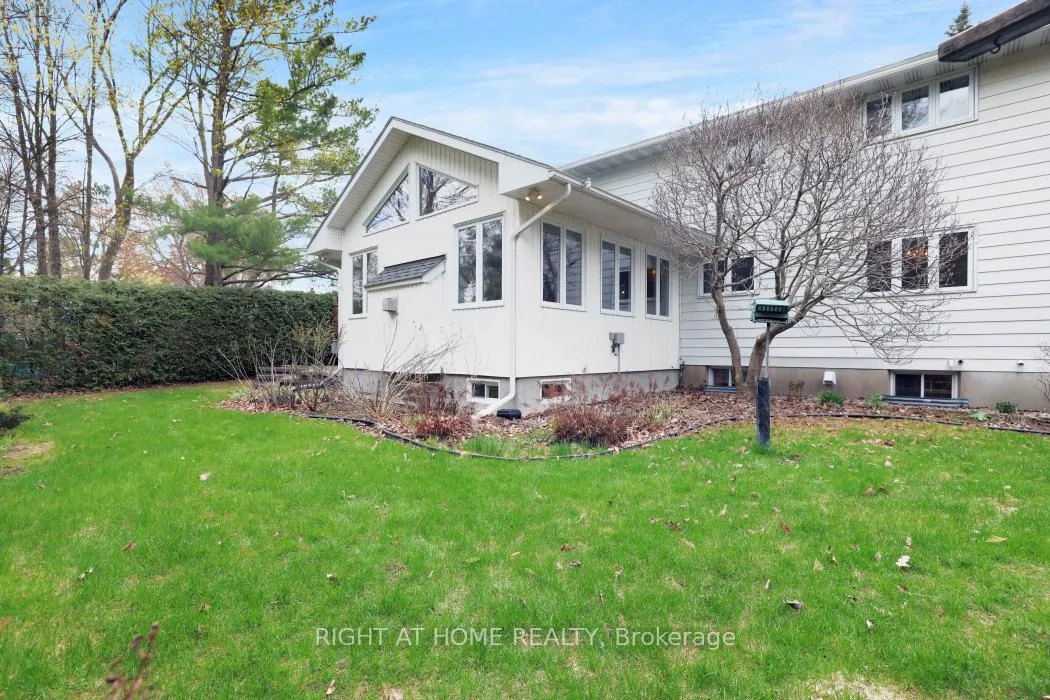
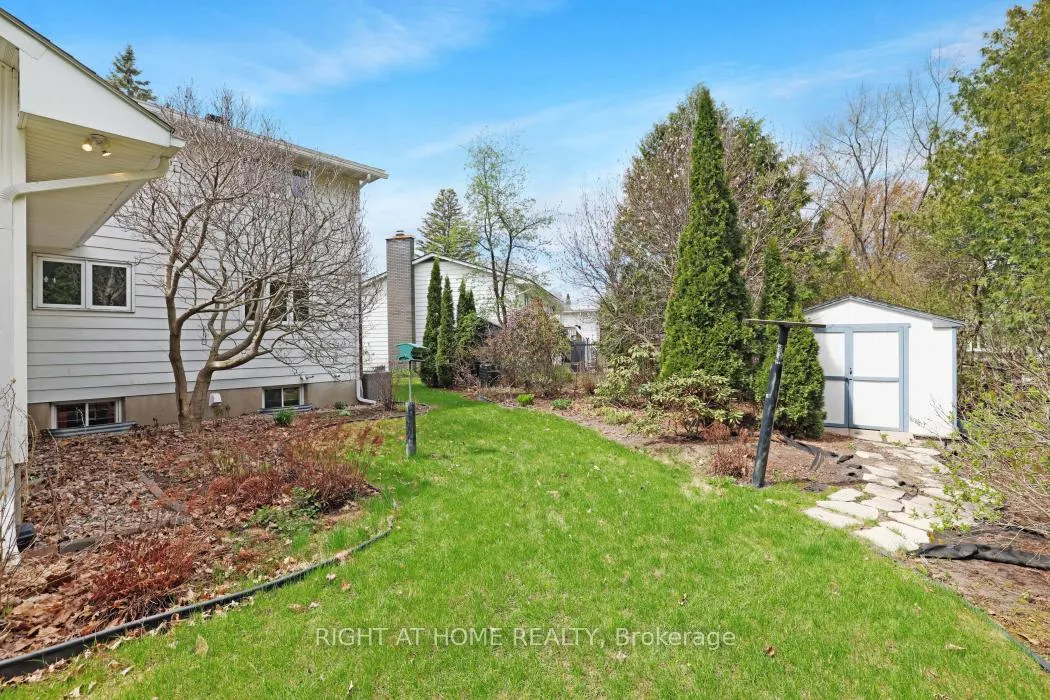
- Oversized lot with serene tree lined yard.
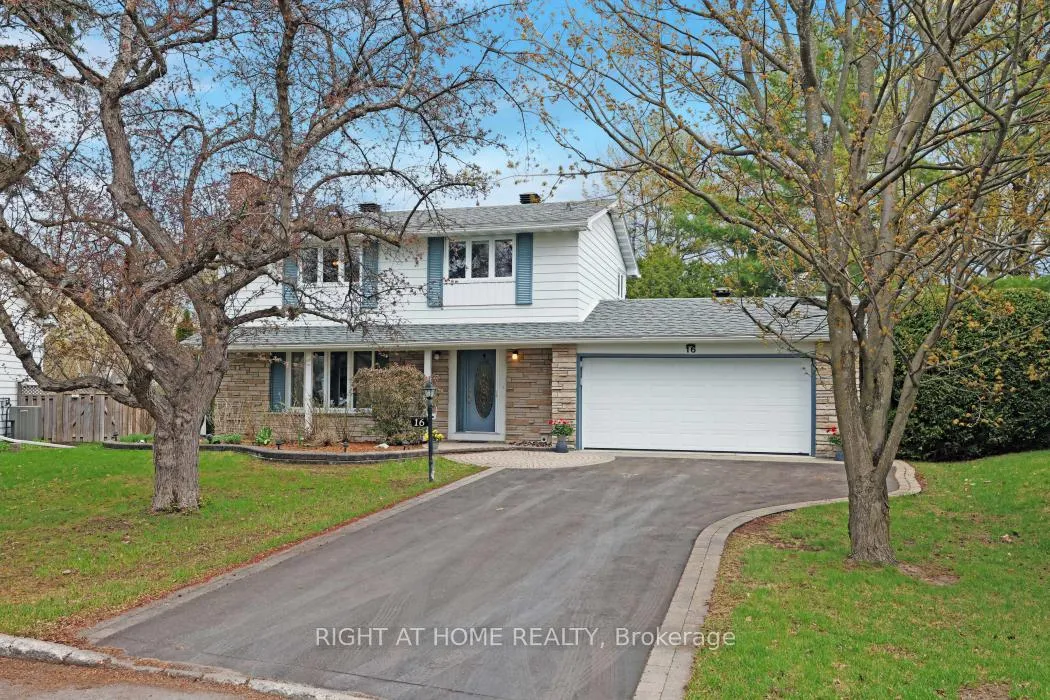
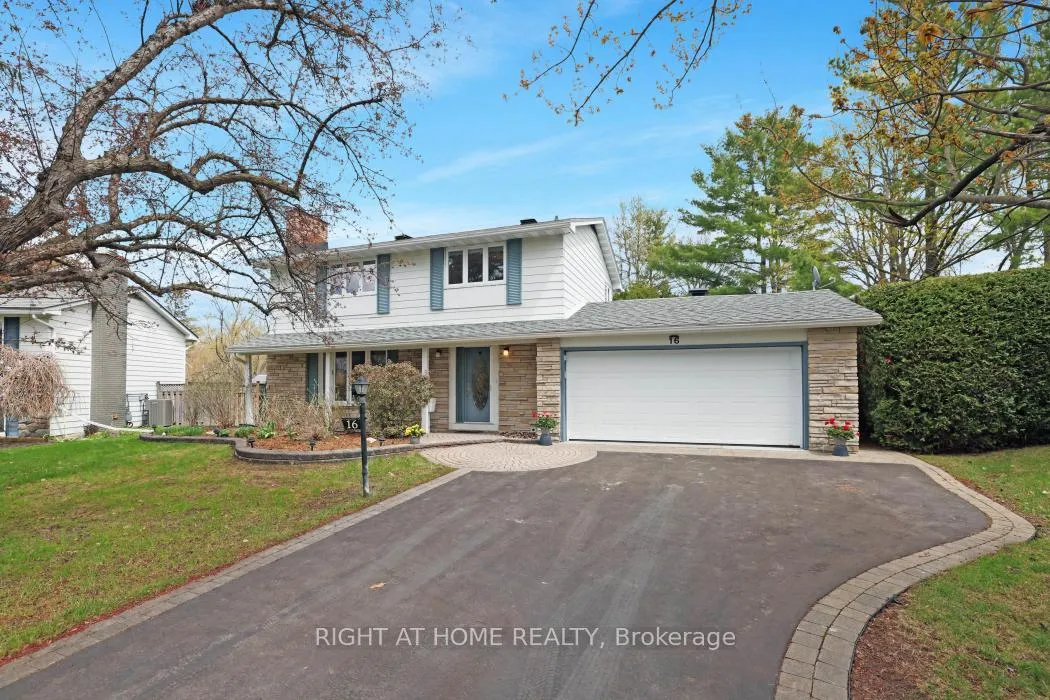
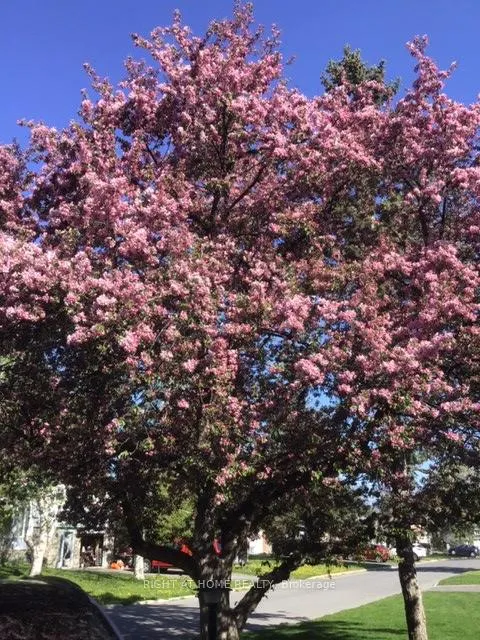
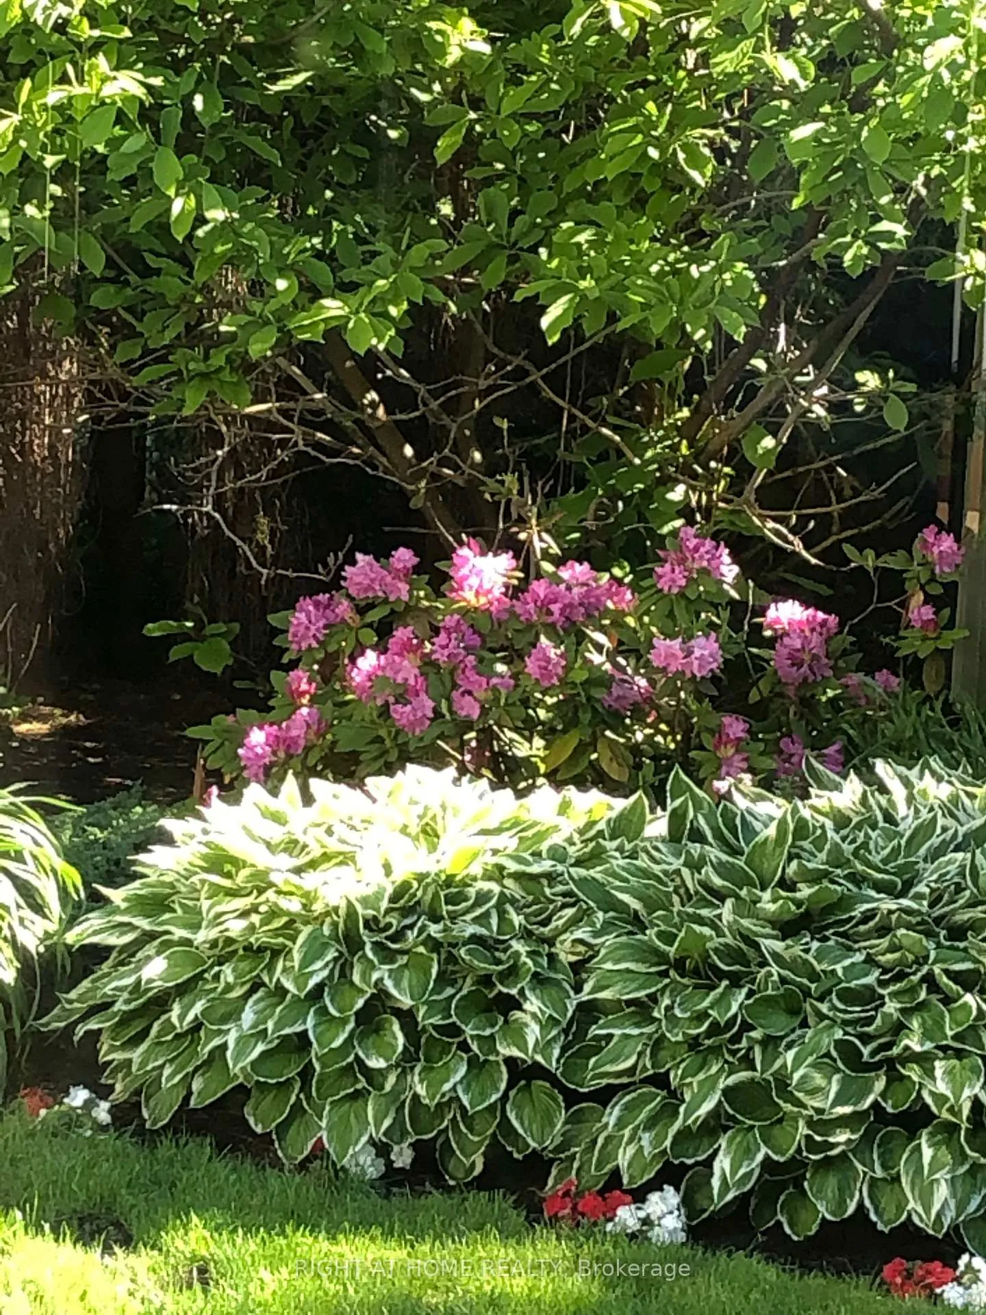
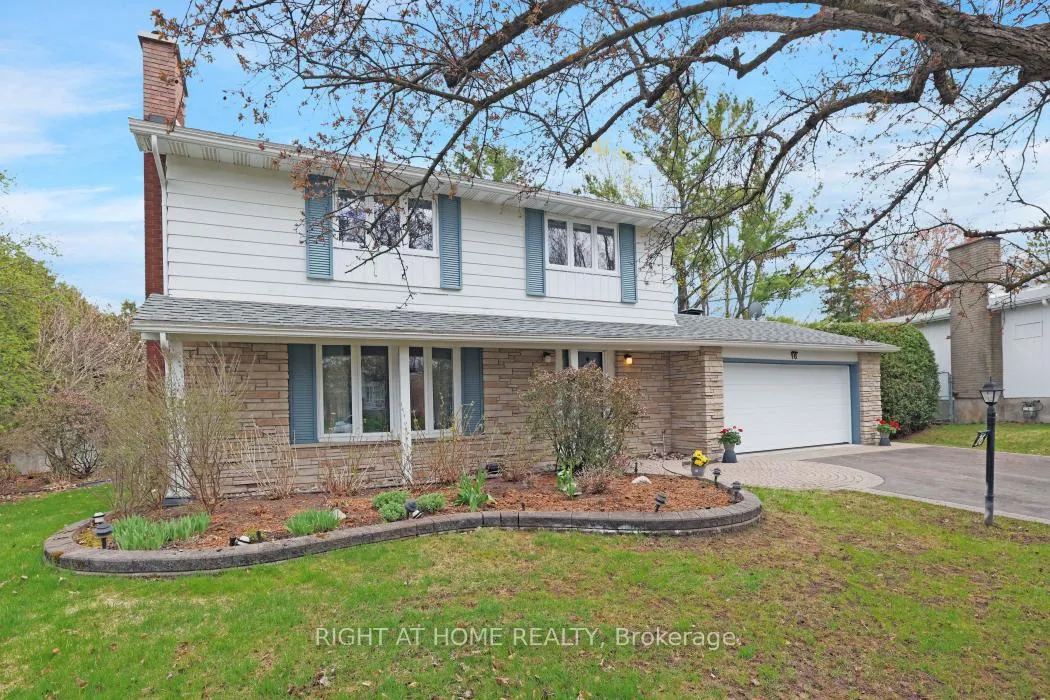
- Impressive curb appeal with custom driveway and gardens.
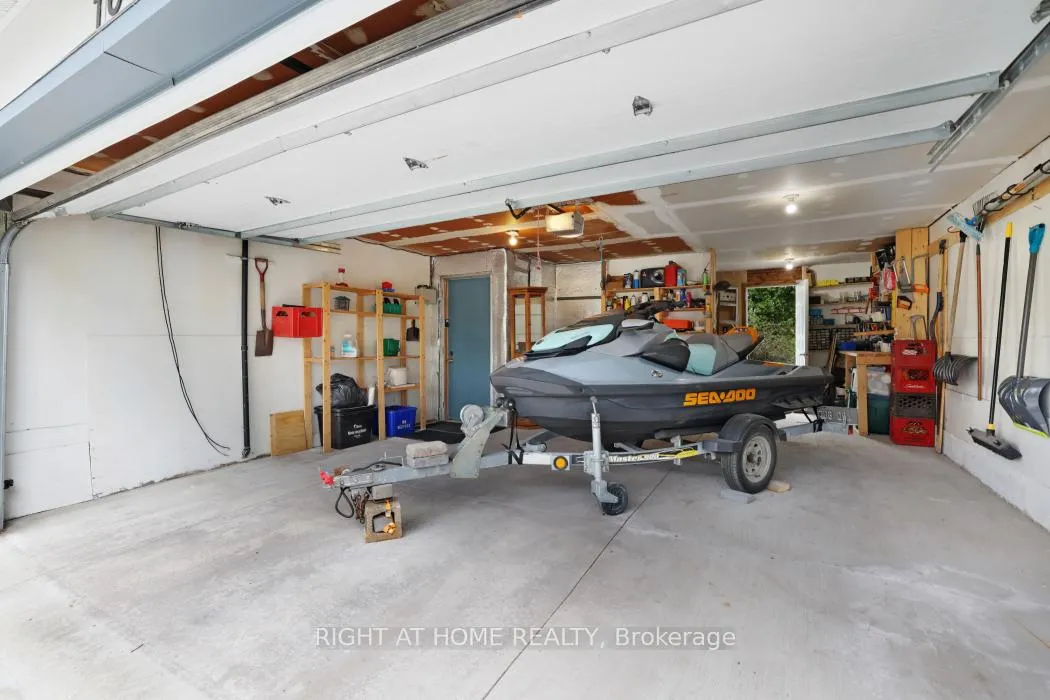
- Double garage and ample storage throughout the home.
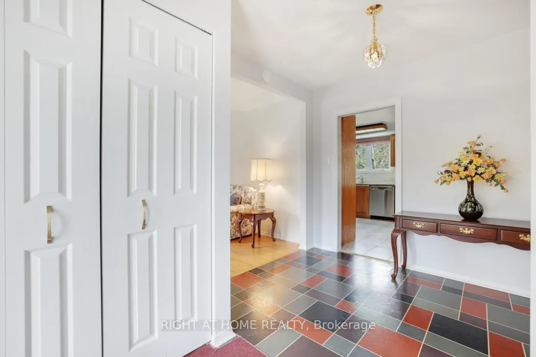
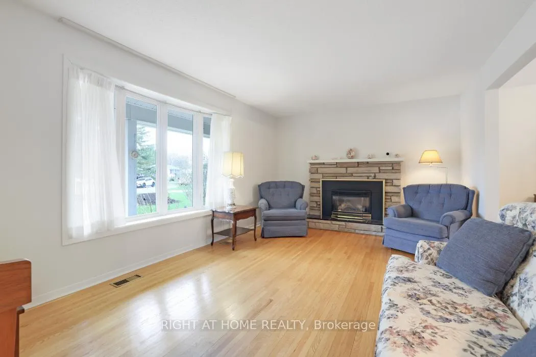
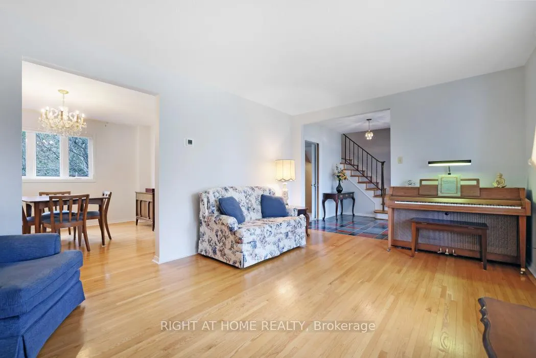
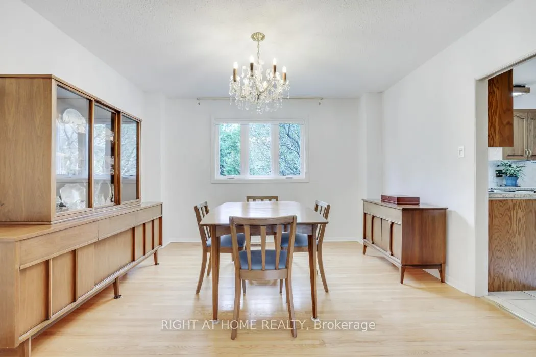
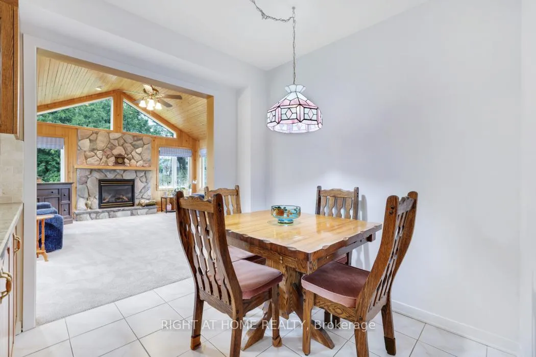
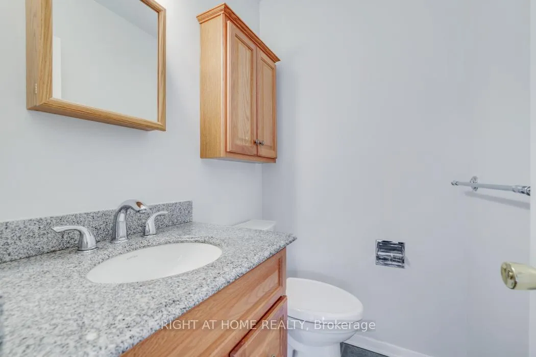
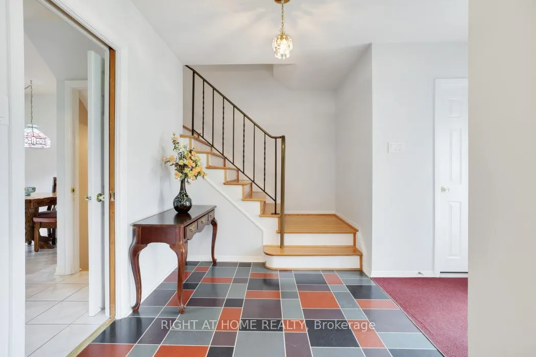
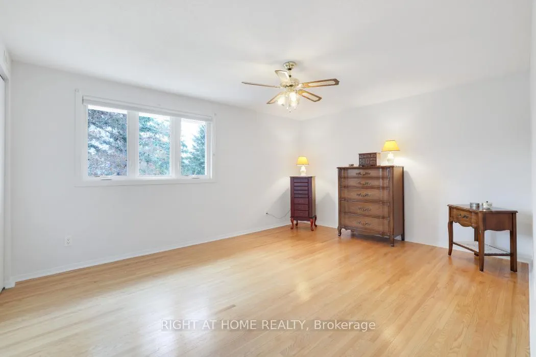
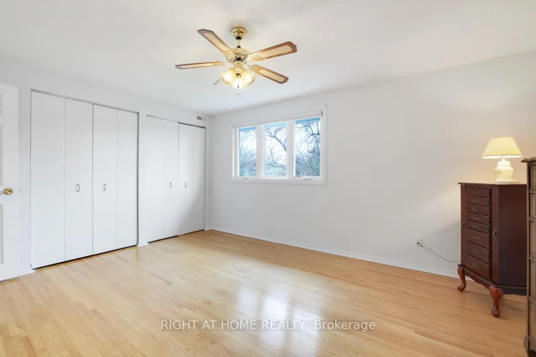
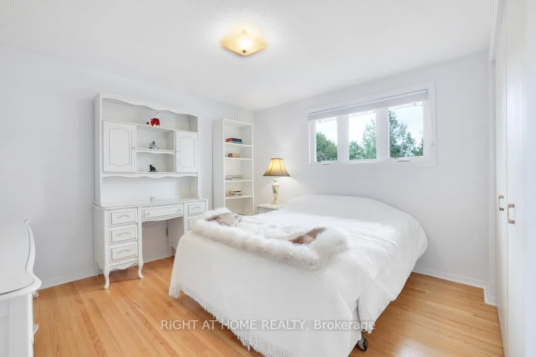
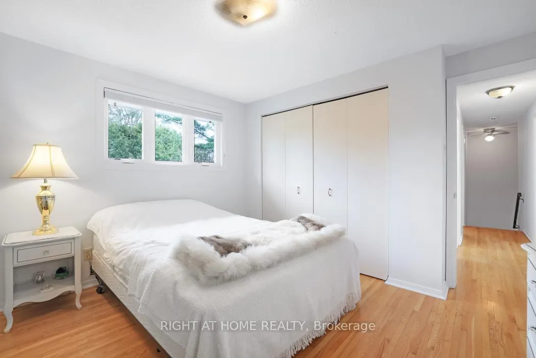
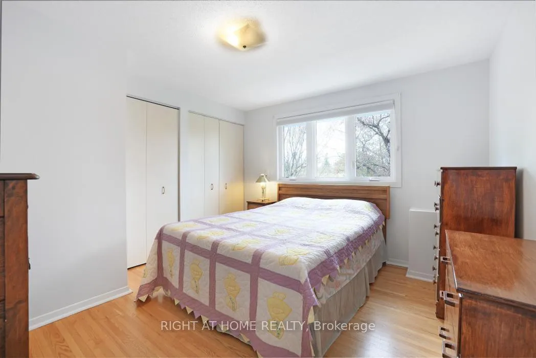
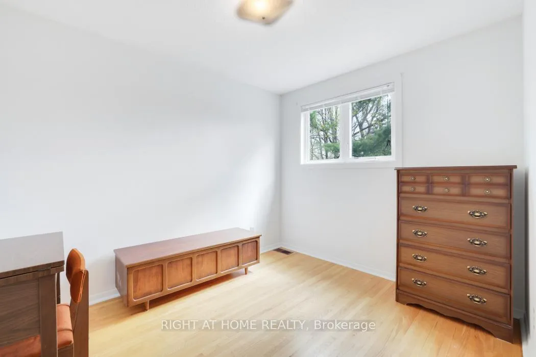
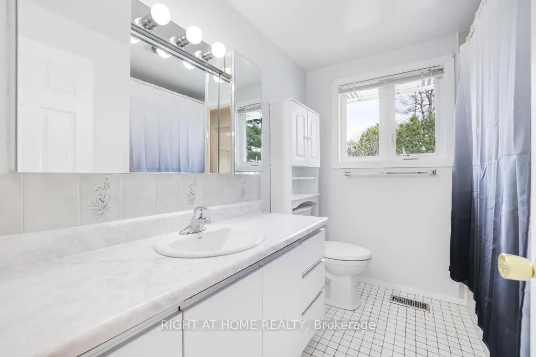
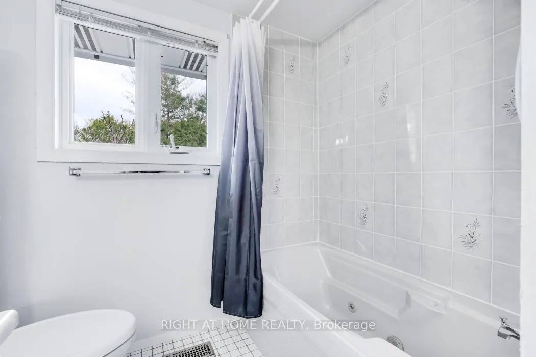
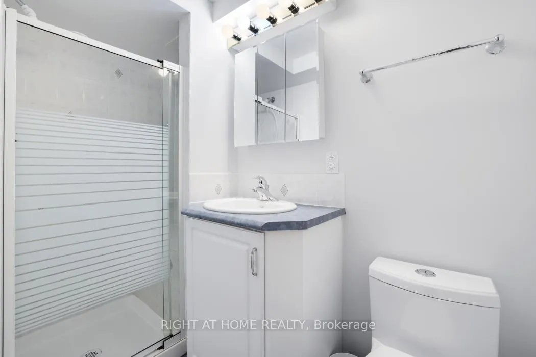
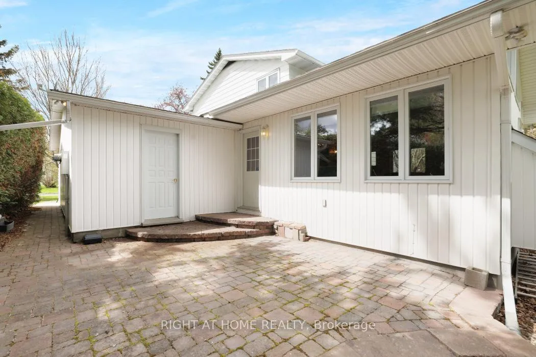
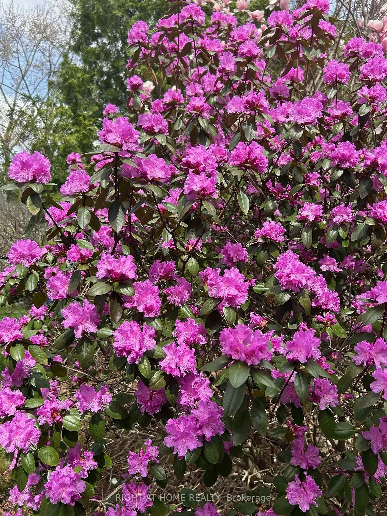
Welcome to your forever home! When you live in a neighbourhood as nice as this, in a home so loved and well cared for by its original owner, you'll want to cherish it as long as they have. In the heart of Trend Village, a west end community known for its spirit, mature treed streets and abundant recreation, you'll find this charming 4 bed 3 bath home. The incredible curb appeal comes from an impressive 2 storey double garage design, custom driveway/gardens and flowering trees on an oversized lot! Entering, you're welcomed by an elegant open foyer and powder room. A generously sized living room follows with bright original hardwood and cozy gas fireplace, the hardwood extends through the formal dining room. Enjoy meals together in the spacious, updated, eat in kitchen featuring solid oak cabinets, thick granite counters, ample storage and stainless steel appliances. An amazing addition of a chalet style great room really makes this property stand apart. Who needs to spend hours driving to a cottage when you have one in your own home! Vaulted wood ceiling, field stone fireplace, new carpet and wall to wall windows, overlooking the mature yard, make this sun filled grand room the perfect spot to unwind or entertain your friends. An original capped wood staircase leads you to the upper level, where the same original bright hardwood runs throughout all 4 bedrooms & hallway. The primary bedroom is a good size and the three biggest bedrooms have double closets, the smaller one has a single. All of the upper level has been freshly painted, including the well appointed 4 pc bathroom. The finished basement area has brand new carpeting and mid-century charm! Another gas fireplace with brick surround, special wall sconce lighting and 3 pc bathroom make it a cool and convenient place to hangout. Laundry and tons of storage are down here too. A serene tree lined yard & low maintenance paver stone deck makes for a perfect retreat. Experience this character filled distinctive home!
Key Facts & Features
Property Costs
- Annual Property Tax Amount
- $5,571
- Land Transfer Tax Fee
- $14,473
Rental Items
- Rental Equipment
- Hot Water Tank
- Under Contract
- Hot Water Tank-Gas
- Basement Type
- Partially Finished, Full
Interior Features
- Laundry Level
- Lower Level
- Interior Extras
- Storage, Countertop Range, Auto Garage Door Remote, Built-In Oven, In-Law Capability
- View
- Garden
- Fireplace/Stove
- Yes
- Fireplace Features
- Family Room, Living Room, Natural Gas, Rec Room
- Elevator
- No
Exterior Features
- Exterior Extras
- Landscaped, Deck, Privacy
- Pool
- None
- Property Features
- Level
- Other Structures
- Workshop, Storage, Garden Shed
Building
- Building Type
- Detached
- Building Style
- 2-Storey
Construction
- Exterior Finish
- Aluminum Siding, Brick Veneer
- Roof
- Asphalt Shingle
- Foundation Details
- Poured Concrete
- Special Designation
- Unknown
Lot
- Lot Front
- 56.73 ft
- Lot Depth
- 102.45 ft
- Lot Size
- 7664
- Lot Shape
- Pie
Inclusions
- Inclusions
- Dishwasher, Stove Top, Hood Fan, Built-In Oven, 2 fridges, microwave, washer, dryer, 1 basement chest freezer, Natural Gas BBQ
Exclusions
- Exclusions
- Stand up freezer in the basement
Parking & Garages
- Garage Type
- Attached
- Garage Spaces
- 2
- Parking Spaces
- 5
- Total Garage And Parking Spaces
- 7
Heating & Cooling
- Heat Source
- Gas
- Heat Type
- Forced Air
- Air Conditioning
- Central Air
- Water
- Municipal
- Sewers
- Sewer
- Bedrooms
- 4
- Washrooms
- 3
- Kitchens
- 1
- Family / bonus room
- Yes
Room sizes
- Living Room—Main level, Hardwood Floor, Gas Fireplace
- Dining Room—Main level, Hardwood Floor
- Kitchen—Main level, Updated, Granite Counters, Tile Floor
- Great Room—Main level, Vaulted Ceiling(s), Stone Fireplace, Overlooks Backyard
- Foyer—Main level, Closet, Open Concept
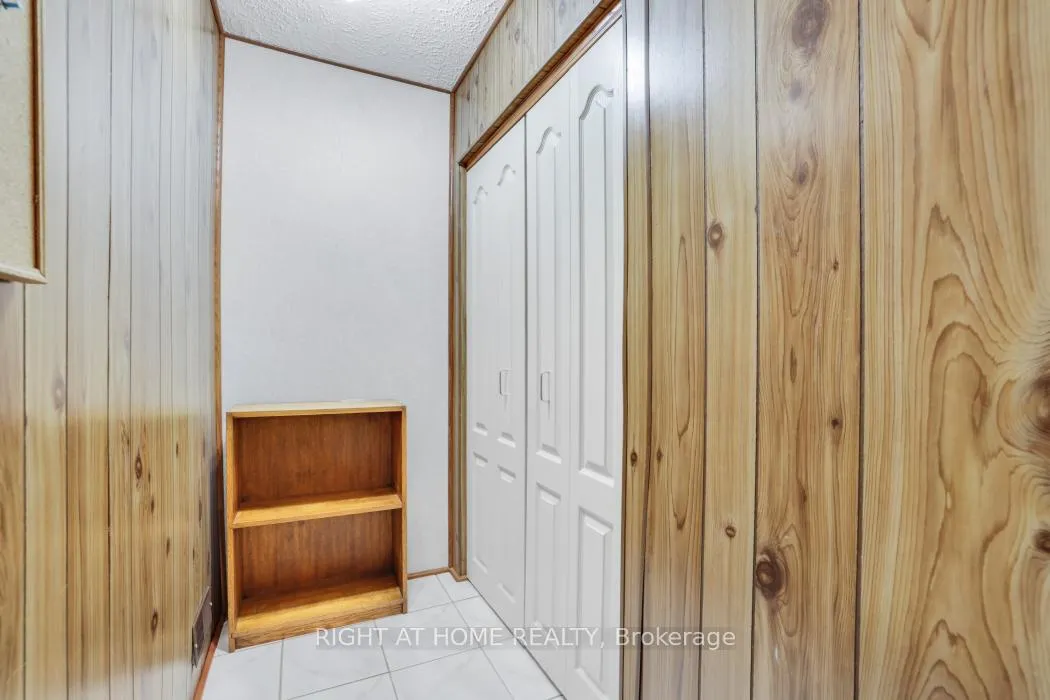
- Mud Room—Main level, Double Closet
- Primary Bedroom—Upper level, Hardwood Floor, Double Closet
- Bedroom 2—Upper level, Hardwood Floor, Double Closet
- Bedroom 3—Upper level, Hardwood Floor, Double Closet
- Bedroom 4—Upper level, Hardwood Floor, Closet
- Bathroom—Upper level, 4 Pc Bath, Window, Tile Floor
- Family Room—Basement level, Gas Fireplace, Wall Sconce Lighting, Window
- Bathroom—Basement level, 3 Pc Bath, Separate Shower
- Powder Room—Main level
- Laundry—Basement level, Laundry Sink, Window, Closet
- Utility Room—Basement level, Window
- Other—Basement level
Washrooms
- 2-piece, Main
- 4-piece, Upper
- 3-piece, Basement
- Municipality
- Ottawa
- Neighbourhood
- Sheahan Estates/Trend Village
- Main cross streets
- Greenbank Rd and Canfield Rd
- Directions
- Greenbank Rd to Canfield Rd, turn right on Cramer Dr then turn right on Lambert Dr
- MLS® number
- X13105718
- Data source
- Toronto Regional Real Estate Board
- Status change
- 2026-05-16
- Listed on
- 2026-05-08
- Days on market
- 8 days
- Possession type
- Flexible
- Co-op commission
- 2.0
- Seller
- Listed by
- RIGHT AT HOME REALTY
Home Market Value
Current home valuation for 16 Lambert Drive, Ottawa, Sheahan Estates/Trend Village, Ottawa, ON. Listed for $899,900
HOMEH Estimate
$851,750
Estimated Sales Range
$672,882 - $1,030,618
HOMEH Estimate for 16 Lambert Drive, Ottawa, Sheahan Estates/Trend Village
Calculated with a real agent's CMA method — 45+ years of experience, codified. Not an AI guess.
For the owner
Is this your home? Track its value.
Get this home's HOMEH Estimate by email once a month, with how many homes are for sale around you.
Mortgage Payment Calculator
Compare up to 4 down payment scenarios
5% on first $500K + 10% on $399,900 over $500K
$64,990
| Scenario 1 | Scenario 2 | Scenario 3 | Scenario 4 | |
|---|---|---|---|---|
−Down payment | % $ | % $ | % $ | % $ |
+CMHC insurance | $33,368 | $25,107 | $21,418 | $0 |
=Total mortgage | $867,575 | $835,017 | $786,333 | $719,920 |
Amortization | ||||
Mortgage rate | % | % | % | % |
| Payment frequency | ||||
=Mortgage payment | $4,236monthly | $4,077monthly | $3,839monthly | $3,515monthly |
Land Transfer Tax
$14,473
$14,473
Around this home
No schools found nearby
Data provided by OpenStreetMap & Fraser Institute School Rankings
Ask HOMEH
New!Hi there!
👋Text or call (416) 301-9001
Recommended for you
Based on homes you've looked at.
No recommended properties found.
Nearby similar homes
No nearby properties found.
More real estate resources
Other homes nearby
Nearby neighbourhoods
- 6002 - Woodroffe homes for sale
- 4202 - Hintonburg homes for sale
- 3105 - Cardinal Glen homes for sale
- 7302 - Meadowlands/Crestview homes for sale
- 9101 - Carp homes for sale
- 9401 - Fitzroy homes for sale
- 9103 - Huntley Ward (North West) homes for sale
- 8002 - Manotick Village & Manotick Estates homes for sale
No nearby listings available.