
3033 Richmond Road
Ottawa (Britannia Heights), ON K2B 6S6
- 5Bedrooms
- 4Bathrooms
- 5Parking
- 700–1100Sq Ft
- $5,041Tax
- 100×120 ftLot Size
 Free EstimateSee Free Estimate Report

Property not available for sale or for rent.
HOMEH One: full-service selling for a 1% listing fee. The buyer's agent commission is separate.
Free Home EvaluationHow Much Is My Home Worth?Homes for Sale NearbySale & Price History for 3033 Richmond Road, Ottawa, Britannia Heights
| Start Date | End Date | Price | Event | MLS# |
|---|---|---|---|---|
| 2026-05-07 | 2026-05-26 | Login to See Prices | Sold | x13106034 |
Real estate boards require you to or to see the full details of this property.
*Sold prices and complete sale & price history are regulated data. Under the Trust in Real Estate Services Act, 2002 (TRESA) and the rules of the Real Estate Council of Ontario (RECO), and pursuant to the Multiple Listing Service® rules of the Canadian Real Estate Association (CREA) and the Toronto Regional Real Estate Board (TRREB), this information may be shown only to registered users who have agreed to the applicable terms of use (a Virtual Office Website, or "VOW," arrangement). HOMEH Inc., Brokerage therefore provides it to signed-in members only. Creating an account is free and takes under a minute.
About 3033 Richmond Road, Ottawa, Britannia Heights
Summarized Description
- Expansive lot with high-density redevelopment potential.
- Three-bedroom upper unit generates $2,200/month.
- Two-bedroom lower unit with private entrance earns $1,600/month.
- Proximity to LRT and major highways enhances accessibility.
- Immediate income stream offsets carrying costs.
- Capital appreciation potential as zoning changes.
- Non-conforming unit adds additional rental income.
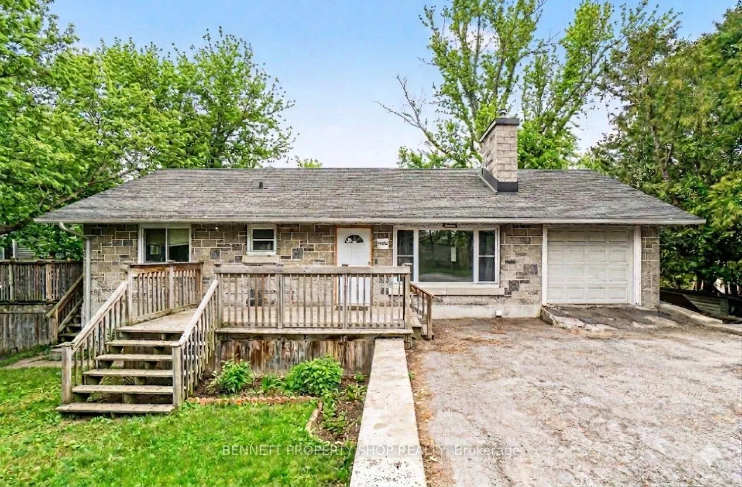
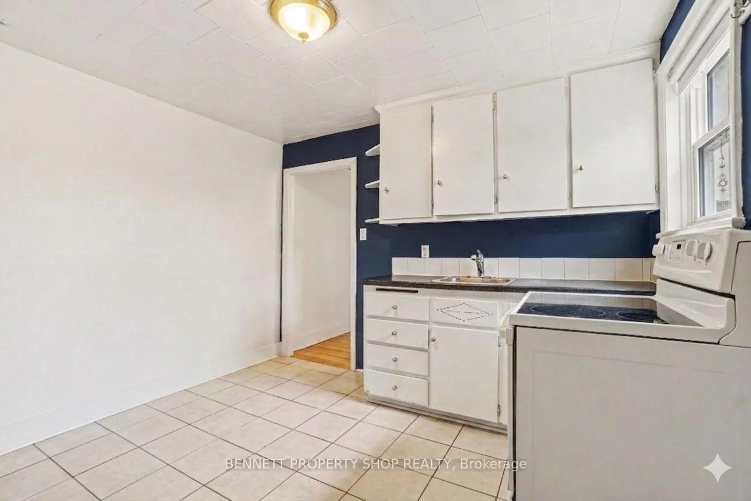
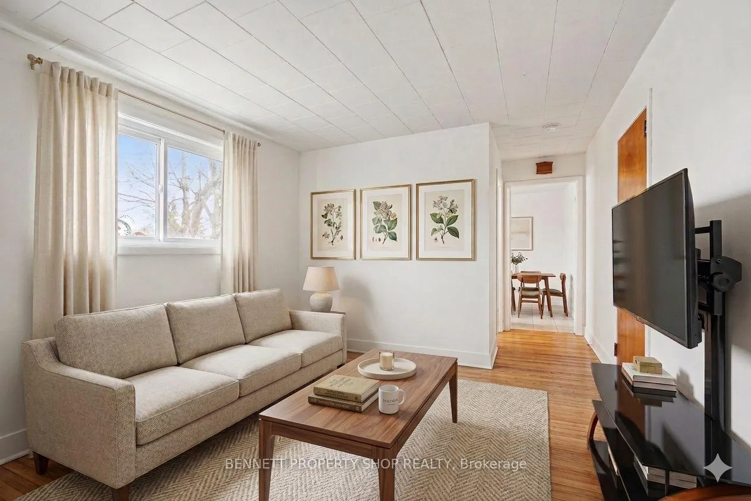
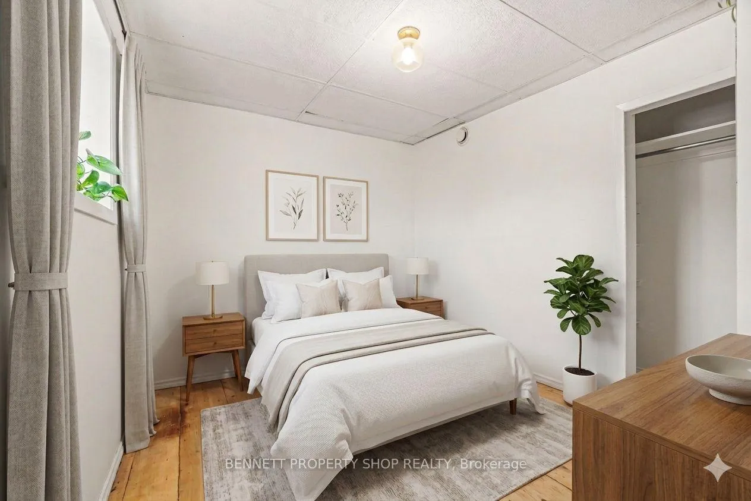
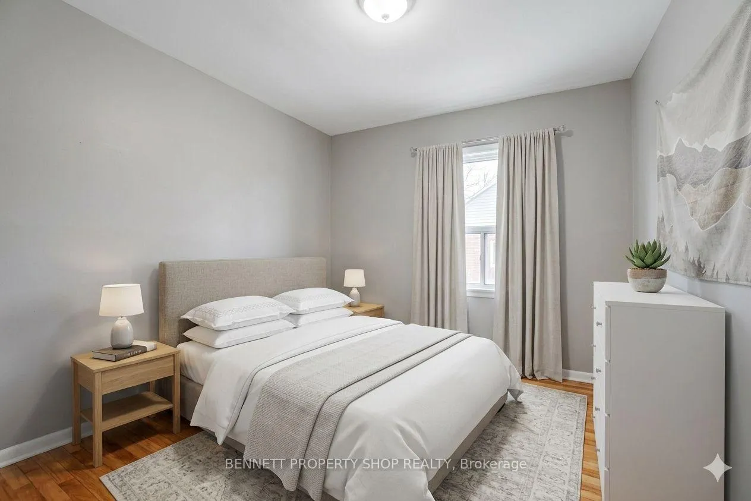
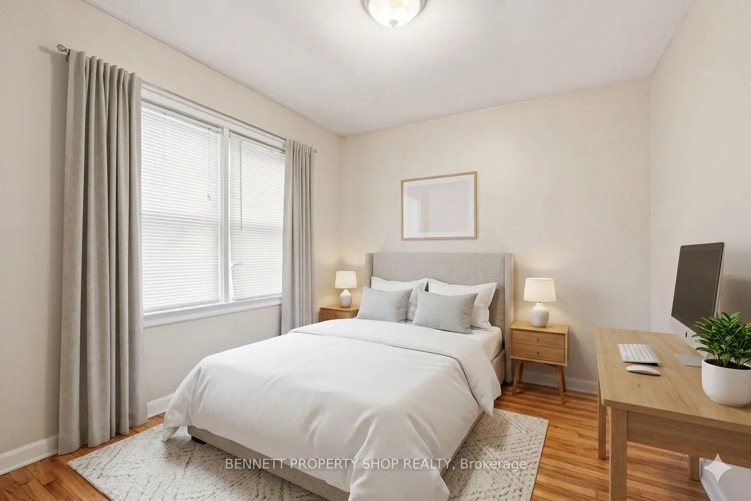
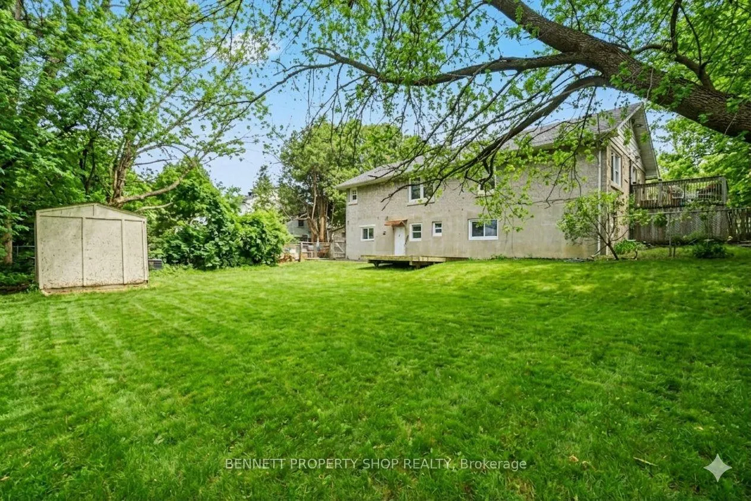
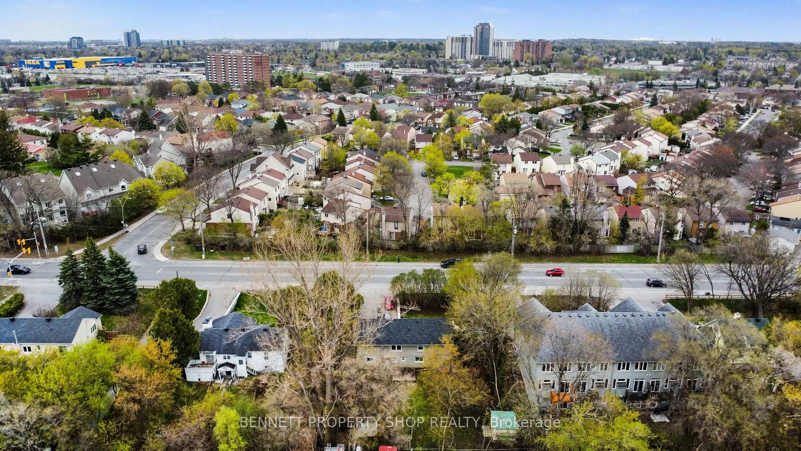
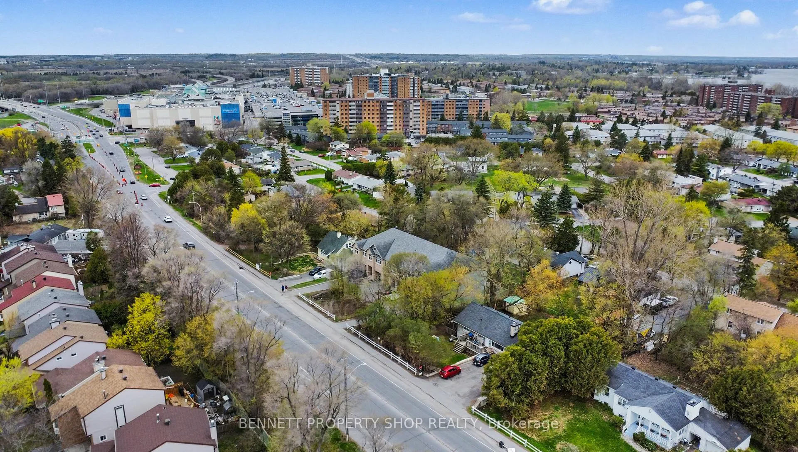
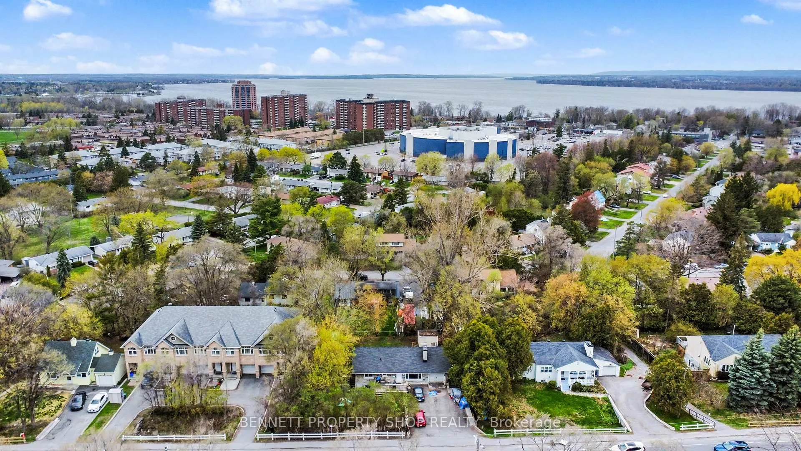
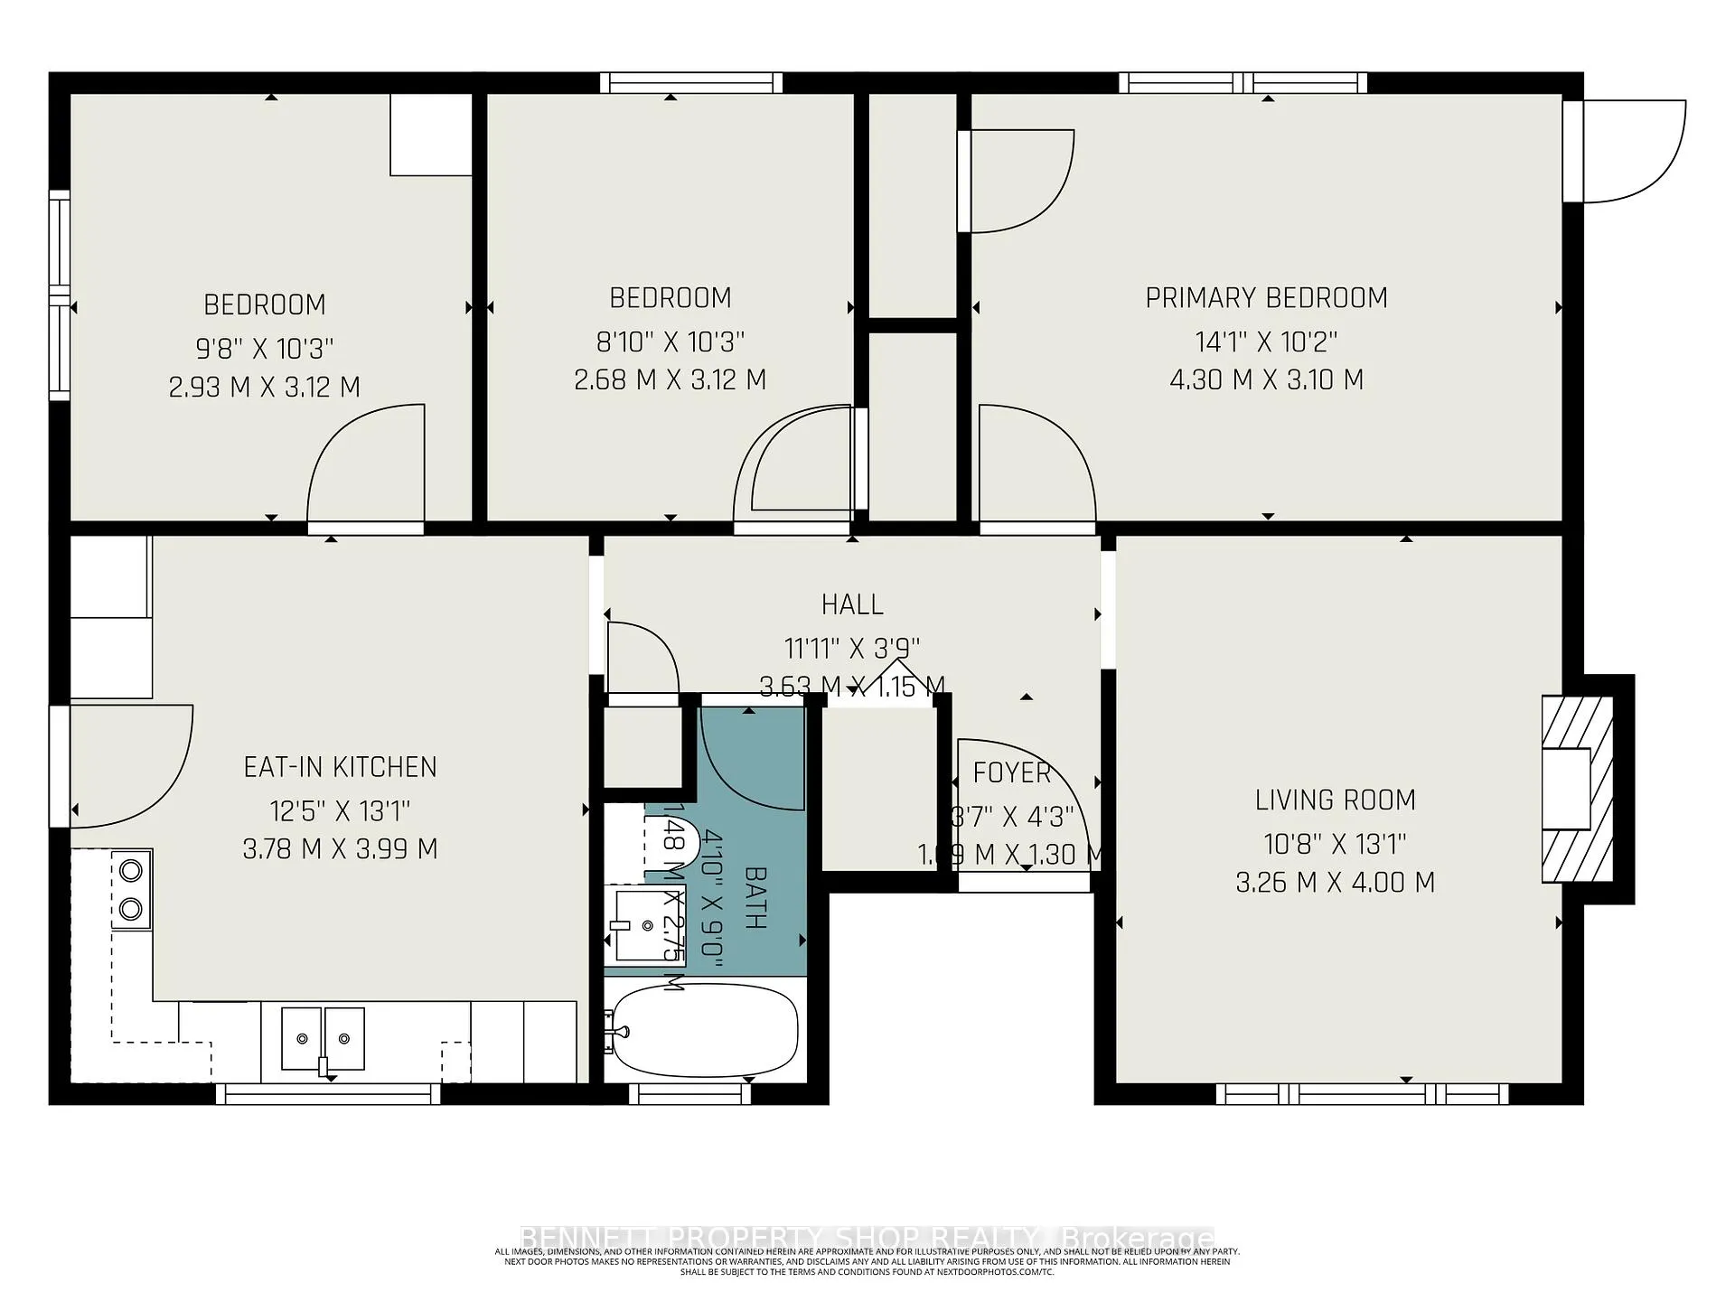
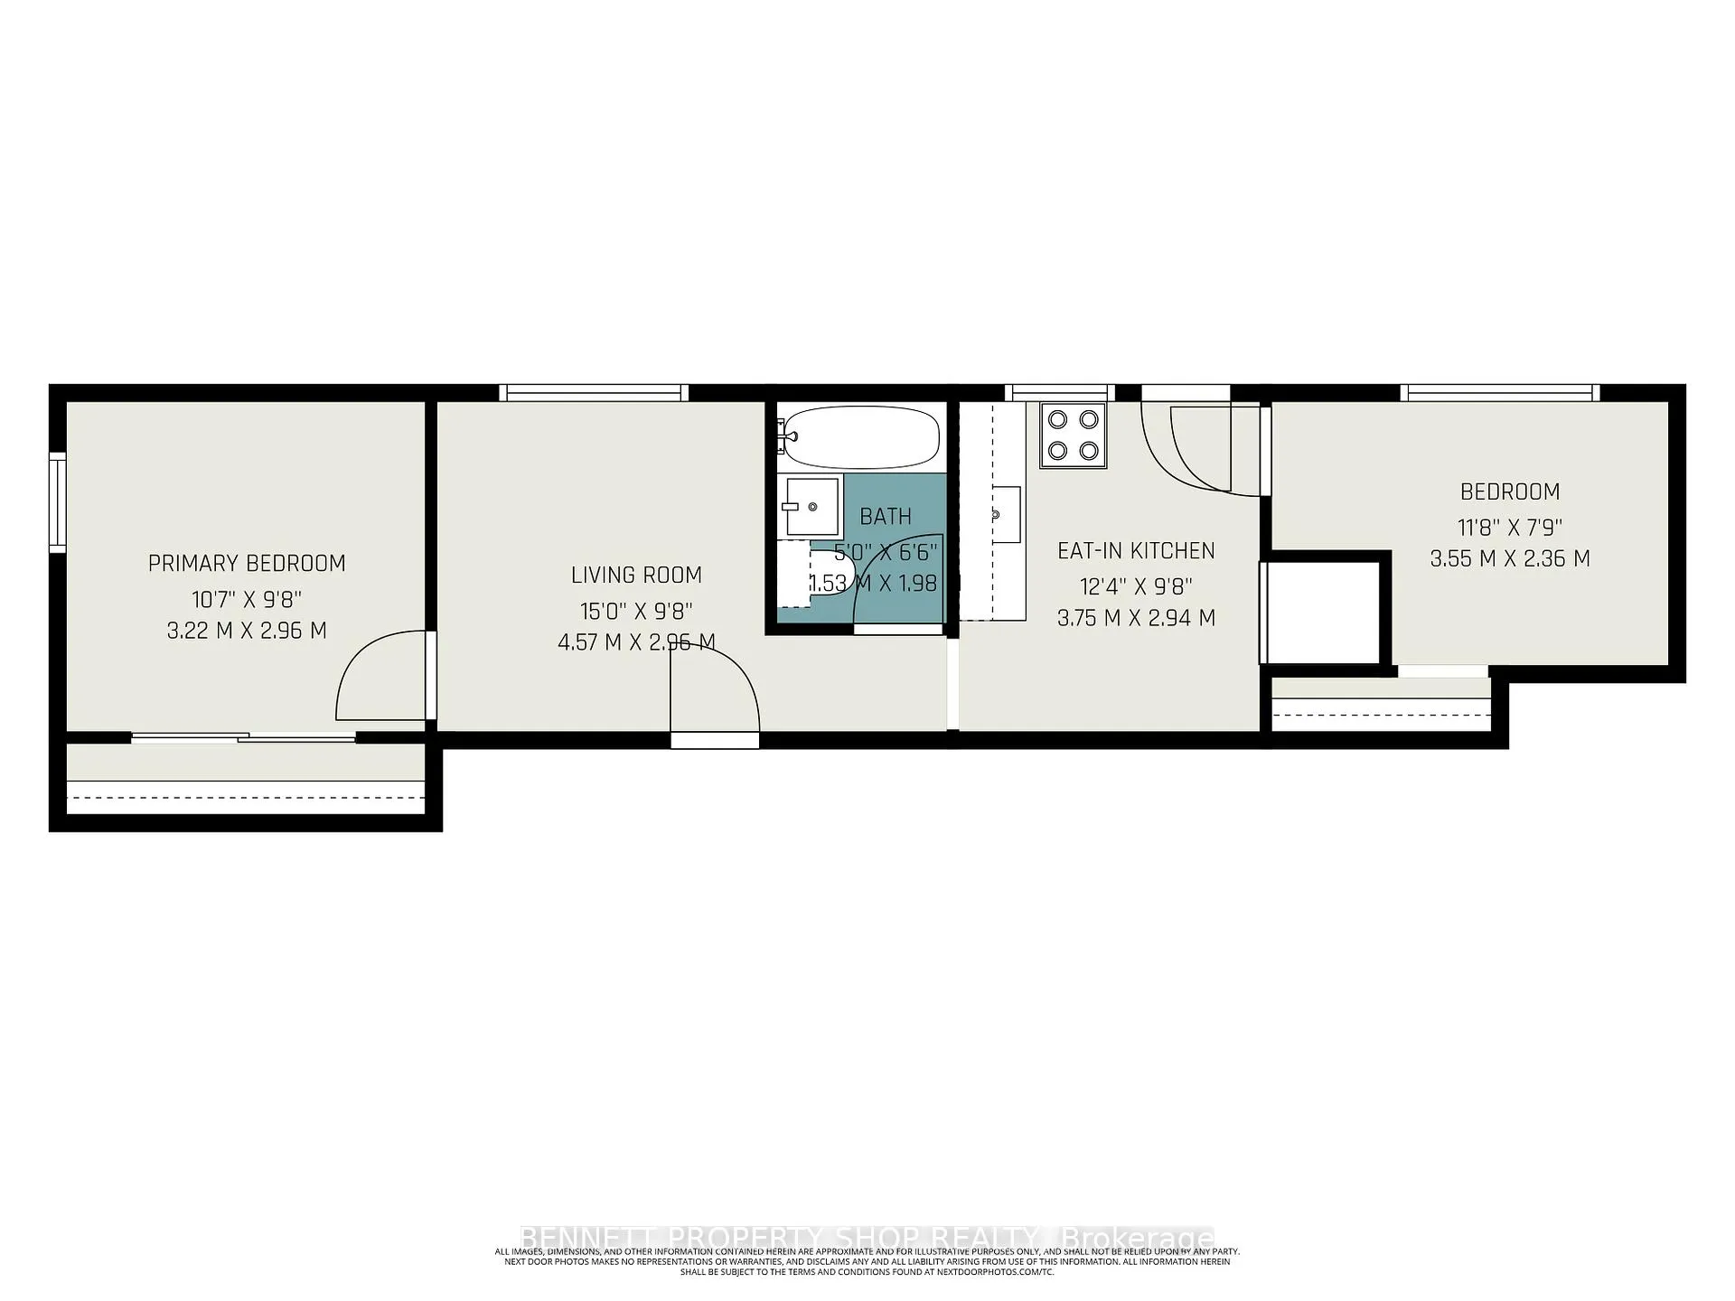
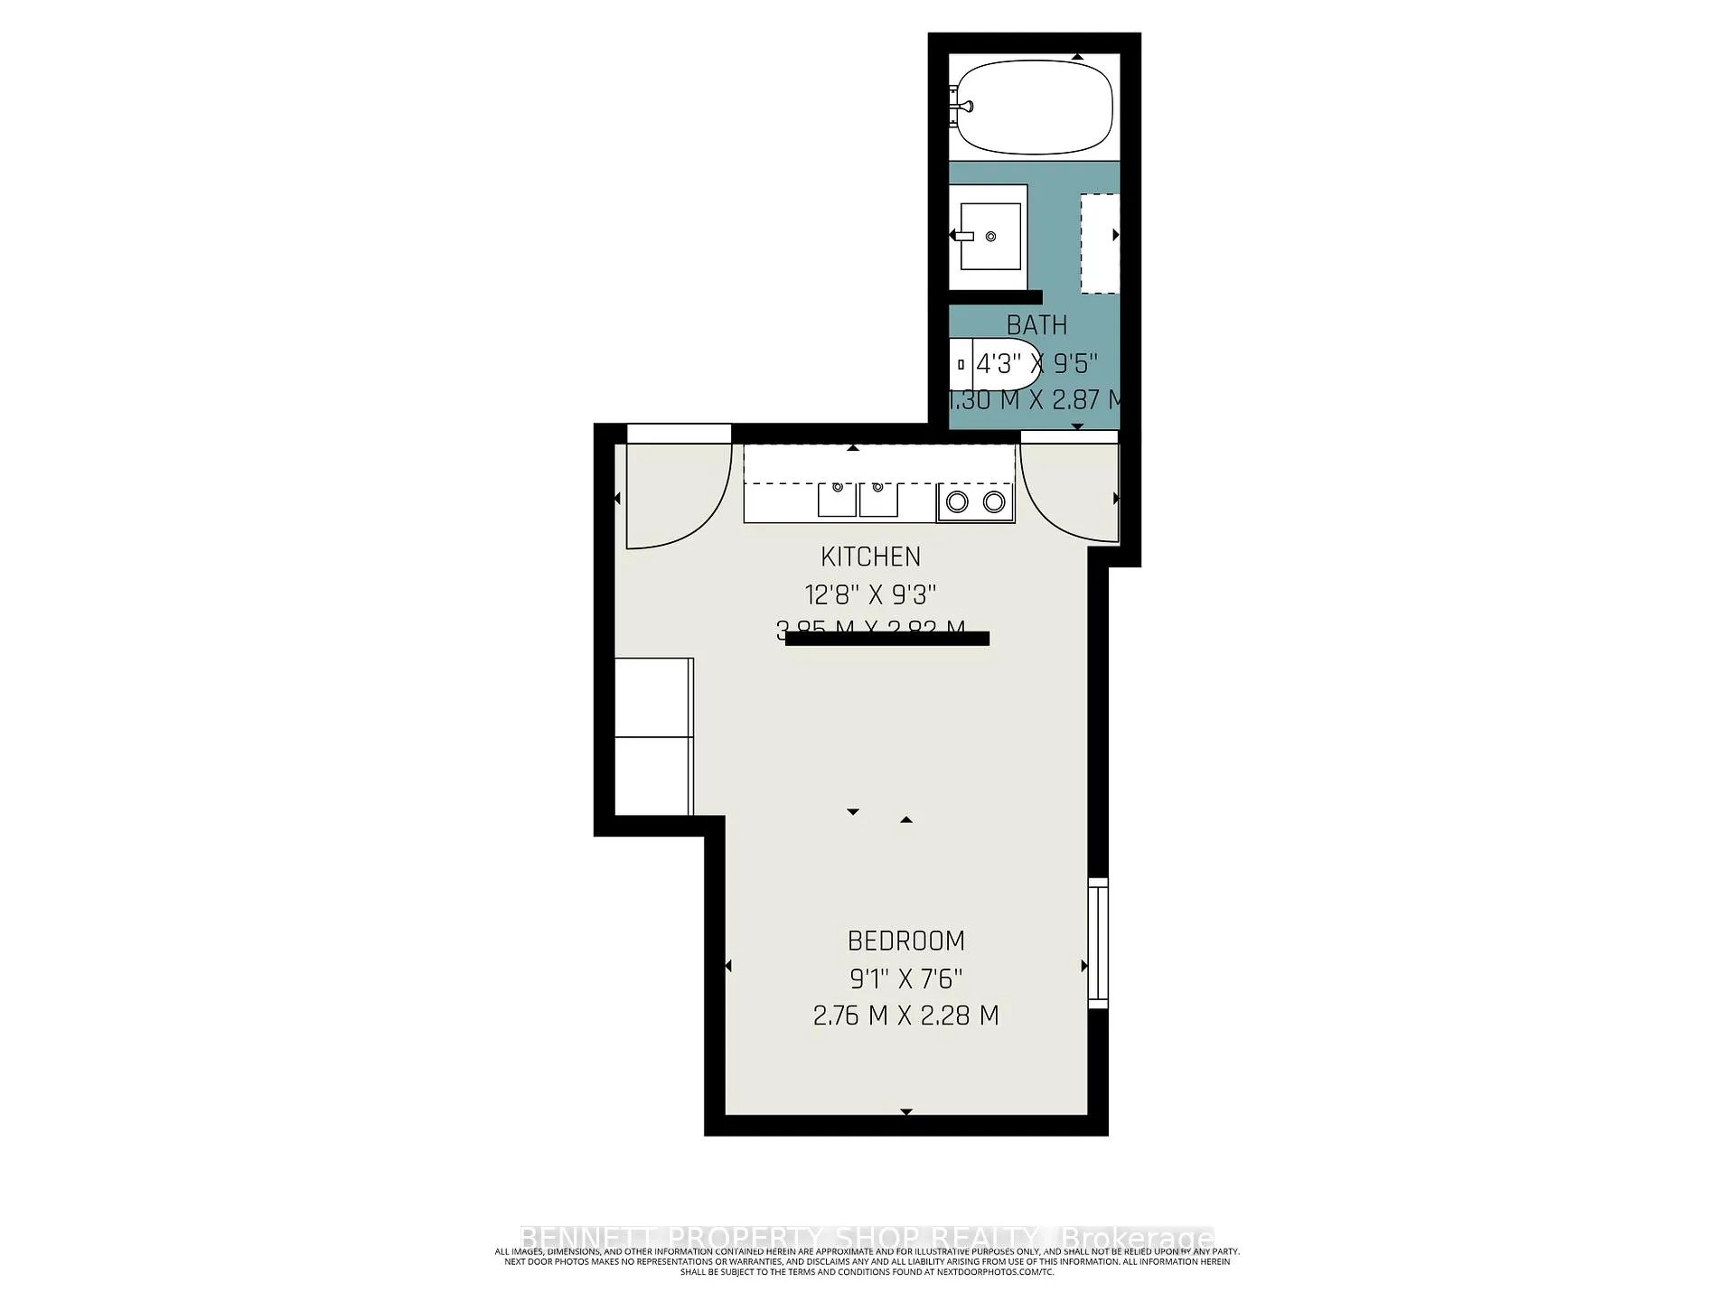
Imagine all the possibilities! This Walk-out Duplex, with upcoming MS1 Zoning sits on an expansive footprint and provides endless possibilities for high-density redevelopment. Whether your long-term vision involves severing the land into multiple lots, constructing modern stacked townhomes, or developing a large multi-unit complex, this lot serves as a blank slate for significant capital appreciation and intensification. In the short term, the property offers an immediate and reliable income stream to offset all carrying costs. The existing large bungalow is intelligently configured with a three-bedroom, two full bathroom(including master ensuite) upper unit ($2,200/month), while a secondary unit featuring its own private walkout entrance (2-bed, 1-bath) currently brings in $1,600/month. The third unit (Non-Conforming) brings in an additional $650/month. This setup allows you to service the mortgage while you finalize architectural plans and navigate the permitting process for its next use. Beyond the land itself, the value is anchored by unparalleled connectivity; with close proximity to the LRT and rapid transit, plus immediate access to both the 417 and 416, you can be at Parliament Hill or escape the city limits within ten minutes. Buyers are to do their own due diligence with regard to future development. 24 hours irrevocable on all offers. 24 hours notice is required for all showings. 3 bedrooms/1 kitchen above grade, 2 bedrooms/2 kitchens below grade. Some photos are digitally enhanced.
Key Facts & Features
Property Costs
- Annual Property Tax Amount
- $5,041
- Land Transfer Tax Fee
- $12,475
Rental Items
- Rental Equipment
- HWT - Reliance
- Under Contract
- Hot Water Heater
- Basement Type
- Apartment, Full
Interior Features
- Laundry Level
- Main Level
- Interior Extras
- Primary Bedroom - Main Floor, Separate Hydro Meter
- Fireplace/Stove
- No
- Elevator
- No
Exterior Features
- Pool
- None
- Property Features
- Level, Park, Public Transit, Rec./Commun.Centre
- Other Structures
- Shed
Building
- Building Type
- Multiplex
- Building Style
- Bungalow
- Approx Age
- 51-99
Construction
- Exterior Finish
- Brick
- Roof
- Asphalt Shingle
- Foundation Details
- Block
- Special Designation
- Unknown
Lot
- Lot Front
- 100.00 ft
- Lot Depth
- 120.00 ft
- Lot Size
- 0.277
- Lot Shape
- Rectangular
Inclusions
- Inclusions
- 3 refrigerators, 3 stoves, 1 dishwasher, 1 washer, 1 dryer.
Exclusions
- Exclusions
- Tenants Belongings
Parking & Garages
- Garage Type
- Attached
- Garage Spaces
- 1
- Parking Spaces
- 4
- Total Garage And Parking Spaces
- 5
Heating & Cooling
- Heat Source
- Gas
- Heat Type
- Forced Air
- Air Conditioning
- Central Air
- Water
- Municipal
- Sewers
- Sewer
- Bedrooms
- 5
- Washrooms
- 4
- Kitchens
- 3
Room sizes
- Foyer—Main level
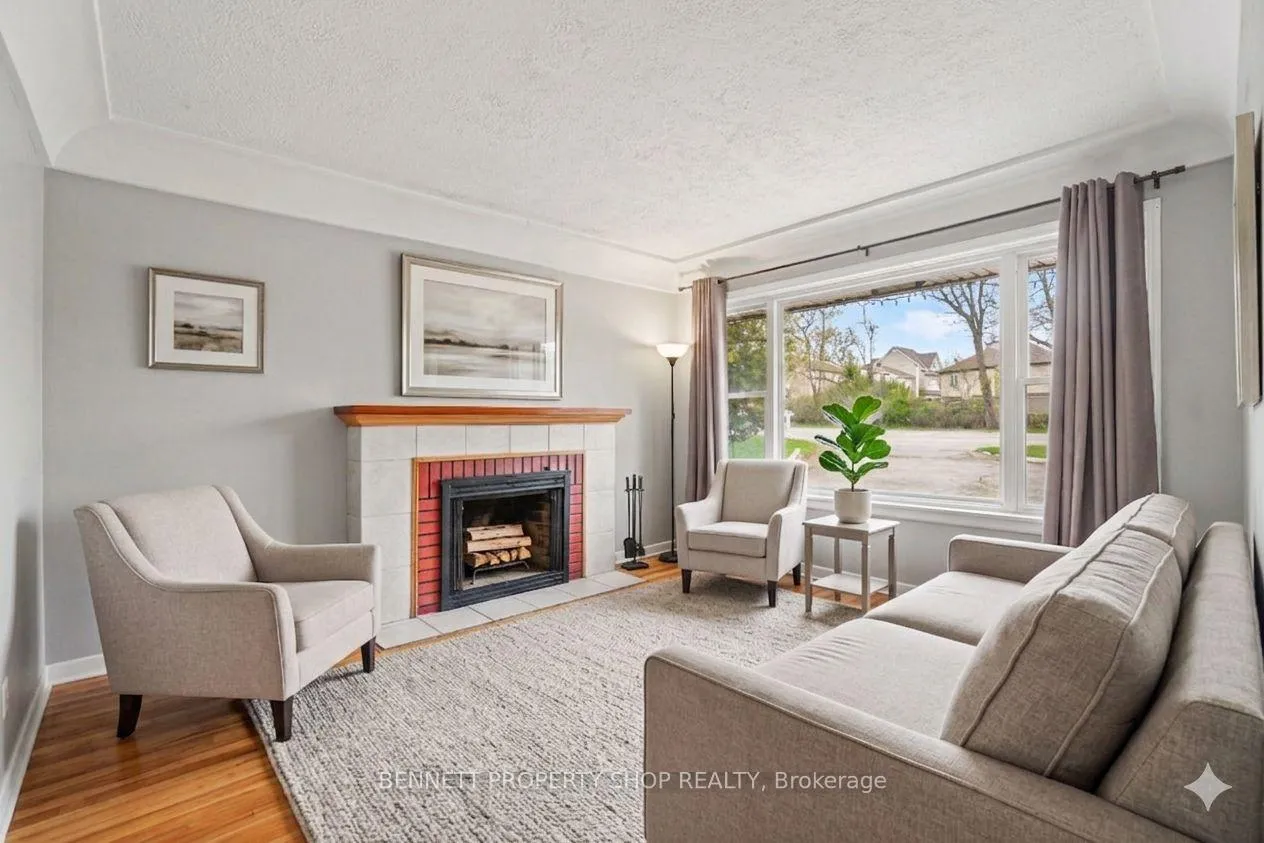
- Living Room—Main level, Fireplace
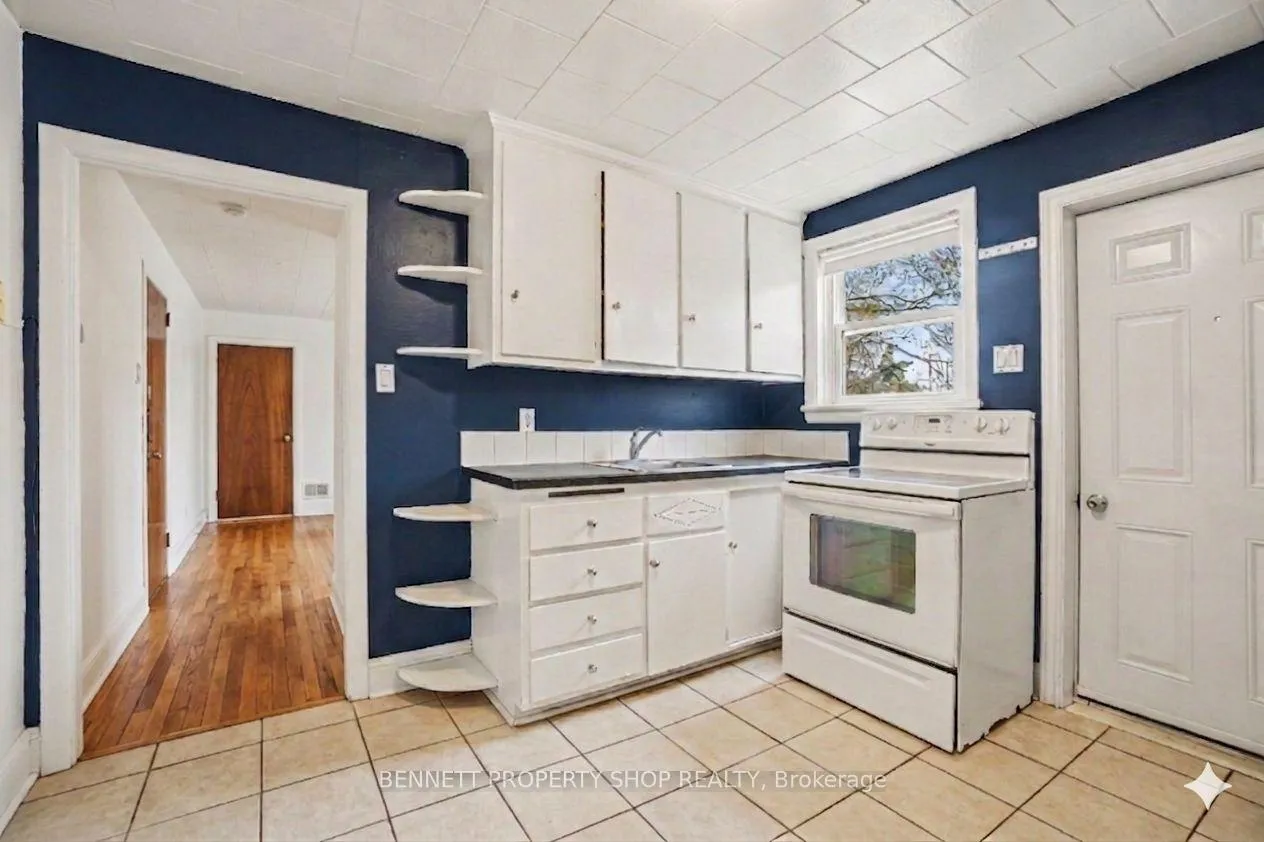
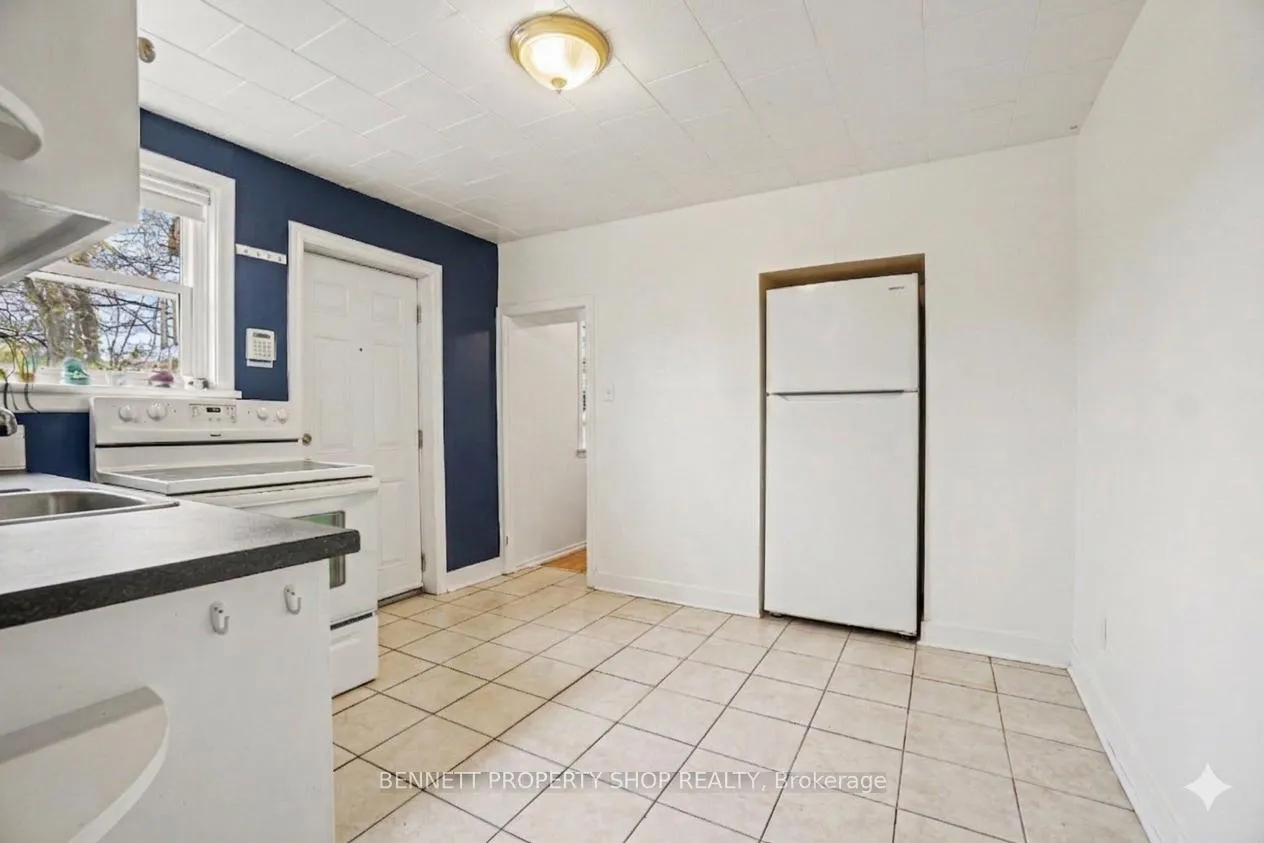
- Kitchen—Main level
- Primary Bedroom—Main level
- Bedroom 2—Main level
- Bedroom 3—Main level
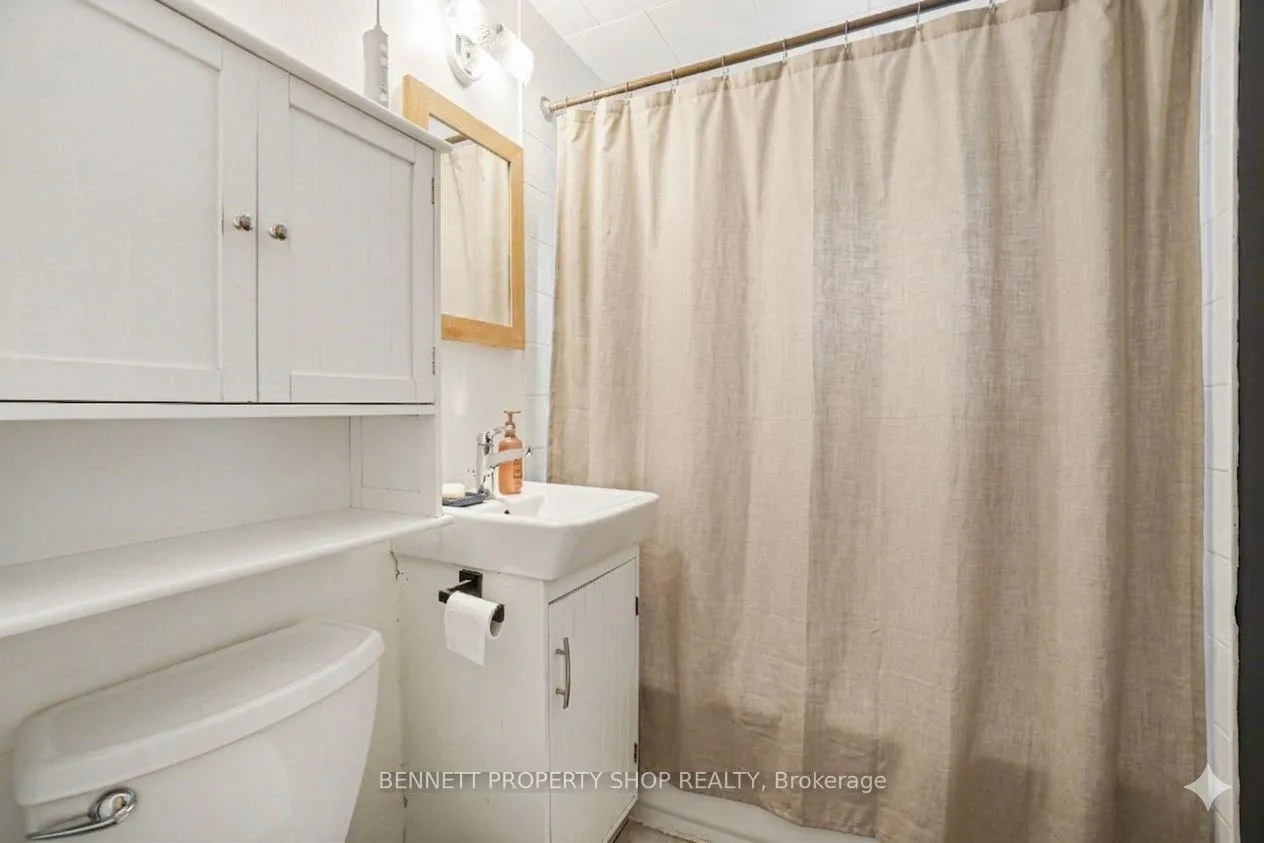
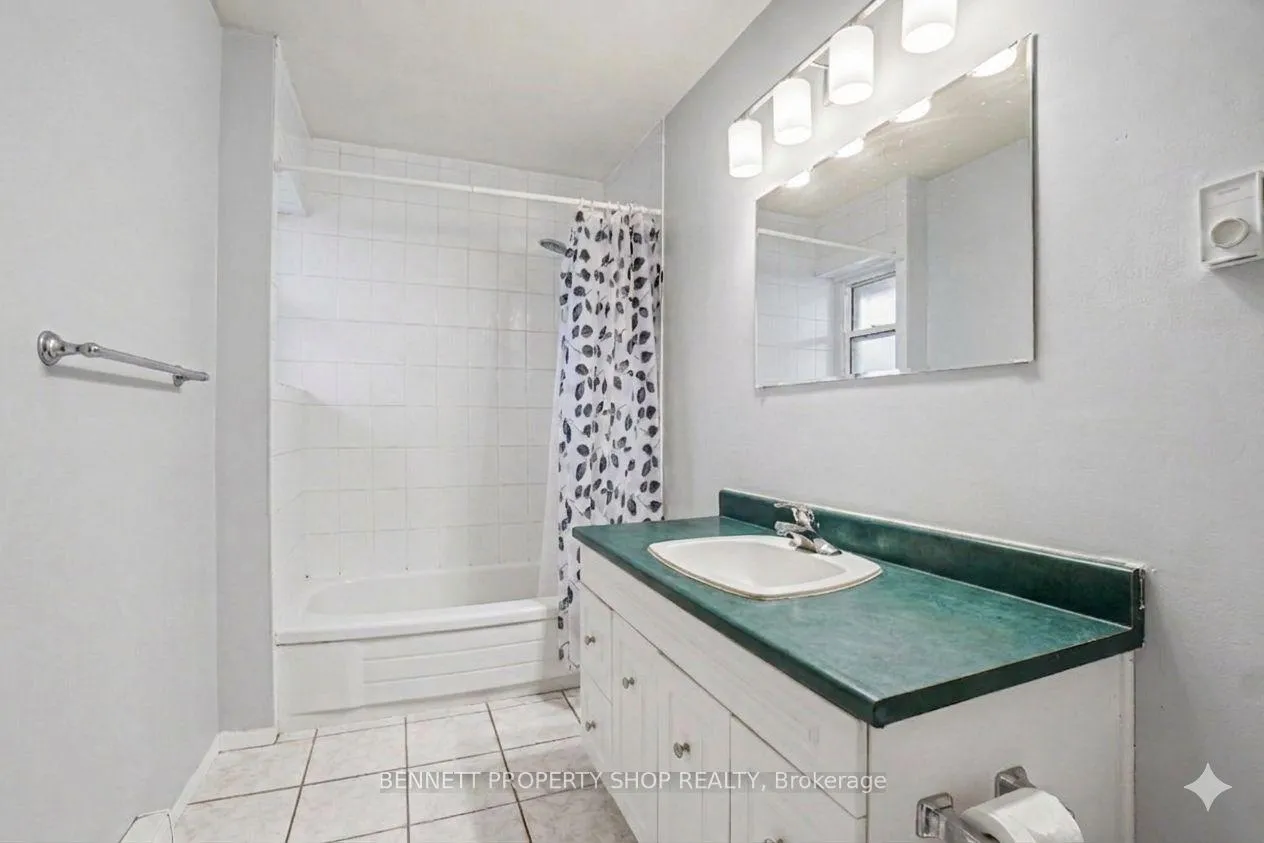
- Bathroom—Main level, 4 Pc Bath
- Primary Bedroom—Lower level
- Living Room—Lower level
- Bathroom—Lower level, 4 Pc Bath
- Kitchen—Lower level
- Bedroom 2—Lower level
- Kitchen—Lower level
- Bedroom—Lower level
- Bathroom—Lower level, 4 Pc Bath
- Bathroom—Main level, 4 Pc Ensuite
Washrooms
- 4-piece, Main
- 4-piece, Lower
- 4-piece, Lower
- 4-piece, Main
- Municipality
- Ottawa
- Neighbourhood
- Britannia Heights
- Main cross streets
- From 417 West, Exit 130 to Richmond Road, to Richmond Road North. Property on your left.
- Zoning
- R1GG, R3N[1710]
- Directions
- Richmond Road
- MLS® number
- X13106034
- Data source
- Toronto Regional Real Estate Board
- Status change
- 2026-05-26
- Listed on
- 2026-05-07
- Days on market
- 19 days
- Possession date
- 2026-07-02
- Possession type
- Flexible
- Co-op commission
- 2% + HST
- Seller
- Listed by
- BENNETT PROPERTY SHOP REALTY
Home Market Value
Current home valuation for 3033 Richmond Road, Ottawa, Britannia Heights, Ottawa, ON. Listed for $799,999
HOMEH Estimate
—
Estimated Sales Range
—
HOMEH Estimate for 3033 Richmond Road, Ottawa, Britannia Heights
Calculated with a real agent's CMA method — 45+ years of experience, codified. Not an AI guess.
For the owner
Is this your home? Track its value.
Get this home's HOMEH Estimate by email once a month, with how many homes are for sale around you.
Mortgage Payment Calculator
Compare up to 4 down payment scenarios
5% on first $500K + 10% on $299,999 over $500K
$55,000
| Scenario 1 | Scenario 2 | Scenario 3 | Scenario 4 | |
|---|---|---|---|---|
−Down payment | % $ | % $ | % $ | % $ |
+CMHC insurance | $29,792 | $22,320 | $19,040 | $0 |
=Total mortgage | $774,591 | $742,319 | $699,039 | $639,999 |
Amortization | ||||
Mortgage rate | % | % | % | % |
| Payment frequency | ||||
=Mortgage payment | $3,782monthly | $3,624monthly | $3,413monthly | $3,125monthly |
Land Transfer Tax
$12,475
$12,475
Around this home
No schools found nearby
Data provided by OpenStreetMap & Fraser Institute School Rankings
Ask HOMEH
New!Hi there!
👋Text or call (416) 301-9001
Recommended for you
Based on homes you've looked at.
No recommended properties found.
Nearby similar homes
No nearby properties found.
More real estate resources
Other homes nearby
Explore this area
Nearby neighbourhoods
No nearby listings available.