

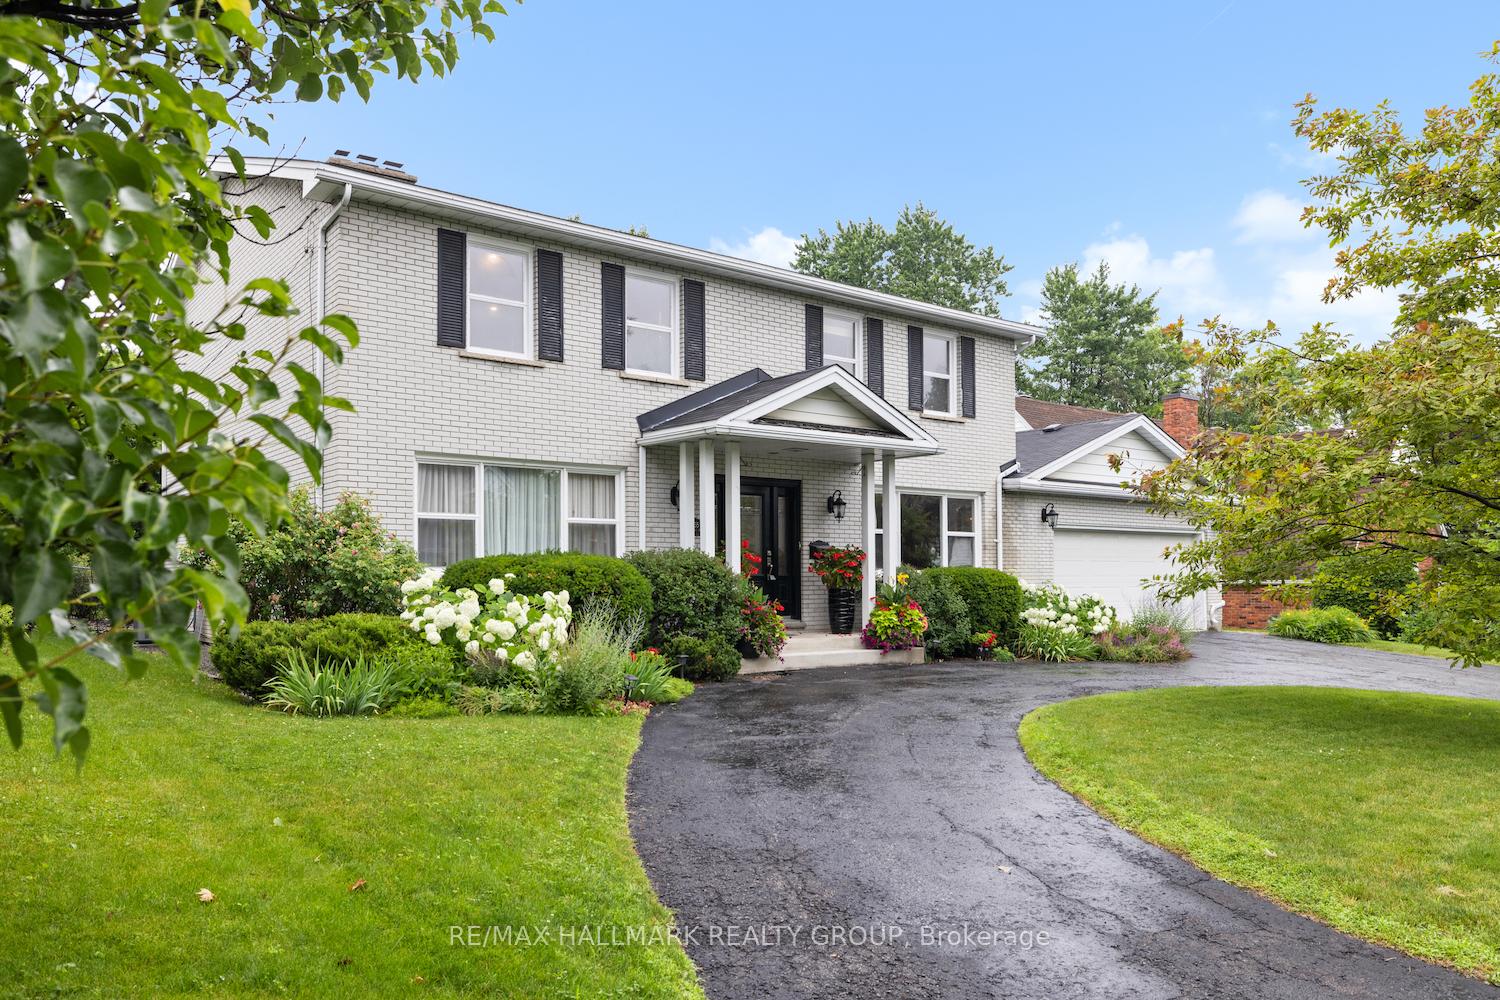
2435 Georgina Drive
2435 Georgina Drive
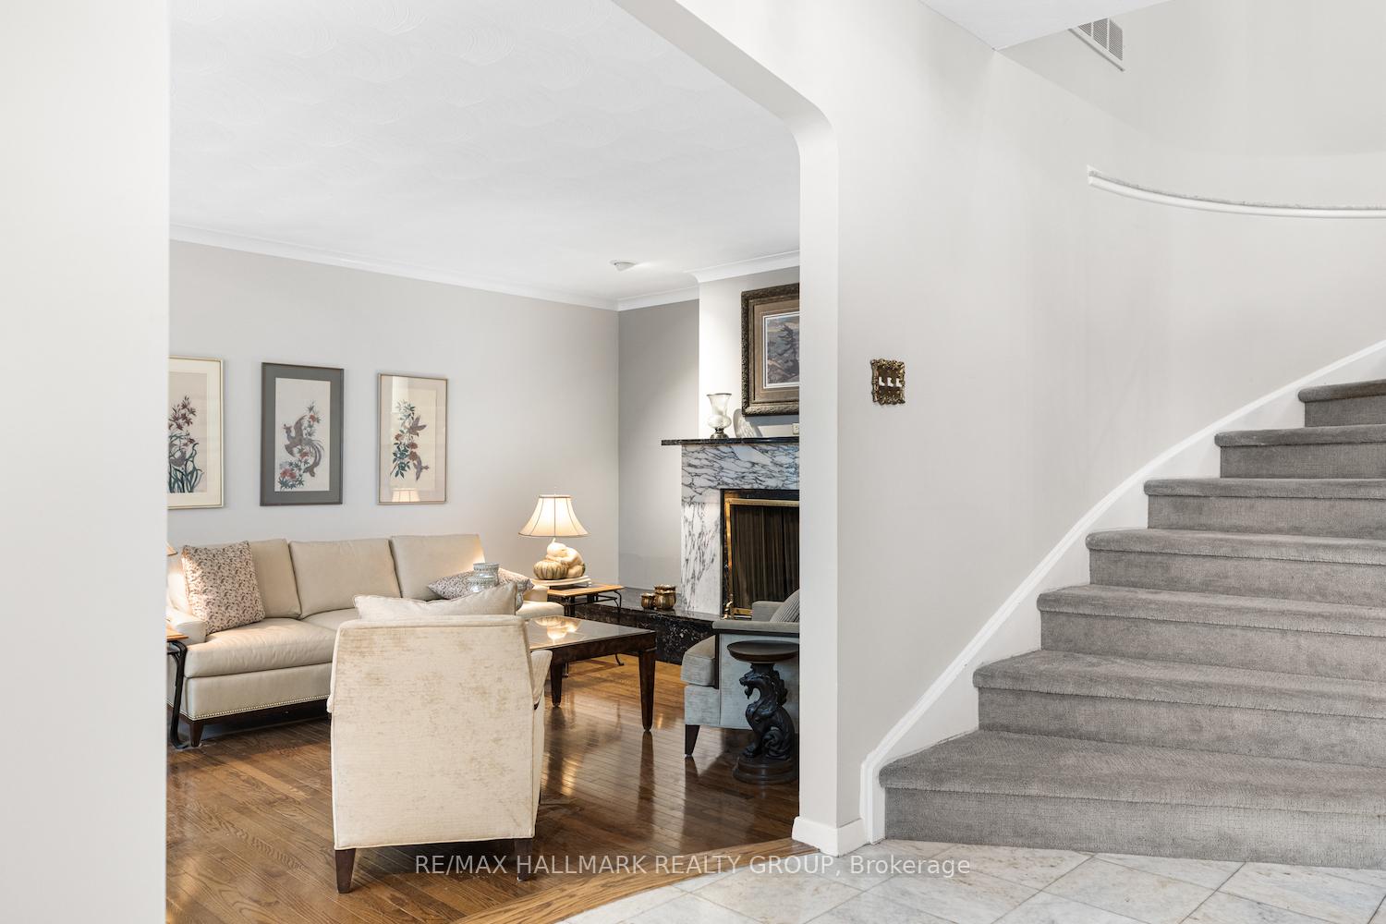
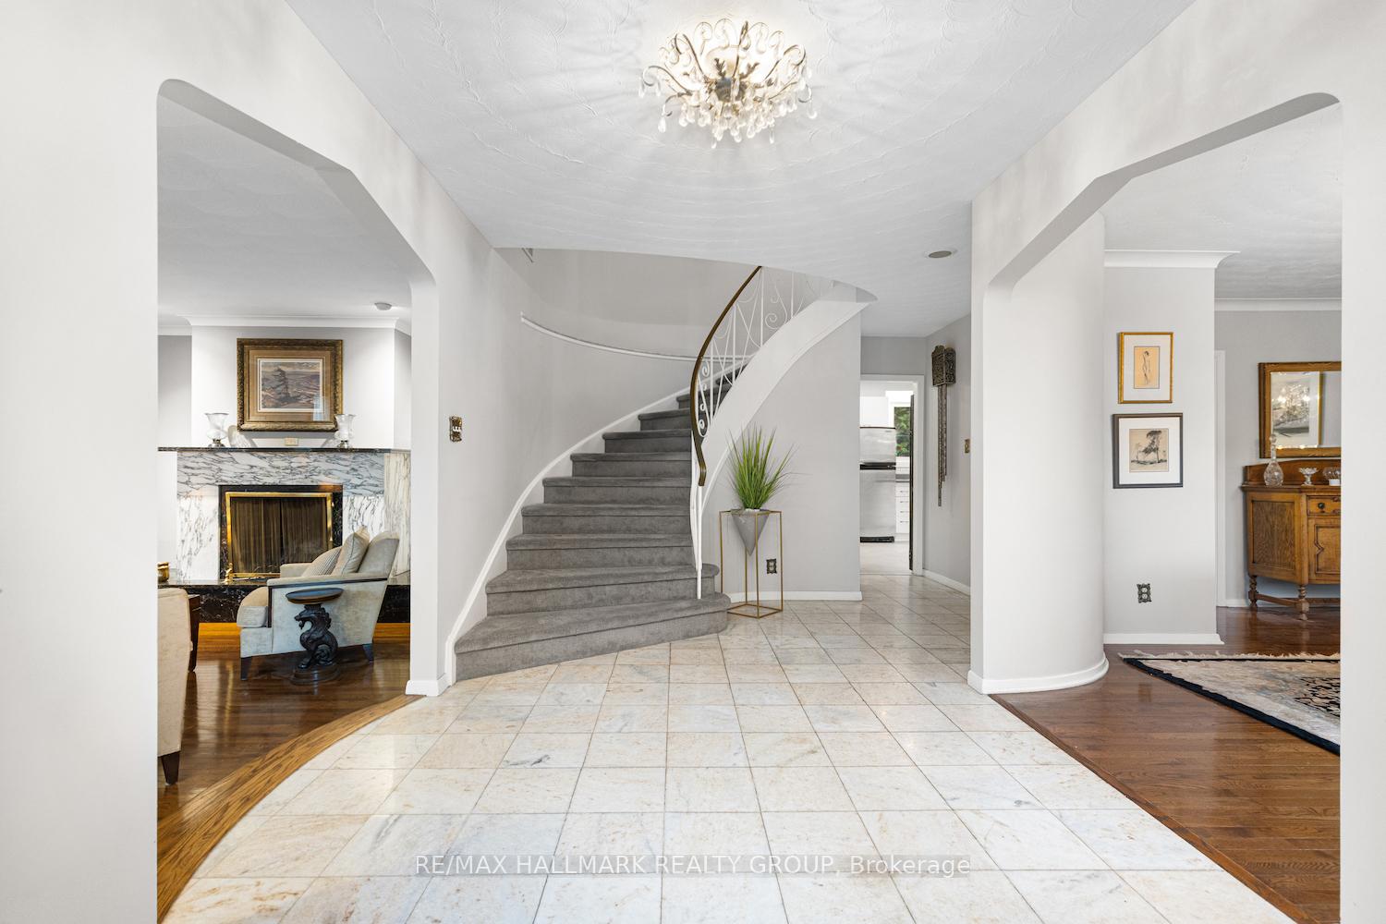
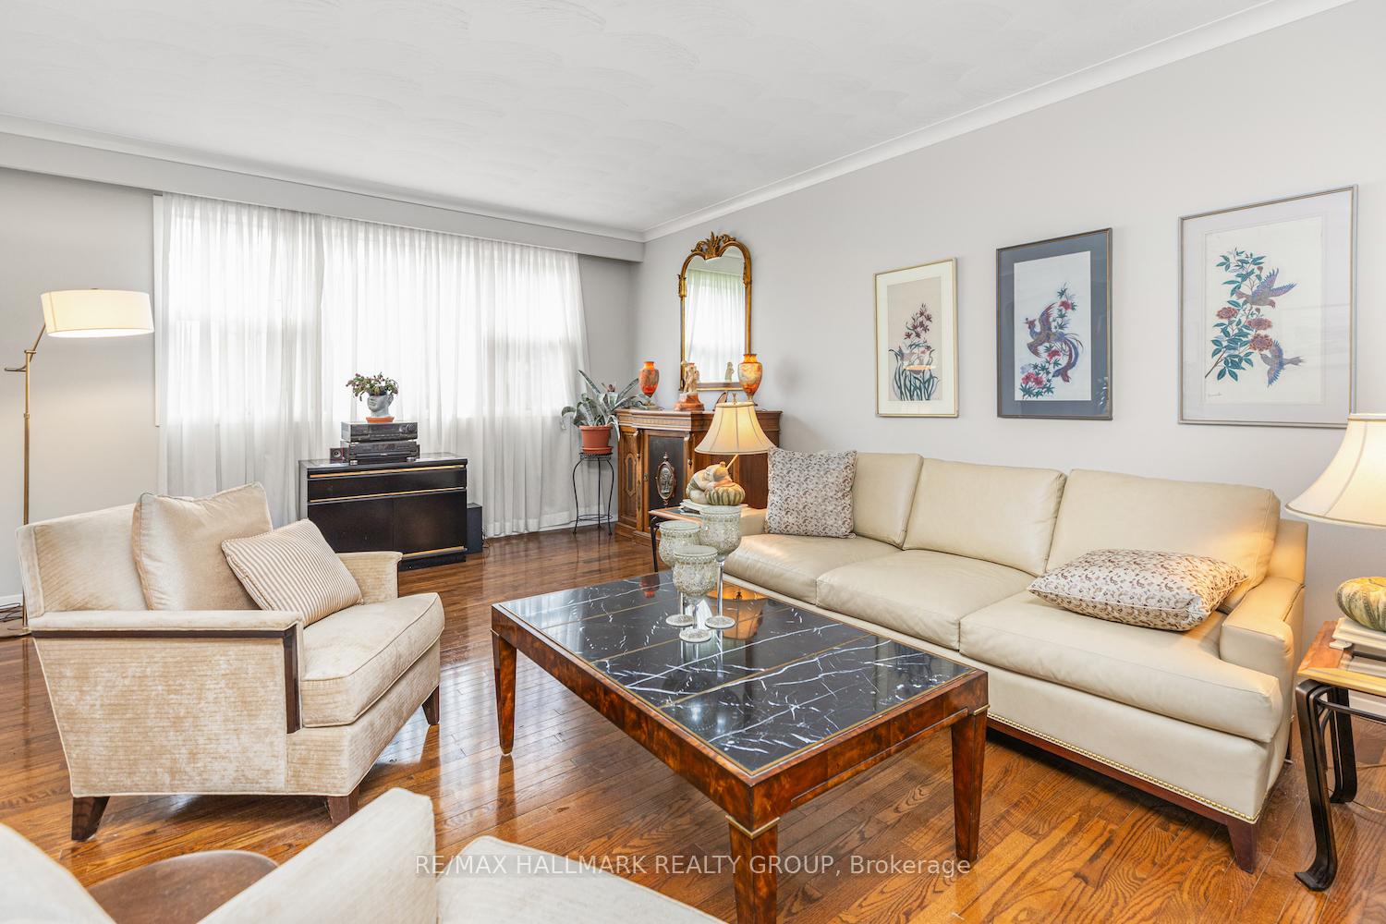
 See all 39 photos
Property history
- $1,250,000TerminatedList: 2025-09-08|End: 2025-10-10|32 daysX12388392
- $1,250,000TerminatedList: 2025-07-08|End: 2025-09-08|62 daysX12270471
Facts and features
- BasementFinished
- Price per sq ft~$455
- Water, sewerMunicipal
- HeatingForced air
- Fireplace
- Central air
The homeDetached, 2-storey, 2,500–3,000 sq ft
- Type: Detached
- Style: 2-storey
- Living space: 2,500–3,000 sq ft
- Basement: Full, finished
InsideFireplace Yes, wood, Lower level, Rooms above ground 14
- Fireplace: Yes, wood
- Laundry: Lower level
- Rooms above ground: 14
- Rooms in the basement: 7
- Bedrooms: 5
- Bathrooms: 4
- Kitchens: 1
- Family room: Yes
Outside and lotBrick, Asphalt shingle, Poured concrete
- Exterior: Brick
- Roof: Asphalt shingle
- Foundation: Poured concrete
- Features: Lawn sprinkler system
- Size: 80 × 97 ft
Parking2 Garage, Attached, Circular drive
- Spaces: 2 Garage
- Garage: Attached
- Driveway: Circular drive
Heating, water and powerForced air, gas, Central air, Municipal water
- Heating: Forced air, gas
- Cooling: Central air
- Water: Municipal water
- Sewer: Municipal sewer
Costs and taxesTaxes $9,583 a year, HST included in the price, Ac, furnace and hot water tank
- Taxes, 2024: $9,583 a year
- HST: HST included in the price
- Rental items: Ac, furnace and hot water tank
Included in the saleFridge, cooktop, wall oven, hood fan, dishwasher, washer, dryer, drapery
- Included: Fridge, cooktop, wall oven, hood fan, dishwasher, washer, dryer, drapery
Listing detailsX12270471, Terminated, Jul 8, 2025
- MLS® number: X12270471
- Status: Terminated
- Listed on: Jul 8, 2025
- Days on market: 62
- Updated: Sep 8, 2025
- Possession: Other
- Occupied by: Owner
- Listing brokerage: RE/MAX HALLMARK REALTY GROUP
About this home
2435 Georgina Drive, Ottawa (Whitehaven), ON K2B 7N1
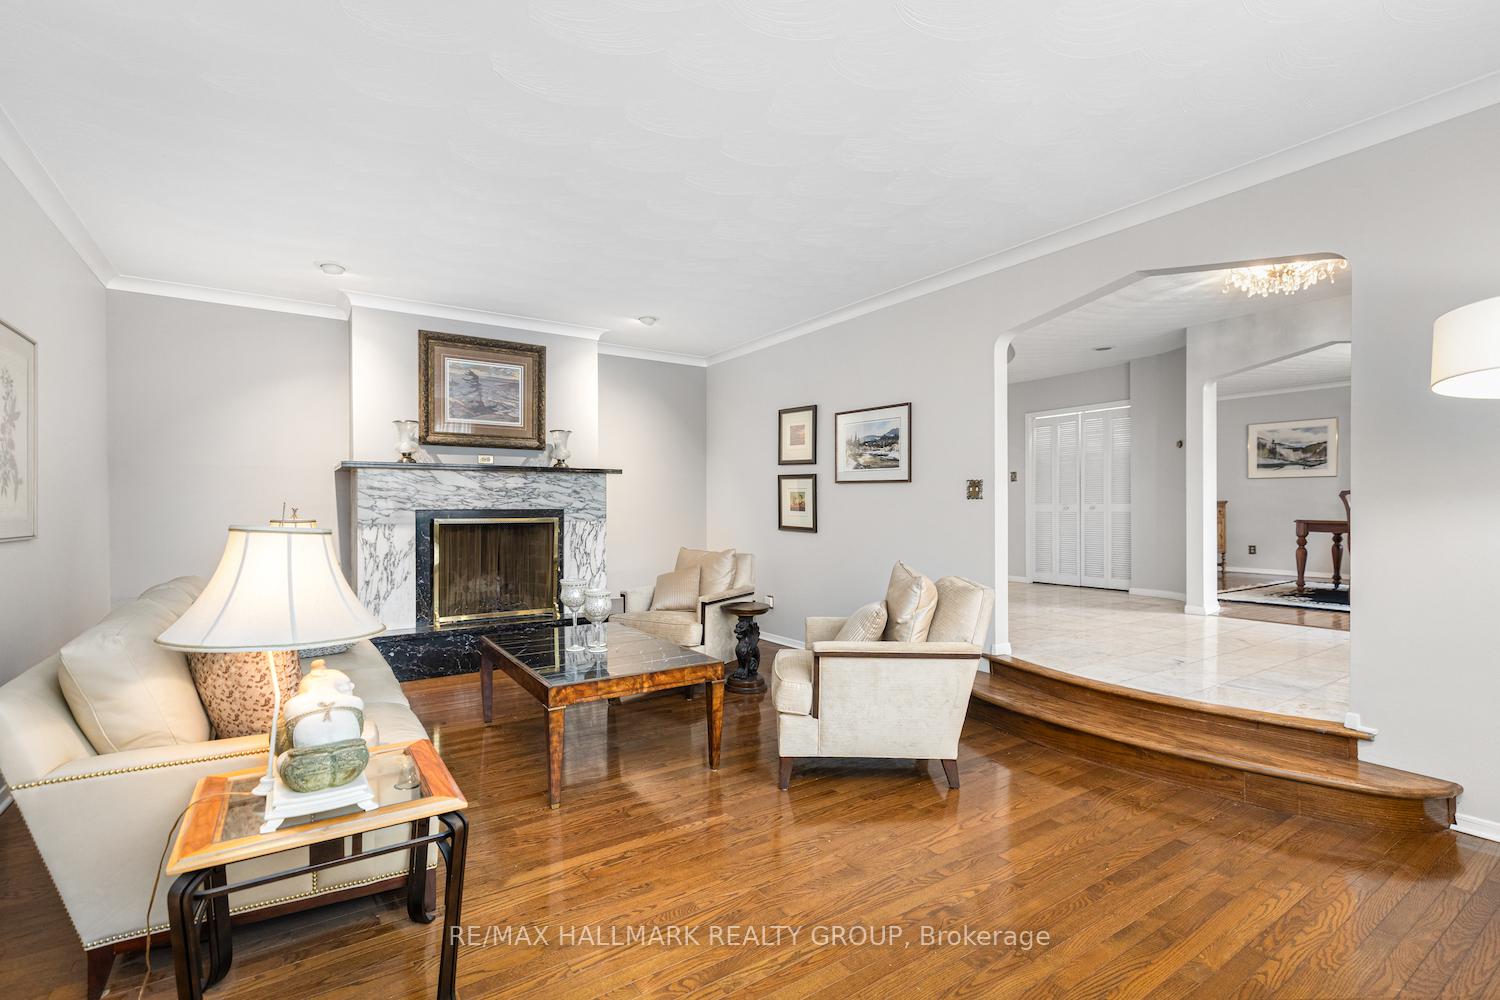
Set on a spacious lot in the prestigious Whitehaven neighbourhood, this expansive brick home offers timeless charm and exceptional space for family living. The main floor boasts a classic layout featuring a grand sunken living room with 9fr ceilings, formal dining area, and an eat-in kitchen with ample cabinetry and counter space, seamlessly connected to a den that offers multiple uses. Upstairs, the generous primary suite features a 6-piece ensuite, complemented by four additional well-sized bedrooms and a full bath. The finished basement offers even more living space for family fun, recreation and entertaining needs. Outside, enjoy a beautifully landscaped backyard with a patio, mature trees, and plenty of green space for outdoor relaxation. Located in a prime location just minutes from the Ottawa River, parks, Carlingwood Mall, schools, public transit, and the highway.
Ask about this home
A HOMEH agent will answer your questions about this home.
Around this home
Daily convenience, out of 100, from the distances below
Schools nearby
School rating, out of 10.
Helpful calculators
Your HOMEH agent

"Priced 11% over the Hestimate. I would see it this week."