

2602 Southvale Crescent
2602 Southvale Crescent
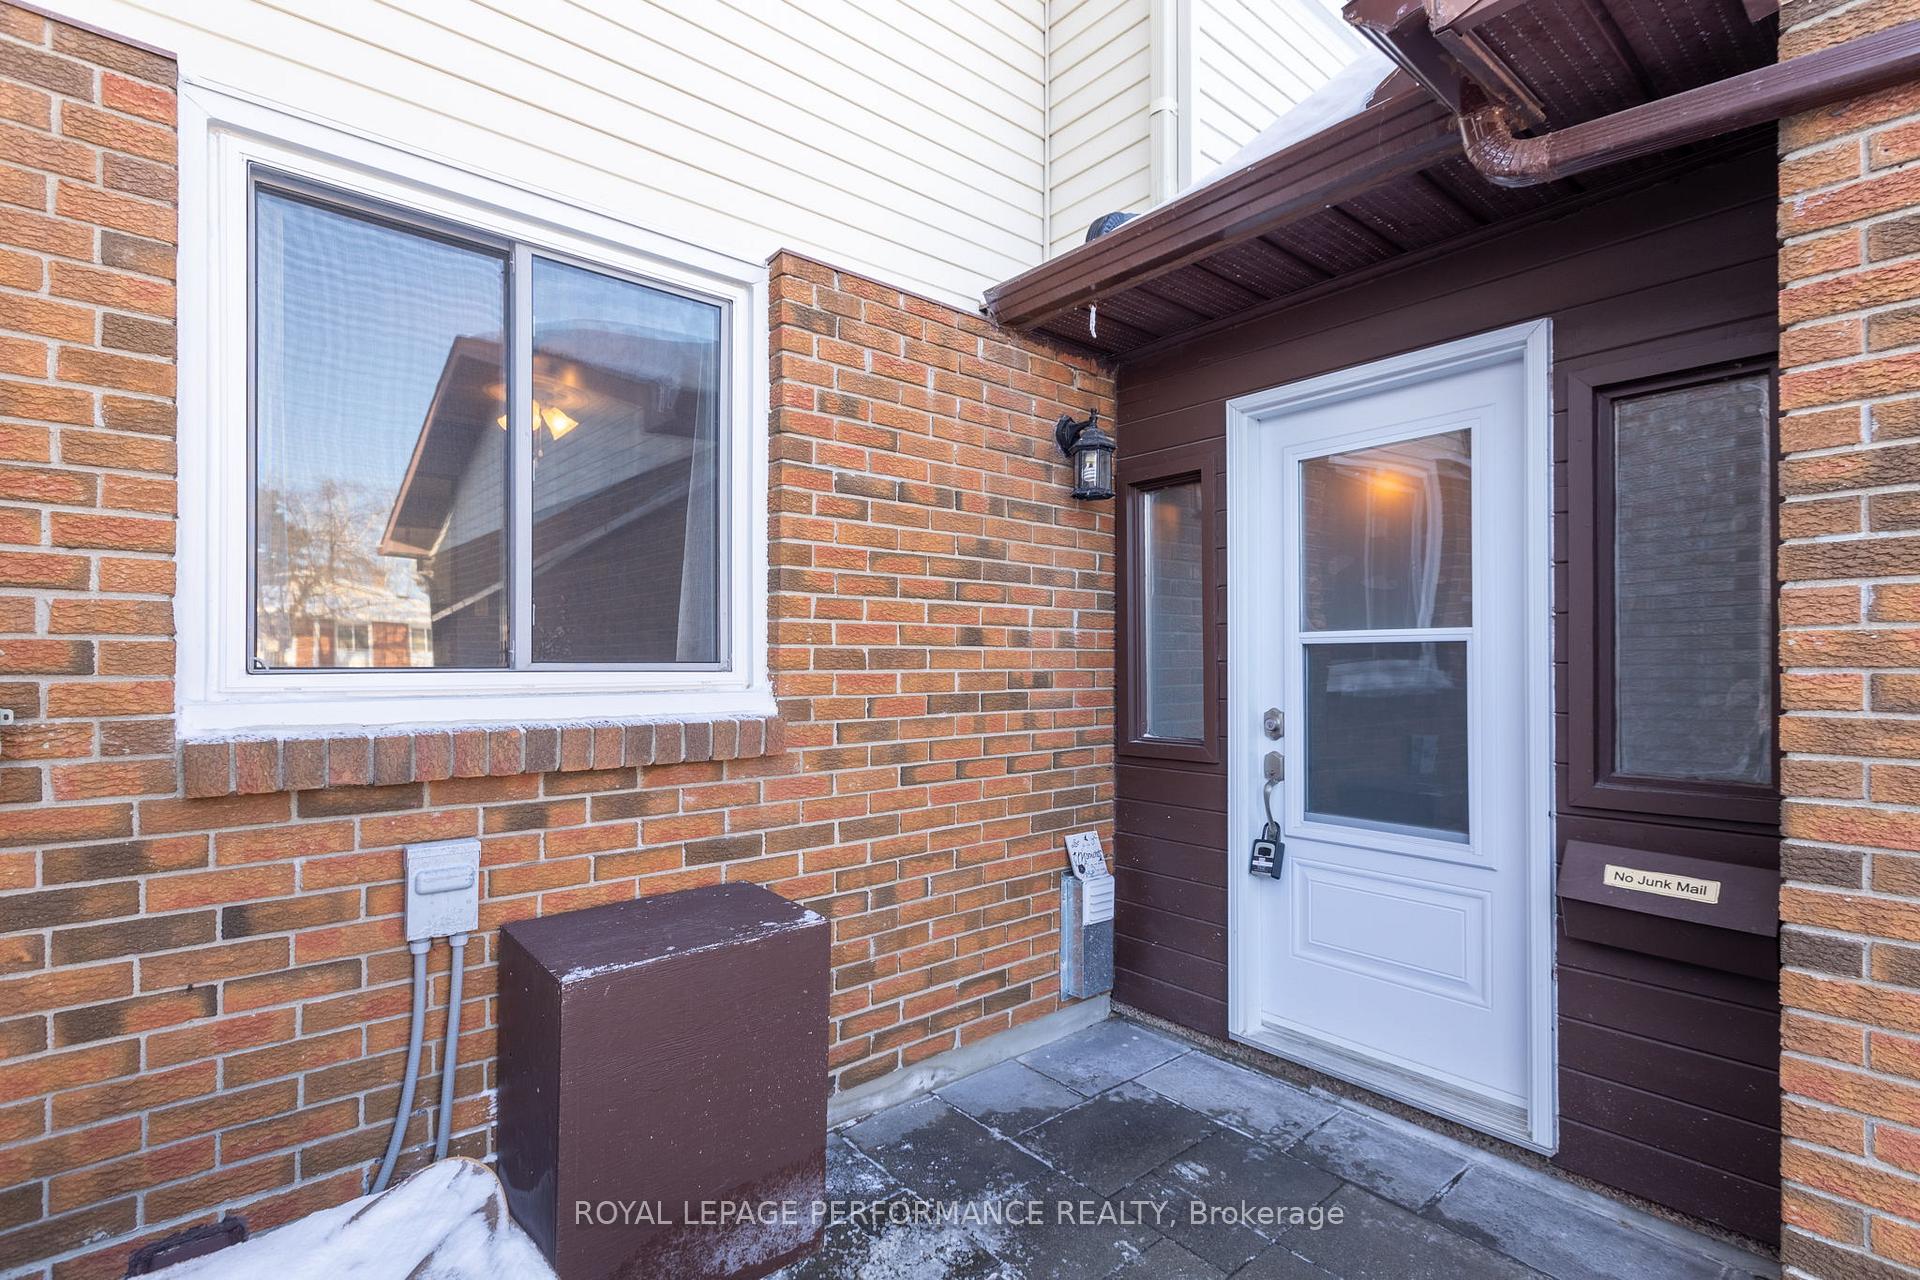 See all 41 photos
Property history
Facts and features
- BasementPart finished
- Water, sewerMunicipal
- HeatingForced air
- CoolingCentral air
- Central air
The homeFreehold Townhouse, 2-storey, Partially finished, full
- Type: Freehold Townhouse
- Style: 2-storey
- Basement: Partially finished, full
InsideLower level, Carpet free, Rooms above ground 10
- Laundry: Lower level
- Features: Carpet free
- Rooms above ground: 10
- Rooms in the basement: 2
- Bedrooms: 4
- Bathrooms: 2
- Kitchens: 1
Outside and lotBrick, vinyl siding, Asphalt shingle, Poured concrete
- Exterior: Brick, vinyl siding
- Roof: Asphalt shingle
- Foundation: Poured concrete
- Size: 19.68 × 144.3 ft
Parking1 Garage, Attached, Private
- Spaces: 1 Garage
- Garage: Attached
- Driveway: Private
Heating, water and powerForced air, gas, Central air, Municipal water
- Heating: Forced air, gas
- Cooling: Central air
- Water: Municipal water
- Sewer: Municipal sewer
Costs and taxesTaxes $3,663 a year, HST No HST, Hot water tank
- Taxes, 2024: $3,663 a year
- HST: No HST
- Rental items: Hot water tank
Included in the saleRefrigerator, stove, washer, dryer, deep freezer
- Included: Refrigerator, stove, washer, dryer, deep freezer
Listing detailsX11961840, Sold, Feb 7, 2025
- MLS® number: X11961840
- Status: Sold
- Listed on: Feb 7, 2025
- Days on market: 18
- Updated: Feb 25, 2025
- Possession: To Be Arranged
- Occupied by: Owner
- Listing brokerage: ROYAL LEPAGE PERFORMANCE REALTY
About this home
2602 Southvale Crescent, Ottawa (Sheffield Glen/Industrial Park), ON K1B 5B5
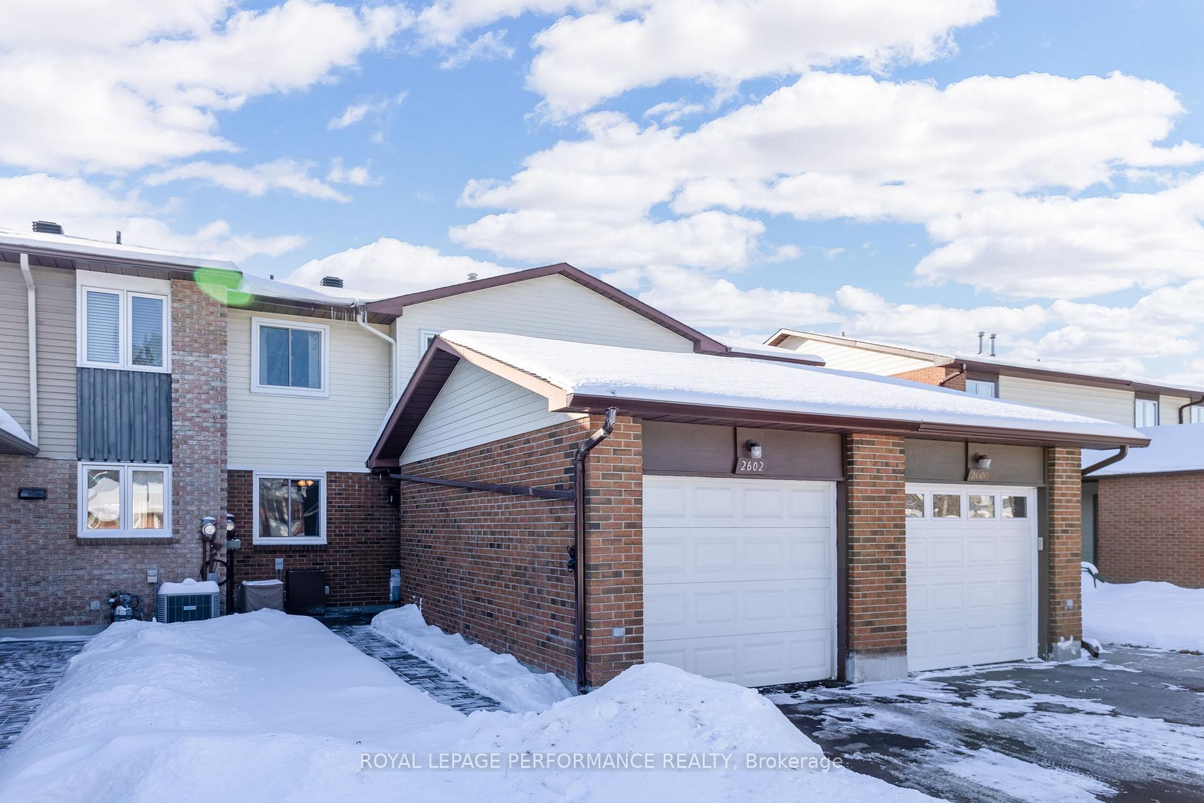
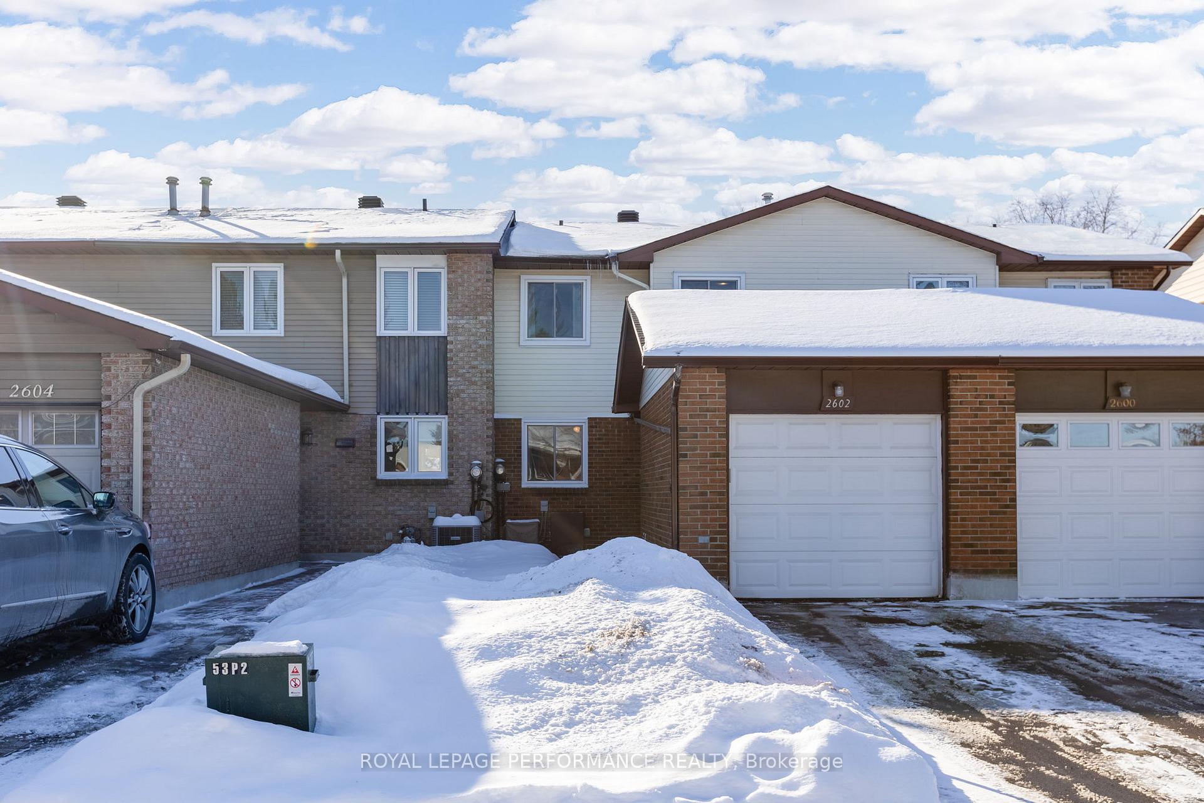
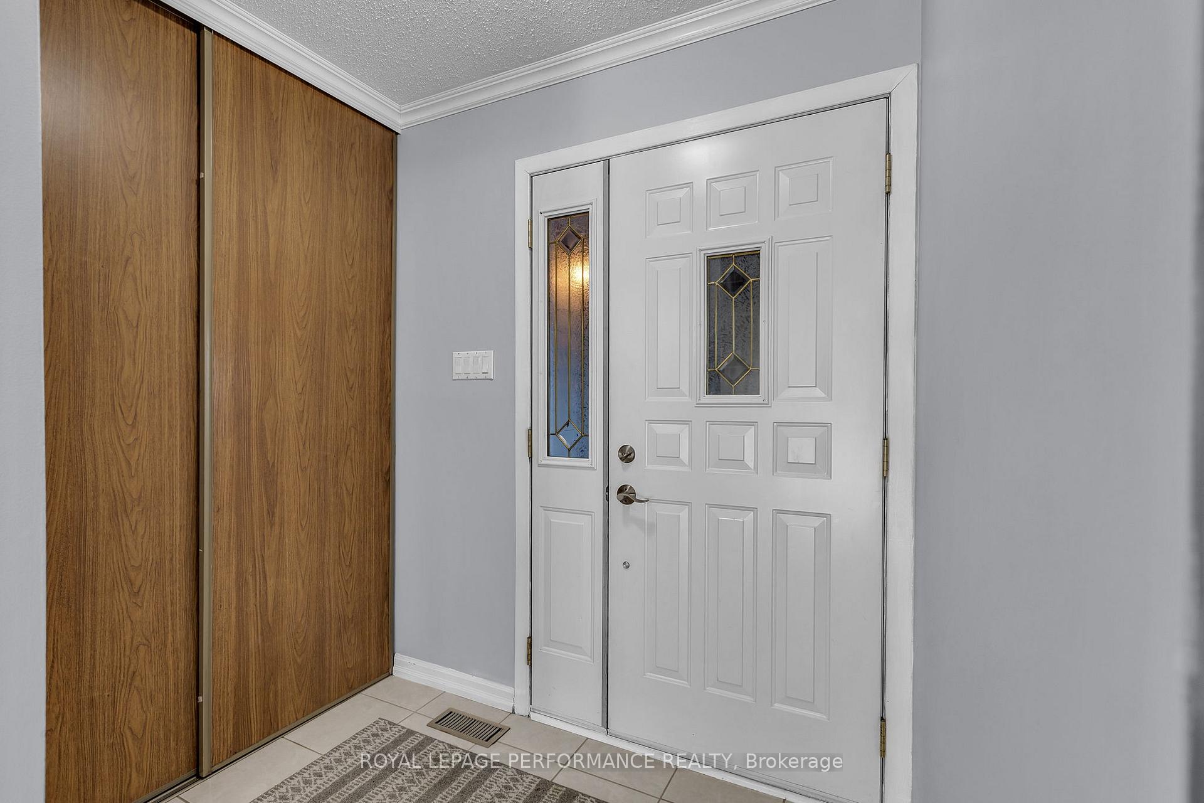
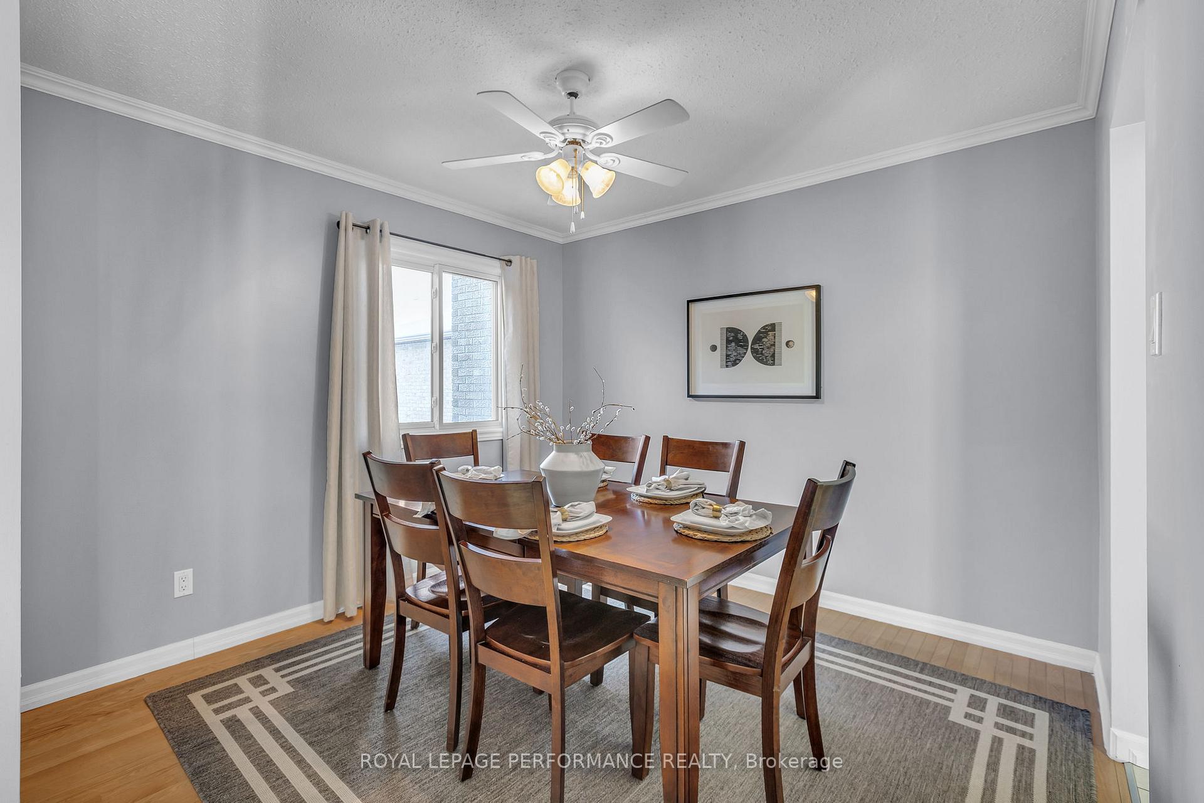
***OPEN HOUSE ON SUNDAY FEBRUARY 16th IS CANCELLED*** Welcome to this bright and inviting freehold four-bedroom home complete with a one-car garage! The kitchen offers ample cupboard space and an eat-in area. Enjoy family meals in the formal dining room and relax and entertain in the spacious living room! Upstairs, you'll find four generous-sized bedrooms and a full bathroom. The entire home is carpet-free and the main bathroom and powder room have both been updated. The basement provides additional living space awaiting your final touches featuring a cozy family room and additional storage. Outside, an interlock walkway enhances curb appeal, while the private, hedged backyard offers a lovely deck, perfect for outdoor enjoyment and privacy. Conveniently located just minutes from the Science and Technology Museum, shopping, public transportation, schools, and parks!
Ask about this home
A HOMEH agent will answer your questions about this home.
Around this home
Daily convenience, out of 100, from the distances below
Schools nearby
School rating, out of 10.
Helpful calculators
Your HOMEH agent

"I would see it this week."