

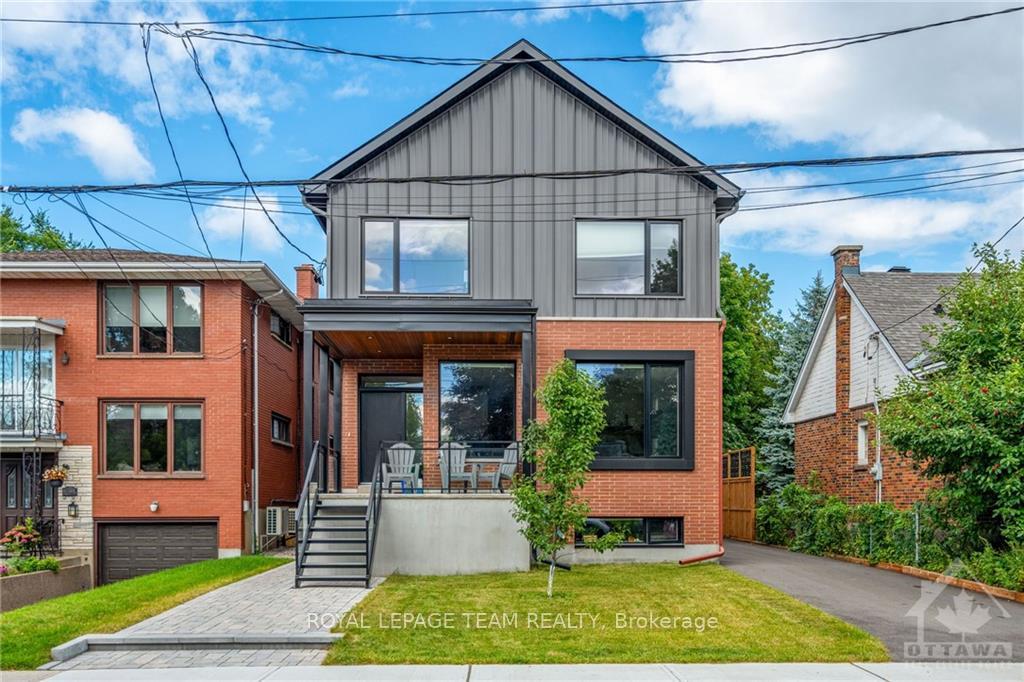
241A/A2 Breezehill Avenue S
241A/A2 Breezehill Avenue S
 See all 26 photos
Property history
- $1,375,000ExpiredList: 2024-08-12|End: 2024-11-30|110 daysX9516788
Facts and features
- BasementFull
- Water, sewerMunicipal
- HeatingForced air
- CoolingCentral air
- Fireplace
- Central air
The homeMultiplex, Unknown, Full, none
- Type: Multiplex
- Style: Unknown
- Basement: Full, none
InsideFireplace Yes, Unknown, Unknown
- Fireplace: Yes
- Features: Unknown
- Security: Unknown
- Rooms above ground: 0
- Rooms in the basement: 0
Outside and lotBrick, other, Asphalt shingle, Concrete
- Exterior: Brick, other
- Roof: Asphalt shingle
- Foundation: Concrete
- Size: 40 ft frontage
- Zoning: Residential
Parking1 Parking, Other, Unknown
- Spaces: 1 Parking
- Garage: Other
- Driveway: Unknown
Heating, water and powerForced air, gas, Central air, Municipal water
- Heating: Forced air, gas
- Cooling: Central air
- Water: Municipal water
- Sewer: Municipal sewer
- Natural gas: Yes
Costs and taxesTaxes $4,796 a year
- Taxes, 2024: $4,796 a year
Included in the saleTenants possessions
- Not included: Tenants possessions
NearbyPublic transit, park
- Close to: Public transit, park
Listing detailsX9516788, Expired, Aug 12, 2024
- MLS® number: X9516788
- Status: Expired
- Listed on: Aug 12, 2024
- Days on market: 110
- Updated: Nov 30, 2024
- Possession: To Be Determined
- Occupied by: Tenant
- Listing brokerage: ROYAL LEPAGE TEAM REALTY
About this home
241A/A2 Breezehill Avenue S, Ottawa (West Centre Town), ON K1Y 2J2
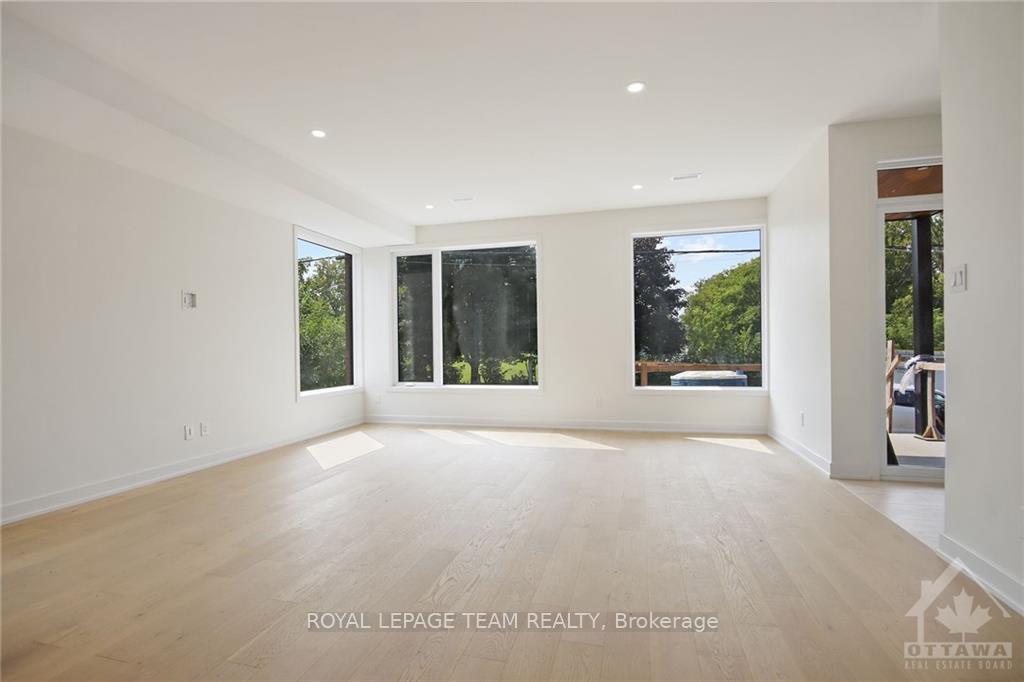
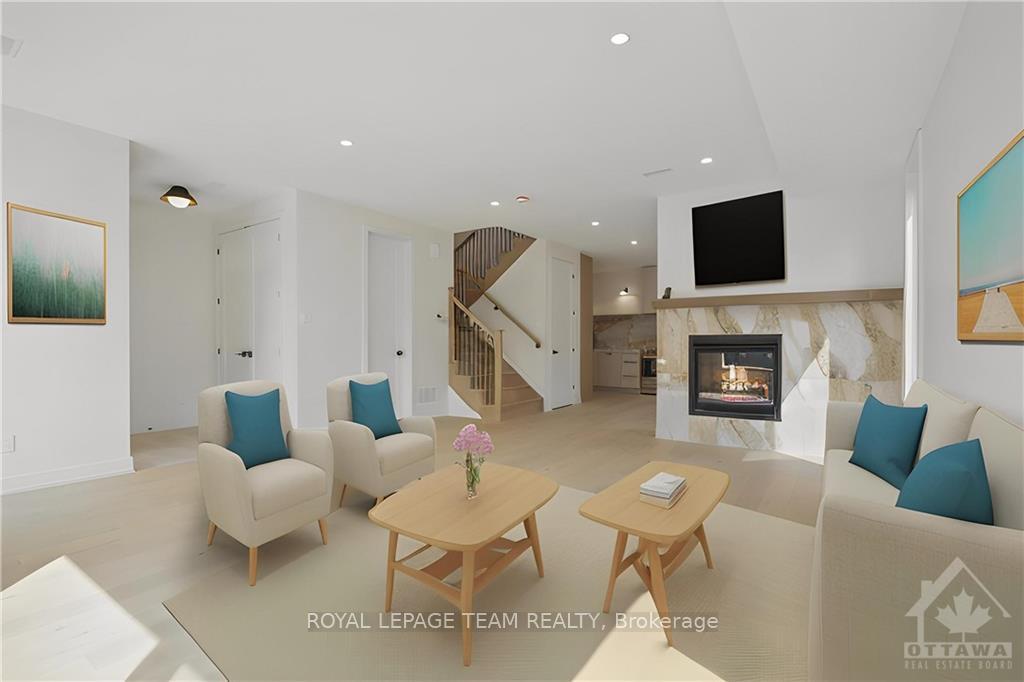
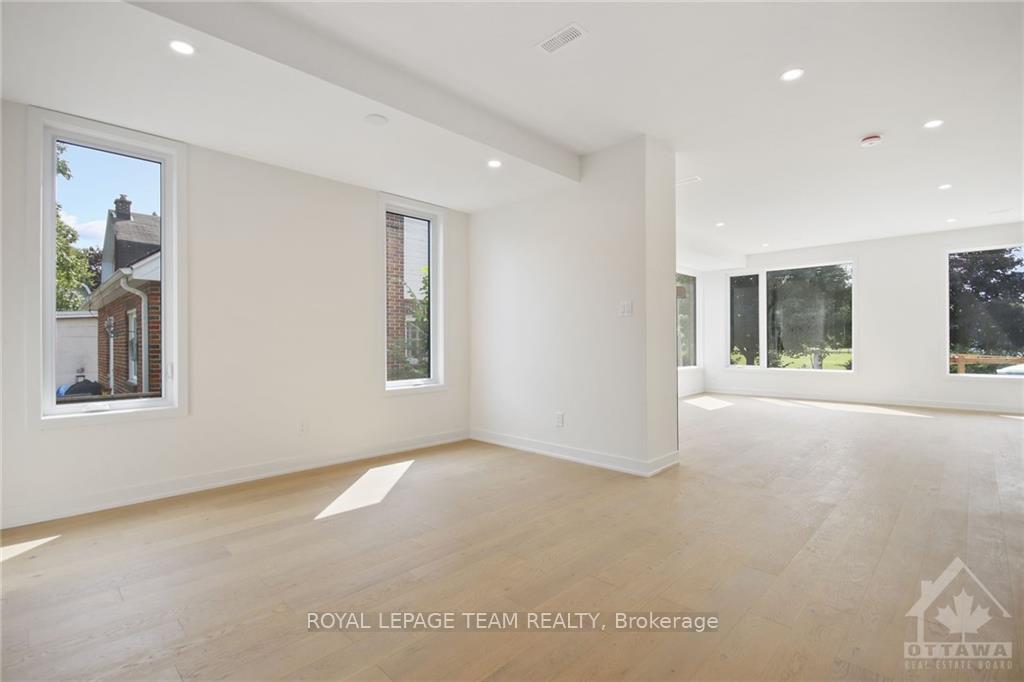
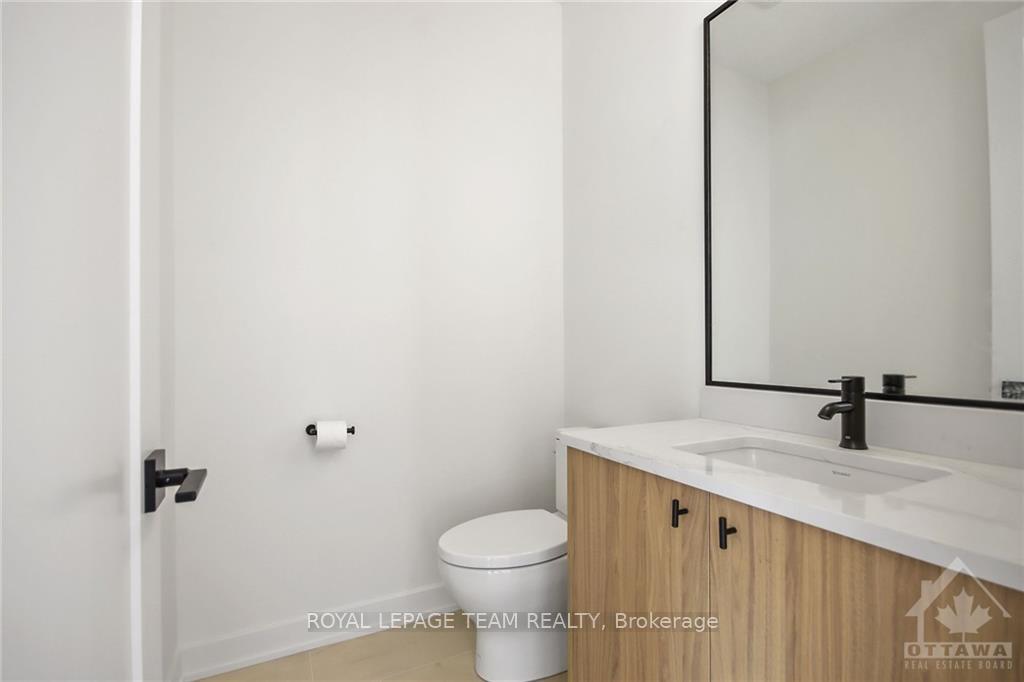
Flooring: Tile, Flooring: Hardwood, Purpose built duplex steps to light rail, Preston Street and Civic Campus. Upstairs 2 level unit is a 3 bedroom 2.5 bath sun drenched home. Main floor features large double entry closet, open concept living room with gas fireplace. Large kitchen with loads of storage, stainless appliances and quartz counters. Large utility room has great storage space. Convenient main floor powder room. Upstairs has large primary with lovely ensuite and ample closet space. 2 well proportioned secondary bedrooms. Laundry room, main bathroom and loft space.Central a/c. Current tenants pay $3800 a month plus gas and electricity. Lease ends Oct. 31/25 tenants could vacate earlier. 1 parking spot for upper unit. Lower level has is 2 bedrooms and 1 bath. In floor radiant heating. In unit laundry. Current tenants pay $2100 a month plus gas & electric. Lease ends Sept 30/25. Sale conditional upon severance. Should be complete within the month. Property taxes not yet assessed. Some virtually staged photos.
Ask about this home
A HOMEH agent will answer your questions about this home.
Around this home
Daily convenience, out of 100, from the distances below
Schools nearby
School rating, out of 10.
Helpful calculators
Your HOMEH agent

"I would see it this week."