

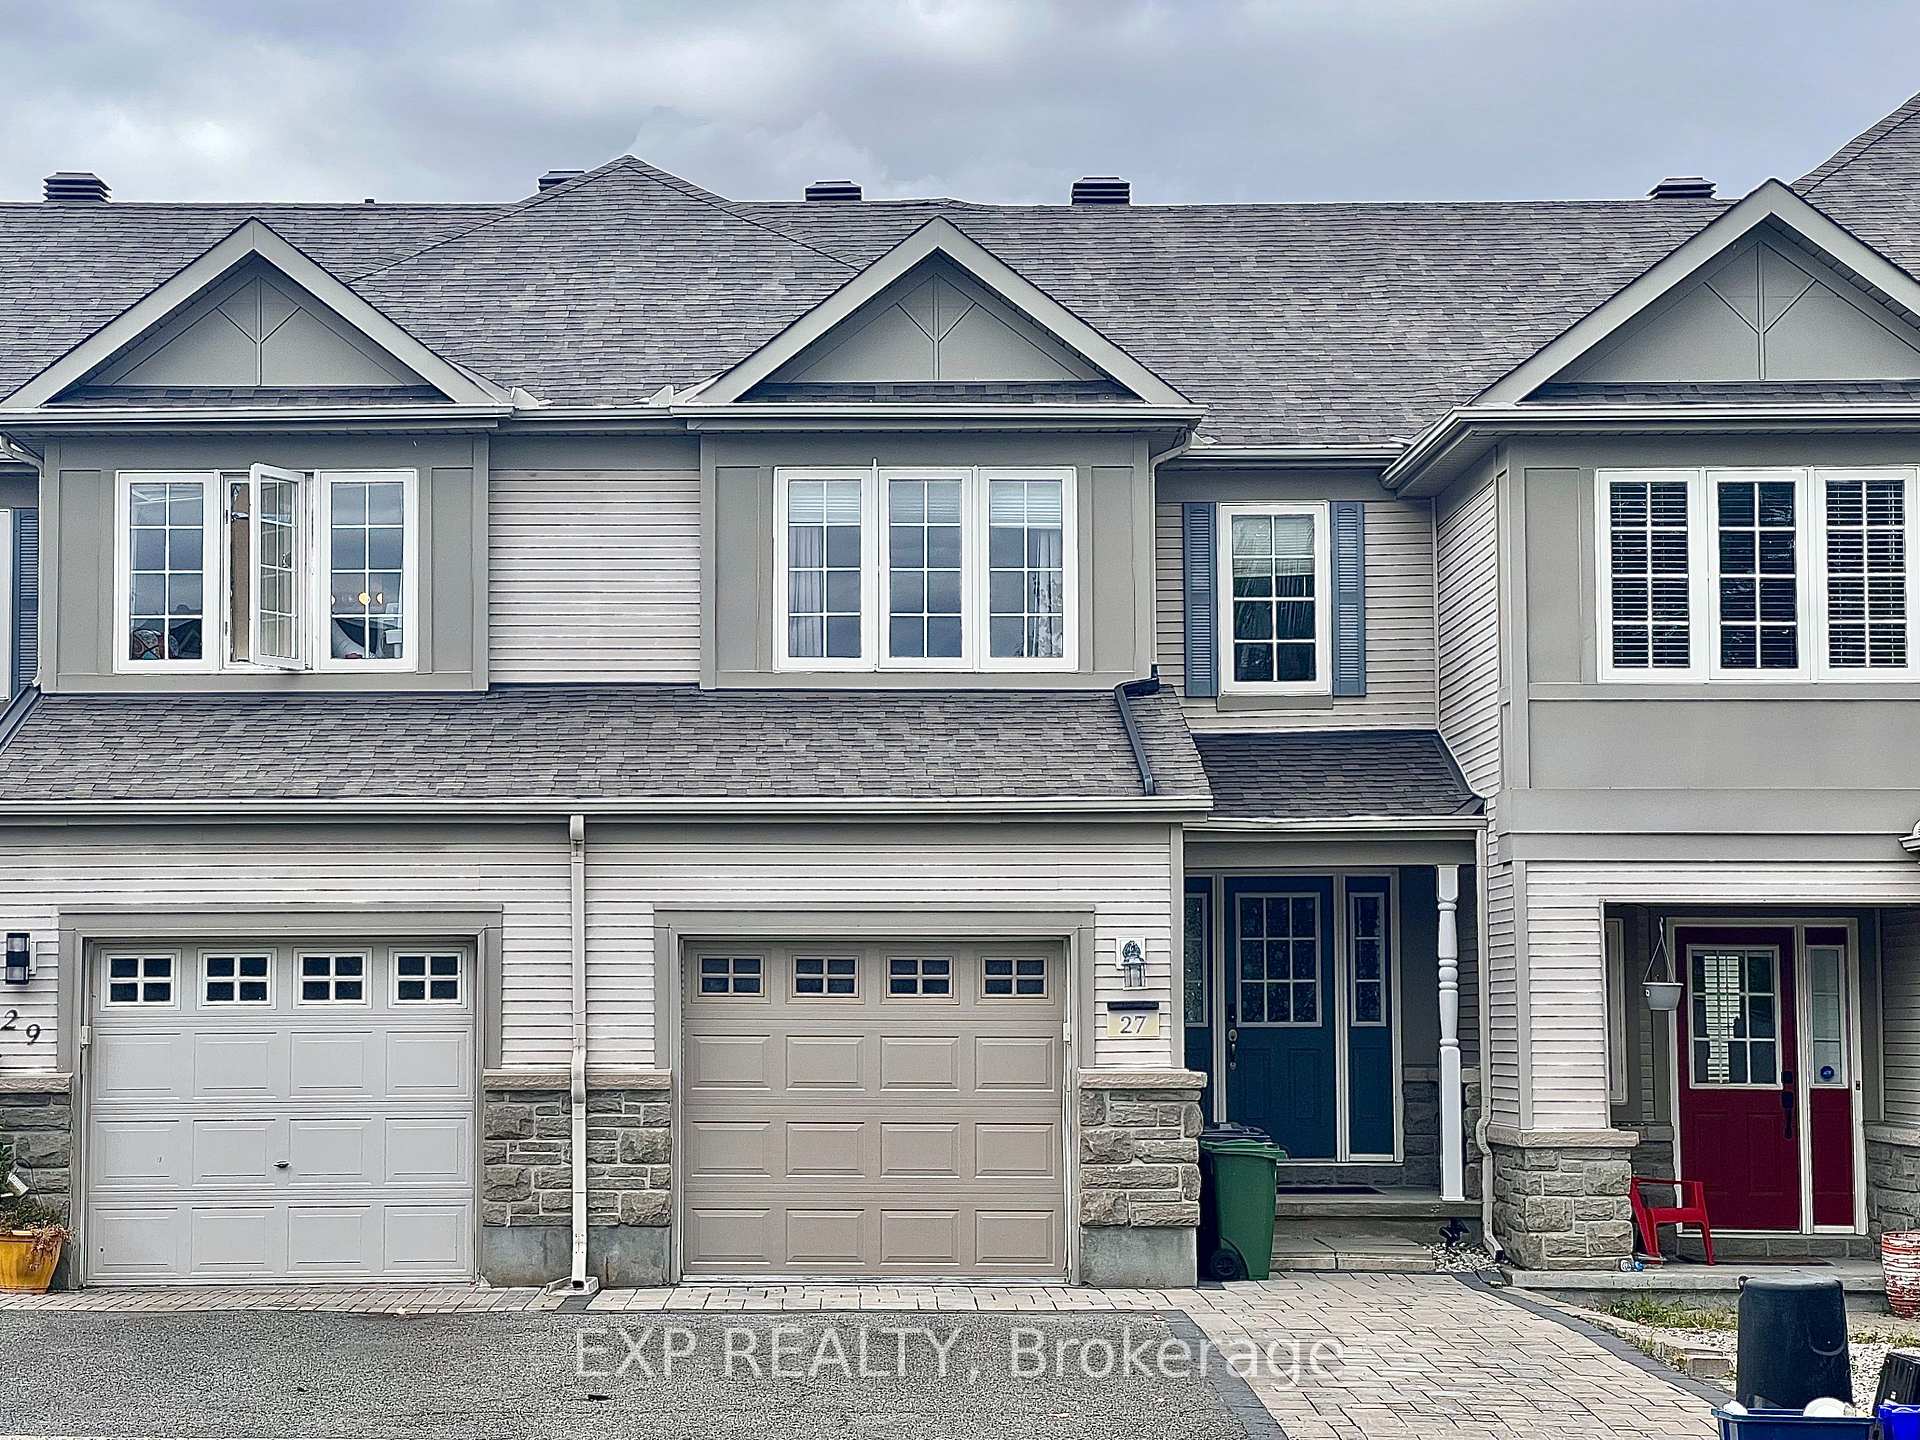
27 Kirkstone Private
27 Kirkstone Private
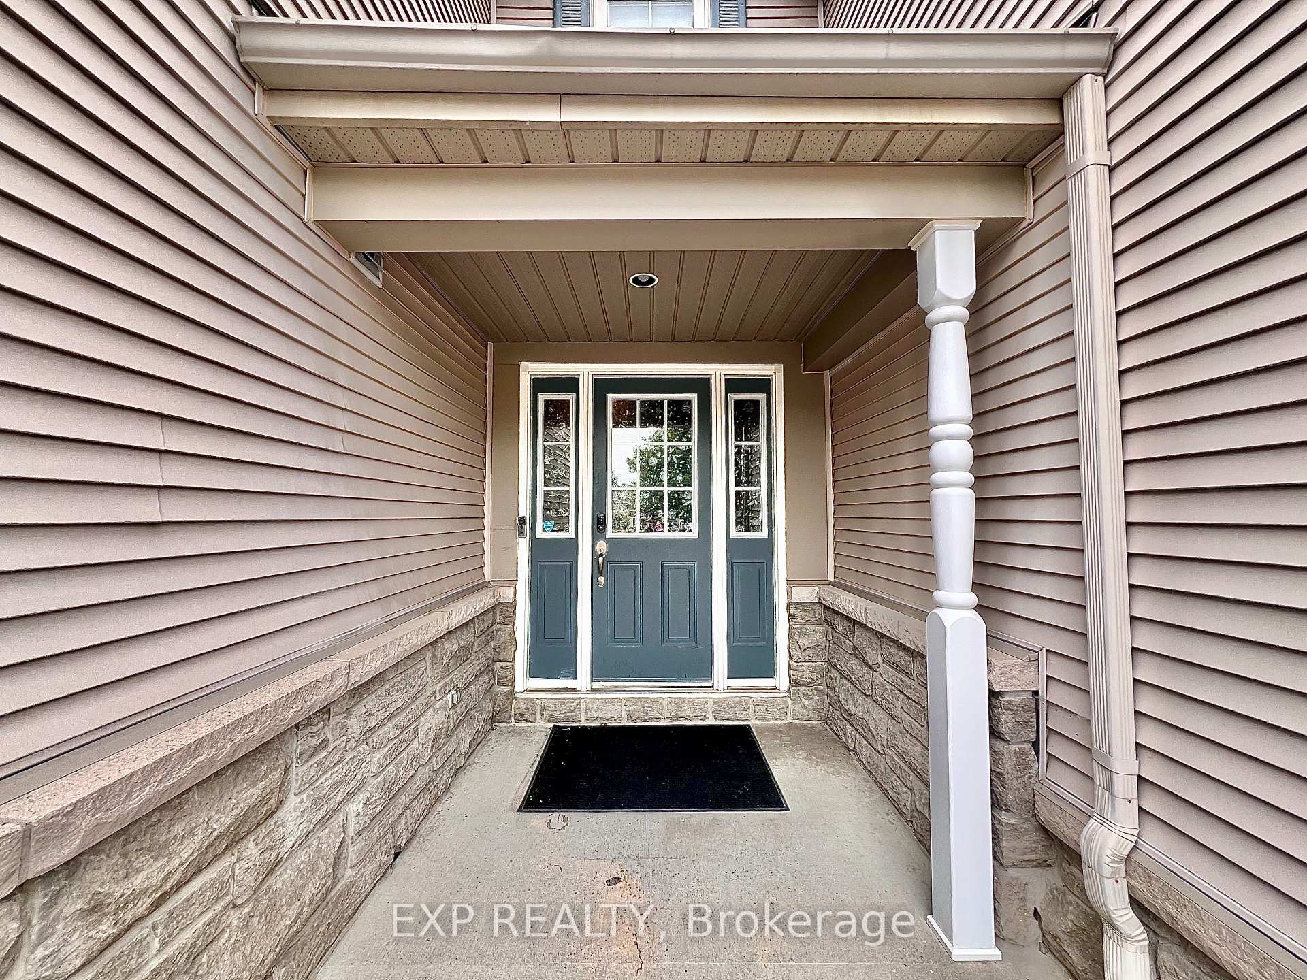
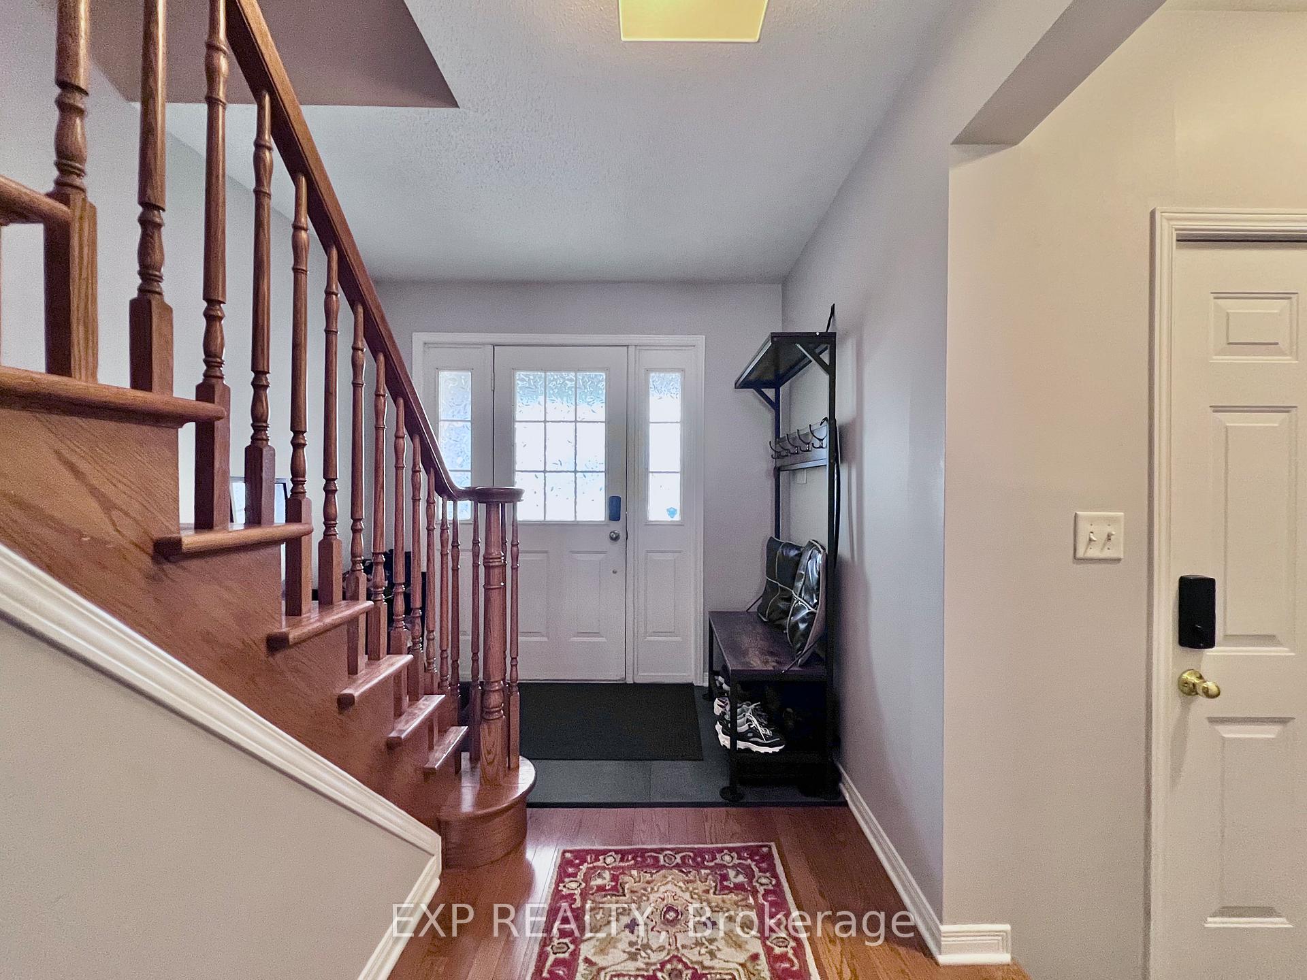
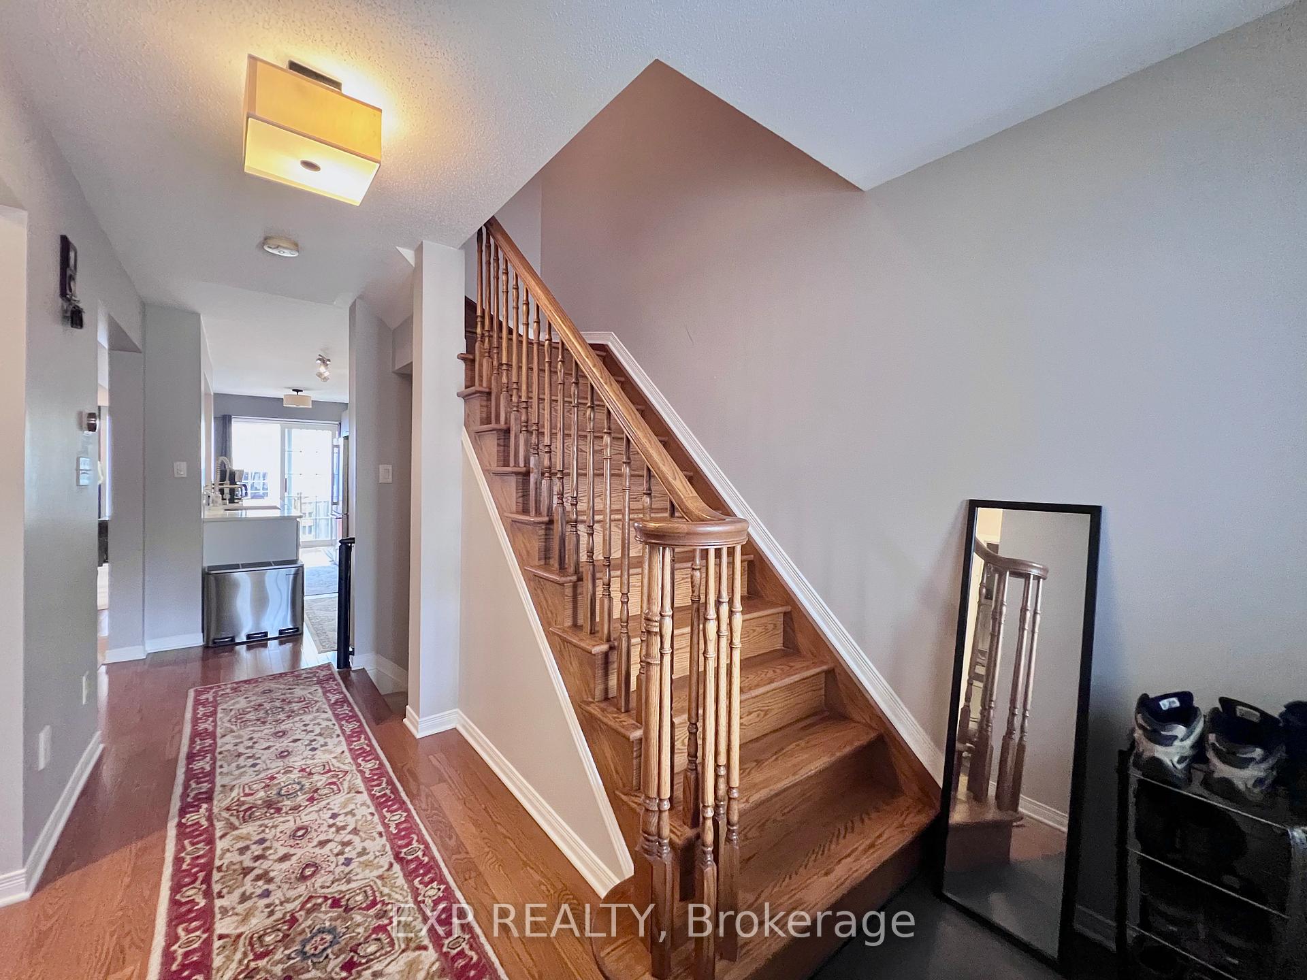
 See all 49 photos
Property history
Facts and features
- BasementFinished
- Lot size20 × 104 ft
- Lease term12 months
- FurnishedUnfurnished
- Fireplace
- Central air
The homeFreehold Townhouse, 2-storey, 1,100–1,500 sq ft
- Type: Freehold Townhouse
- Style: 2-storey
- Living space: 1,100–1,500 sq ft
- Basement: Finished
InsideFireplace Yes, In basement, inside, in building, in-suite laundry, ensuite, Rooms above ground 7
- Fireplace: Yes
- Laundry: In basement, inside, in building, in-suite laundry, ensuite
- Rooms above ground: 7
- Bedrooms: 3
- Bathrooms: 3
- Kitchens: 1
Outside and lotVinyl siding, Shingles, Concrete
- Exterior: Vinyl siding
- Roof: Shingles
- Foundation: Concrete
- Size: 19.72 × 104.46 ft
Parking1 Garage, Attached
- Spaces: 1 Garage
- Garage: Attached
Heating, water and powerForced air, gas, Central air, Municipal water
- Heating: Forced air, gas
- Cooling: Central air
- Water: Municipal water
- Sewer: Municipal sewer
Rent and termsRent $2,700 a month, Entire property, Unfurnished
- Rent: $2,700 a month
- Space for rent: Entire property
- Furnished: Unfurnished
- Lease: 12 months
- Deposit: Required
- Credit check: Required
- Employment letter: Required
- Rental application: Required
- References: Required
- Rental items: Tbd
IncludedFridge, stove, washer, dryer, dishwasher, Landlord's belongings
- Included: Fridge, stove, washer, dryer, dishwasher
- Not included: Landlord's belongings
Listing detailsX12369347, Rented, Aug 28, 2025
- MLS® number: X12369347
- Status: Rented
- Listed on: Aug 28, 2025
- Days on market: 29
- Updated: Sep 26, 2025
- Possession: 2025-11-01 / 30-59 days
- Occupied by: Owner
- Listing brokerage: eXp Realty
About this home
27 Kirkstone Private, Ottawa (Barrhaven - Stonebridge), ON K2J 5E7
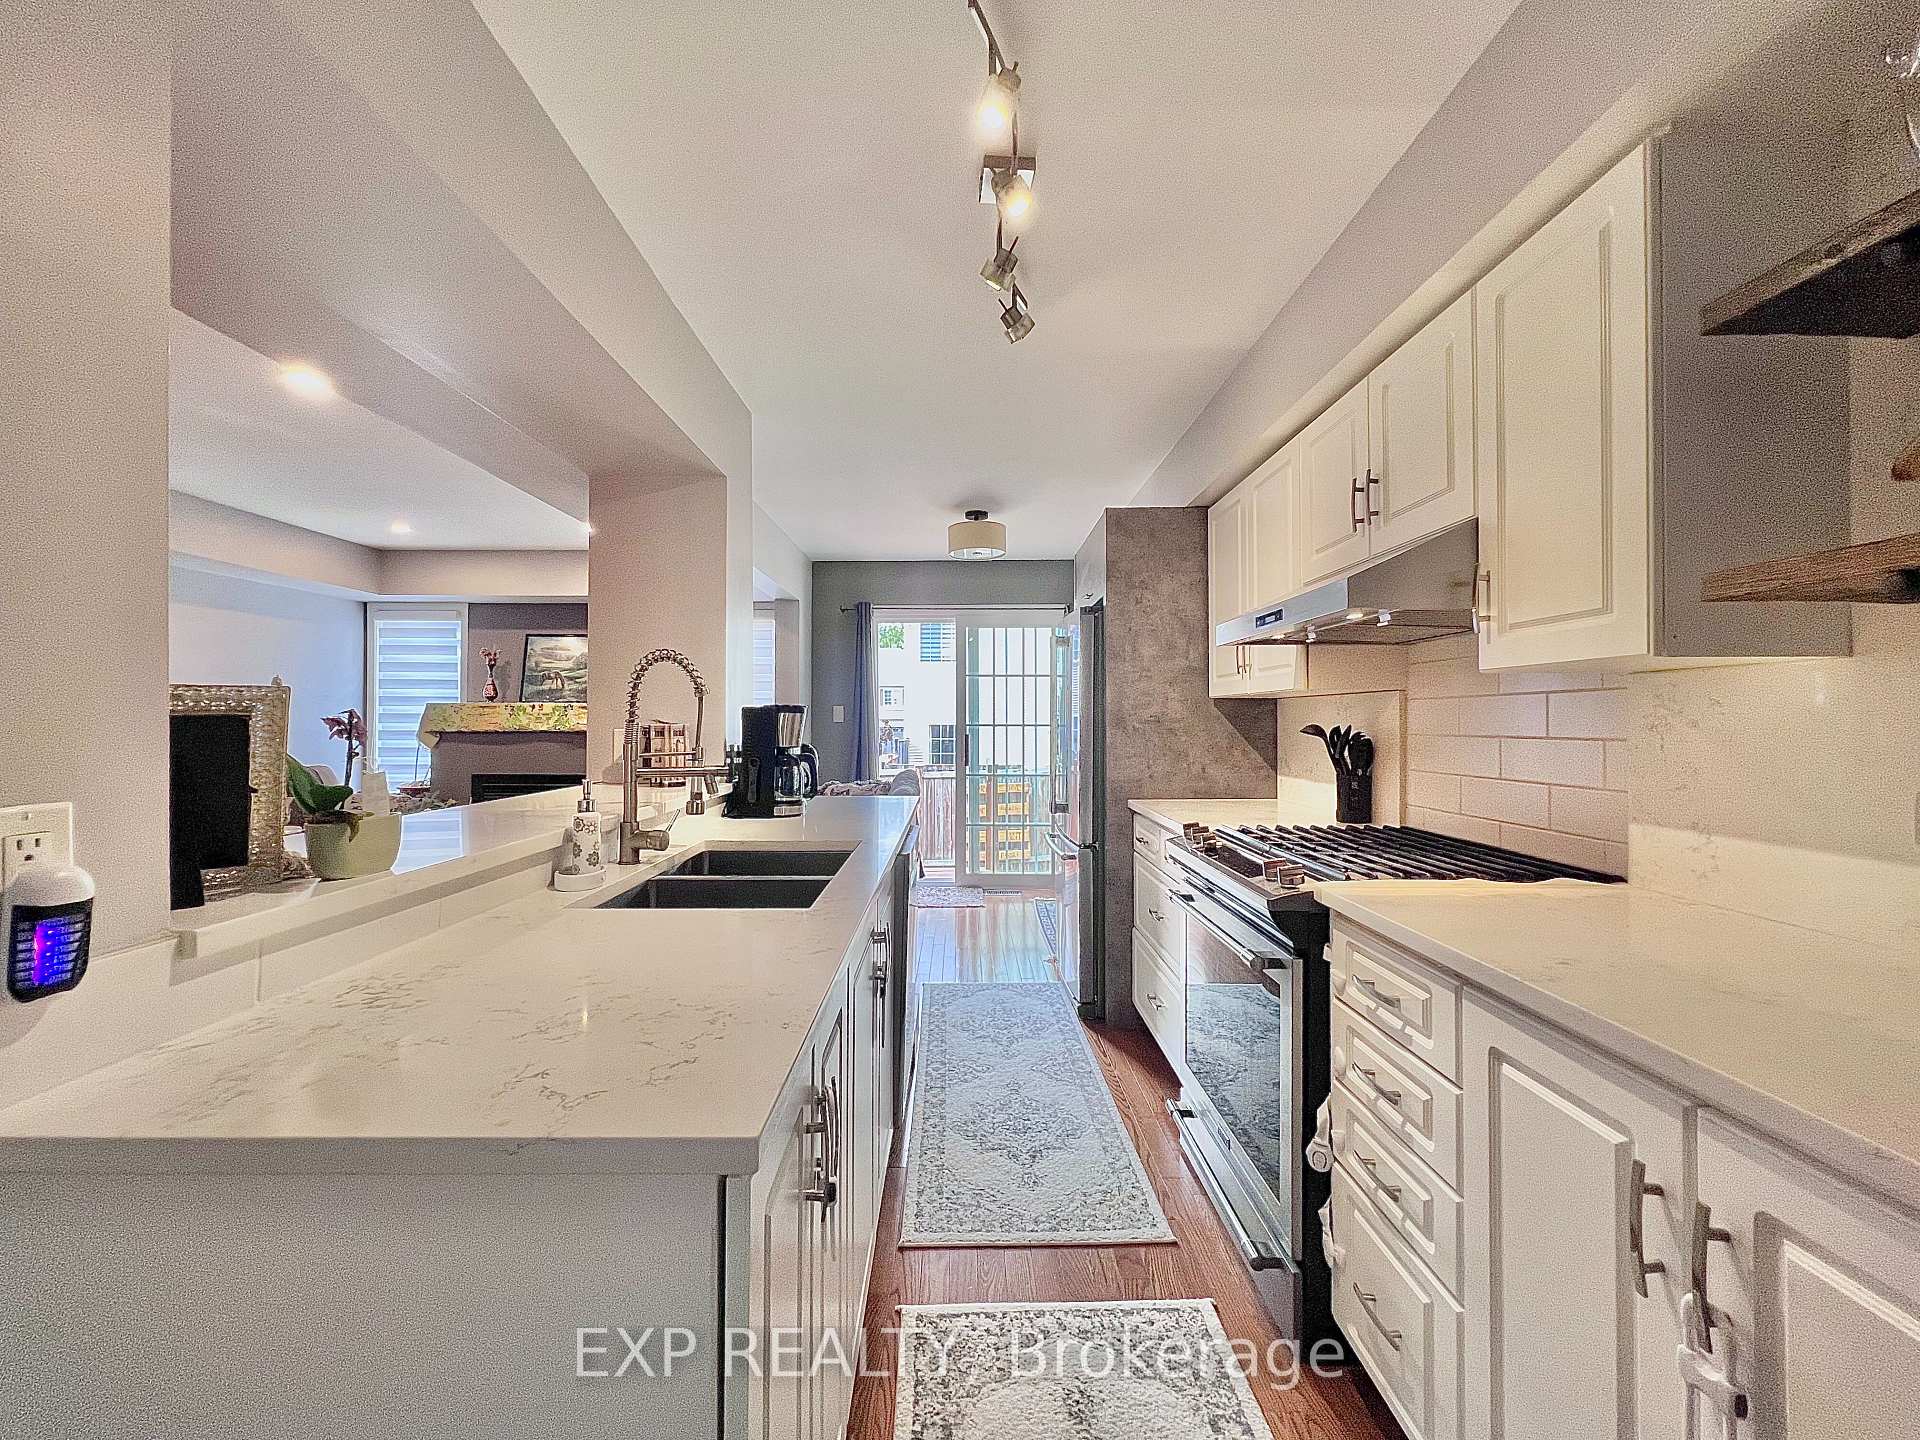
Well-maintained 3-bedroom, 3-bathroom townhome in the sought after Stonebridge community, steps from the Stonebridge Trail and Jock River. The main floor offers modern tile and hardwood flooring, a hardwood staircase, bright dining area, and a living room with pot lights and a gas fireplace. The upgraded kitchen includes a breakfast bar, quartz countertops, two-tone cabinetry, open wood shelving, stainless steel appliances including a gas stove, and an upgraded sink and faucet. Upstairs youll find three spacious bedrooms, a main bath with quartz counters, and a primary suite with a walk-in closet and ensuite featuring quartz counters, open wood shelving, and a glass walk-in shower. The fenced backyard features a deck, perfect for outdoor enjoyment. Ideally located near bus routes, schools, golf, shopping, restaurants, and recreation.
Ask about this home
A HOMEH agent will answer your questions about this home.
Around this home
Daily convenience, out of 100, from the distances below
Schools nearby
School rating, out of 10.
Helpful calculators
Your HOMEH agent

"I would see it this week."