

121 James Cummings Avenue
121 James Cummings Avenue
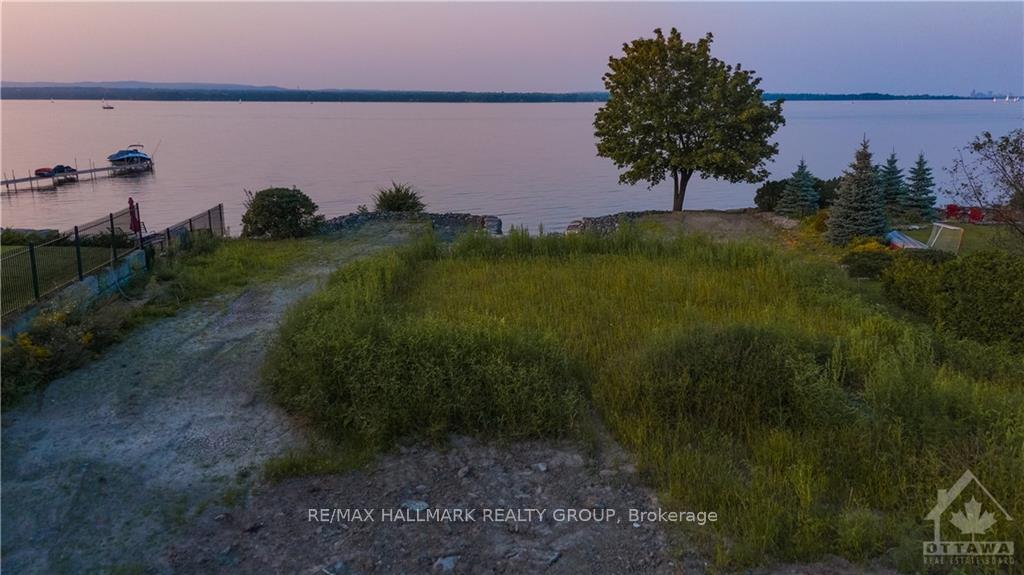 See all 12 photos
Property history
Facts and features
- Taxes, 2024$10,177 / yr
- Water, sewerSeptic
- BasementUnknown
- HeatingUnknown
The propertyVacant Land, Unknown, Unknown
- Type: Vacant Land
- Style: Unknown
- Basement: Unknown
- View: River
InsideUnknown, Unknown, Rooms above ground 0
- Features: Unknown
- Security: Unknown
- Rooms above ground: 0
- Rooms in the basement: 0
Outside and lotUnknown, Unknown, 73.4 × 174.5 ft
- Exterior: Unknown
- Roof: Unknown
- Size: 73.4 × 174.5 ft
- Zoning: Residential Land
ParkingUnknown, Unknown
- Garage: Unknown
- Driveway: Unknown
Heating, water and powerUnknown, unknown, Unknown, Municipal water
- Heating: Unknown, unknown
- Cooling: Unknown
- Water: Municipal water
- Sewer: Septic
Costs and taxesTaxes $10,177 a year
- Taxes, 2024: $10,177 a year
NearbyPublic transit, park, beach, park, waterfront
- Close to: Public transit, park, beach, park, waterfront
Listing detailsX9517259, Sold, Aug 23, 2024
- MLS® number: X9517259
- Status: Sold
- Listed on: Aug 23, 2024
- Days on market: 104
- Updated: Dec 5, 2024
- Possession: To Be Determined
- Listing brokerage: RE/MAX HALLMARK REALTY GROUP
About this home
121 James Cummings Avenue, Ottawa (Crystal Bay/Rocky Point), ON K2H 8C9
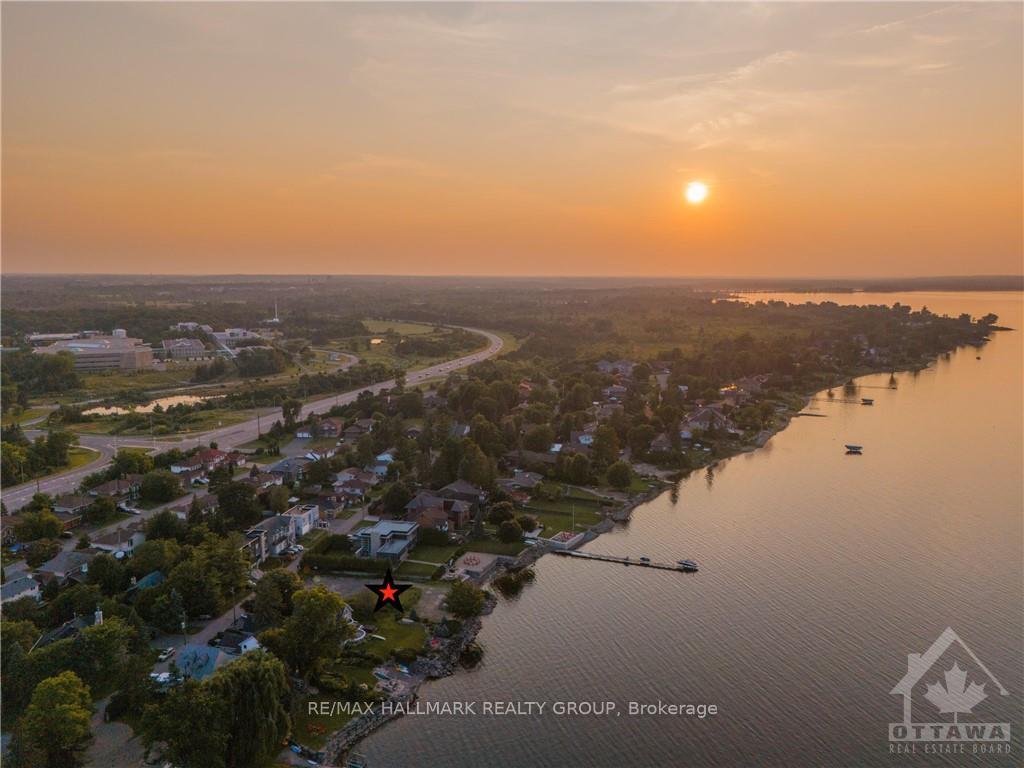
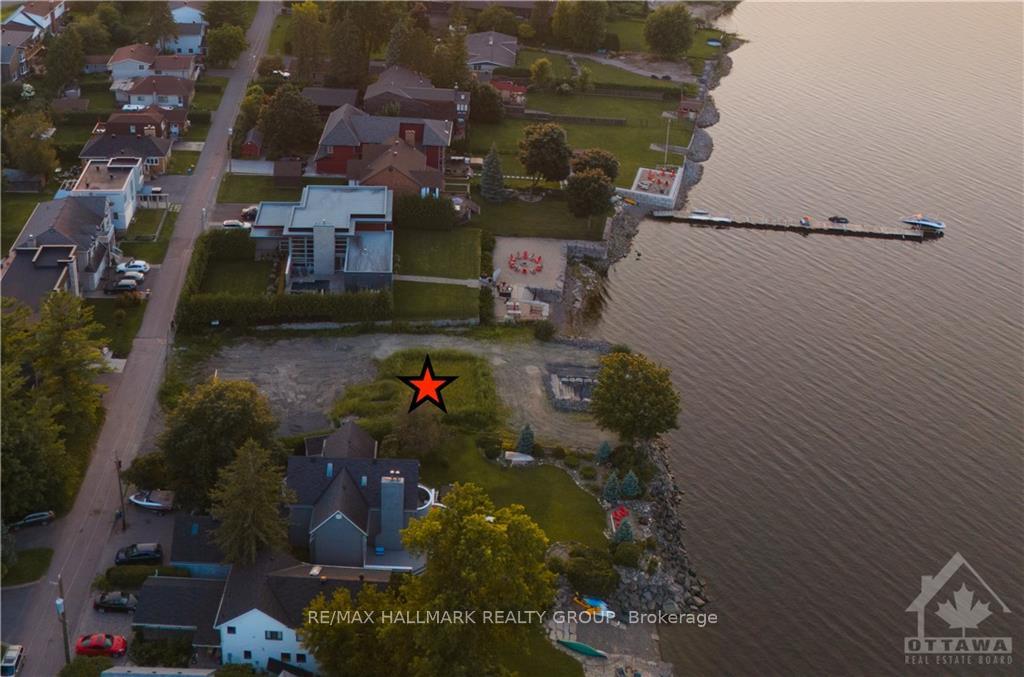
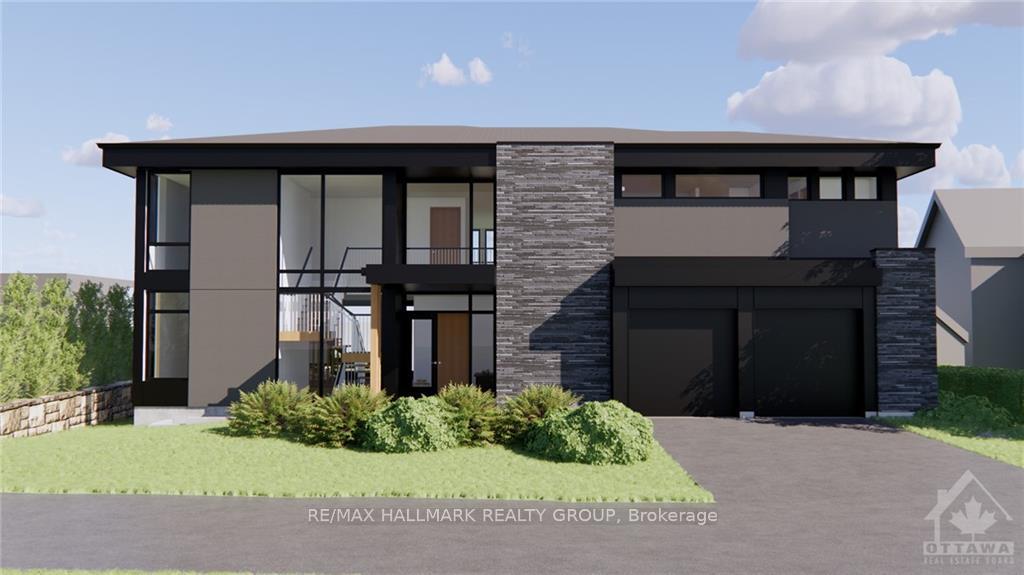
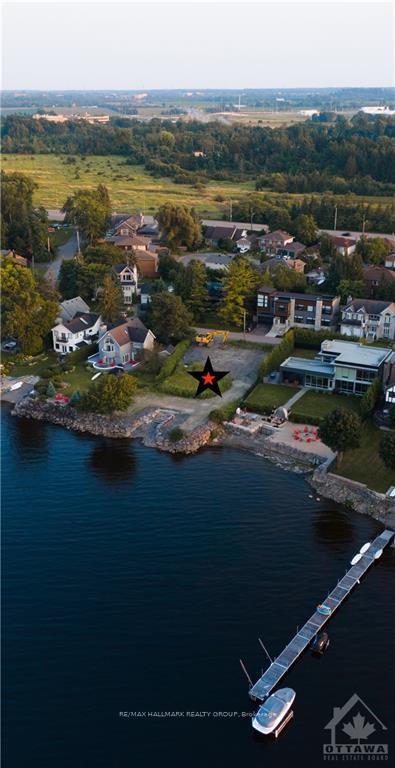
SHOVEL READY project on the Ottawa River. Imagine waking up to the sound of waves gently lapping against the shore, as the morning sun casts a golden glow into your home. This is your sanctuary, nestled in Crystal Bay, one of the last remaining parcels on the shoreline within the Greenbelt. With a home envisioned by Scott Hayward of Simmonds Architecture, every window frames a view of majestic 'big water' and 'big sky,' blending seamlessly with nature. Inside, Nathan Kyle Studio has designed spaces that bring warmth and elegance. Offering a peaceful setting with friendly neighbours and nearby amenities like the Nepean Sailing Club, Andrew Hayden Park, bike paths, and upcoming LRT access. Watch the video to get a better sense of the plans for this Riverside Dream. Price includes over $500,000 in value (new septic, shoreline work completed with RVCA approvals, architectural/permitted plans, interior design concept, development fees, etc). Building cost extra.
Ask about this home
A HOMEH agent will answer your questions about this home.
Around this home
Daily convenience, out of 100, from the distances below
Schools nearby
School rating, out of 10.
Helpful calculators
Your HOMEH agent

"I would see it this week."