

529 Sandgate Ridge
529 Sandgate Ridge
 See all 50 photos
Property history
Facts and features
- BasementFinished
- Water, sewerMunicipal
- Lot shapeIrregular
- HeatingForced air
- Fireplace
- Central air
- Inground pool
The homeDetached, 2-storey, 3,000–3,500 sq ft
- Type: Detached
- Style: 2-storey
- Living space: 3,000–3,500 sq ft
- Basement: Full, finished
- View: Golf course
InsideFireplace Yes, natural gas, Main level, Generator - full
- Fireplace: Yes, natural gas
- Laundry: Main level
- Features: Generator - full
- Rooms above ground: 10
- Rooms in the basement: 2
- Bedrooms: 4 + 1 in the basement
- Bathrooms: 5
- Kitchens: 1
- Family room: Yes
Outside and lotBrick, vinyl siding, Asphalt shingle, Poured concrete
- Exterior: Brick, vinyl siding
- Roof: Asphalt shingle
- Foundation: Poured concrete
- Pool: Inground
- Features: Deck, hot tub, landscaped, patio, awnings
- Other structures: Shed
- Size: 47.65 × 126.73 ft
- Shape: Irregular
Parking2 Garage, Attached, Private double, inside entry
- Spaces: 2 Garage
- Garage: Attached
- Driveway: Private double, inside entry
Heating, water and powerForced air, gas, Central air, Municipal water
- Heating: Forced air, gas
- Cooling: Central air
- Water: Municipal water
- Sewer: Municipal sewer
Costs and taxesTaxes $8,779 a year, HST No HST, Hot water tank. hepa filter.
- Taxes, 2025: $8,779 a year
- HST: No HST
- Rental items: Hot water tank. hepa filter.
Included in the saleAll window coverings, all light fixtures, all ceiling fans, ge fridge/freezer, ge wall oven, induction cooktop, miele dishwasher, microwave, washer and dryer, two garage door openers, shed, living room speakers and wall mounted television, awning, whole home generator, hot tub, all pool equipment. note, the basement bathroom radiant heat in as is condition., Wall mounted tv in basement, basement speakers, gym mats, clothes steamer in upstairs bedroom.
- Included: All window coverings, all light fixtures, all ceiling fans, ge fridge/freezer, ge wall oven, induction cooktop, miele dishwasher, microwave, washer and dryer, two garage door openers, shed, living room speakers and wall mounted television, awning, whole home generator, hot tub, all pool equipment. note, the basement bathroom radiant heat in as is condition.
- Not included: Wall mounted tv in basement, basement speakers, gym mats, clothes steamer in upstairs bedroom.
Listing detailsX12226922, Sold, Jun 17, 2025
- MLS® number: X12226922
- Status: Sold
- Listed on: Jun 17, 2025
- Days on market: 8
- Updated: Jun 25, 2025
- Possession: Flexible
- Occupied by: Owner
- Listing brokerage: ROYAL LEPAGE TEAM REALTY
About this home
529 Sandgate Ridge, Ottawa (Barrhaven - Stonebridge), ON K2J 0L8
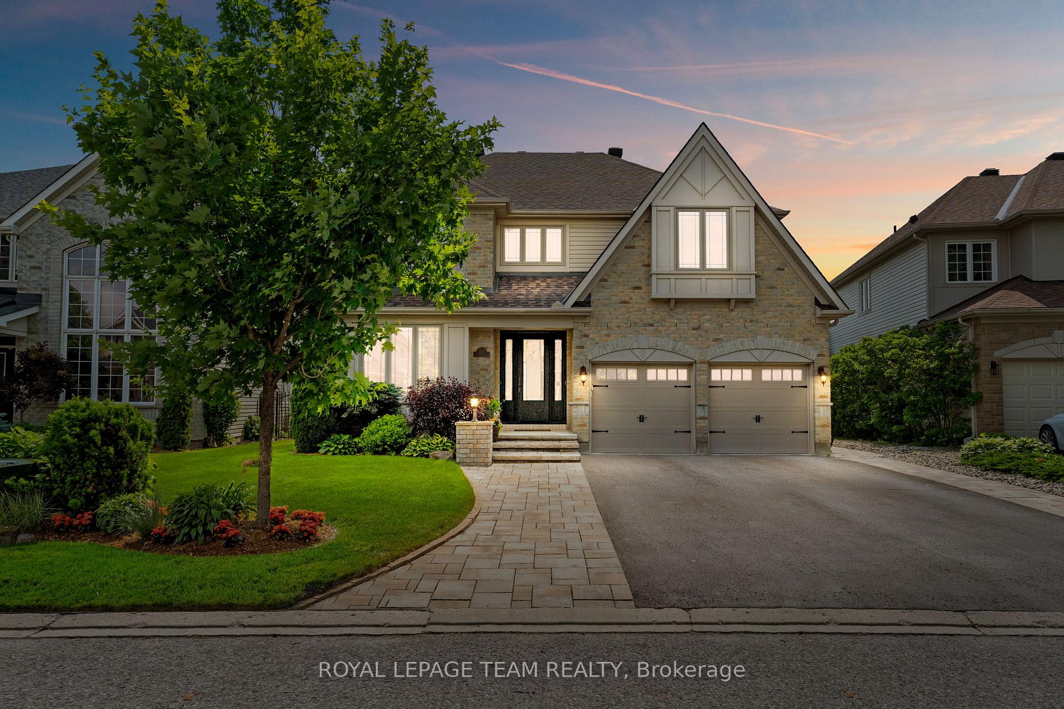
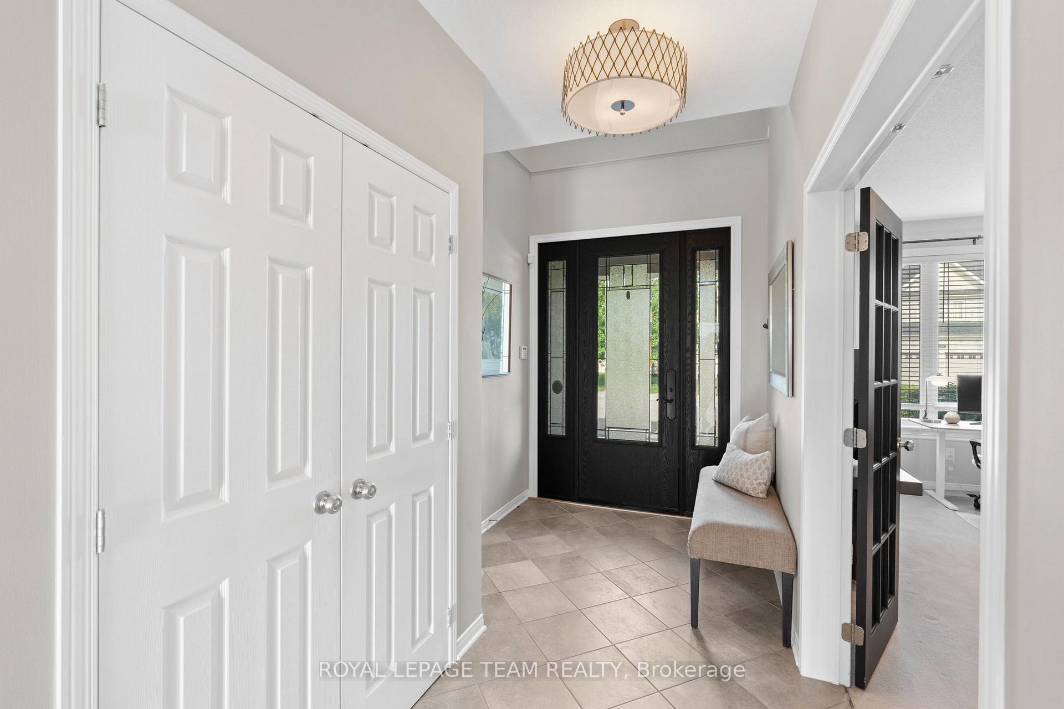
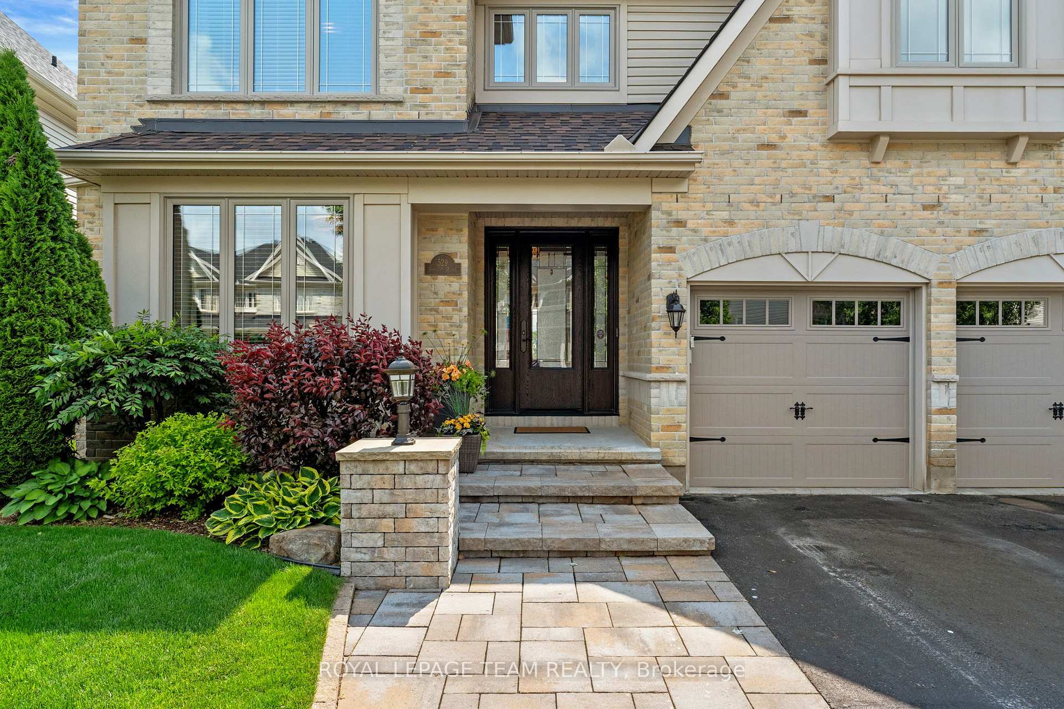
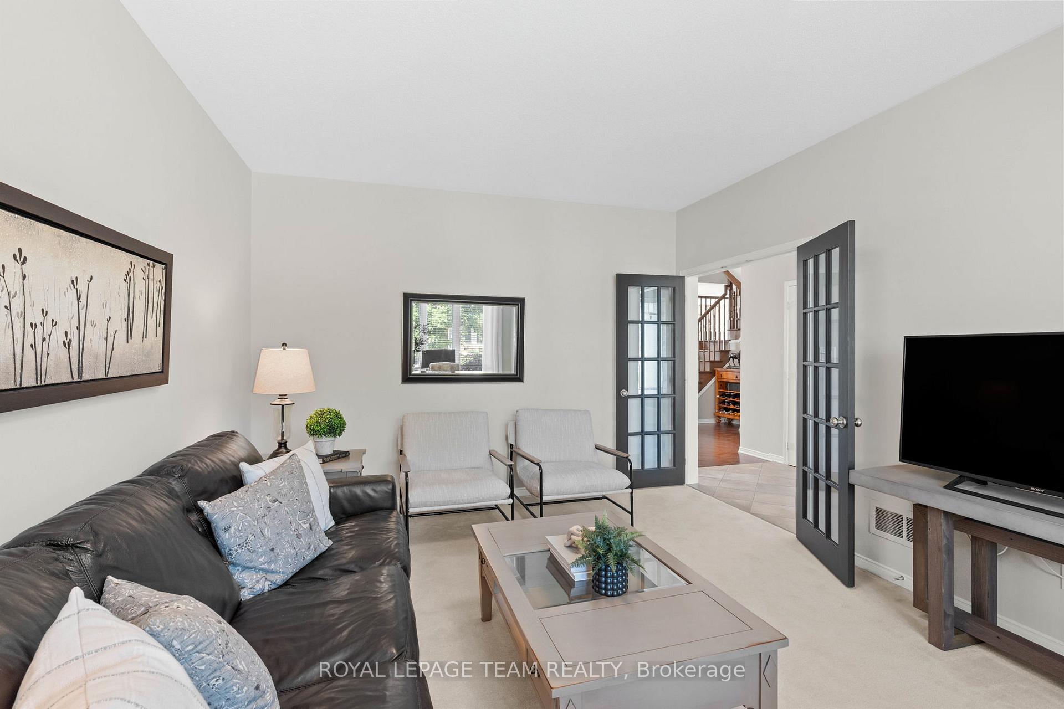
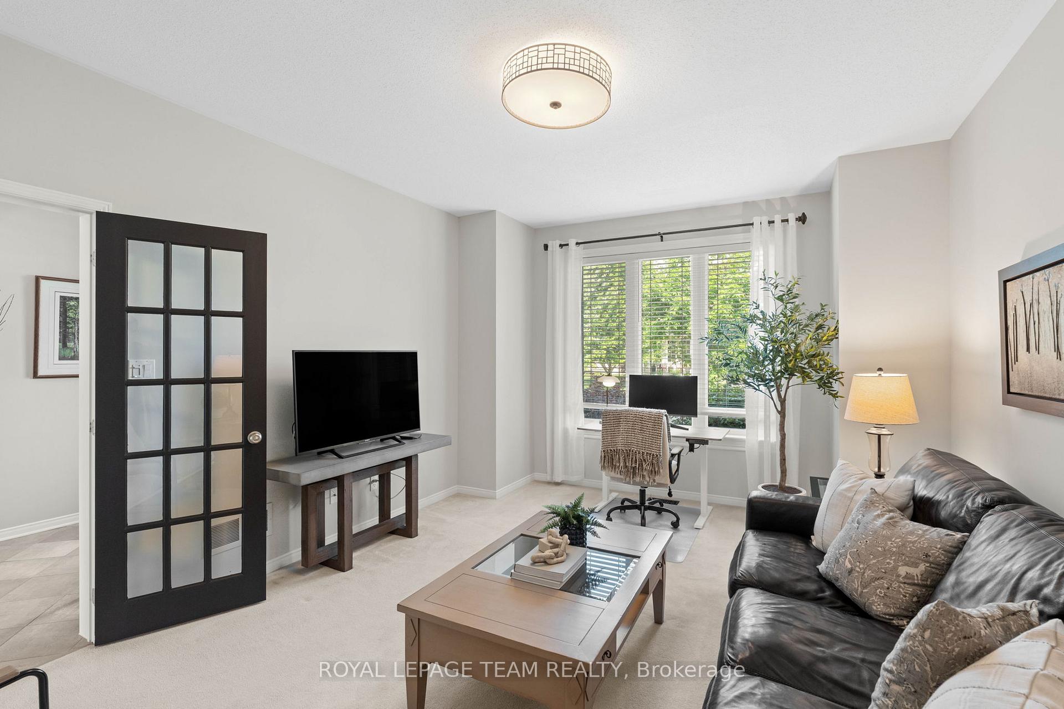
Set in the family-oriented neighbourhood of Stonebridge, this beautifully maintained Monarch Maple model enjoys a premium location backing onto the Stonebridge Golf Club, featuring expansive unobstructed views and privacy with no rear neighbours. Surrounded by everyday conveniences including parks, schools, shopping, and recreation, the home offers a thoughtful blend of comfort in a scenic setting. Inside, the layout is bright and well defined, with a neutral colour palette and abundant natural light throughout. The main floor features hardwood flooring and a comfortable family room centred around a natural gas fireplace, with windows that showcase the scenic views. The kitchen is both elegant and functional, an award-winning design boasting floor-to-ceiling cabinetry, quartz countertops, stainless steel appliances, and a centre island designed for both daily living and entertaining. Upstairs, four generously sized bedrooms each have access to a bathroom, providing flexibility and comfort for families of all sizes. The fully finished lower level adds valuable living space, including a large recreation room, an additional bedroom, and a full bathroom. The professionally landscaped rear garden creates a tranquil backdrop, complete with generous decking, a hot tub, a lockstone patio, and a large saltwater pool - an inviting space designed for relaxation and entertaining.
Ask about this home
A HOMEH agent will answer your questions about this home.
Around this home
Daily convenience, out of 100, from the distances below
Schools nearby
School rating, out of 10.
Helpful calculators
Your HOMEH agent

"I would see it this week."