

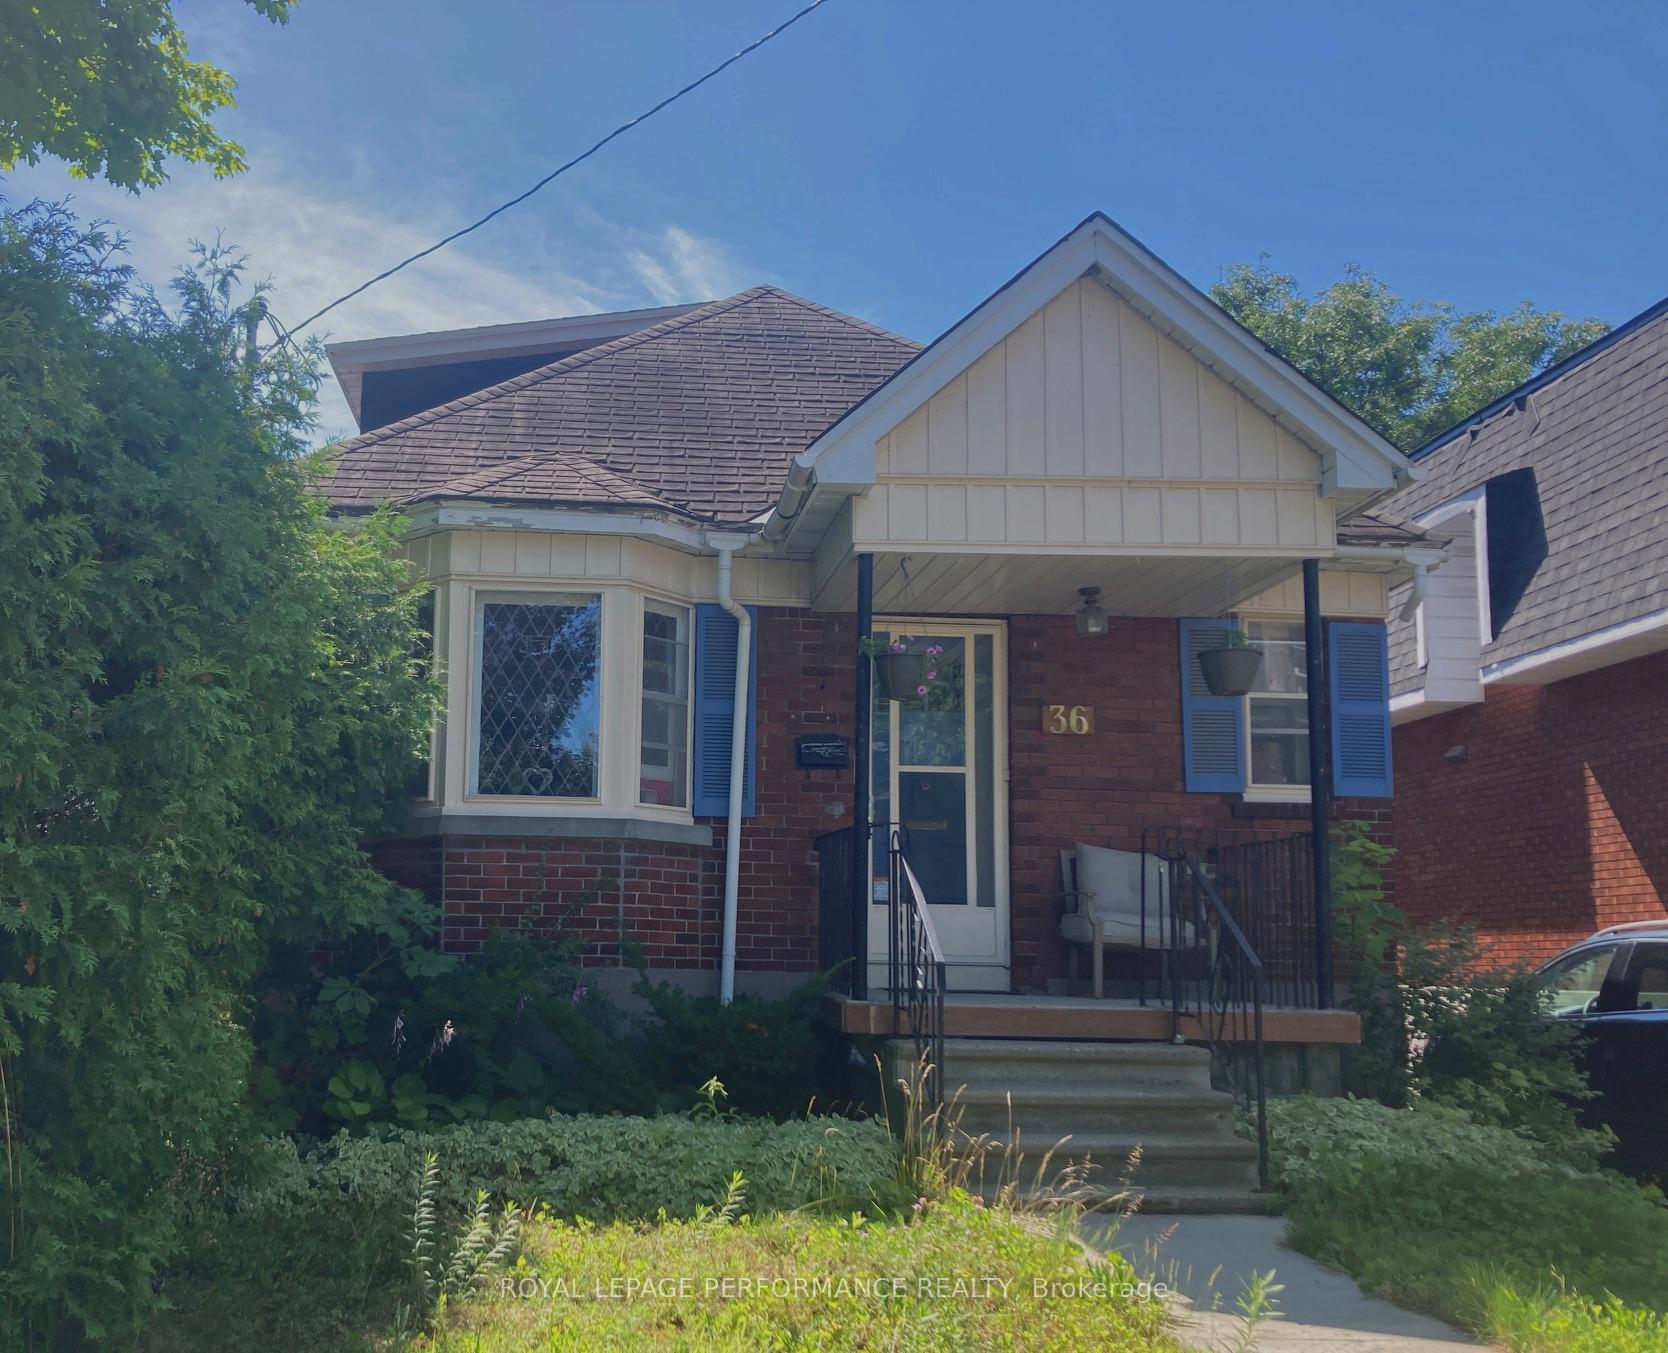
36 Beckwith Road
36 Beckwith Road
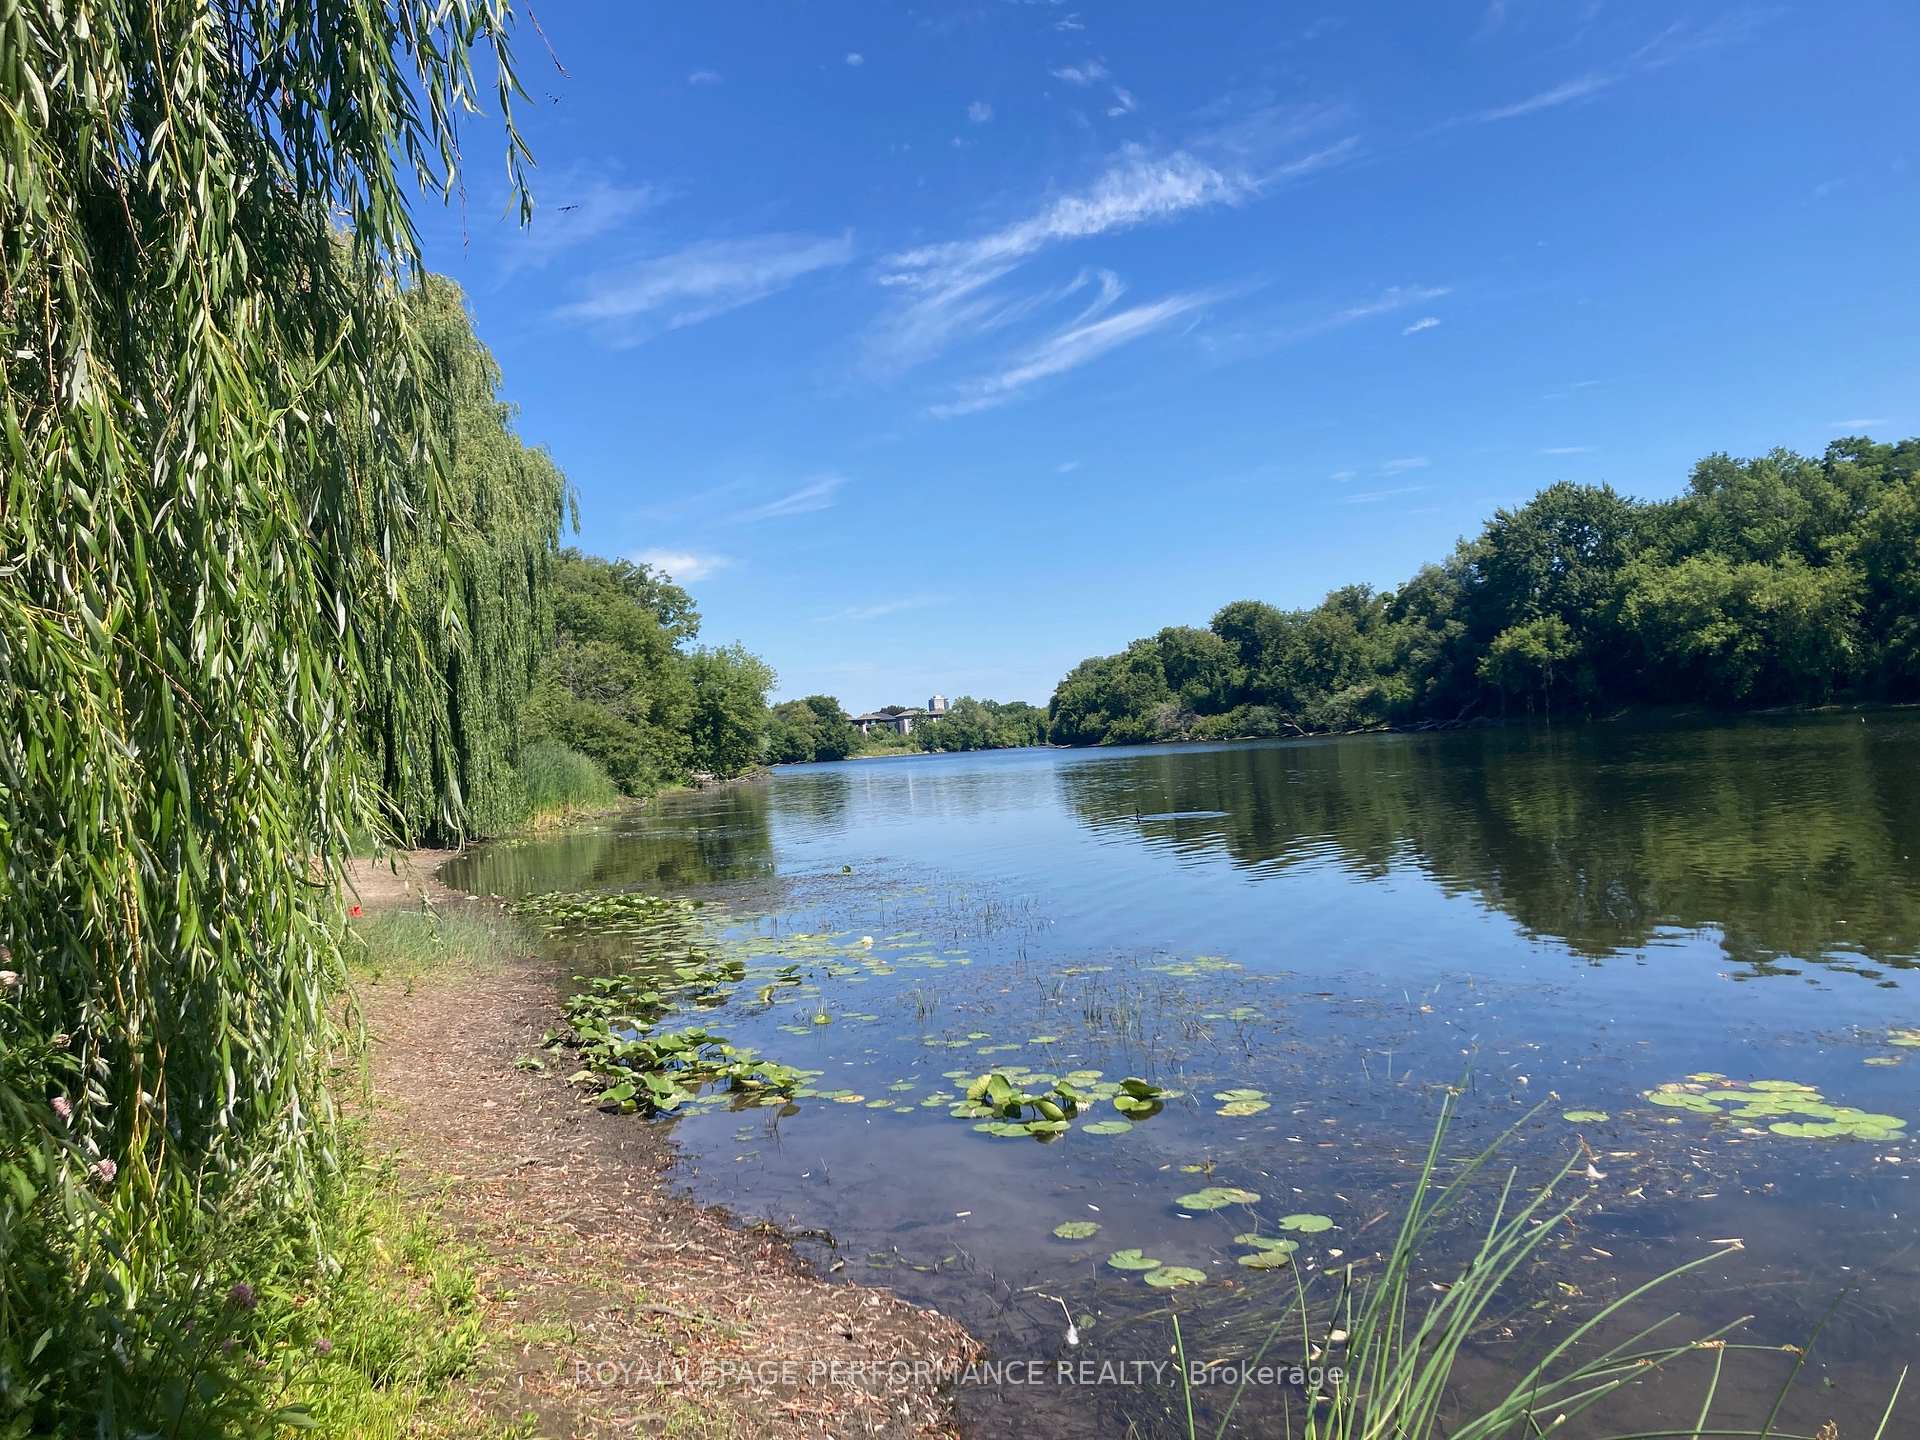 See all 5 photos
Property history
Facts and features
- BasementPart finished
- Age of home51–99 years
- Water, sewerMunicipal
- HeatingRadiant
- Hardwood floors
The homeDetached, 2-storey, Age 51–99 years
- Type: Detached
- Style: 2-storey
- Age: 51–99 years
- Living space: 1,100–1,500 sq ft
- Basement: Partially finished, full
InsideHardwood, Tile, Lower level, Rooms above ground 9
- Flooring: Hardwood, Tile
- Laundry: Lower level
- Rooms above ground: 9
- Rooms in the basement: 3
- Bedrooms: 2
- Bathrooms: 2
- Kitchens: 1
- Family room: Yes
Outside and lotBrick, Asphalt shingle, Poured concrete
- Exterior: Brick
- Roof: Asphalt shingle
- Foundation: Poured concrete
- Other structures: Fence - partial
- Size: 35 × 95 ft
Parking1 Garage, Detached, Tandem
- Spaces: 1 Garage
- Garage: Detached
- Driveway: Tandem
Heating, water and powerRadiant, gas, Municipal water, Municipal sewer
- Heating: Radiant, gas
- Water: Municipal water
- Sewer: Municipal sewer
Costs and taxesTaxes $6,183 a year, HST included in the price
- Taxes, 2024: $6,183 a year
- HST: HST included in the price
Included in the saleFridge, stove, dishwasher, washer, dryer, hoodfan, Tenant's belongings
- Included: Fridge, stove, dishwasher, washer, dryer, hoodfan
- Not included: Tenant's belongings
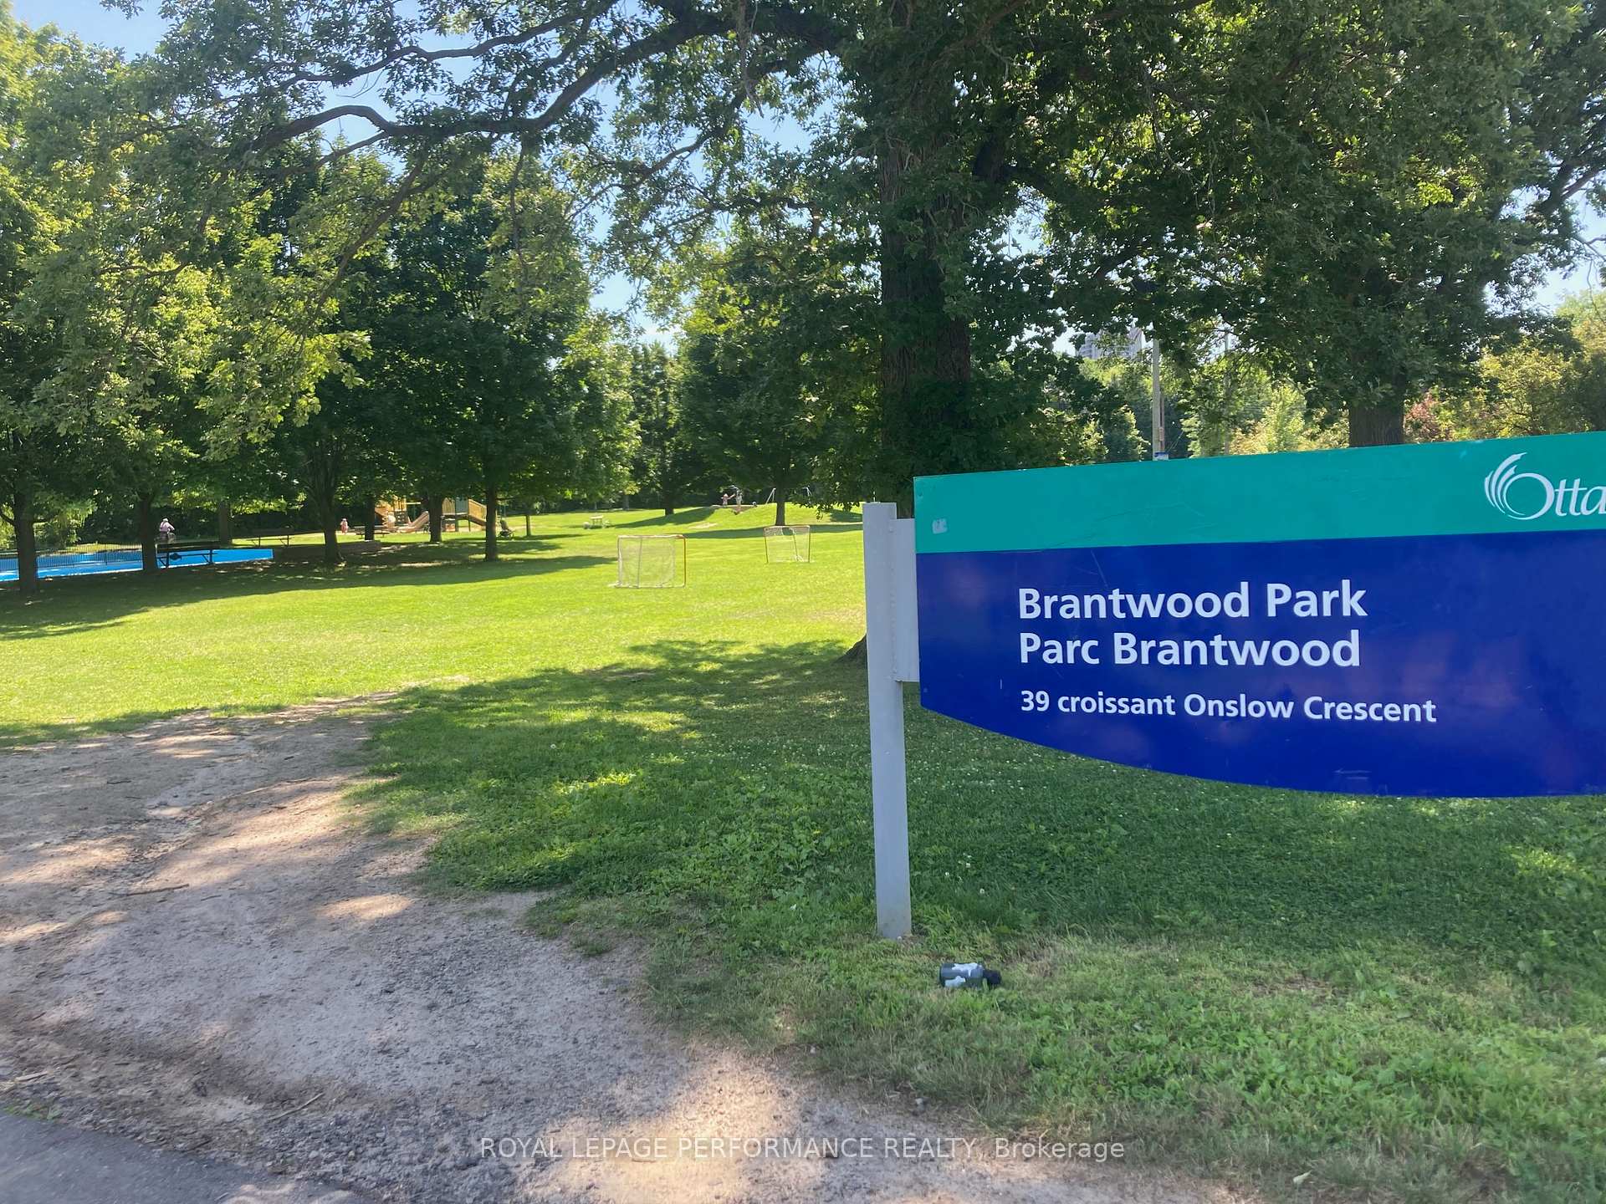
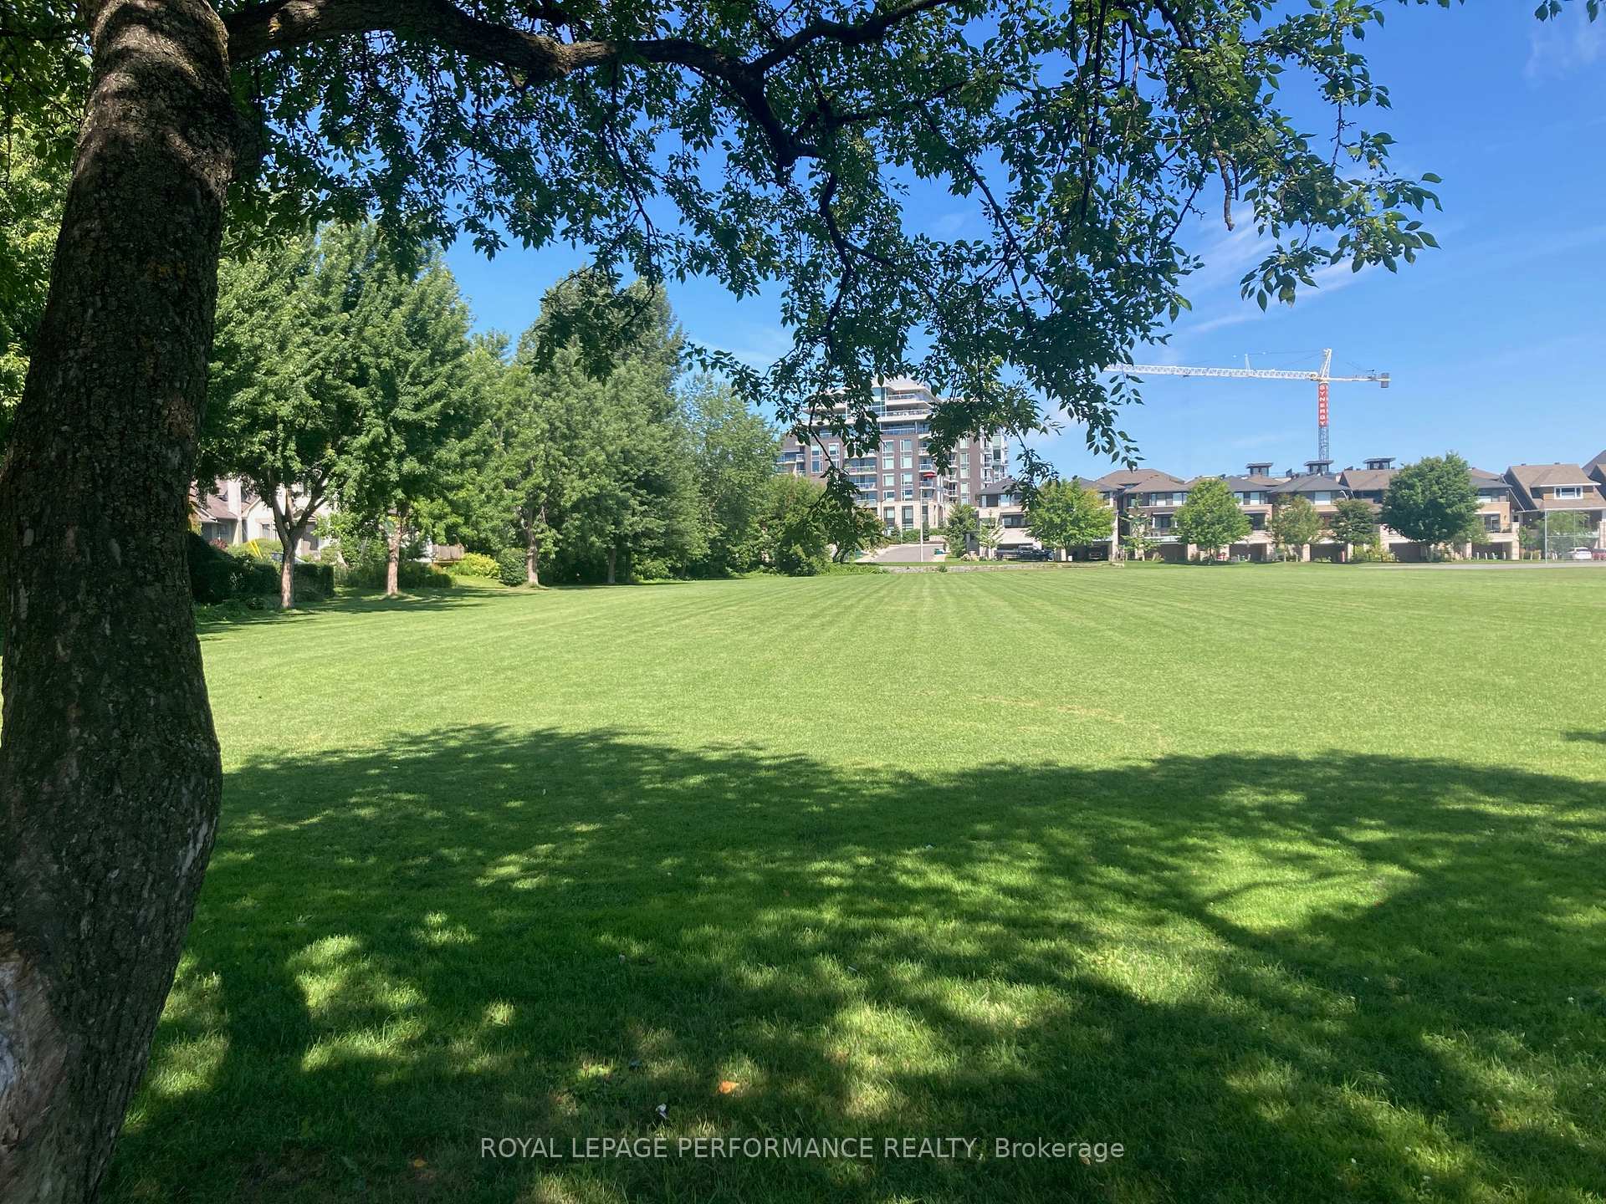
NearbyFenced yard, school, public transit, park
- Close to: Fenced yard, school, public transit, park
Listing detailsX12312331, Sold, Jul 29, 2025
- MLS® number: X12312331
- Status: Sold
- Listed on: Jul 29, 2025
- Days on market: 3
- Updated: Aug 1, 2025
- Possession: 2025-08-01 / Flexible
- Occupied by: Tenant
- Listing brokerage: ROYAL LEPAGE PERFORMANCE REALTY
About this home
36 Beckwith Road, Ottawa (Ottawa East), ON K1S 0K7
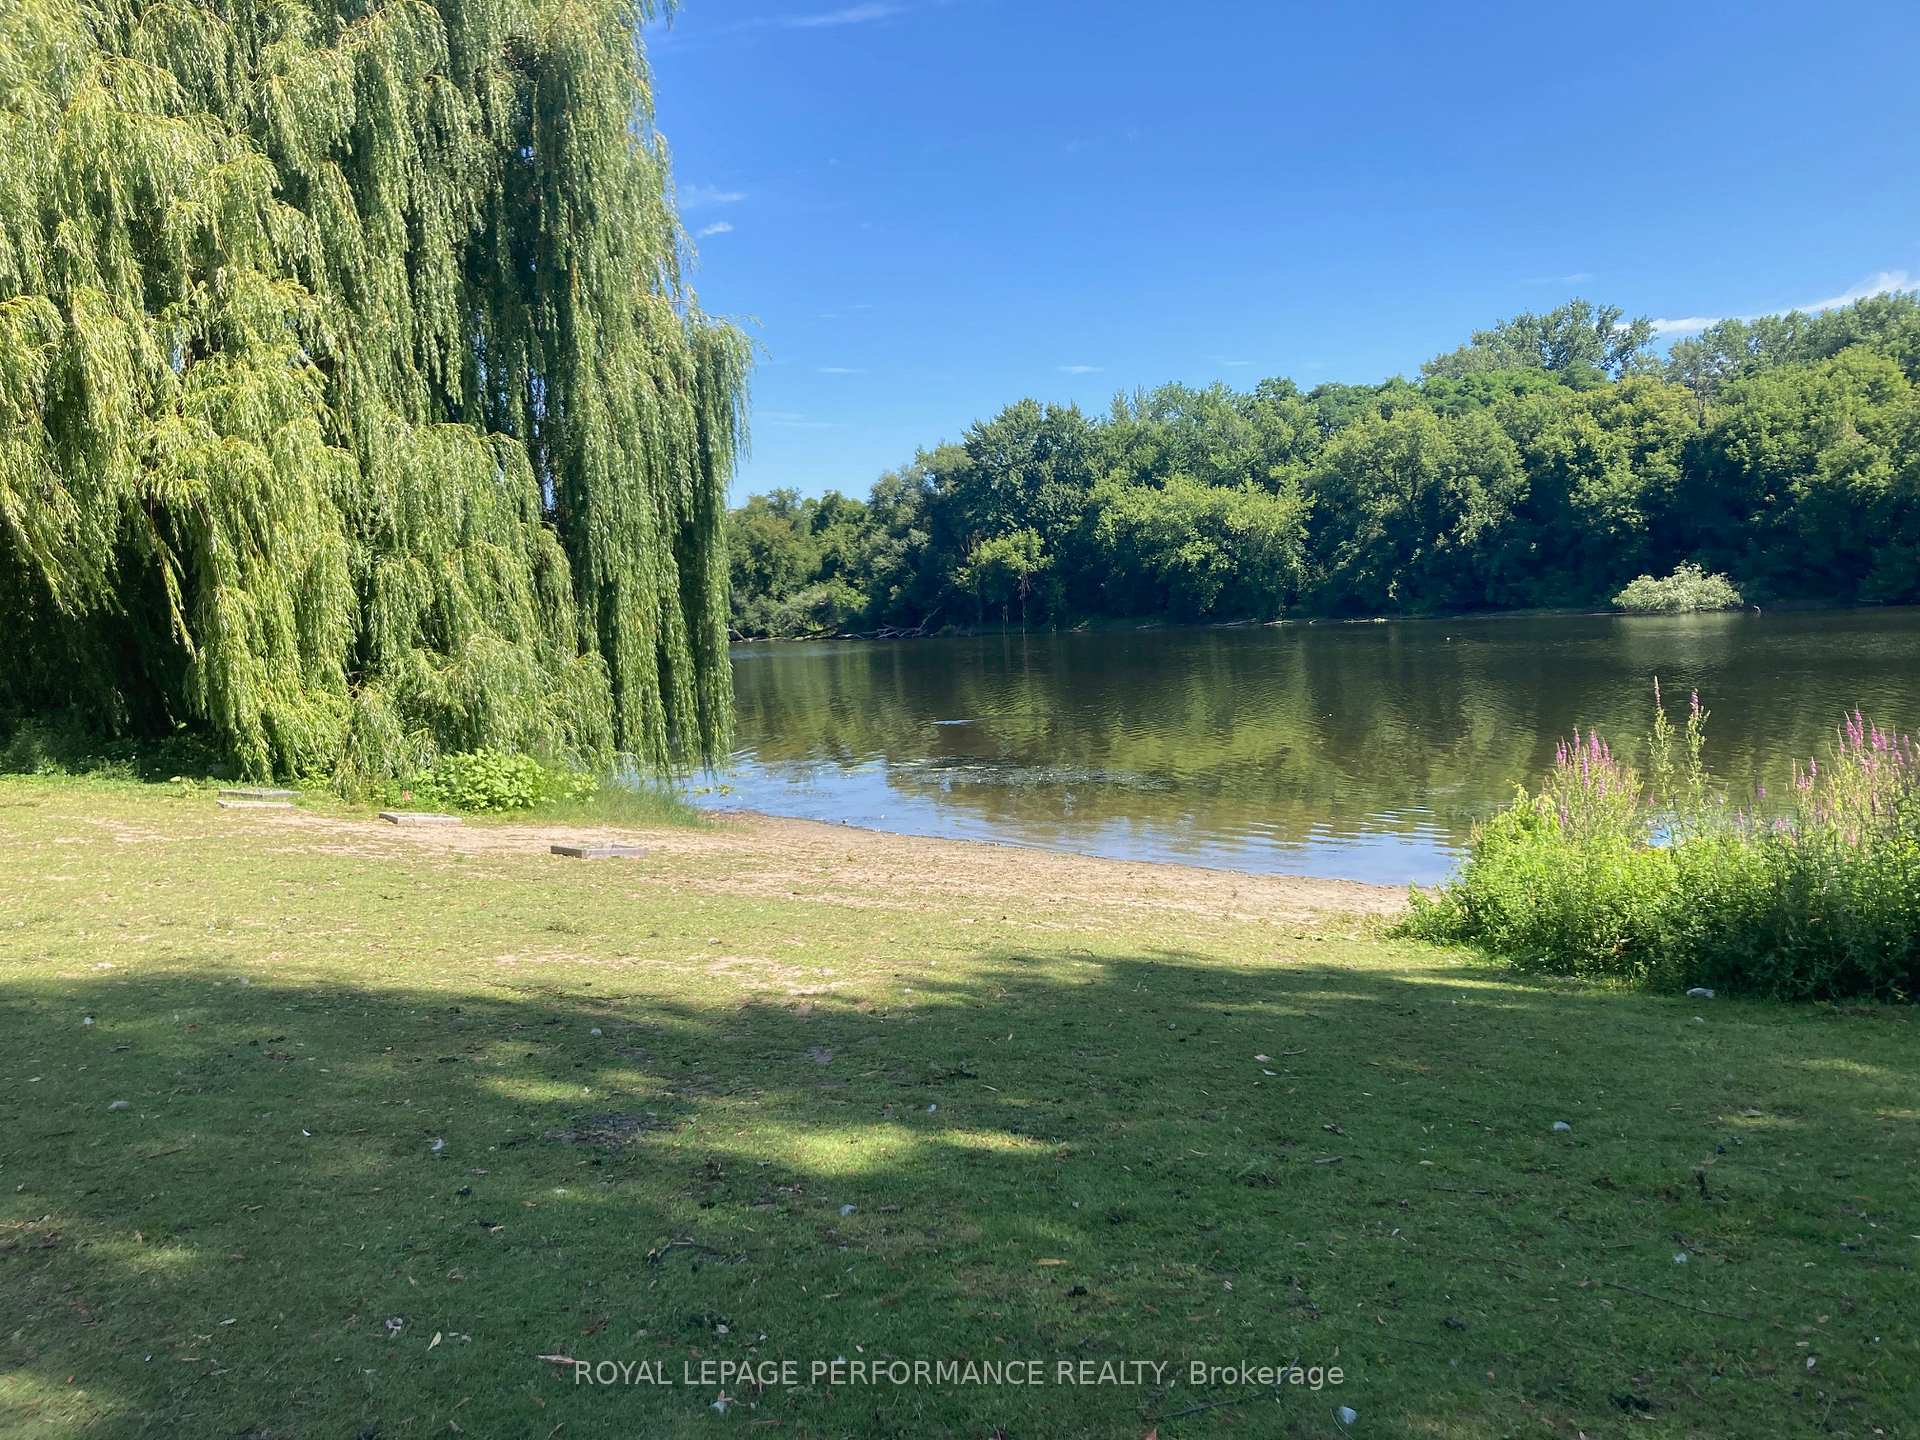
Welcome to this charming detached 2-bedroom, 2-bathroom home located in one of the citys most sought-after family-friendly neighbourhoods. Featuring an open-concept living and dining area with beautiful hardwood floors throughout, this home offers both warmth and functionality. The large eat-in kitchen provides plenty of space for casual family meals and gatherings. Step outside to enjoy the spacious rear deckperfect for entertaining or relaxing outdoors. The property also includes a detached garage and sits on a quiet street surrounded by parks, recreational paths, and a growing selection of trendy restaurants along Main St. From the park, there is a small launch area off the river for your paddle board, canoe/kayak onto the river. Families will appreciate access to excellent schools and the convenience of being just a short walk over the Rideau Canal pedestrian bridge to Lansdowne Park. Whether you're starting out, downsizing, or looking for a prime location to invest in, this home offers lifestyle, comfort, and excellent potential.
Ask about this home
A HOMEH agent will answer your questions about this home.
Around this home
Daily convenience, out of 100, from the distances below
Schools nearby
School rating, out of 10.
Helpful calculators
Your HOMEH agent

"I would see it this week."