
43A Inverness Avenue
Ottawa (Borden Farm/Stewart Farm/Carleton Heights/Parkwood Hills), ON K2E 6N6
- 4Bedrooms
- 5Bathrooms
- 2Garage
- 3500–5000Sq Ft
- $13,607Tax
- 90×136 ftLot Size
 Estimated Value:$1,898,144See Free Estimate Report

Sale & Price History for 43A Inverness Avenue, Ottawa, Borden Farm/Stewart Farm/Carleton Heights/Parkwood Hills
| Start Date | End Date | Price | Event | MLS# |
|---|---|---|---|---|
| No listing history available | ||||
Real estate boards require you to or to see the full details of this property.
*Sold prices and complete sale & price history are regulated data. Under the Trust in Real Estate Services Act, 2002 (TRESA) and the rules of the Real Estate Council of Ontario (RECO), and pursuant to the Multiple Listing Service® rules of the Canadian Real Estate Association (CREA) and the Toronto Regional Real Estate Board (TRREB), this information may be shown only to registered users who have agreed to the applicable terms of use (a Virtual Office Website, or "VOW," arrangement). HOMEH Inc., Brokerage therefore provides it to signed-in members only. Creating an account is free and takes under a minute.
About 43A Inverness Avenue, Ottawa, Borden Farm/Stewart Farm/Carleton Heights/Parkwood Hills
Summarized Description
- Impressive four-bedroom residence with grand proportions.
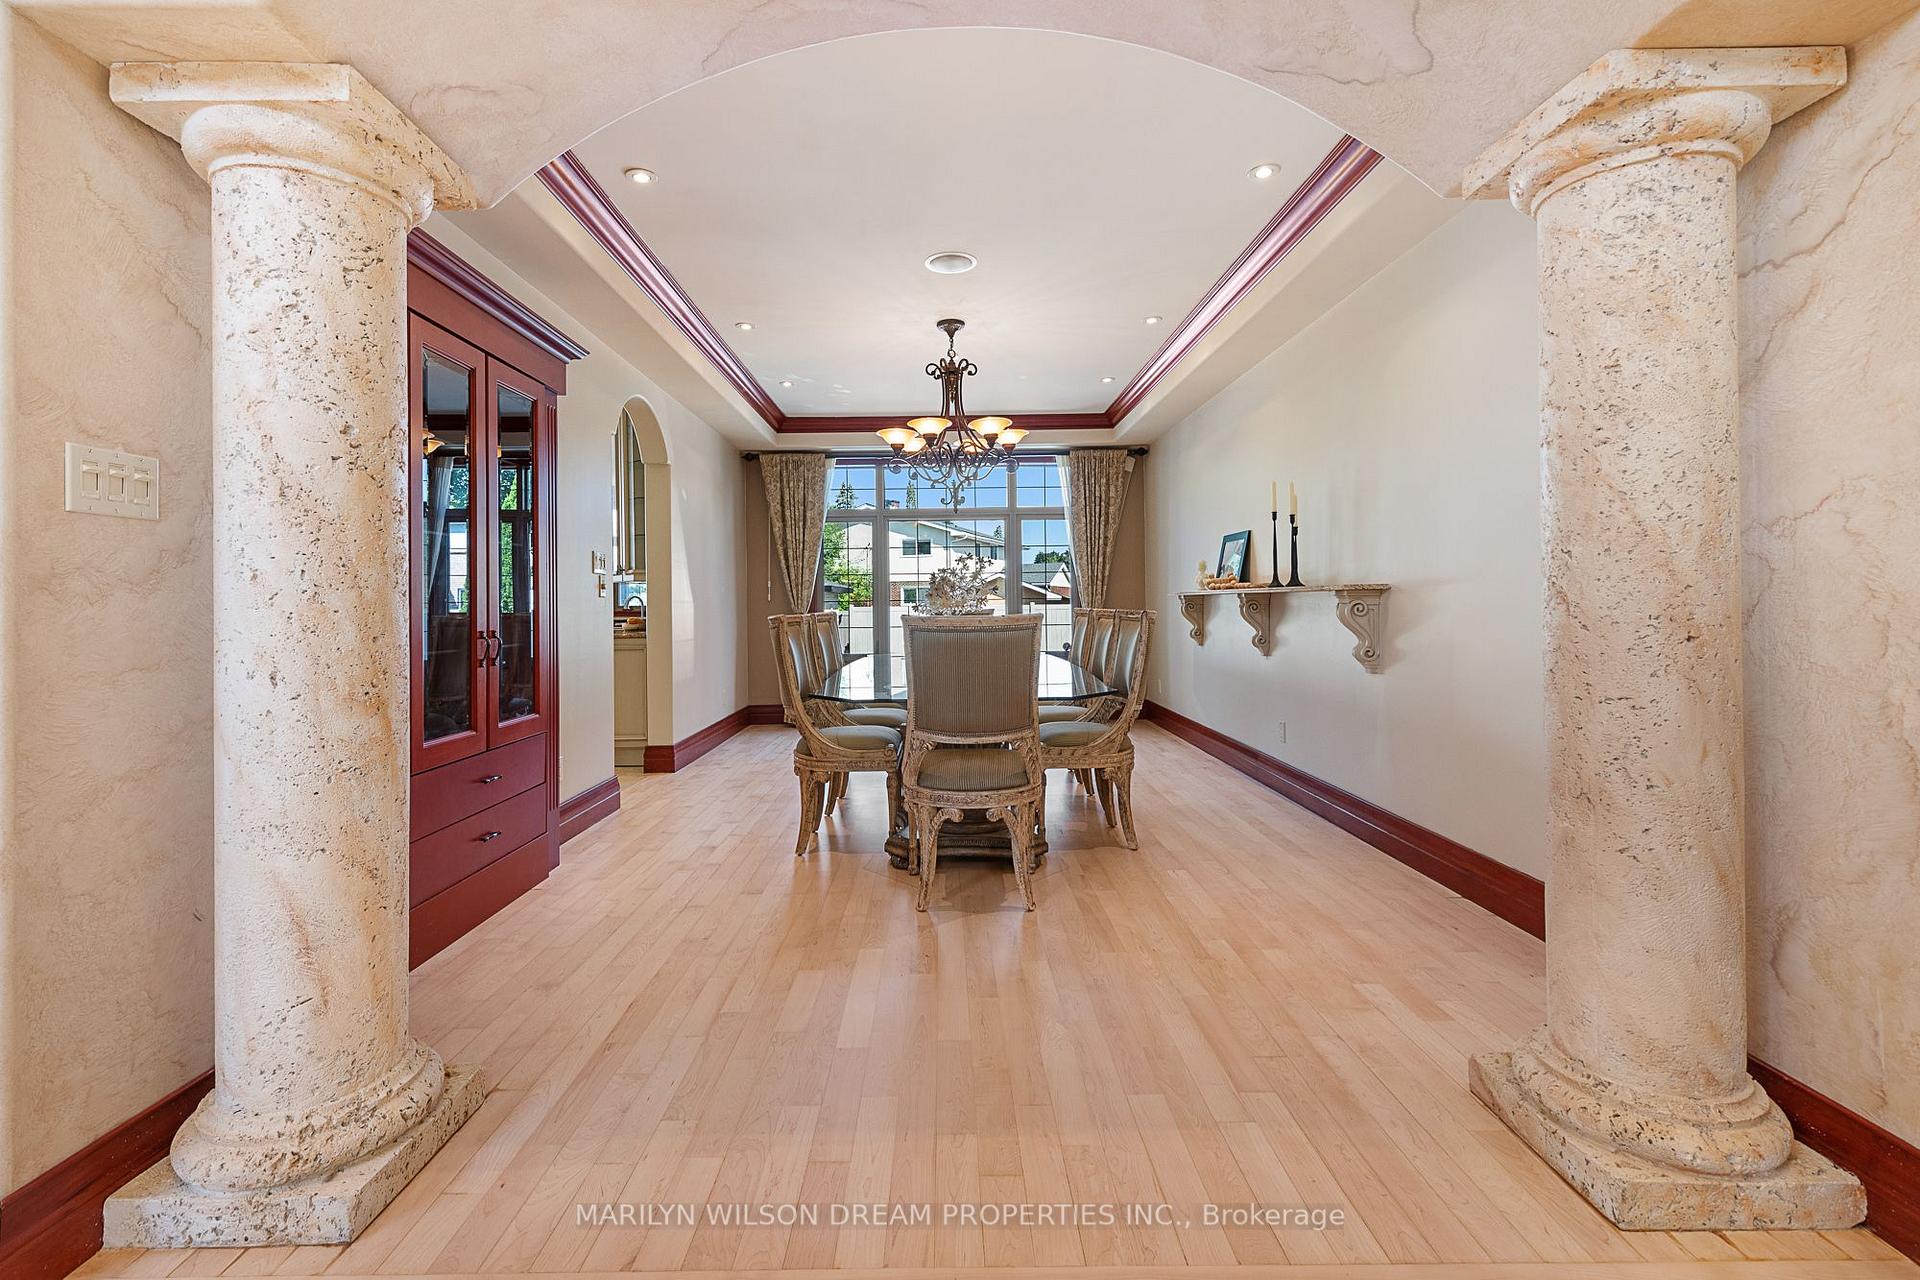
- Luxurious finishes and Mediterranean architectural details.
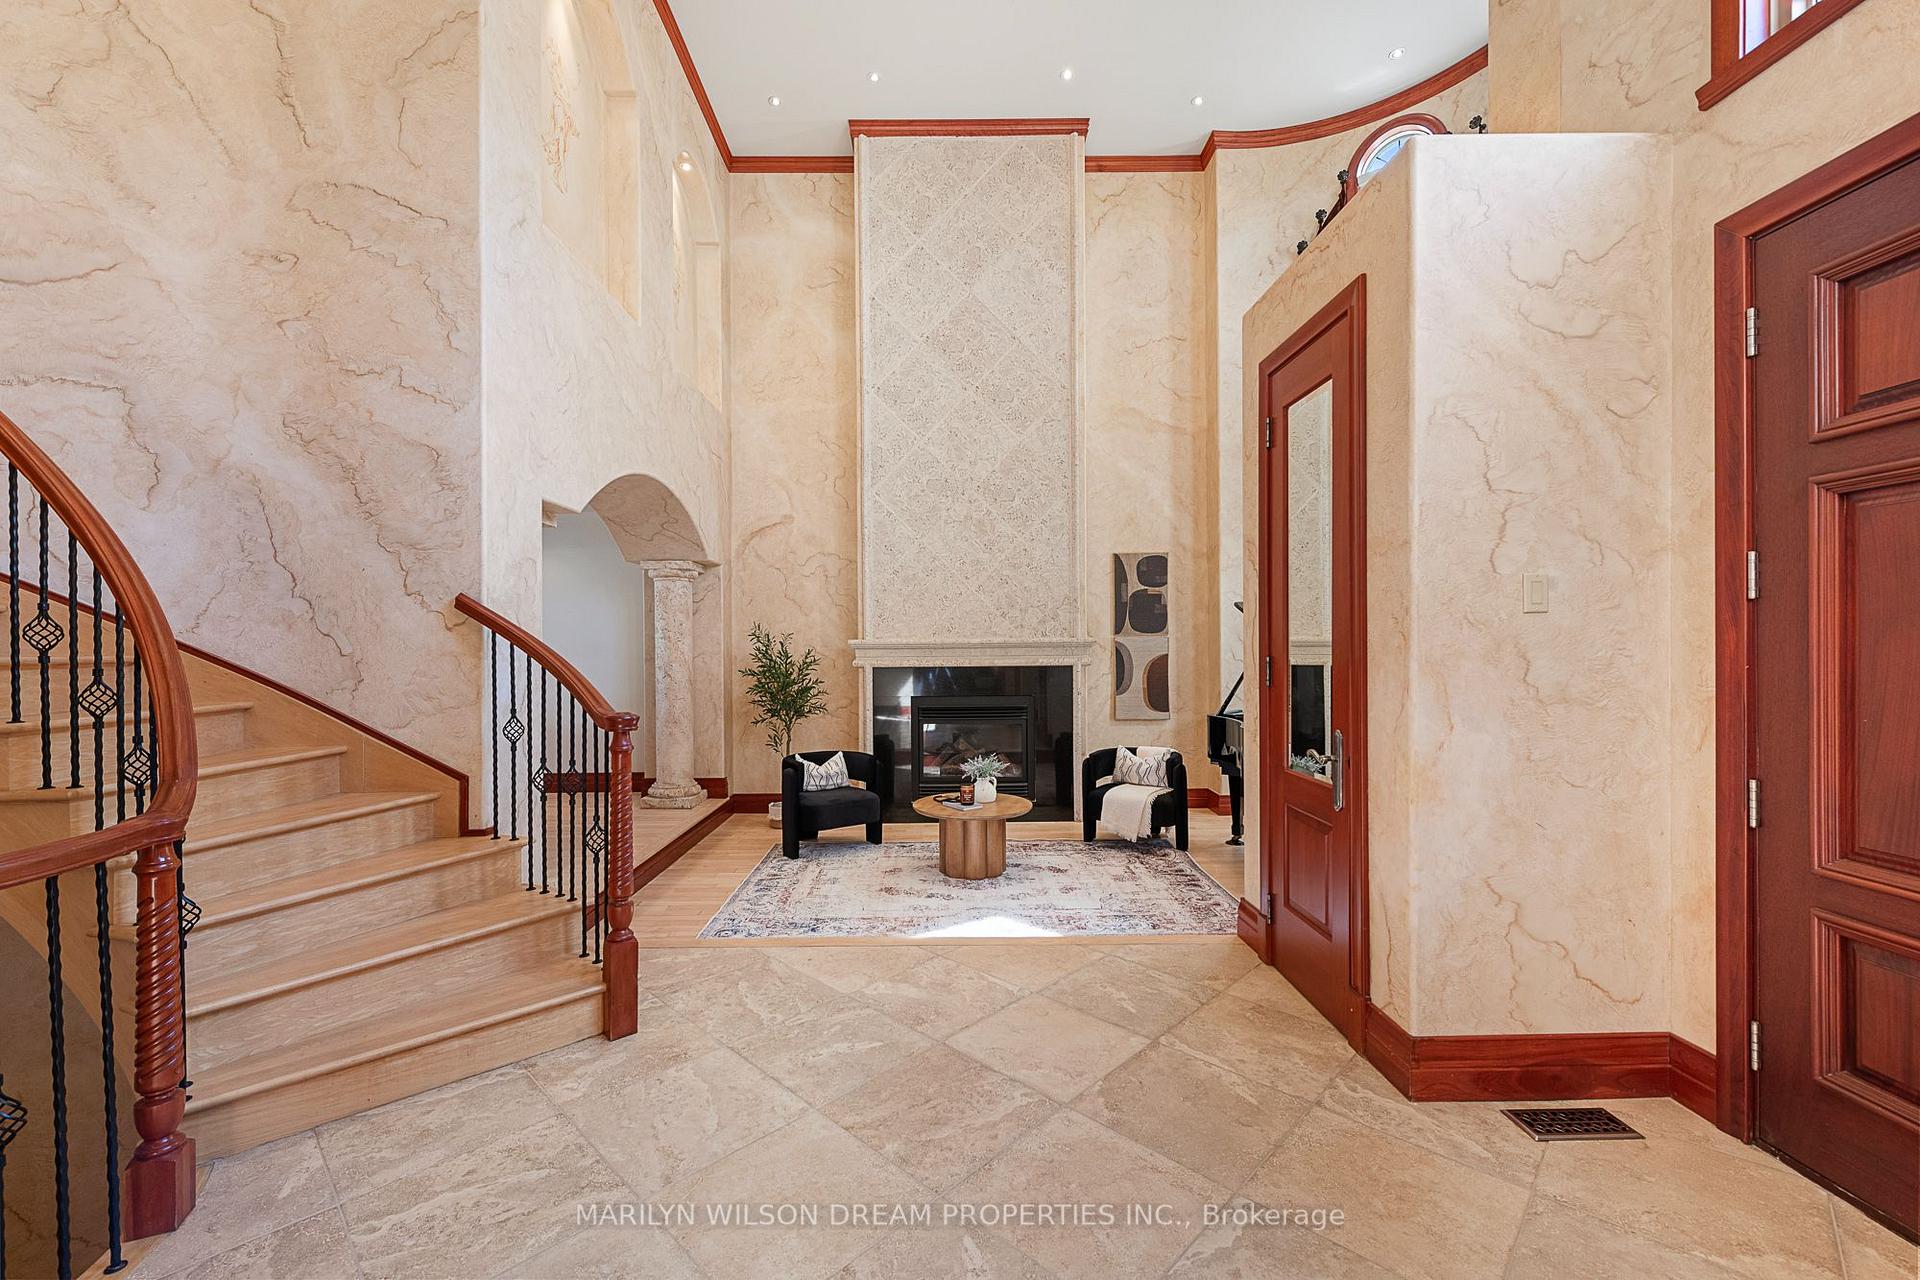
- Dramatic two-storey entrance with spiral staircase.
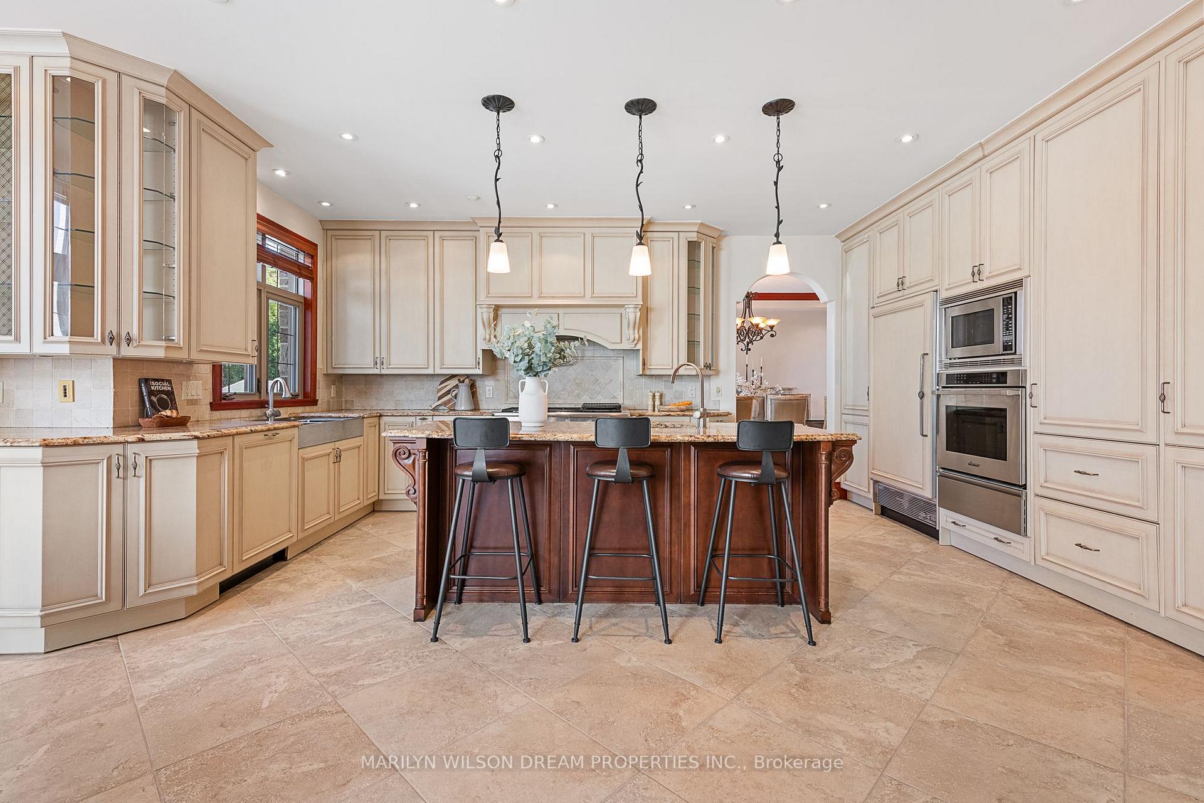
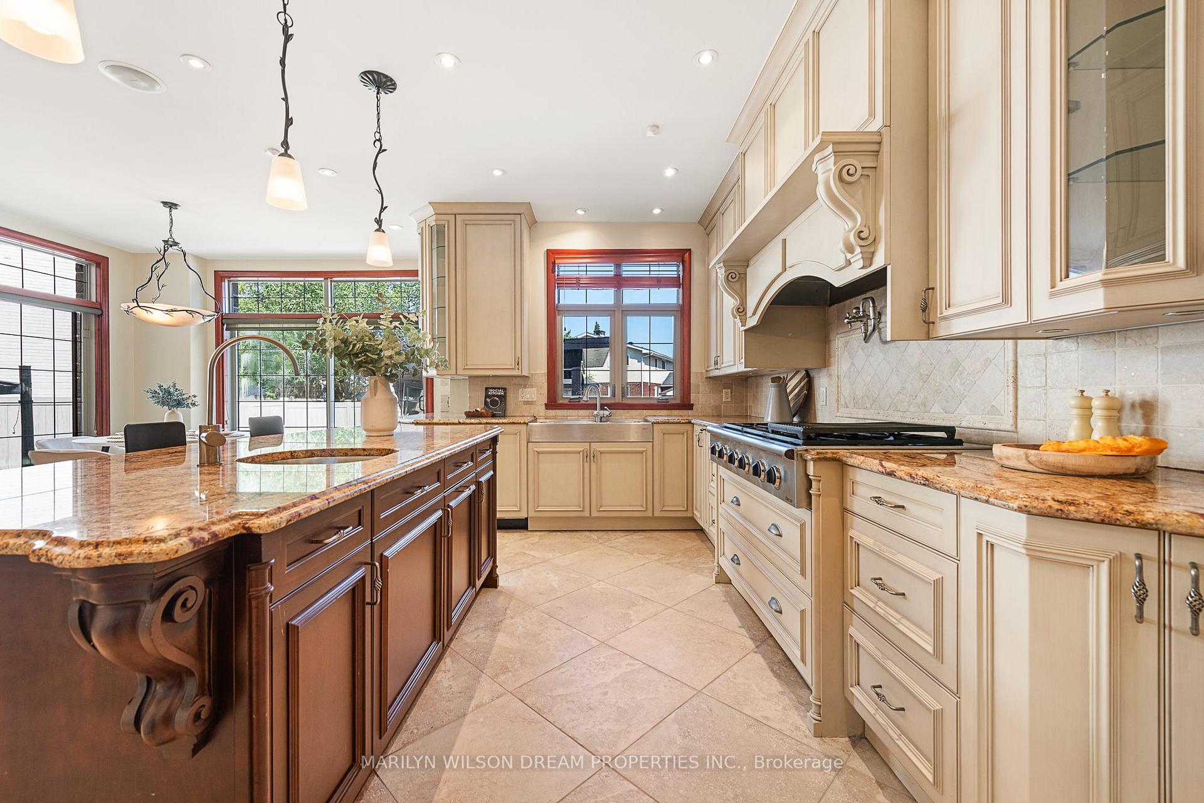
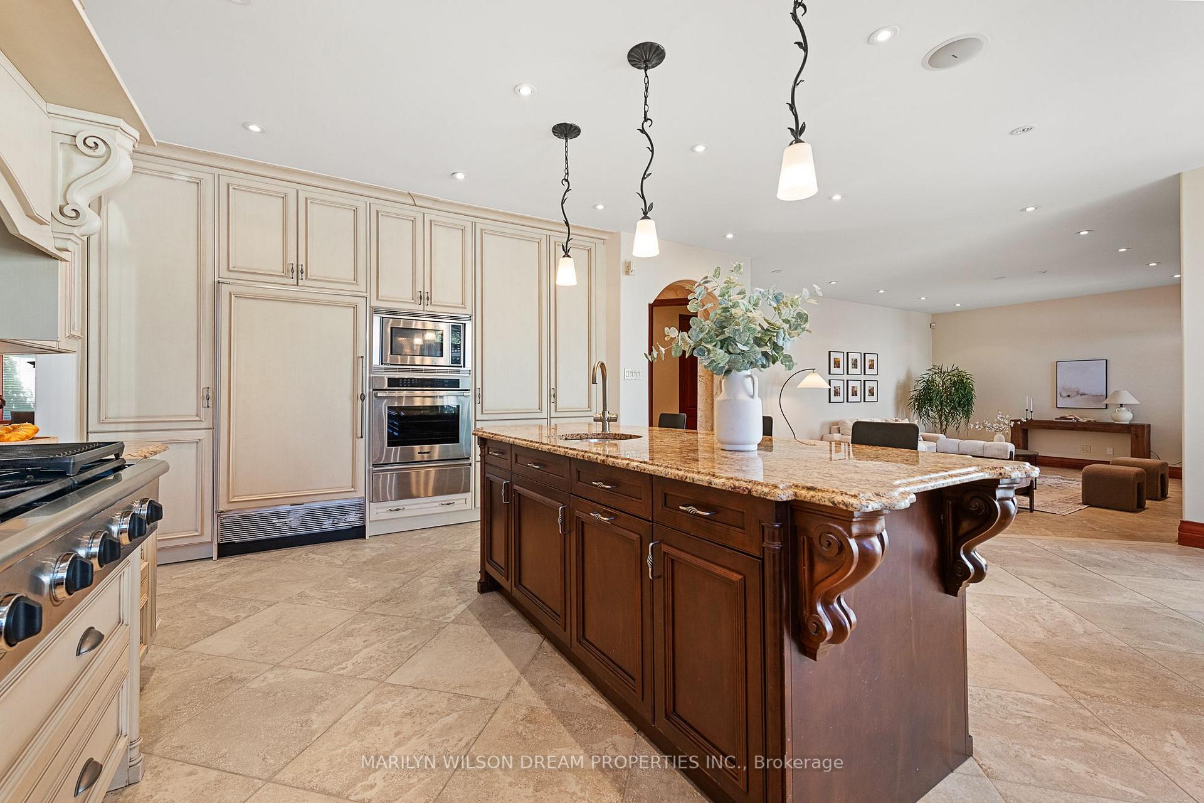
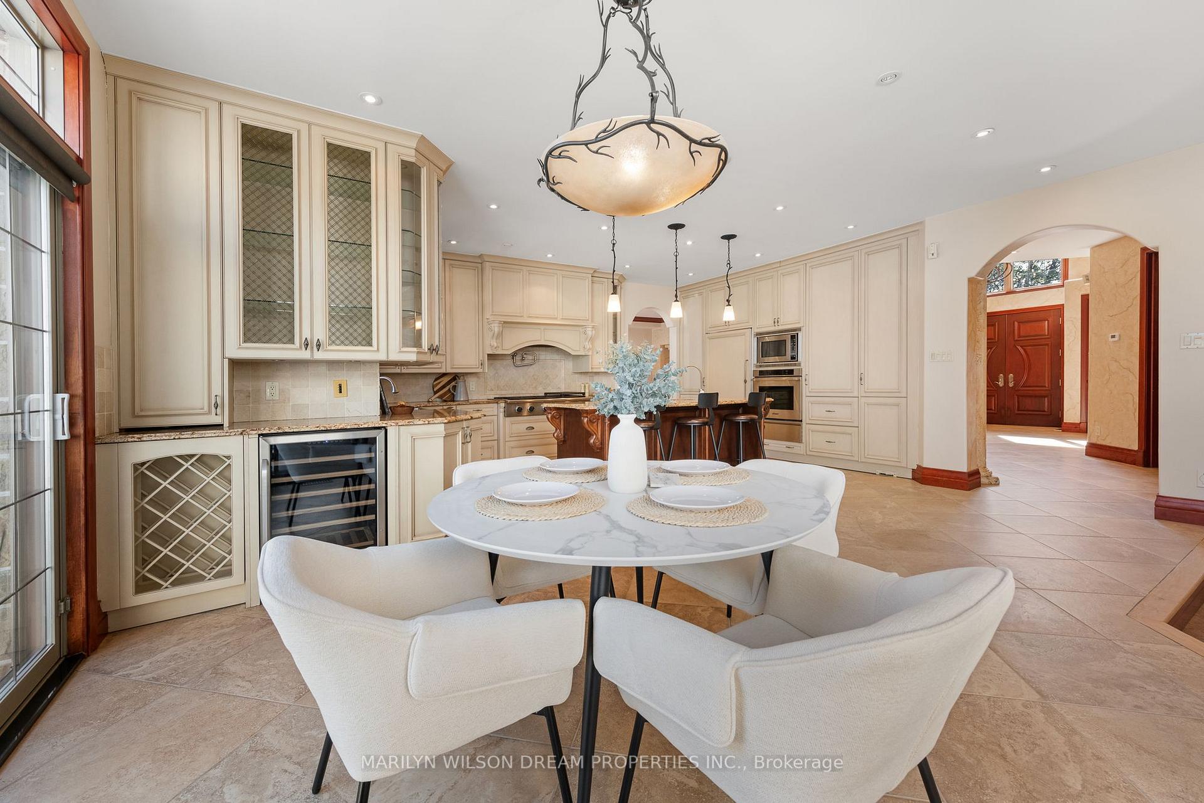
- Gourmet kitchen featuring luxury appliances.
- Primary suite with two walk-in closets and Jacuzzi tub.
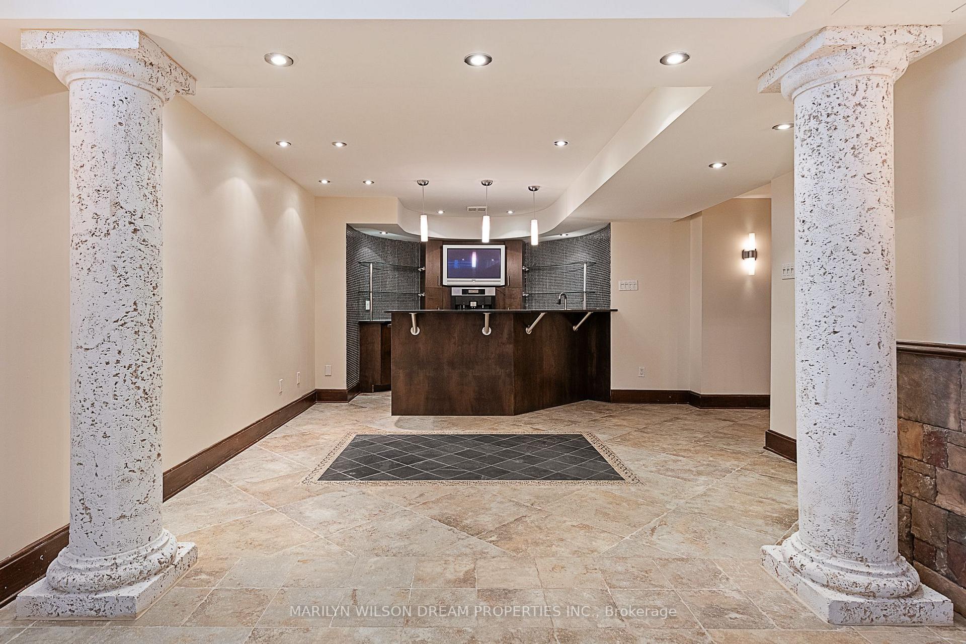
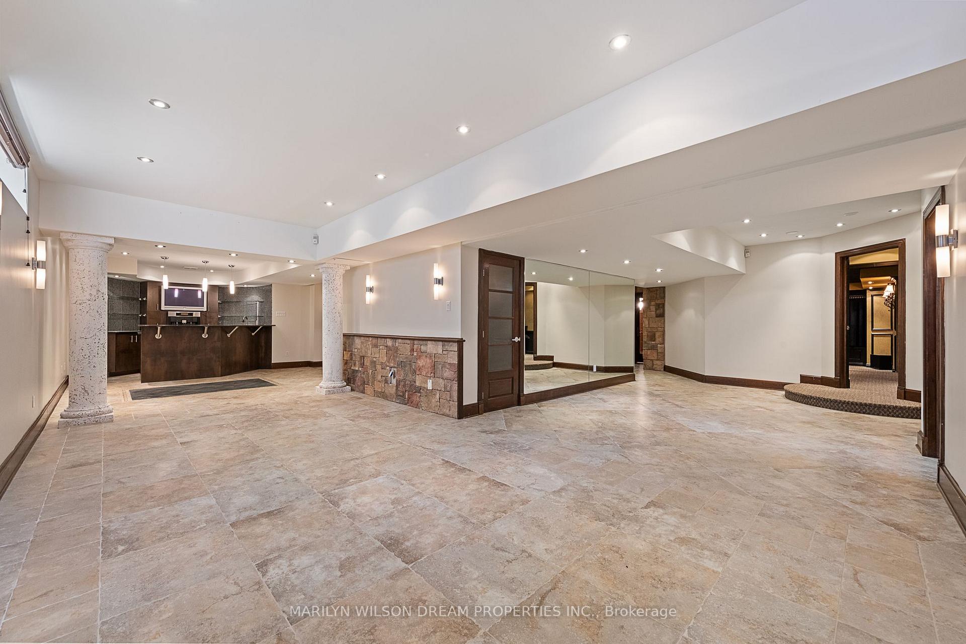
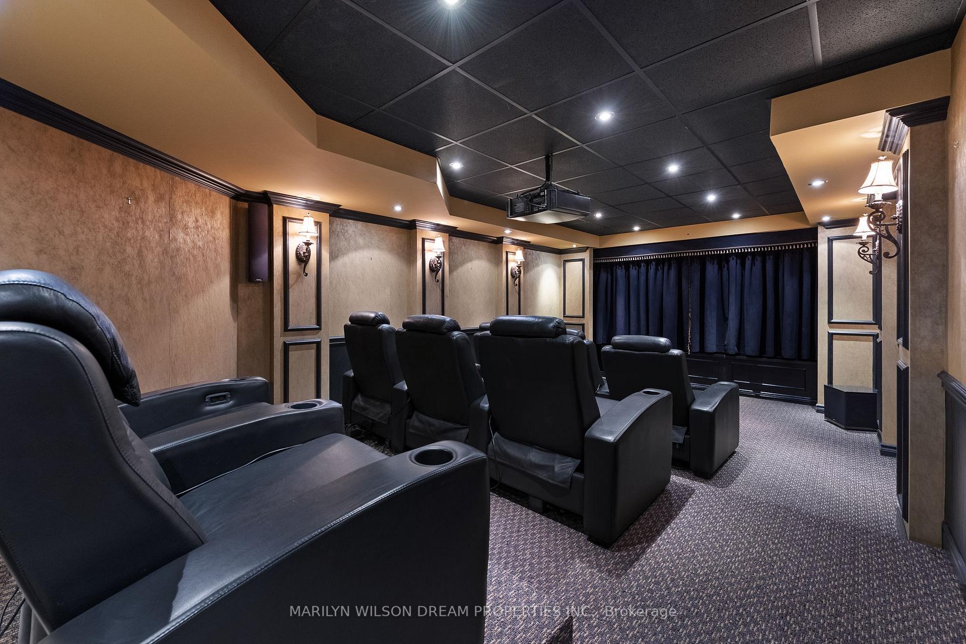
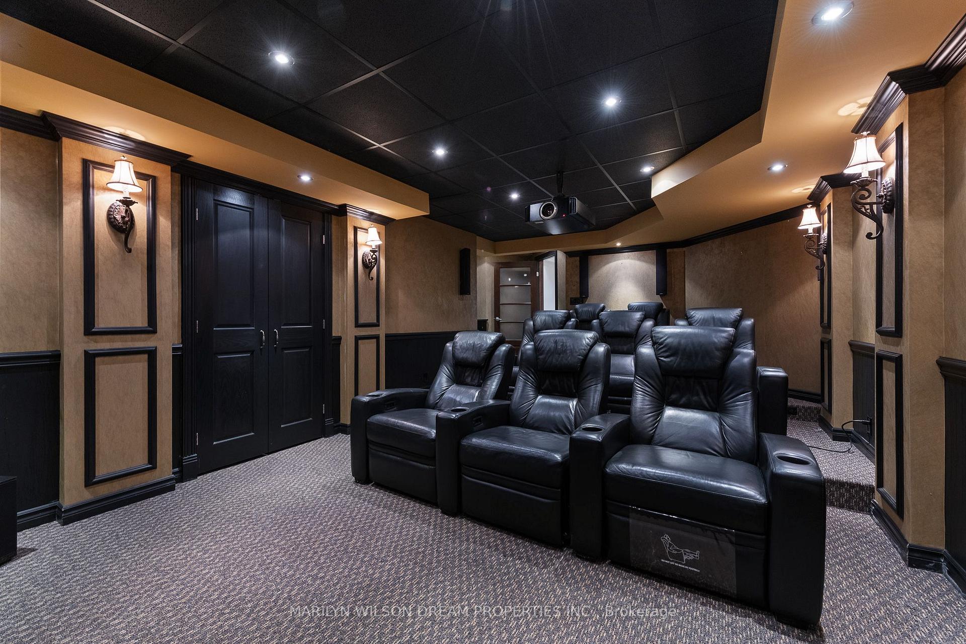
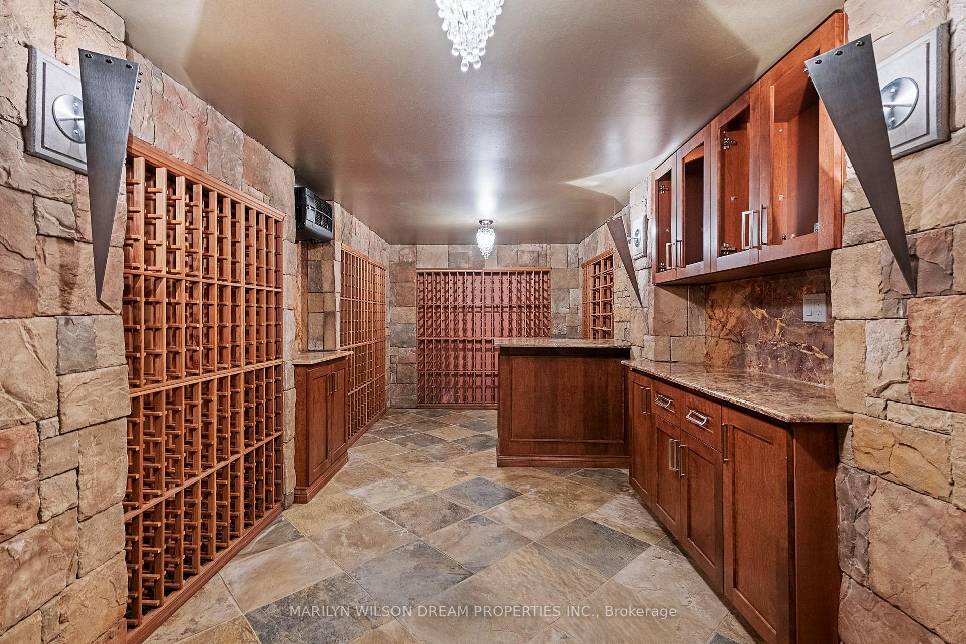
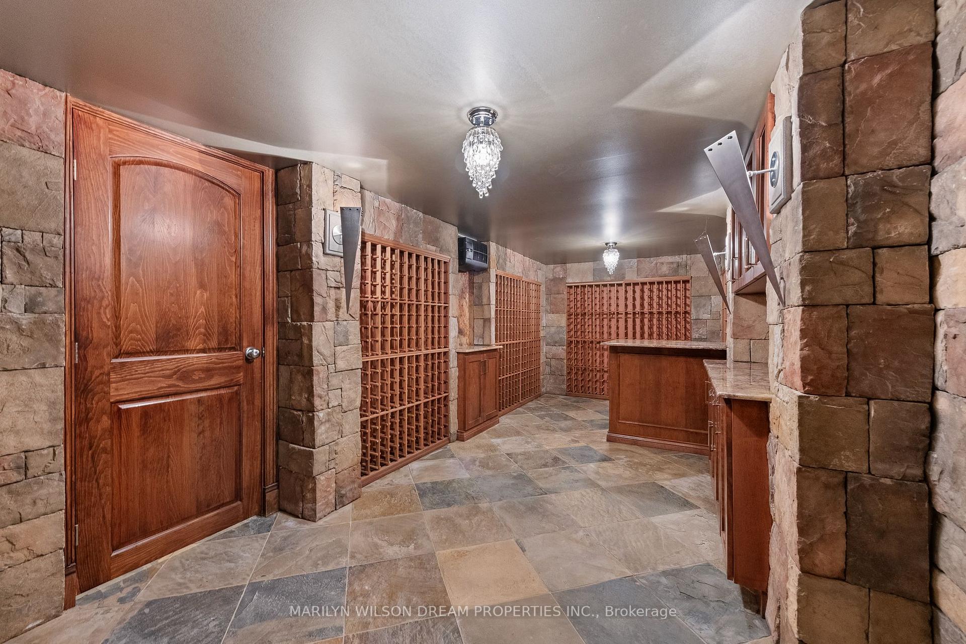
- Finished lower level with wet bar and home theatre.
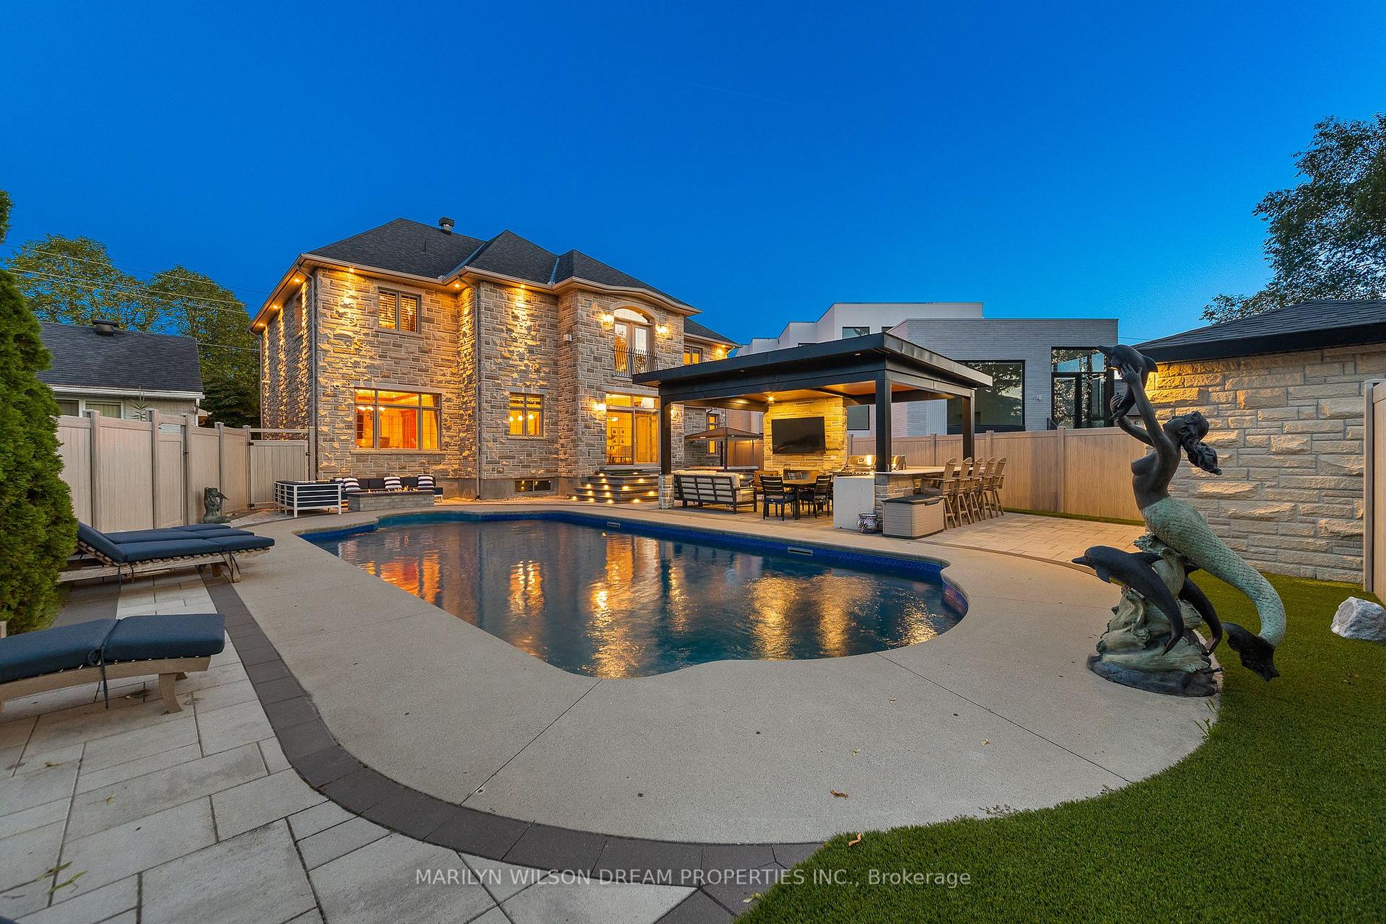
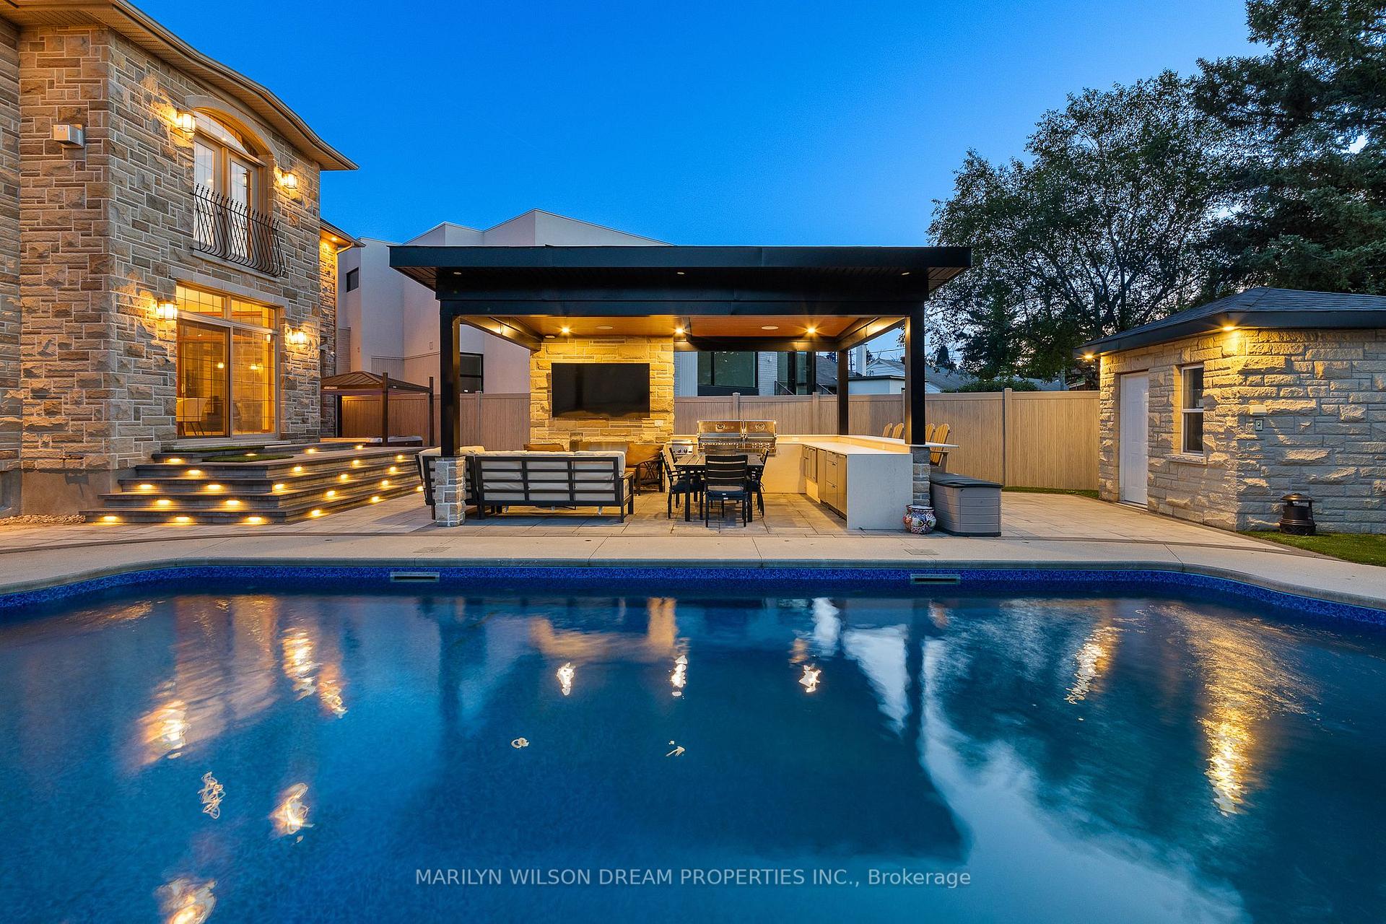
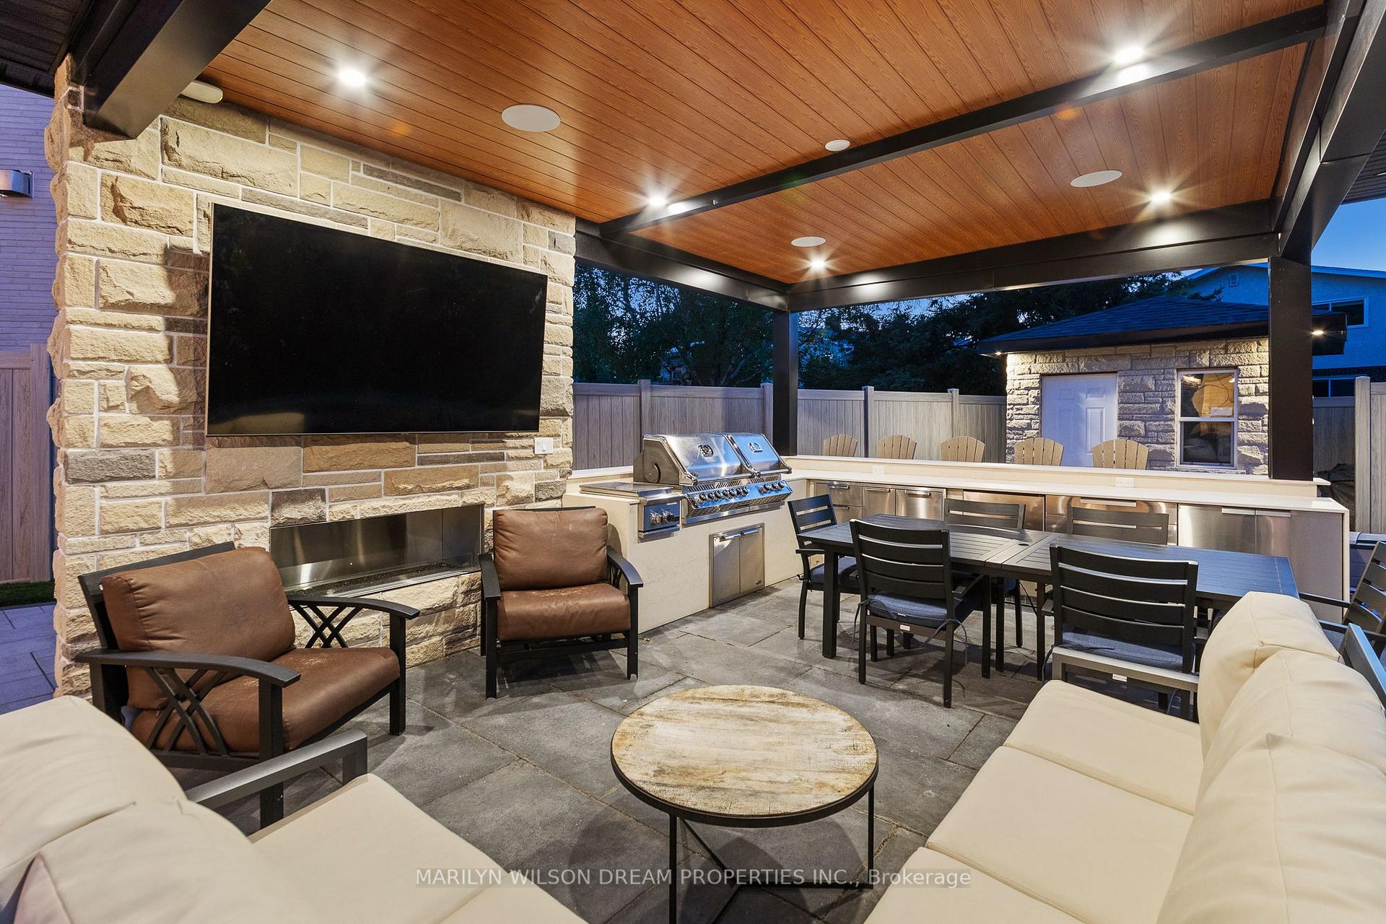
- Private backyard with swimming pool and outdoor kitchen.
- Exceptional craftsmanship throughout the residence.
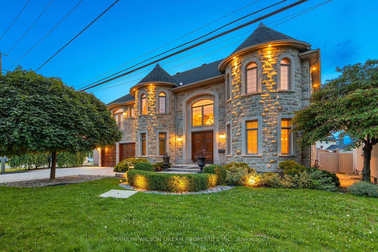
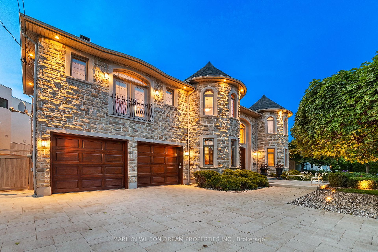
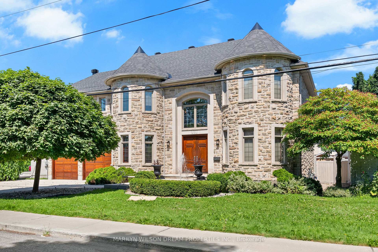
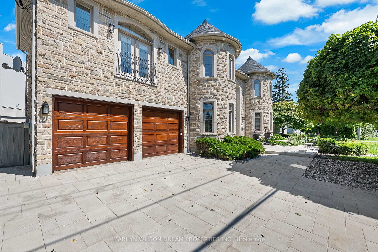
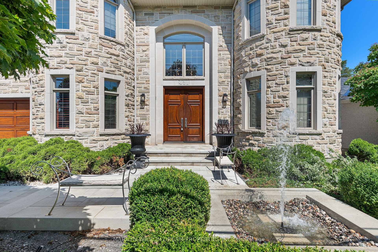
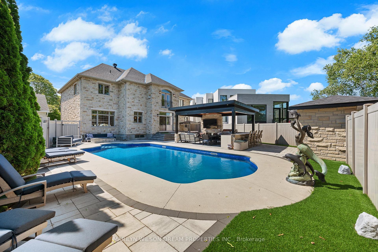
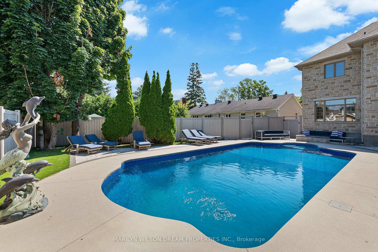
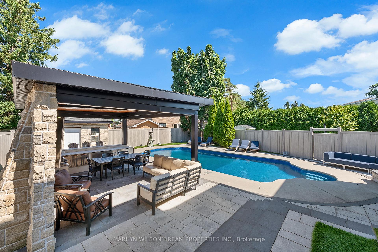
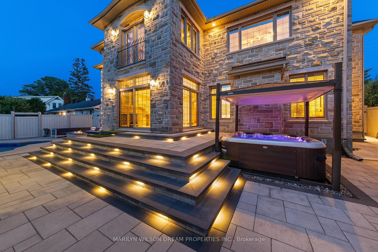
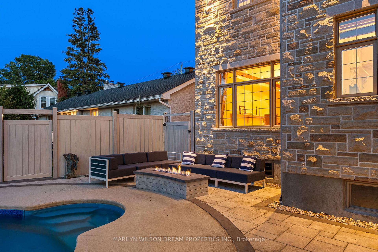
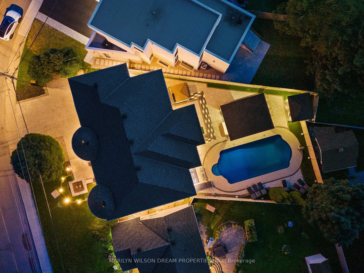
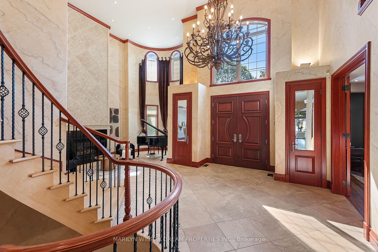
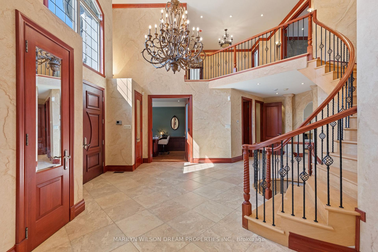
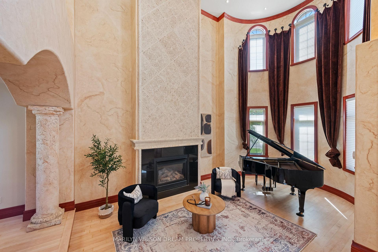
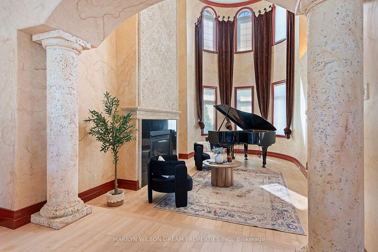
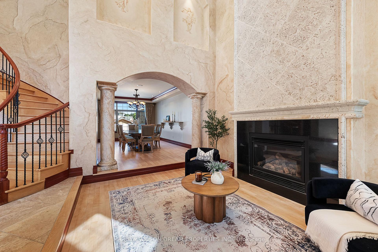
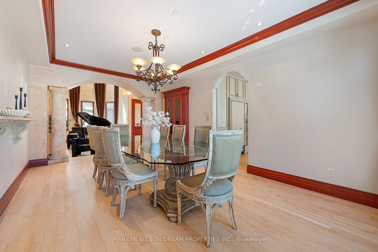
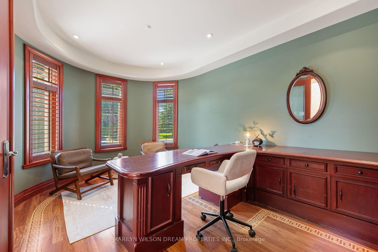
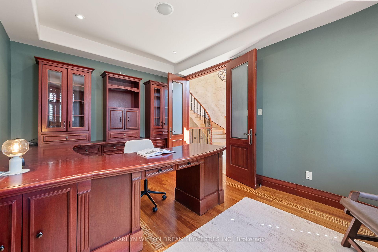
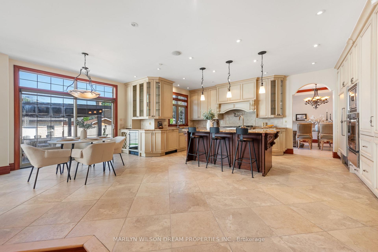
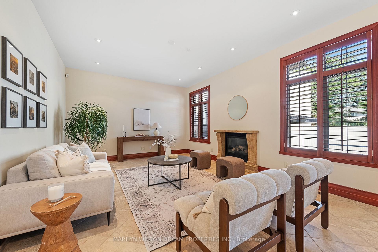
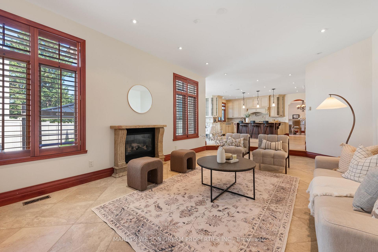
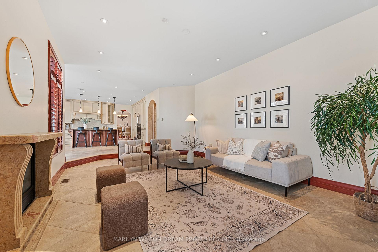
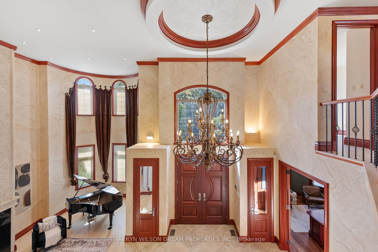
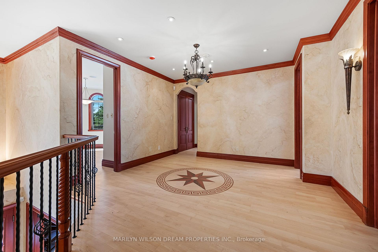
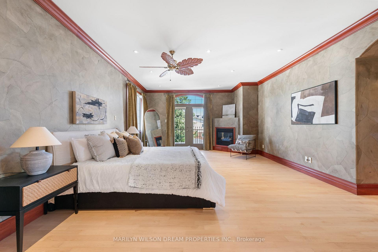
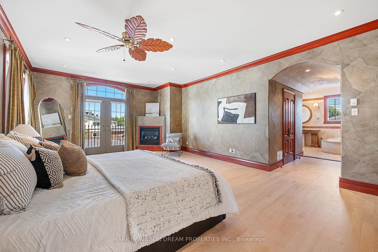
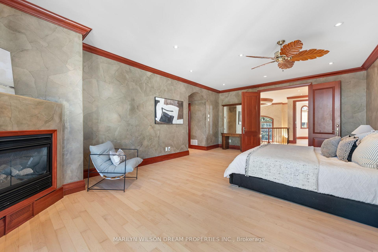
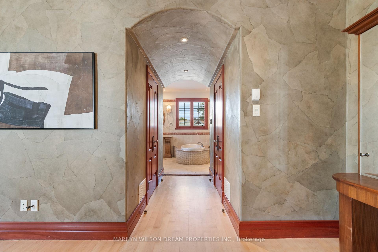
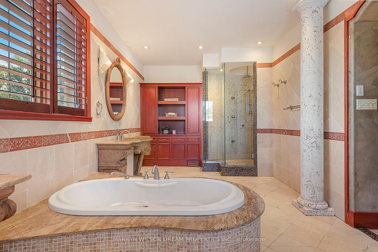
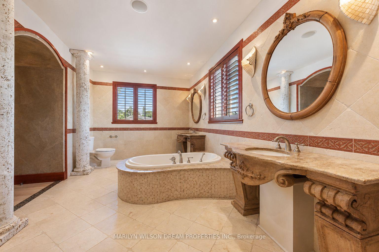
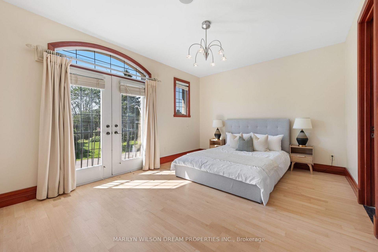
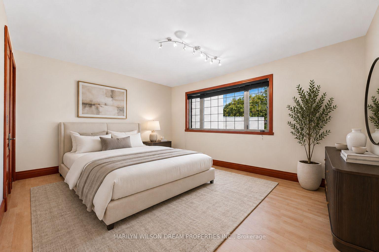
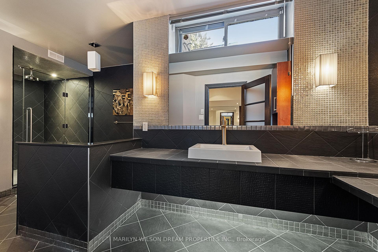
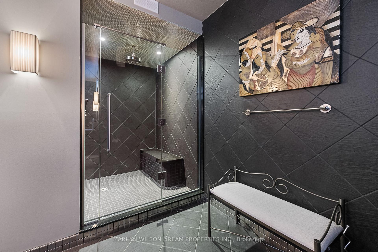
OPEN HOUSE SUNDAY OCTOBER 18th 2PM-4PM. This exceptional four-bedroom residence makes an impressive statement with its full stone exterior, grand proportions and beautifully landscaped grounds. Designed with a warm Mediterranean influence, the home combines timeless architectural details, luxurious finishes and outstanding spaces for living and entertaining. A dramatic two-storey entrance showcases a sweeping spiral staircase, while the impressive two-storey living room continues the sense of scale. Solid cherry wood doors and trim throughout highlight the exceptional craftsmanship. The beautifully appointed kitchen features luxury appliances, generous workspace and rich finishes. Upstairs, four spacious bedrooms offer comfort and privacy. The primary suite features two walk-in closets and a luxurious five-piece ensuite with Jacuzzi tub. A second bedroom enjoys a private ensuite, while the remaining two share a Jack-and-Jill bathroom. The finished lower level is designed for entertaining with a wet bar, gorgeous wine cellar and incredible dedicated home theatre. Outside, the backyard is a private resort-like retreat. Beautiful landscaping surrounds the swimming pool, while a covered outdoor kitchen with a large seating area creates the perfect setting for summer dining and entertaining. A hot tub and dedicated firepit area complete this exceptional outdoor space. With its striking architecture, rich cherry woodwork and extraordinary indoor and outdoor amenities, this grand residence offers an exceptional combination of character, craftsmanship and resort-style living.
Key Facts & Features
Property Costs
- Annual Property Tax Amount
- $13,607
- Land Transfer Tax Fee
- $33,475
Rental Items
- Rental Equipment
- Hot Water Tank
- Basement Type
- Full, Finished
Interior Features
- Interior Extras
- Auto Garage Door Remote, Bar Fridge, Carpet Free
- Security Features
- Security System
- Fireplace/Stove
- Yes
- Fireplace Features
- Natural Gas
- Elevator
- No
Exterior Features
- Exterior Extras
- Built-In-BBQ, Deck, Hot Tub, Landscaped, Landscape Lighting
- Pool
- Inground
- Property Features
- Fenced Yard
- Other Structures
- Fence - Full, Shed
Building
- Building Type
- Detached
- Building Style
- 2-Storey
Construction
- Exterior Finish
- Stone
- Roof
- Asphalt Shingle
- Foundation Details
- Poured Concrete
- Special Designation
- Unknown
Lot
- Lot Front
- 89.86 ft
- Lot Depth
- 135.97 ft
Inclusions
- Inclusions
- All Light Fixtures, All Window Treatments, Two (2) Auto Garage Door Openers + Remote(s), Hot Tub, Firepit, Water Fountain, Napoleon BBQ, Security System, Built-In Speakers, Pool Equipment, Home Theatre Equipment and Furniture. APPLIANCES: Built-In Wall Oven, Dishwasher, Dryer, Gas Cooktop, Hood Fan, Microwave, Refrigerator, Freezer, Washer, Wine Fridge, Miele Coffee Machine (As-Is)
Parking & Garages
- Garage Type
- Attached
- Garage Spaces
- 2
- Parking Spaces
- 4
- Total Garage And Parking Spaces
- 6
Heating & Cooling
- Heat Source
- Gas
- Heat Type
- Forced Air
- Air Conditioning
- Central Air
- Water
- Municipal
- Sewers
- Sewer
- Bedrooms
- 4
- Washrooms
- 5
- Kitchens
- 1
- Family / bonus room
- Yes
Room sizes
- Bathroom—Second level, 4 Pc Ensuite
- Bathroom—Second level, 5 Pc Ensuite
- Other—Basement level, Wet Bar
- Bathroom—Main level, 2 Pc Bath
- Family Room—Main level
- Bedroom—Second level
- Bedroom—Second level
- Living Room—Main level, Fireplace
- Laundry—Second level
- Bedroom—Second level
- Kitchen—Main level
- Foyer—Main level
- Breakfast—Main level
- Other—Basement level
- Bathroom—Second level, 3 Pc Ensuite
- Dining Room—Main level
- Other—Second level, Walk-In Closet(s)
- Recreation—Basement level
- Other—Second level
- Primary Bedroom—Second level
- Office—Main level
- Other—Second level
- Other—Basement level
- Bathroom—Basement level, 3 Pc Bath
- Other—Second level, Walk-In Closet(s)
Washrooms
- 3-piece, Basement
- 2-piece, Main
- 5-piece, Second
- 4-piece, Second
- 3-piece, Second
- Municipality
- Ottawa
- Neighbourhood
- Borden Farm/Stewart Farm/Carleton Heights/Parkwood Hills
- Main cross streets
- Fisher Avenue and Inverness Avenue
- Directions
- Baseline Road, South on Fisher Avenue, Right on Inverness Avenue
- MLS® number
- X13887612
- Data source
- Toronto Regional Real Estate Board
- Listed on
- 2026-10-12
- Updated on
- 2026-10-12
- Days on market
- 7 days
- Possession date
- 2026-11-01
- Possession type
- Immediate
- Co-op commission
- 2%
- Seller
- Listed by
- MARILYN WILSON DREAM PROPERTIES INC.
Home Market Value
Current home valuation for 43A Inverness Avenue, Ottawa, Borden Farm/Stewart Farm/Carleton Heights/Parkwood Hills, Ottawa, ON. Listed for $1,850,000
HOMEH Estimate
$1,898,144
Estimated Sales Range
$1,138,886 - $2,657,402
HOMEH Estimate for 43A Inverness Avenue, Ottawa, Borden Farm/Stewart Farm/Carleton Heights/Parkwood Hills
Calculated with a real agent's CMA method — 45+ years of experience, codified. Not an AI guess.
For the owner
Is this your home? Track its value.
Get this home's HOMEH Estimate by email once a month, with how many homes are for sale around you.
Mortgage Payment Calculator
Compare up to 4 down payment scenarios
20% required for homes $1.5M or more
$370,000
| Scenario 1 | Scenario 2 | Scenario 3 | Scenario 4 | |
|---|---|---|---|---|
−Down payment | % $ | % $ | % $ | % $ |
+CMHC insurance | $0 | $0 | $0 | $0 |
=Total mortgage | $1,480,000 | $1,387,500 | $1,295,000 | $1,202,500 |
Amortization | ||||
Mortgage rate | % | % | % | % |
| Payment frequency | ||||
=Mortgage payment | $7,226monthly | $6,774monthly | $6,323monthly | $5,871monthly |
Land Transfer Tax
$33,475
$33,475
Around this home
No schools found nearby
Data provided by OpenStreetMap & Fraser Institute School Rankings
Ask HOMEH
New!Hi there!
👋Text or call (416) 301-9001
Recommended for you
Based on homes you've looked at.
No recommended properties found.
Nearby similar homes
No nearby properties found.
More real estate resources
Other homes nearby
Explore this area
Nearby neighbourhoods
- 7203 - Merivale Industrial Park/Citiplace homes for sale
- 4703 - Carleton Heights homes for sale
- 5304 - Central Park homes for sale
- 4702 - Carleton Square homes for sale
- 7607 - Centrepointe homes for sale
- 4801 - Quinterra homes for sale
- 7604 - Craig Henry/Woodvale homes for sale
- 5303 - Carlington homes for sale
No nearby listings available.