
39 Welkin Crescent
Ottawa (Borden Farm/Stewart Farm/Carleton Heights/Parkwood Hills), ON K2E 5M4
- 4Bedrooms
- 3Bathrooms
- 1Garage
- 1500–2000Sq Ft
- $5,267Tax
- 60×100 ftLot Size
 Estimated Value:$796,787See Free Estimate Report

Sale & Price History for 39 Welkin Crescent, Ottawa, Borden Farm/Stewart Farm/Carleton Heights/Parkwood Hills
| Start Date | End Date | Price | Event | MLS# |
|---|---|---|---|---|
| No listing history available | ||||
Real estate boards require you to or to see the full details of this property.
*Sold prices and complete sale & price history are regulated data. Under the Trust in Real Estate Services Act, 2002 (TRESA) and the rules of the Real Estate Council of Ontario (RECO), and pursuant to the Multiple Listing Service® rules of the Canadian Real Estate Association (CREA) and the Toronto Regional Real Estate Board (TRREB), this information may be shown only to registered users who have agreed to the applicable terms of use (a Virtual Office Website, or "VOW," arrangement). HOMEH Inc., Brokerage therefore provides it to signed-in members only. Creating an account is free and takes under a minute.
About 39 Welkin Crescent, Ottawa, Borden Farm/Stewart Farm/Carleton Heights/Parkwood Hills
Summarized Description
- Well-maintained 4-bedroom home since 1985
- Quiet tree-lined crescent ideal for families
- Updated windows and new HVAC systems
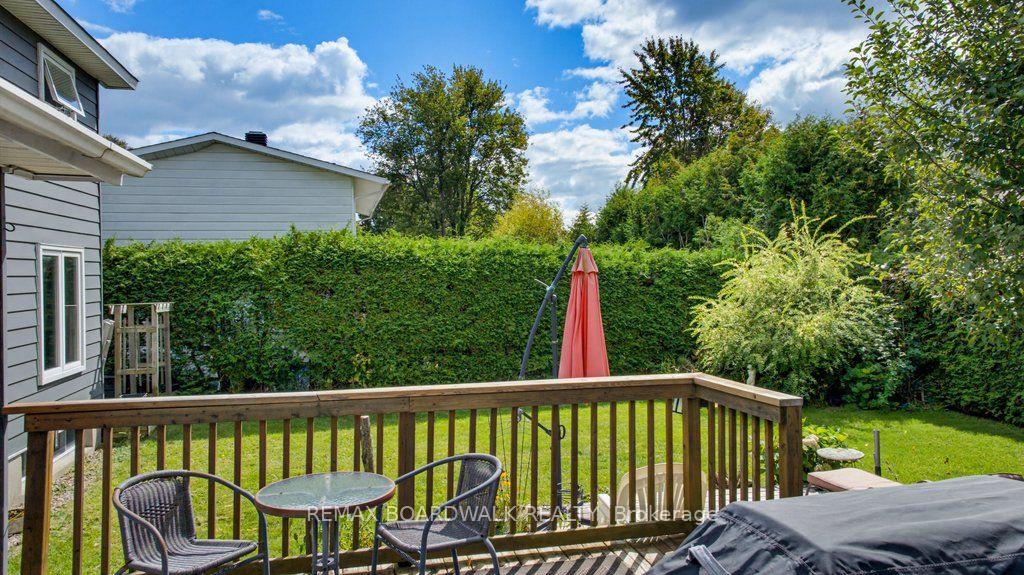
- Fully hedged backyard for privacy
- Close to shopping, schools, and parks
- Functional layout with hardwood floors
- Family-friendly neighborhood with mature trees
- Ready for new memories after 40 years
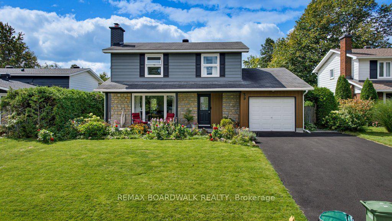
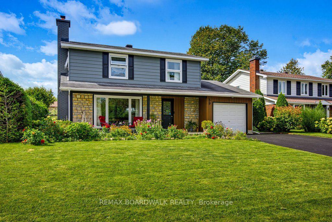
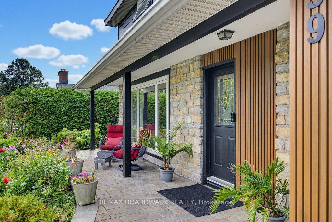
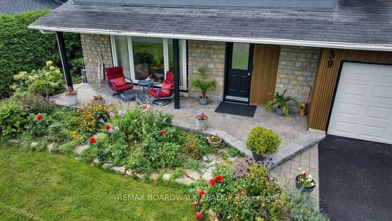
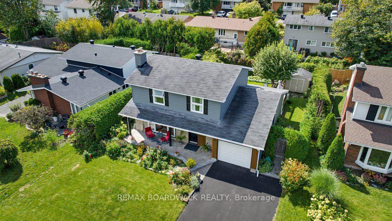
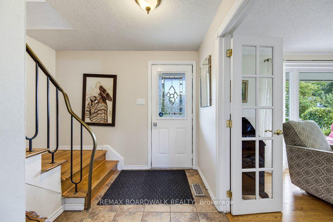
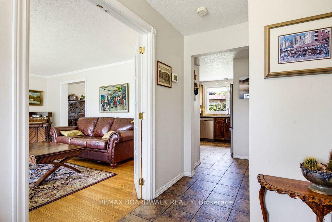
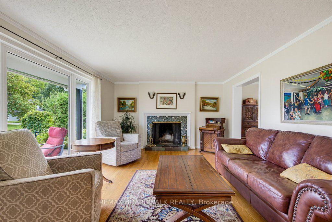
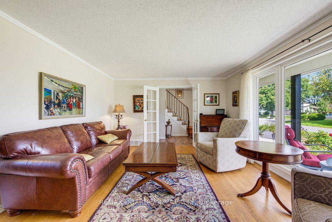
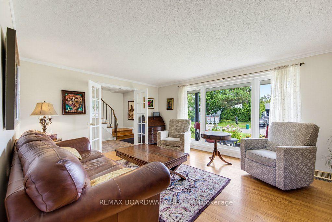
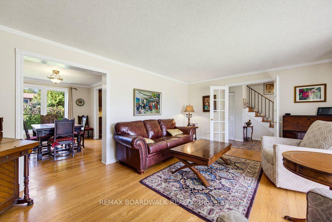
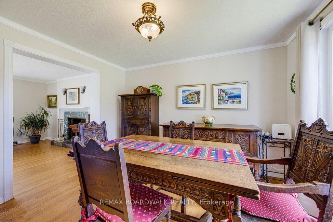
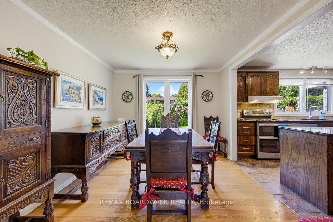
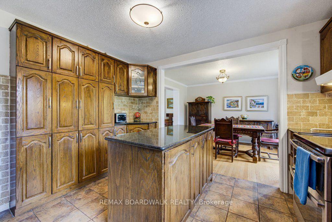
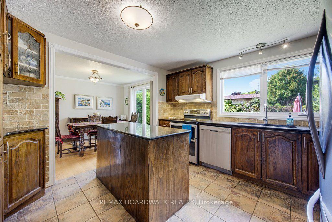
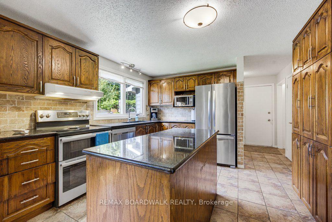
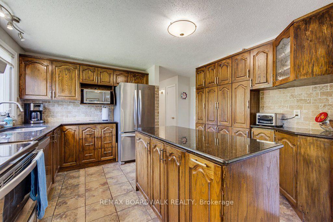
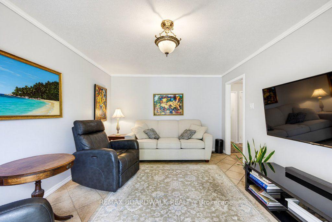
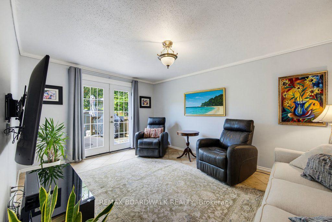
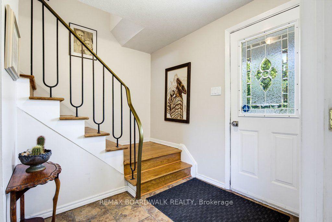
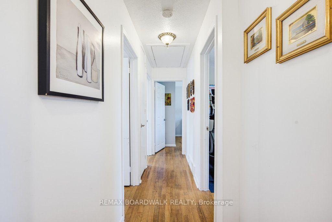
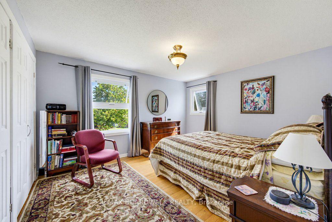
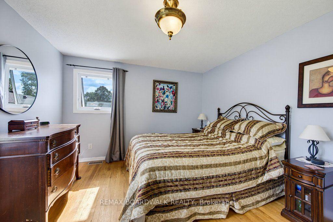
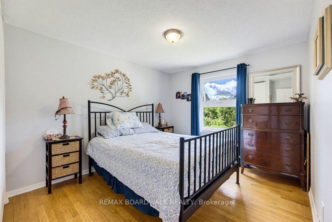
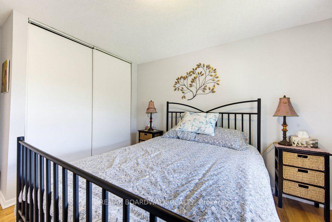
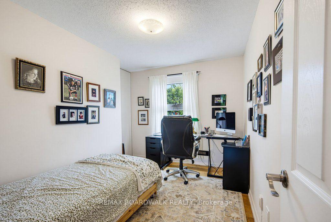
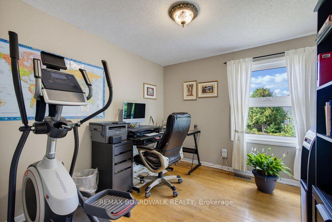
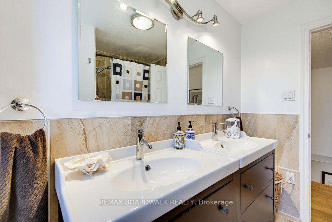
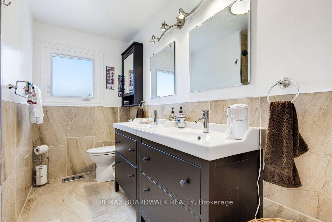
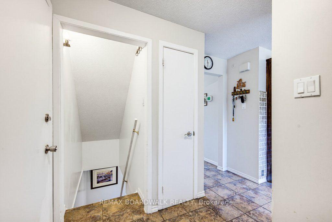
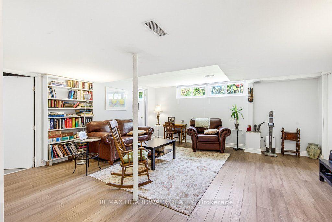
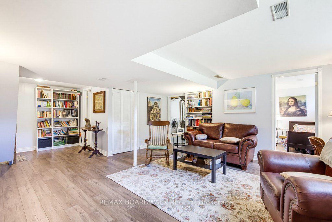
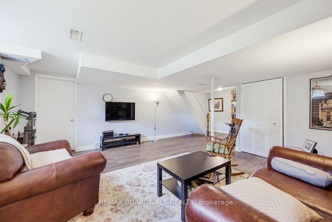
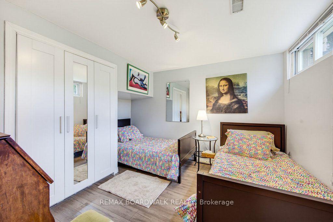
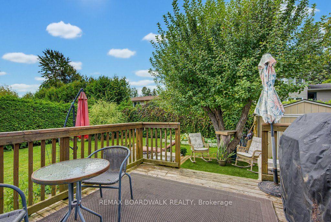
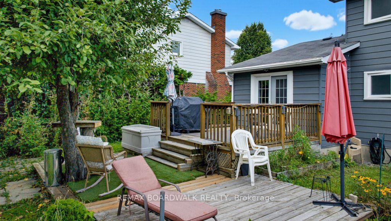
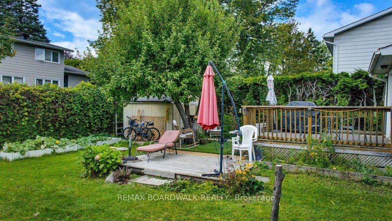
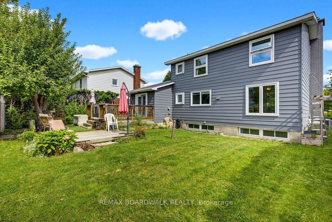
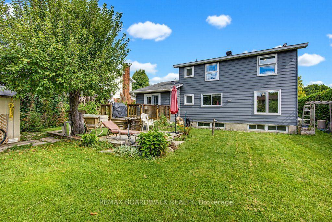
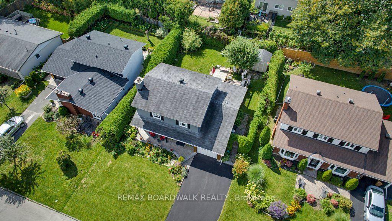
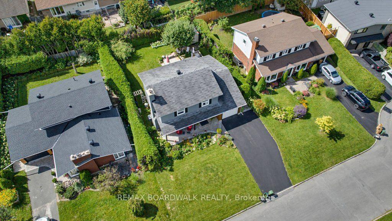
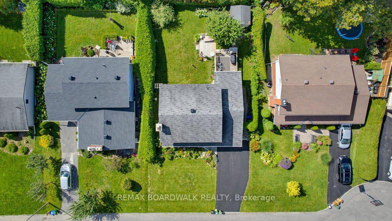
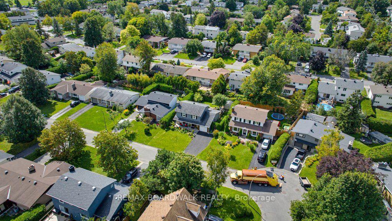
Some houses are lived in. Some houses become part of the family. 39 Welkin Crescent has been home to the same family since 1985, when they moved in with three young children. Four decades later, the kids grew up here, seven grandchildren know it as Nonno and Nonna's house, and now this well-maintained 1966 Minto-built 4-bedroom home is ready for its next chapter. Tucked deep into Stewart Farm/Parkwood Hills on a quiet, tree-lined, hockey/basketball net kind of crescent, this is the kind of location families look for: peaceful and residential, yet close to Merivale Road shopping and services, hospitals, schools, parks, recreation and major Ottawa routes. The home has been carefully maintained and thoughtfully updated over the years. Exterior improvements include painted aluminum siding with lifetime warranty, new composite wood-style trim and a rebuilt chimney in 2017. Inside, windows were mostly updated in 2018, central air conditioning in 2020, and the furnace and hot water tank in 2022. The main floor L-shaped layout is extremely functional with the kitchen as the anchor between formal and informal zones. With hardwood floors throughout, the four-bedroom layout provides practical space for a growing family, guests, a home office or whatever comes next. The west-facing backyard is fully hedged and exceptionally private, creating a wonderful space for summer evenings, family gatherings and watching the kids play. A quiet crescent, mature trees and a neighbourhood where children can ride bikes and play outside add to the appeal. This is more than a 4-bedroom home in Stewart Farm/Parkwood Hills. It's a well-cared-for family home with a history, a practical location and plenty of opportunity for its next owners to make their own memories. After 40 years with one family, 39 Welkin Crescent is ready for its next one.
Key Facts & Features
Property Costs
- Annual Property Tax Amount
- $5,267
- Land Transfer Tax Fee
- $12,473
- Basement Type
- Full
Interior Features
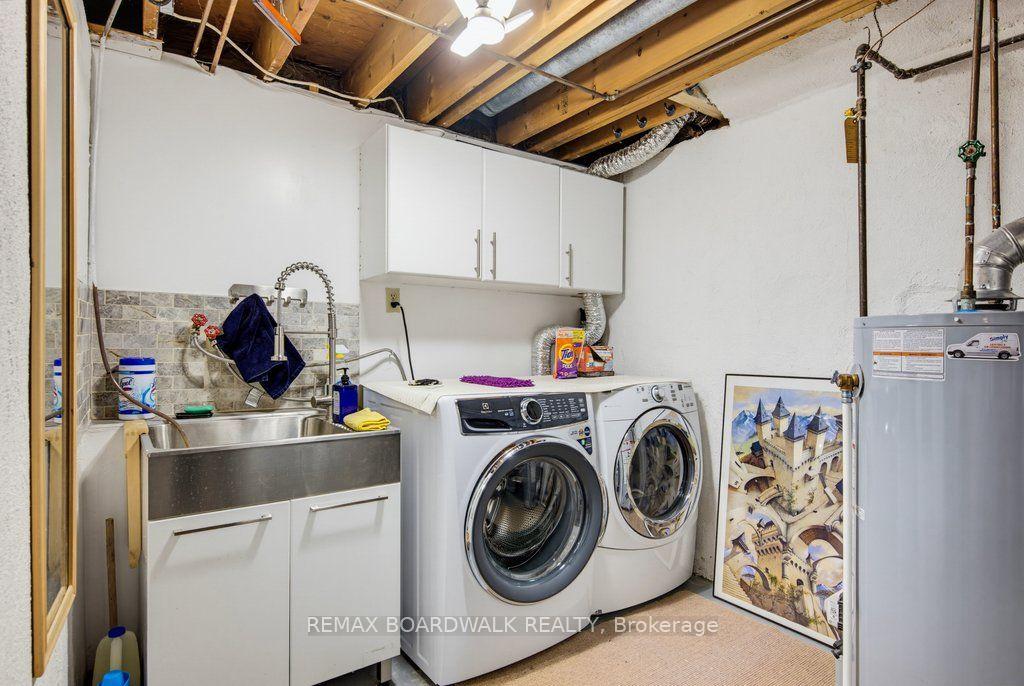
- Laundry Level
- Lower Level
- Interior Extras
- Auto Garage Door Remote, Carpet Free, Water Heater Owned
- Fireplace/Stove
- Yes
- Elevator
- No
Exterior Features
- Exterior Extras
- Deck, Porch, Landscaped
- Pool
- None
- Property Features
- Public Transit, Fenced Yard
- Accessibility Features
- None
- Other Structures
- Shed
Building
- Building Type
- Detached
- Building Style
- 2-Storey
- Approx Age
- 51-99
Construction
- Exterior Finish
- Brick, Aluminum Siding
- Roof
- Asphalt Shingle
- Foundation Details
- Poured Concrete
- Special Designation
- Unknown
Lot
- Lot Front
- 60.00 ft
- Lot Depth
- 100.00 ft
Inclusions
- Inclusions
- Fridge, Stove, Microwave Hood Fan, Dishwasher, Washer, Dryer, All light fixtures, All window coverings, Hot Water Tank, Automatic Garage Door opener and any remotes, Shed
Parking & Garages
- Garage Type
- Attached
- Garage Spaces
- 1
- Parking Spaces
- 4
- Total Garage And Parking Spaces
- 5
Heating & Cooling
- Heat Source
- Gas
- Heat Type
- Forced Air
- Air Conditioning
- Central Air
- Water
- Municipal
- Sewers
- Sewer
- Natural Gas
- Yes
- Hydro
- Yes
- Bedrooms
- 4
- Washrooms
- 3
- Kitchens
- 1
- Family / bonus room
- Yes
Room sizes
- Recreation—Basement level
- Bedroom 2—Second level
- Living Room—Main level
- Den—Basement level
- Primary Bedroom—Second level
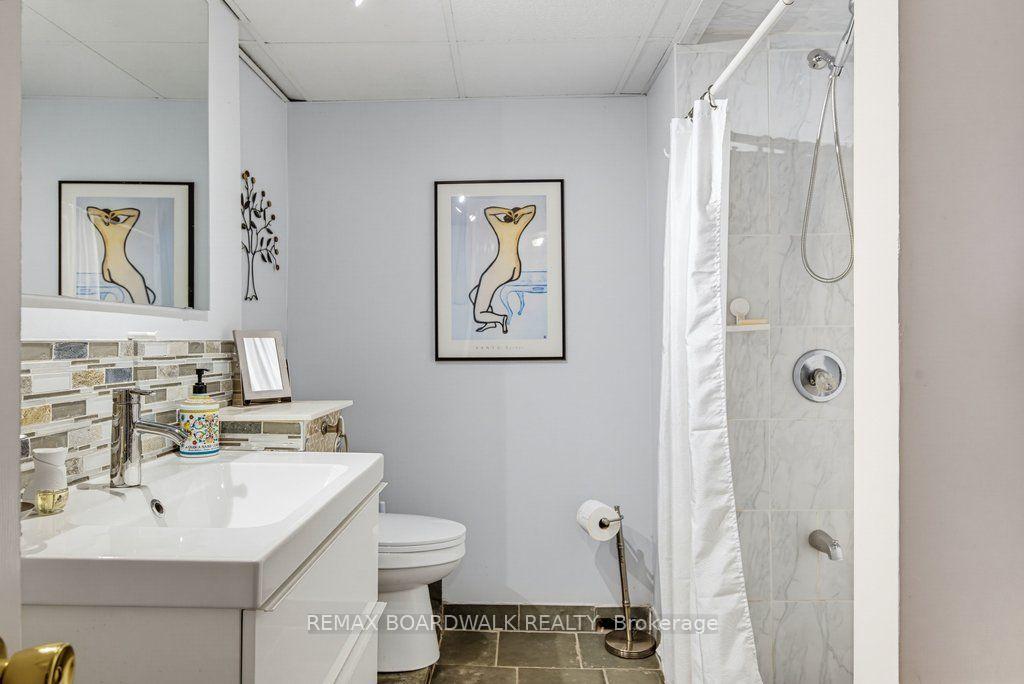
- Bathroom—Basement level, 3 Pc Bath
- Family Room—Main level
- Kitchen—Main level
- Bathroom—Second level, 5 Pc Bath
- Laundry—Basement level, Laundry Sink
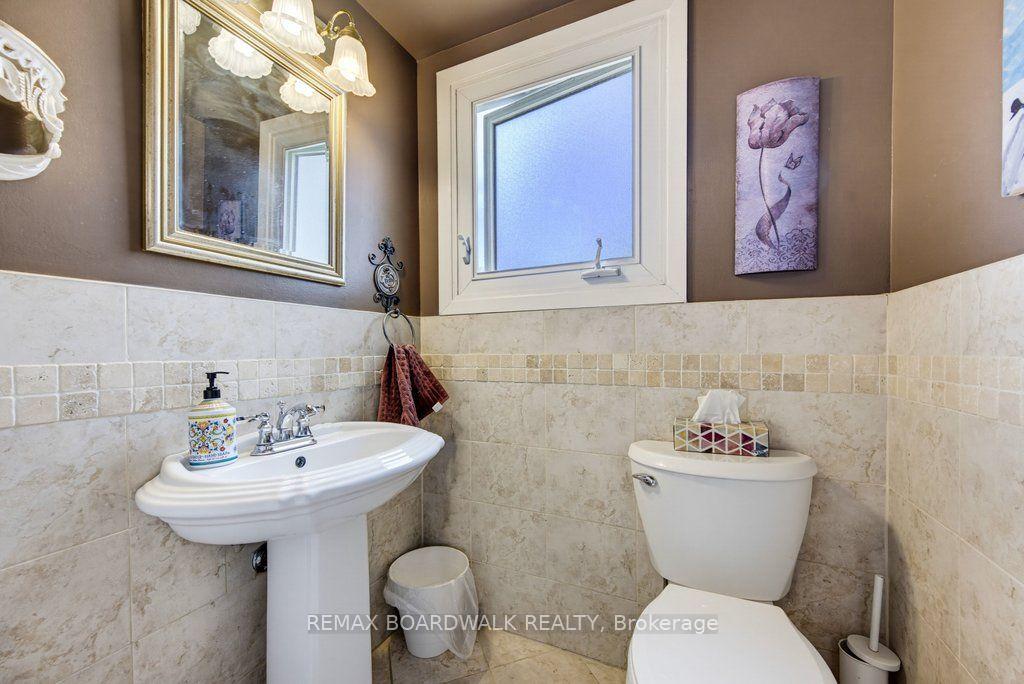
- Bathroom—Main level, 2 Pc Bath
- Bedroom 4—Second level
- Foyer—Main level
- Dining Room—Main level
- Bedroom 3—Second level
- Utility Room—Basement level
Washrooms
- 5-piece, Second
- 2-piece, Main
- 3-piece, Basement
- Municipality
- Ottawa
- Neighbourhood
- Borden Farm/Stewart Farm/Carleton Heights/Parkwood Hills
- Main cross streets
- Chesterton & Meadowlands
- Directions
- Merivale to Chesterton, left on Charkay, right on Seymour, left on Welkin
- Waterfront
- None
- MLS® number
- X13880136
- Data source
- Toronto Regional Real Estate Board
- Listed on
- 2026-10-09
- Updated on
- 2026-10-10
- Days on market
- 6 days
- Possession type
- 30-59 days
- Co-op commission
- 2.0% + HST
- Seller
- Listed by
- REMAX BOARDWALK REALTY
Home Market Value
Current home valuation for 39 Welkin Crescent, Ottawa, Borden Farm/Stewart Farm/Carleton Heights/Parkwood Hills, Ottawa, ON. Listed for $799,900
HOMEH Estimate
$796,787
Estimated Sales Range
$629,462 - $964,112
HOMEH Estimate for 39 Welkin Crescent, Ottawa, Borden Farm/Stewart Farm/Carleton Heights/Parkwood Hills
Calculated with a real agent's CMA method — 45+ years of experience, codified. Not an AI guess.
Mortgage Payment Calculator
Compare up to 4 down payment scenarios
5% on first $500K + 10% on $299,900 over $500K
$54,990
| Scenario 1 | Scenario 2 | Scenario 3 | Scenario 4 | |
|---|---|---|---|---|
−Down payment | % $ | % $ | % $ | % $ |
+CMHC insurance | $29,788 | $22,317 | $19,038 | $0 |
=Total mortgage | $774,495 | $742,227 | $698,953 | $639,920 |
Amortization | ||||
Mortgage rate | % | % | % | % |
| Payment frequency | ||||
=Mortgage payment | $3,781monthly | $3,624monthly | $3,413monthly | $3,124monthly |
Land Transfer Tax
$12,473
$12,473
Around this home
No schools found nearby
Data provided by OpenStreetMap & Fraser Institute School Rankings
Ask HOMEH
New!Hi there!
👋Text or call (416) 301-9001
Recommended for you
Based on homes you've looked at.
No recommended properties found.
Nearby similar homes
No nearby properties found.
More real estate resources
Other homes nearby
Explore this area
Nearby neighbourhoods
- 7203 - Merivale Industrial Park/Citiplace homes for sale
- 4703 - Carleton Heights homes for sale
- 5304 - Central Park homes for sale
- 4702 - Carleton Square homes for sale
- 7607 - Centrepointe homes for sale
- 4801 - Quinterra homes for sale
- 7604 - Craig Henry/Woodvale homes for sale
- 5303 - Carlington homes for sale
No nearby listings available.