
8010 Iveson Drive
Ottawa (Osgoode Twp North of Reg Rd 6), ON K0A 2P0
- 4+1Bedrooms
- 4Bathrooms
- 3Garage
- 2000–2500Sq Ft
- $5,730Tax
- 203×427 ftLot Size
 Estimated Value:$1,314,194See Free Estimate Report

Sale & Price History for 8010 Iveson Drive, Ottawa, Osgoode Twp North of Reg Rd 6
| Start Date | End Date | Price | Event | MLS# |
|---|---|---|---|---|
| No listing history available | ||||
Real estate boards require you to or to see the full details of this property.
*Sold prices and complete sale & price history are regulated data. Under the Trust in Real Estate Services Act, 2002 (TRESA) and the rules of the Real Estate Council of Ontario (RECO), and pursuant to the Multiple Listing Service® rules of the Canadian Real Estate Association (CREA) and the Toronto Regional Real Estate Board (TRREB), this information may be shown only to registered users who have agreed to the applicable terms of use (a Virtual Office Website, or "VOW," arrangement). HOMEH Inc., Brokerage therefore provides it to signed-in members only. Creating an account is free and takes under a minute.
About 8010 Iveson Drive, Ottawa, Osgoode Twp North of Reg Rd 6
Summarized Description
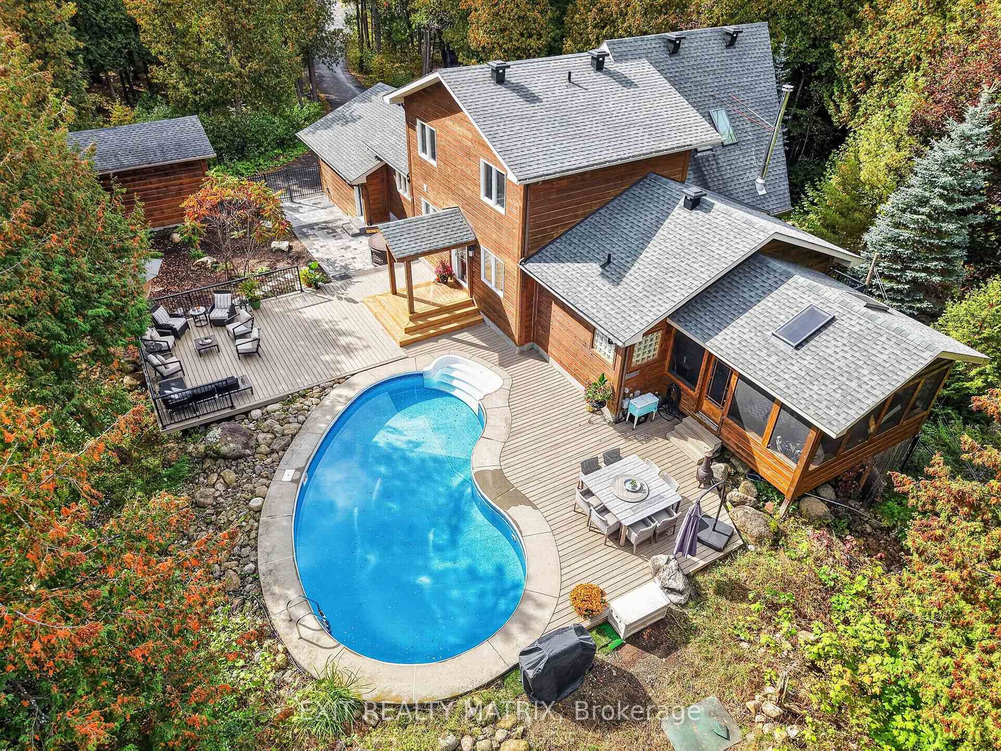
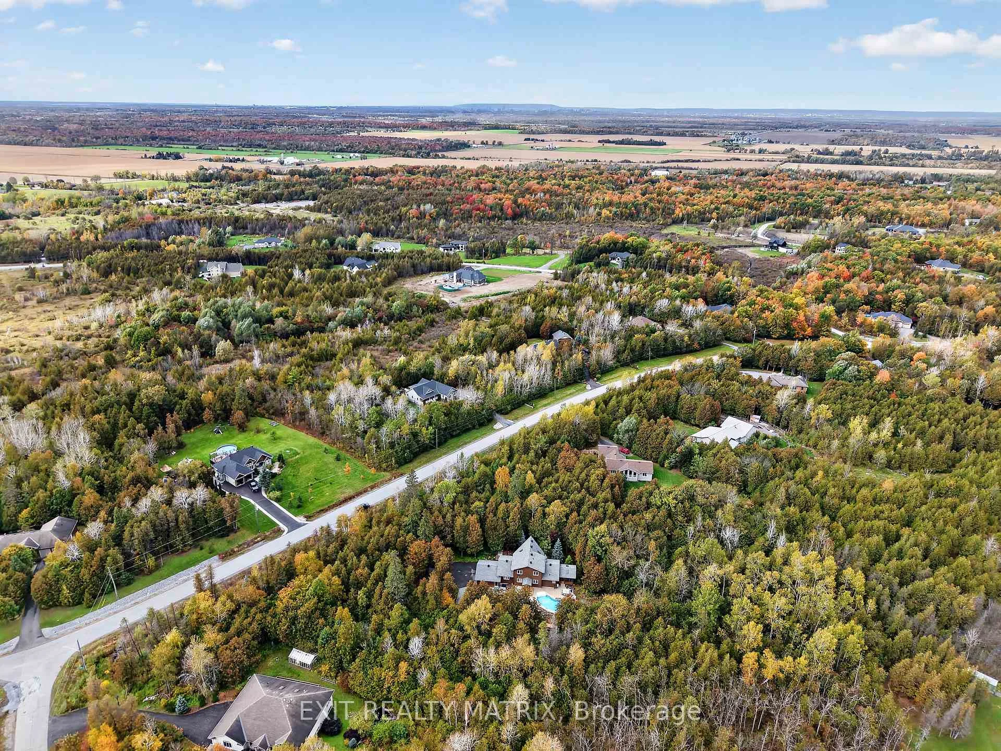
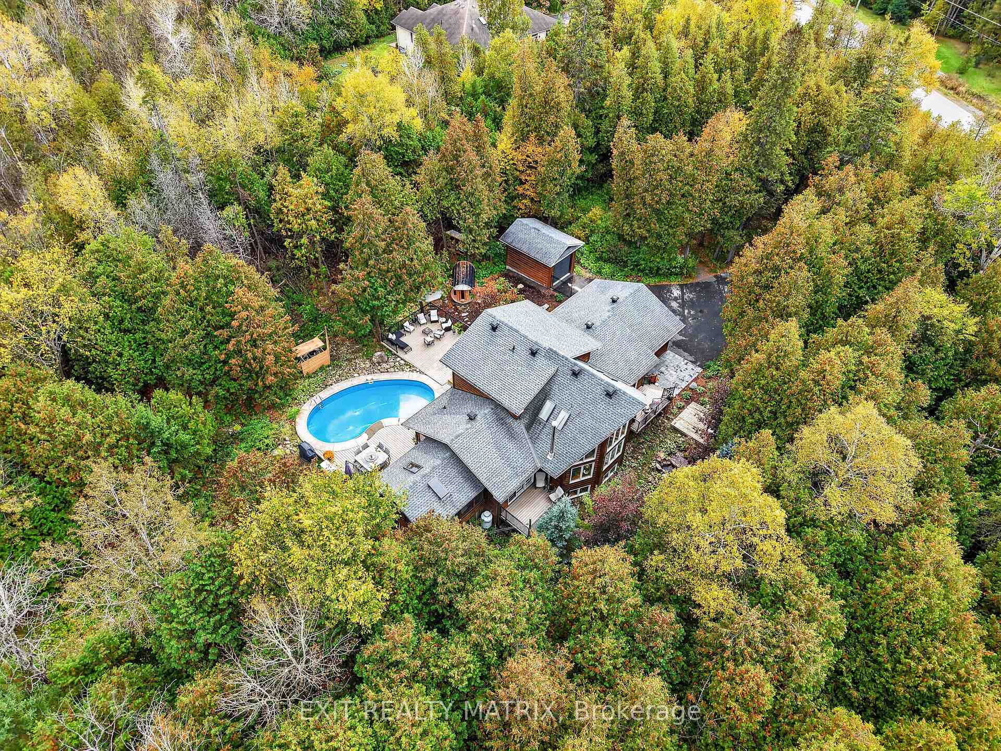
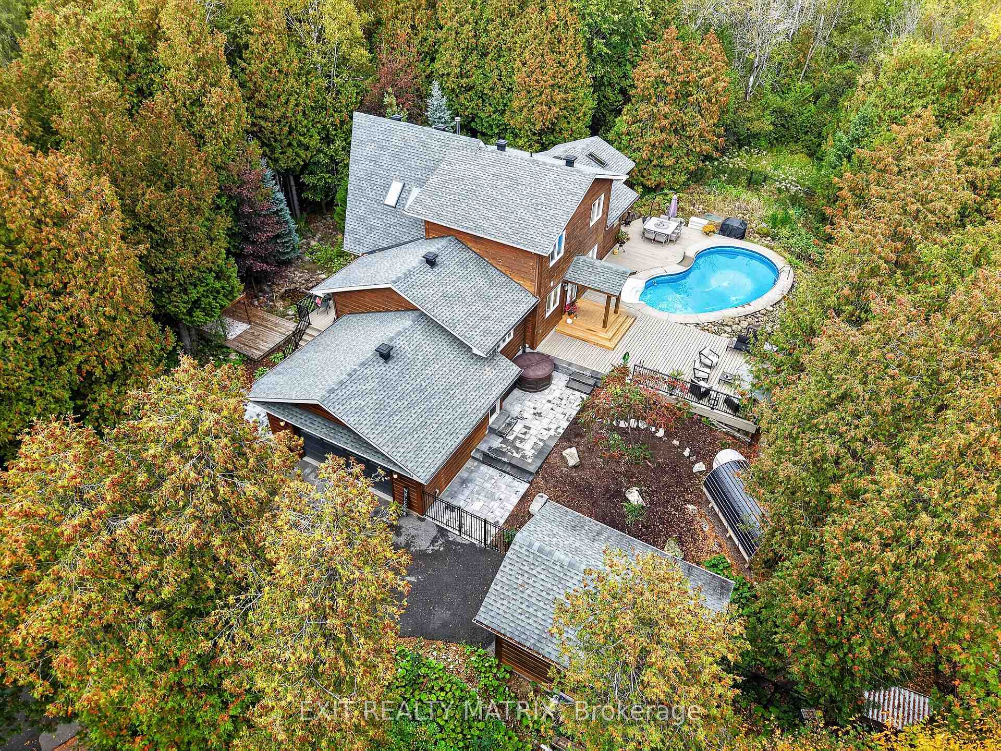
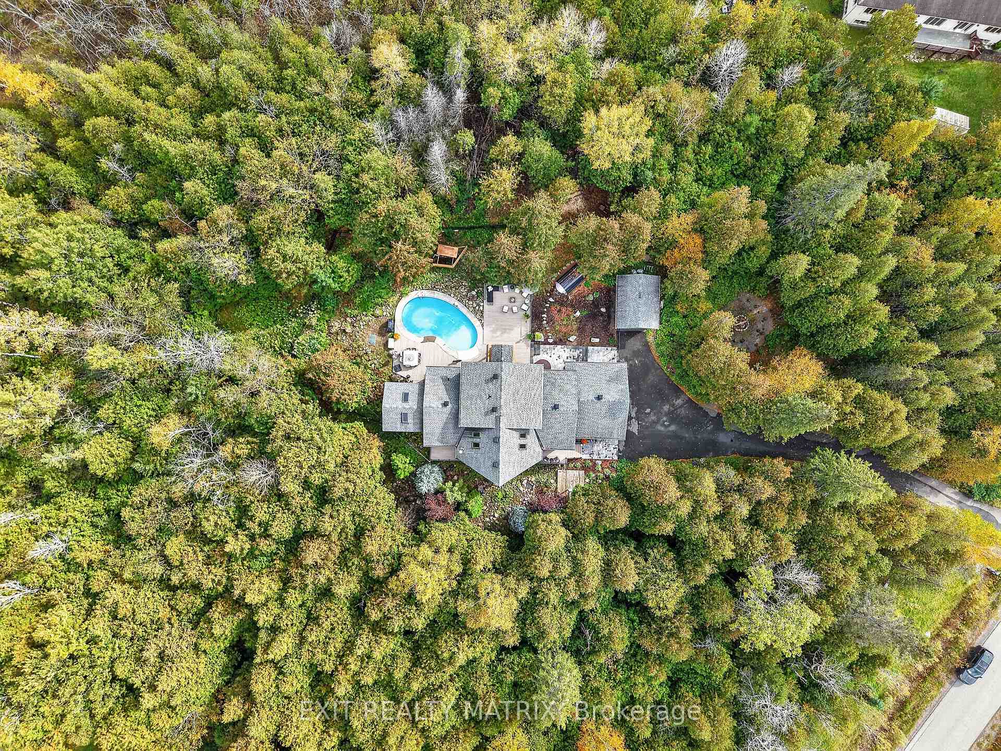
- Custom-built home on a private 2-acre lot.
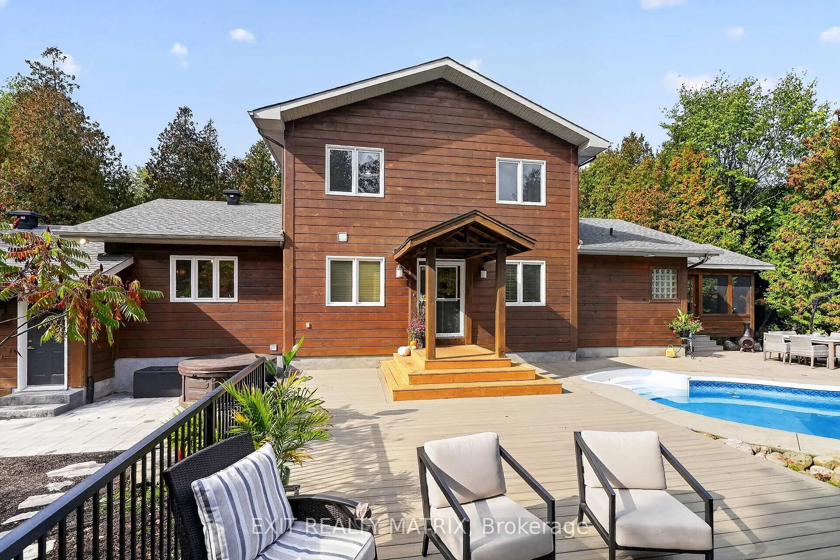
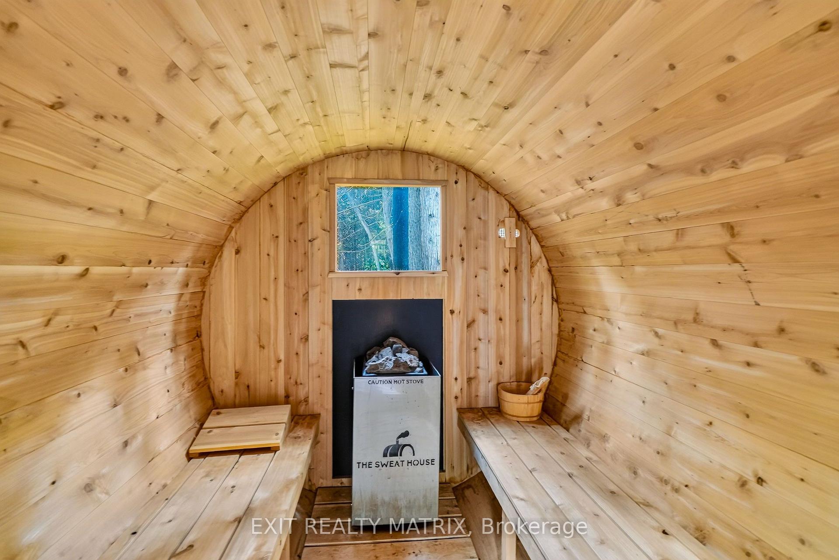
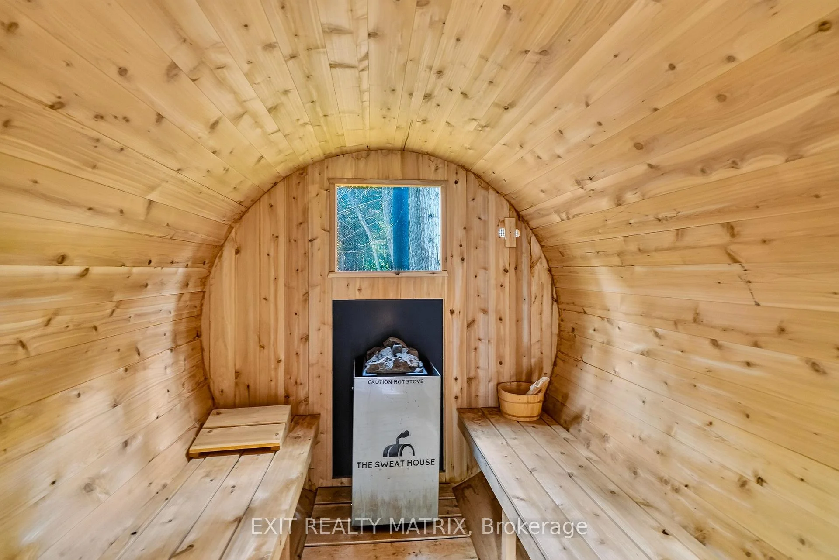
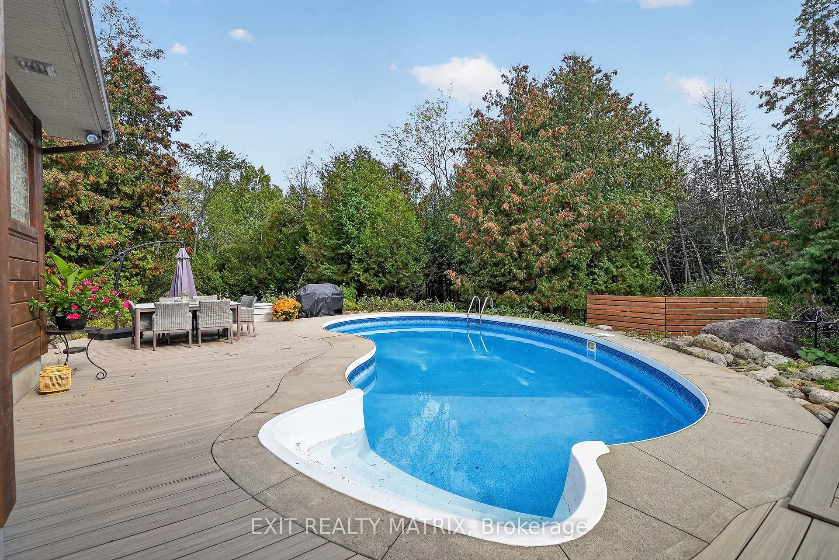
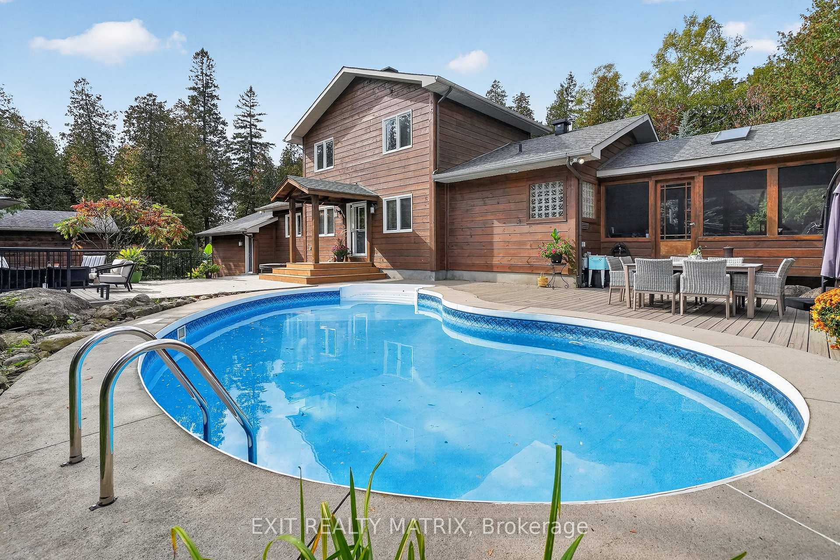
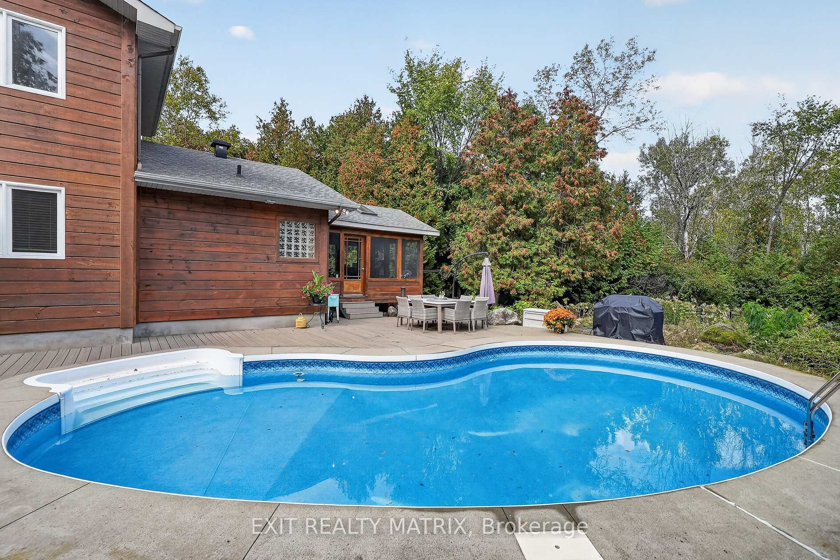
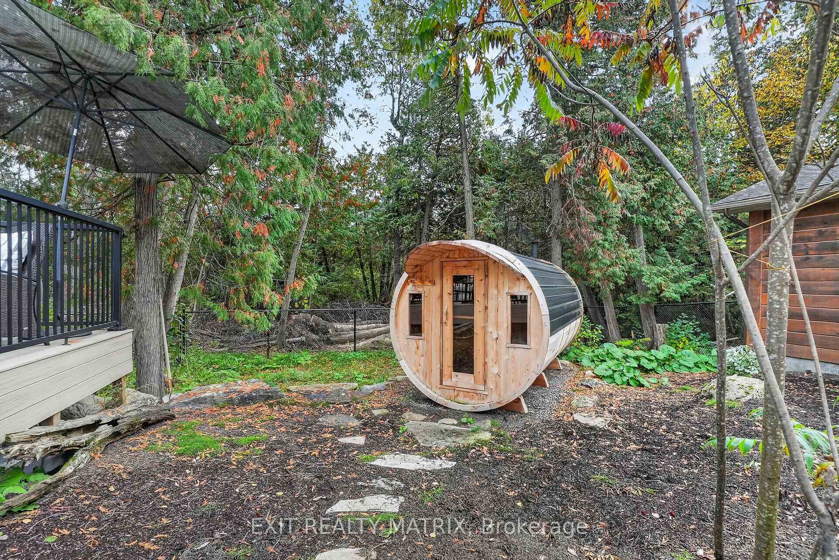
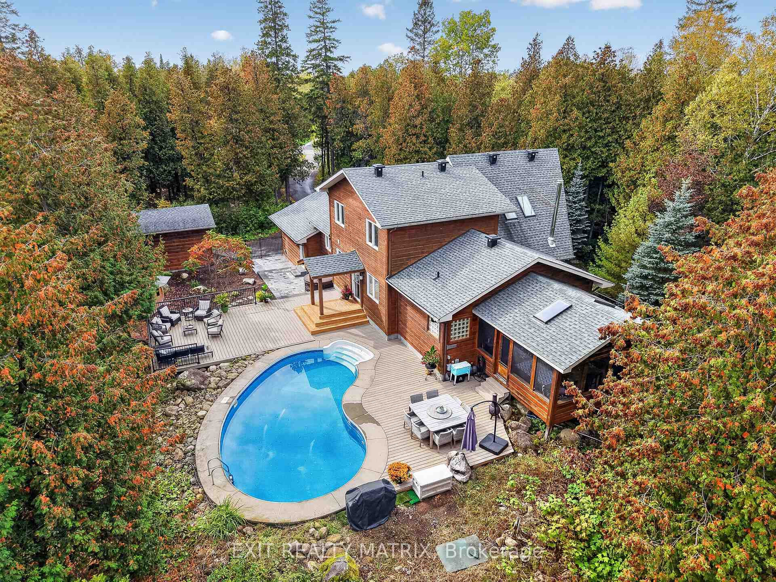
- Heated saltwater pool and wood-fired sauna.
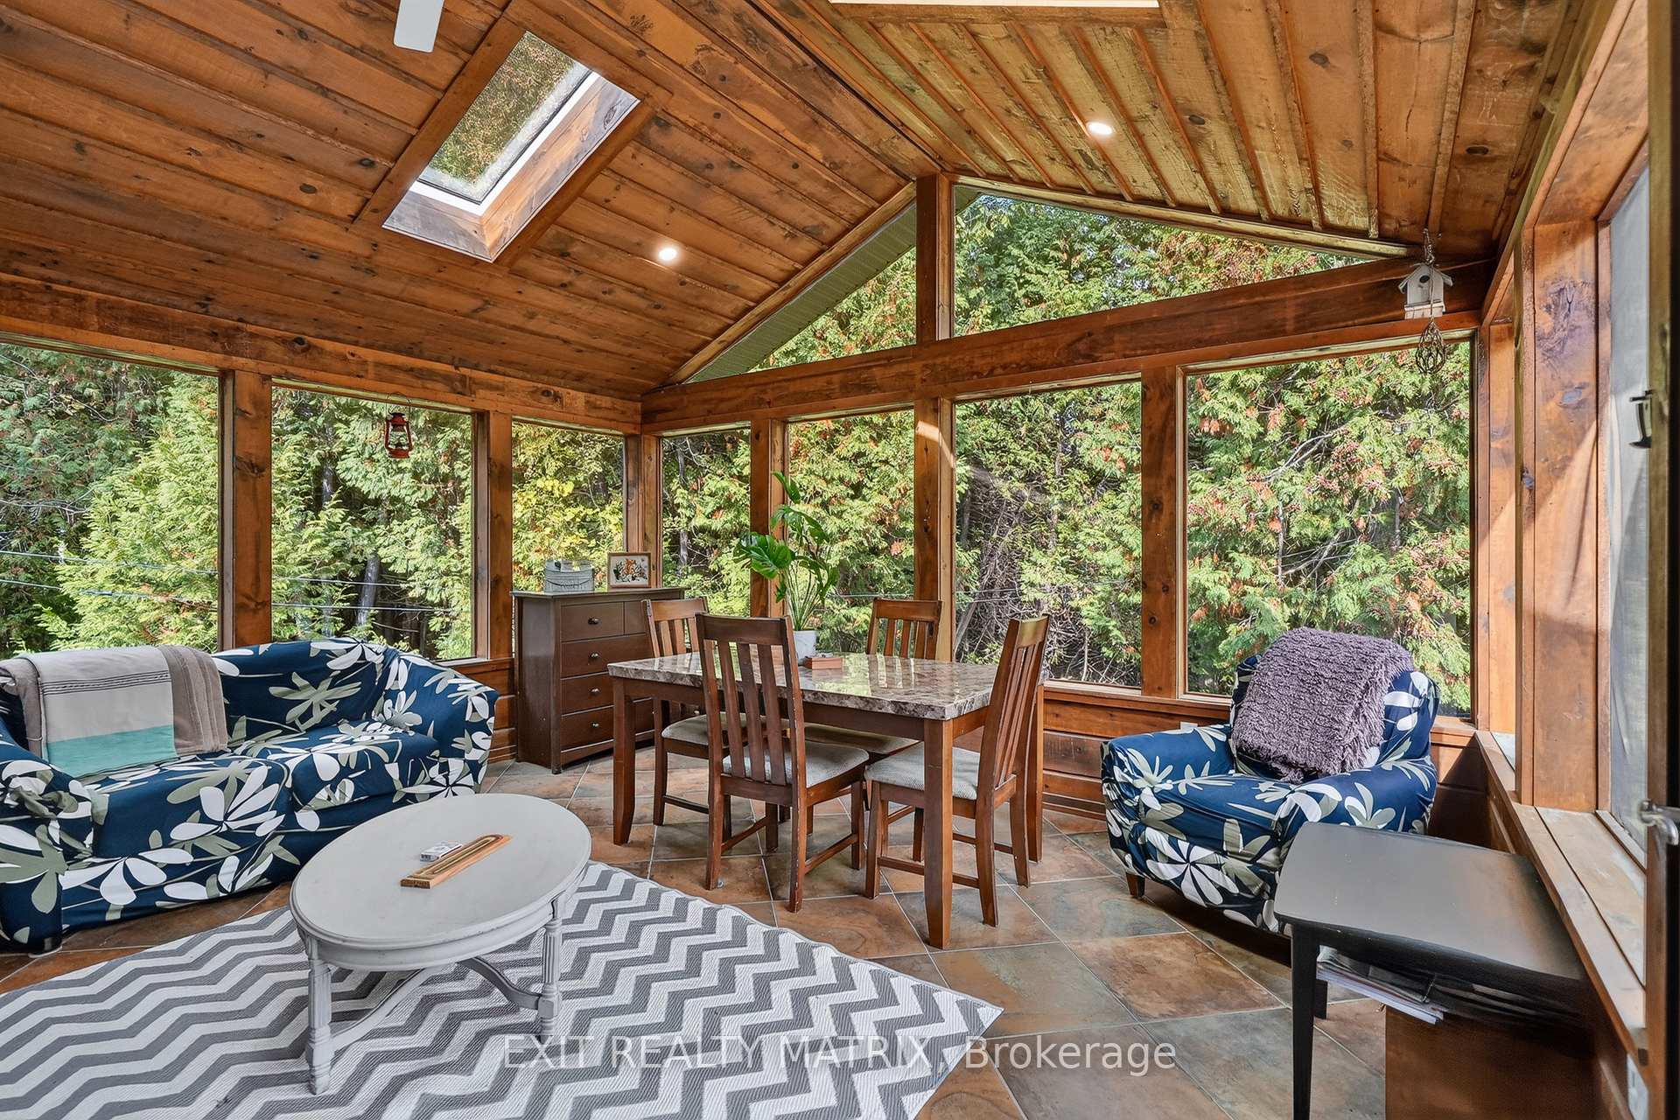
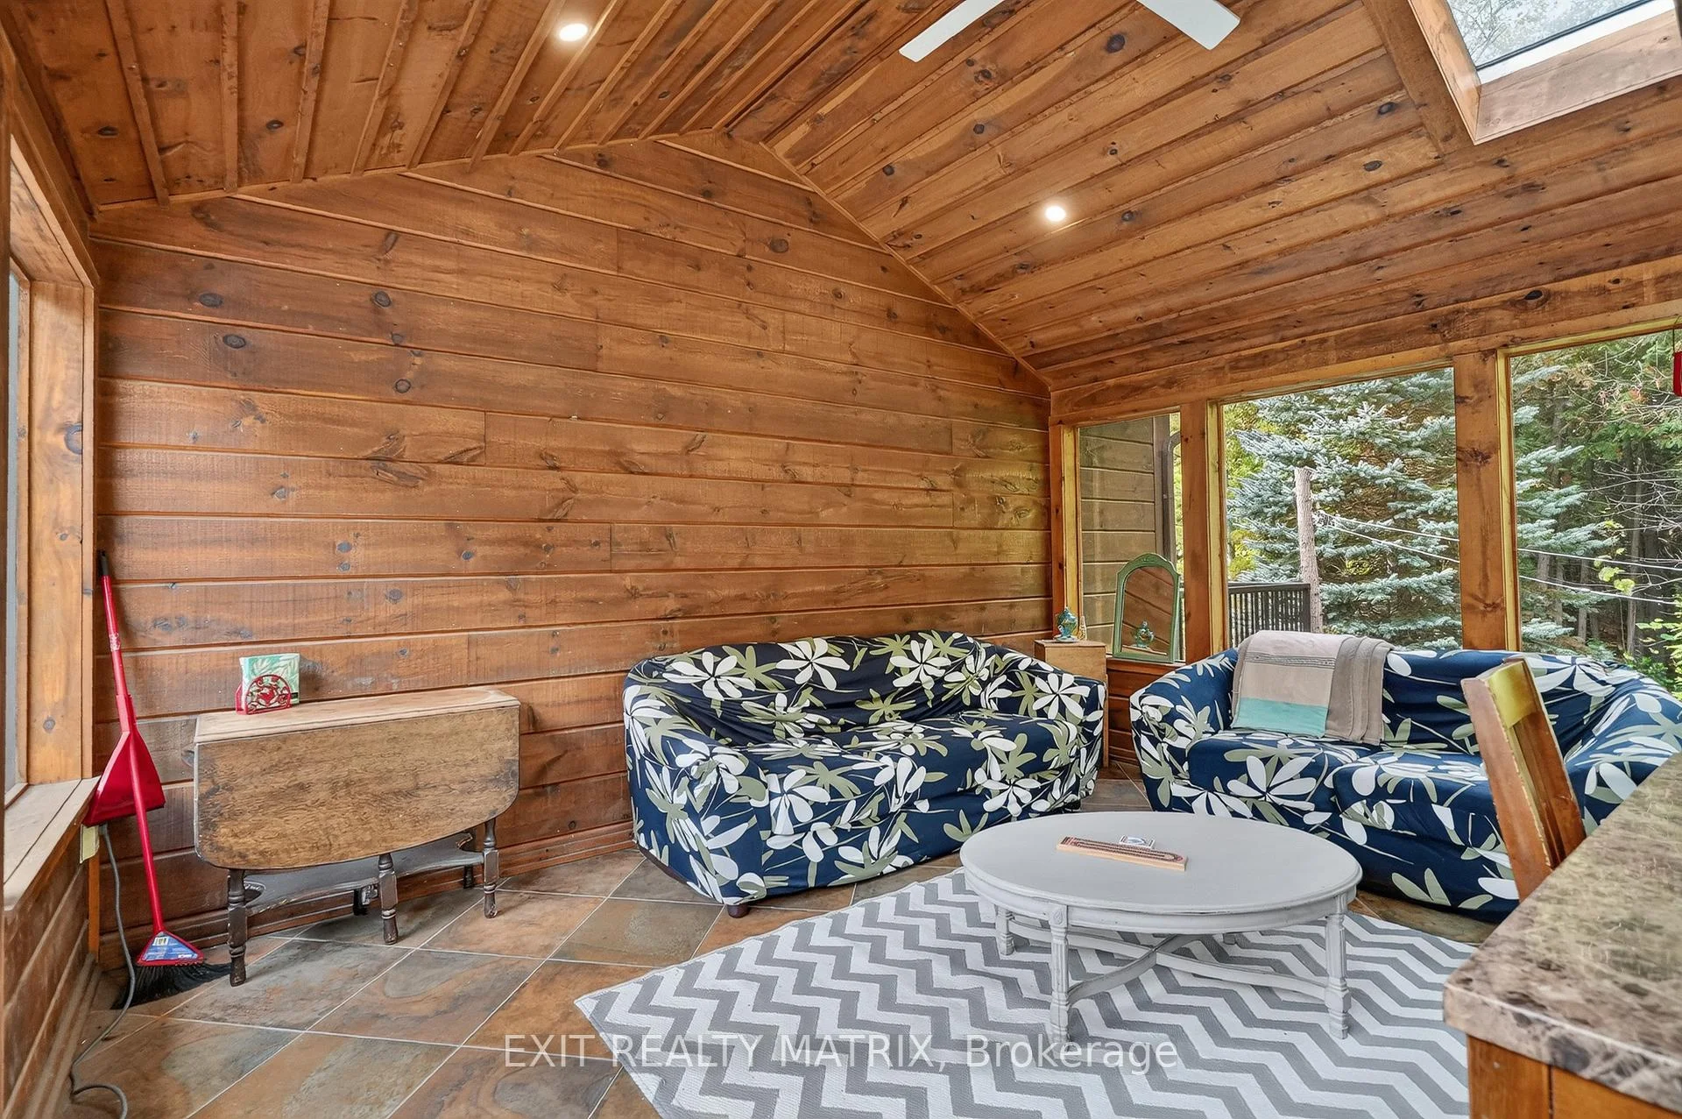
- Massive screened porch for outdoor relaxation.
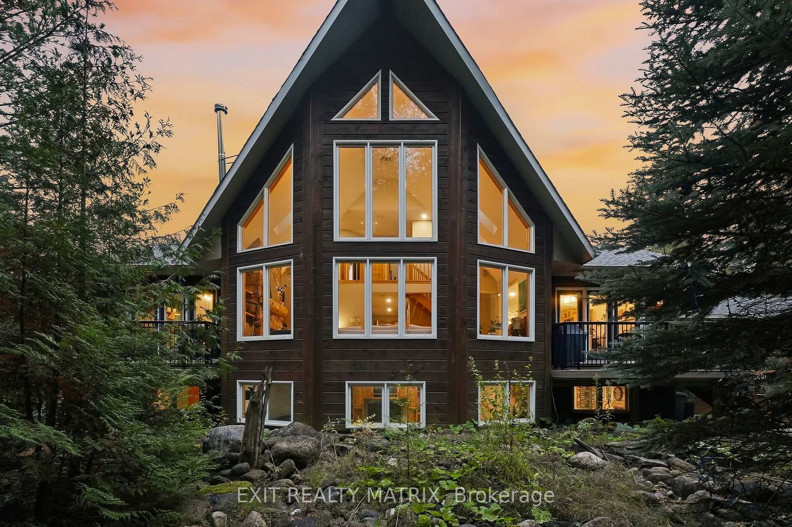
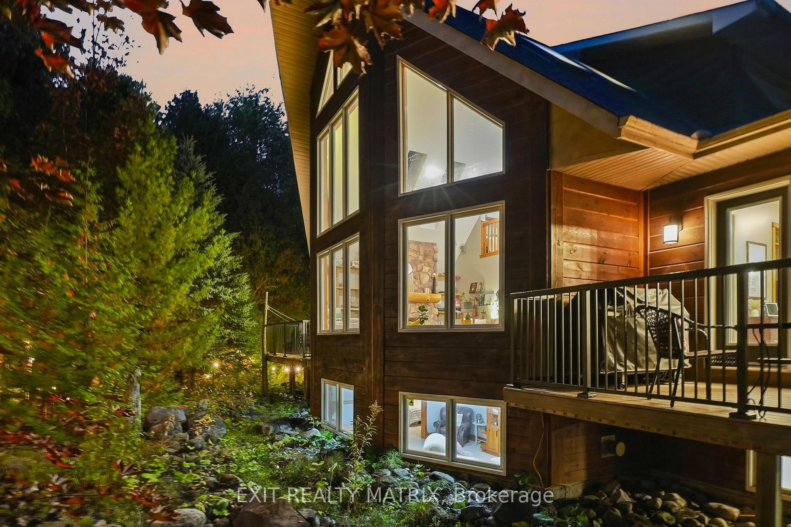
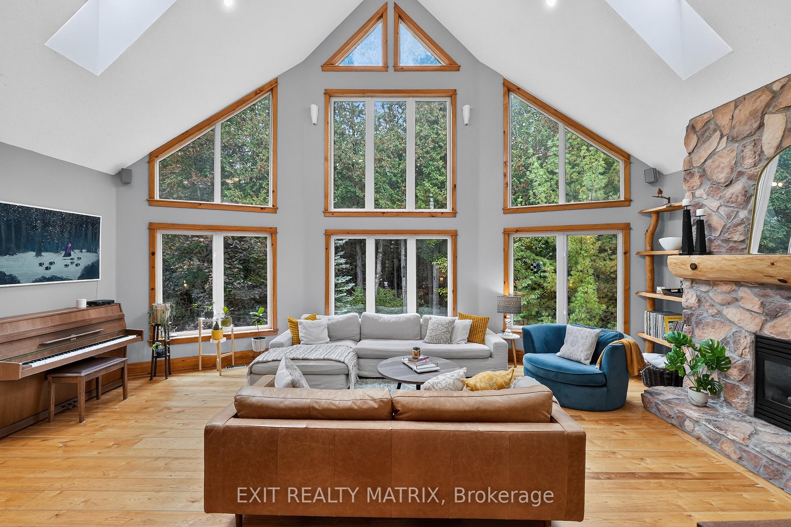
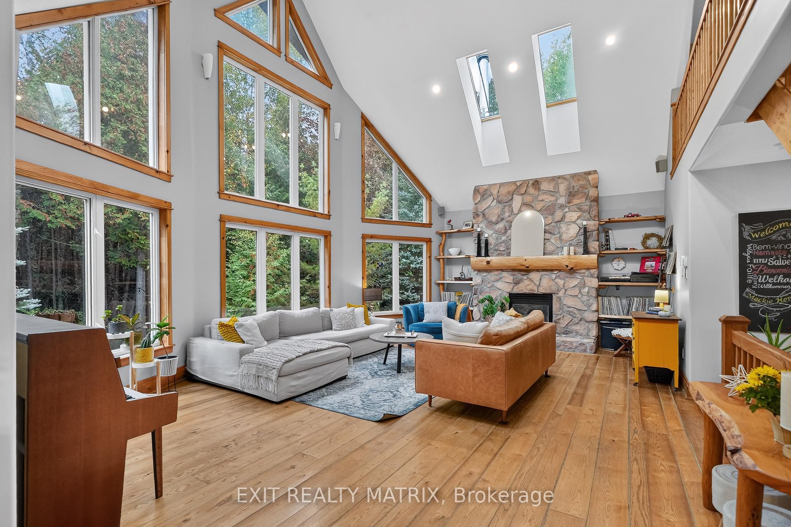
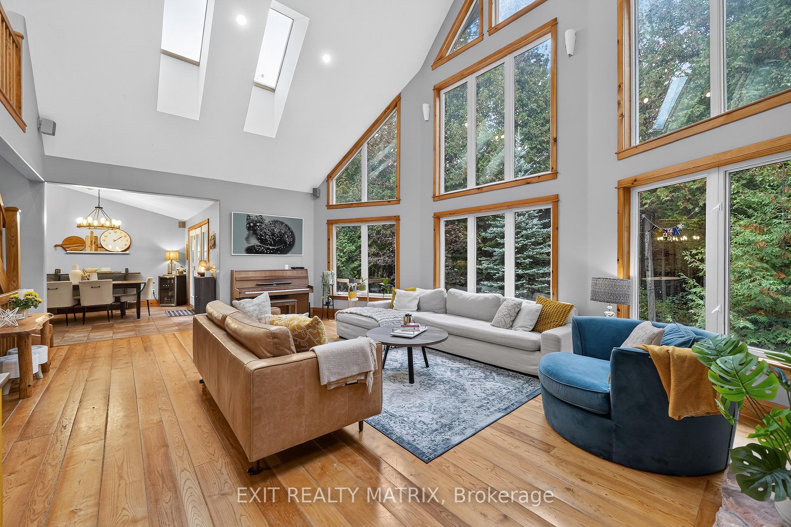
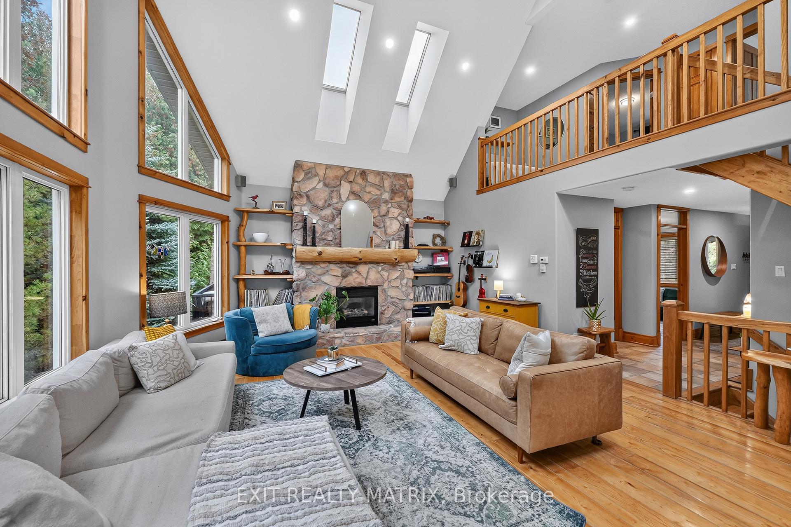
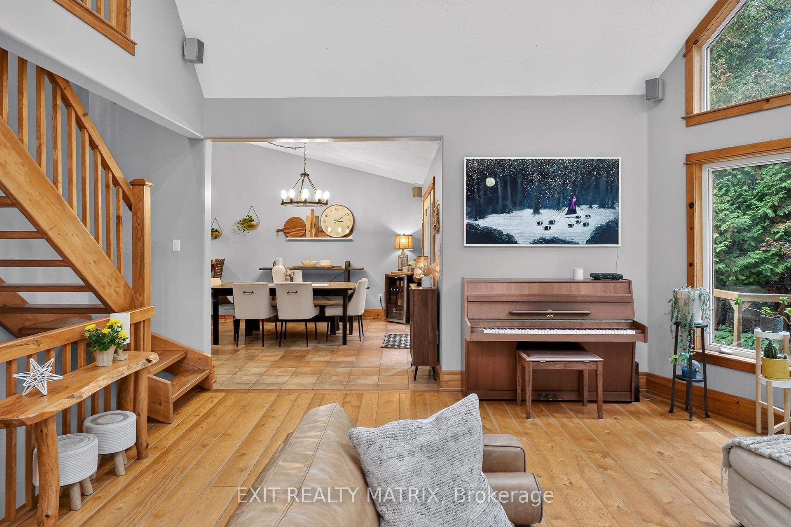
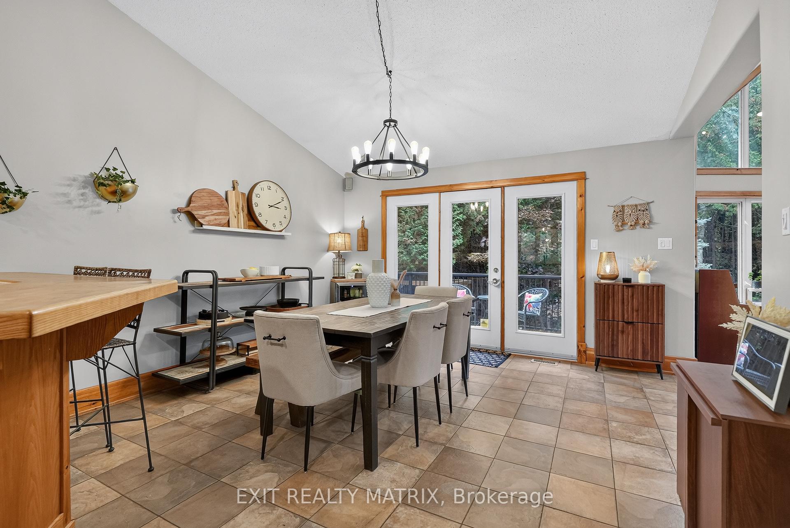
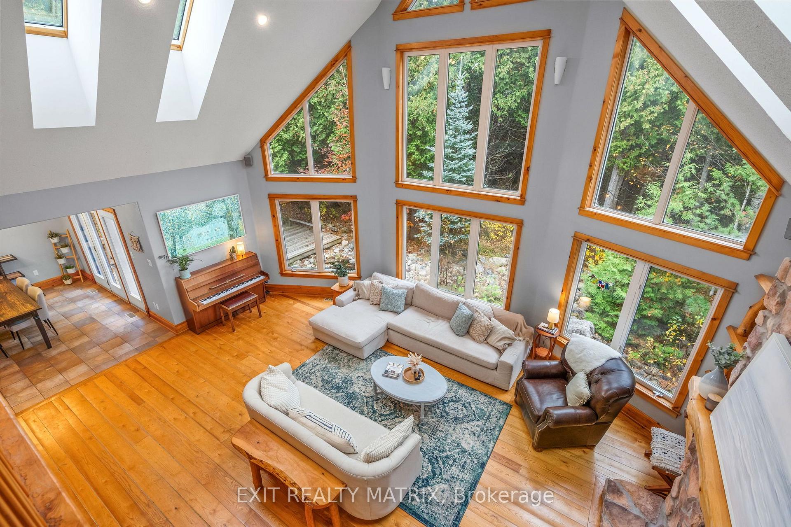
- Open-concept layout with vaulted ceilings.
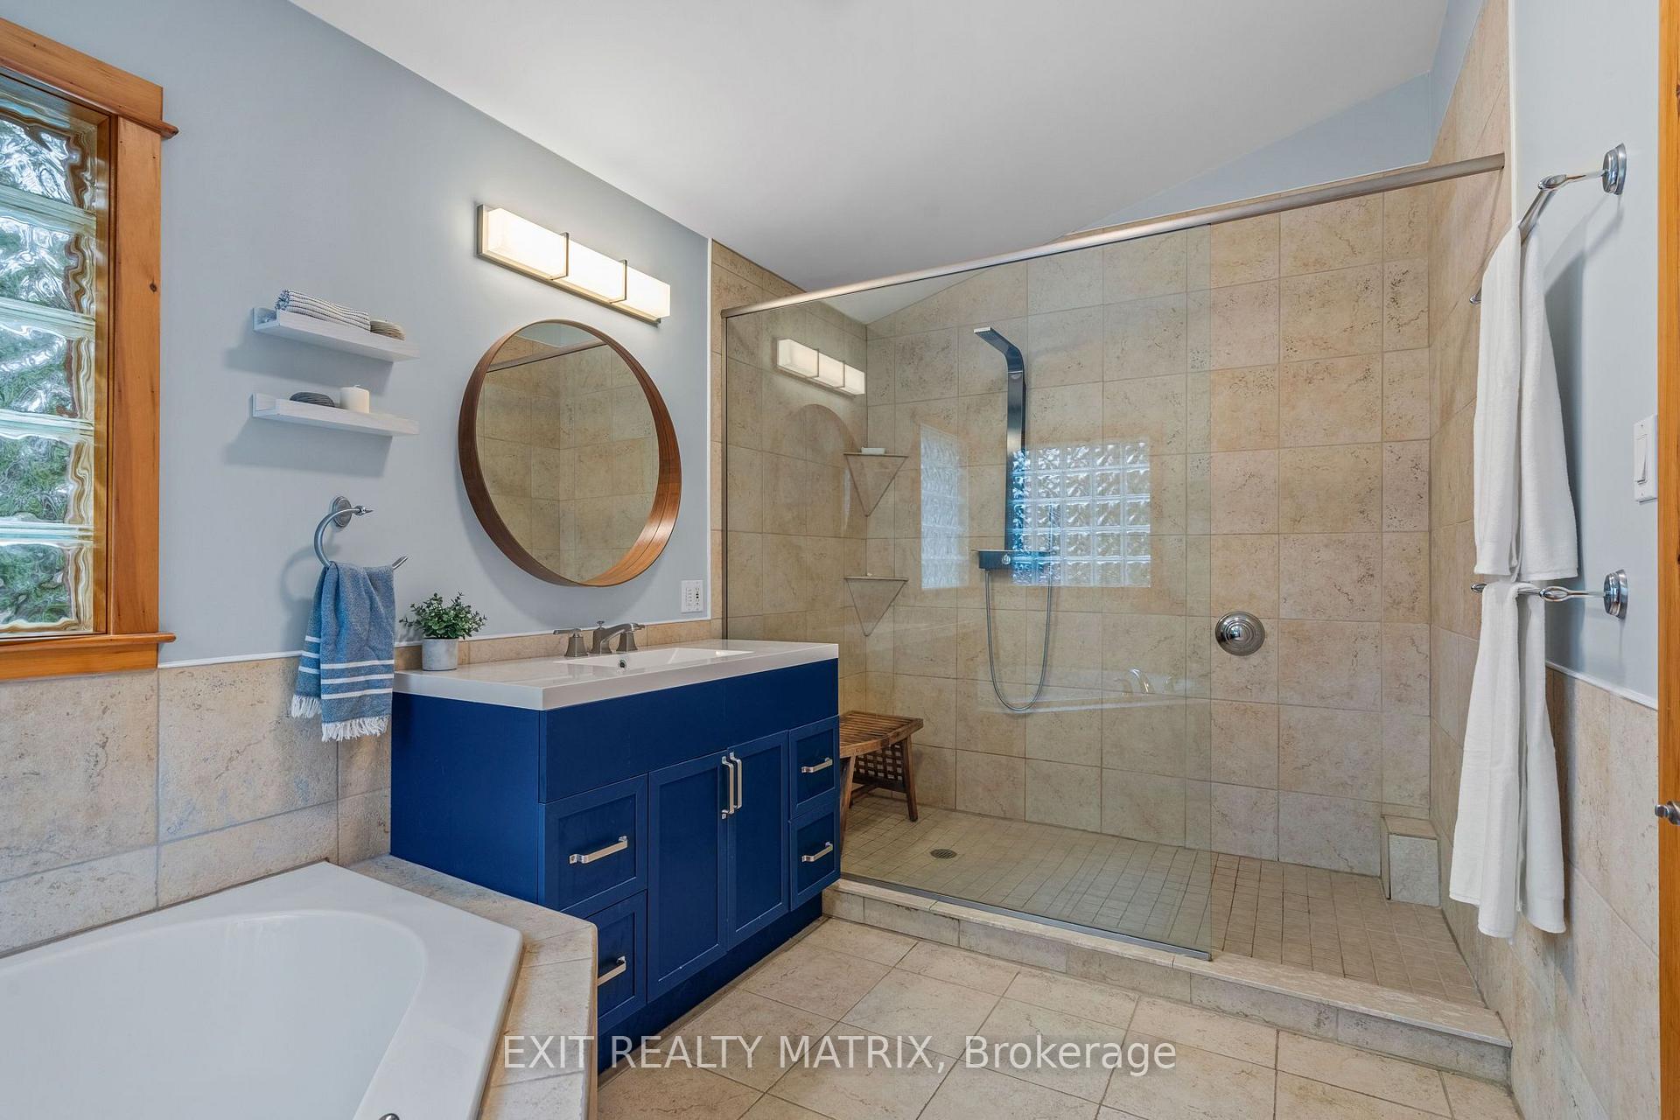
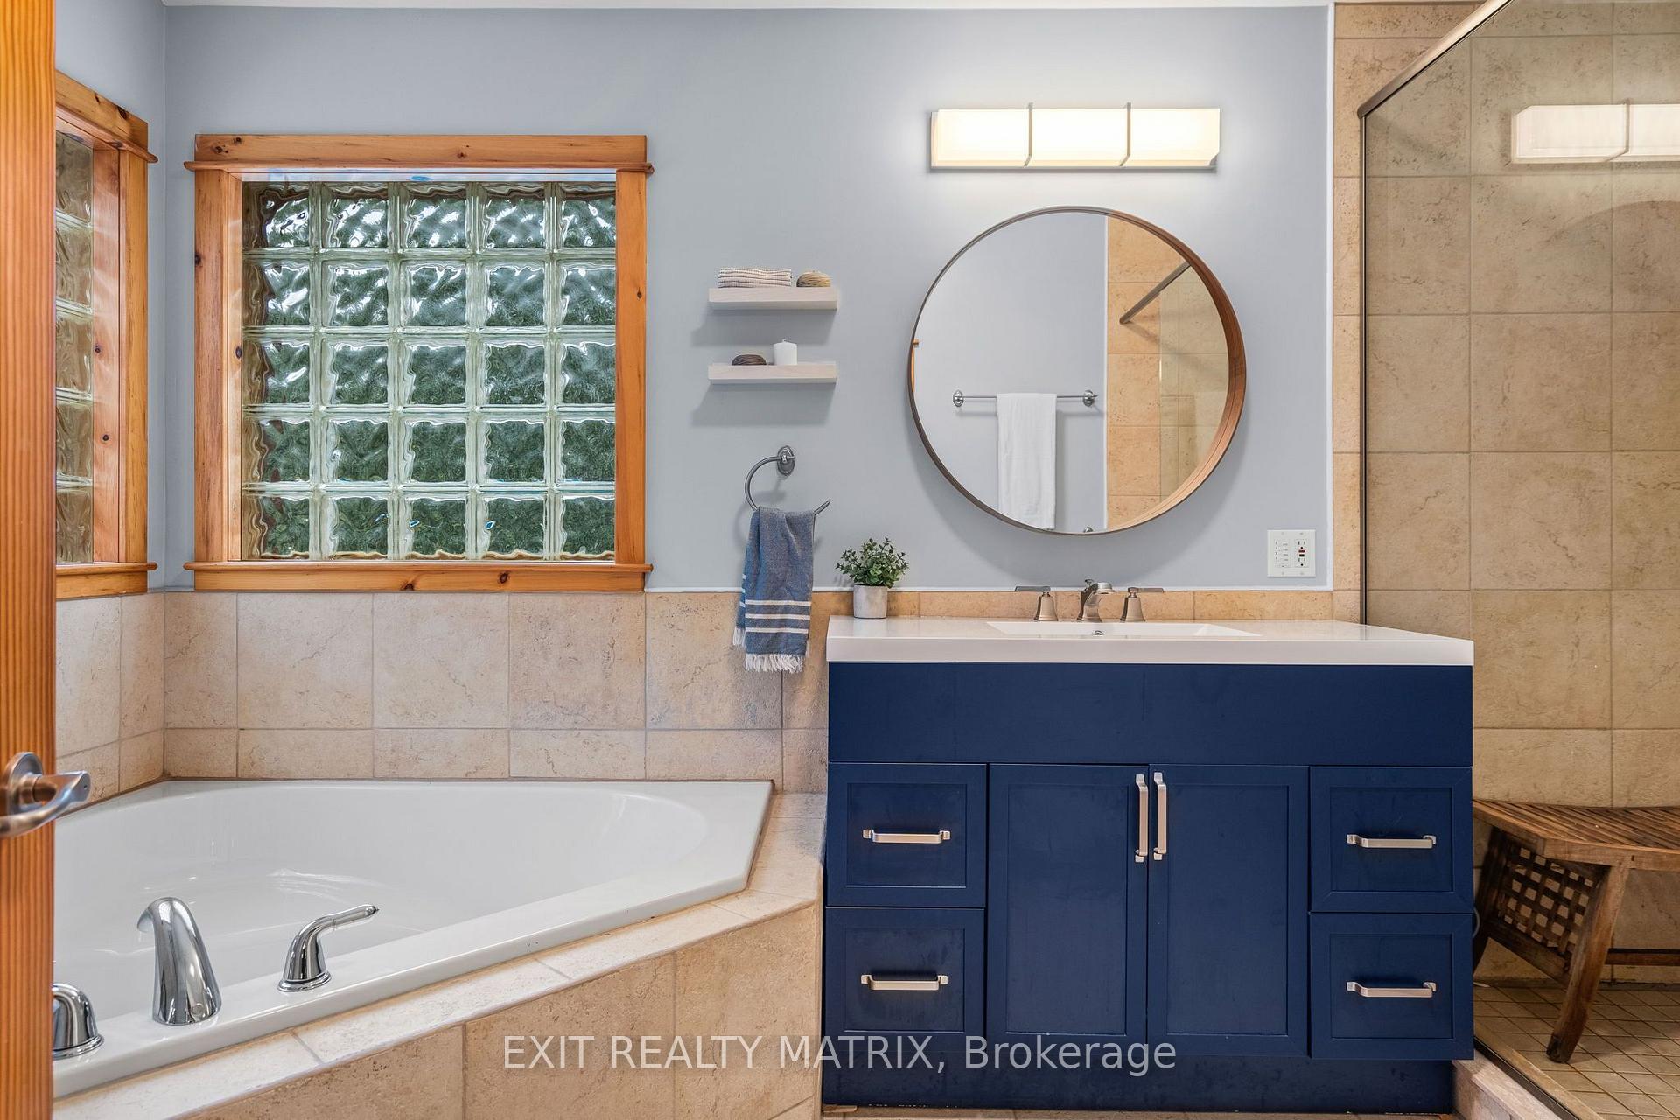
- Main-floor primary wing with large ensuite.
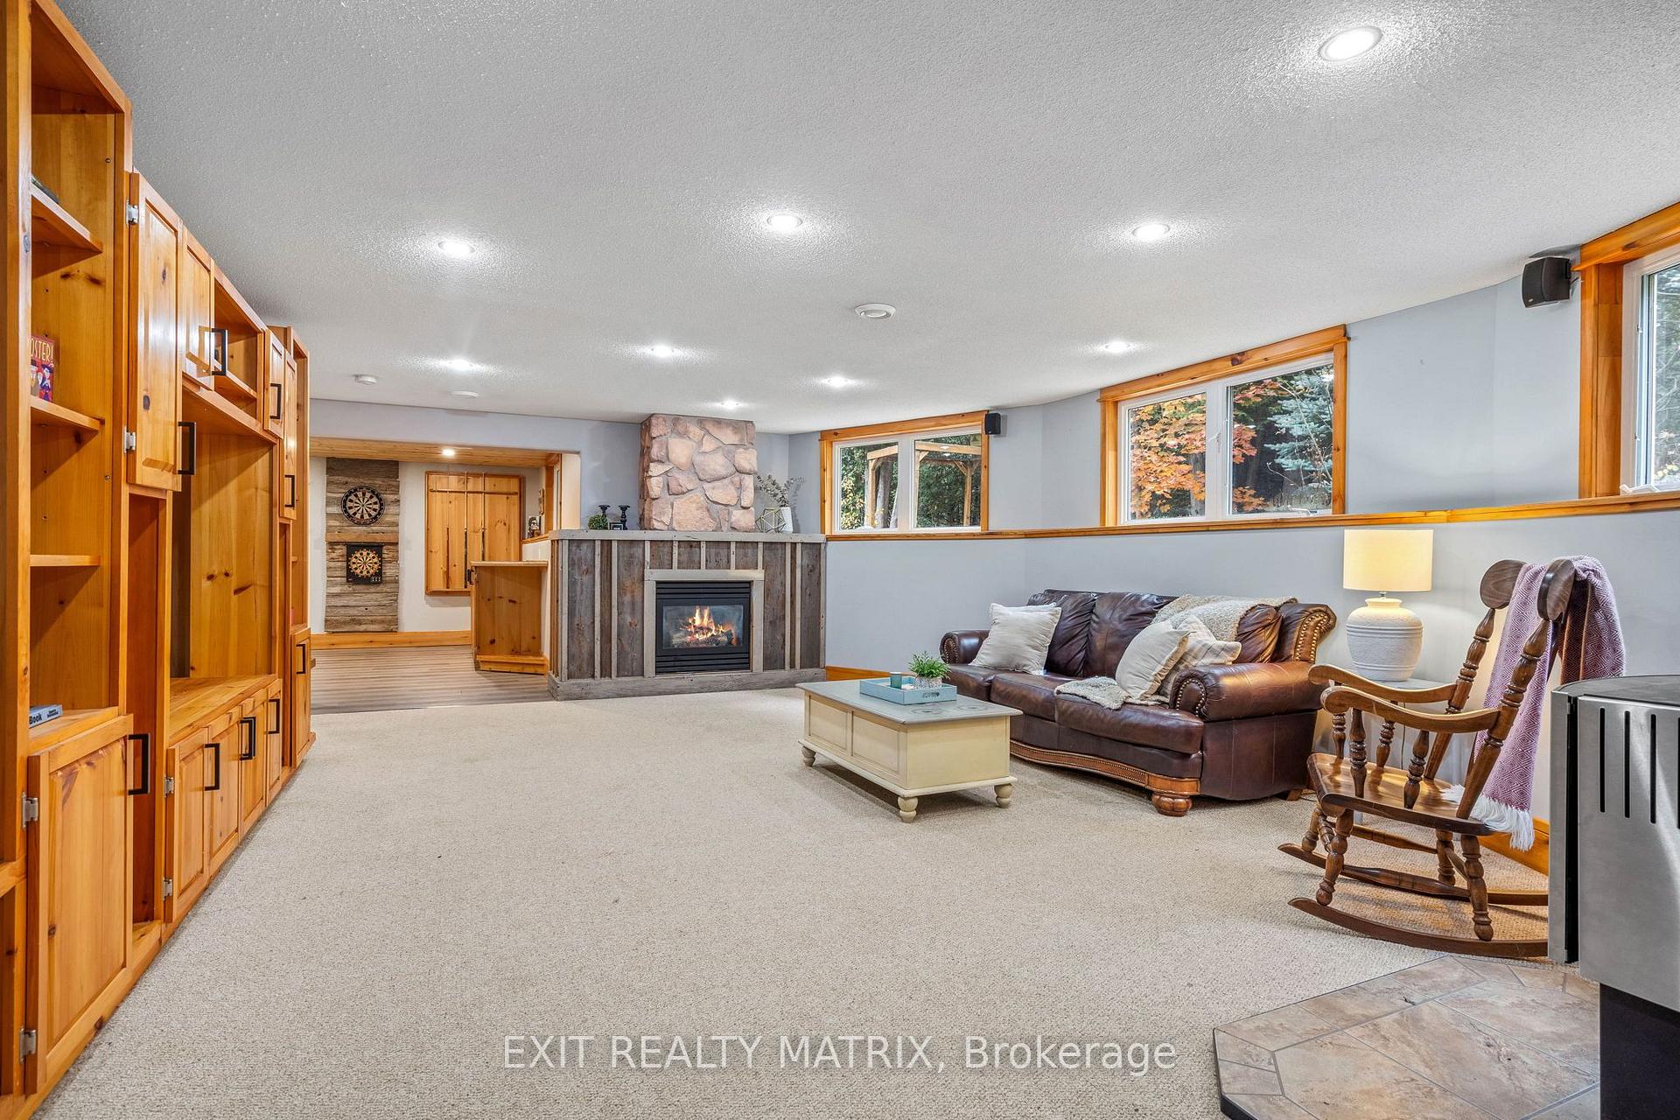
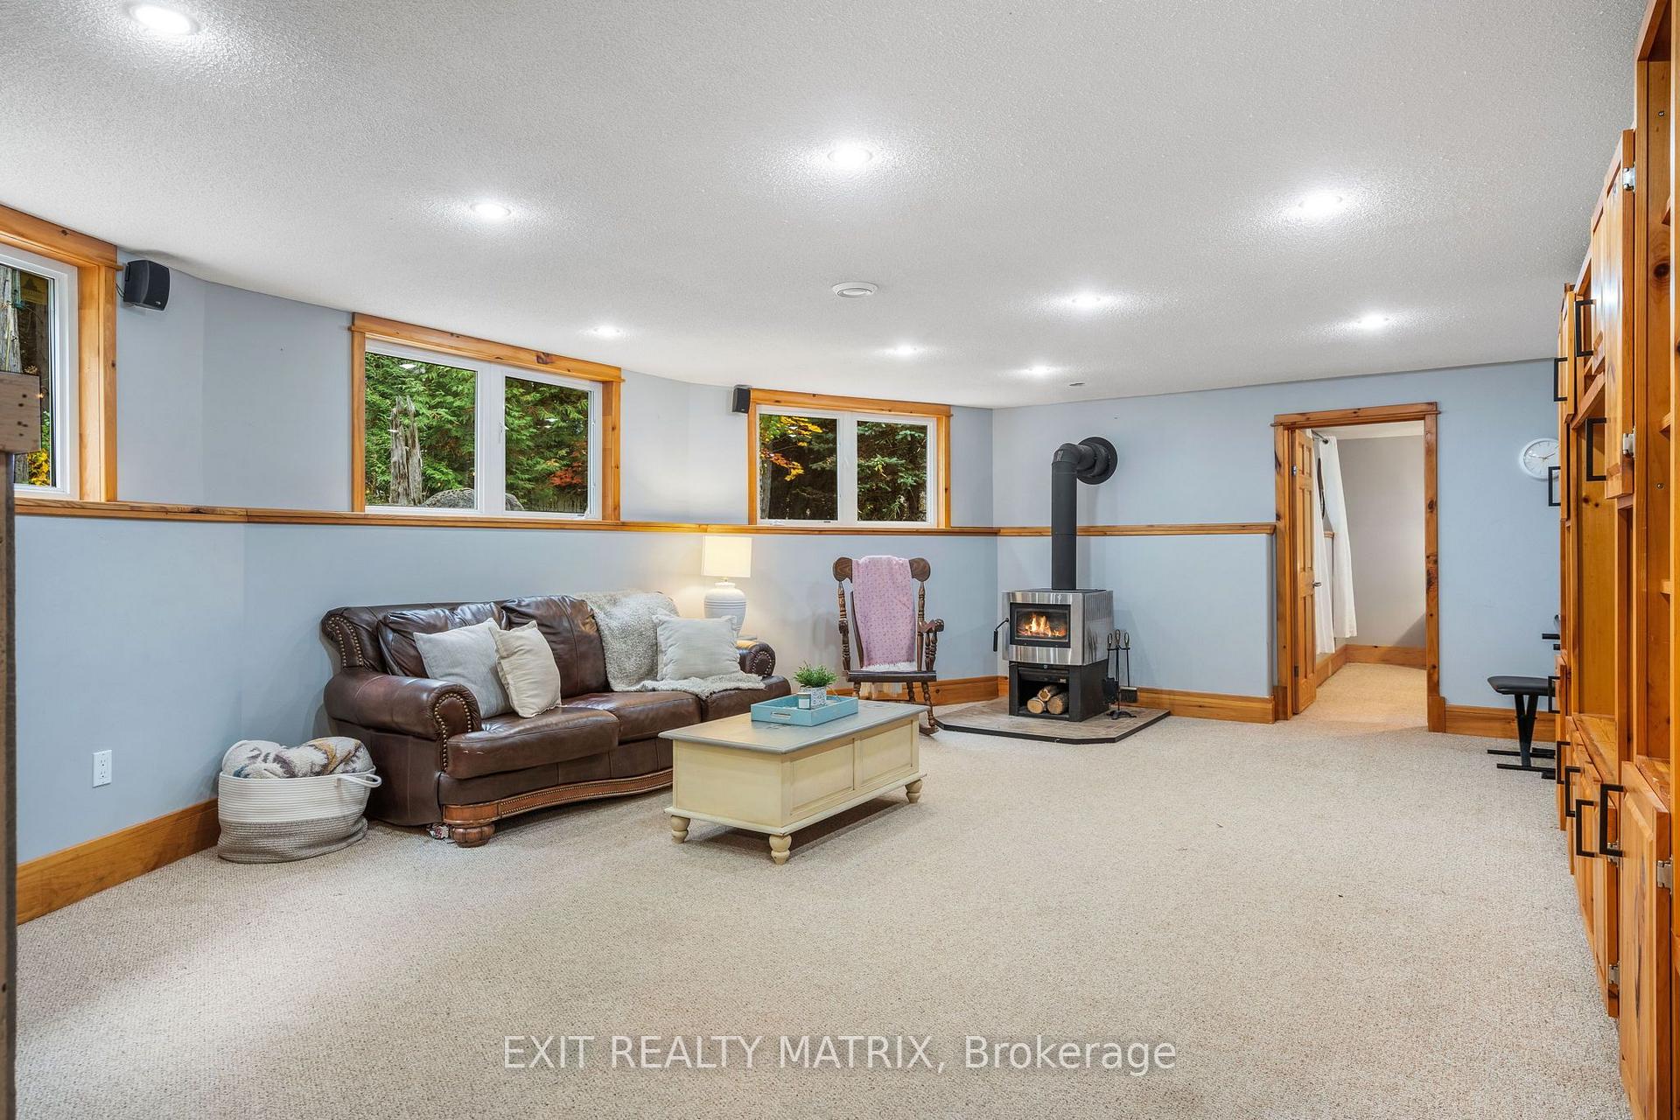
- Fully-finished lower level for versatile use.
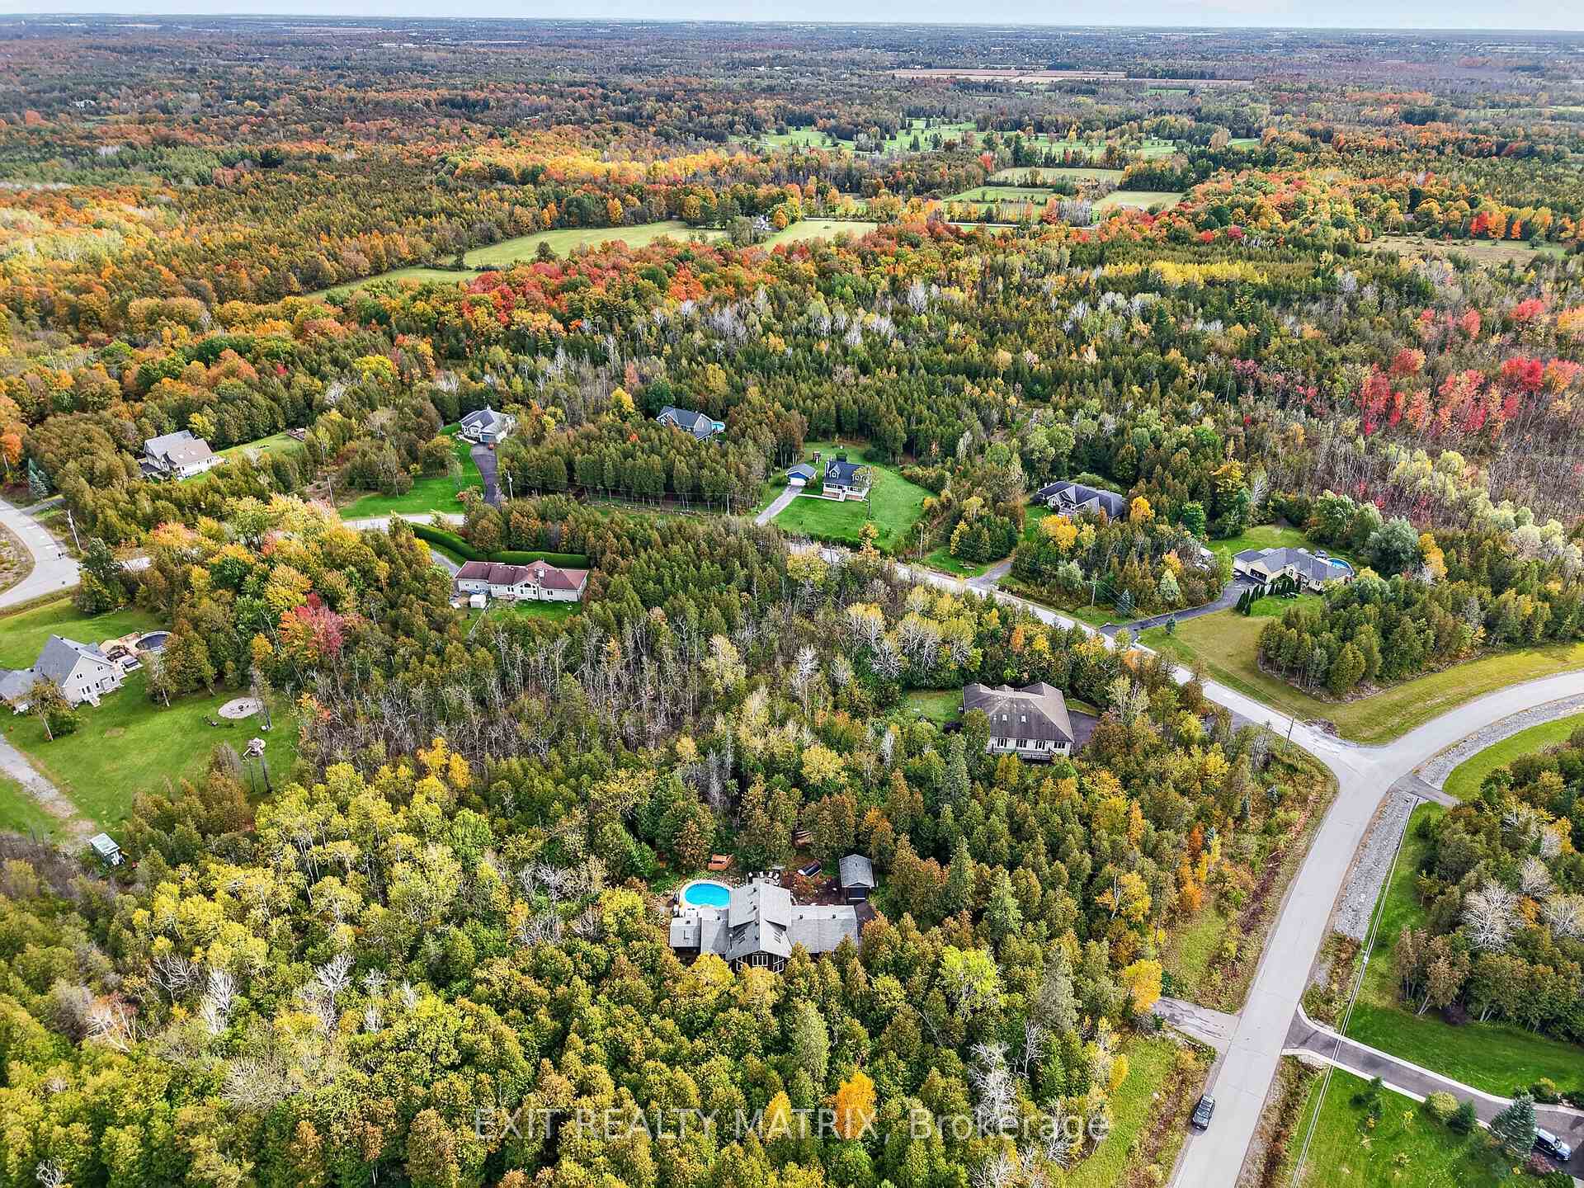
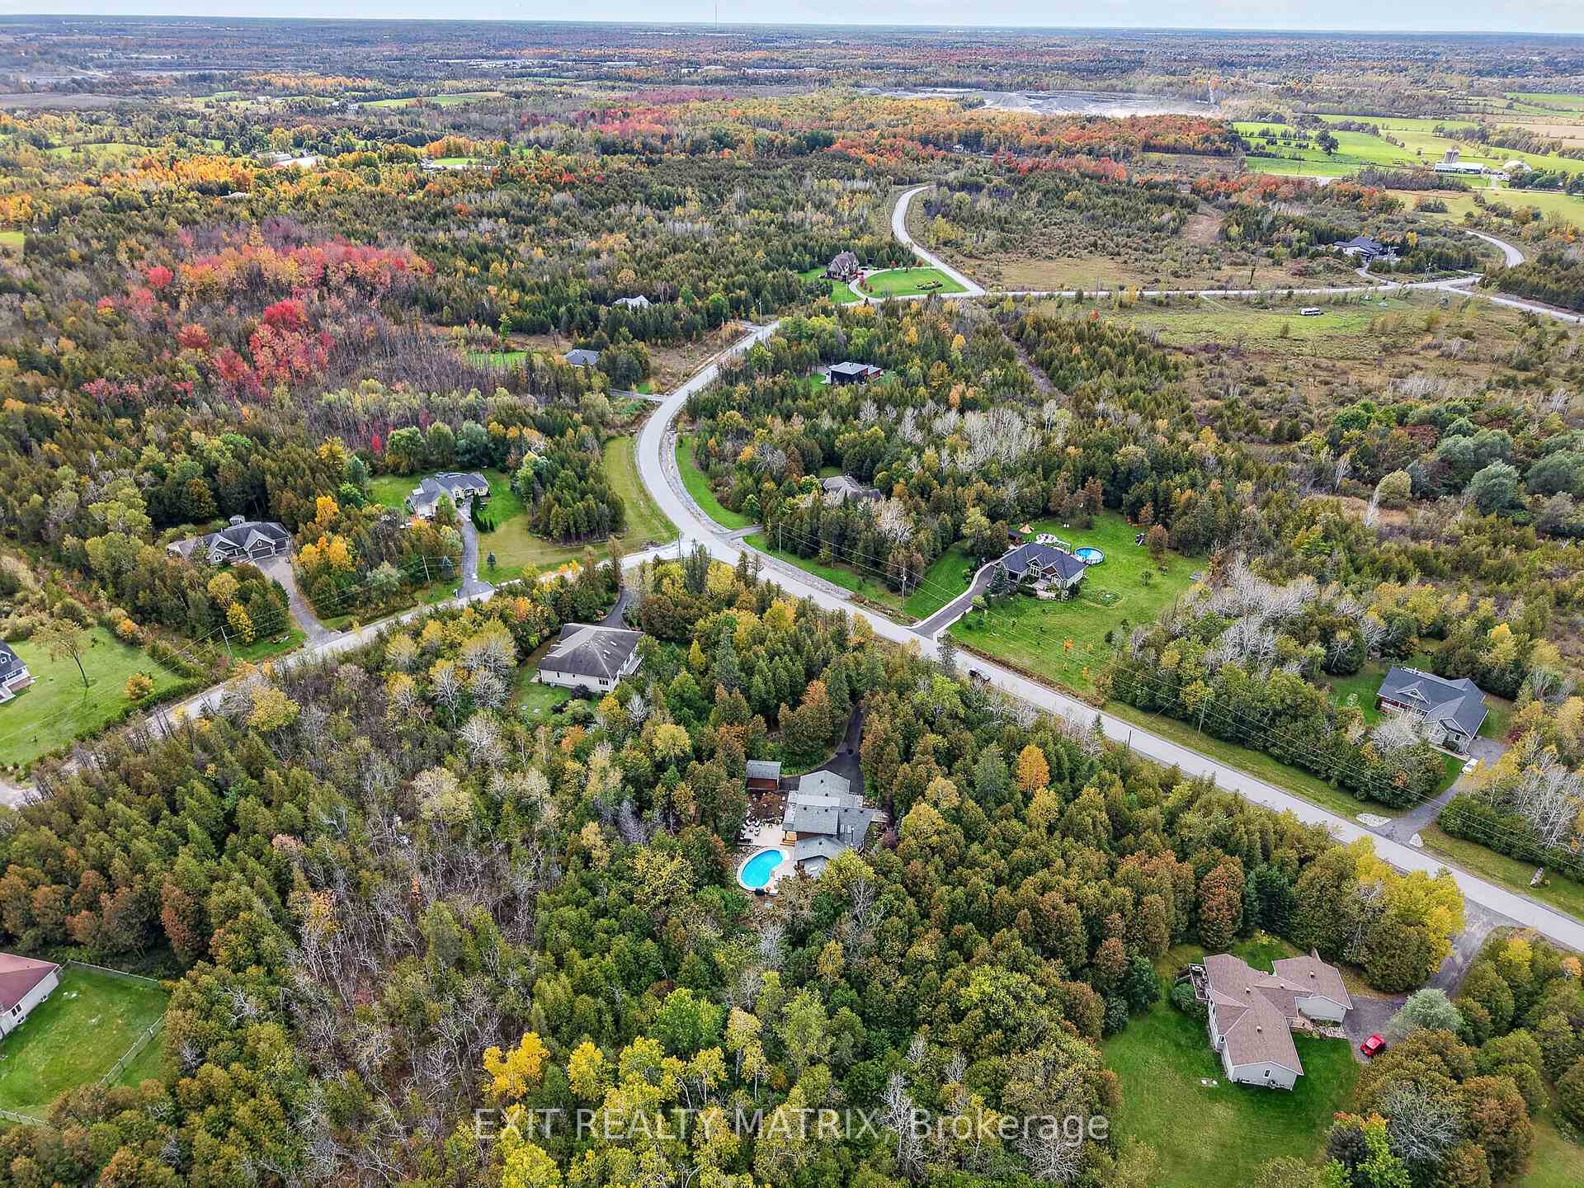
- 20 minutes from downtown Ottawa amenities.
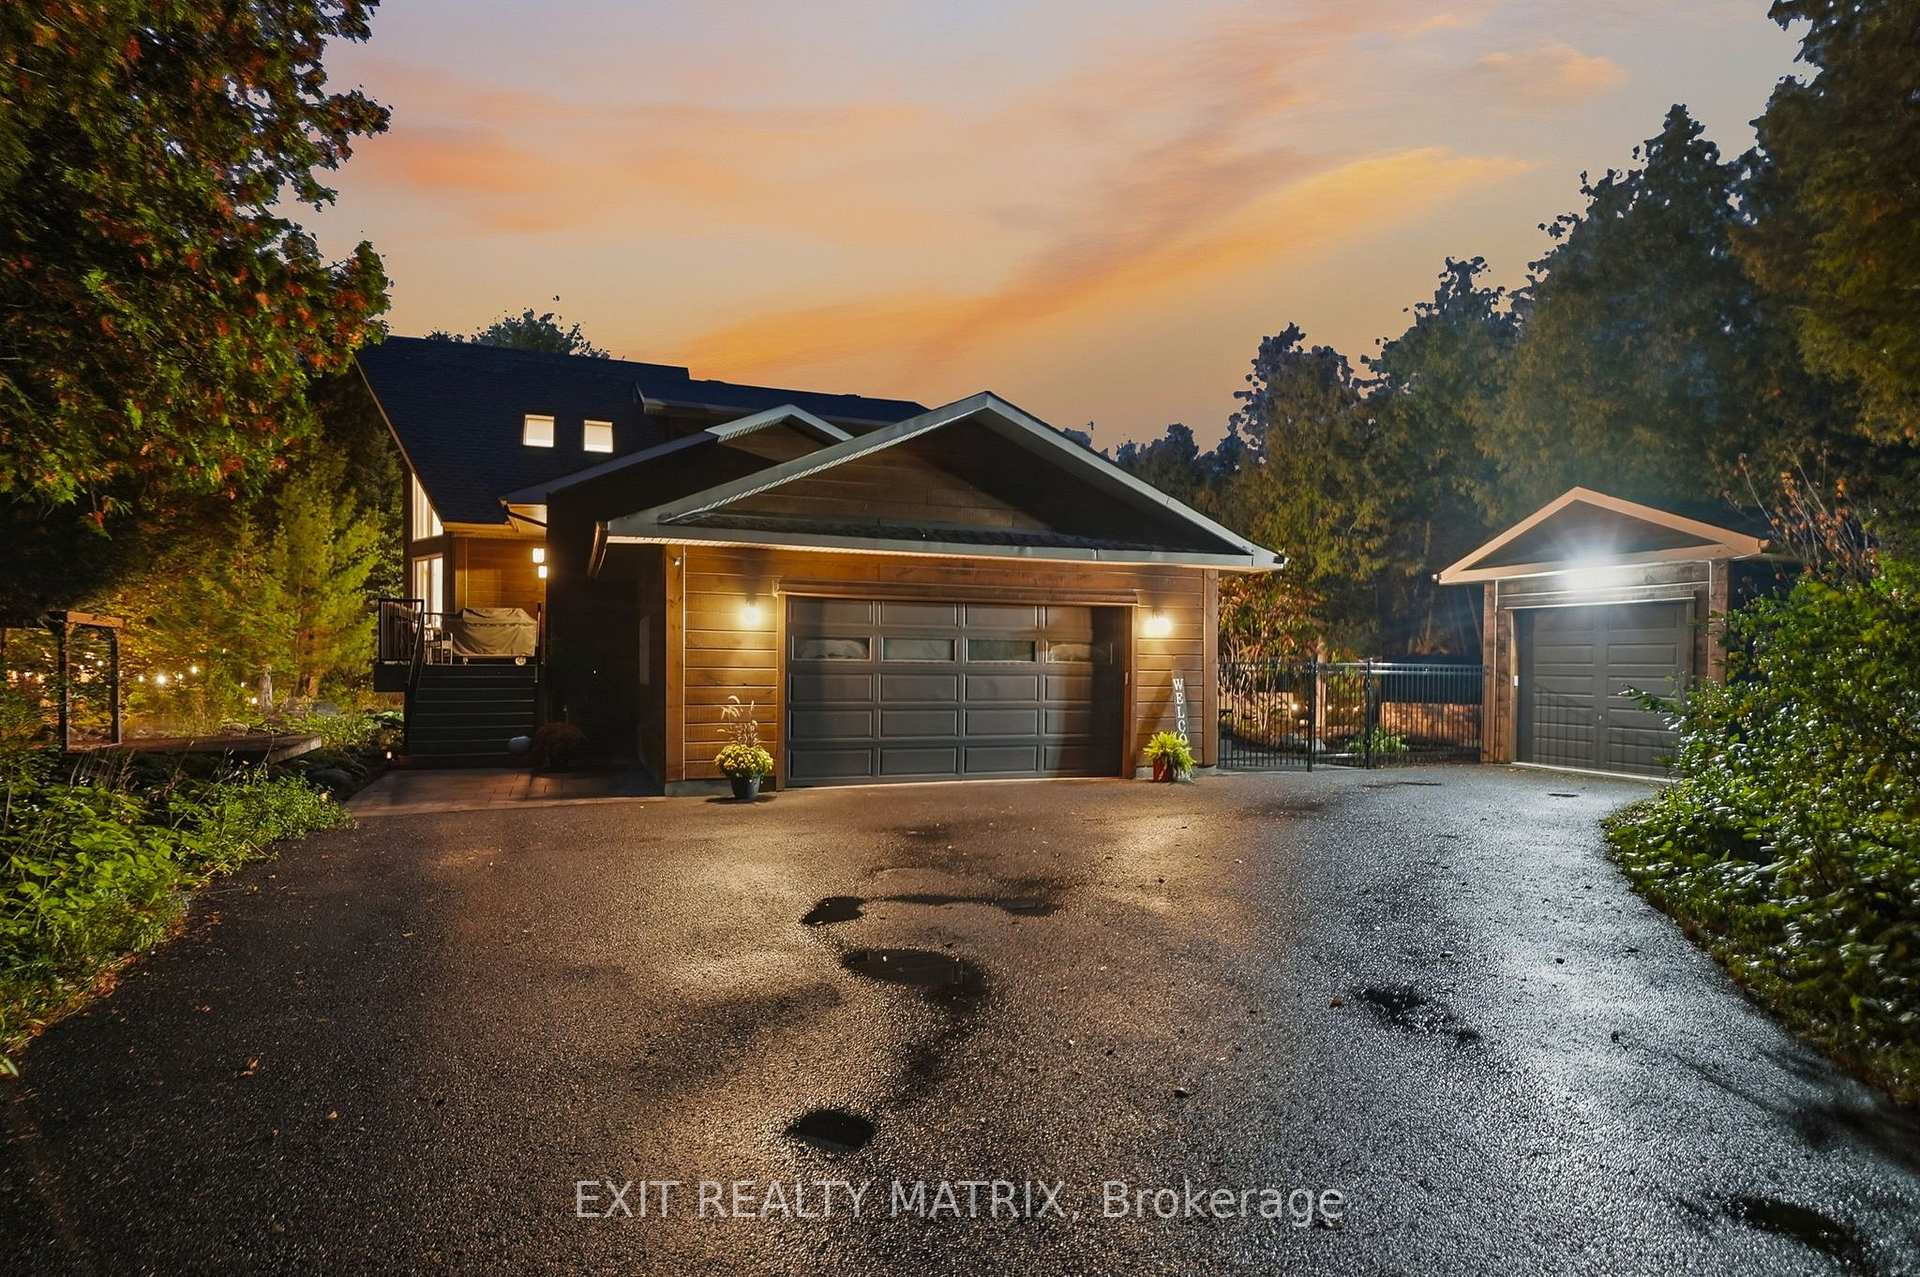
- Large garage for workshop or storage needs.
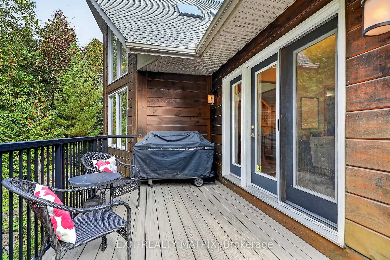
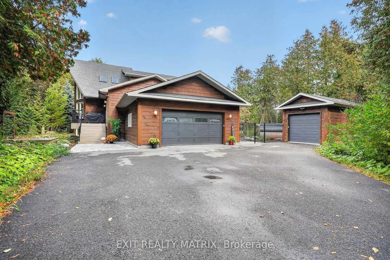
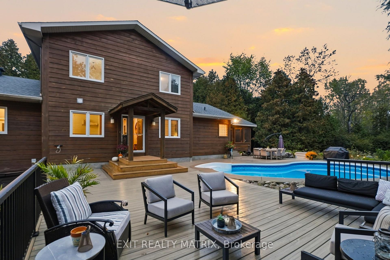
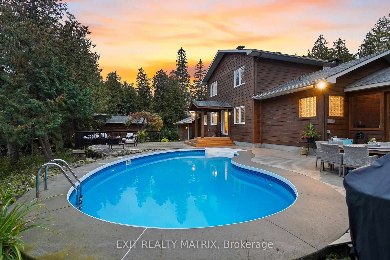
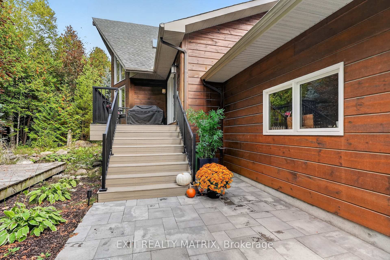
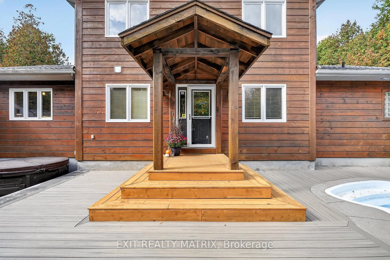
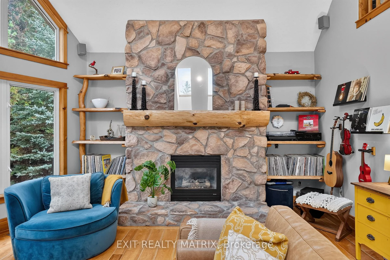
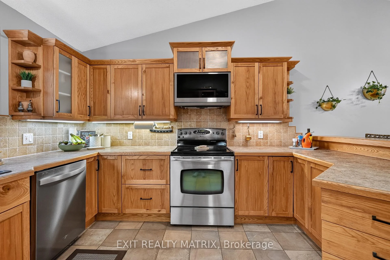
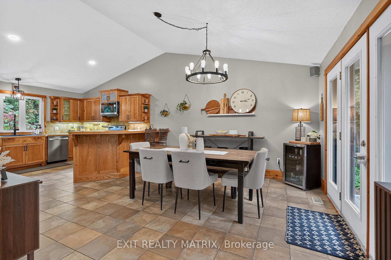
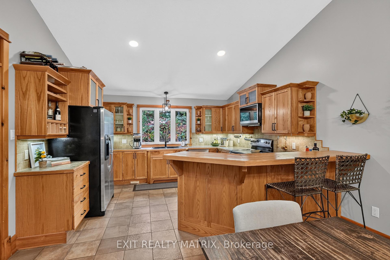
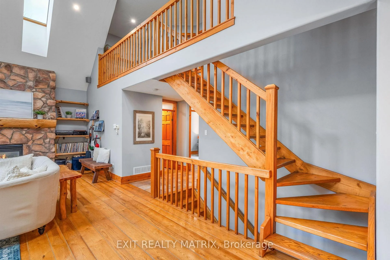
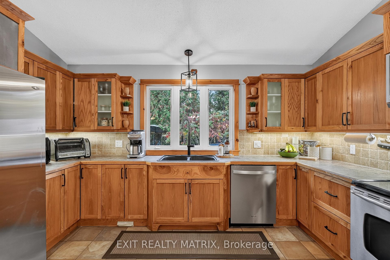
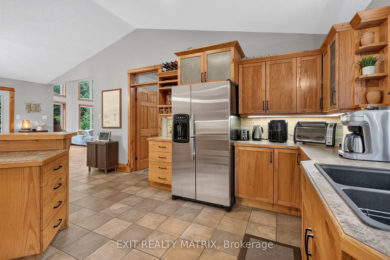
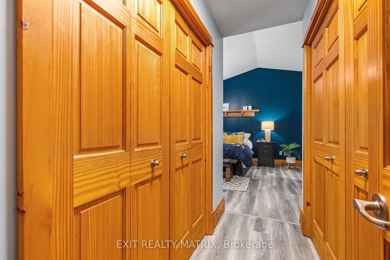
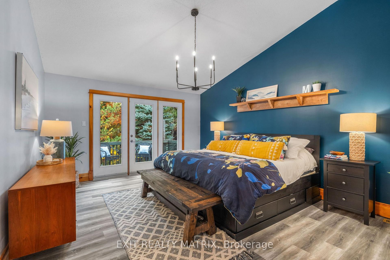
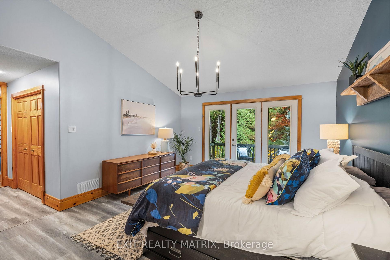
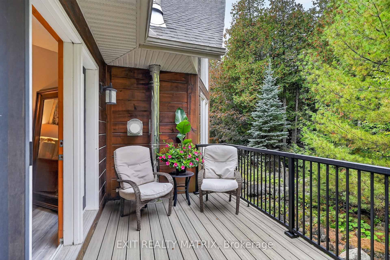
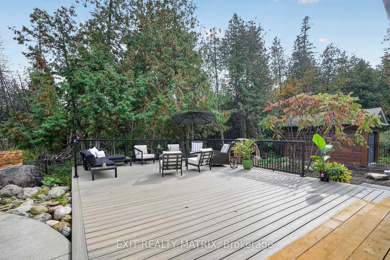
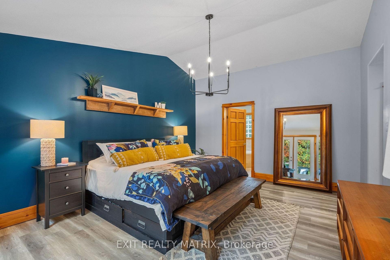
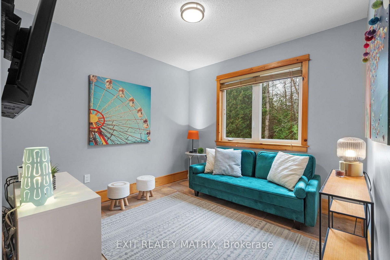
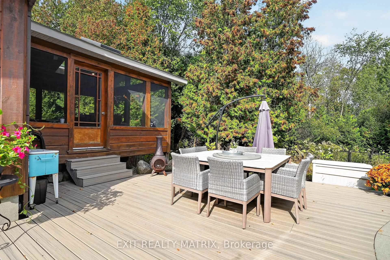
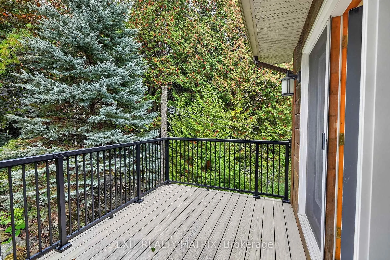
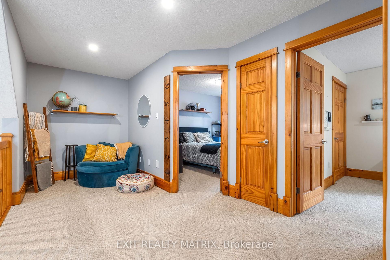
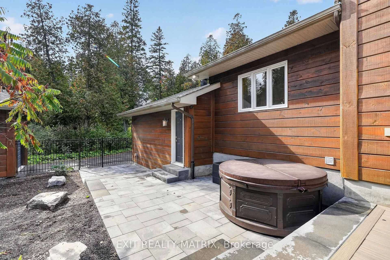
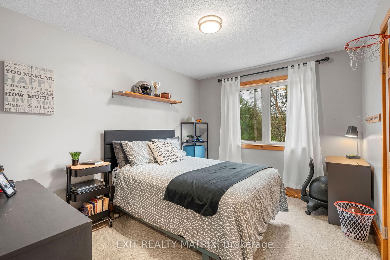
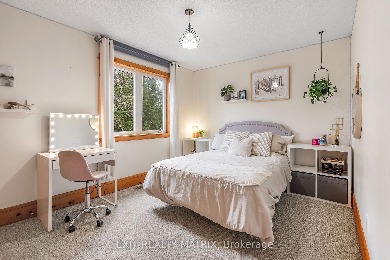
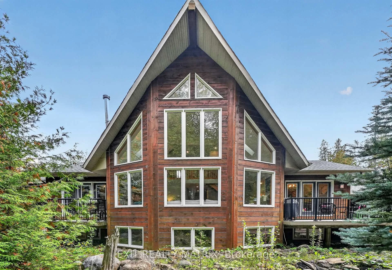
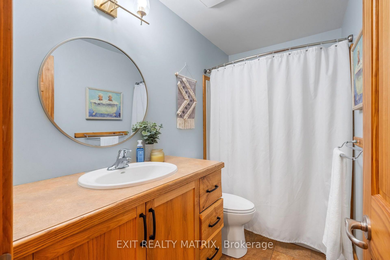
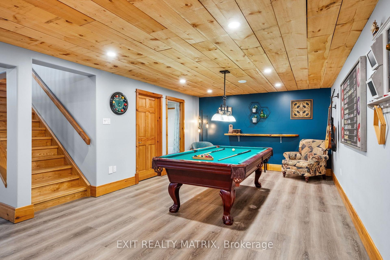
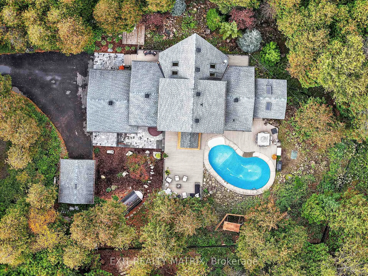
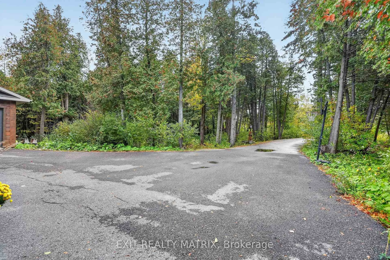
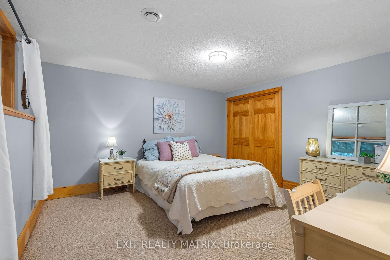
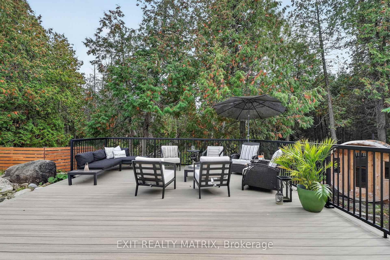
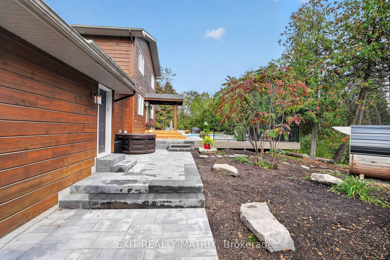
OPEN HOUSE SAT OCT 17TH FROM 2-4PM!! If you've been waiting for your dream home, the wait is over! Imagine coming home to your very own retreat, with a 4+1-bdrm custom-built & resort-style home tucked in the trees for total privacy. At the end of a long day, indulge in your heated saltwater inground pool or reset your nervous system in the hot tub or wood-fired sauna. The entire 2-acre property exudes relaxation, with endless space both inside and out for unwinding, entertaining or simply gathering w/ loved ones, including a massive screened porch! The outside recently underwent a total transformation, w/ professionally designed hardscaping offering new interlock patios, new PVC decks, new fencing & new railings!! Inside, 3000+ sqft of soaring ceilings, centred around the awe-inspiring 2-storey great room welcome the outside in. The thoughtful open-concept layout features a spacious main-floor primary wing, w/ vaulted ceilings, two closets, your very own balcony for quiet morning coffees & an enormous ensuite w/ walk-in shower & large soaker tub. The smart design continues with a main-floor office/guest rm, a loft and 2 bdrms upstairs with their own full bath, and a fully-finished lower level, offering the ideal space for your growing family, multi-generational living or even a home-based business. Awake to the chalet lifestyle you've always dreamt about w/ custom wood flooring and pine features throughout. This one-of-a-kind property feels like Tremblant living and yet you are just 20 mins from downtown Ottawa, 5 mins to the amenities of Greely/Metcalfe, walking distance to the closest of many golf courses, & 20 mins to the airport. There's even a large, separate garage w/ power for all of your toys/workshop dreams!! See multimedia link for listing video, floor plans & many more images! OPEN HOUSE 2-4 OCT 17!
Key Facts & Features
Property Costs
- Annual Property Tax Amount
- $5,730
- Land Transfer Tax Fee
- $23,455
Rental Items
- Rental Equipment
- Propane tank
- Under Contract
- Propane Tank
- Basement Type
- Full, Finished
Interior Features
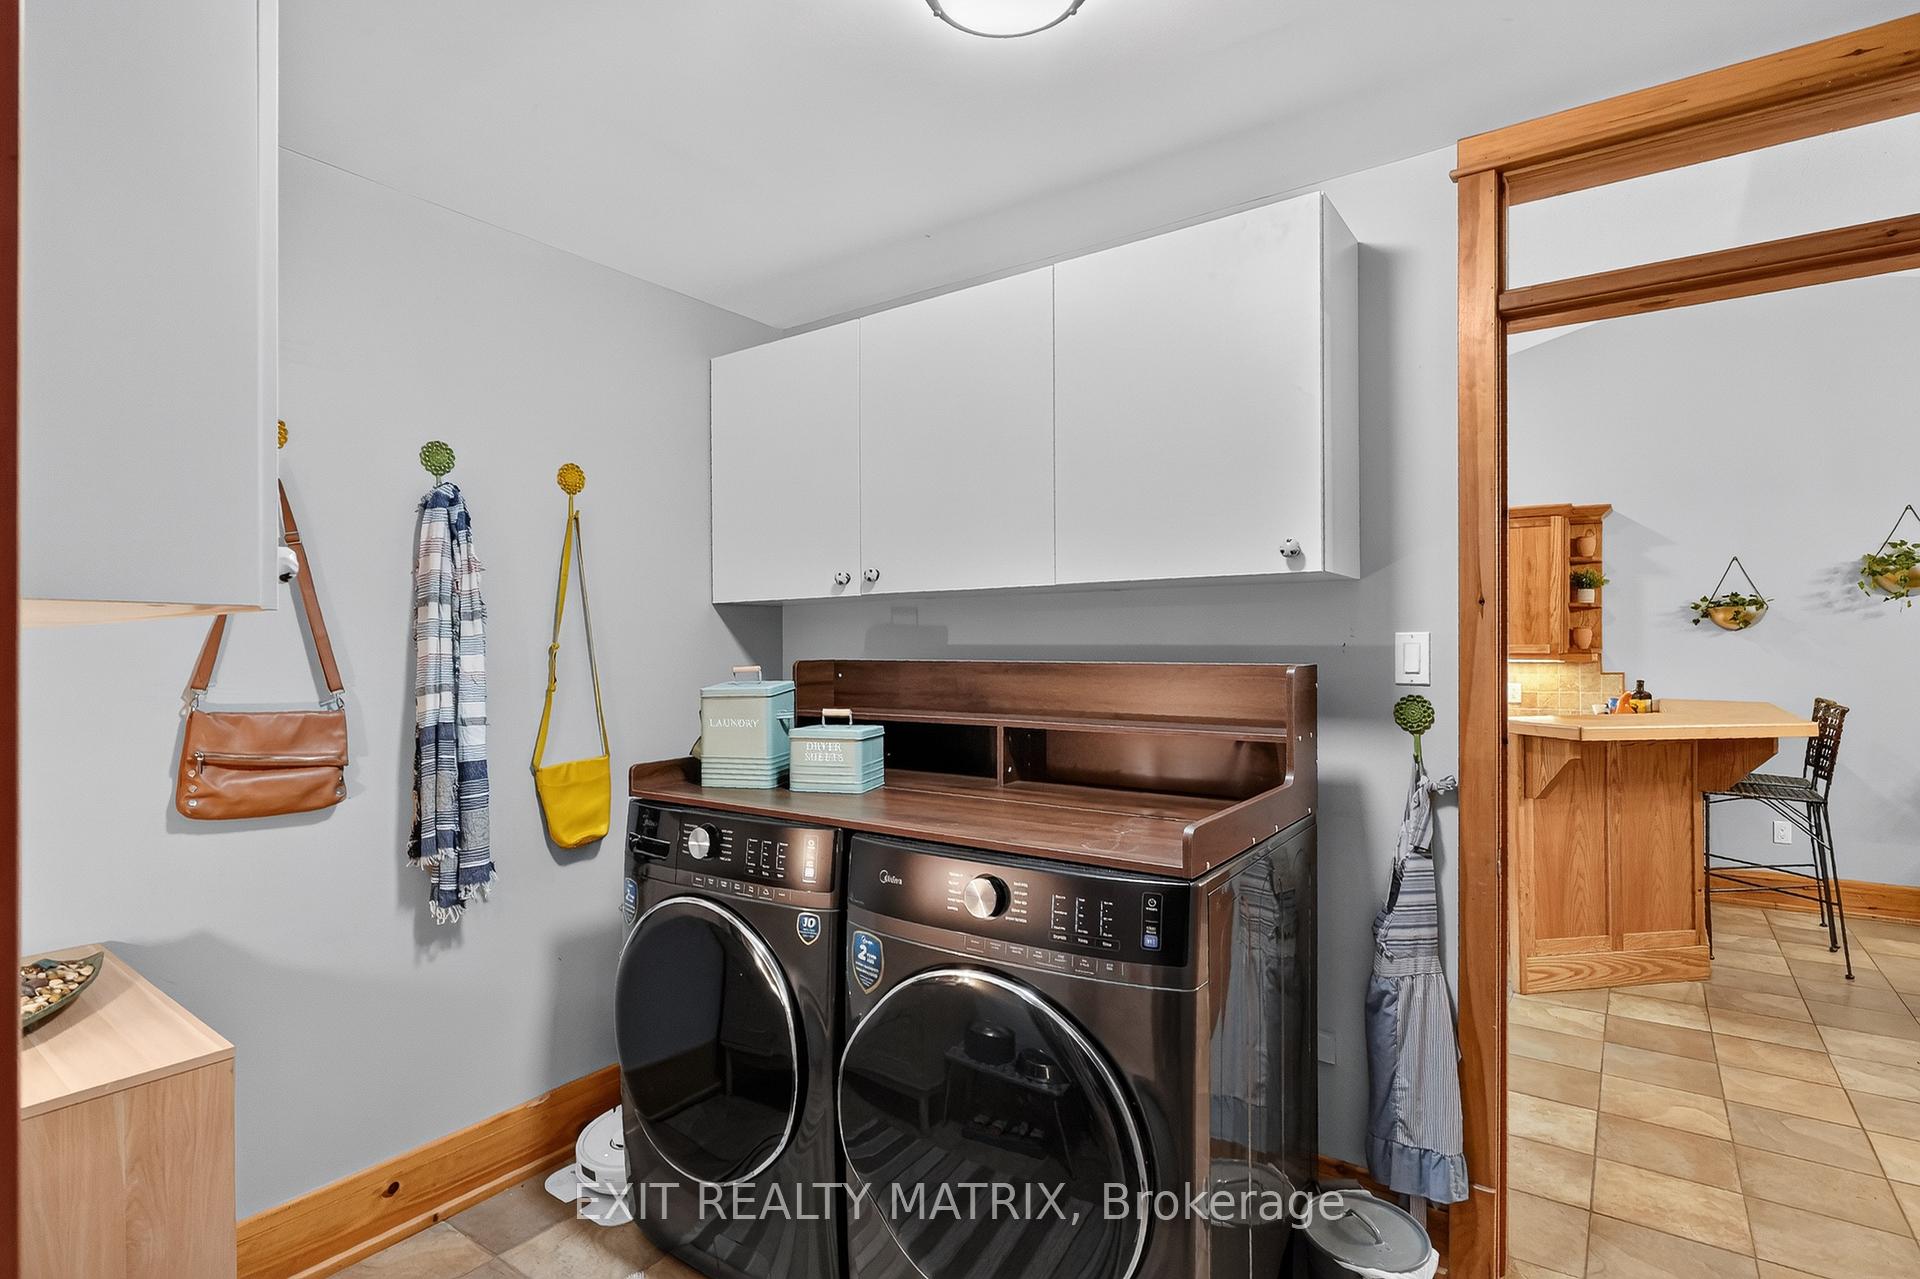
- Laundry Level
- Main Level
- Interior Extras
- Water Heater Owned, Water Treatment
- View
- Forest, Trees/Woods, Pool
- Fireplace/Stove
- Yes
- Fireplace Features
- Propane, Wood Stove, Rec Room, Family Room
- Elevator
- No
Exterior Features
- Exterior Extras
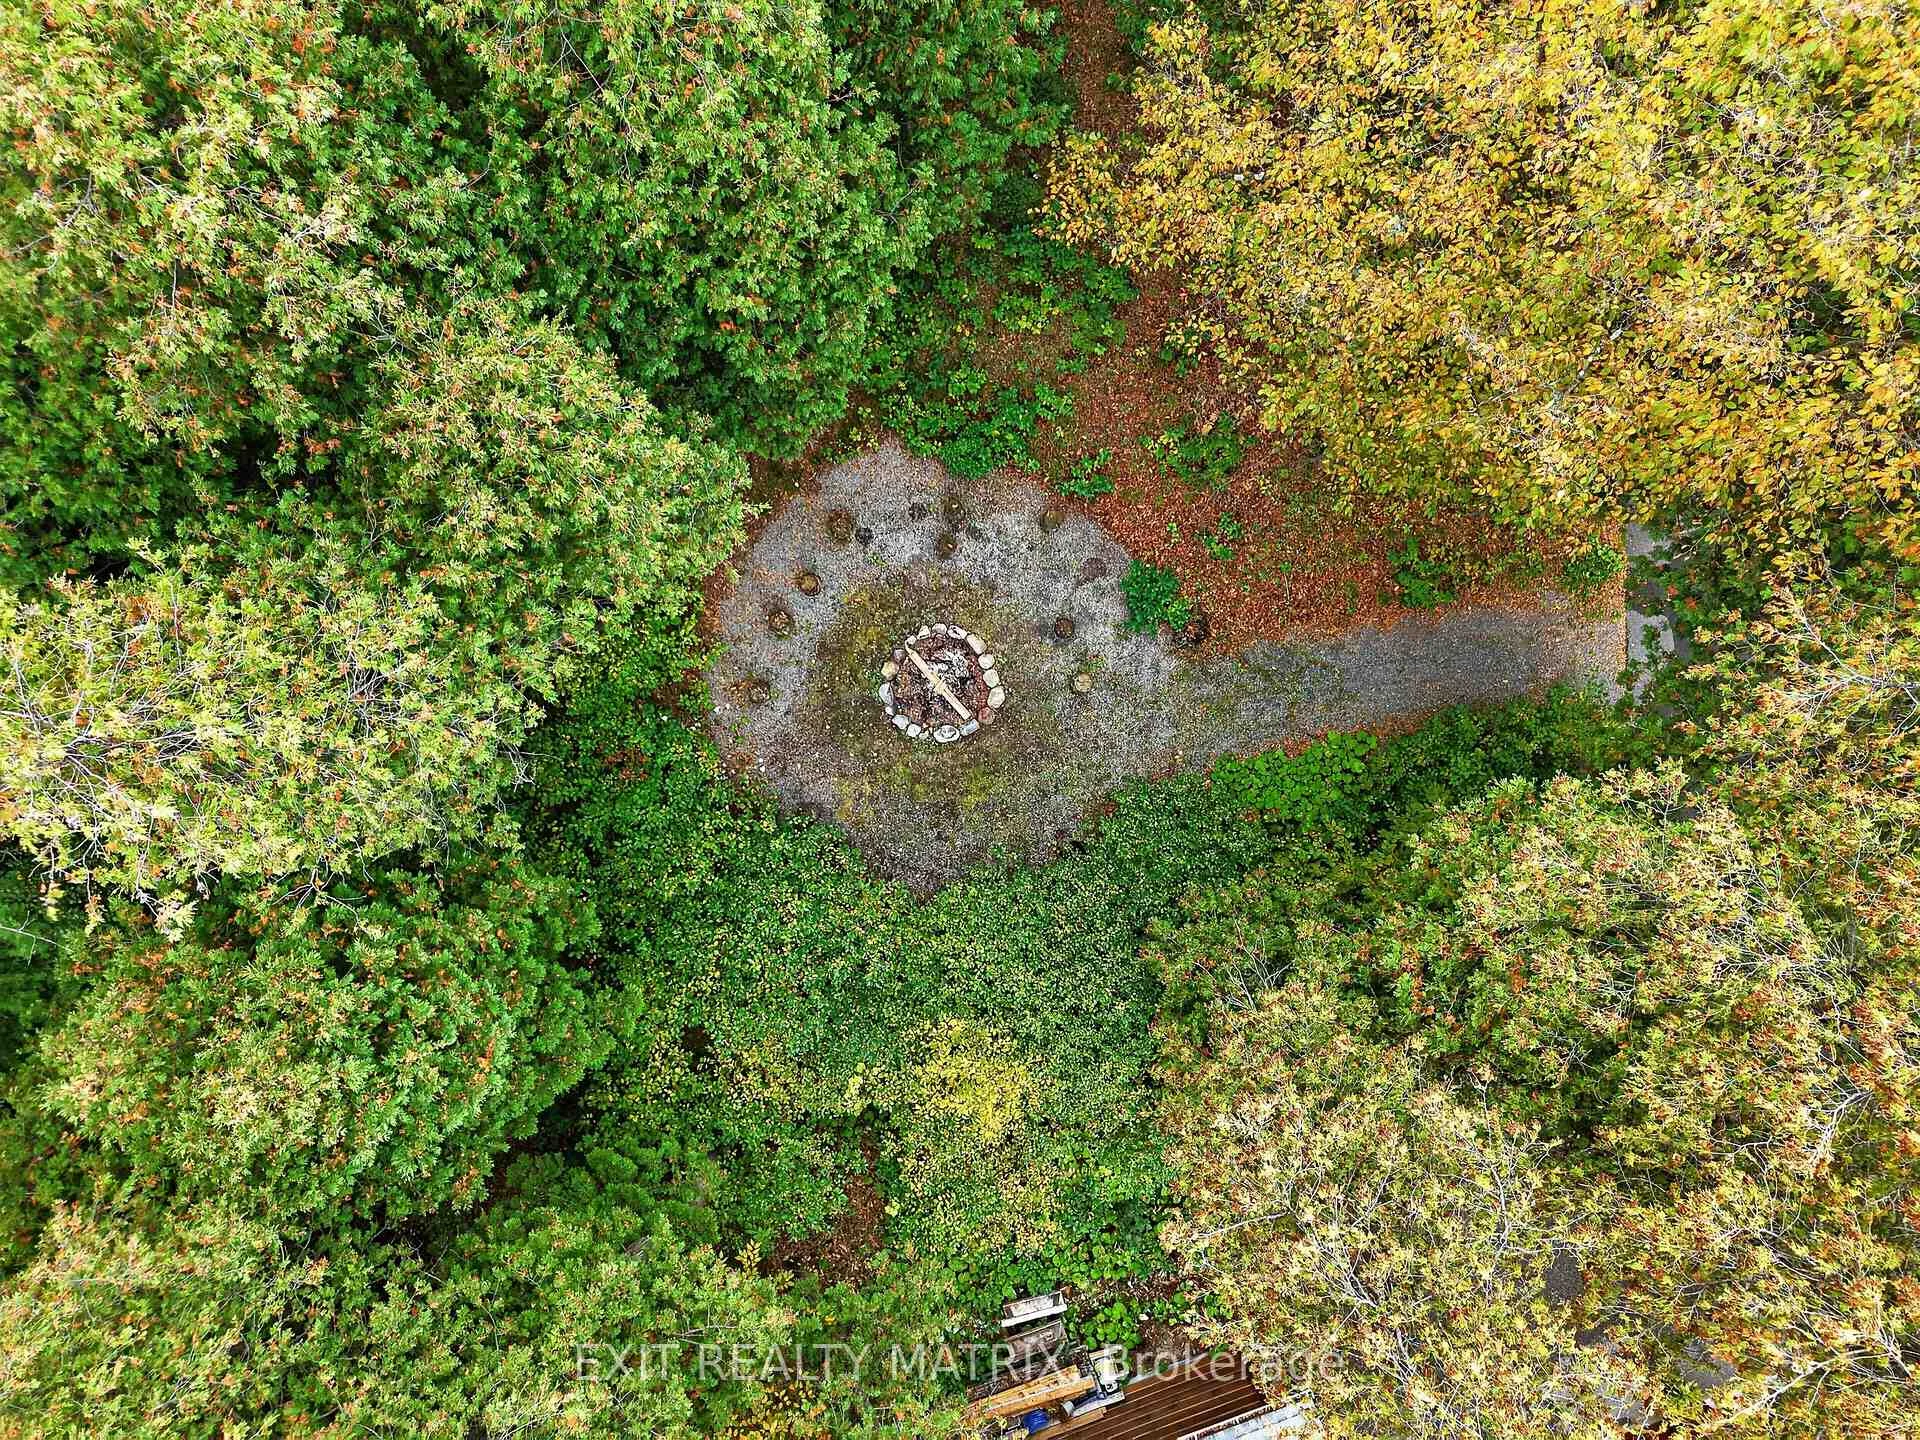
- Hot Tub, Privacy, Porch Enclosed, Patio, Lighting, Landscaped, Deck, Porch, Recreational Area, Year Round Living
- Pool
- Inground
- Property Features
- Level, Wooded/Treed, School Bus Route, Part Cleared
- Accessibility Features
- Doors Swing In, Lever Door Handles, Open Floor Plan, Lever Faucets, Parking, Multiple Entrances
- Other Structures
- Workshop, Fence - Full, Sauna, Additional Garage(s)
Building
- Building Type
- Detached
- Building Style
- 2-Storey
- Approx Age
- 16-30
Construction
- Exterior Finish
- Wood
- Roof
- Asphalt Shingle
- Foundation Details
- Concrete, Poured Concrete
- Special Designation
- Unknown
Lot
- Lot Front
- 203.41 ft
- Lot Depth
- 426.67 ft
- Lot Size
- 2
- Lot Shape
- Rectangular
Inclusions
- Inclusions
- Fridge, Stove, Dishwasher, Microwave/Hood Fan, Washer, Dryer, Bathroom Mirrors, Light Fixtures, Window Treatments, Sauna w/accessories, Hot tub w/accessories, Inground Pool Accessories, Garage Openers w/ Remotes, Wood Stove Accessories, Shelving in Primary Ensuite, Garden lights around property, Security Cameras (2), TV brackets (3).
Exclusions
- Exclusions
- Shelf over primary bed; Pool table is negotiable.
Parking & Garages
- Garage Type
- Attached
- Garage Spaces
- 3
- Parking Spaces
- 9
- Total Garage And Parking Spaces
- 12
Heating & Cooling
- Heat Source
- Other
- Heat Type
- Forced Air
- Air Conditioning
- Other
- Water
- Well
- Sewers
- Septic
- Natural Gas
- No
- Hydro
- Yes
- Cable
- Yes
- Telephone
- Yes
- Bedrooms
- 4 + 1
- Washrooms
- 4
- Kitchens
- 1
- Family / bonus room
- Yes
Room sizes
- Loft—Second level
- Dining Room—Ground level
- Powder Room—Ground level
- Great Room—Ground level
- Bedroom 4—Ground level
- Kitchen—Ground level
- Primary Bedroom—Ground level
- Room—Ground level
- Bedroom 2—Second level
- Family Room—Basement level
- Foyer—Ground level
- Bathroom—Second level
- Room—
- Utility Room—Basement level
- Bathroom—Ground level
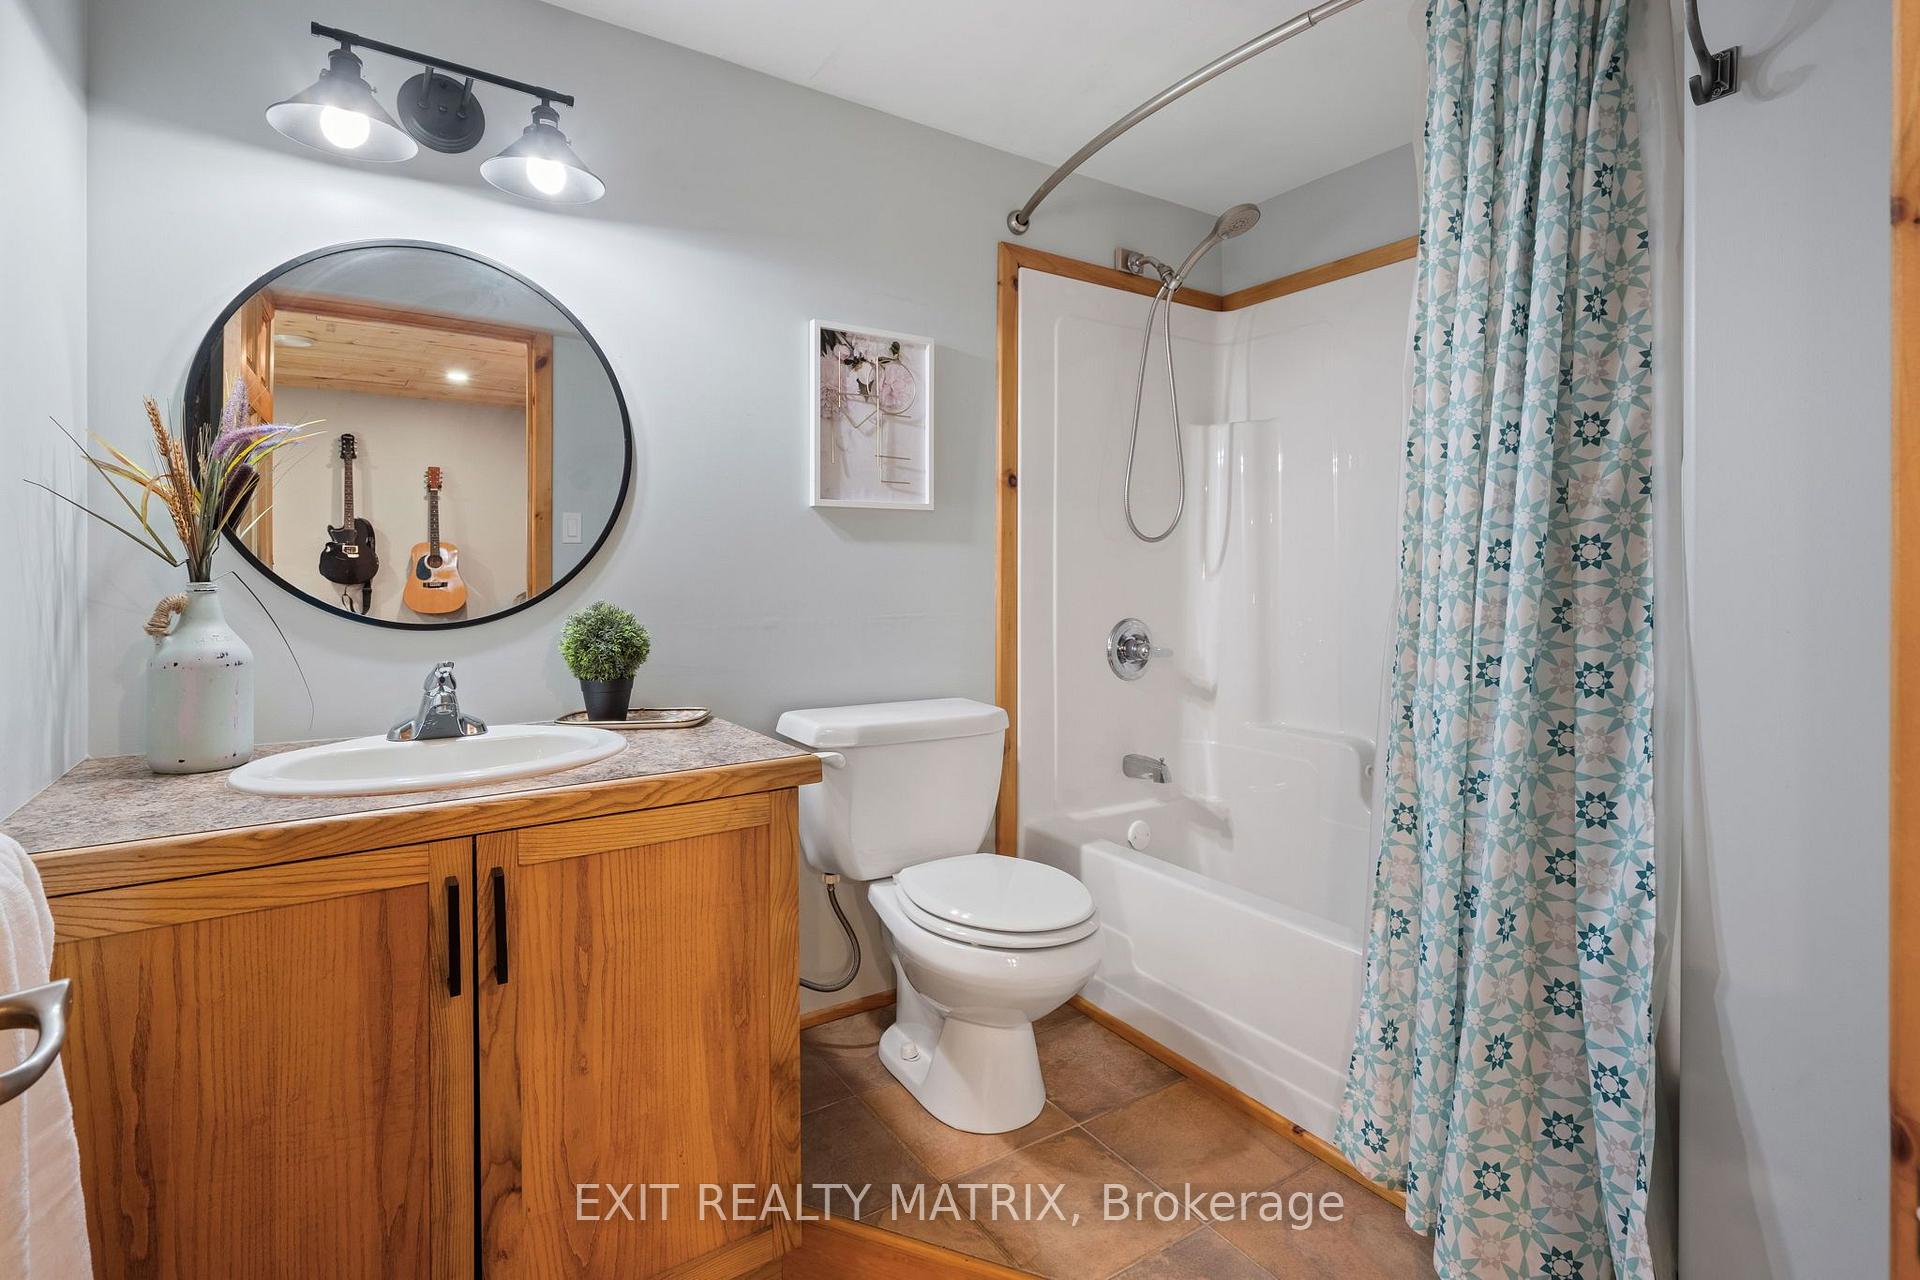
- Bathroom—Basement level
- Bedroom 5—Basement level
- Recreation—Basement level
- Bedroom 2—Second level
- Laundry—Ground level
Washrooms
- 2-piece, Ground
- 4-piece, Ground
- 4-piece, Second
- 4-piece, Basement
- Municipality
- Ottawa
- Neighbourhood
- Osgoode Twp North of Reg Rd 6
- Main cross streets
- Iveson Dr and John Quinn Rd.
- Zoning
- RR2
- Directions
- From John Quinn Rd, turn onto Iveson Dr. Continue straight and the destination will be on the right.
- MLS® number
- X13888710
- Data source
- Toronto Regional Real Estate Board
- Listed on
- 2026-10-12
- Updated on
- 2026-10-15
- Days on market
- 3 days
- Possession type
- Flexible
- Co-op commission
- 2.0%
- Seller
- Listed by
- EXIT REALTY MATRIX
Home Market Value
Current home valuation for 8010 Iveson Drive, Ottawa, Osgoode Twp North of Reg Rd 6, Ottawa, ON. Listed for $1,349,000
HOMEH Estimate
$1,314,194
Estimated Sales Range
$788,516 - $1,839,872
HOMEH Estimate for 8010 Iveson Drive, Ottawa, Osgoode Twp North of Reg Rd 6
Calculated with a real agent's CMA method — 45+ years of experience, codified. Not an AI guess.
For the owner
Is this your home? Track its value.
Get this home's HOMEH Estimate by email once a month, with how many homes are for sale around you.
Mortgage Payment Calculator
Compare up to 4 down payment scenarios
5% on first $500K + 10% on $849,000 over $500K
$109,900
| Scenario 1 | Scenario 2 | Scenario 3 | Scenario 4 | |
|---|---|---|---|---|
−Down payment | % $ | % $ | % $ | % $ |
+CMHC insurance | $49,535 | $37,637 | $32,106 | $0 |
=Total mortgage | $1,287,917 | $1,251,737 | $1,178,756 | $1,079,200 |
Amortization | ||||
Mortgage rate | % | % | % | % |
| Payment frequency | ||||
=Mortgage payment | $6,288monthly | $6,112monthly | $5,755monthly | $5,269monthly |
Land Transfer Tax
$23,455
$23,455
Around this home
No schools found nearby
Data provided by OpenStreetMap & Fraser Institute School Rankings
Ask HOMEH
New!Hi there!
👋Text or call (416) 301-9001
Recommended for you
Based on homes you've looked at.
No recommended properties found.
Nearby similar homes
No nearby properties found.
More real estate resources
Other homes nearby
Nearby neighbourhoods
- 8003 - Mahogany Community homes for sale
- 3501 - Overbrook homes for sale
- 1607 - Osgoode Twp (East) (Incl Kenmore) homes for sale
- 1602 - Metcalfe homes for sale
- 4301 - Ottawa West/Tunneys Pasture homes for sale
- 2501 - Leitrim homes for sale
- 2605 - Blossom Park/Kemp Park/Findlay Creek homes for sale
- 9301 - Constance Bay homes for sale
No nearby listings available.