
508 Cicely Terrace
Ottawa (Barrhaven - Longfields), ON K2J 5Y5
- 5+1Bedrooms
- 4Bathrooms
- 2Garage
- 3000–3500Sq Ft
- $7,093Tax
- 45×117 ftLot Size
 Estimated Value:$989,000See Free Estimate Report

Property not available for sale or for rent.
HOMEH One: full-service selling for a 1% listing fee. The buyer's agent commission is separate.
Free Home EvaluationHow Much Is My Home Worth?Homes for Sale NearbySale & Price History for 508 Cicely Terrace, Ottawa, Barrhaven - Longfields
Real estate boards require you to or to see the full details of this property.
*Sold prices and complete sale & price history are regulated data. Under the Trust in Real Estate Services Act, 2002 (TRESA) and the rules of the Real Estate Council of Ontario (RECO), and pursuant to the Multiple Listing Service® rules of the Canadian Real Estate Association (CREA) and the Toronto Regional Real Estate Board (TRREB), this information may be shown only to registered users who have agreed to the applicable terms of use (a Virtual Office Website, or "VOW," arrangement). HOMEH Inc., Brokerage therefore provides it to signed-in members only. Creating an account is free and takes under a minute.
About 508 Cicely Terrace, Ottawa, Barrhaven - Longfields
Summarized Description
- Beautifully finished home with elegant design.
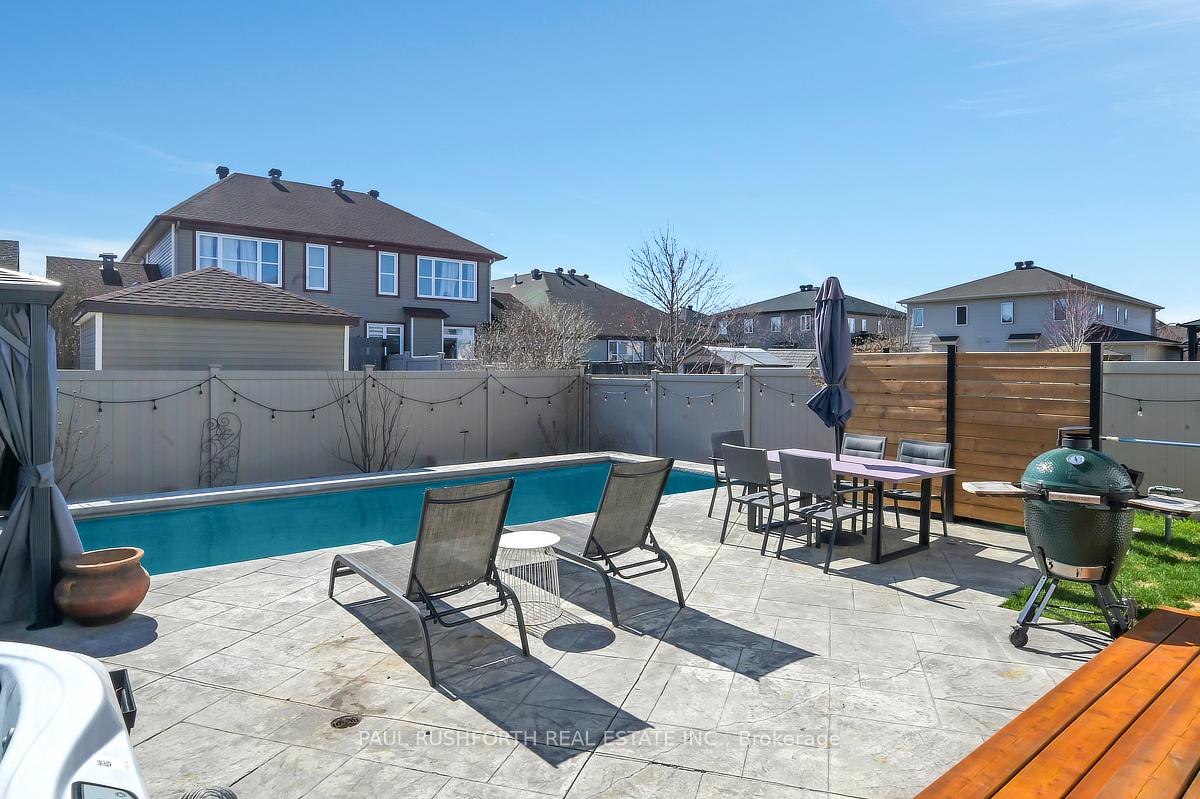
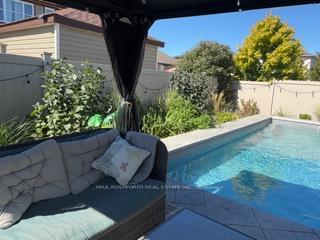
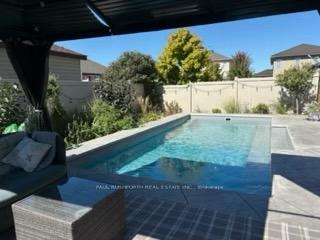
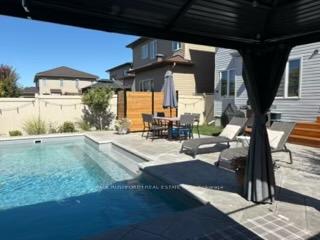
- Rare in-ground pool in the backyard.
- Ideal for multi-generational living arrangements.
- Spacious layout with no carpet for easy maintenance.
- Bright living spaces flow to landscaped backyard.
- Versatile loft space for family or office use.
- Finished lower level with potential in-law suite.
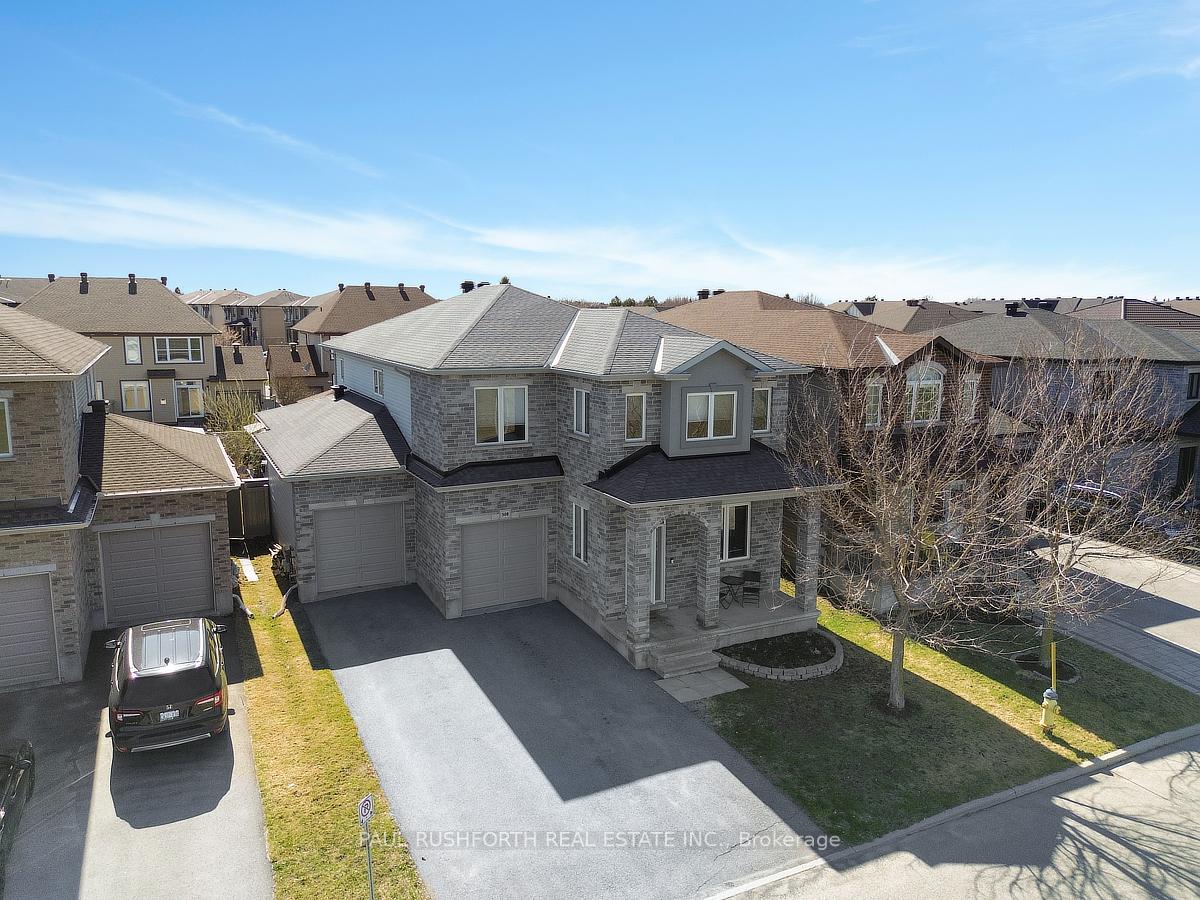
- Located across from a park, close to amenities.
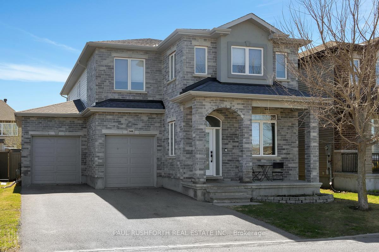
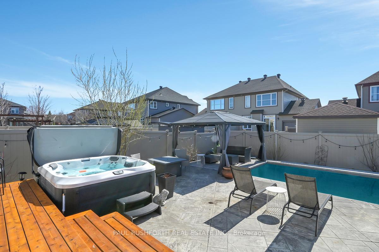
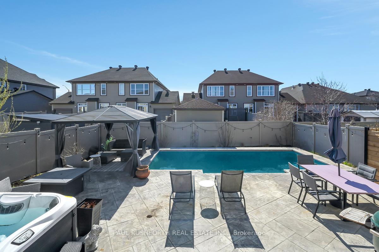
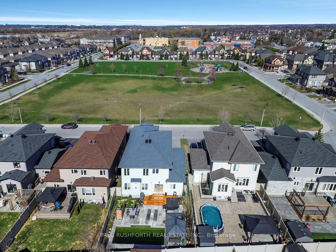
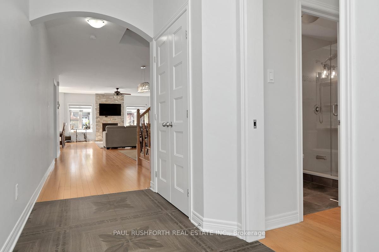
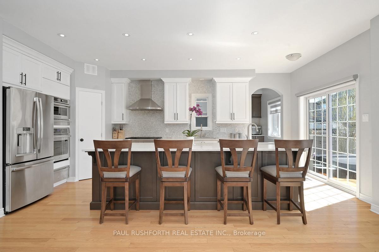
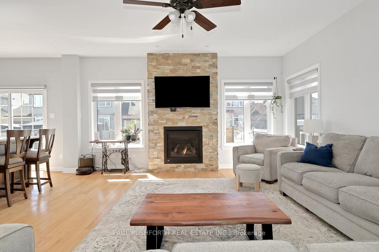
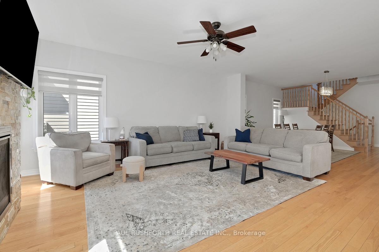
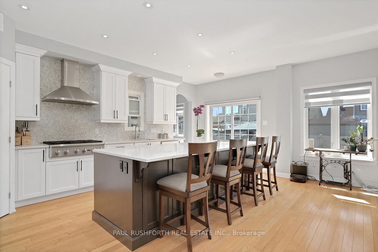
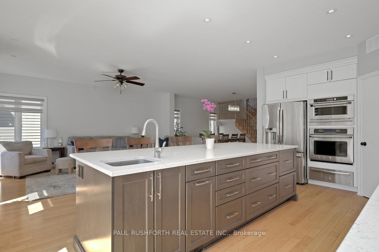
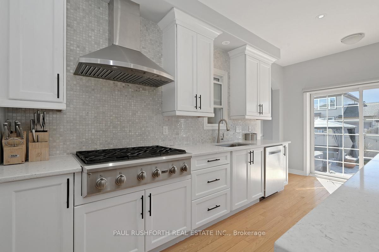
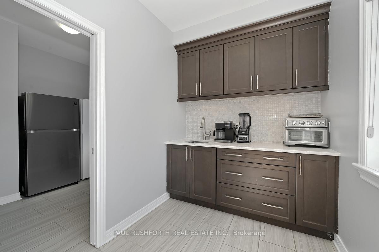
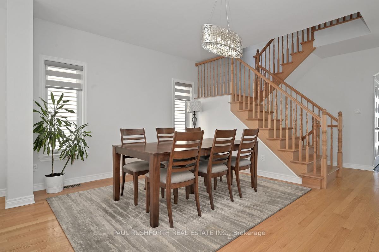
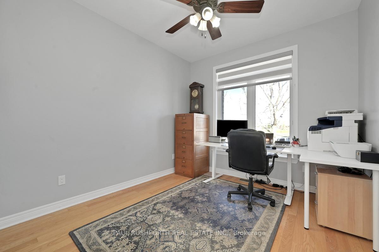
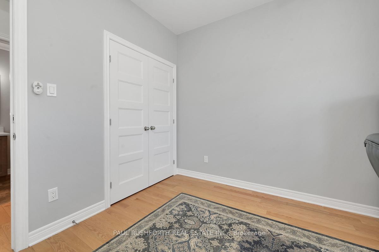
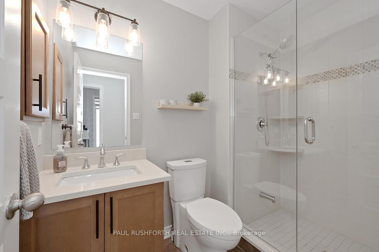
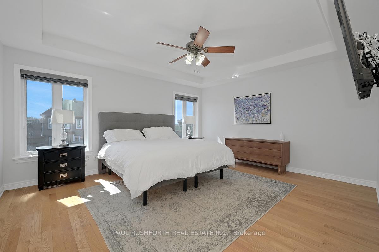
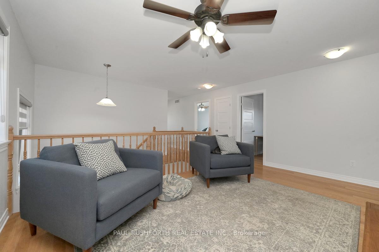
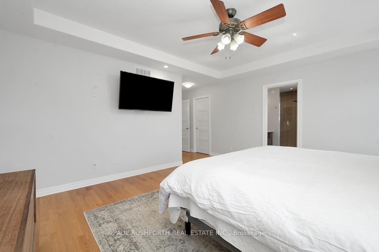
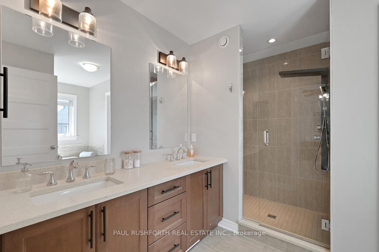
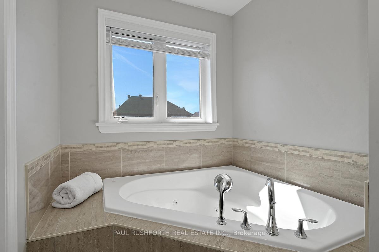
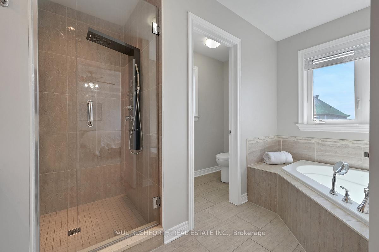
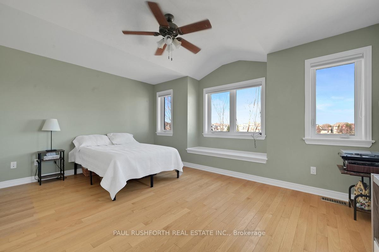
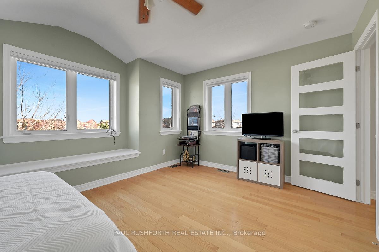
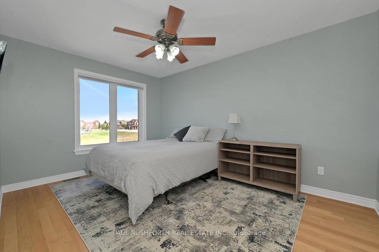
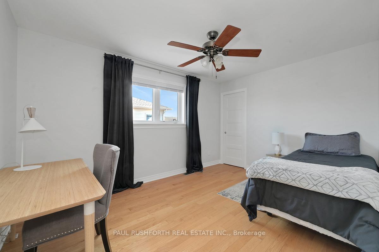
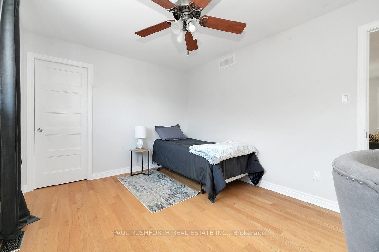
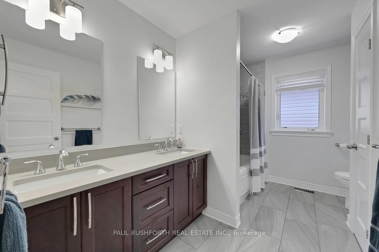
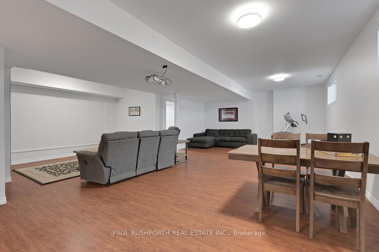
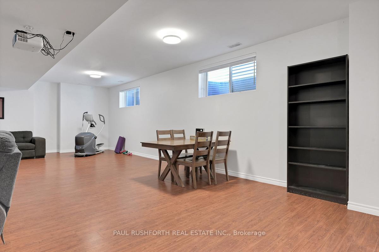
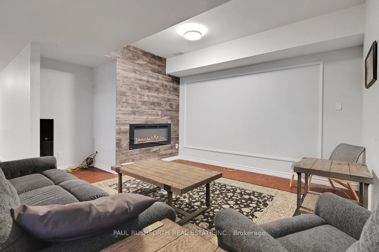
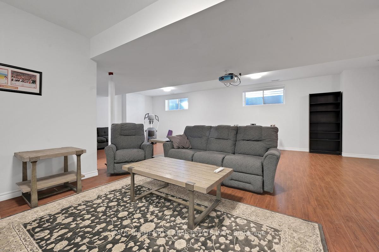
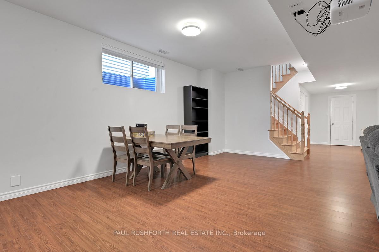
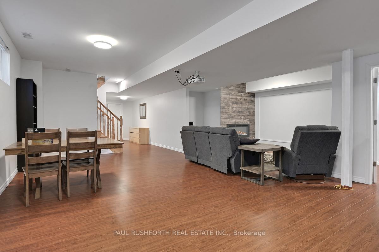
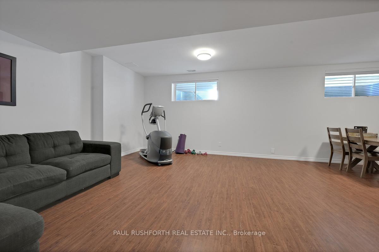
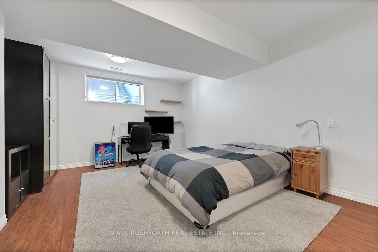
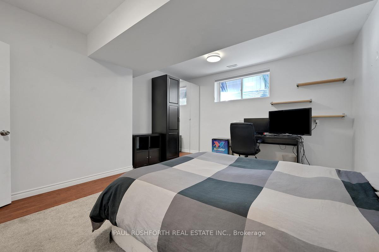
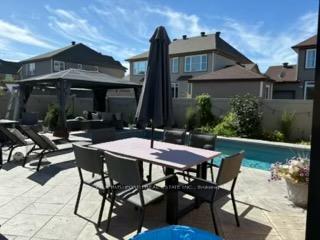
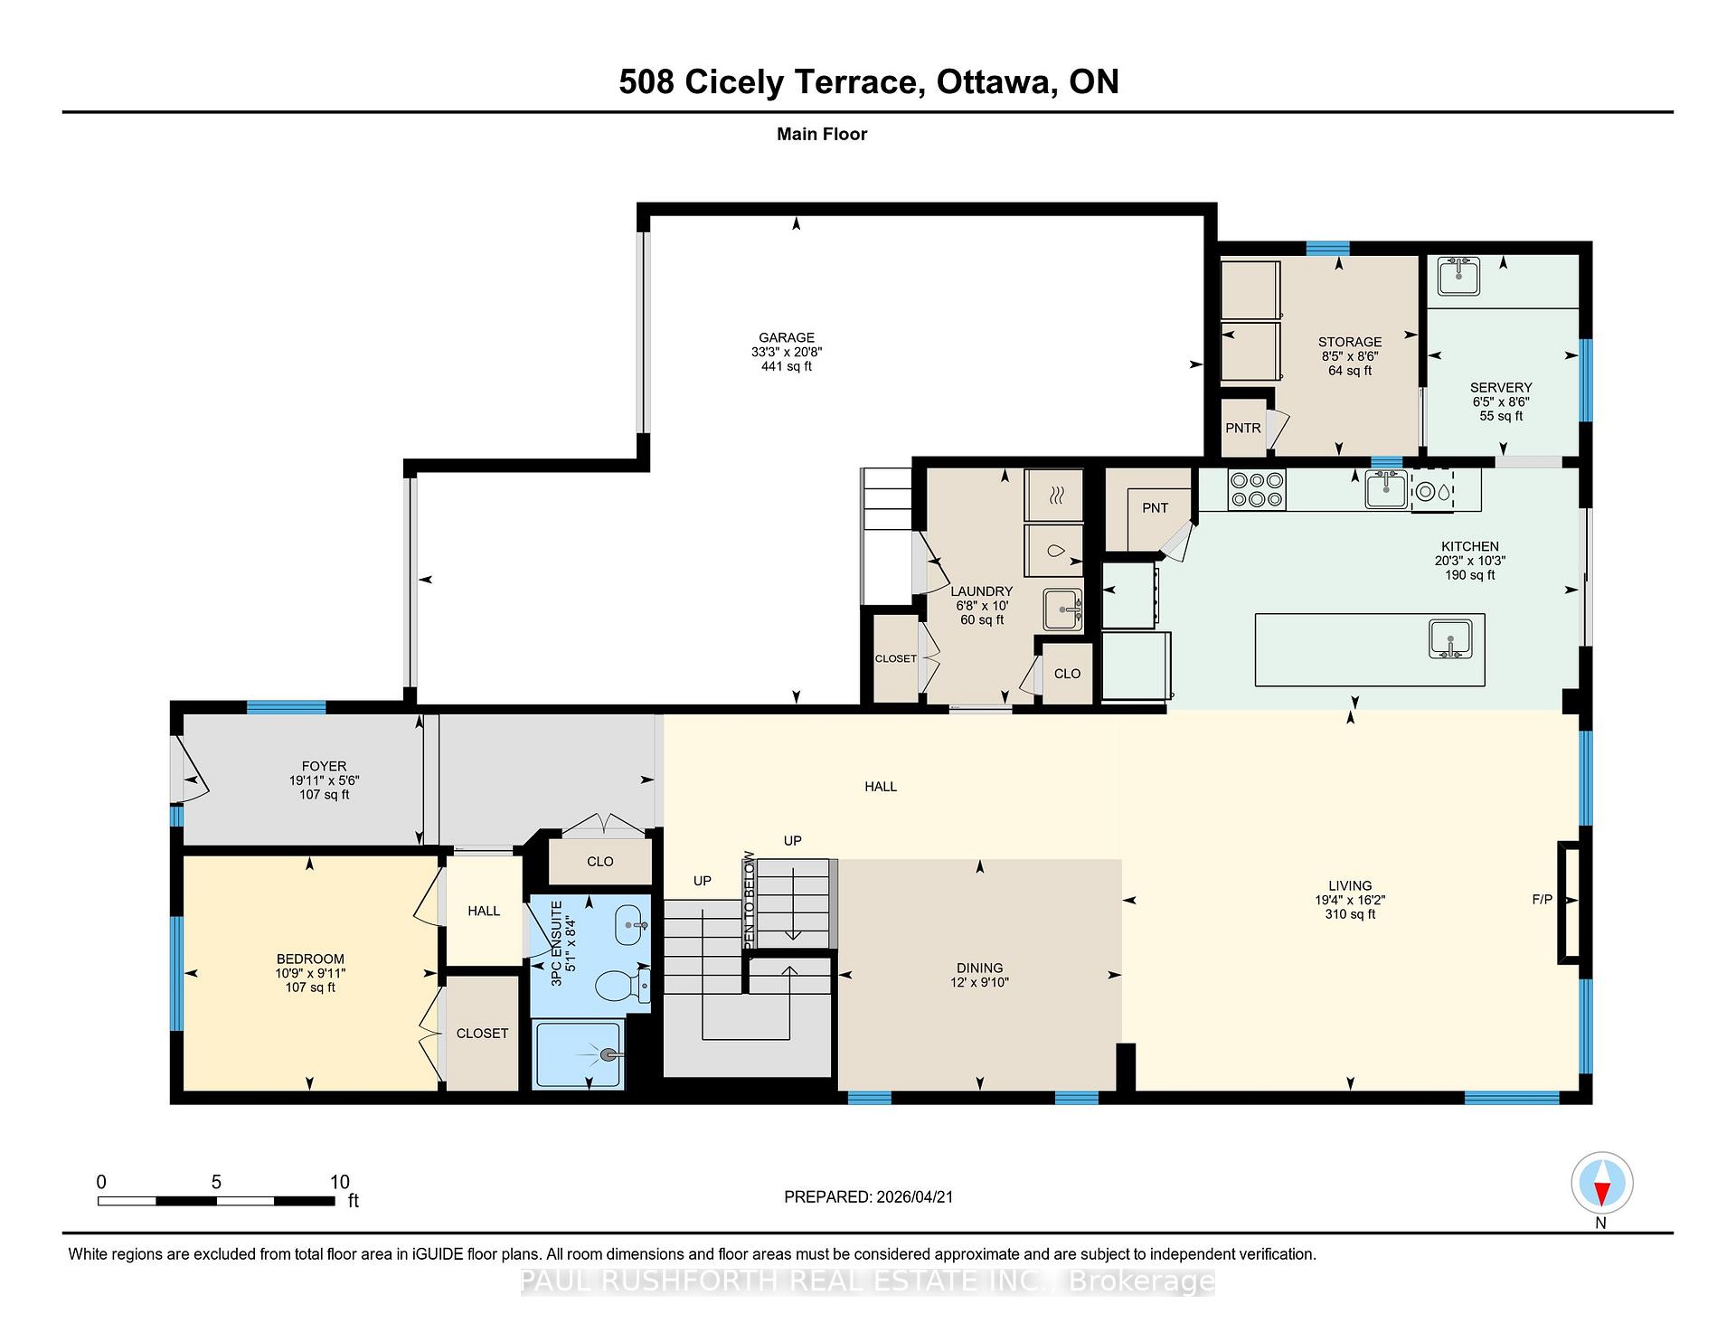
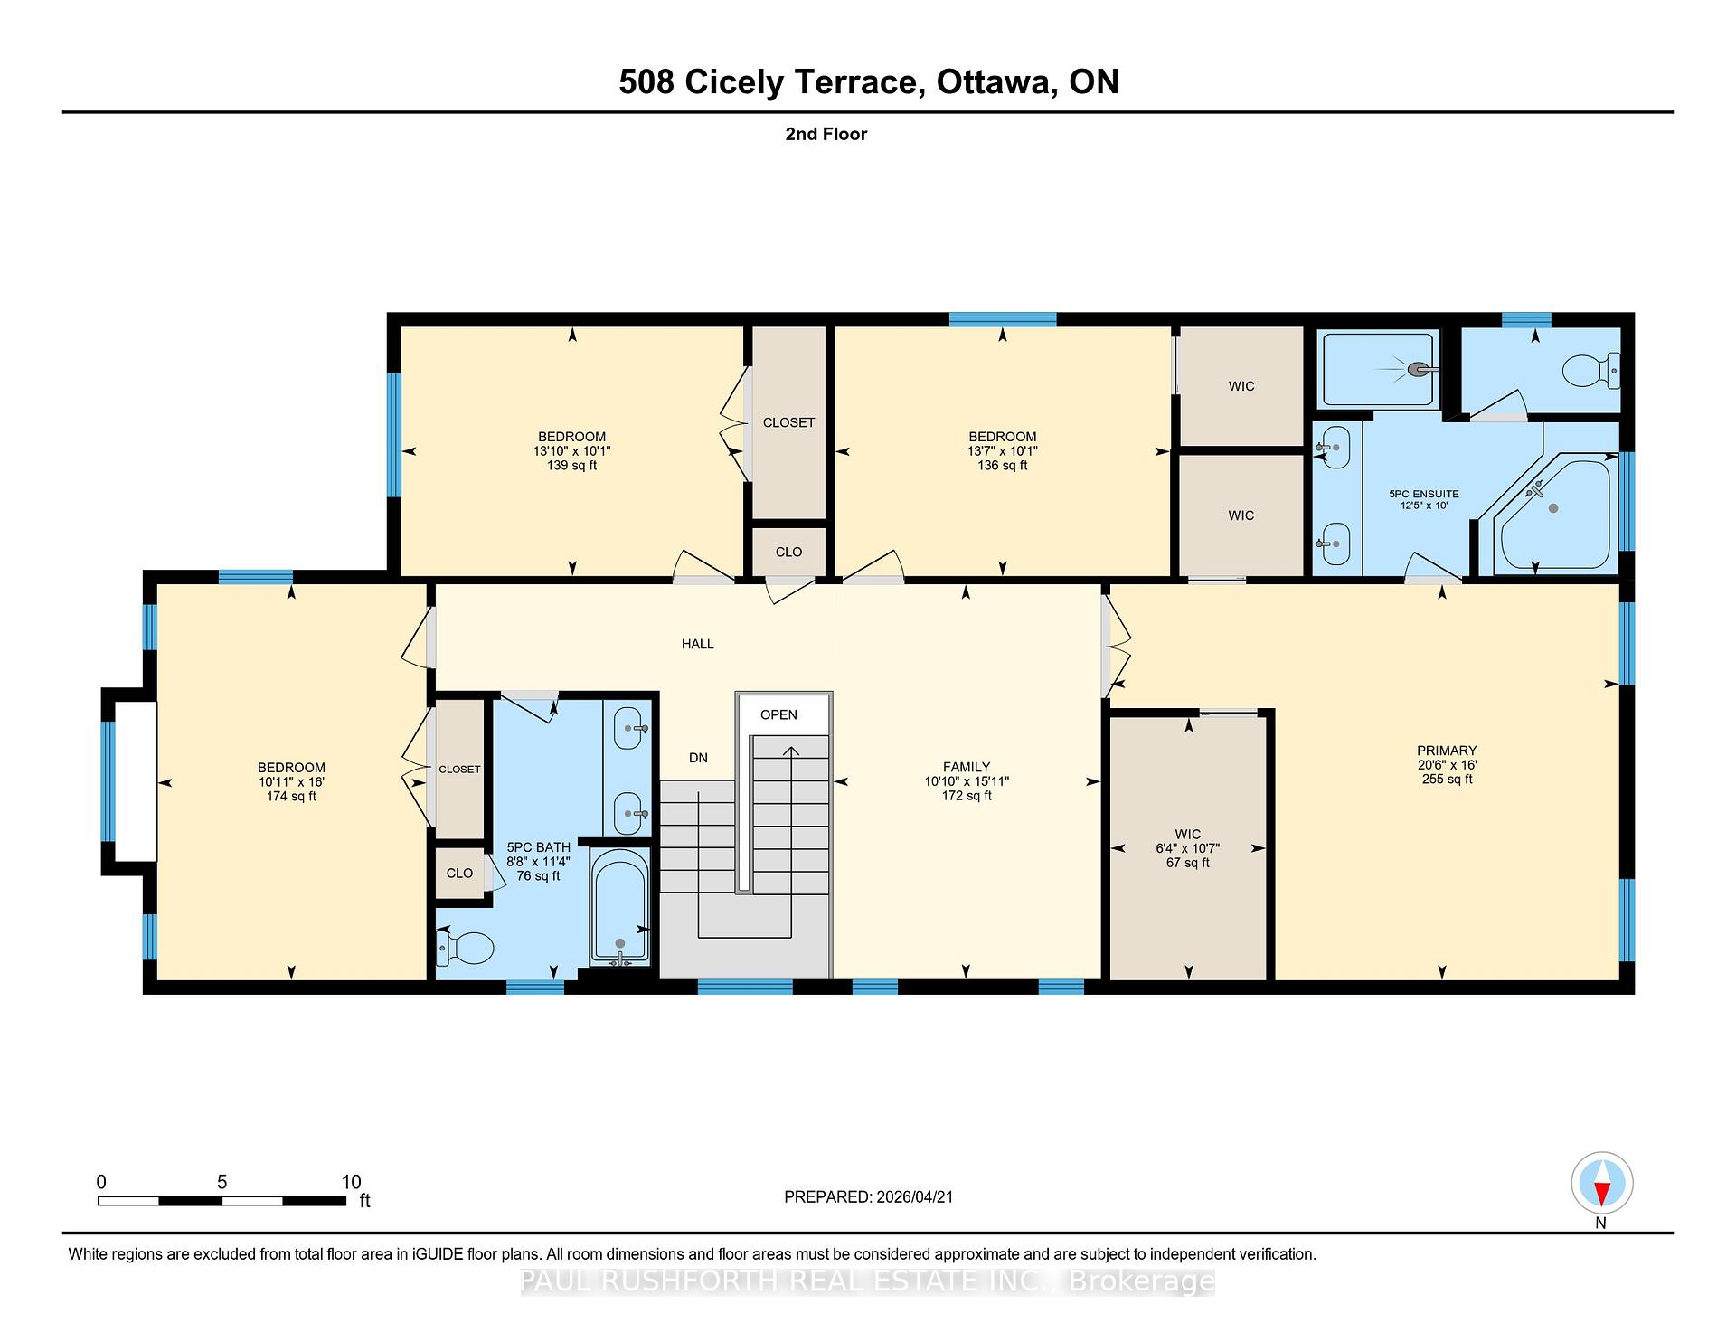
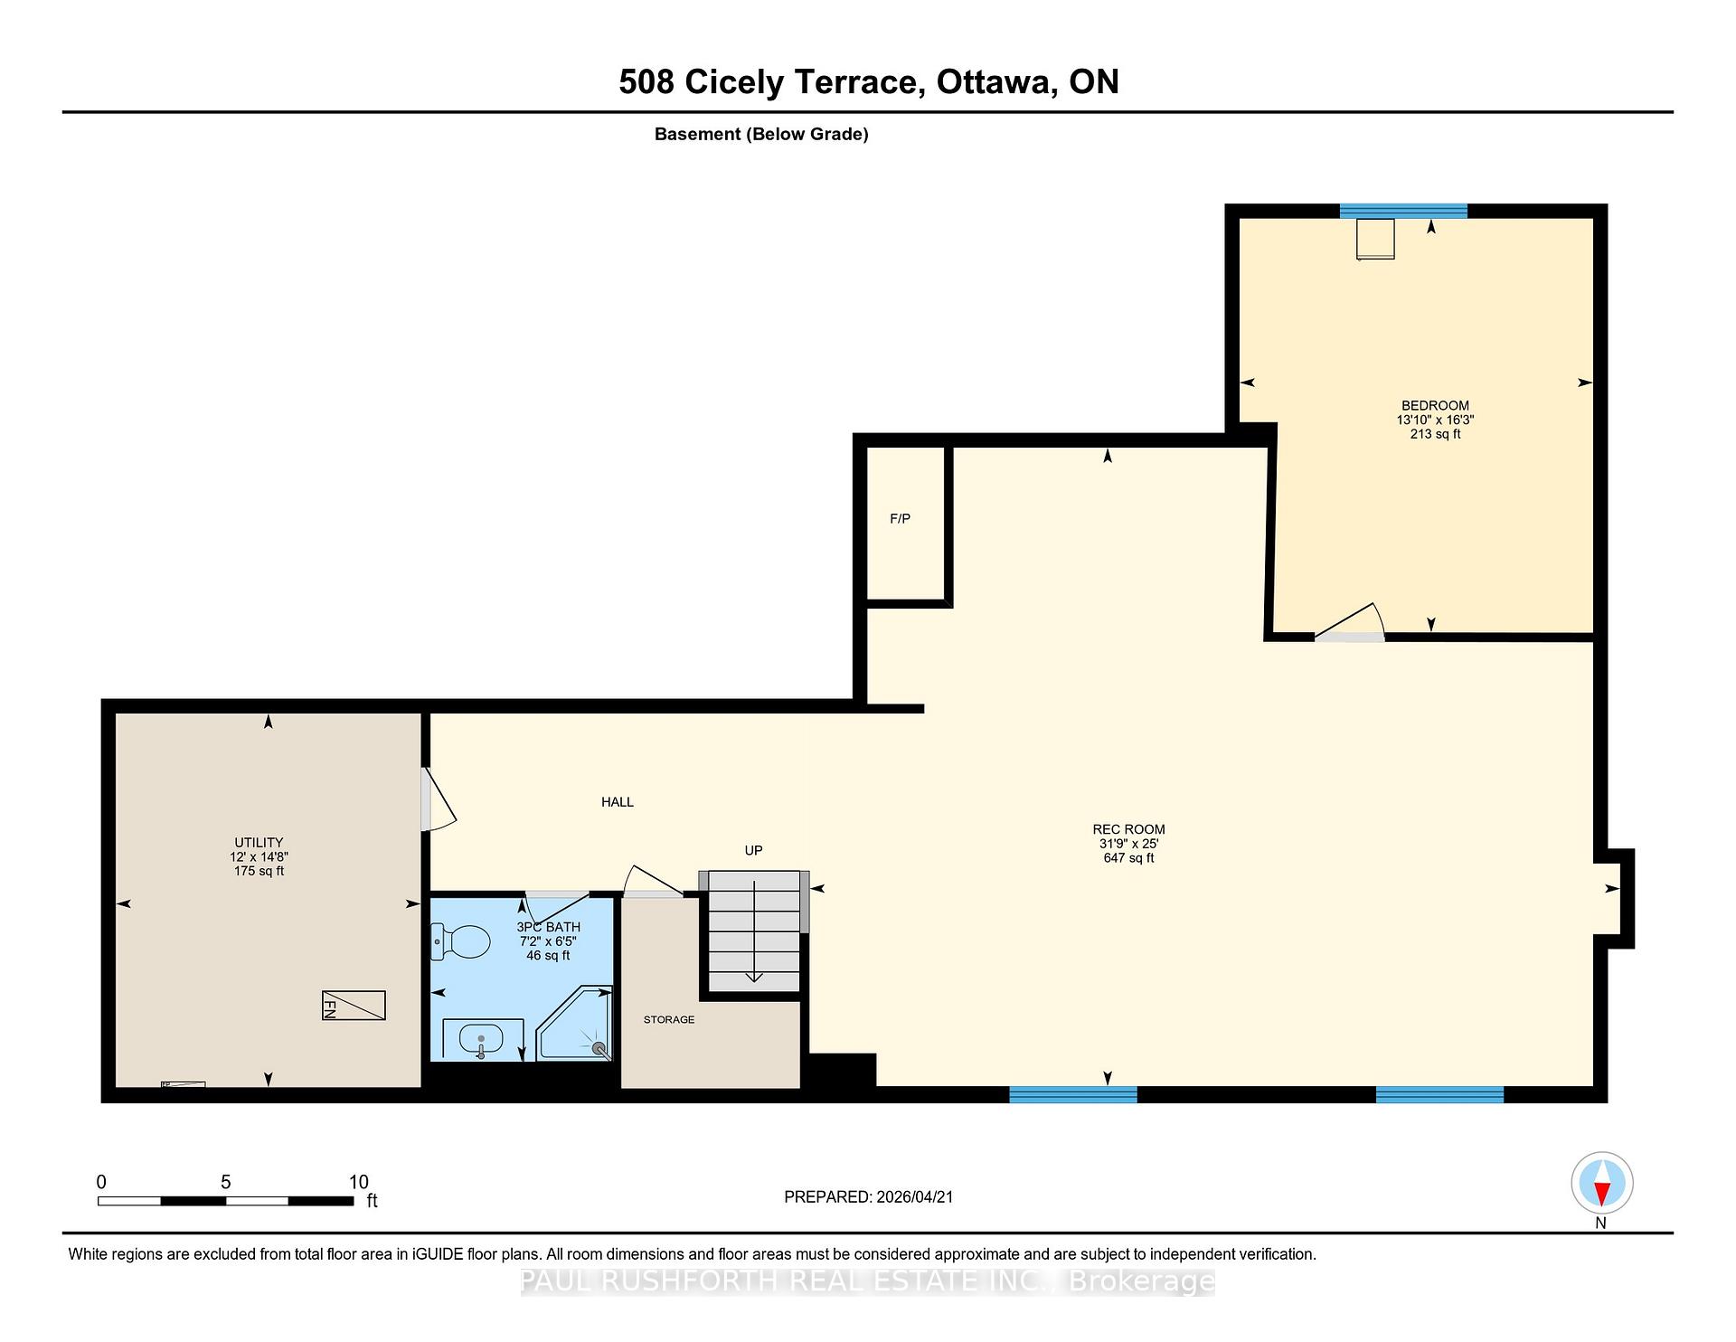
Set on a quiet street directly across from the park, this beautifully finished home offers the rare combination of everyday comfort, elegant design, and exceptional flexibility for multi-generational living. 5+1 bed, finished 9' ceilings in lower level and a GORGEOUS backyard centred around a stunning in-ground pool. This is a home designed for both real life and memorable summers! Inside, the layout is spacious and ideal for a busy family with no carpet throughout, creating a clean, modern feel and easy maintenance from top to bottom. The main floor features a sought-after bedroom beside a full 3-piece bath, perfect for aging parents, long-term guests, a nanny suite, or a private home office. Beautifully appointed kitchen, complete with walk-in pantry, a butler's pantry that adds style, storage, and seamless function for entertaining. Bright living spaces flow effortlessly to the backyard, where the pool, patio, and landscaped setting create your own private retreat. Upstairs, the loft adds another layer of versatility, perfect as a family lounge, homework zone or home office. Picture perfect primary with two WIC and your own spa like bath. Generous bedrooms and well-designed family space continue the home's unique and fabulous appeal. The finished lower level extends the possibilities even further with an additional bedroom featuring a water rough-in and 240V plug for a stove, offering excellent potential for an in-law suite, independent living area. Huge rec room is an added bonus! Across from a beautiful park, moments to amenities, and offering a floor plan that adapts beautifully to every stage of life, this is a 10/10 home in every sense.
Key Facts & Features
Property Costs
- Annual Property Tax Amount
- $7,093
- Land Transfer Tax Fee
- $18,473
Rental Items
- Rental Equipment
- Tankless Hot Water Heater
- Basement Type
- Full, Finished
Interior Features
- Laundry Level
- Main Level
- Interior Extras
- Auto Garage Door Remote, On Demand Water Heater
- View
- Park/Greenbelt
- Security Features
- None
- Fireplace/Stove
- Yes
- Fireplace Features
- Natural Gas
- Elevator
- No
Exterior Features
- Pool
- Inground
- Property Features
- Public Transit
- Other Structures
- Gazebo
Building
- Building Type
- Detached
- Building Style
- 2-Storey
Construction
- Exterior Finish
- Brick, Vinyl Siding
- Roof
- Asphalt Shingle
- Foundation Details
- Concrete
- Special Designation
- Unknown
Lot
- Lot Front
- 45.01 ft
- Lot Depth
- 117.12 ft
Inclusions
- Inclusions
- Washer, Dryer, Dishwasher, Refrigerator x2, Freezer, Wall oven, Stove top, Garage door opener w/remote, Existing light fixtures, Window coverings, Pool accessories, Pool Heater, Furnace, A/C, Gazebo
Exclusions
- Exclusions
- Hot tub
Parking & Garages
- Garage Type
- Attached
- Garage Spaces
- 2
- Parking Spaces
- 4
- Total Garage And Parking Spaces
- 6
Heating & Cooling
- Heat Source
- Gas
- Heat Type
- Forced Air
- Air Conditioning
- Central Air
- Water
- Municipal
- Sewers
- Sewer
- Bedrooms
- 5 + 1
- Washrooms
- 4
- Kitchens
- 1
- Family / bonus room
- Yes
Room sizes
- Bathroom—Second level, 5 Pc Bath
- Family Room—Second level
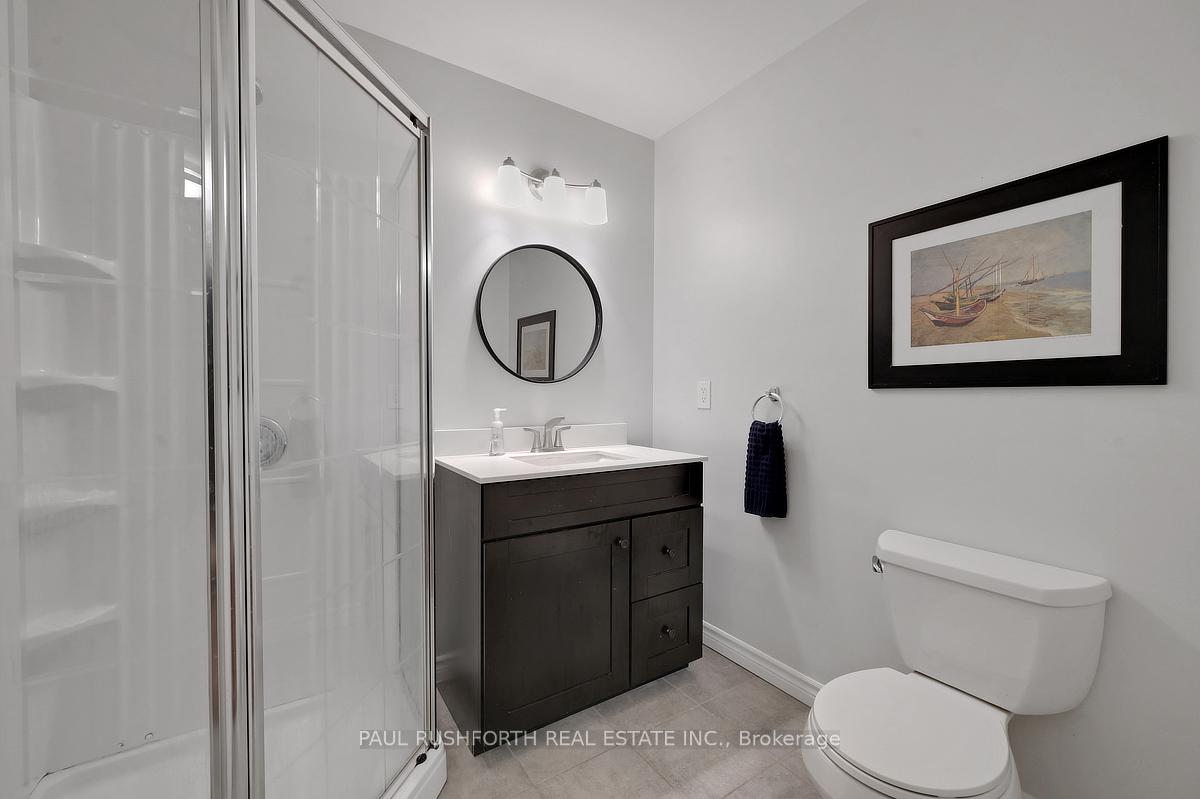
- Bathroom—Basement level, 3 Pc Bath
- Dining Room—Main level
- Bedroom 4—Second level
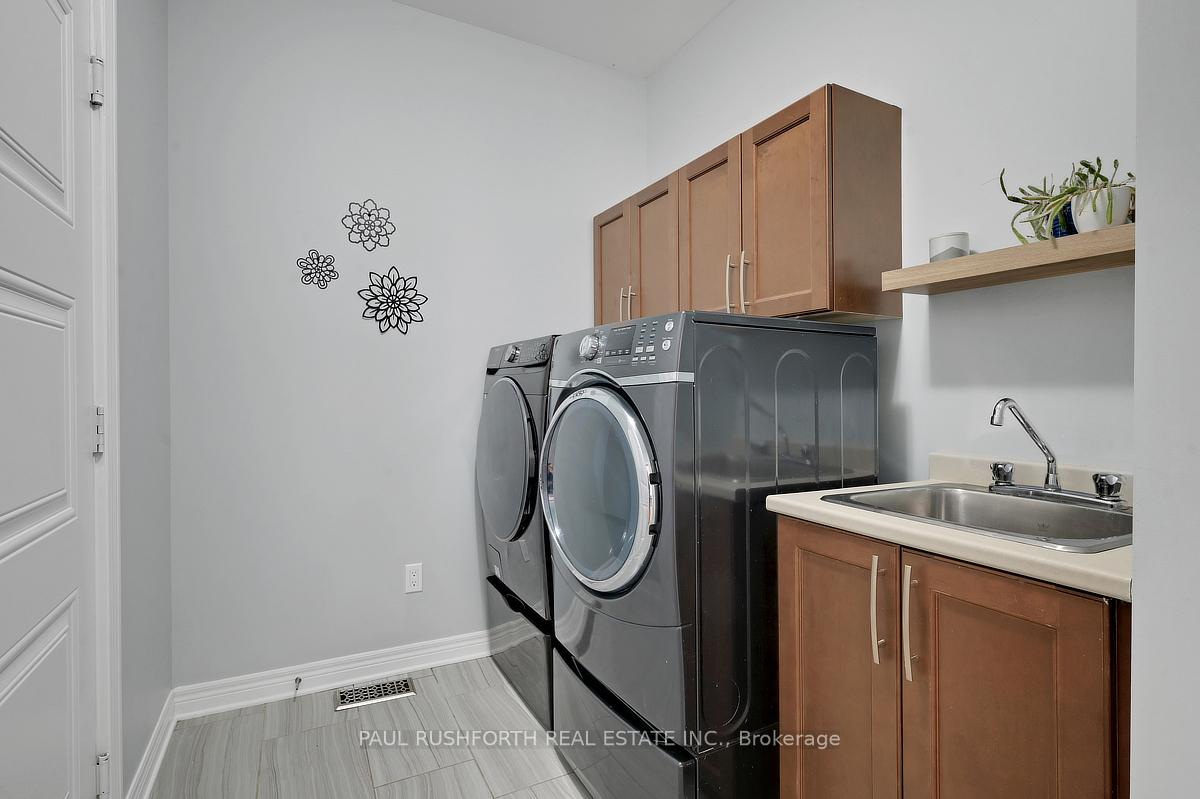
- Laundry—Main level
- Bedroom 3—Second level
- Bedroom 2—Second level
- Bathroom—Main level, 3 Pc Ensuite
- Foyer—Main level
- Other—Second level, Walk-In Closet(s)
- Living Room—Main level
- Bathroom—Second level, 5 Pc Ensuite
- Primary Bedroom—Second level
- Recreation—Basement level
- Kitchen—Main level
- Utility Room—Basement level
- Bedroom—Main level
- Bedroom 5—Basement level
- Other—Main level
Washrooms
- 3-piece, Ground
- 5-piece, Second
- 5-piece, Second
- 3-piece, Basement
- Municipality
- Ottawa
- Neighbourhood
- Barrhaven - Longfields
- Main cross streets
- From Longfields, Turn Right onto Beatrice, Left onto Watershield, Left onto Cicely Terrace
- Directions
- From Longfields, Turn Right onto Beatrice, Left onto Watershield, Left onto Cicely Terrace
- MLS® number
- X13584088
- Data source
- Toronto Regional Real Estate Board
- Status change
- 2026-09-02
- Listed on
- 2026-07-17
- Days on market
- 47 days
- Possession type
- Flexible
- Co-op commission
- 2%
- Seller
- Listed by
- PAUL RUSHFORTH REAL ESTATE INC.
Home Market Value
Current home valuation for 508 Cicely Terrace, Ottawa, Barrhaven - Longfields, Ottawa, ON. Listed for $1,099,900
HOMEH Estimate
$989,000
Estimated Sales Range
$781,310 - $1,196,690
HOMEH Estimate for 508 Cicely Terrace, Ottawa, Barrhaven - Longfields
Calculated with a real agent's CMA method — 45+ years of experience, codified. Not an AI guess.
For the owner
Is this your home? Track its value.
Get this home's HOMEH Estimate by email once a month, with how many homes are for sale around you.
Mortgage Payment Calculator
Compare up to 4 down payment scenarios
5% on first $500K + 10% on $599,900 over $500K
$84,990
| Scenario 1 | Scenario 2 | Scenario 3 | Scenario 4 | |
|---|---|---|---|---|
−Down payment | % $ | % $ | % $ | % $ |
+CMHC insurance | $40,564 | $30,687 | $26,178 | $0 |
=Total mortgage | $1,054,672 | $1,020,597 | $961,093 | $879,920 |
Amortization | ||||
Mortgage rate | % | % | % | % |
| Payment frequency | ||||
=Mortgage payment | $5,149monthly | $4,983monthly | $4,693monthly | $4,296monthly |
Land Transfer Tax
$18,473
$18,473
Around this home
Data provided by OpenStreetMap & Fraser Institute School Rankings
Ask HOMEH
New!Hi there!
👋Text or call (416) 301-9001
Recommended for you
Based on homes you've looked at.
No recommended properties found.
Nearby similar homes
No nearby properties found.
More real estate resources
Other homes nearby
Explore this area
Nearby neighbourhoods
- 7705 - Barrhaven - On the Green homes for sale
- 7709 - Barrhaven - Strandherd homes for sale
- 7702 - Barrhaven - Knollsbrook homes for sale
- 7701 - Barrhaven - Pheasant Run homes for sale
- 7704 - Barrhaven - Heritage Park homes for sale
- 7710 - Barrhaven East homes for sale
- 7708 - Barrhaven - Stonebridge homes for sale
- 7703 - Barrhaven - Cedargrove/Fraserdale homes for sale
No nearby listings available.