

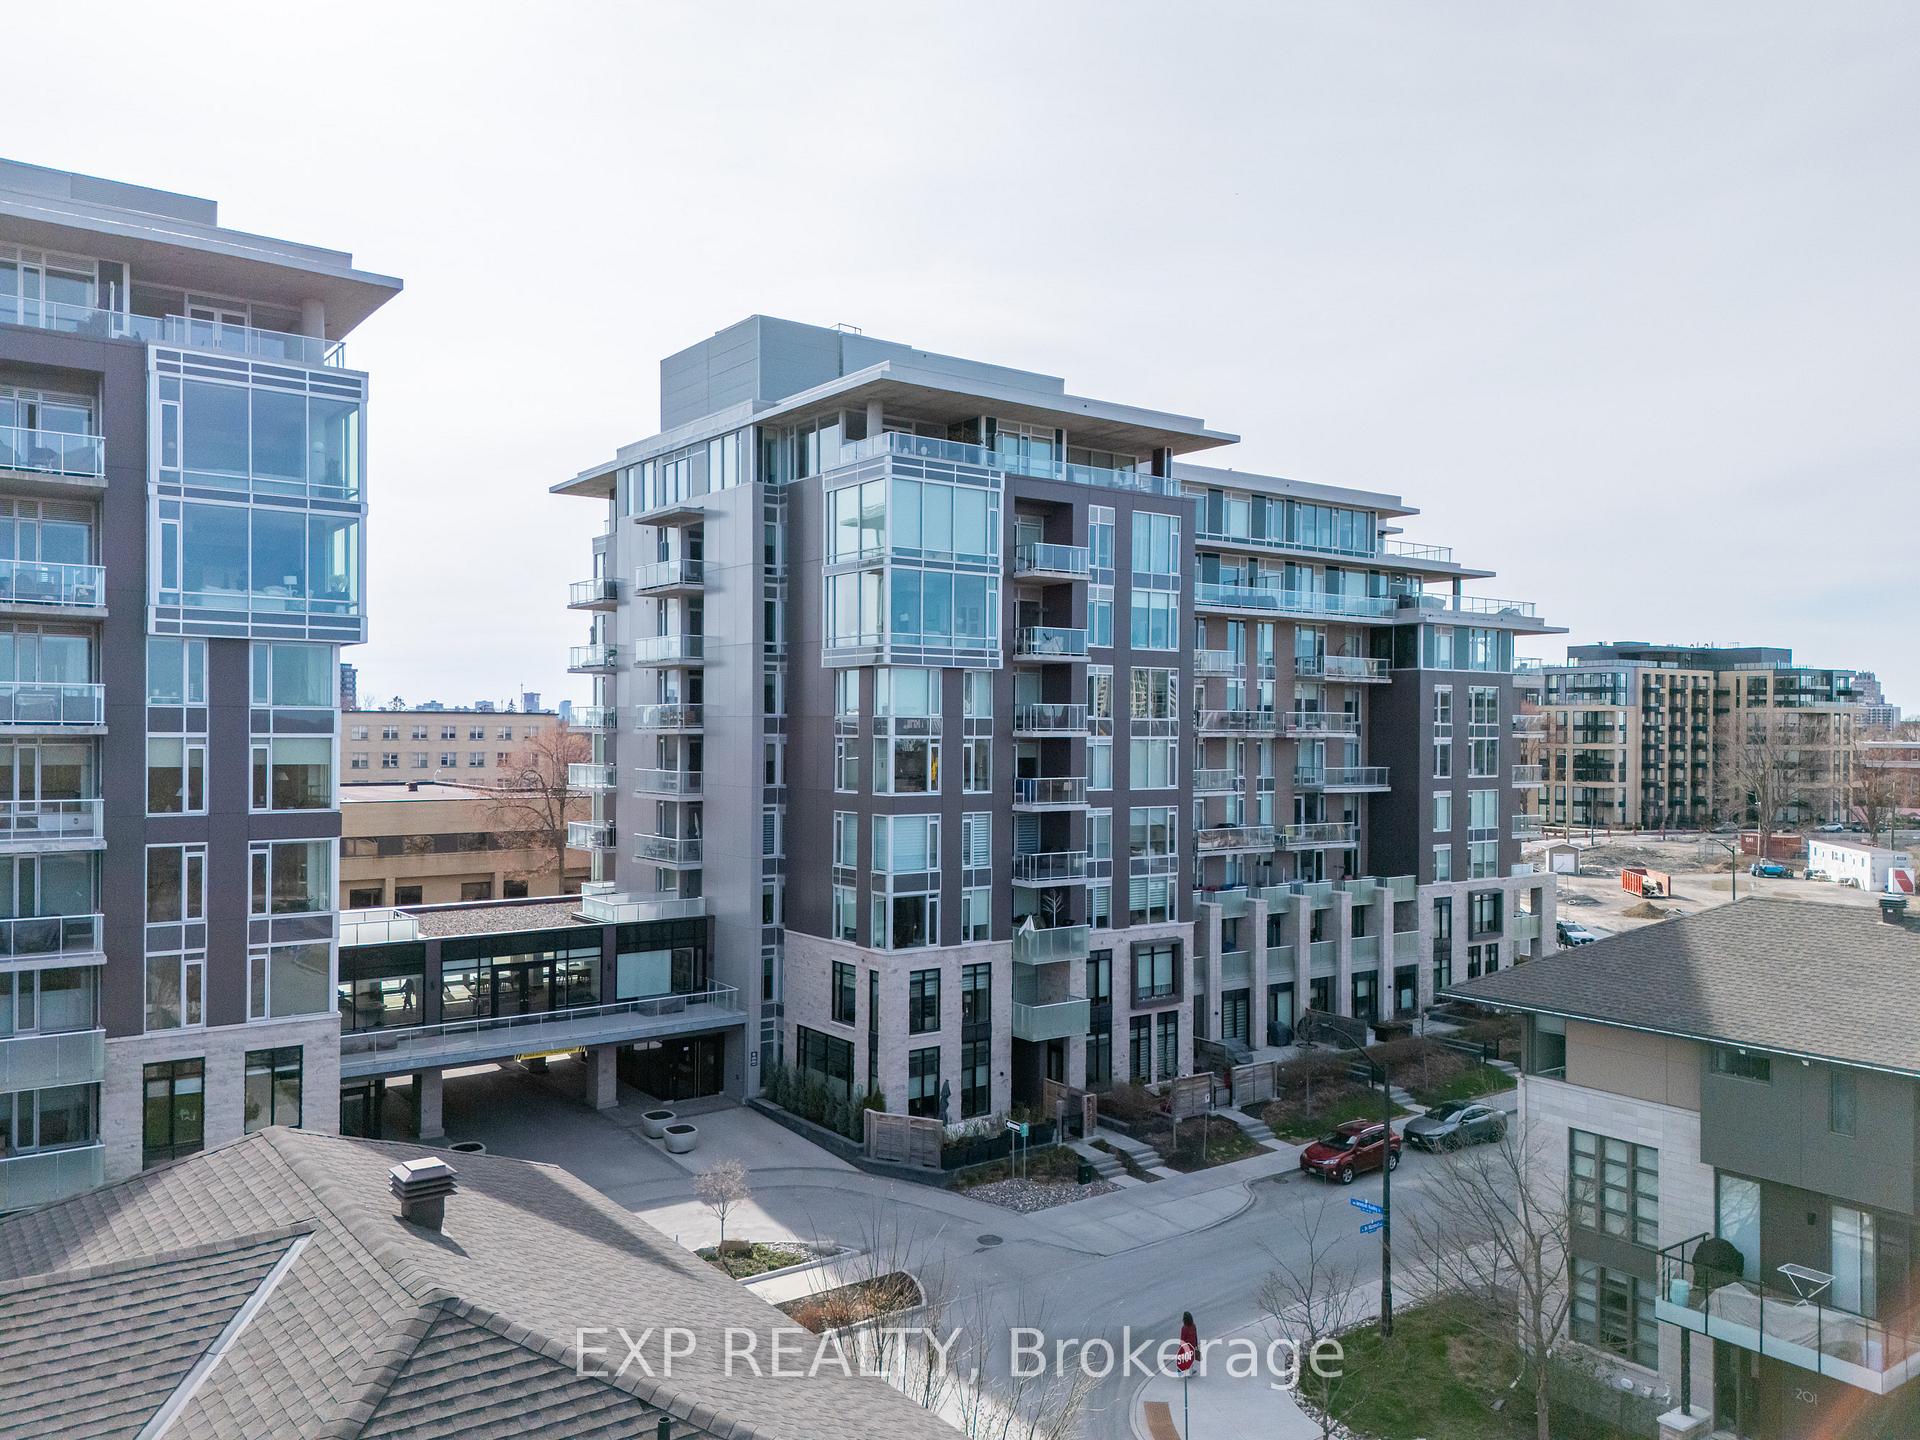
Unit 209, 570 De Mazenod Ave
Unit 209, 570 De Mazenod Ave
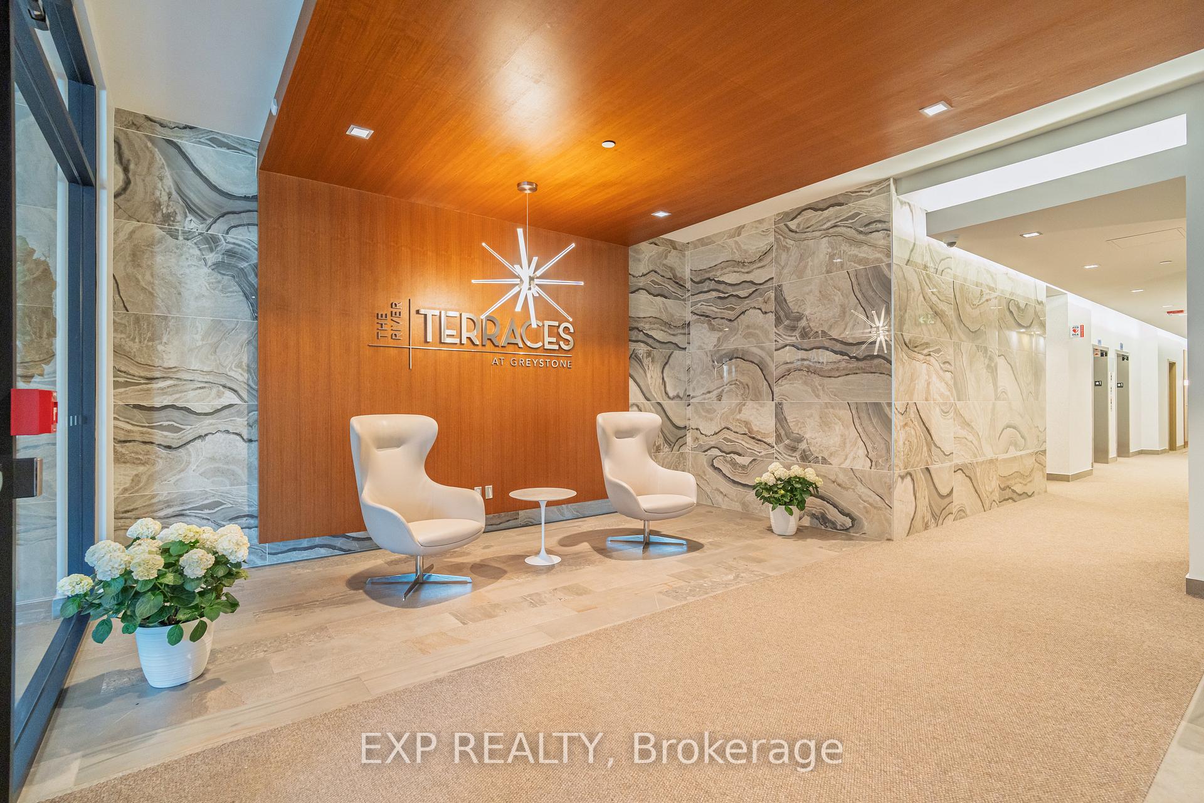
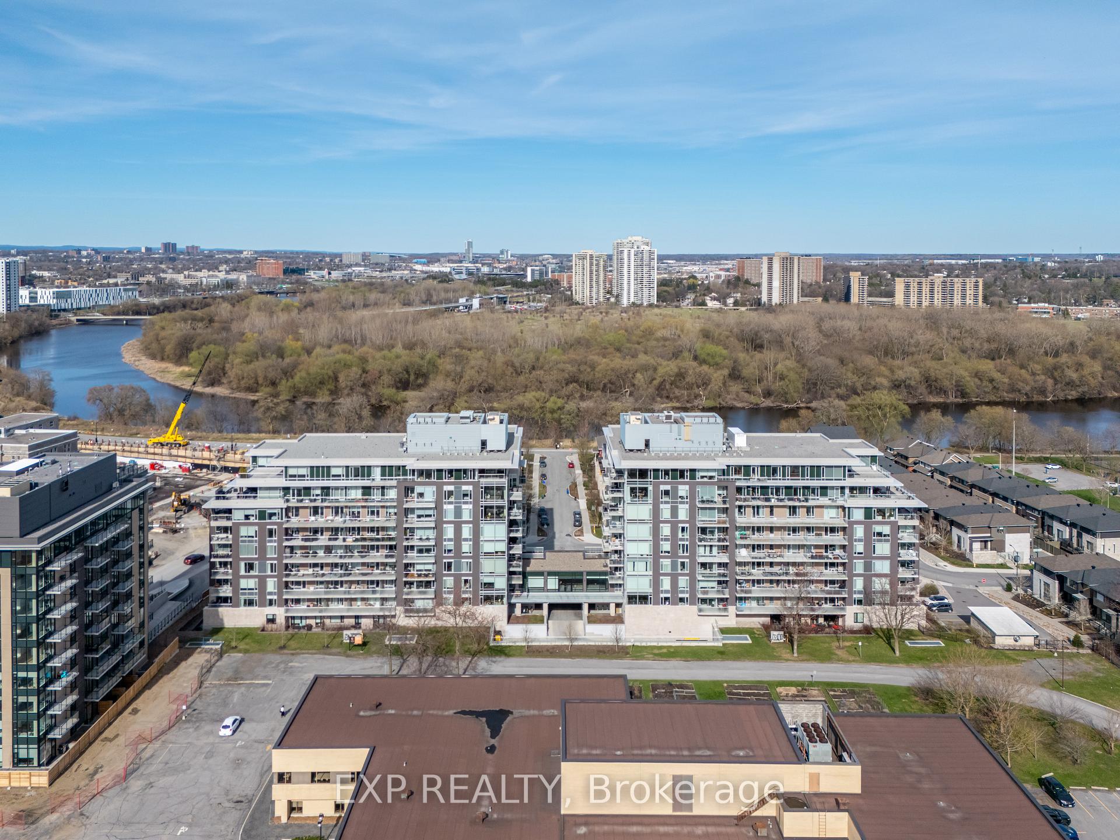
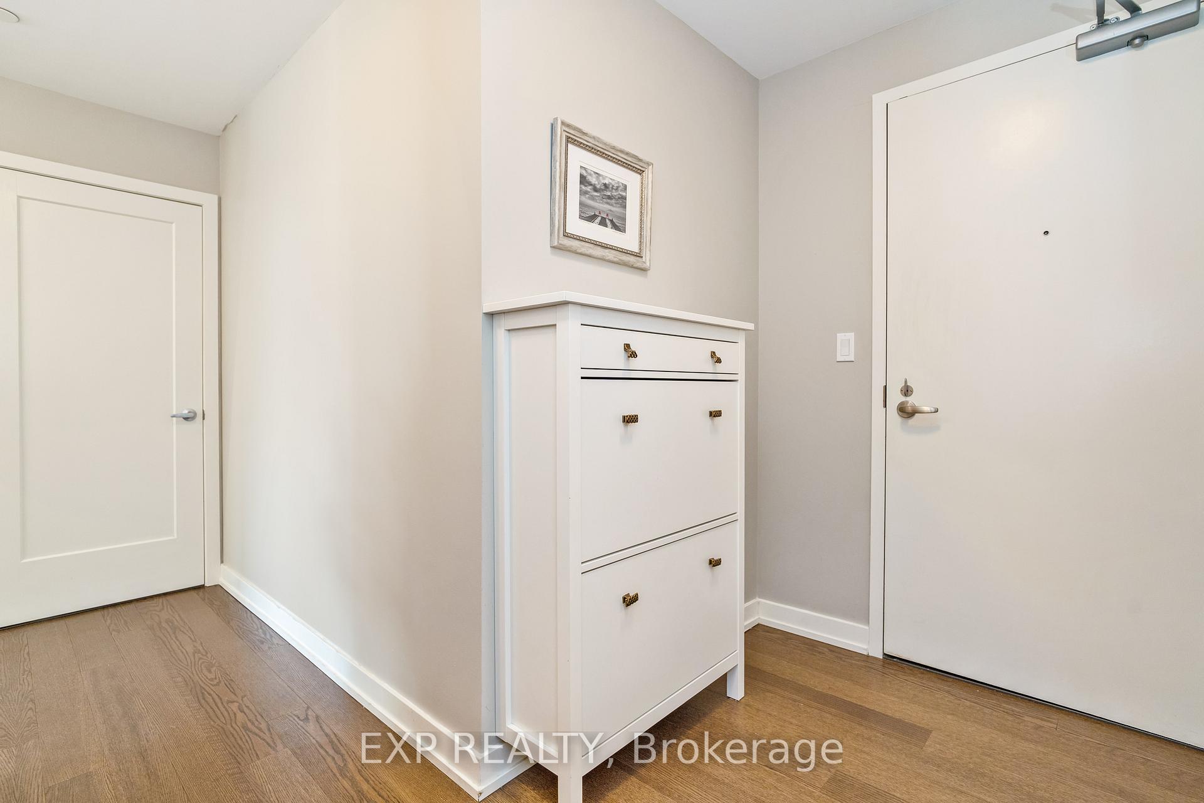
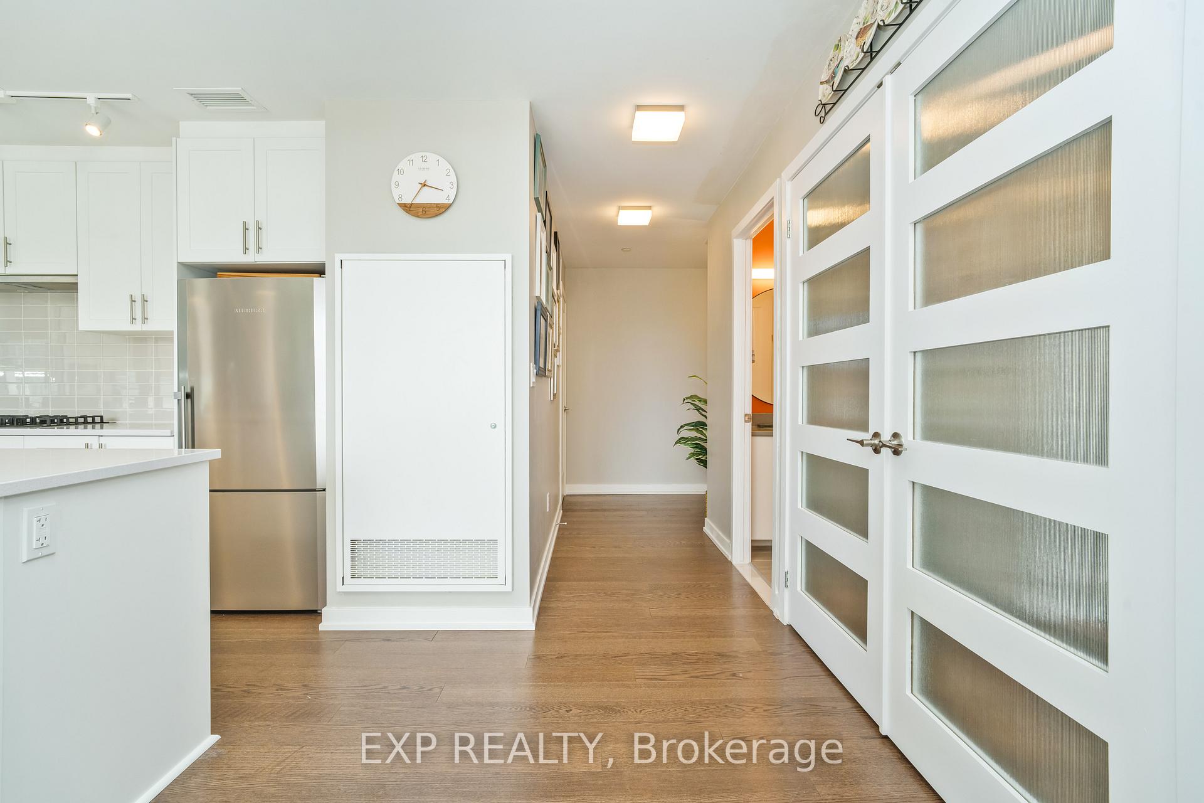 See all 46 photos
Property history
- $900,000TerminatedList: 2025-06-12|End: 2025-06-30|18 daysX12219116
- $915,000TerminatedList: 2025-05-22|End: 2025-06-13|22 daysX12168588
- $975,000TerminatedList: 2025-05-02|End: 2025-05-23|21 daysX12120405
Facts and features
- ExposureWest
- LaundryIn-suite
- LockerOwned
- BalconyTerrace
- Central air
The homeCondo Apartment, Apartment, Age 0–5 years
- Type: Condo Apartment
- Style: Apartment
- Age: 0–5 years
- Living space: 1,200–1,399 sq ft
- Basement: None
- Exposure: West
InsideIn-suite laundry, Primary bedroom - main floor, Rooms above ground 3
- Laundry: In-suite laundry
- Features: Primary bedroom - main floor
- Rooms above ground: 3
- Bedrooms: 2
- Bathrooms: 2
- Kitchens: 1
OutsideBrick, Terrace
- Exterior: Brick
- Balcony: Terrace
Parking and locker2 Parking, Underground, Parking type Owned
- Spaces: 2 Parking
- Garage: Underground
- Parking type: Owned
- Spot: P2 #23
- Locker: Owned
BuildingGreystone Village, Storeys 9, Units 97
- Name: Greystone Village
- Storeys: 9
- Units: 97
- Registered: 2021
- Condo corporation: 1076
- Pets: Allowed
Heating, water and powerForced air, gas, Central air
- Heating: Forced air, gas
- Cooling: Central air
Costs and taxesTaxes $8,788 a year, Condo fee $885 a month, Building insurance included, common elements included
- Taxes, 2025: $8,788 a year
- Condo fee: $885 a month
- Fee includes: Building insurance included, common elements included
- HST: HST included in the price
Included in the saleRefrigerator, stove, built in oven, linen tower in main bath, murphy bed and shelving unit beside it, Freezer, bbq and light fixture in the dining room.
- Included: Refrigerator, stove, built in oven, linen tower in main bath, murphy bed and shelving unit beside it
- Not included: Freezer, bbq and light fixture in the dining room.
Listing detailsX12120405, Terminated, May 2, 2025
- MLS® number: X12120405
- Status: Terminated
- Listed on: May 2, 2025
- Days on market: 21
- Updated: May 23, 2025
- Possession: Flexible
- Occupied by: Owner
- Listing brokerage: eXp Realty
About this home
Unit 209, 570 De Mazenod Ave, Ottawa (Ottawa East), ON K1S 5X2
Welcome to Unit 209 at 570 De Mazenod Avenue a rare and stunning corner unit in the heart of Greystone Village offering over 1,200 sq ft of elegant, thoughtfully designed living space. This 2-bedroom + den condo is the perfect blend of comfort, functionality, and upscale finishes in one of Ottawas most desirable communities.Step inside to discover a bright and open layout with expansive windows that flood the space with natural light. The spacious living and dining areas flow seamlessly, perfect for entertaining or relaxing. The modern kitchen features quality cabinetry, quartz countertops, and stainless steel appliances, ideal for home chefs and casual meals alike.One of the standout features of this home is the enclosed den, which has been professionally finished to function as a flexible third bedroom or private office. It already includes a built-in Murphy bed, offering a smart solution for guests or additional space.The primary bedroom is a serene retreat, complete with breathtaking views of the Rideau River, ample closet space, and a beautifully updated ensuite bathroom. The second bedroom is generously sized and positioned for privacy, while the second full bathroom has also been tastefully updated.Step outside to your expansive west-facing terrace featuring landscaped stonework and a gas BBQ hookup a truly unique outdoor space perfect for relaxing evenings, entertaining guests, or simply enjoying the sunset.Additional rare features include two underground parking spots, a valuable and hard-to-find perk. Located steps from the river, walking paths, shops, and cafés of Main Street, and with easy access to downtown, Lansdowne, and public transit, this is urban living at its best.A premium unit in an exceptional building and location this one wont last long!
Ask about this home
A HOMEH agent will answer your questions about this home.
Know more about Greystone Village
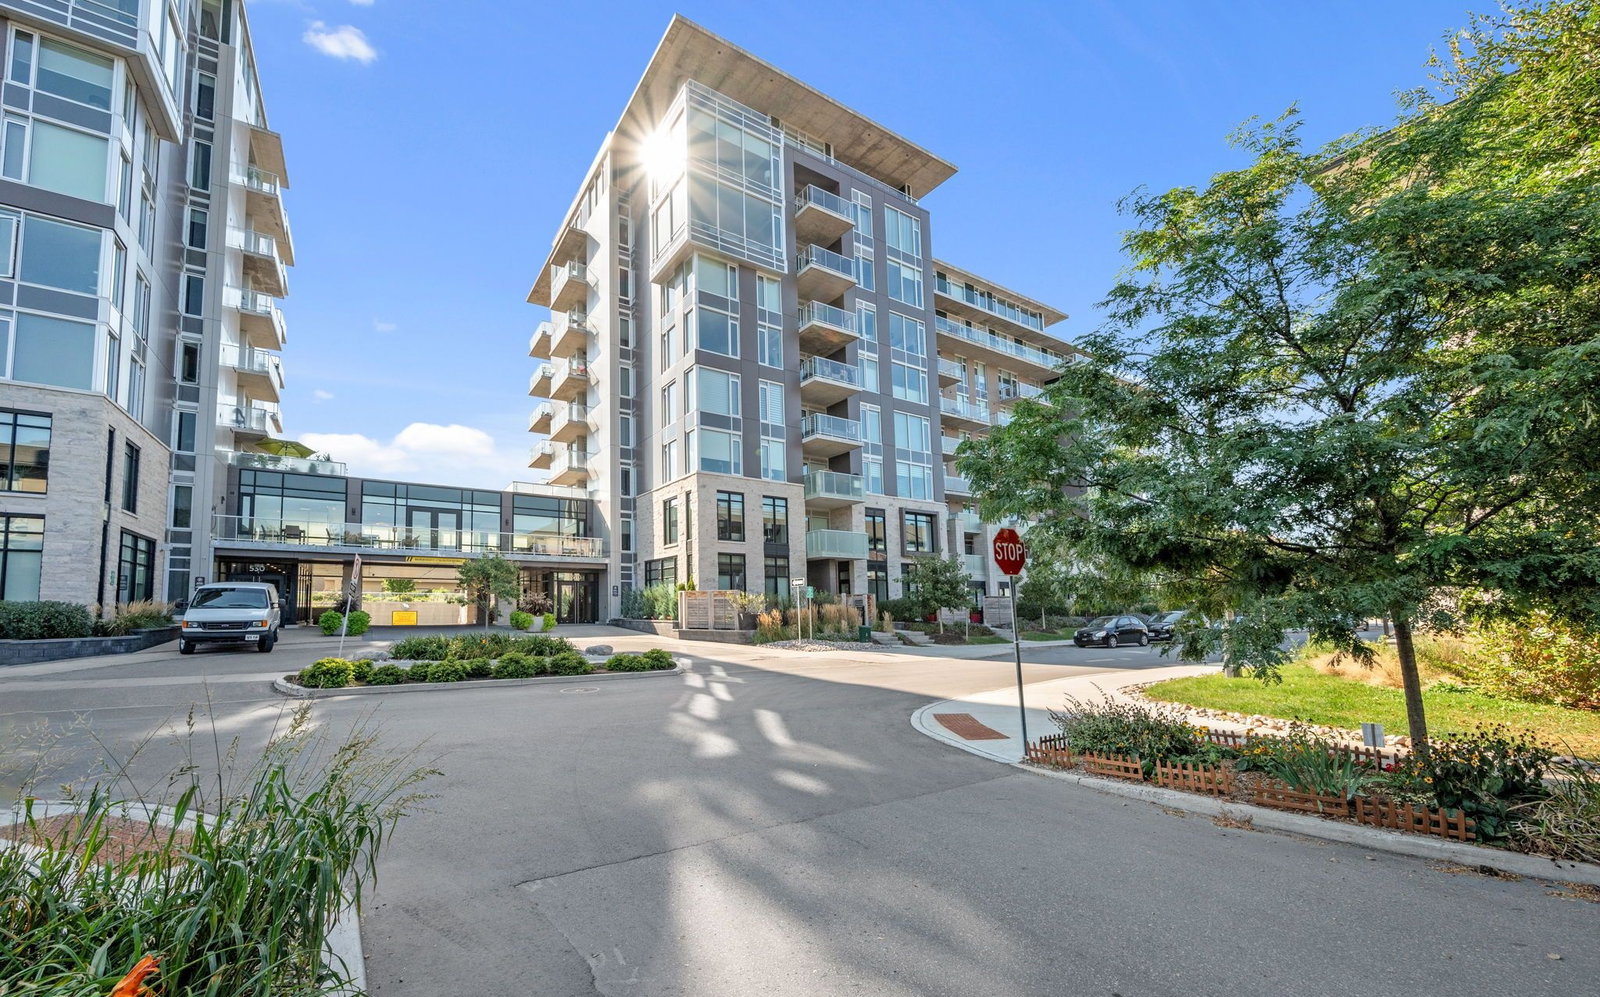
Condo building · 570 De Mazenod Avenue
Greystone Village is a 9-storey condo with 97 suites, built in 2021. Right now 1 for sale is on the market here.
- 9storeys
- 97suites
- $755/sq ft
- 2021built
No similar units for sale in Greystone Village right now.
Around this home
Daily convenience, out of 100, from the distances below
Schools nearby
School rating, out of 10.
Helpful calculators
Your HOMEH agent

"Priced 5% under the Hestimate. I would see it this week."