
60 Ironside Court
Ottawa (Kanata - Kanata Lakes/Heritage Hills), ON K2K 3H6
- 5+1Bedrooms
- 4Bathrooms
- 2Garage
- 3500–5000Sq Ft
- $9,360Tax
- 36 ftLot frontage
 Estimated Value:$1,381,000See Free Estimate Report

Property not available for sale or for rent.
HOMEH One: full-service selling for a 1% listing fee. The buyer's agent commission is separate.
Free Home EvaluationHow Much Is My Home Worth?Homes for Sale NearbySale & Price History for 60 Ironside Court, Ottawa, Kanata - Kanata Lakes/Heritage Hills
Real estate boards require you to or to see the full details of this property.
*Sold prices and complete sale & price history are regulated data. Under the Trust in Real Estate Services Act, 2002 (TRESA) and the rules of the Real Estate Council of Ontario (RECO), and pursuant to the Multiple Listing Service® rules of the Canadian Real Estate Association (CREA) and the Toronto Regional Real Estate Board (TRREB), this information may be shown only to registered users who have agreed to the applicable terms of use (a Virtual Office Website, or "VOW," arrangement). HOMEH Inc., Brokerage therefore provides it to signed-in members only. Creating an account is free and takes under a minute.
About 60 Ironside Court, Ottawa, Kanata - Kanata Lakes/Heritage Hills
Summarized Description
- Exquisite Craftsman-style home in Kanata Lakes.
- Spacious 4,800 sq ft on three levels.
- Renovated kitchen with quartz counters.
- Luxurious primary suite with spa-inspired ensuite.
- Finished lower level with recreation room.
- Corner lot with mature fruit trees.
- Extensive updates throughout the property.
- Family-friendly location near top-ranked schools.
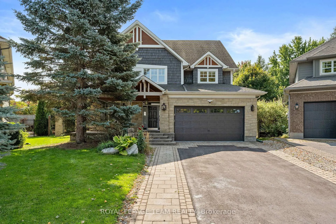
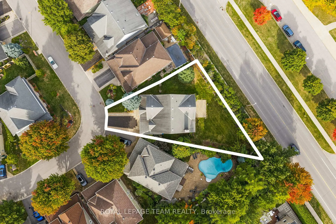
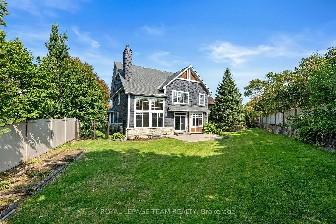
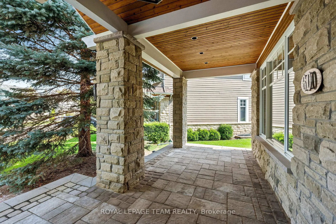
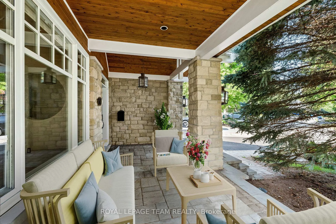
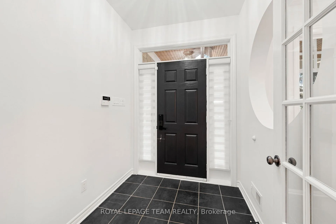
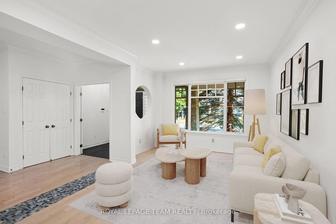
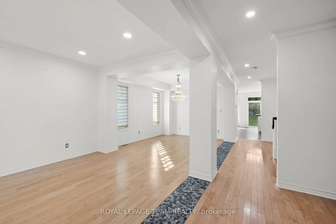
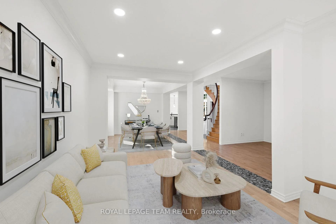
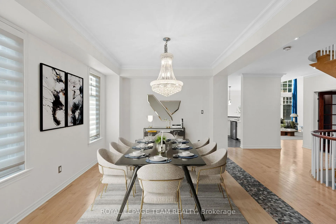
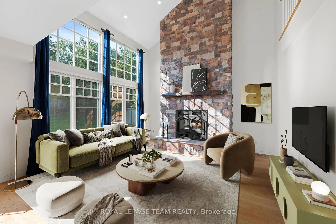
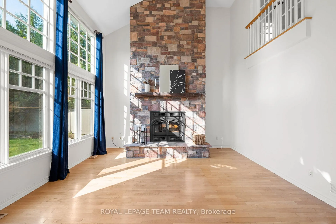
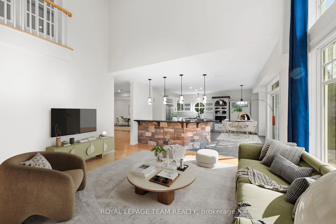
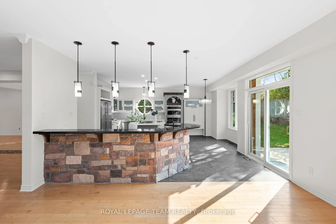
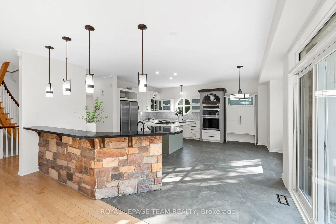
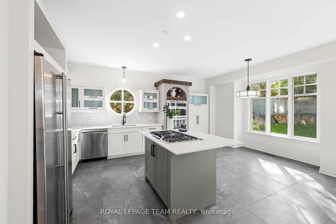
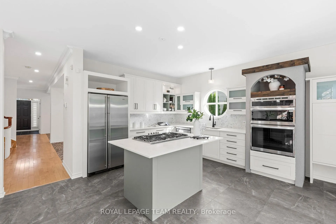
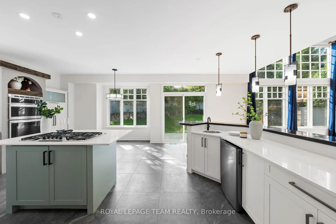
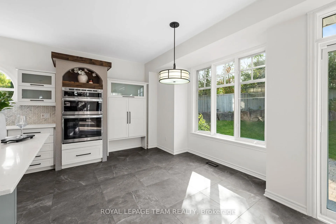
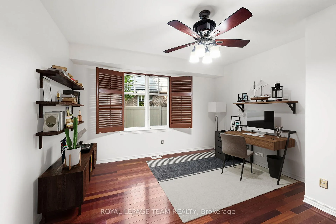
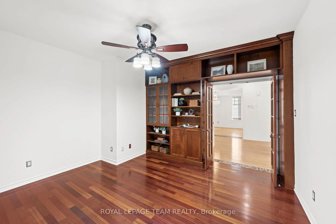
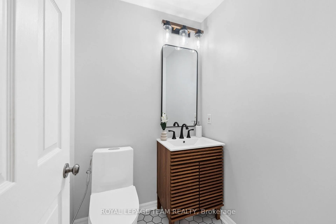
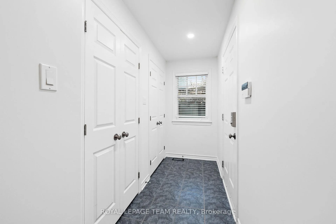
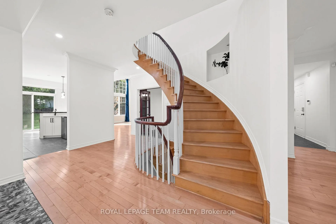
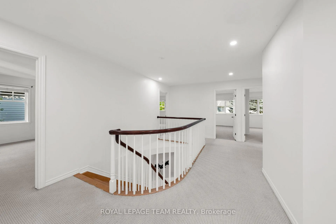
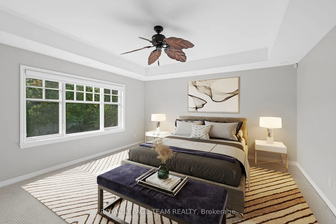
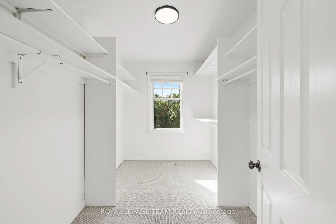
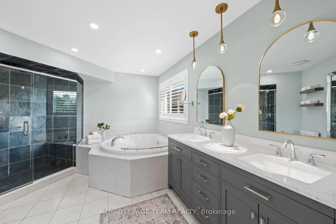
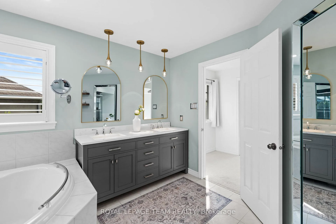
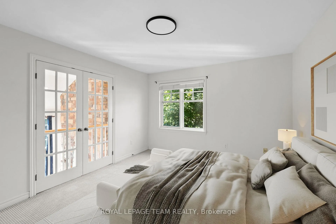
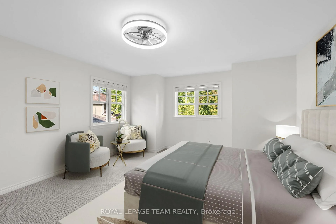
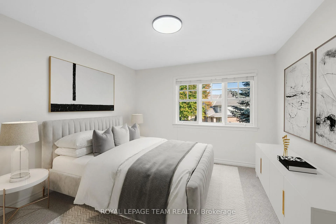
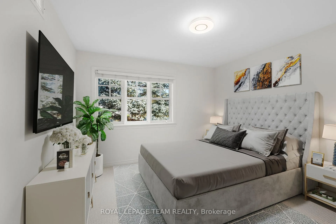
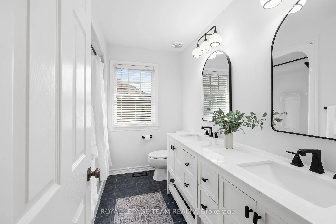
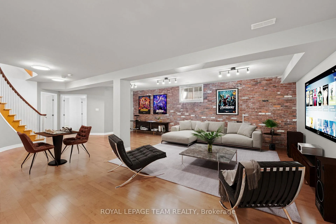
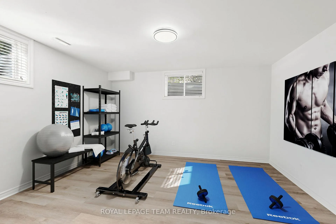
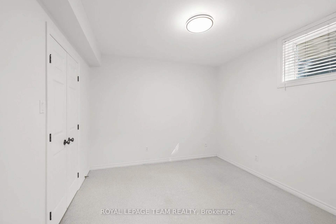
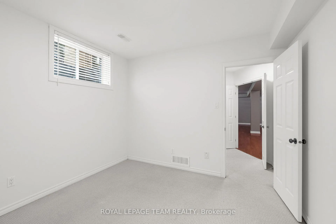
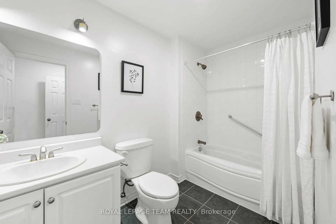
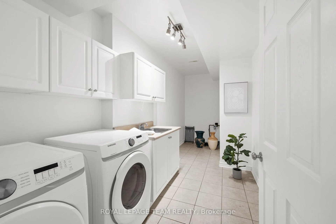
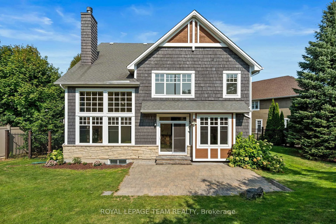
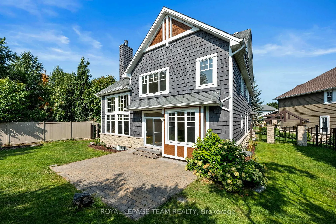
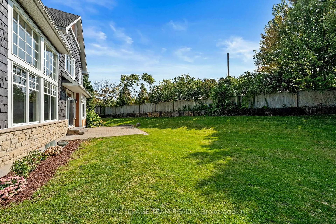
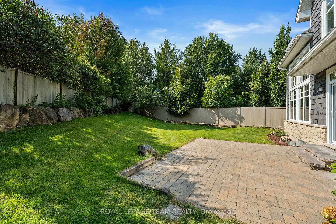
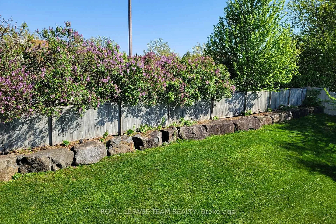
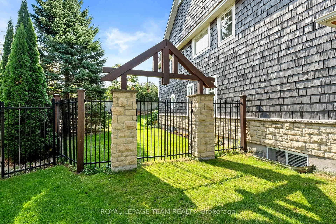
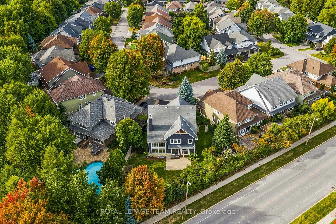
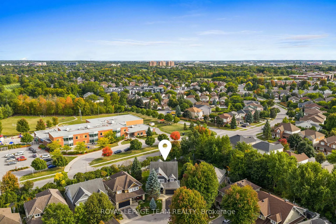
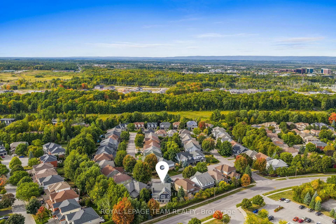
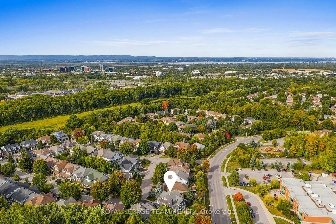
OPEN HOUSE Sun Mar 29, 2-4 PM. Welcome to this exquisite Craftsman-style executive residence, offering over 4,800 finished sq ft on three levels, gracefully positioned on a quiet crescent in prestigious Kanata Lakes. Set on a large corner pie-shaped lot w/timeless curb appeal, a charming covered front porch, & a family friendly setting just minutes from Beaver Pond trails & top-ranked schools, this home blends classic character w/refined modern updates. Main level showcases a tiled foyer w/French drs, a renovated powder room, & elegant LR & DR w/ refinished HW flooring, stone accents, & crown moulding. At the heart of the home, the dramatic two-storey FR is framed by a Juliet balcony above & a striking WETT-certified wood-burning FP w/floor-to-ceiling stone surround. The thoughtfully updated kitchen offers quartz counters, herringbone backsplash, peninsula w/ bar seating & sink, island w/double sink, SS appl, & breakfast area w/access to landscaped backyard. A sophisticated main-floor den w/custom wood built-ins & shutters provides the perfect executive office or retreat. The 2nd level presents a true 5-bdrm layout, including a luxurious primary suite w/transom ceiling, WIC, & spa-inspired ensuite w/dbl sinks, soaker tub & slate shower w/rain head. The renovated main bath completes this floor. The finished LL extends the living space w/a rec rm, dbl-dr flex/gym, private bdrm w/3-pc bath, & a spacious laundry rm. Outdoors, the fully fenced yard features an interlock patio, mature fruit trees, & generous play space. Extensive updates include int painting (2025), patio door replaced (2025), kitchen flooring & cabinetry (2024), main floor bath (2024) ensuite & bath vanity & lighting (2024), exterior paint (2024), & landscaping/driveway (2022), furnace (2021), washer/dryer (2021), A/C (2018), roofing updates by previous owner (2018). Security system is owned. A rare offering combining elegance, warmth & location. 24 hrs irrev. on all offers. Some photos virtually staged.
Key Facts & Features
Property Costs
- Annual Property Tax Amount
- $9,360
- Land Transfer Tax Fee
- $25,273
Rental Items
- Rental Equipment
- Hot water tank, alarm monitoring
- Basement Type
- Full, Finished
Interior Features
- Interior Extras
- Auto Garage Door Remote, ERV/HRV
- Security Features
- Alarm System, Monitored, Smoke Detector
- Fireplace/Stove
- Yes
- Fireplace Features
- Wood
- Elevator
- No
Exterior Features
- Pool
- None
- Property Features
- Fenced Yard, Golf, Park, Public Transit, School, School Bus Route
Building
- Building Type
- Detached
- Building Style
- 2-Storey
- Approx Age
- 16-30
Construction
- Exterior Finish
- Stone, Wood
- Roof
- Asphalt Shingle
- Foundation Details
- Concrete
- Special Designation
- Unknown
Lot
- Lot Front
- 36.19 ft
- Lot Depth
- 0.00 ft
- Lot Size
- 9198.3
- Lot Shape
- Pie
Inclusions
- Inclusions
- Fridge, cook top, wall oven, dishwasher, washer, dryer, hood fan, humidifier, air conditioner, microwave, all light fixtures, all drapery tracks & rods, all window blinds, all drapes, HRV 'as is', garage door opener, central vacuum, nest thermostat
Parking & Garages
- Garage Type
- Attached
- Garage Spaces
- 2
- Parking Spaces
- 4
- Total Garage And Parking Spaces
- 6
Heating & Cooling
- Heat Source
- Gas
- Heat Type
- Forced Air
- Air Conditioning
- Central Air
- Water
- Municipal
- Sewers
- Sewer
- Natural Gas
- Yes
- Hydro
- Yes
- Cable
- Available
- Telephone
- Available
- Bedrooms
- 5 + 1
- Washrooms
- 4
- Kitchens
- 1
- Family / bonus room
- Yes
Room sizes
- Foyer—Main level
- Living Room—Main level
- Dining Room—Main level
- Kitchen—Main level
- Family Room—Main level
- Office—Main level
- Primary Bedroom—Second level
- Bedroom 2—Second level
- Bedroom 3—Second level
- Bedroom 4—Second level
- Bedroom 5—Second level
- Recreation—Lower level
- Exercise Room—Lower level
- Bedroom—Lower level
- Laundry—Lower level
- Utility Room—Lower level
Washrooms
- 2-piece, Main
- 5-piece, Second
- 4-piece, Second
- 3-piece, Lower
- Municipality
- Ottawa
- Neighbourhood
- Kanata - Kanata Lakes/Heritage Hills
- Main cross streets
- Weslock Way & Walden Drive
- Zoning
- R1R
- Directions
- Campeau Dr, Turn right onto TeronRd, Turn left onto Beaverbrook Rd,Turn right onto Weslock Way, Turnleft onto Walden Dr, Turn right ontoIronside Crt
- Waterfront
- None
- MLS® number
- X12915760
- Data source
- Toronto Regional Real Estate Board
- Status change
- 2026-06-02
- Listed on
- 2026-03-24
- Days on market
- 70 days
- Possession type
- Flexible
- Co-op commission
- 2.0% of purchase price + HST
- Seller
- Listed by
- ROYAL LEPAGE TEAM REALTY
Home Market Value
Current home valuation for 60 Ironside Court, Ottawa, Kanata - Kanata Lakes/Heritage Hills, Ottawa, ON. Listed for $1,439,900
HOMEH Estimate
$1,381,000
Estimated Sales Range
$1,090,990 - $1,671,010
HOMEH Estimate for 60 Ironside Court, Ottawa, Kanata - Kanata Lakes/Heritage Hills
Calculated with a real agent's CMA method — 45+ years of experience, codified. Not an AI guess.
For the owner
Is this your home? Track its value.
Get this home's HOMEH Estimate by email once a month, with how many homes are for sale around you.
Mortgage Payment Calculator
Compare up to 4 down payment scenarios
5% on first $500K + 10% on $939,900 over $500K
$118,990
| Scenario 1 | Scenario 2 | Scenario 3 | Scenario 4 | |
|---|---|---|---|---|
−Down payment | % $ | % $ | % $ | % $ |
+CMHC insurance | $52,816 | $40,173 | $34,270 | $0 |
=Total mortgage | $1,373,204 | $1,336,083 | $1,258,185 | $1,151,920 |
Amortization | ||||
Mortgage rate | % | % | % | % |
| Payment frequency | ||||
=Mortgage payment | $6,705monthly | $6,523monthly | $6,143monthly | $5,624monthly |
Land Transfer Tax
$25,273
$25,273
Around this home
Data provided by OpenStreetMap & Fraser Institute School Rankings
Ask HOMEH
New!Hi there!
👋Text or call (416) 301-9001
Recommended for you
Based on homes you've looked at.
No recommended properties found.
Nearby similar homes
No nearby properties found.
More real estate resources
Other homes nearby
Explore this area
Nearby neighbourhoods
- 9002 - Kanata - Katimavik homes for sale
- 9001 - Kanata - Beaverbrook homes for sale
- 3105 - Cardinal Glen homes for sale
- 8002 - Manotick Village & Manotick Estates homes for sale
- 4202 - Hintonburg homes for sale
- 9008 - Kanata - Morgan's Grant/South March homes for sale
- 6002 - Woodroffe homes for sale
- 8201 - Fringewood homes for sale
No nearby listings available.