
14 Ironside Court
Ottawa (Kanata - Kanata Lakes/Heritage Hills), ON K2K 3H5
- 4+1Bedrooms
- 4Bathrooms
- 2Garage
- 3000–3500Sq Ft
- $8,453Tax
- 61×115 ftLot Size
 Estimated Value:$1,248,000See Free Estimate Report

Property not available for sale or for rent.
HOMEH One: full-service selling for a 1% listing fee. The buyer's agent commission is separate.
Free Home EvaluationHow Much Is My Home Worth?Homes for Sale NearbySale & Price History for 14 Ironside Court, Ottawa, Kanata - Kanata Lakes/Heritage Hills
| Start Date | End Date | Price | Event | MLS# |
|---|---|---|---|---|
| 2026-07-22 | 2026-07-31 | Login to See Prices | Sold | x13593368 |
Real estate boards require you to or to see the full details of this property.
*Sold prices and complete sale & price history are regulated data. Under the Trust in Real Estate Services Act, 2002 (TRESA) and the rules of the Real Estate Council of Ontario (RECO), and pursuant to the Multiple Listing Service® rules of the Canadian Real Estate Association (CREA) and the Toronto Regional Real Estate Board (TRREB), this information may be shown only to registered users who have agreed to the applicable terms of use (a Virtual Office Website, or "VOW," arrangement). HOMEH Inc., Brokerage therefore provides it to signed-in members only. Creating an account is free and takes under a minute.
About 14 Ironside Court, Ottawa, Kanata - Kanata Lakes/Heritage Hills
Summarized Description
- Spacious 3,232 sqft estate in Kanata Lakes.
- Finished basement with open-concept lounge.
- Chef's kitchen with quartz countertops and SS appliances.
- Vaulted ceilings in primary suite with spa-like ensuite.
- Resort-style backyard with firepit and gazebo lounge.
- Upper-level laundry for added convenience.
- Steps from Beaver Pond Trail and top schools.
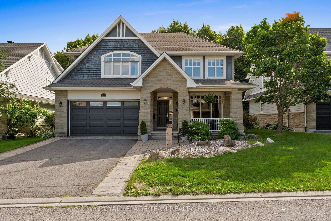
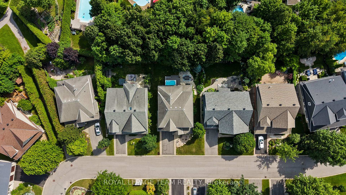
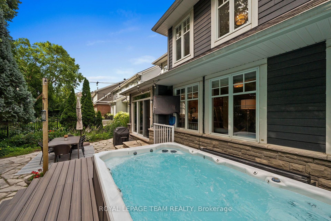
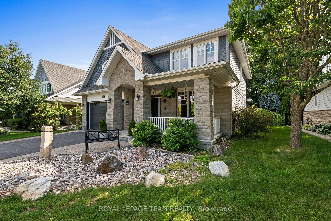
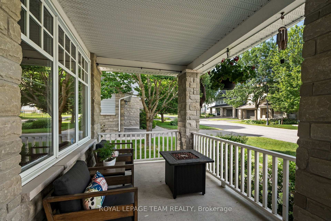
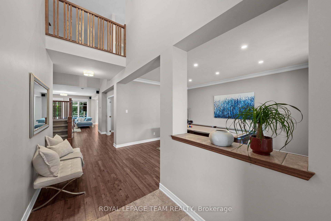
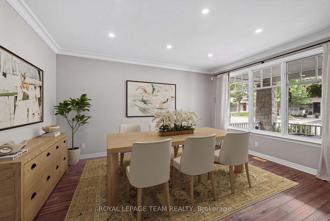
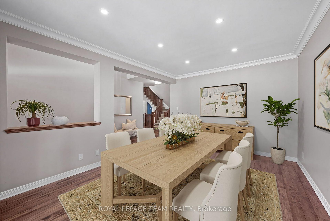
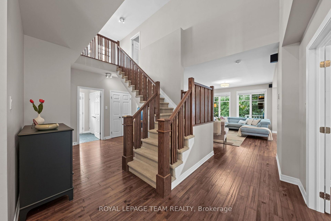
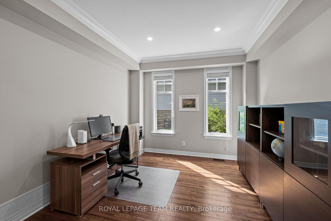
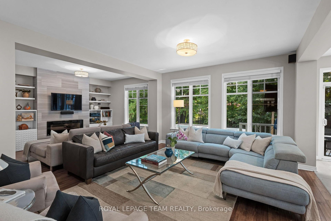
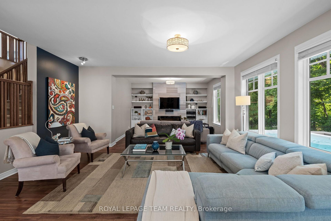
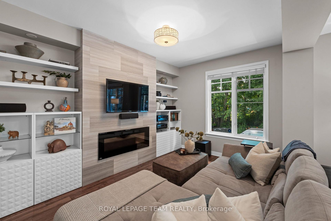
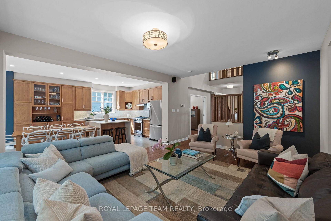
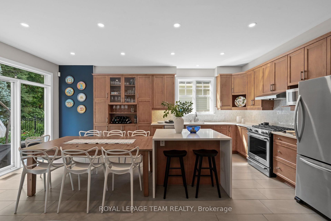
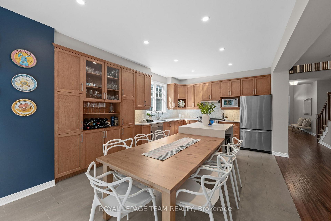
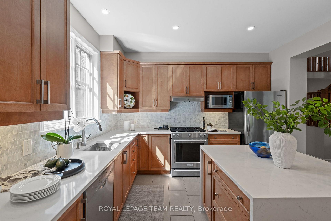
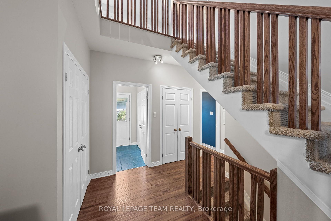
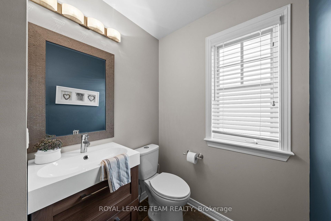
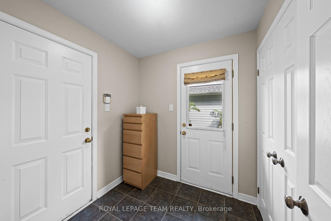
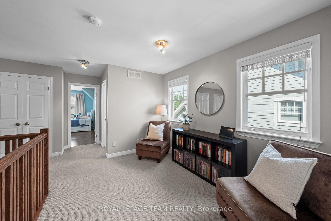
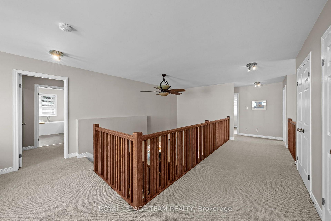
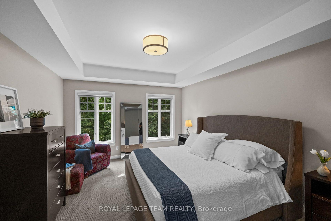
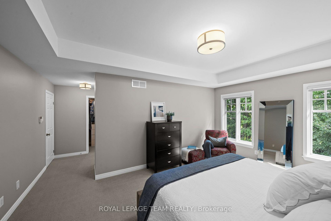
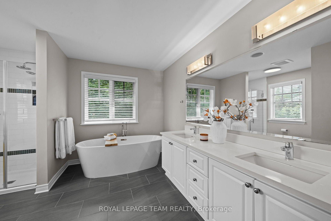
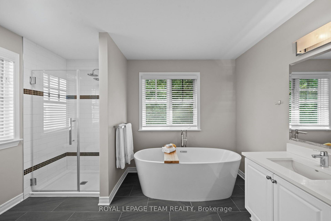
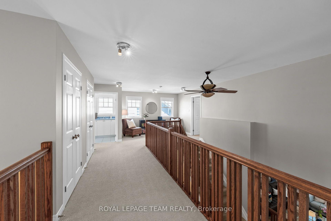
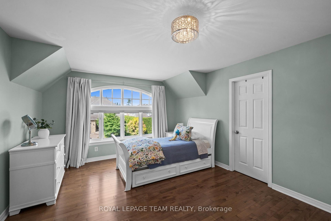
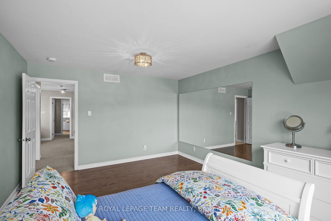
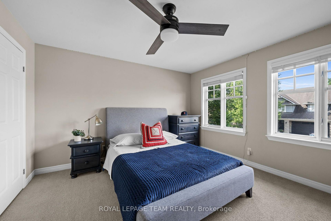
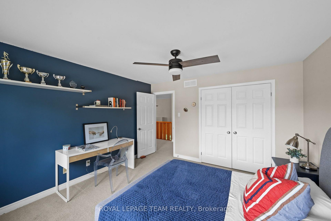
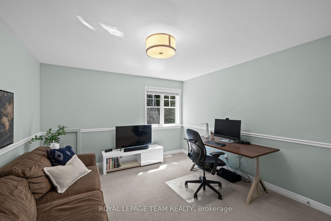
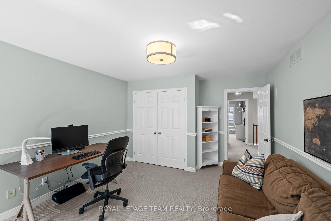
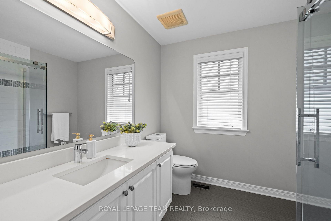
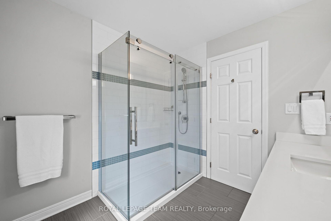
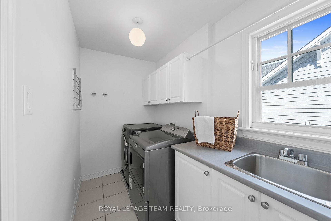
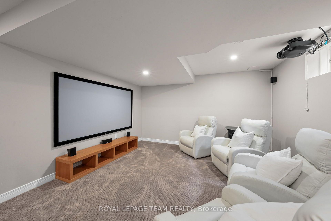
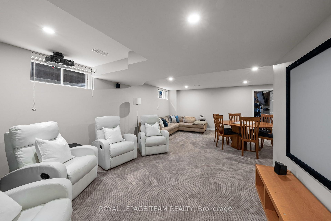
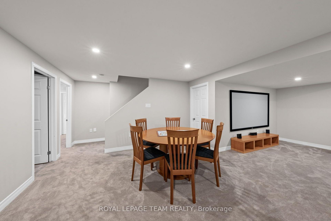
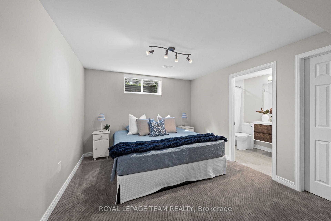
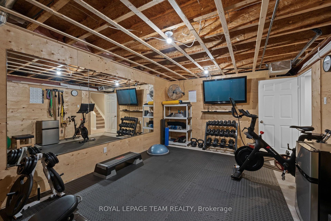
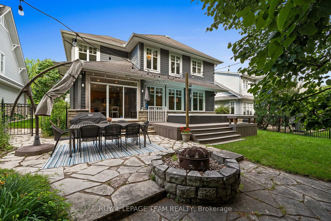
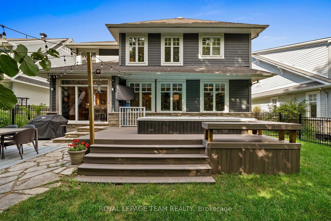
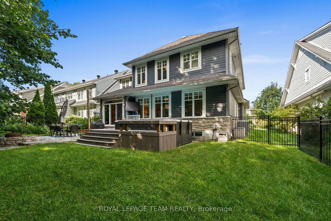
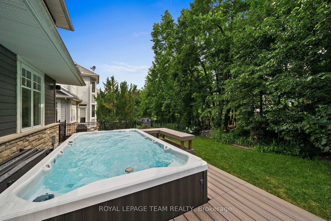
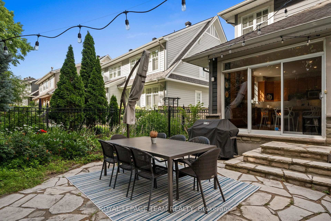
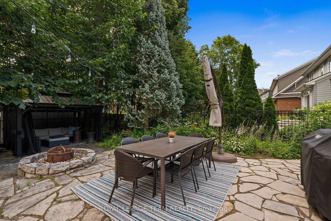
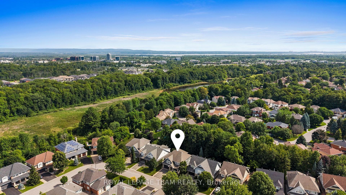
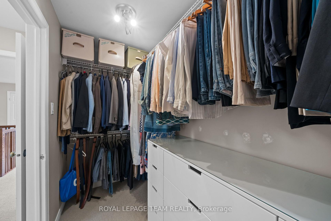
O/H Sun July 26, 2-4 PM. An extraordinary Kanata Lakes estate, where every detail was designed for those who love to entertain in style. Located in one of the most coveted estate communities in Kanata, this home offers 3,232 sqft + finished bsmt (per MPAC). A picture-perfect covered front porch for morning coffee invites you inside, while a grand vaulted foyer sets the tone within, opening onto rich HW flooring, a formal dining rm framed by oversized windows, & a private office behind elegant glass doors. The heart of the main level is the impressively large living rm w/9ft ceilings, featuring an electric FP & picture windows overlooking the backyard. The chef's kitchen offers quartz countertops, SS appliances, waterfall island, glass display cabinetry, floor-to-ceiling pantry, & triple patio doors that open to the manicured backyard. A stylish powder rm & mudroom w/direct access to the double garage & side entrance complete the main floor. Upstairs, a bright loft creates a perfect reading nook. The primary suite impresses w/vaulted ceilings, tranquil backyard views, an expansive walk-in closet & spa-like 5-pc ensuite w/double sinks, soaker tub & glass shower. 3 additional bdrms, one w/an arched window & WIC, all share a full bath w/ glass walk-in shower. Upper-level laundry adds everyday convenience. The finished bsmt (2019) is entertaining reimagined: an open-concept lounge, dedicated movie area w/projector, games space, & a full bedroom w/ensuite & WIC, perfect as a guest suite. Beside it, an exercise rm & ample storage keep everything tucked away. Outside, a resort-style backyard awaits: a flagstone dining patio (2024), stone firepit, gazebo lounge & composite deck (2025) surrounding an XL hot tub/swim spa, all set within beautifully landscaped grounds designed for privacy & pure enjoyment. Steps from Beaver Pond Trail & close to top schools & parks, this home blends space, style & exceptional livability. 24 hrs Irrev. on all offers. Some photos virtually staged
Key Facts & Features
Property Costs
- Annual Property Tax Amount
- $8,453
- Land Transfer Tax Fee
- $24,273
Rental Items
- Rental Equipment
- Hot Water Tank
- Basement Type
- Partially Finished
Interior Features
- Interior Extras
- Auto Garage Door Remote, Central Vacuum
- Fireplace/Stove
- Yes
- Fireplace Features
- Natural Gas
- Elevator
- No
Exterior Features
- Pool
- None
- Property Features
- Public Transit, Park
Building
- Building Type
- Detached
- Building Style
- 2-Storey
Construction
- Exterior Finish
- Stone, Other
- Roof
- Asphalt Shingle
- Foundation Details
- Concrete
- Special Designation
- Unknown
Lot
- Lot Front
- 61.02 ft
- Lot Depth
- 114.83 ft
Inclusions
- Inclusions
- Fridge, Stove, Dishwasher, Washer & Dryer, Hood Fan, Light Fixtures, Drapery Tracks & Rods, Drapes, Window Blinds, Garage Door Opener, Central Vacuum, Doorbell Camera, TV Wall Brackets, A/C, Shelving on Fireplace Feature Wall, Electric fireplace, Two freestanding cabinets on either side of the fireplace, Soundbar, Wall Mounted Speakers in Living Room, Basement Home Theatre (Projector Screen, Projector, Receiver, Subwoofer, Two wall mounted Speakers), Black Cushioned Gym Flooring, Wooden Wine Racks in Cold Room, All Decorative Wall Mirrors + Gym Mirrors, Gazebo, Hot Tub/Swim Spa, Exterior String Lighting, Firepit in Backyard
Exclusions
- Exclusions
- TV's, Mini Fridge in Gym, Exterior String Lighting, Patio Furniture, Weber BBQ, Black Storage Racks in Cold Room
Parking & Garages
- Garage Type
- Attached
- Garage Spaces
- 2
- Parking Spaces
- 4
- Total Garage And Parking Spaces
- 6
Heating & Cooling
- Heat Source
- Gas
- Heat Type
- Forced Air
- Air Conditioning
- Central Air
- Water
- Municipal
- Sewers
- Sewer
- Bedrooms
- 4 + 1
- Washrooms
- 4
- Kitchens
- 1
Room sizes
- Exercise Room—Lower level
- Laundry—Second level
- Mud Room—Main level
- Living Room—Main level
- Dining Room—Main level
- Bedroom 5—Lower level
- Bedroom 3—Second level
- Breakfast—Main level
- Foyer—Main level
- Bedroom 4—Second level
- Bedroom 2—Second level
- Kitchen—Main level
- Primary Bedroom—Second level
- Loft—Second level
- Utility Room—Lower level
- Office—Main level
- Cold Room/Cantina—Lower level
- Recreation—Lower level
Washrooms
- 2-piece, Main
- 5-piece, Second
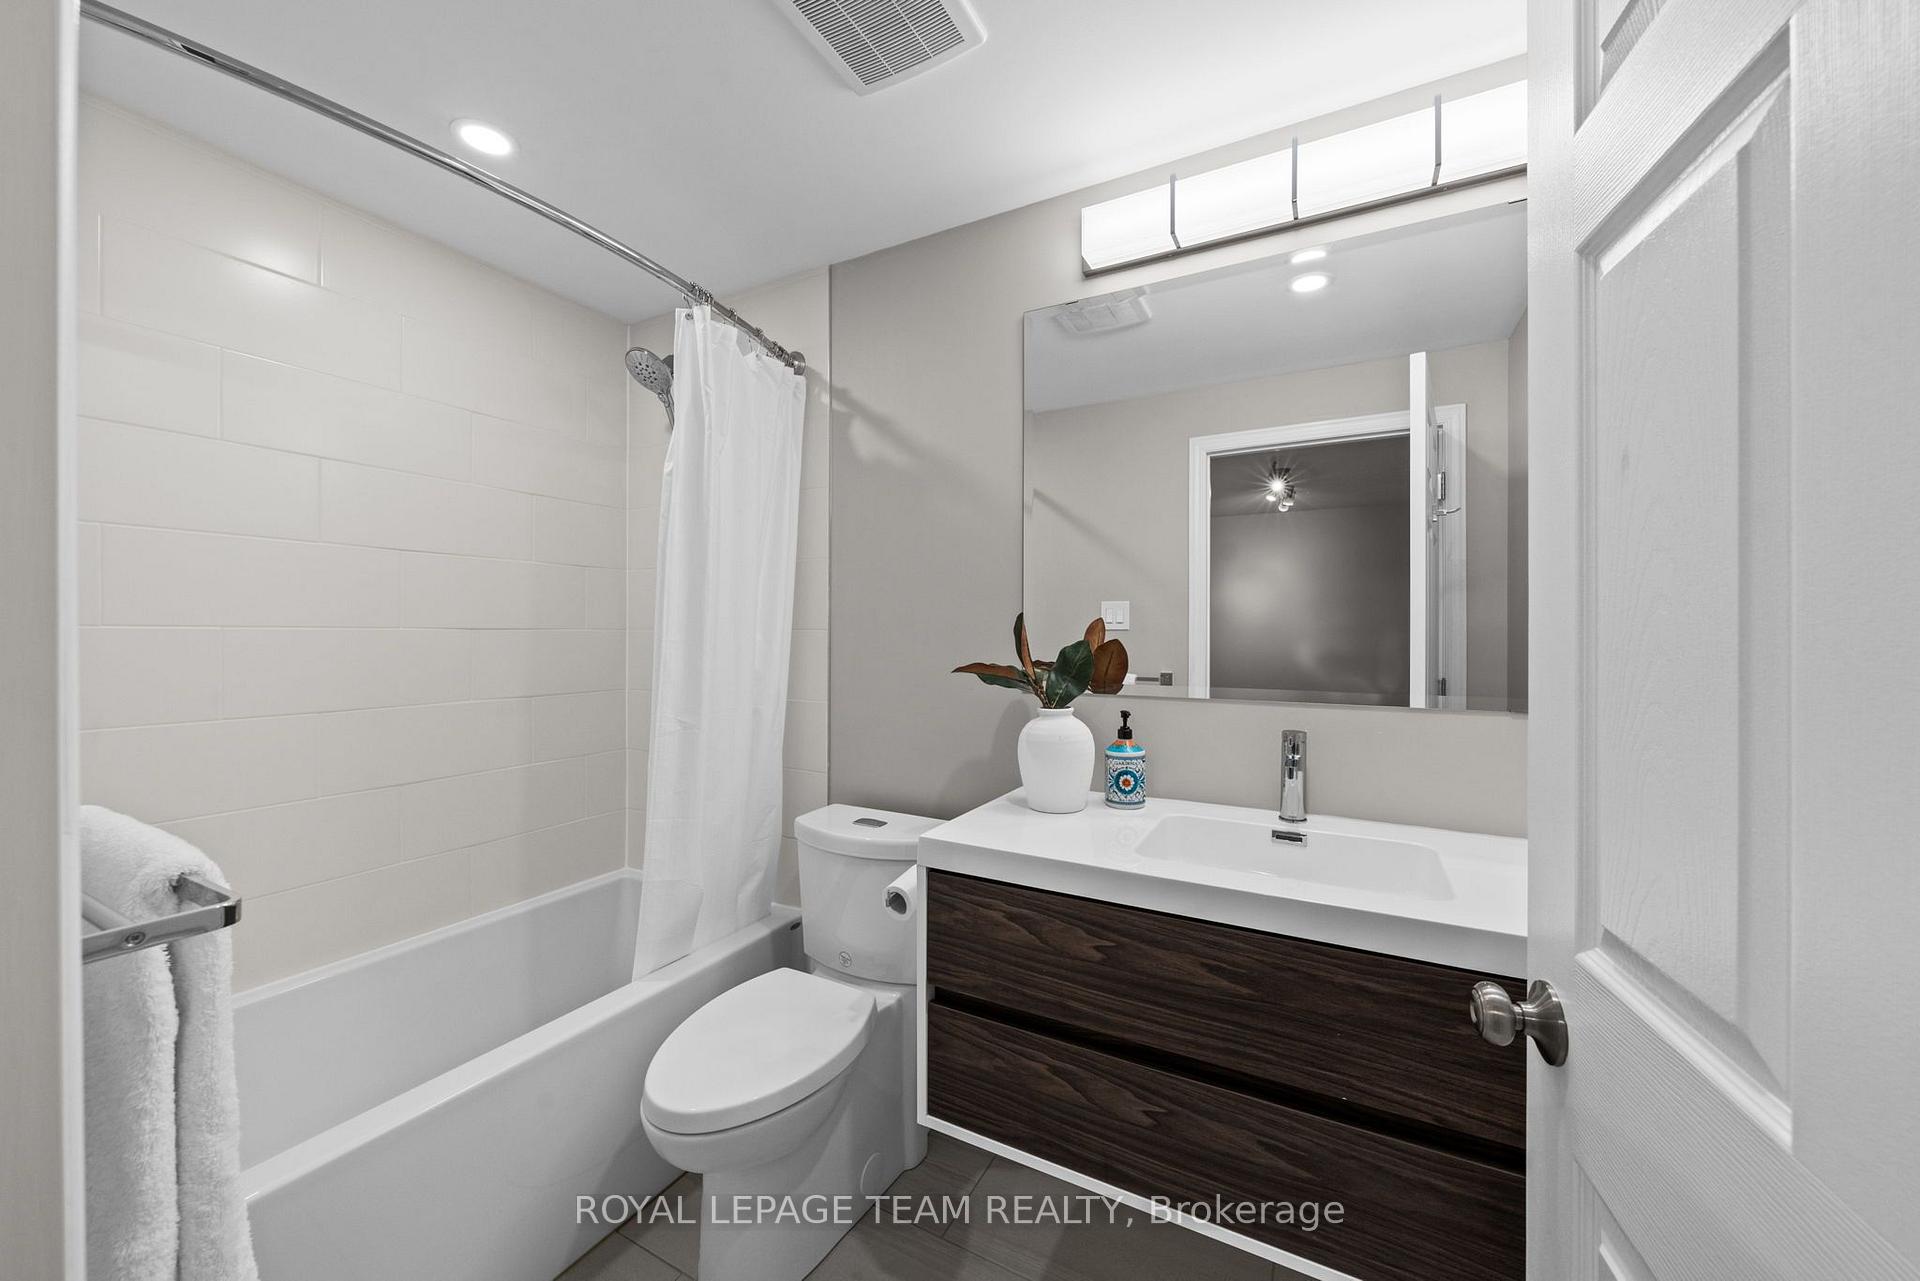
- 3-piece, Second
- 4-piece, Lower
- Municipality
- Ottawa
- Neighbourhood
- Kanata - Kanata Lakes/Heritage Hills
- Main cross streets
- Walden Dr. & Kanata Ave.
- Directions
- 417 W, Exit Eagleson/Eagleson Rd./March Rd., Continue Straight onto Campeau Dr., Turn right onto Teron Rd., Turn left onto Beaverbrook Rd., Turn right onto Weslock Way, Turn left onto Walden Dr., Turn right onto Ironside Ct
- Waterfront
- None
- MLS® number
- X13593368
- Data source
- Toronto Regional Real Estate Board
- Status change
- 2026-07-31
- Listed on
- 2026-07-22
- Days on market
- 9 days
- Possession type
- Flexible
- Co-op commission
- 2.0% + HST
- Seller
- Listed by
- ROYAL LEPAGE TEAM REALTY
Home Market Value
Current home valuation for 14 Ironside Court, Ottawa, Kanata - Kanata Lakes/Heritage Hills, Ottawa, ON. Listed for $1,389,900
HOMEH Estimate
$1,248,000
Estimated Sales Range
$985,920 - $1,510,080
HOMEH Estimate for 14 Ironside Court, Ottawa, Kanata - Kanata Lakes/Heritage Hills
Calculated with a real agent's CMA method — 45+ years of experience, codified. Not an AI guess.
For the owner
Is this your home? Track its value.
Get this home's HOMEH Estimate by email once a month, with how many homes are for sale around you.
Mortgage Payment Calculator
Compare up to 4 down payment scenarios
5% on first $500K + 10% on $889,900 over $500K
$113,990
| Scenario 1 | Scenario 2 | Scenario 3 | Scenario 4 | |
|---|---|---|---|---|
−Down payment | % $ | % $ | % $ | % $ |
+CMHC insurance | $50,982 | $38,778 | $33,080 | $0 |
=Total mortgage | $1,325,520 | $1,289,688 | $1,214,495 | $1,111,920 |
Amortization | ||||
Mortgage rate | % | % | % | % |
| Payment frequency | ||||
=Mortgage payment | $6,472monthly | $6,297monthly | $5,930monthly | $5,429monthly |
Land Transfer Tax
$24,273
$24,273
Around this home
No schools found nearby
Data provided by OpenStreetMap & Fraser Institute School Rankings
Ask HOMEH
New!Hi there!
👋Text or call (416) 301-9001
Recommended for you
Based on homes you've looked at.
No recommended properties found.
Nearby similar homes
No nearby properties found.
More real estate resources
Other homes nearby
Explore this area
Nearby neighbourhoods
- 9002 - Kanata - Katimavik homes for sale
- 9001 - Kanata - Beaverbrook homes for sale
- 3105 - Cardinal Glen homes for sale
- 8002 - Manotick Village & Manotick Estates homes for sale
- 4202 - Hintonburg homes for sale
- 9008 - Kanata - Morgan's Grant/South March homes for sale
- 6002 - Woodroffe homes for sale
- 8201 - Fringewood homes for sale
No nearby listings available.