
665 Broadview Avenue
Ottawa (Laurentianview), ON K2A 2L9
- —Bedrooms
- —Bathrooms
- —Garage
- —Sq Ft
- —Tax
- 33×111 ftLot Size
 Free EstimateSee Free Estimate Report

Sale & Price History for 665 Broadview Avenue, Ottawa, Laurentianview
| Start Date | End Date | Price | Event | MLS# |
|---|---|---|---|---|
| No listing history available | ||||
Real estate boards require you to or to see the full details of this property.
*Sold prices and complete sale & price history are regulated data. Under the Trust in Real Estate Services Act, 2002 (TRESA) and the rules of the Real Estate Council of Ontario (RECO), and pursuant to the Multiple Listing Service® rules of the Canadian Real Estate Association (CREA) and the Toronto Regional Real Estate Board (TRREB), this information may be shown only to registered users who have agreed to the applicable terms of use (a Virtual Office Website, or "VOW," arrangement). HOMEH Inc., Brokerage therefore provides it to signed-in members only. Creating an account is free and takes under a minute.
About 665 Broadview Avenue, Ottawa, Laurentianview
Summarized Description
- Opportunity to build a custom home in Westboro
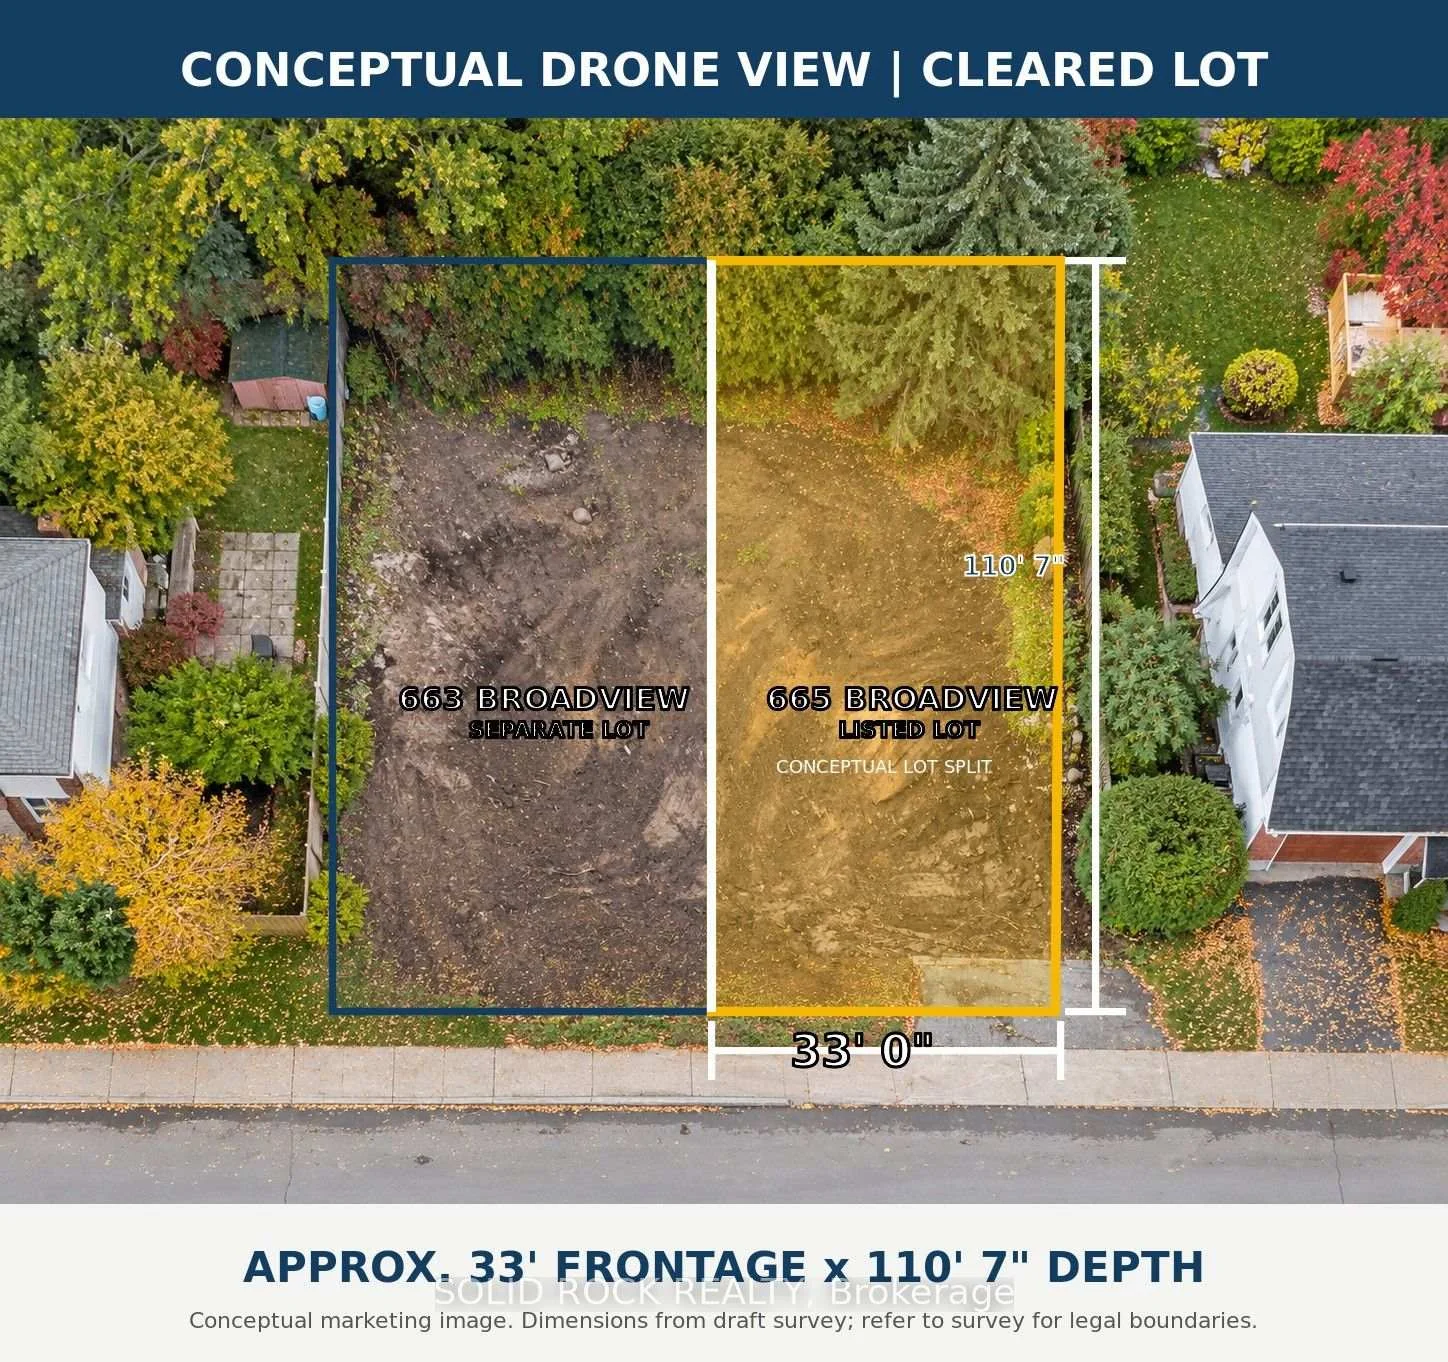
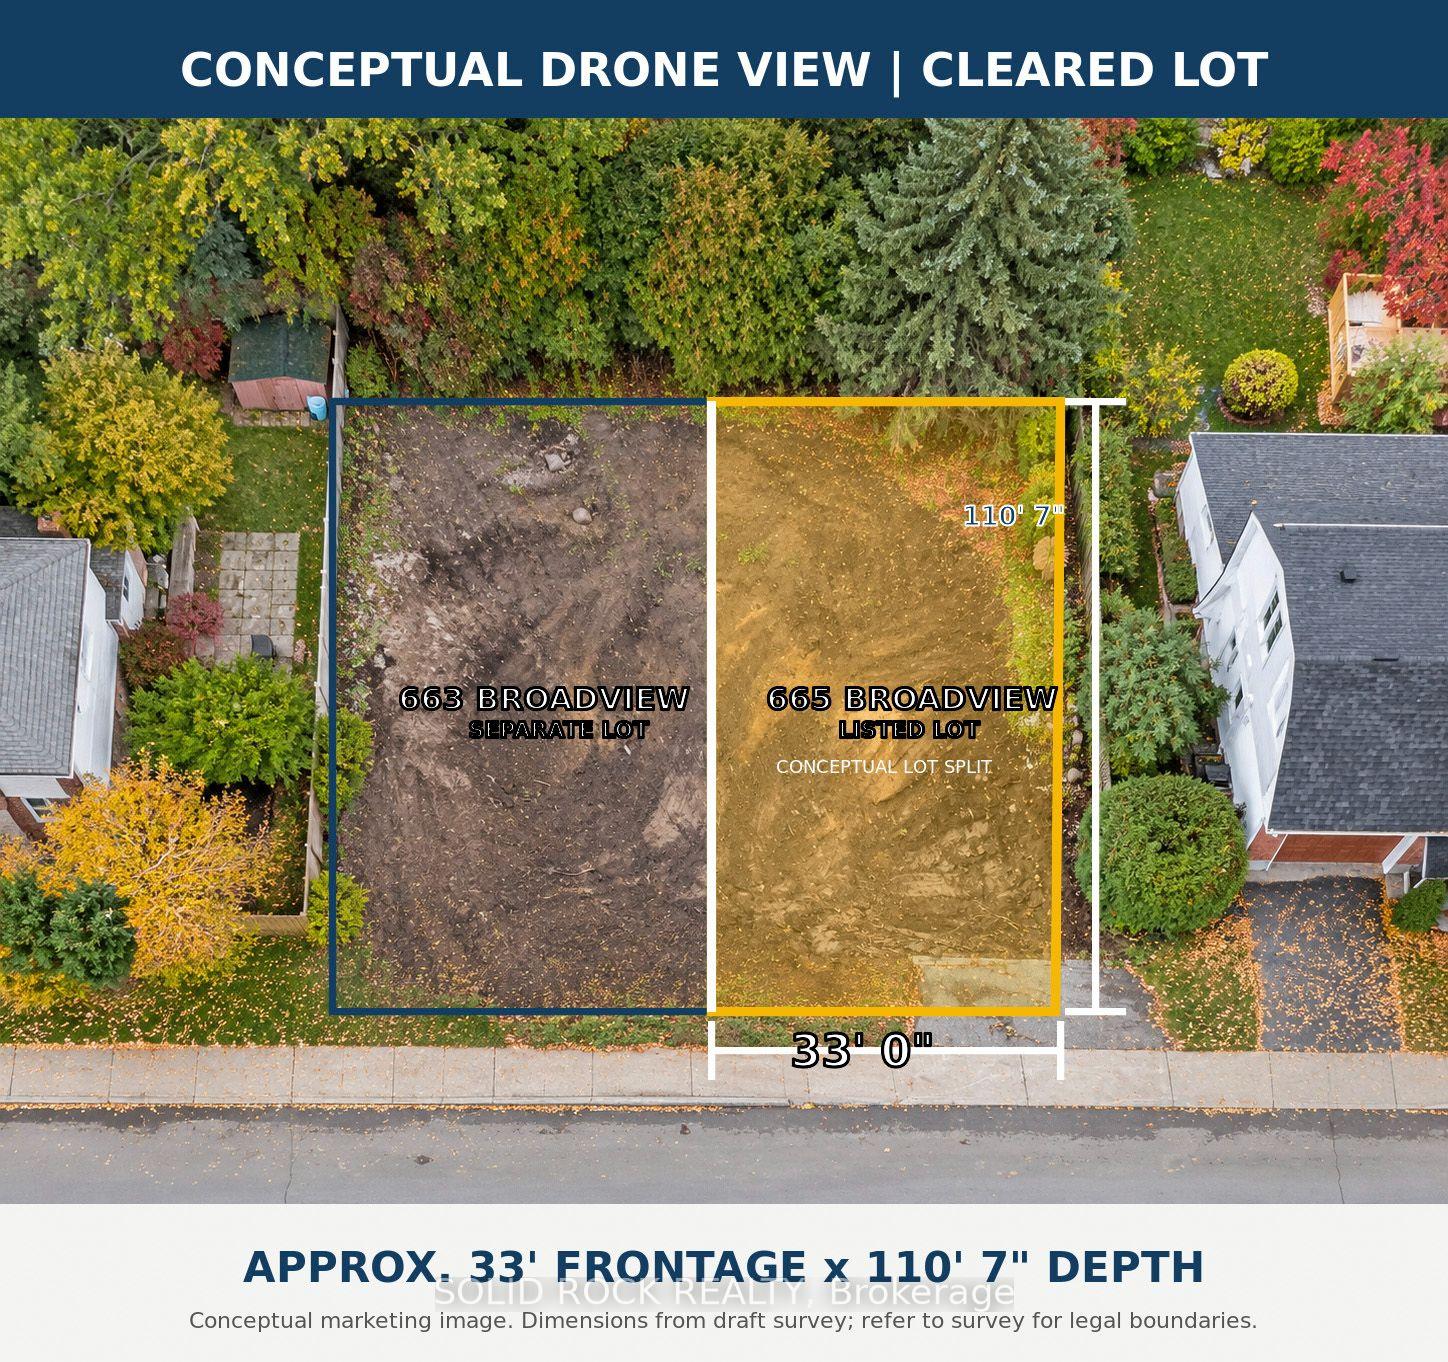
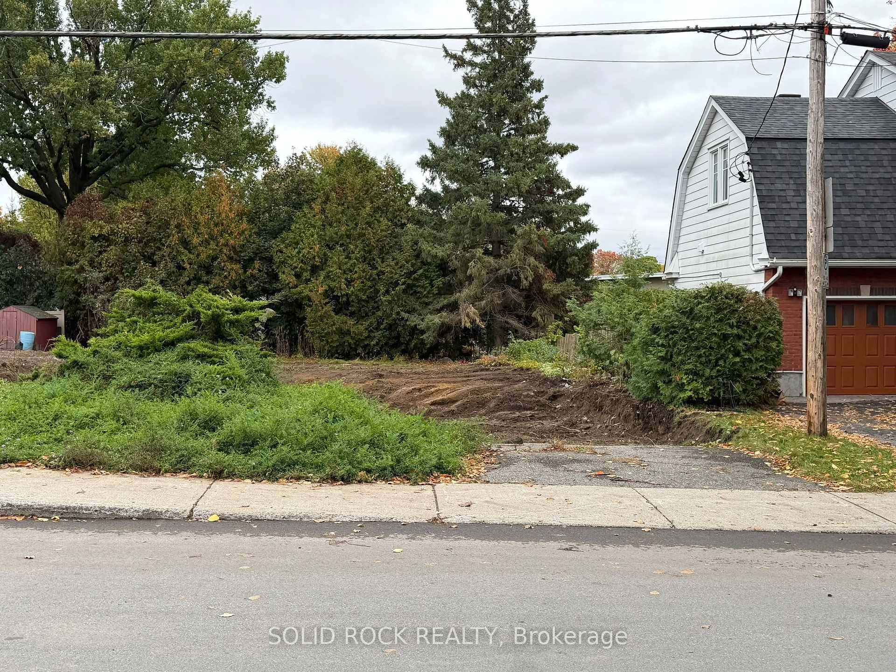
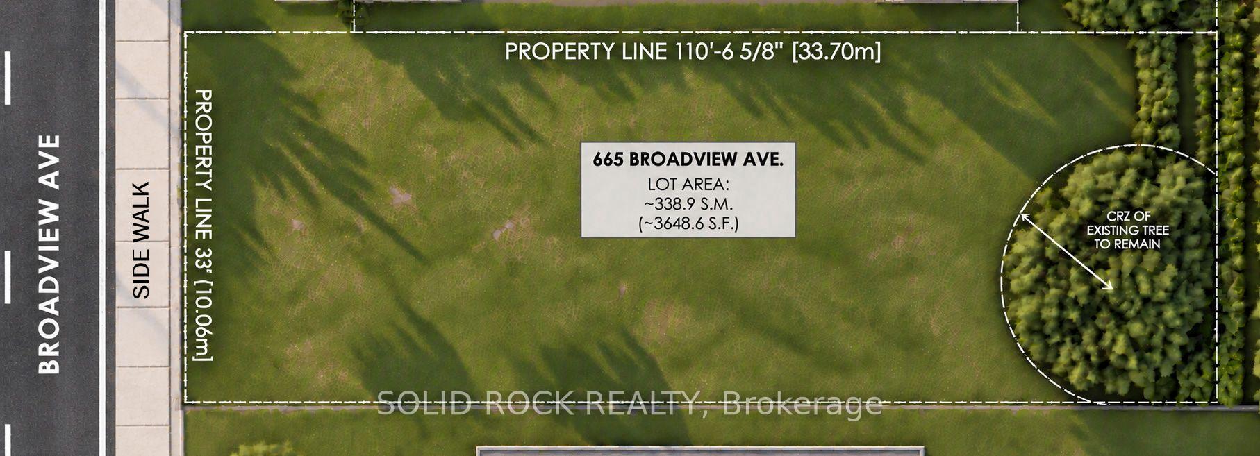
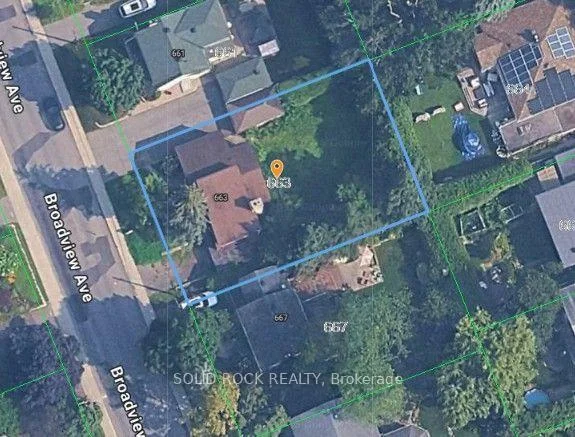
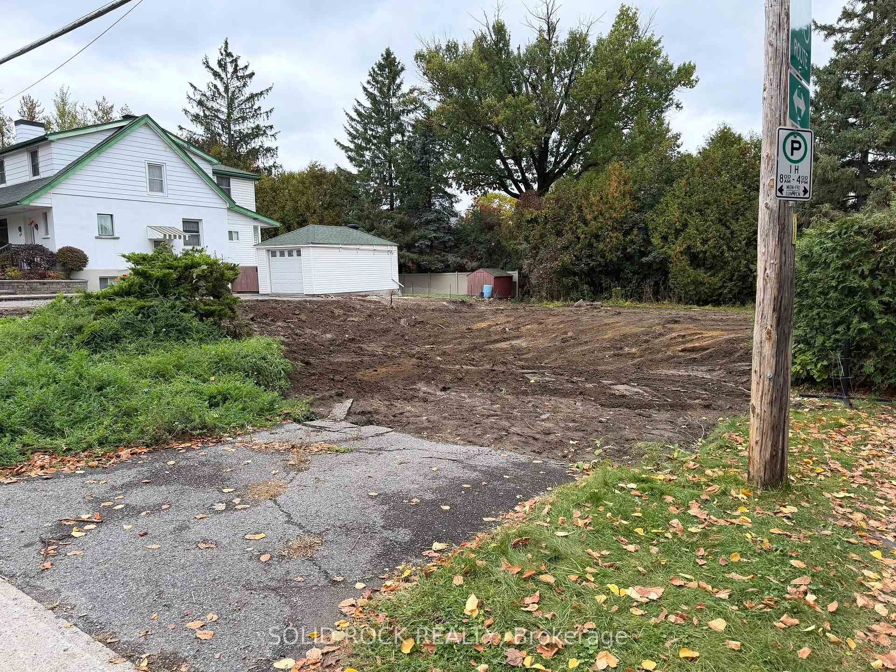
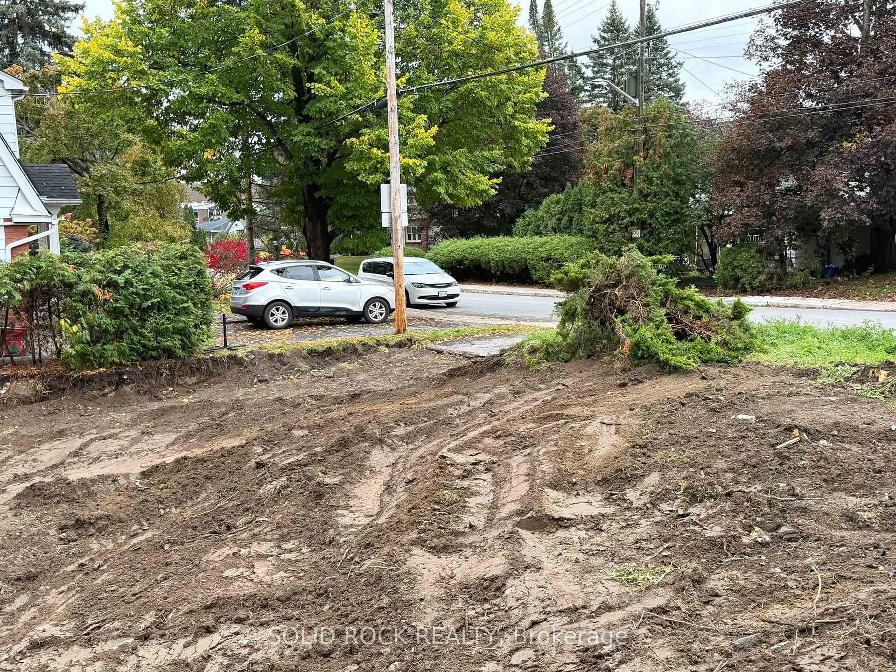
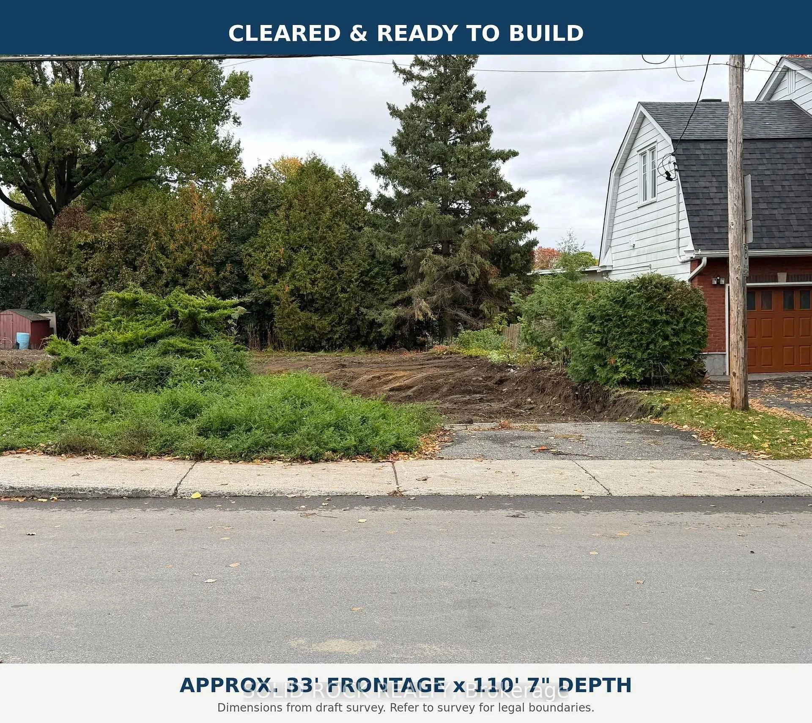
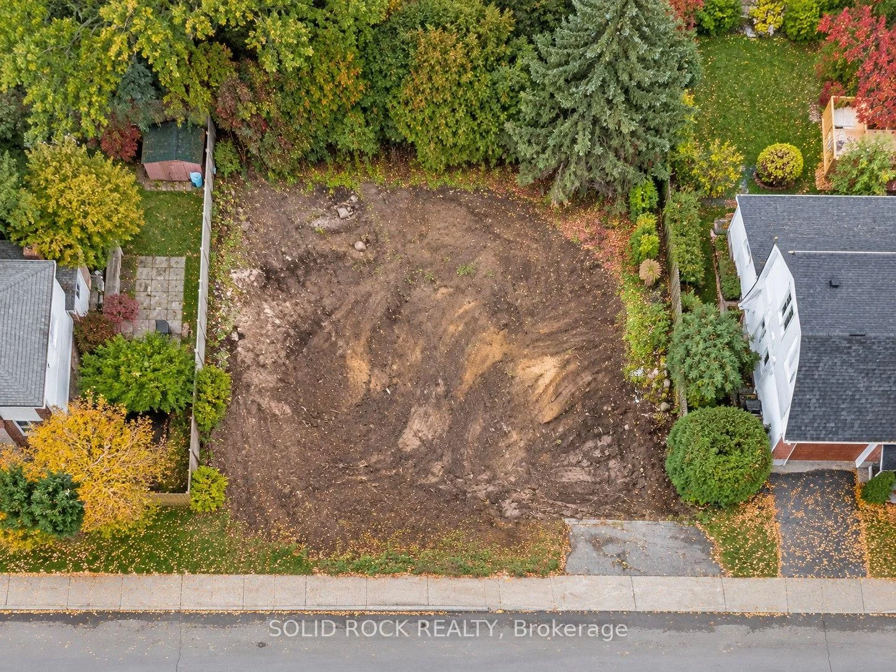
- Fully cleared lot measuring 33 ft. x 110.7 ft.
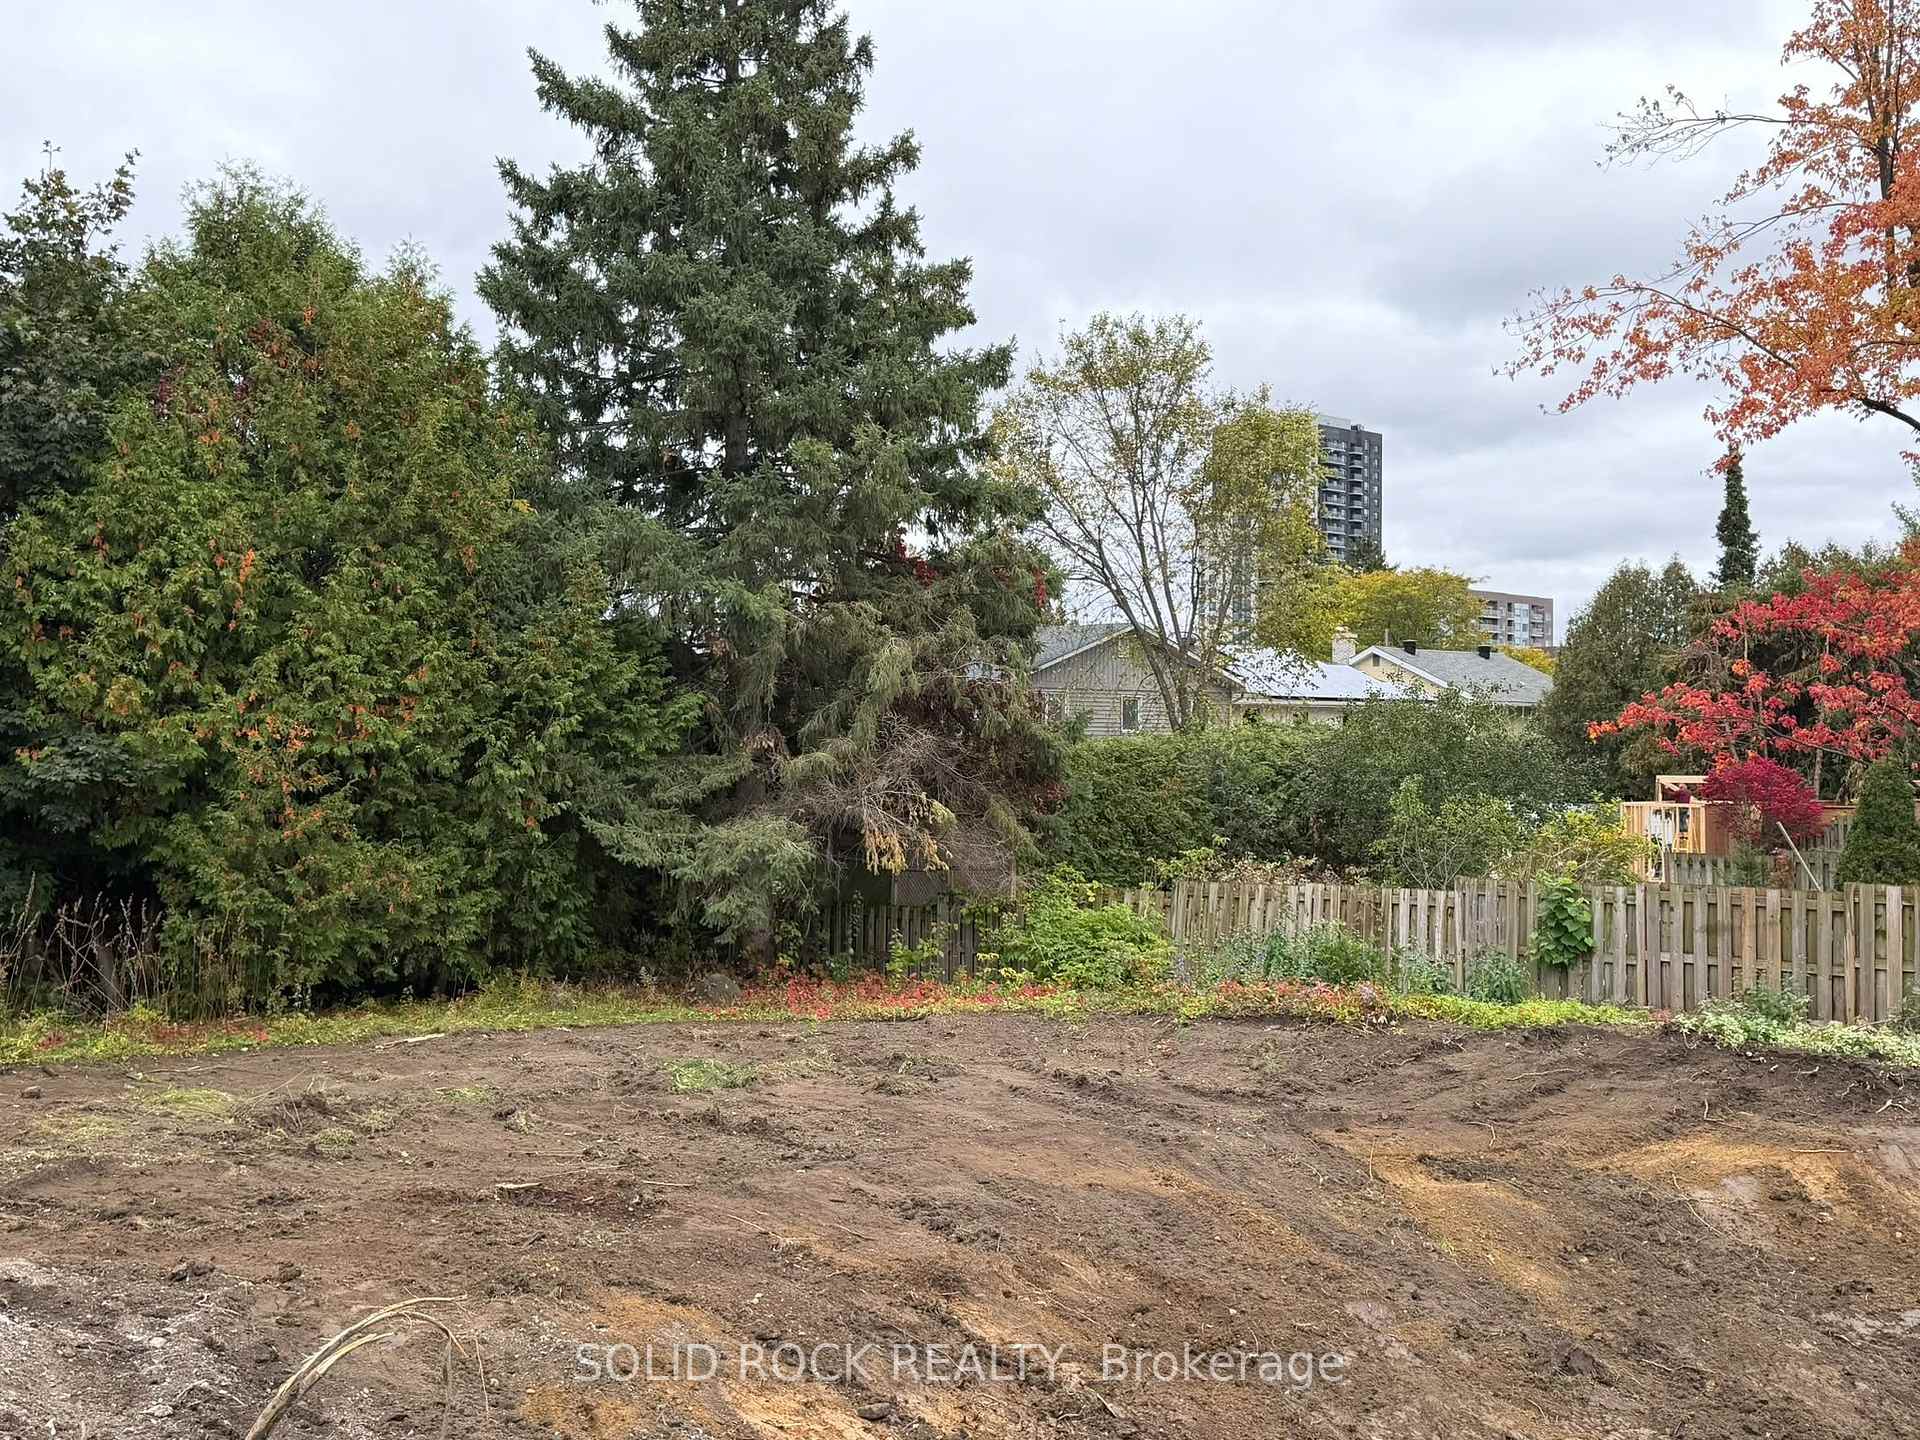
- Mature hedging and spruce tree for privacy
- Zoned for three storeys with double-car garage potential
- Close to schools, shops, and Ottawa River pathways
- Award-winning builder available for construction services
- Desirable West End neighborhood with family-friendly amenities
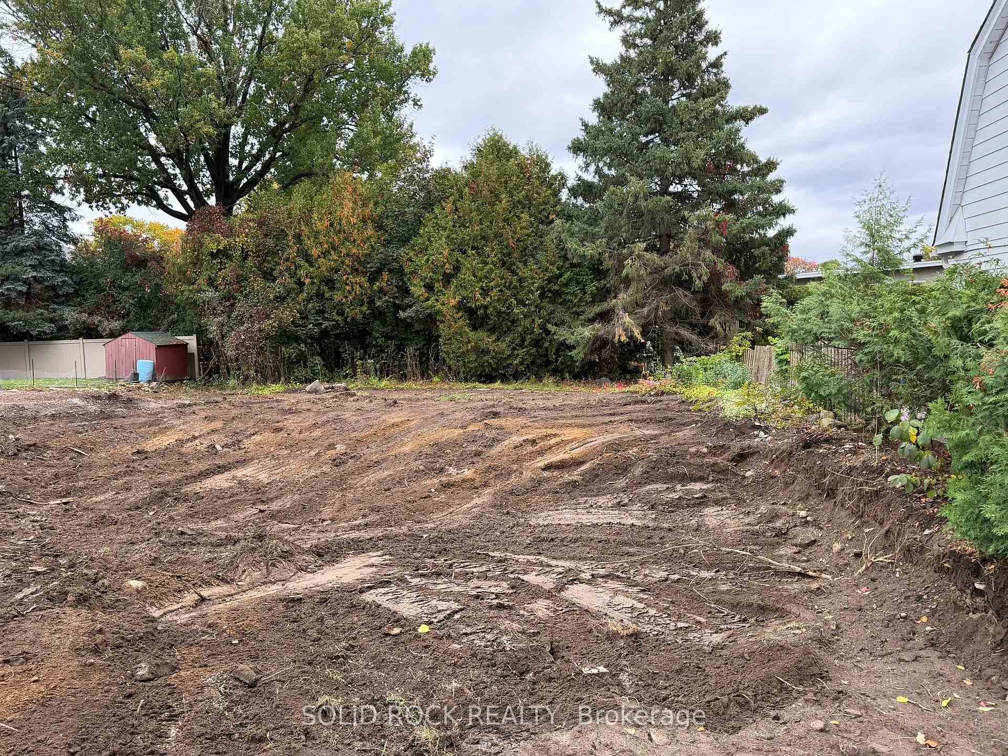
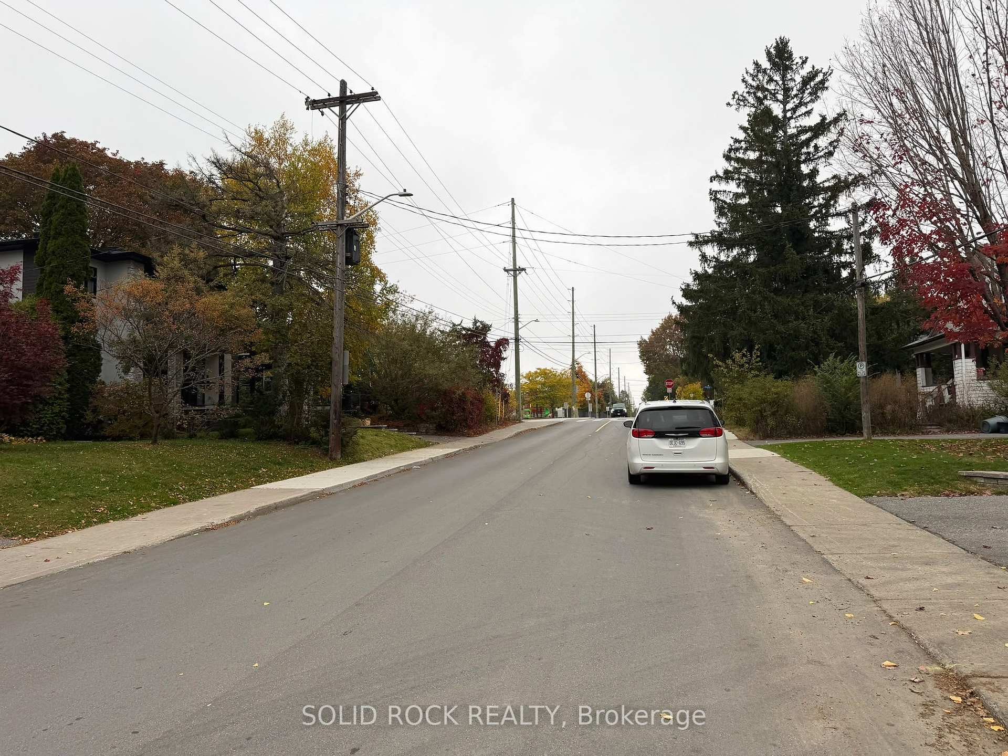
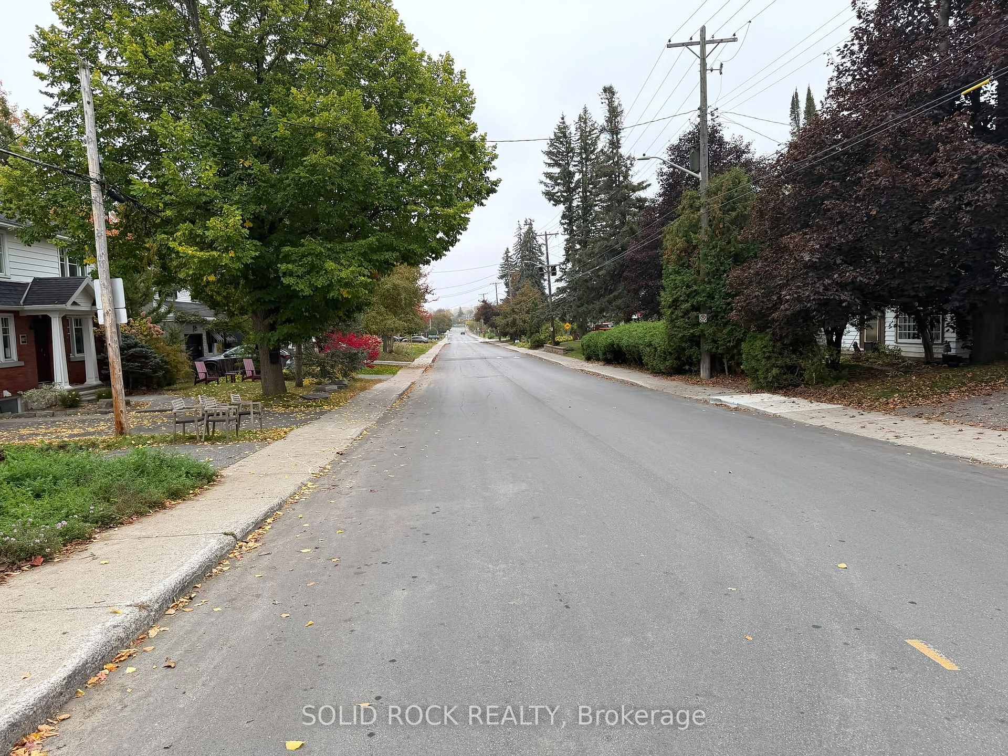
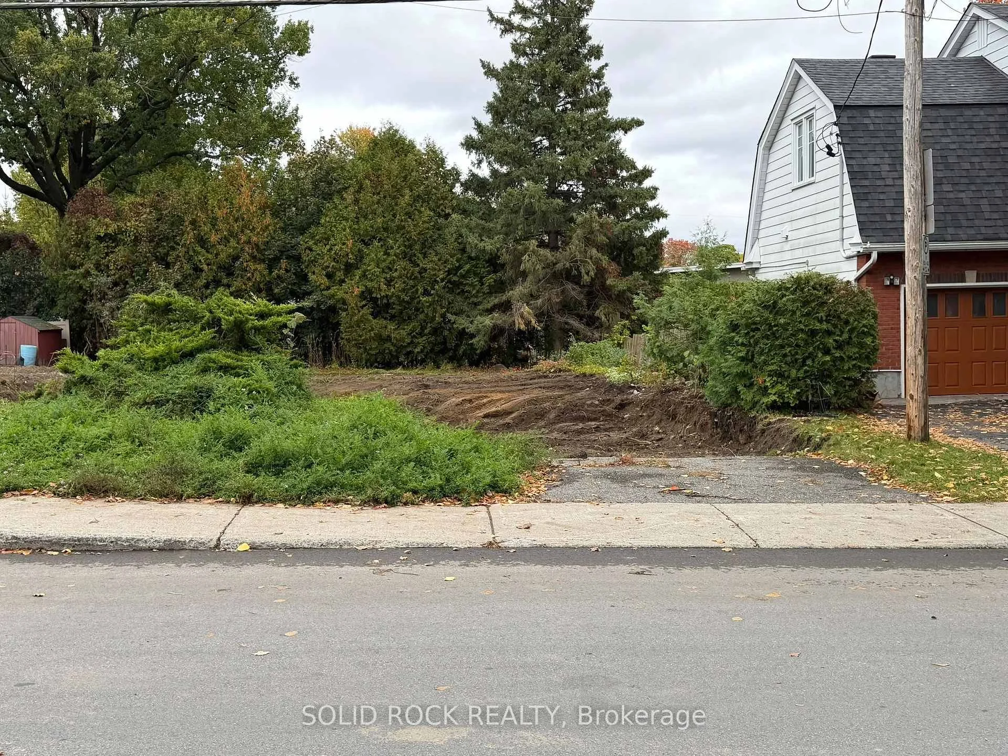
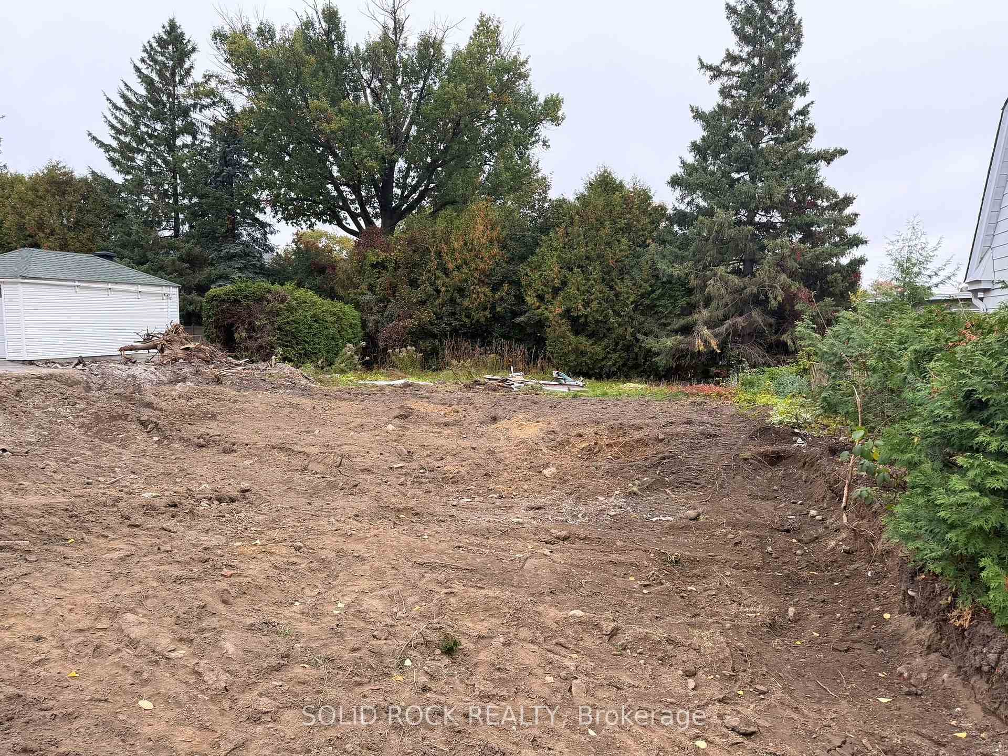
Rare Westboro-area opportunity to build a custom home on a newly severed, fully cleared lot measuring approximately 33 ft. x 110.7 ft. (10.06 m x 33.70 m). Mature hedging and a beautiful rear-yard spruce tree offer privacy and a natural setting for a future deck, garden or family play space.N2C zoning provides excellent potential for a thoughtfully designed home of up to three storeys, with the possibility of a double-car garage, subject to City approvals. Walk to Nepean High School and Notre Dame High School, with Broadview Public School close by. Dovercourt Recreation Centre, Richmond Road shops and restaurants, Westboro Village, Ottawa River pathways and Westboro Beach are all nearby. The seller is an award-winning local builder currently building next door at 663 Broadview and is available to discuss plans, pricing and construction services for 665 Broadview. A rare chance to build exactly what you want in one of Ottawa's most desirable West End neighbourhoods. Buyer to verify zoning, permitted uses, building envelope, servicing, permits, school boundaries, tree protection and all development requirements.
Key Facts & Features
Property Costs
- Annual Property Tax Amount
- $0
- Land Transfer Tax Fee
- $11,423
Interior Features
- Fireplace/Stove
- No
- Elevator
- No
Building
- Building Type
- Vacant Land
Construction
- Special Designation
- Unknown
Lot
- Lot Front
- 33.00 ft
- Lot Depth
- 110.70 ft
Heating & Cooling
- Water
- Municipal
- Sewers
- Sewer
- Natural Gas
- Available
- Hydro
- Available
- Cable
- Available
- Telephone
- Available
- Municipality
- Ottawa
- Neighbourhood
- Laurentianview
- Main cross streets
- Broadview/Dovercourt
- Zoning
- N2C
- Directions
- Carling Ave to Broadview, Left on Broadview, Vacant property will be on your right.
- Waterfront
- None
- MLS® number
- X14084328
- Data source
- Toronto Regional Real Estate Board
- Listed on
- 2026-10-15
- Updated on
- 2026-10-16
- Days on market
- 5 days
- Possession type
- 30-59 days
- Co-op commission
- 2
- Seller
- Listed by
- SOLID ROCK REALTY
Home Market Value
Current home valuation for 665 Broadview Avenue, Ottawa, Laurentianview, Ottawa, ON. Listed for $747,400
HOMEH Estimate
—
Estimated Sales Range
—
HOMEH Estimate for 665 Broadview Avenue, Ottawa, Laurentianview
Calculated with a real agent's CMA method — 45+ years of experience, codified. Not an AI guess.
For the owner
Is this your home? Track its value.
Get this home's HOMEH Estimate by email once a month, with how many homes are for sale around you.
Mortgage Payment Calculator
Compare up to 4 down payment scenarios
5% on first $500K + 10% on $247,400 over $500K
$49,740
| Scenario 1 | Scenario 2 | Scenario 3 | Scenario 4 | |
|---|---|---|---|---|
−Down payment | % $ | % $ | % $ | % $ |
+CMHC insurance | $27,893 | $20,852 | $17,788 | $0 |
=Total mortgage | $725,217 | $693,512 | $653,078 | $597,920 |
Amortization | ||||
Mortgage rate | % | % | % | % |
| Payment frequency | ||||
=Mortgage payment | $3,541monthly | $3,386monthly | $3,189monthly | $2,919monthly |
Land Transfer Tax
$11,423
$11,423
Around this home
Data provided by OpenStreetMap & Fraser Institute School Rankings
Ask HOMEH
New!Hi there!
👋Text or call (416) 301-9001
Recommended for you
Based on homes you've looked at.
No recommended properties found.
Nearby similar homes
No nearby properties found.
More real estate resources
Other homes nearby
Explore this area
Nearby neighbourhoods
- 5104 - McKellar/Highland homes for sale
- 5003 - Westboro/Hampton Park homes for sale
- 5301 - Carlington homes for sale
- 5102 - Westboro West homes for sale
- 5201 - McKellar Heights/Glabar Park homes for sale
- 5302 - Carlington homes for sale
- 5103 - Carlingwood homes for sale
- 5002 - Westboro South homes for sale
No nearby listings available.