
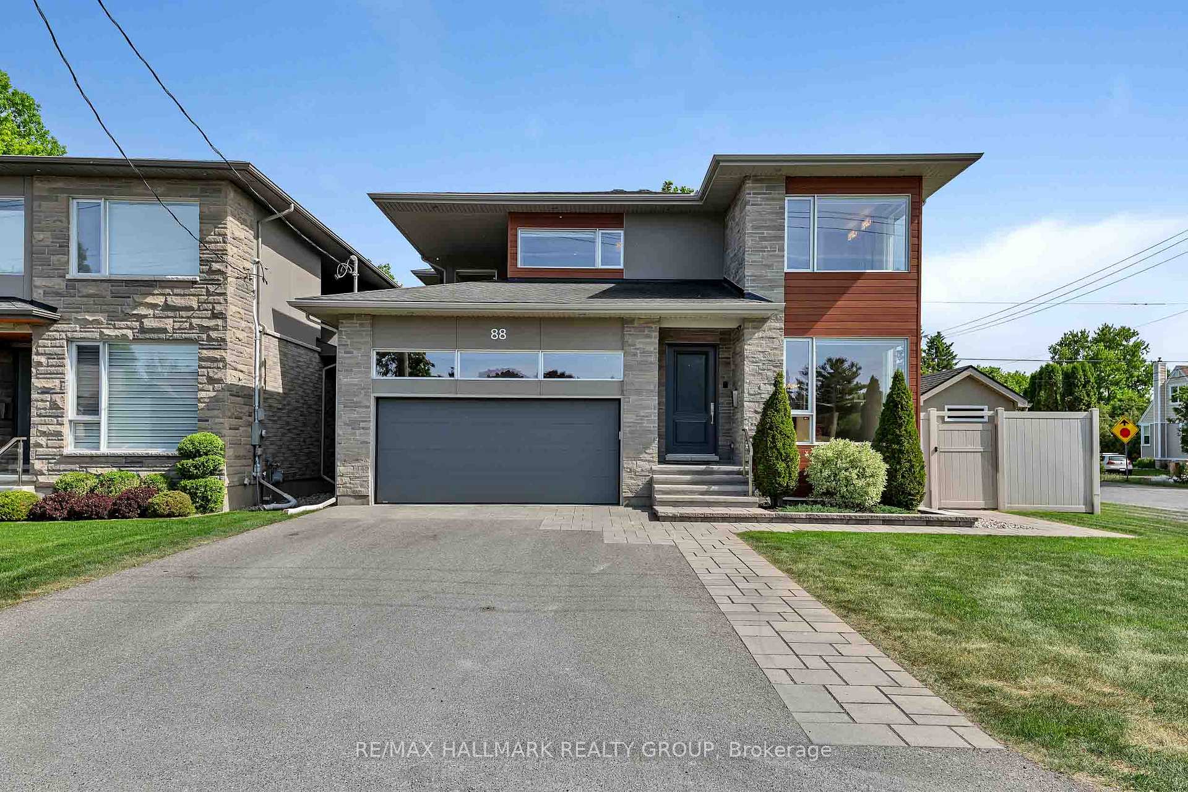
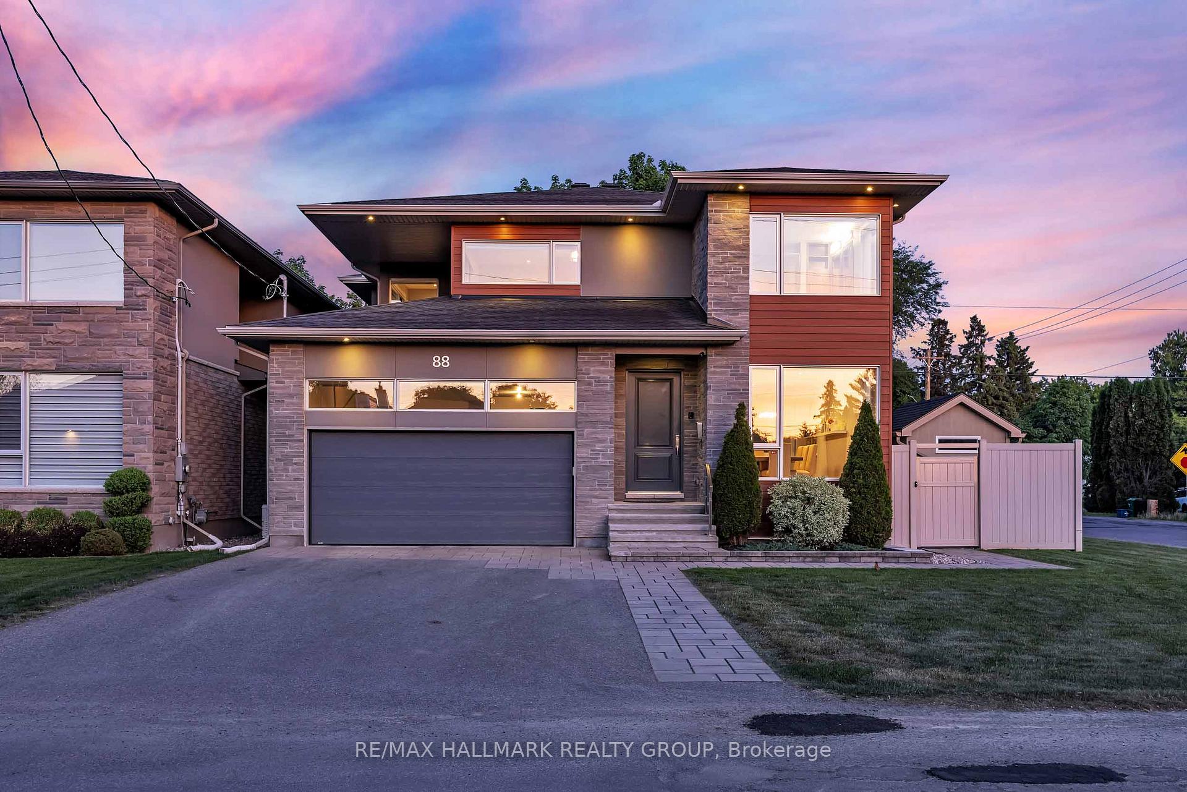
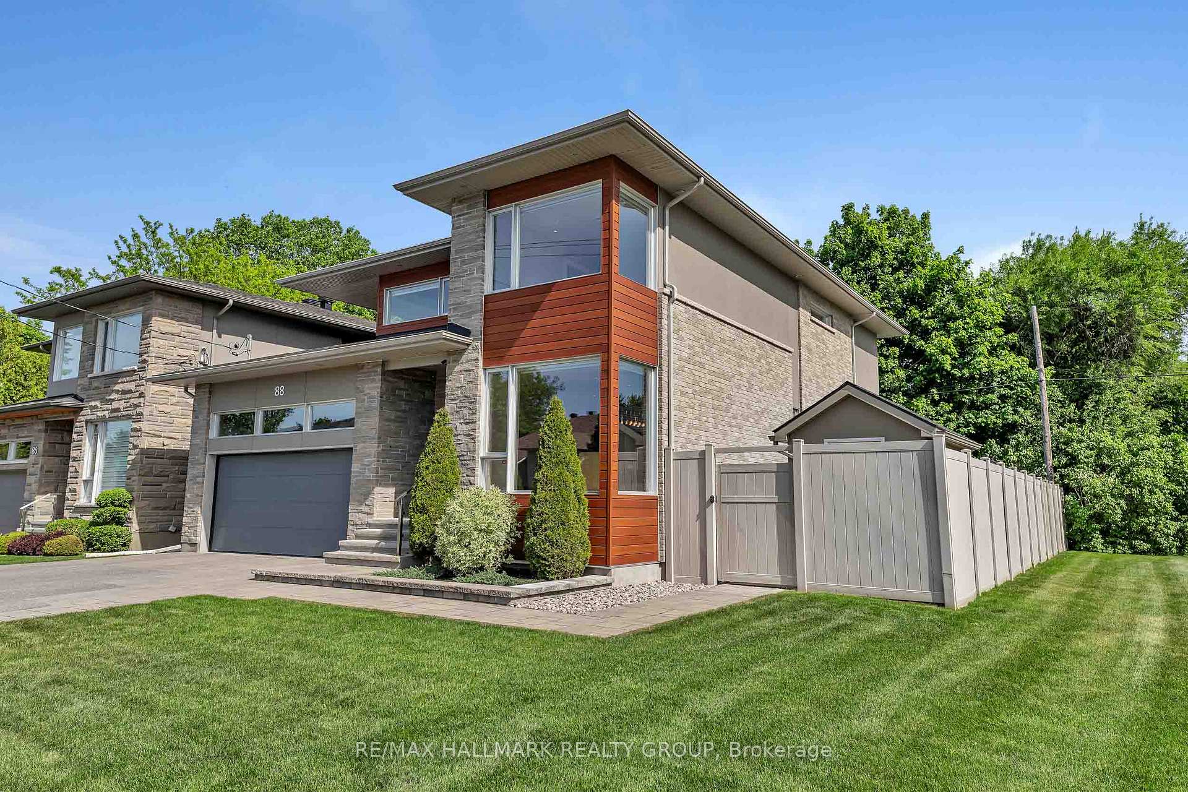
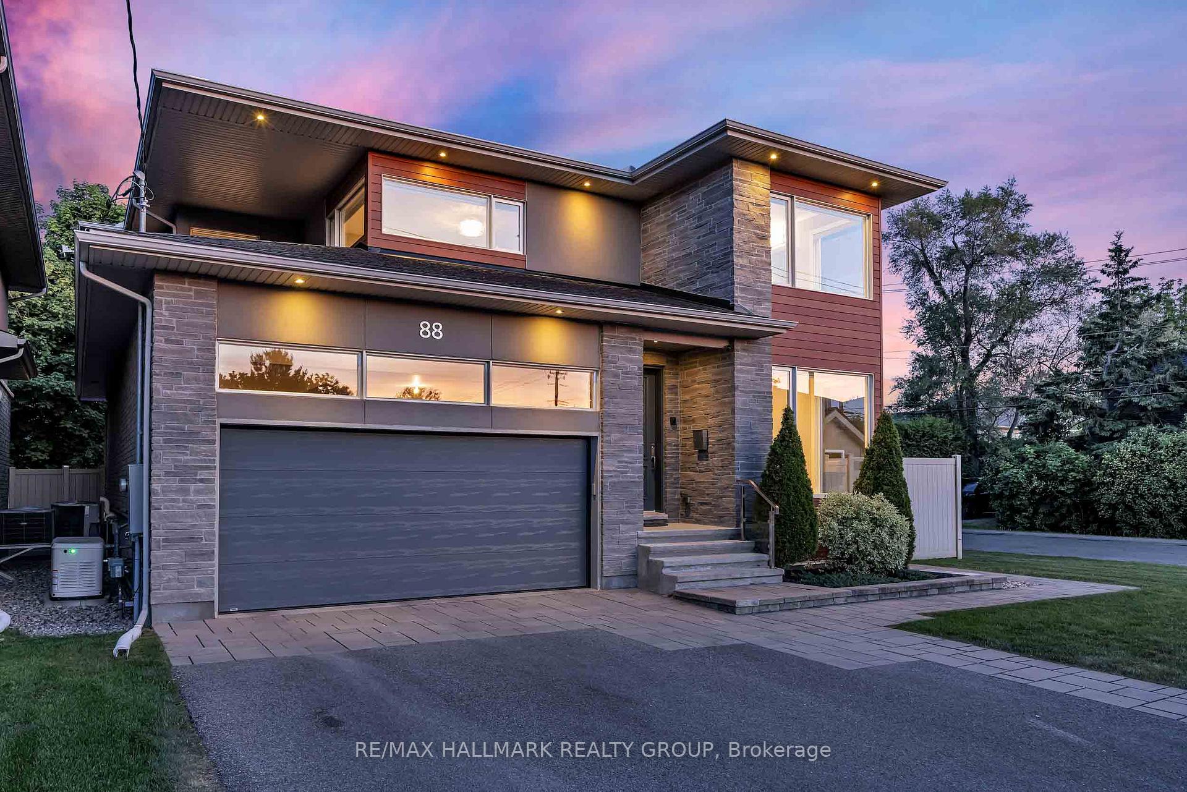
88 Withrow Avenue
Ottawa (Meadowlands/St. Claire Gardens), ON K2G 2J3
- 4Bedrooms
- 4Bathrooms
- 2Garage
- 2500–3000Sq Ft
- $10,674Tax
- 50×90 ftLot Size
 Estimated Value:$1,387,167See Free Estimate Report

Property not available for sale or for rent.
HOMEH One: full-service selling for a 1% listing fee. The buyer's agent commission is separate.
Free Home EvaluationHow Much Is My Home Worth?Homes for Sale NearbySale & Price History for 88 Withrow Avenue, Ottawa, Meadowlands/St. Claire Gardens
Real estate boards require you to or to see the full details of this property.
*Sold prices and complete sale & price history are regulated data. Under the Trust in Real Estate Services Act, 2002 (TRESA) and the rules of the Real Estate Council of Ontario (RECO), and pursuant to the Multiple Listing Service® rules of the Canadian Real Estate Association (CREA) and the Toronto Regional Real Estate Board (TRREB), this information may be shown only to registered users who have agreed to the applicable terms of use (a Virtual Office Website, or "VOW," arrangement). HOMEH Inc., Brokerage therefore provides it to signed-in members only. Creating an account is free and takes under a minute.
About 88 Withrow Avenue, Ottawa, Meadowlands/St. Claire Gardens
Summarized Description
- Custom-built home in desirable Ottawa neighborhood
- Gourmet kitchen with premium quartz countertops
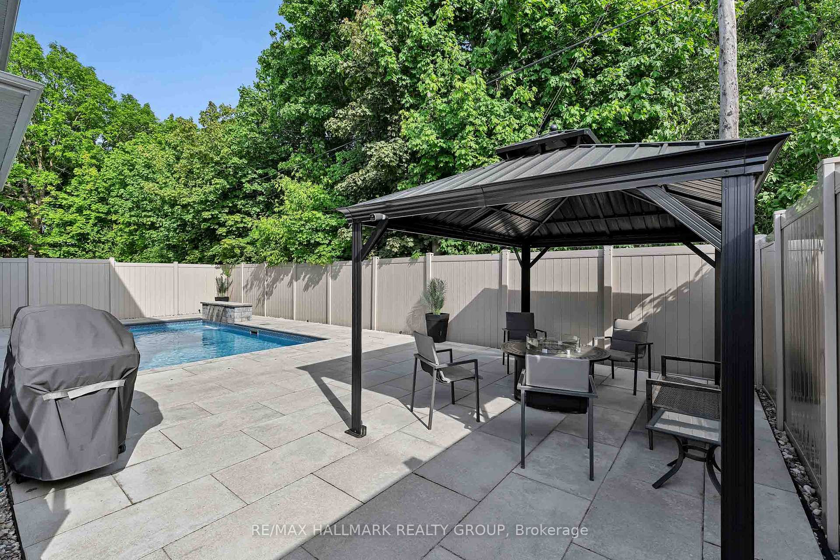
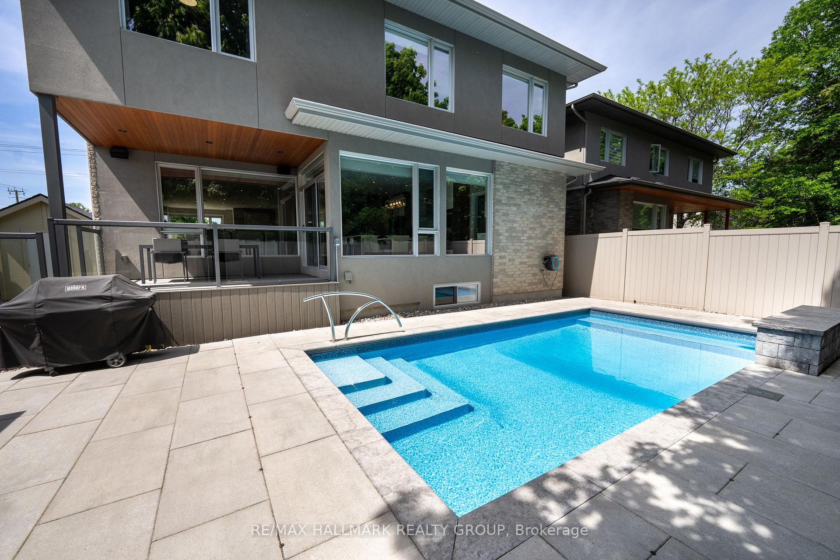
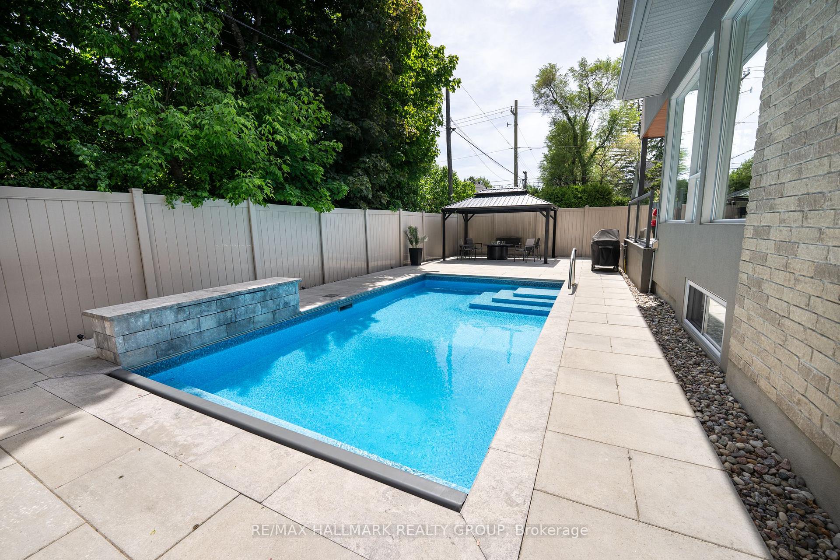
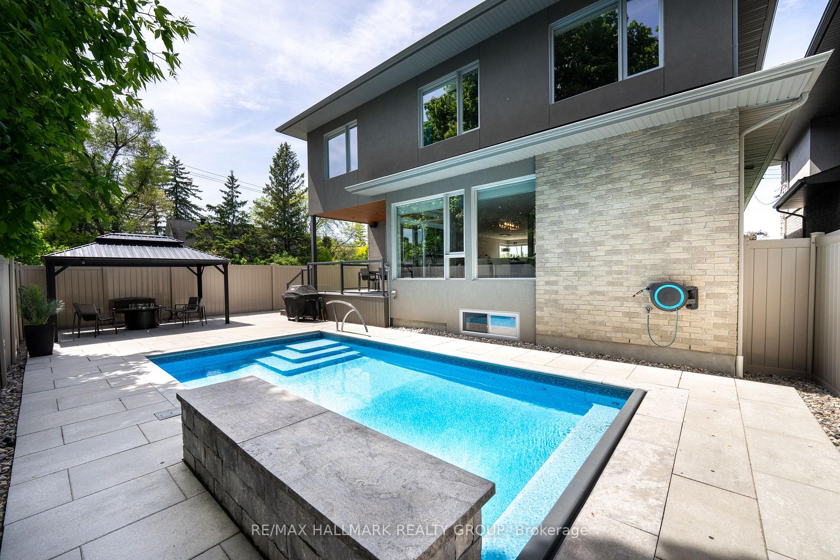
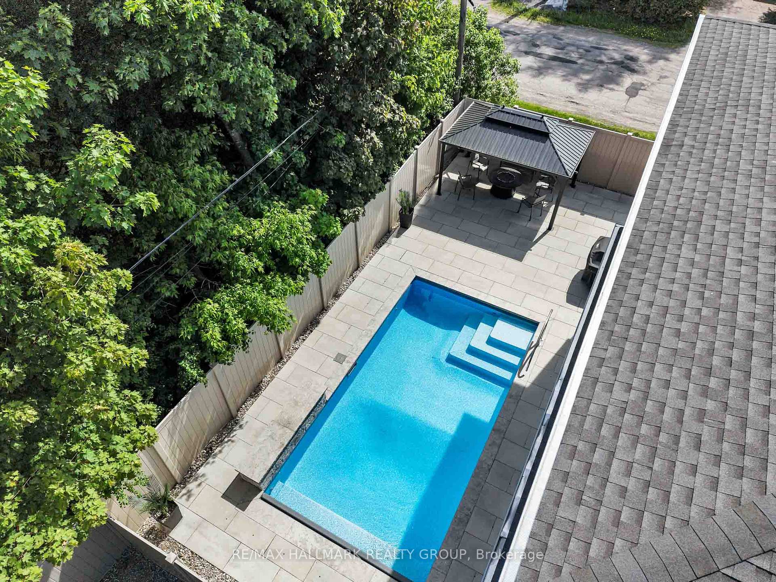
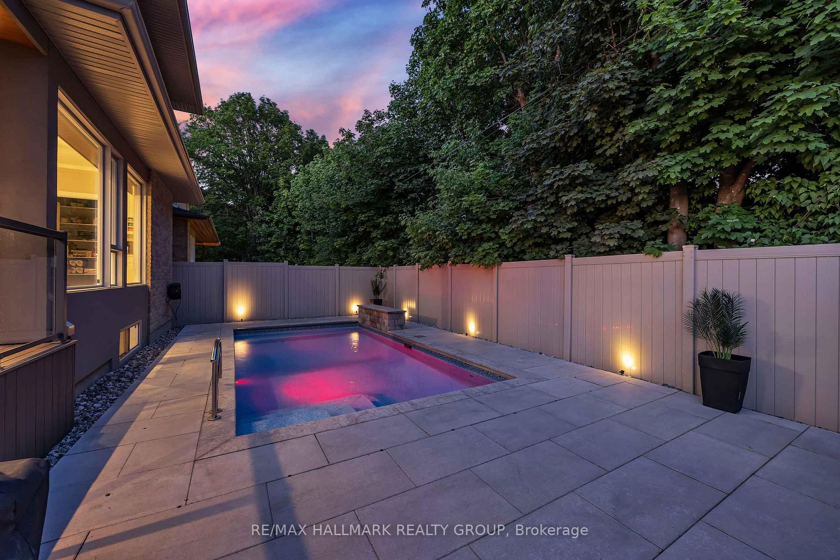
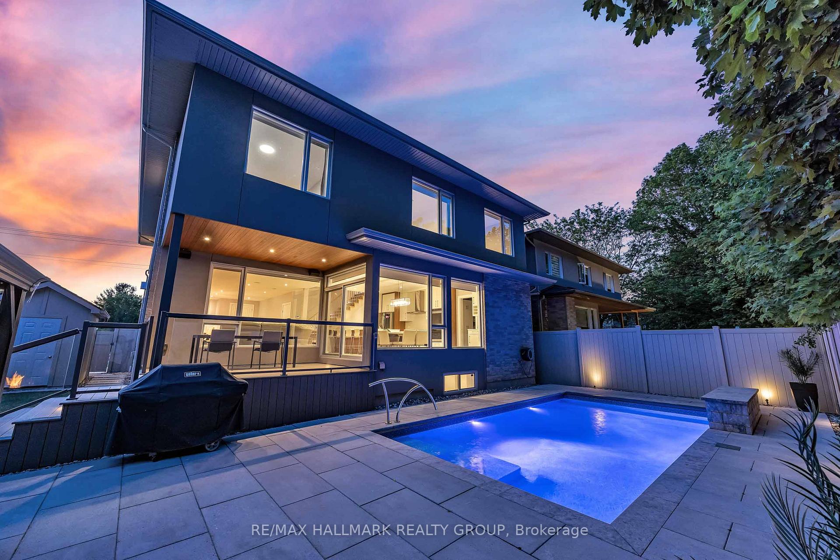
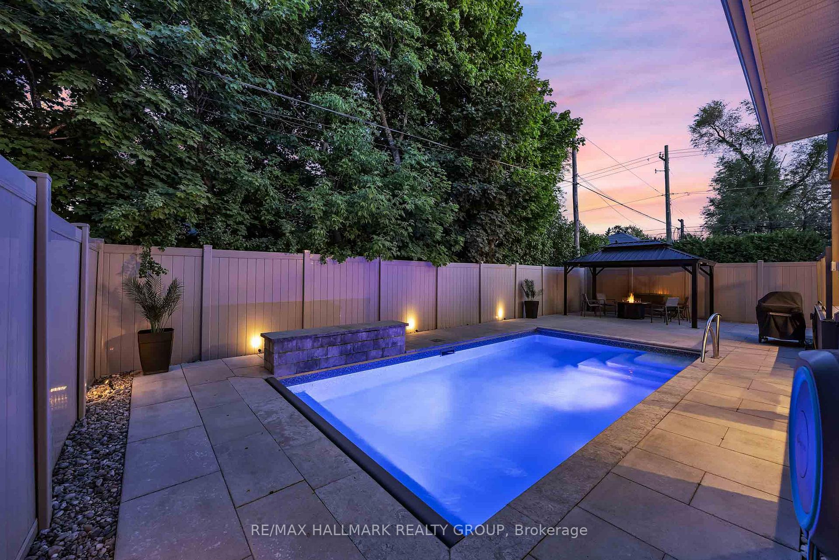
- Inground saltwater pool with waterfall feature
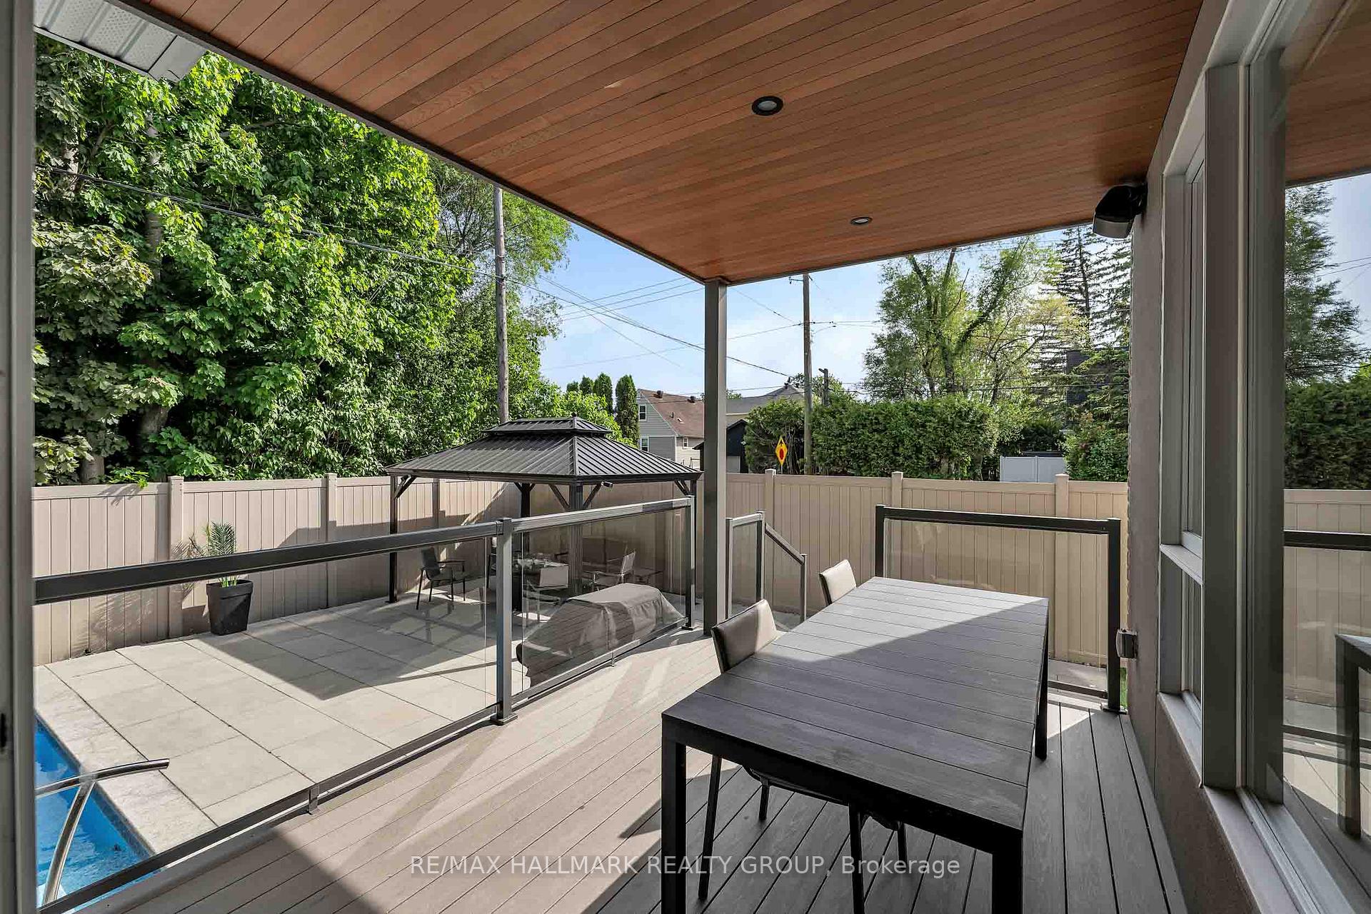
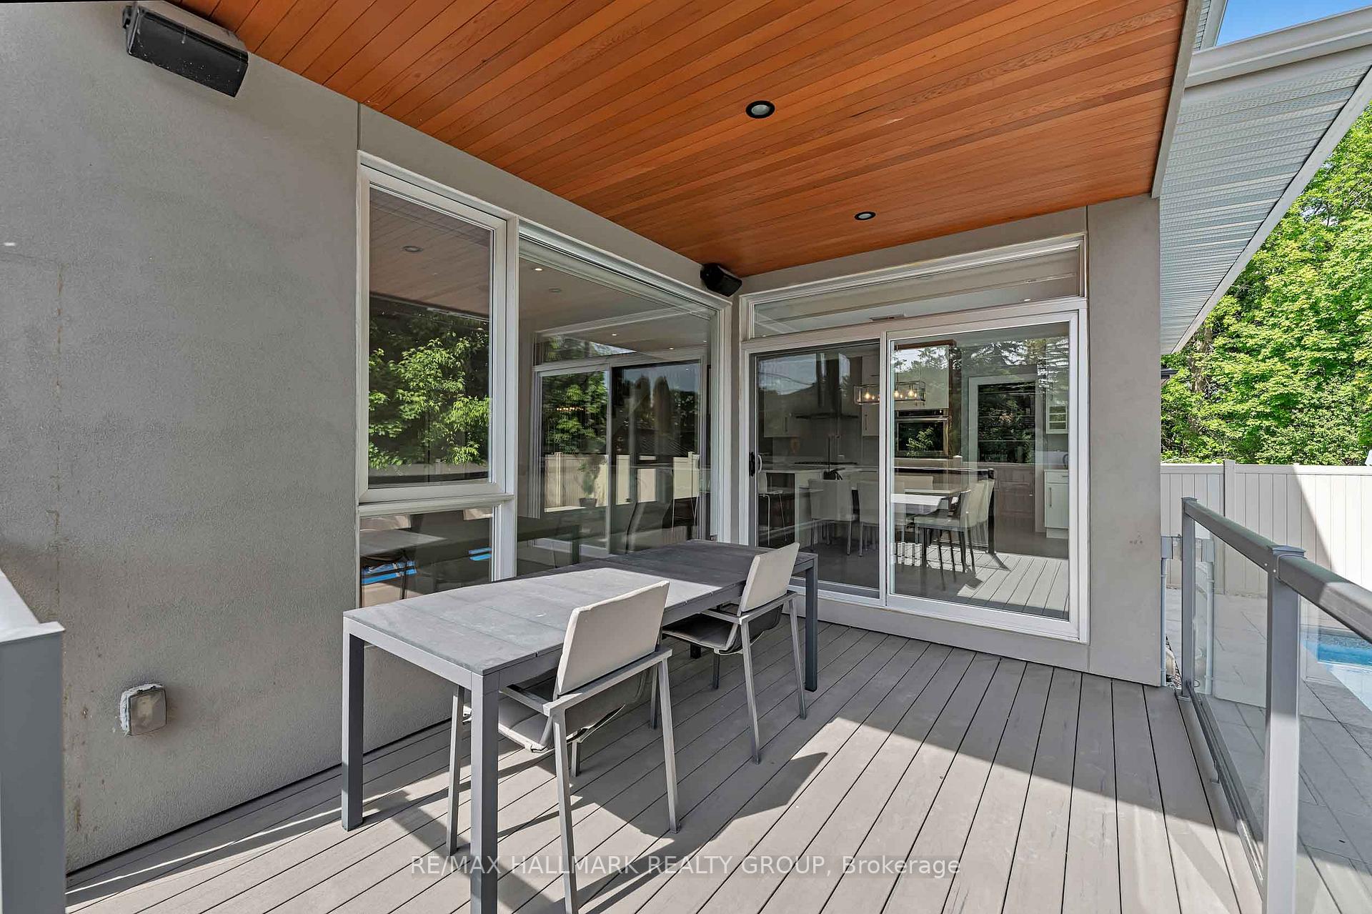
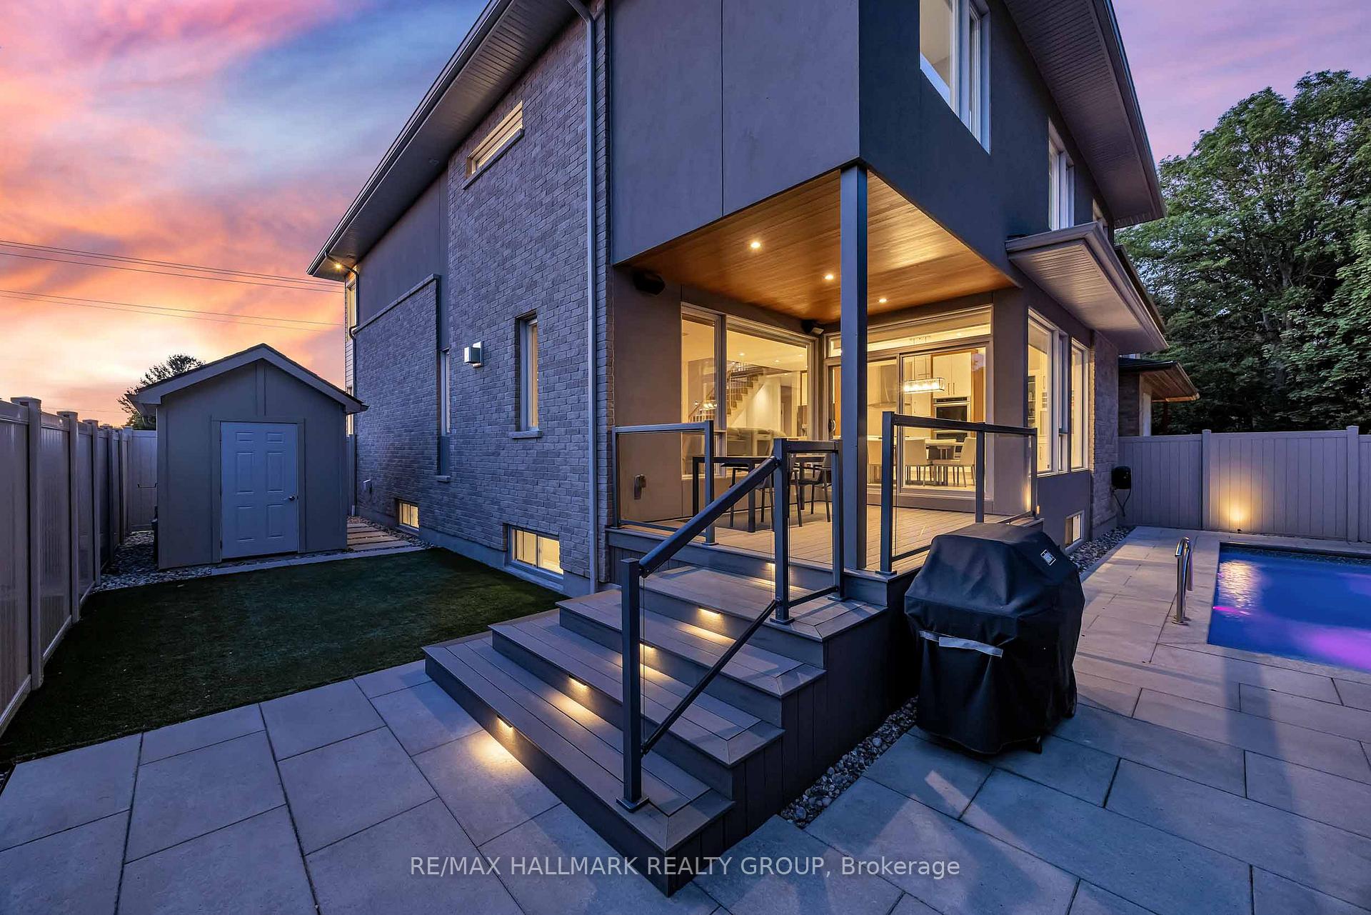
- Private backyard oasis with covered deck
- Open-concept design with hardwood floors
- Massive primary suite with spa-like ensuite
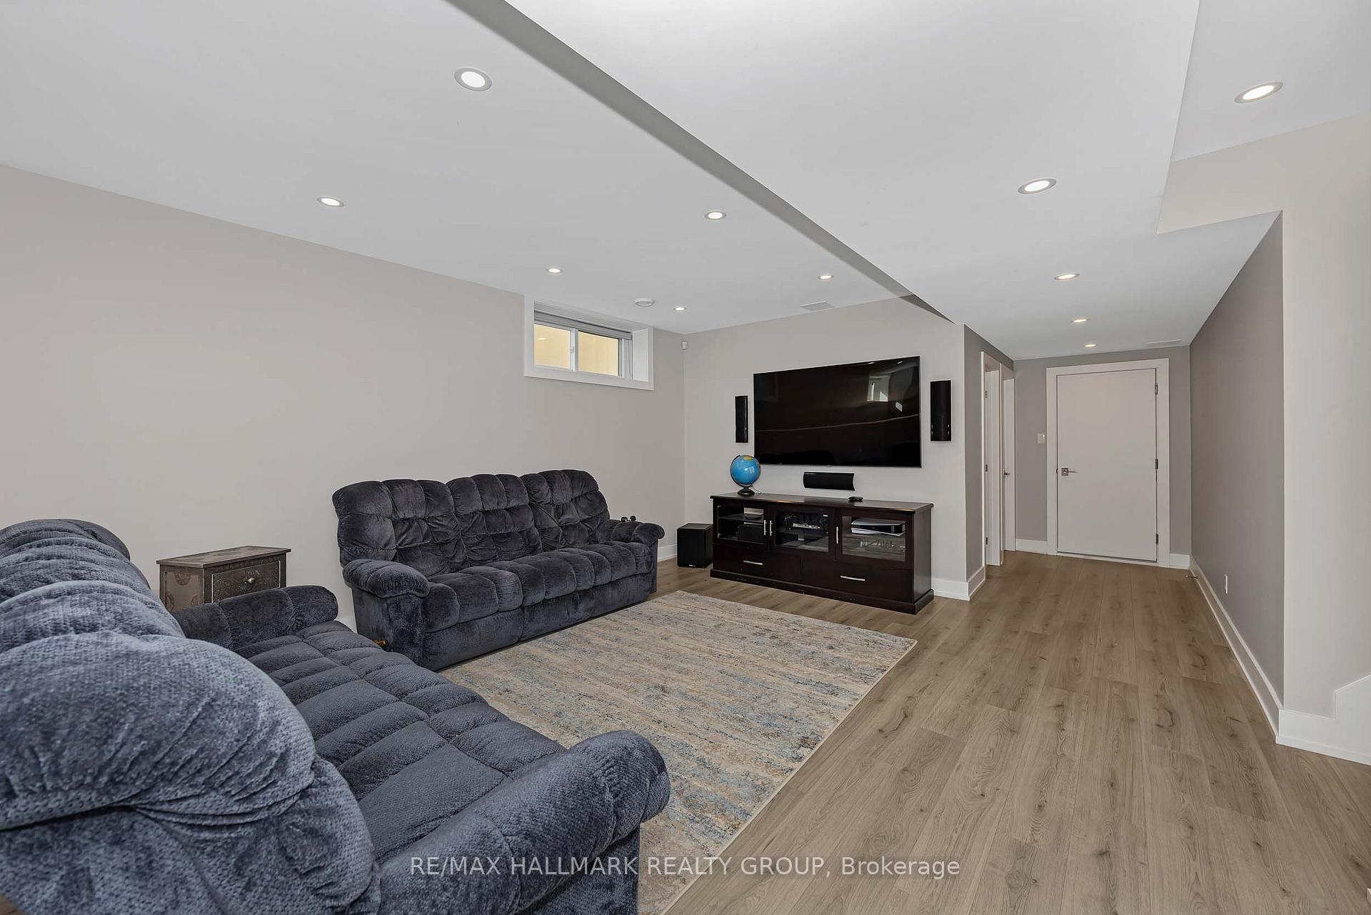
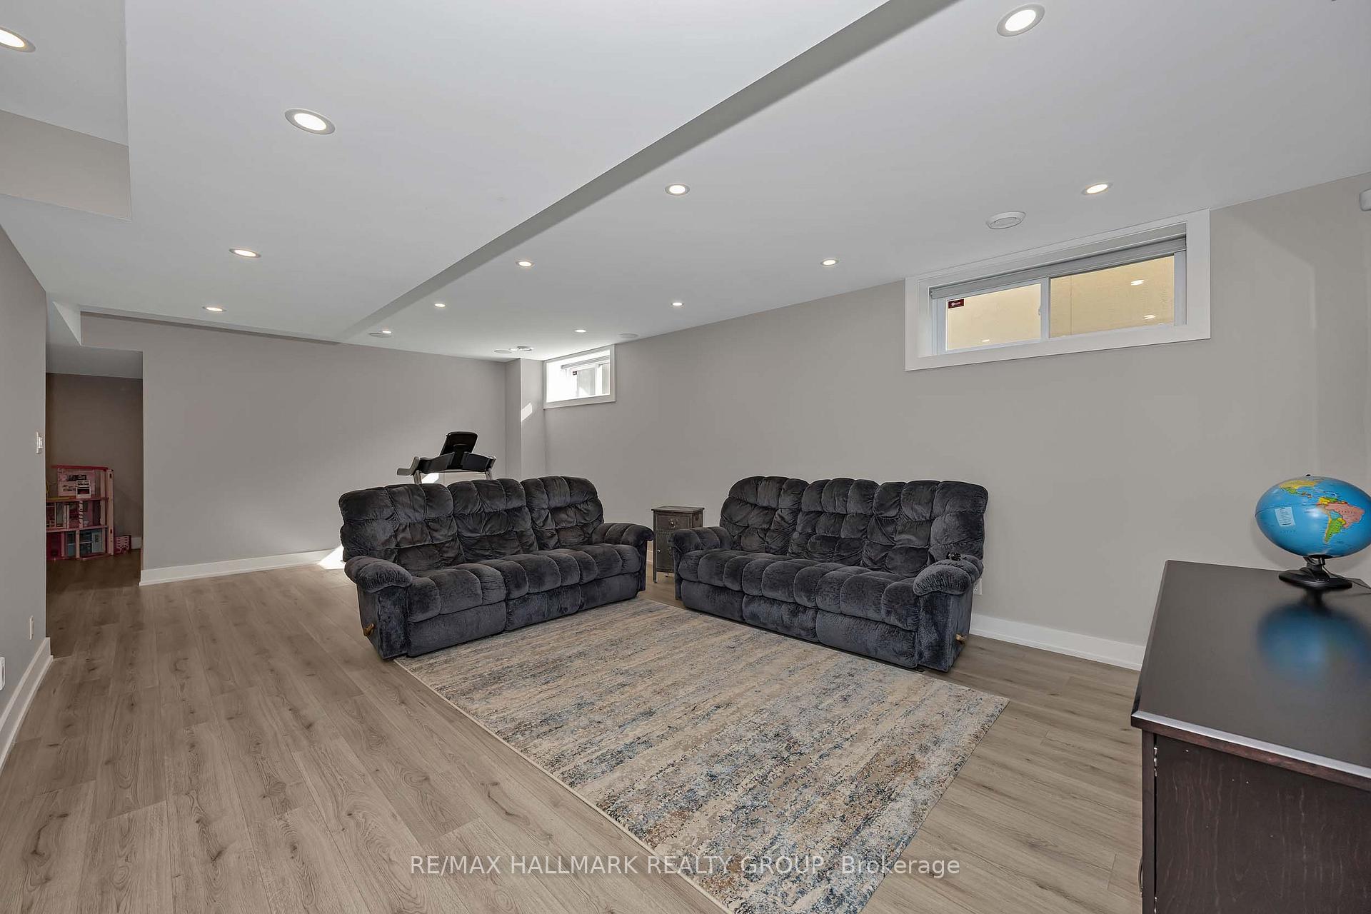
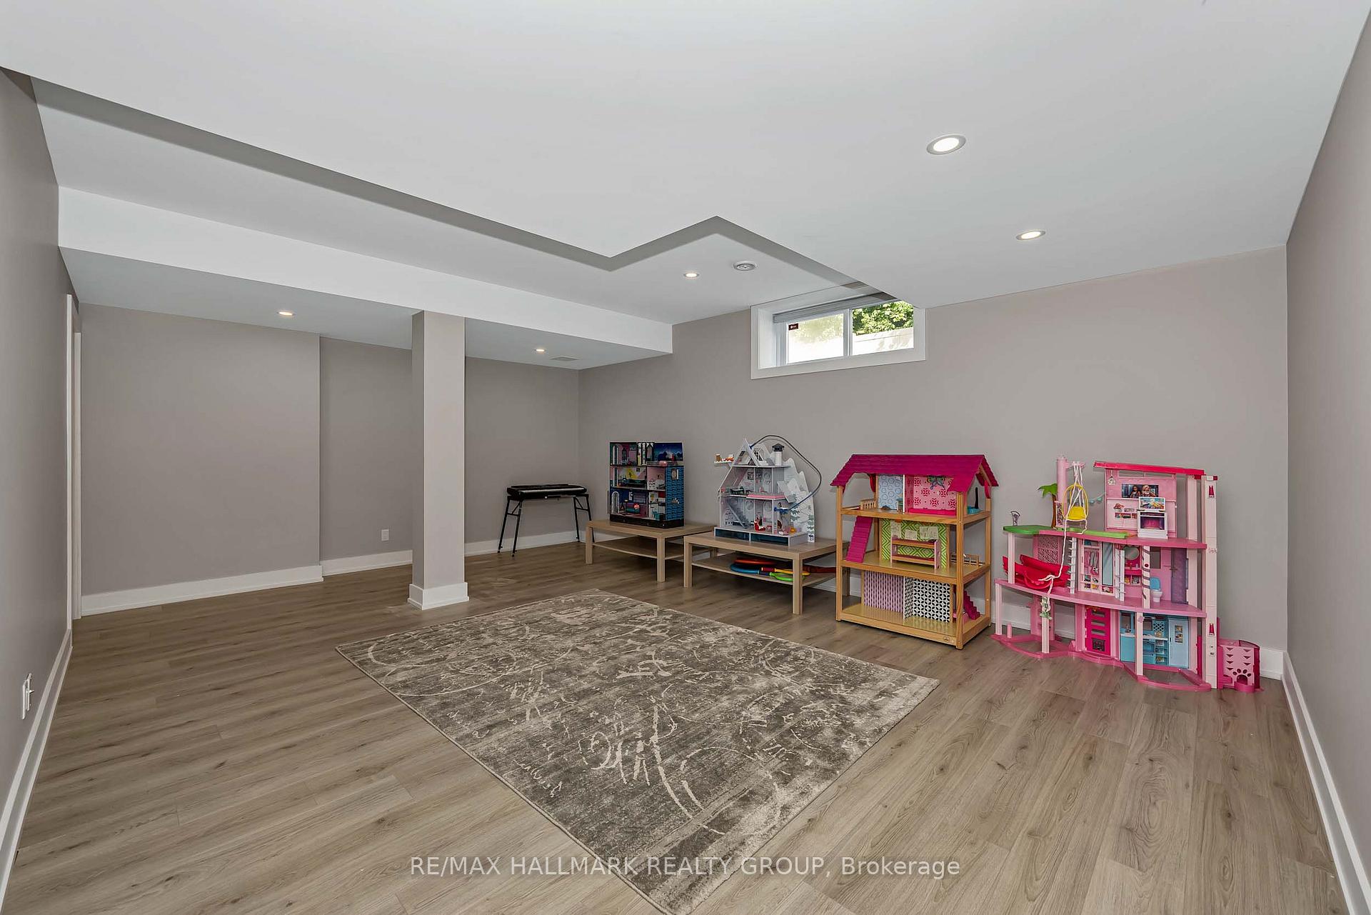
- Fully finished basement with dedicated TV room
- Close to top-rated schools and shopping
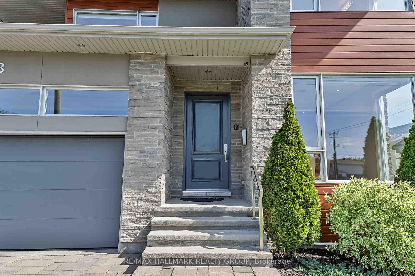
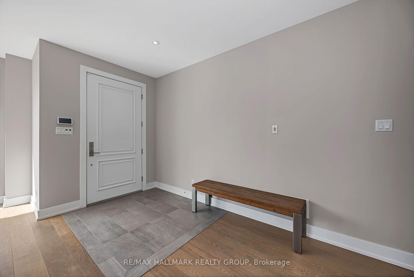
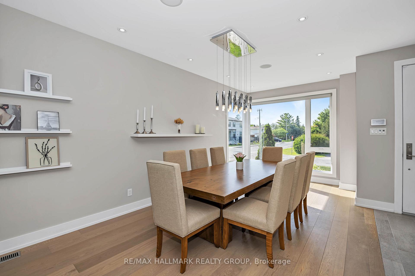
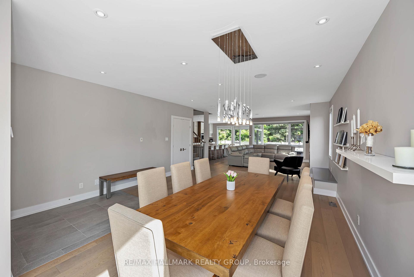
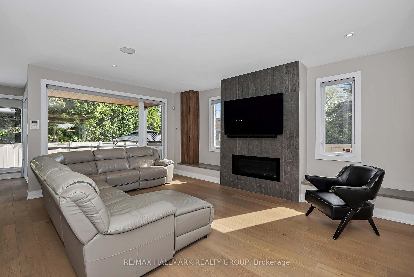
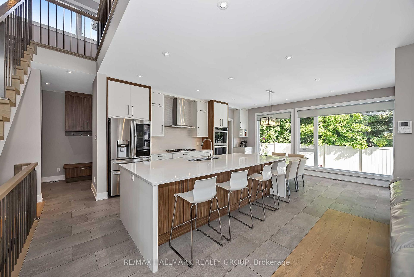
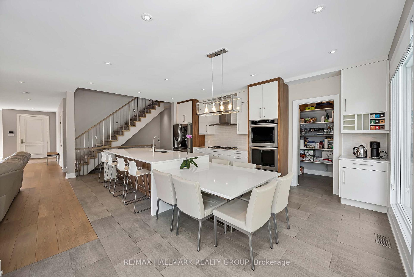
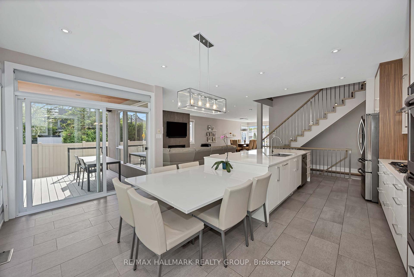
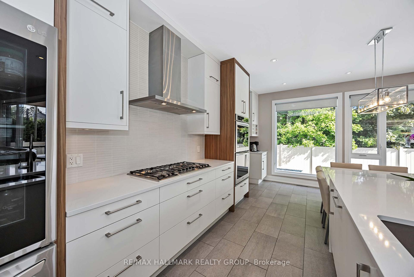
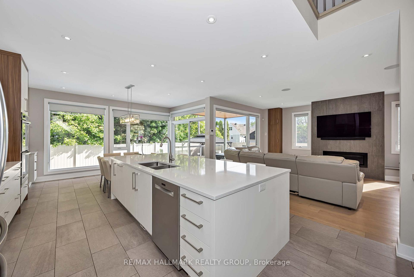
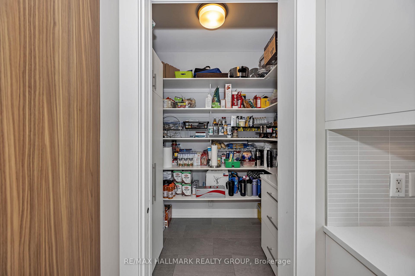
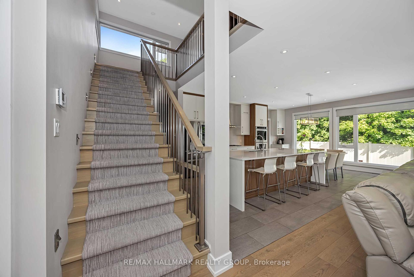
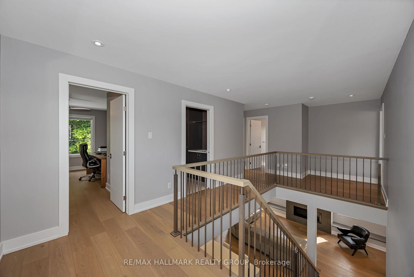
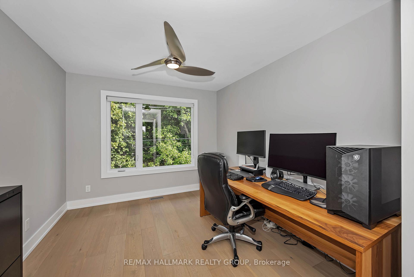
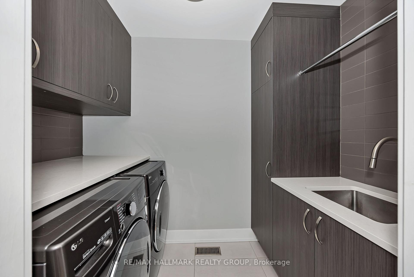
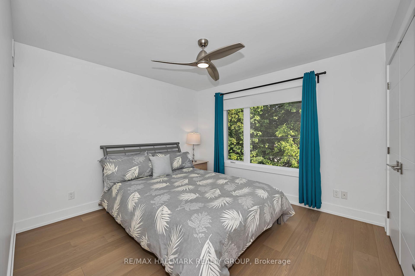
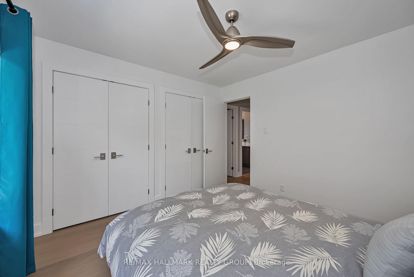
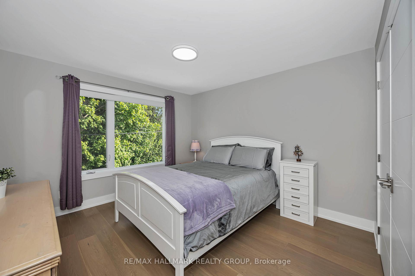
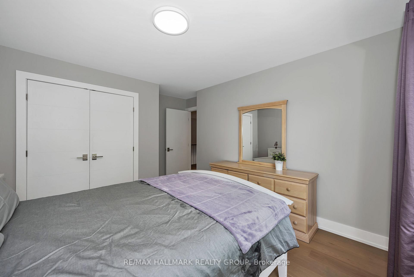
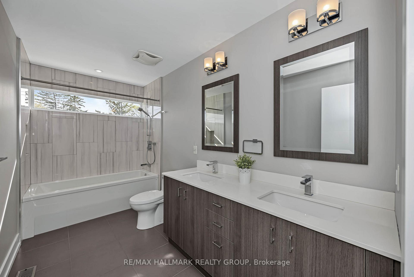
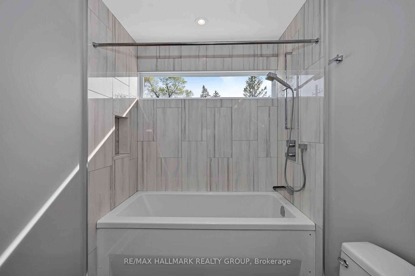
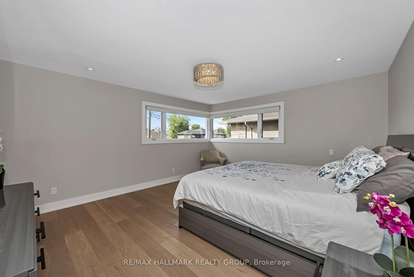
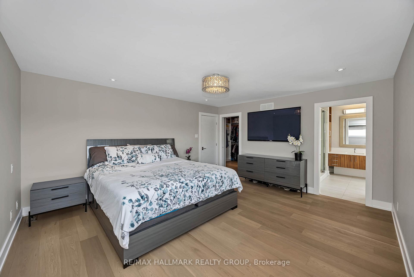
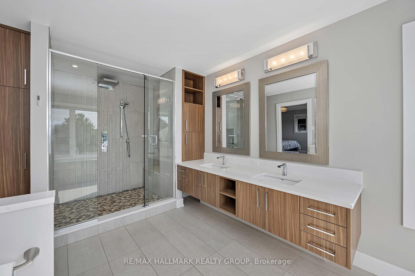
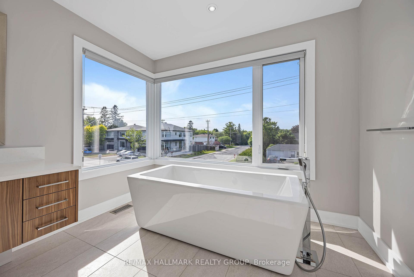
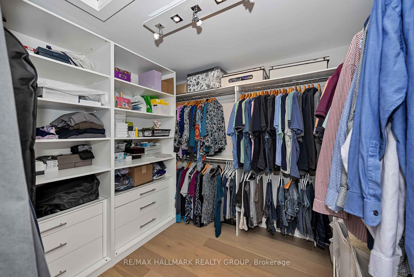
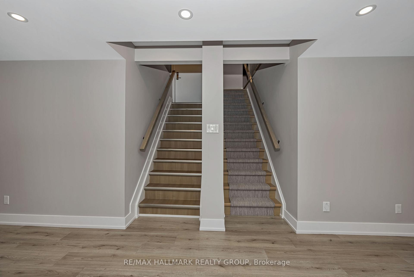
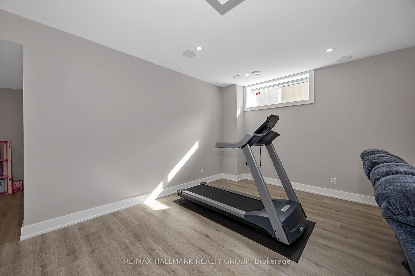
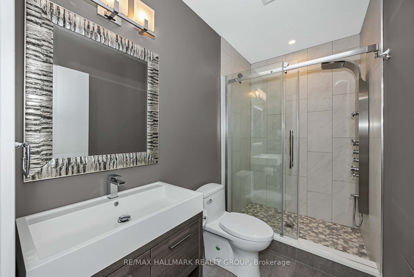
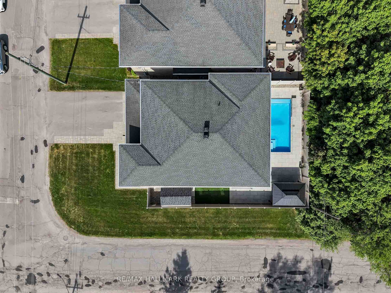
Welcome to your dream home at 88 Withrow Avenue, a custom-built masterpiece in one of Ottawa's most desirable neighborhoods. This spectacular 4-bedroom, 4-bathroom residence blends modern luxury with everyday functionality. The open-concept main level features gleaming hardwood floors and an abundance of natural light. Entertain effortlessly in the spacious dining room and the striking living room, anchoring the space with a sleek linear gas fireplace and built-in ceiling speakers. Culinary enthusiasts will fall in love with the gourmet Irpinia kitchen, boasting premium quartz countertops, high-end stainless appliances, a walk-in pantry, and an extra-long quartz island with seating for 10. Step through the walk-out to your private backyard oasis: a covered composite deck with integrated speakers leads down to a premium interlock patio and pristine, inground saltwater pool (2022) complete with a waterfall and Coverstar Automatic cover. The expansive primary suite serves as a sanctuary with a massive walk-in closet and spa-like 5-piece ensuite. Three additional generously sized bedrooms and another 5-piece bath along with a walk-in laundry room add upper-level convenience. Crucially, a separate entrance from the garage with a second stairwell straight to the basement makes it highly possible for a buyer to create a legal secondary dwelling unit or private rental apartment. The fully finished basement features a dedicated TV room wired for immersive 7.1.2 surround sound, a massive recreation room, 3-piece bath, cold storage room, and a large storage room with custom shelving. No detail is overlooked for mechanics and security: Generac whole-home generator (2021), full irrigation, metal siding (2022), owned Hot Water Tank (2025), Google Nest smoke/CO2 detectors (2022), central vacuum, full security system (2023), and 3 outdoor security cameras. Superbly located close to top-rated local schools, community parks, shopping on Merivale Road & transit.Turn-key luxury awaits!
Key Facts & Features
Property Costs
- Annual Property Tax Amount
- $10,674
- Land Transfer Tax Fee
- $30,473
- Basement Type
- Finished, Separate Entrance
Interior Features
- Interior Extras
- ERV/HRV, Auto Garage Door Remote, Built-In Oven, Countertop Range, Carpet Free, Generator - Full, Storage, Sump Pump, Water Heater Owned, Central Vacuum
- Fireplace/Stove
- Yes
- Fireplace Features
- Natural Gas
- Elevator
- No
Exterior Features
- Pool
- Inground
Building
- Building Type
- Detached
- Building Style
- 2-Storey
Construction
- Exterior Finish
- Stone, Brick
- Roof
- Asphalt Rolled
- Foundation Details
- Poured Concrete
- Special Designation
- Unknown
Lot
- Lot Front
- 49.97 ft
- Lot Depth
- 89.99 ft
Inclusions
- Inclusions
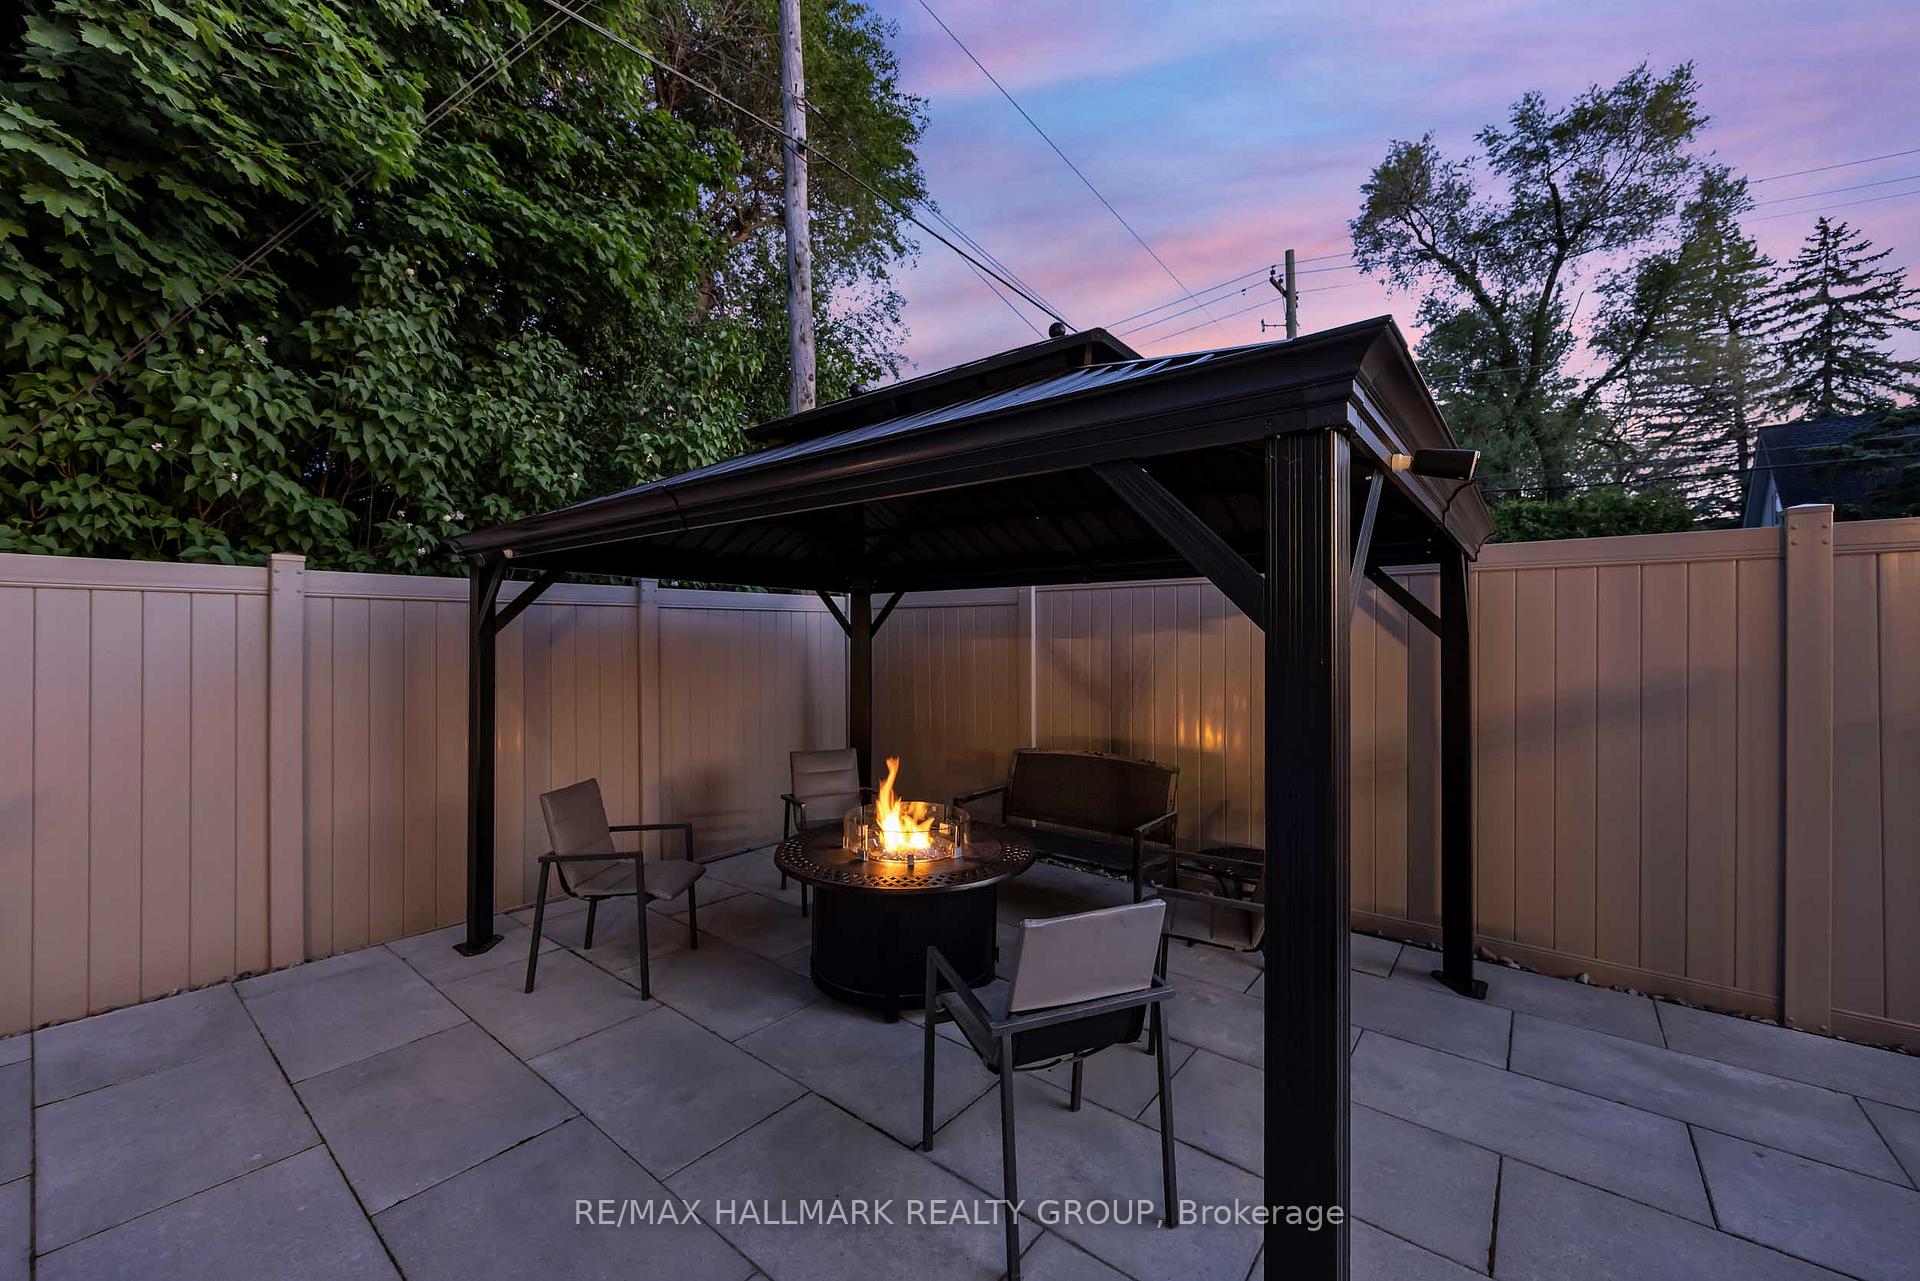
- Central Vacuum, Counter-Top Range, Dishwasher, Hood Fan, 2 x Built-In Oven, Refrigerator, Washer and Dryer. Built-In Ceiling Speakers on Main Floor (4 inside, 2 on backyard deck), Gazebo in Backyard, Shed in backyard, Coverstar Automatic pool cover, Generac Generator, Irrigation System, Security System (monitoring not included) and 3 Exterior Video Cameras (1 in front and 2 in backyard controlled by app).
Exclusions
- Exclusions
- Living Room TV, Soundbar and TV Wall Mount Bracket, Basement TV and Speakers on wall around TV, Primary Bedroom TV, Refrigerator and Freezer in Basement, Backyard Fire Table, Barbecue and Pool Robot.
Parking & Garages
- Garage Type
- Attached
- Garage Spaces
- 2
- Parking Spaces
- 4
- Total Garage And Parking Spaces
- 6
Heating & Cooling
- Heat Source
- Gas
- Heat Type
- Forced Air
- Air Conditioning
- Central Air
- Water
- Municipal
- Sewers
- Sewer
- Bedrooms
- 4
- Washrooms
- 4
- Kitchens
- 1
Room sizes
- Living Room—Main level
- Bedroom 4—Second level
- Primary Bedroom—Second level
- Recreation—Basement level
- Pantry—Main level
- Den—Basement level
- Other—Second level, Walk-In Closet(s)
- Other—Main level
- Kitchen—Main level
- Dining Room—Main level
- Bedroom 2—Second level
- Bathroom—Second level, 5 Pc Ensuite
- Bathroom—Second level
- Bedroom 3—Second level
Washrooms
- 5-piece, Second
- 5-piece, Second
- 3-piece, Basement
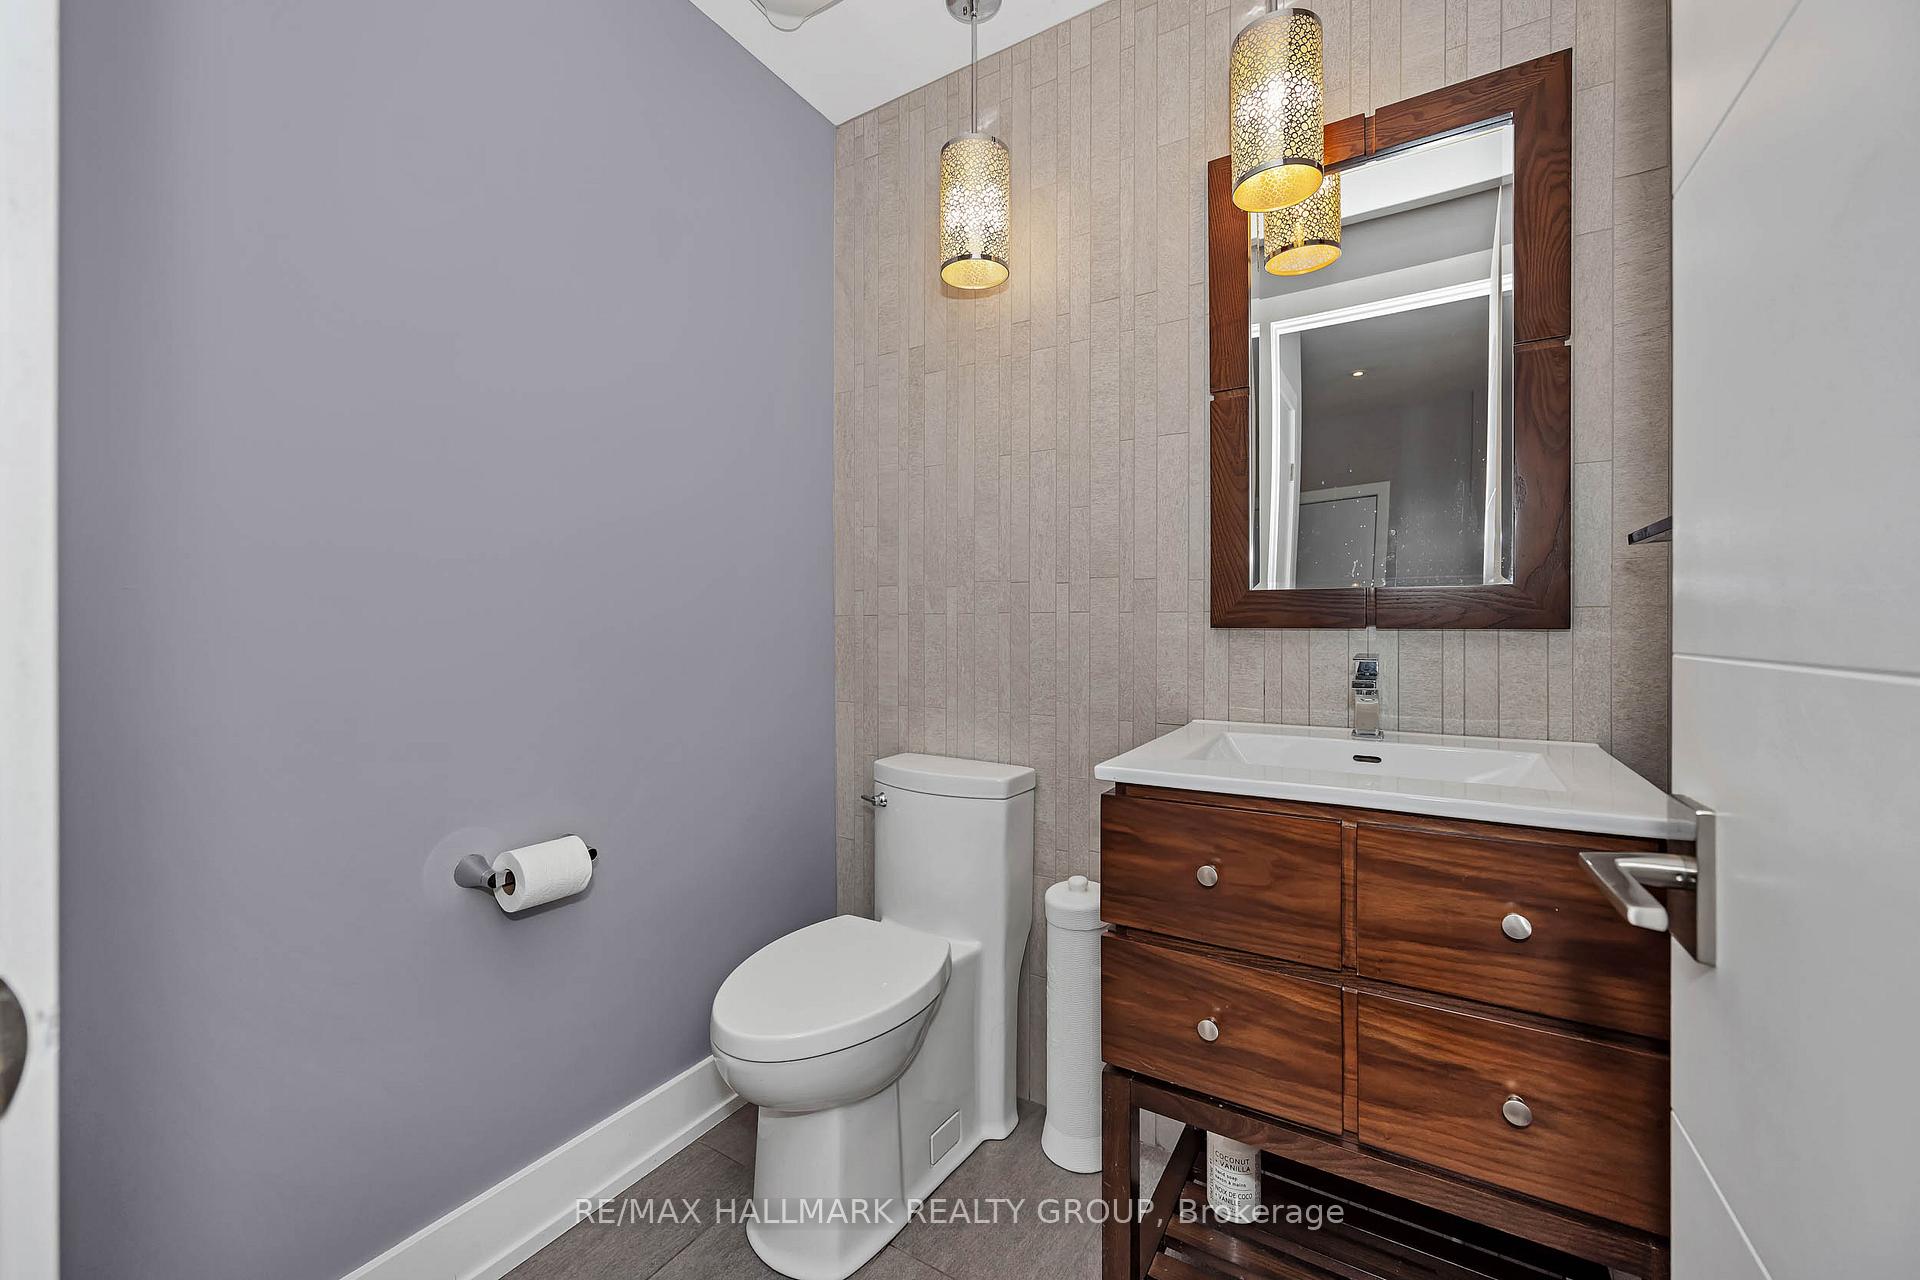
- 2-piece, Main
- Municipality
- Ottawa
- Neighbourhood
- Meadowlands/St. Claire Gardens
- Main cross streets
- Withrow Avenue and Cordova Street
- Directions
- From Baseline Road go south on Merivale and turn right onto Withrow Avenue
- MLS® number
- X13544410
- Data source
- Toronto Regional Real Estate Board
- Status change
- 2026-09-30
- Listed on
- 2026-07-09
- Days on market
- 83 days
- Possession type
- Flexible
- Co-op commission
- 2.0%
- Seller
- Listed by
- RE/MAX HALLMARK REALTY GROUP
Home Market Value
Current home valuation for 88 Withrow Avenue, Ottawa, Meadowlands/St. Claire Gardens, Ottawa, ON. Listed for $1,699,900
HOMEH Estimate
$1,387,167
Estimated Sales Range
$1,095,862 - $1,703,555
HOMEH Estimate for 88 Withrow Avenue, Ottawa, Meadowlands/St. Claire Gardens
Calculated with a real agent's CMA method — 45+ years of experience, codified. Not an AI guess.
For the owner
Is this your home? Track its value.
Get this home's HOMEH Estimate by email once a month, with how many homes are for sale around you.
Mortgage Payment Calculator
Compare up to 4 down payment scenarios
20% required for homes $1.5M or more
$339,980
| Scenario 1 | Scenario 2 | Scenario 3 | Scenario 4 | |
|---|---|---|---|---|
−Down payment | % $ | % $ | % $ | % $ |
+CMHC insurance | $0 | $0 | $0 | $0 |
=Total mortgage | $1,359,920 | $1,274,925 | $1,189,930 | $1,104,935 |
Amortization | ||||
Mortgage rate | % | % | % | % |
| Payment frequency | ||||
=Mortgage payment | $6,640monthly | $6,225monthly | $5,810monthly | $5,395monthly |
Land Transfer Tax
$30,473
$30,473
Around this home
Data provided by OpenStreetMap & Fraser Institute School Rankings
Ask HOMEH
New!Hi there!
👋Text or call (416) 301-9001
Recommended for you
Based on homes you've looked at.
No recommended properties found.
Nearby similar homes
No nearby properties found.
More real estate resources
Other homes nearby
Nearby neighbourhoods
- 6301 - Redwood Park homes for sale
- 9005 - Kanata - Kanata (North West) homes for sale
- 4606 - Riverside Park South homes for sale
- 7004 - Bayshore homes for sale
- 9401 - Fitzroy homes for sale
- 9006 - Kanata - Kanata (North East) homes for sale
- 9101 - Carp homes for sale
- 9302 - Woodlawn/Maclarens Landing/Kilmaurs homes for sale
No nearby listings available.