
902 Broadview Avenue
Ottawa (McKellar Heights), ON K2A 2M5
- 3Bedrooms
- 3Bathrooms
- 1Garage
- 1100–1500Sq Ft
- $4,737Tax
- 30×106 ftLot Size
 Estimated Value:$867,000See Free Estimate Report

Property not available for sale or for rent.
HOMEH One: full-service selling for a 1% listing fee. The buyer's agent commission is separate.
Free Home EvaluationHow Much Is My Home Worth?Homes for Sale NearbySale & Price History for 902 Broadview Avenue, Ottawa, McKellar Heights
| Start Date | End Date | Price | Event | MLS# |
|---|---|---|---|---|
| 2025-11-06 | 2025-11-13 | Login to See Prices | Sold | x12516522 |
Real estate boards require you to or to see the full details of this property.
*Sold prices and complete sale & price history are regulated data. Under the Trust in Real Estate Services Act, 2002 (TRESA) and the rules of the Real Estate Council of Ontario (RECO), and pursuant to the Multiple Listing Service® rules of the Canadian Real Estate Association (CREA) and the Toronto Regional Real Estate Board (TRREB), this information may be shown only to registered users who have agreed to the applicable terms of use (a Virtual Office Website, or "VOW," arrangement). HOMEH Inc., Brokerage therefore provides it to signed-in members only. Creating an account is free and takes under a minute.
About 902 Broadview Avenue, Ottawa, McKellar Heights
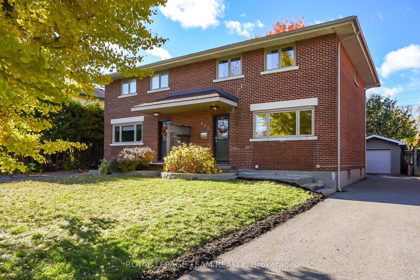
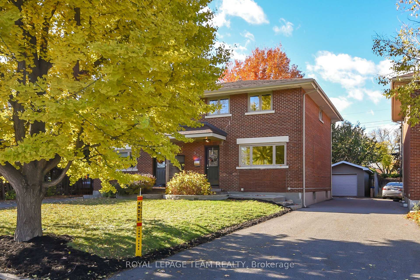
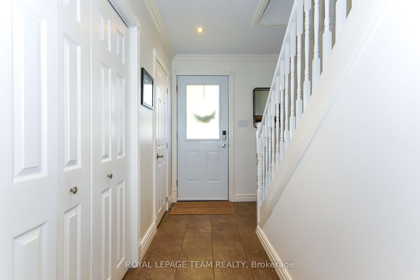
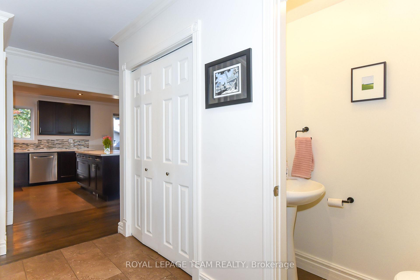
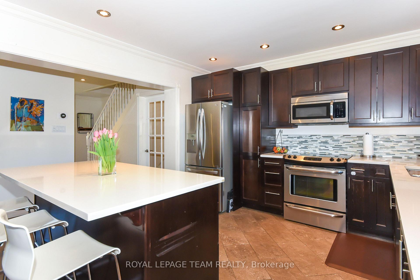
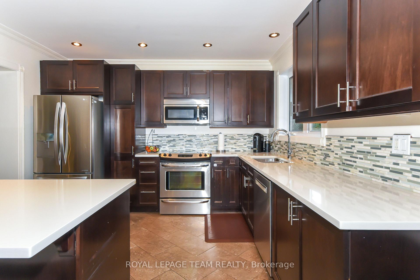
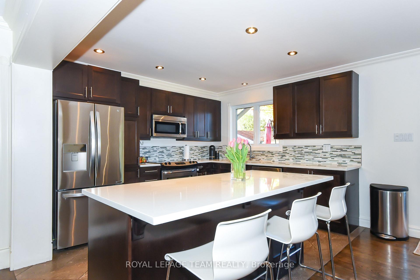
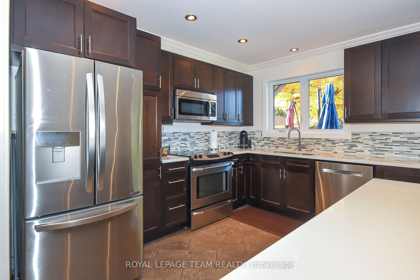
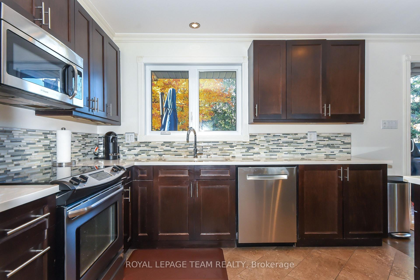
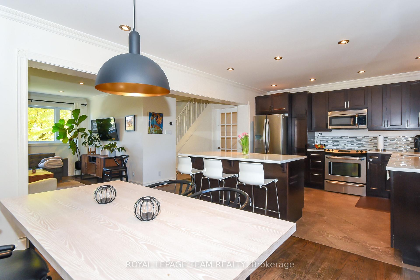
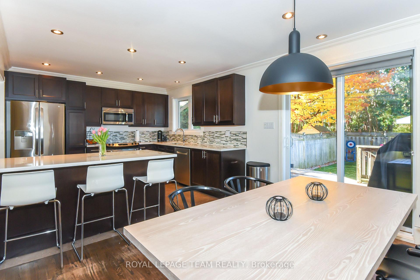
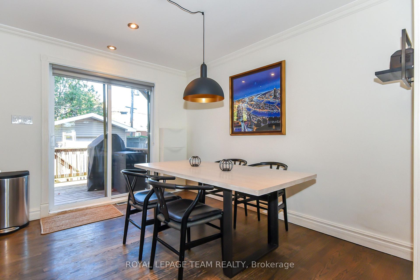
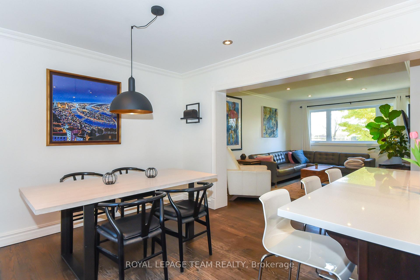
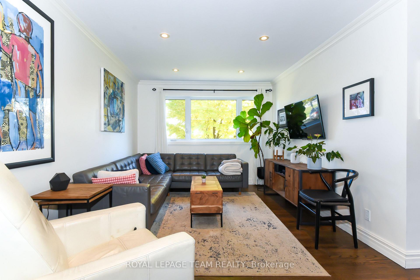
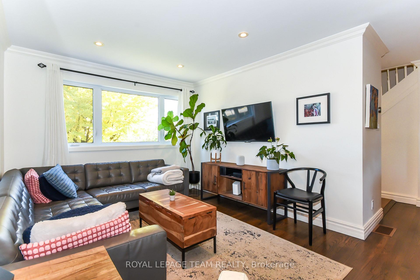
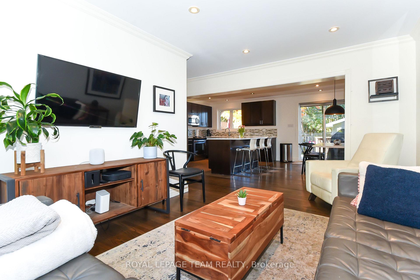
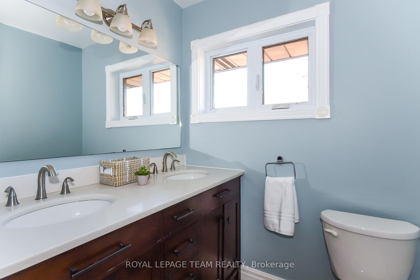
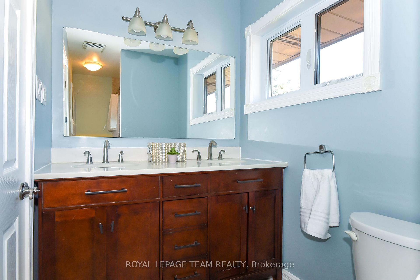
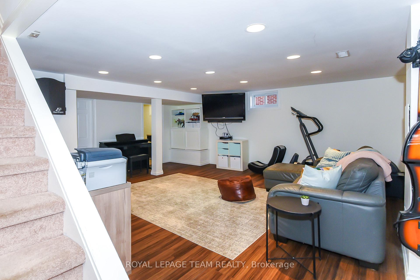
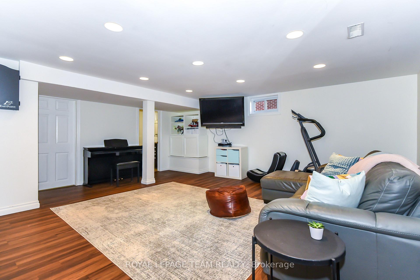
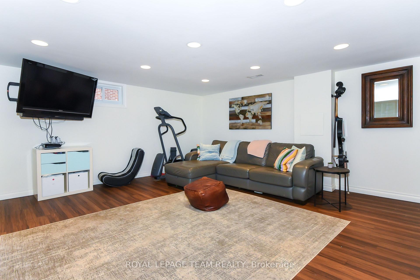
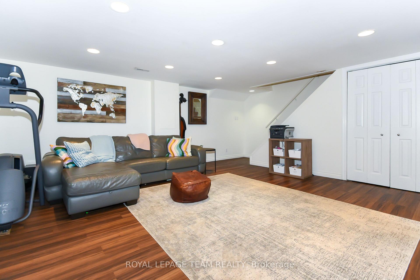
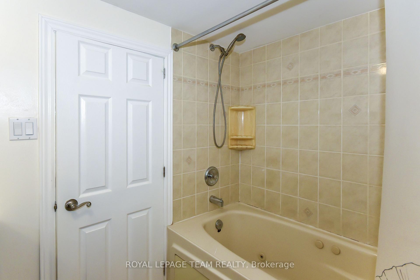
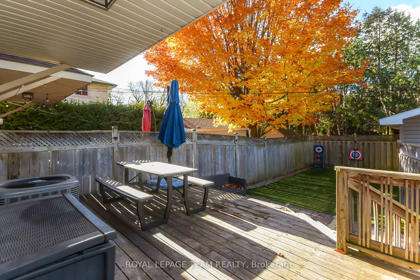
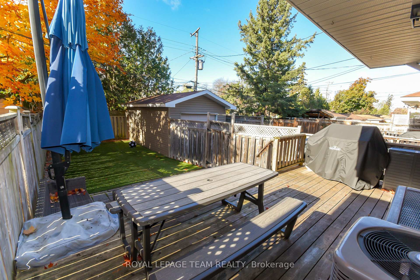
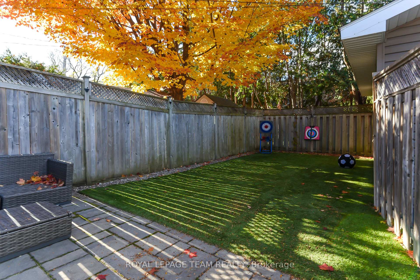
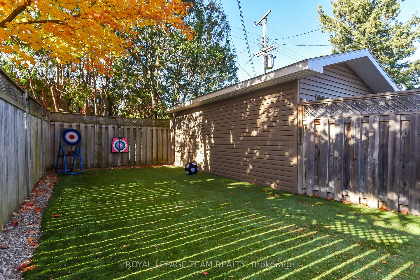
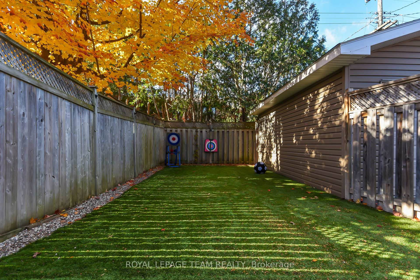
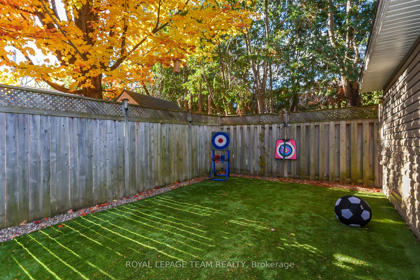
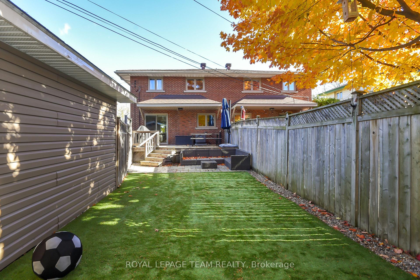
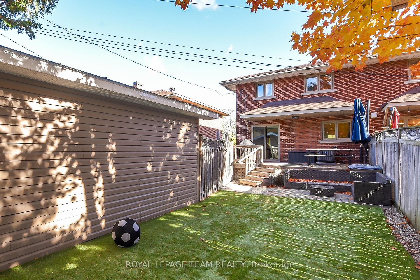
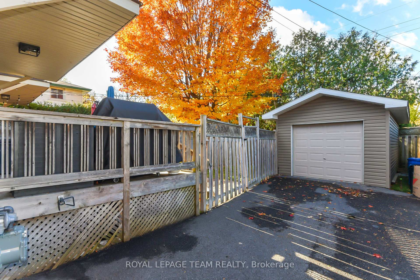
Nestled in a quiet enclave, this stunning Westboro-area 3bed, 3bath home offers unbeatable convenience and an enviable lifestyle. 902 Broadview is just steps from the Altea Fitness Centre and the JCC, making it effortless to maintain a healthy routine or connect with the community. The home is also situated within the highly sought-after catchments for Broadview PS and Nepean HS, ensuring access to excellent education for your children. Step inside to discover a phenomenal layout that will stand the test of time. The spacious open-concept kitchen features quartz countertops, a generous island, and sleek stainless-steel appliances, making meal preparation a delight. Outdoor living is genuinely outstanding, with an ample deck perfect for entertaining. The backyard is bordered by a tall privacy fence, ensuring seclusion and a peaceful oasis, offering a haven for children to explore, play freely, and make cherished memories. The entire rear lawn is landscaped with premium artificial turf, so you can enjoy lush greenery all year without the hassle of maintenance. Imagine summer evenings spent with friends while children play safely nearby, or starting your day with a quiet coffee in your own private retreat. The finished basement enhances your living area, offering a space that's perfect for family time or a home office. With an open layout and ample natural light, this level easily adapts to your needs-whether you're hosting movie nights, creating a playroom, or setting up your ideal work space. Meanwhile, the detached garage has been fully refurbished with new siding and electrical service, ensuring secure parking as well as extra storage. In 2010 this home underwent an extensive transformation from the building envelope to mechanicals, windows, kitchen, and all three baths with a host of upgrades that add value and style. Homes like this don't come along often. Book your showing today and experience firsthand the excitement and charm that make this home truly special!
Key Facts & Features
Property Costs
- Annual Property Tax Amount
- $4,737
- Land Transfer Tax Fee
- $11,753
Rental Items
- Rental Equipment
- Hot Water Tank & Air Conditioner
- Under Contract
- Air Conditioner, Hot Water Tank-Gas
- Basement Type
- Full, Finished
Interior Features
- Laundry Level
- Lower Level
- Interior Extras
- Other
- View
- Park/Greenbelt
- Fireplace/Stove
- No
- Elevator
- No
Exterior Features
- Exterior Extras
- Deck
- Pool
- None
- Property Features
- Level, Park, Fenced Yard, Public Transit, School
Building
- Building Type
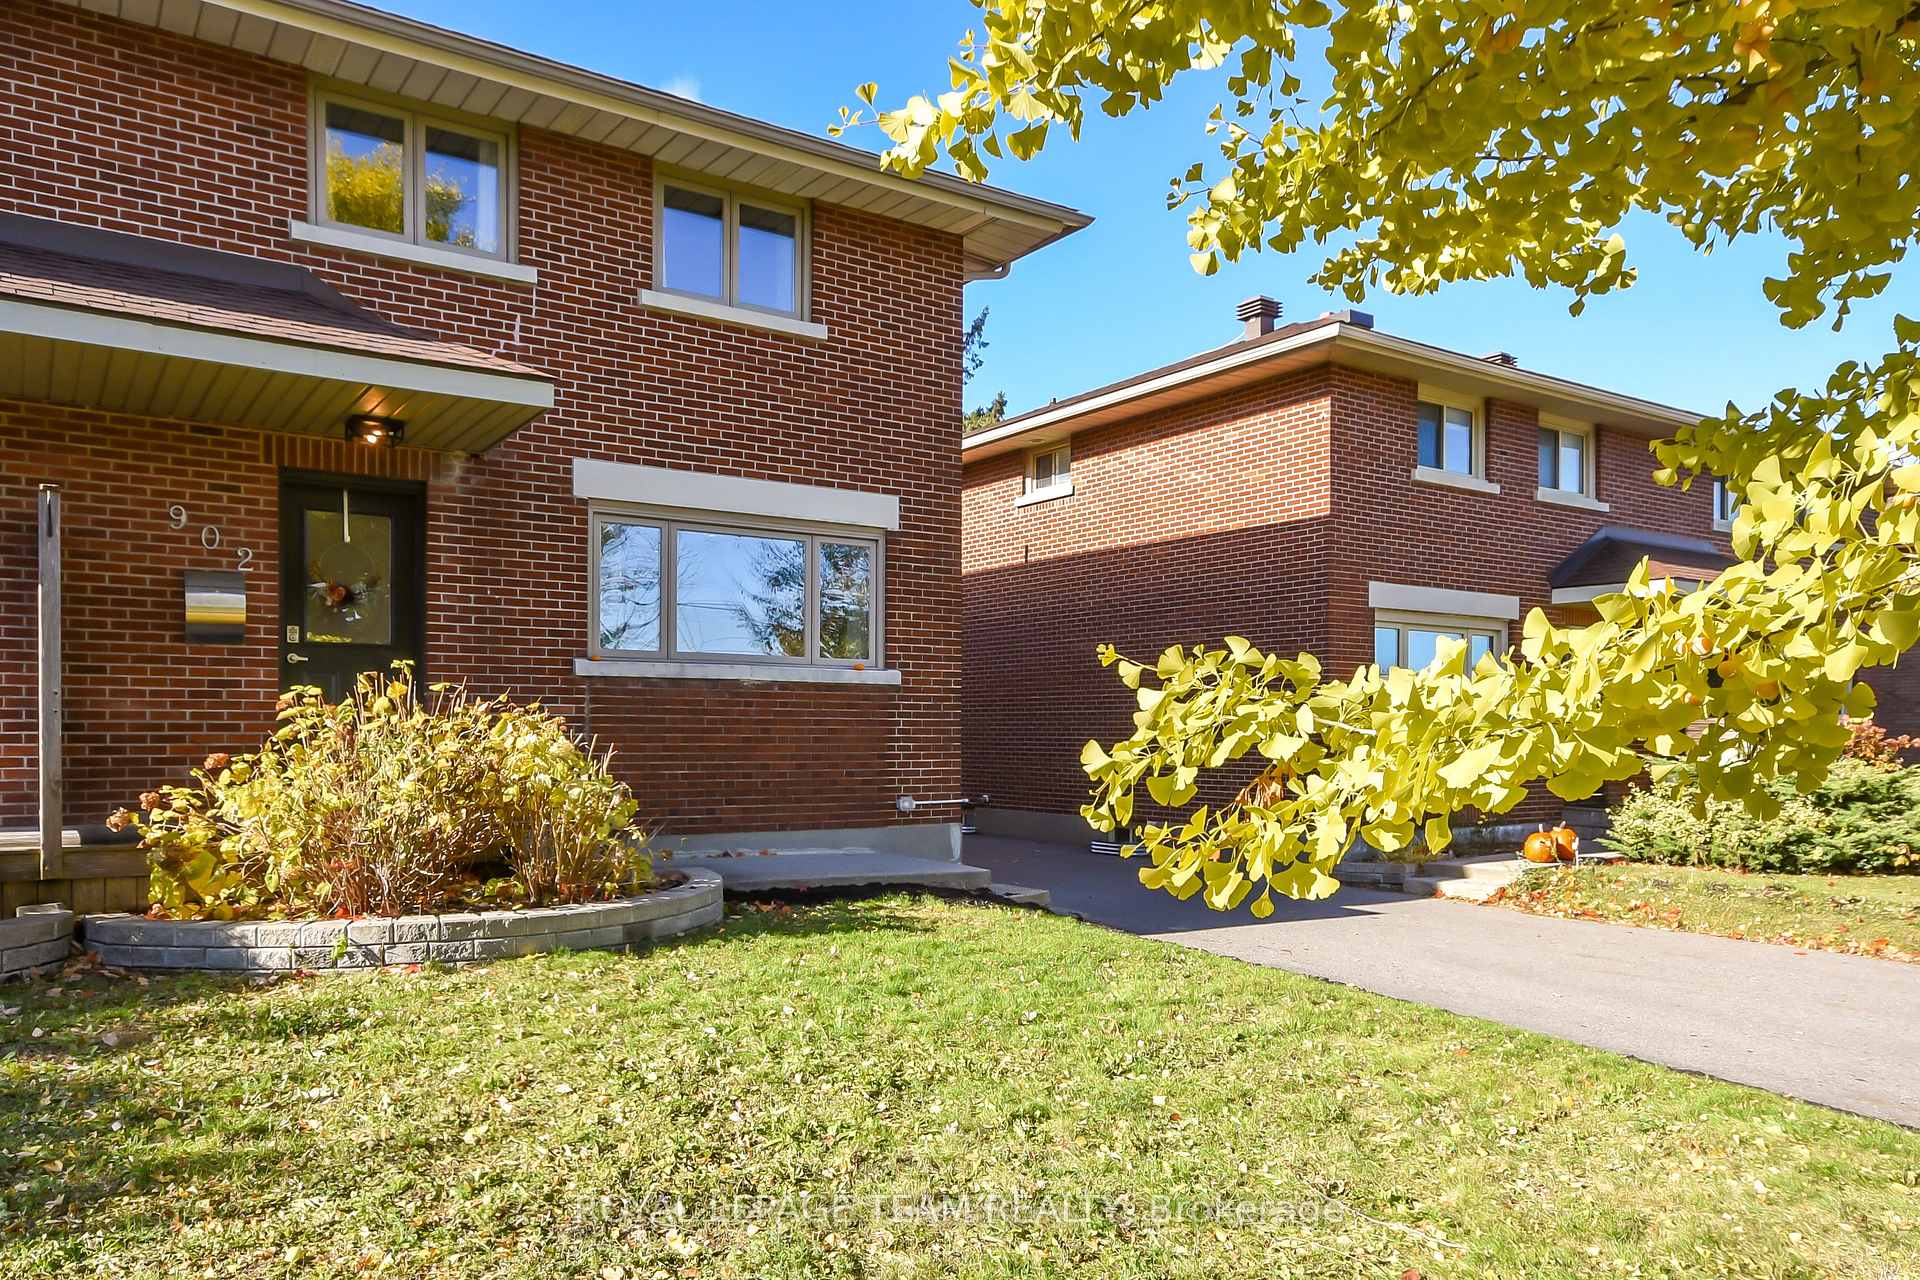
- Semi-Detached
- Building Style
- 2-Storey
Construction
- Exterior Finish
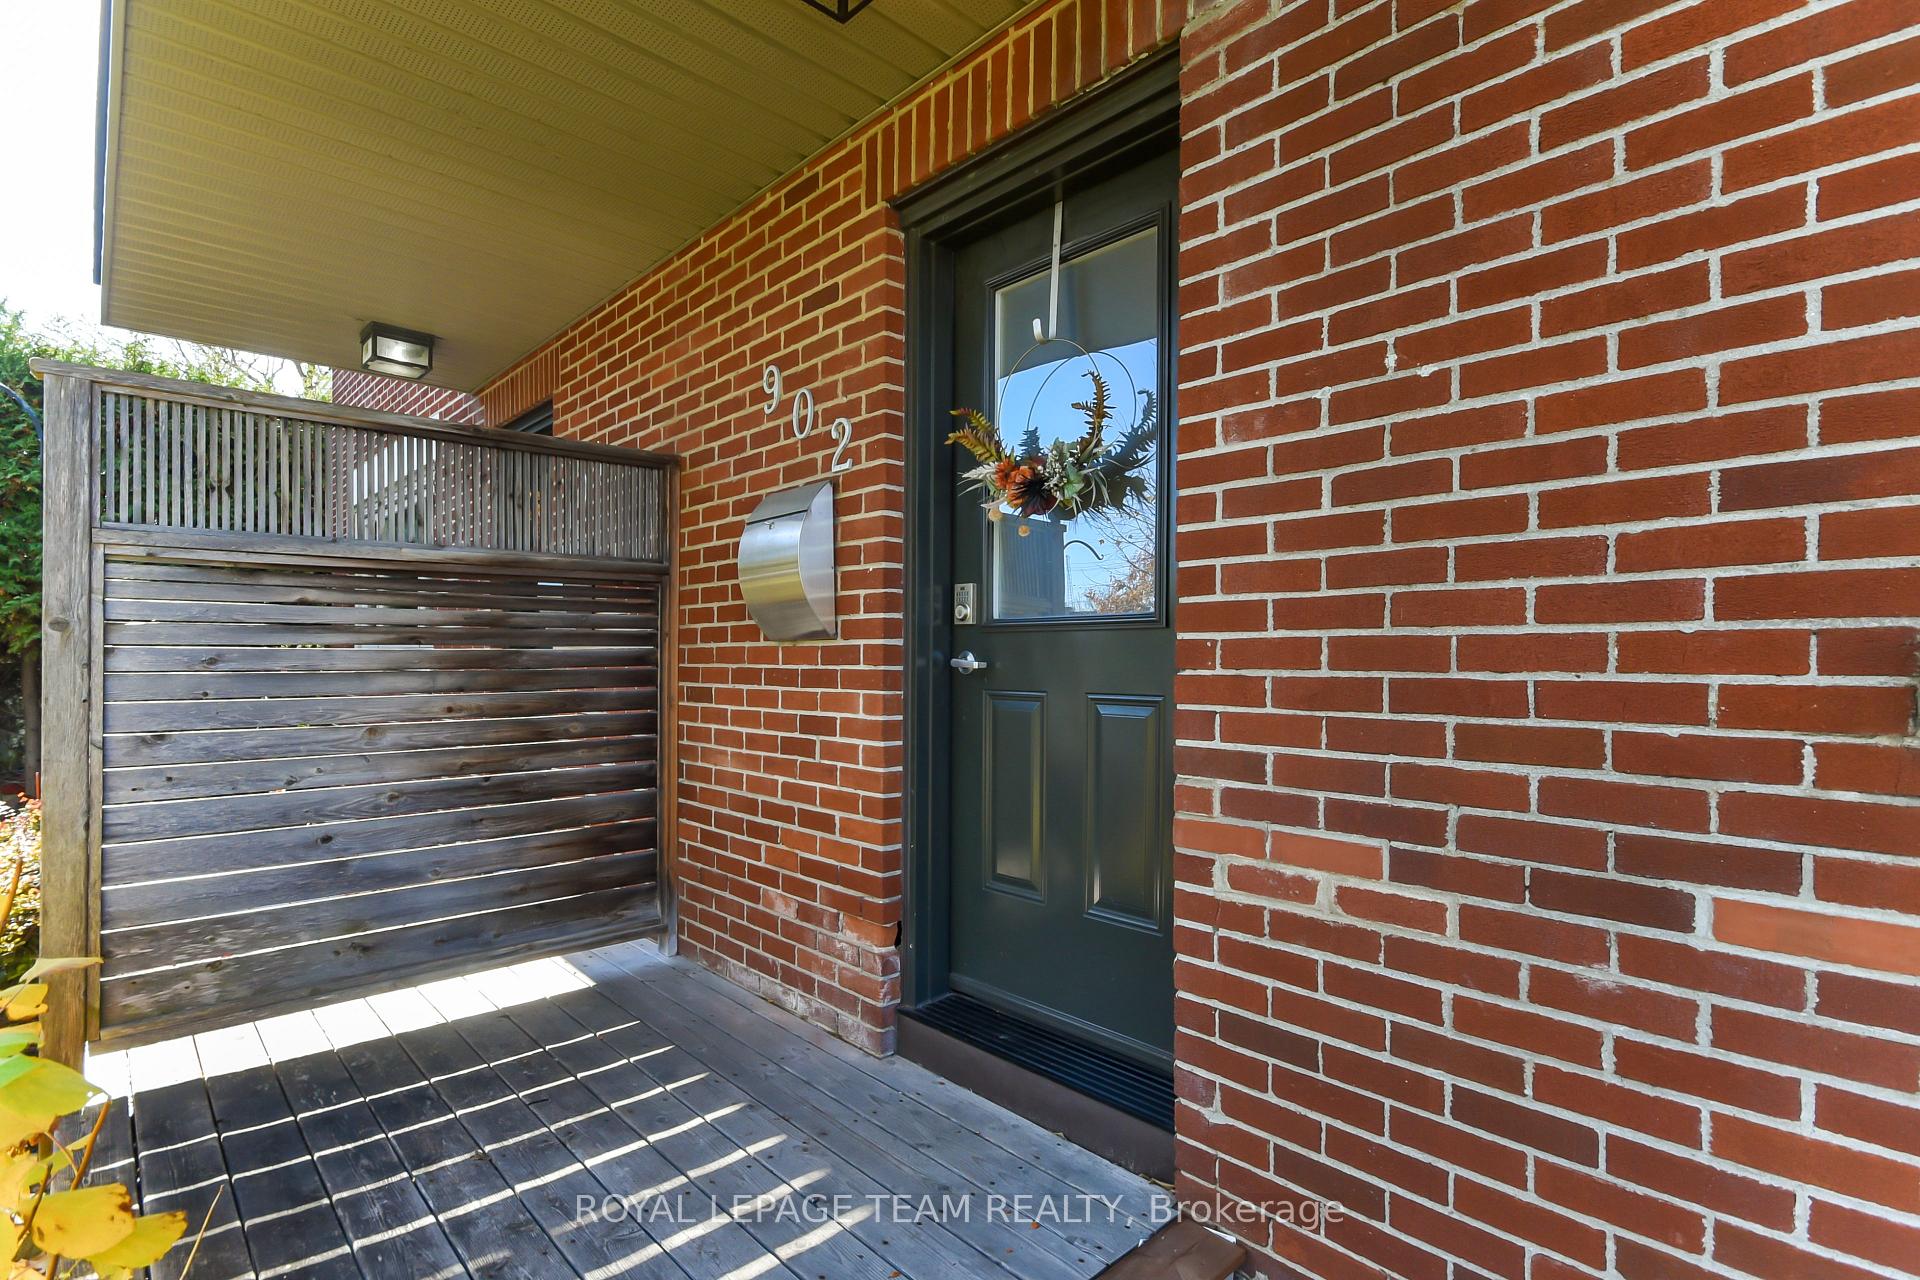
- Brick
- Roof
- Asphalt Shingle
- Foundation Details
- Concrete
- Special Designation
- Unknown
Lot
- Lot Front
- 29.95 ft
- Lot Depth
- 106.00 ft
- Lot Size
- 3175.35
- Lot Shape
- Rectangular
Inclusions
- Inclusions
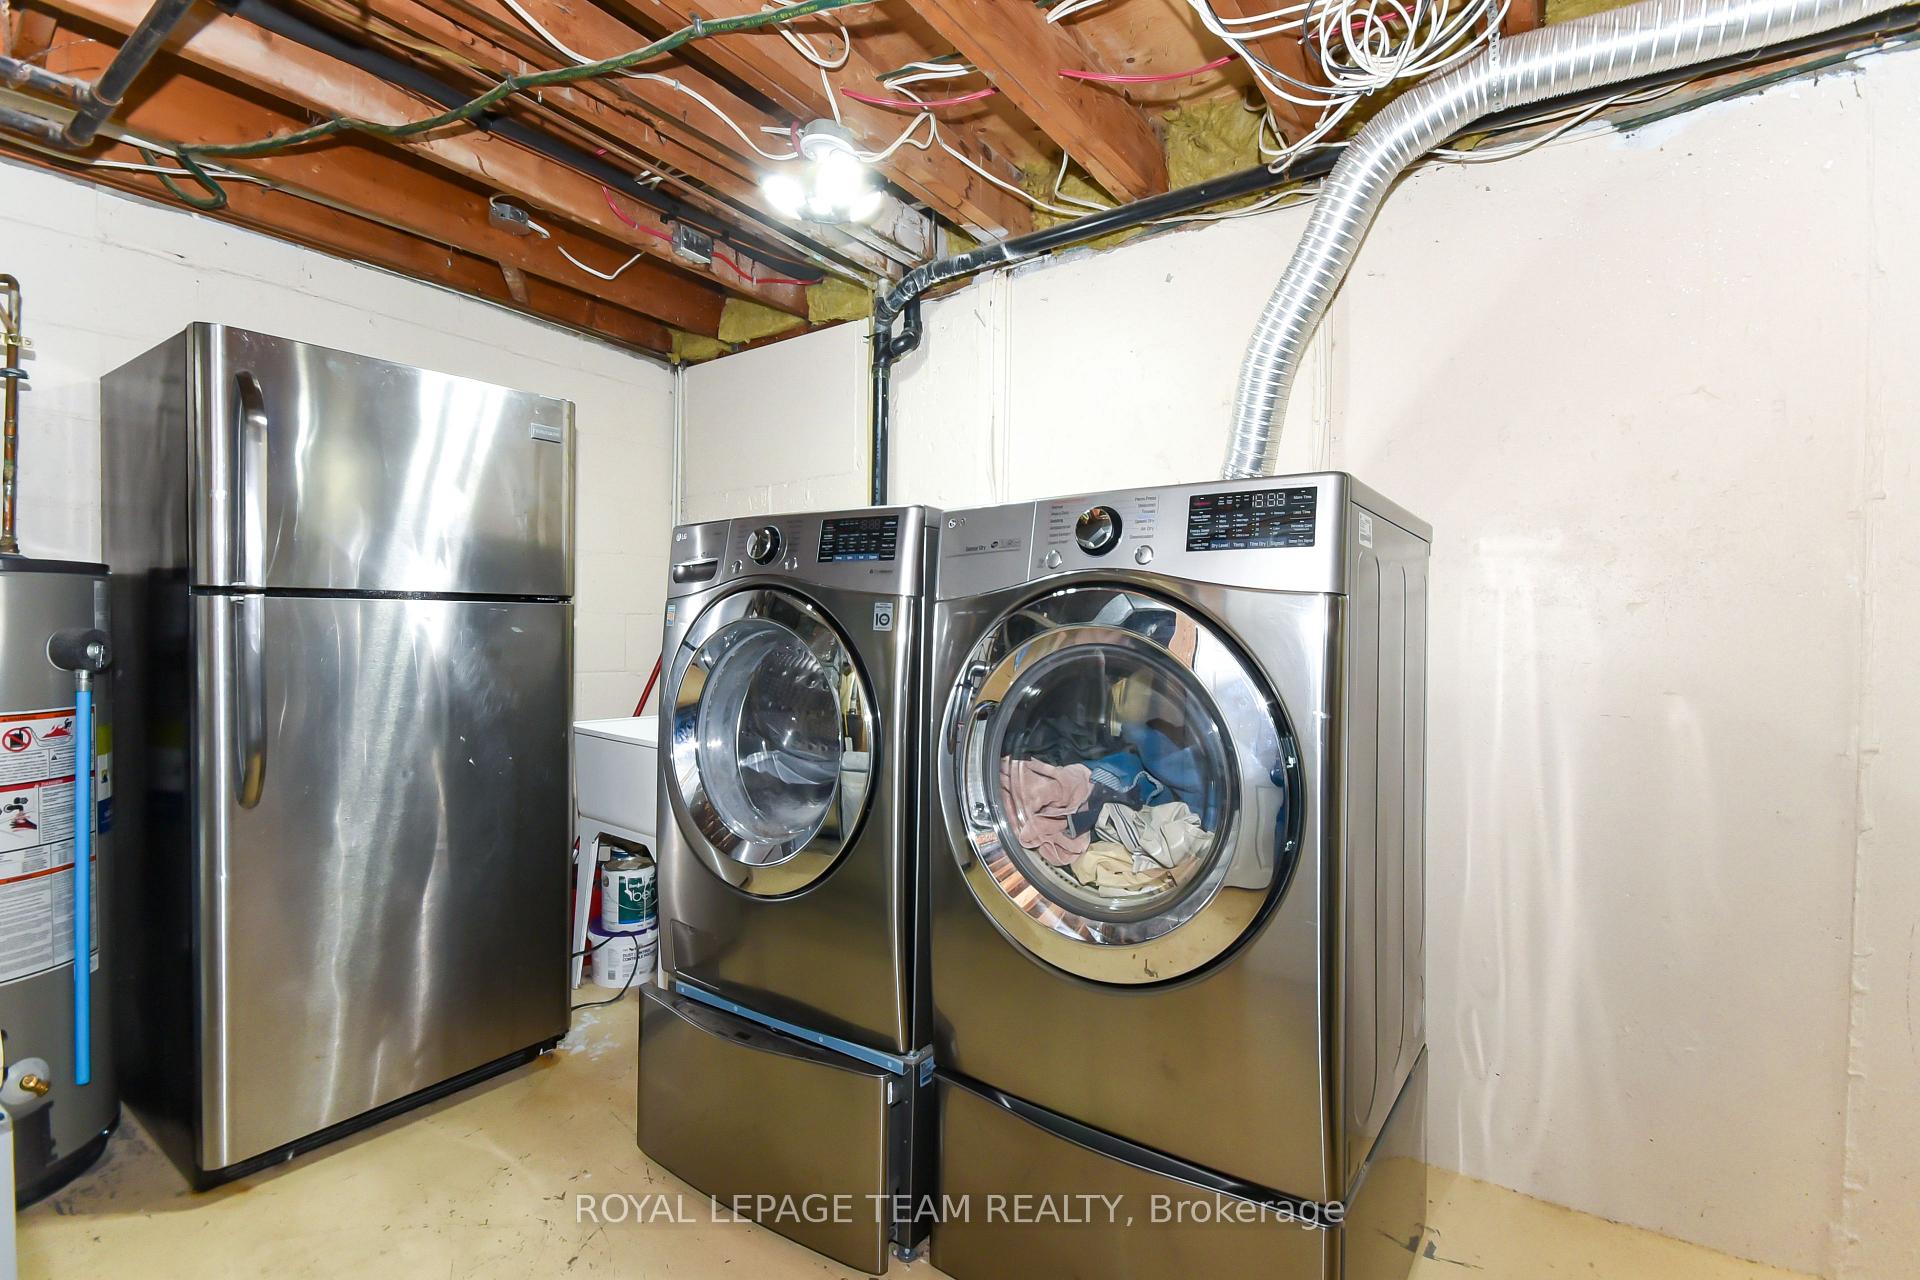
- Fridges (2), Oven, Microwave/Hood Fan, Dishwasher, Washer and Dryer
Exclusions
- Exclusions
- None
Parking & Garages
- Garage Type
- Detached
- Garage Spaces
- 1
- Parking Spaces
- 3
- Total Garage And Parking Spaces
- 4
Heating & Cooling
- Heat Source
- Gas
- Heat Type
- Forced Air
- Air Conditioning
- Central Air
- Water
- Municipal
- Sewers
- Sewer
- Natural Gas
- Yes
- Hydro
- Yes
- Cable
- Available
- Telephone
- Available
- Bedrooms
- 3
- Washrooms
- 3
- Kitchens
- 1
Room sizes
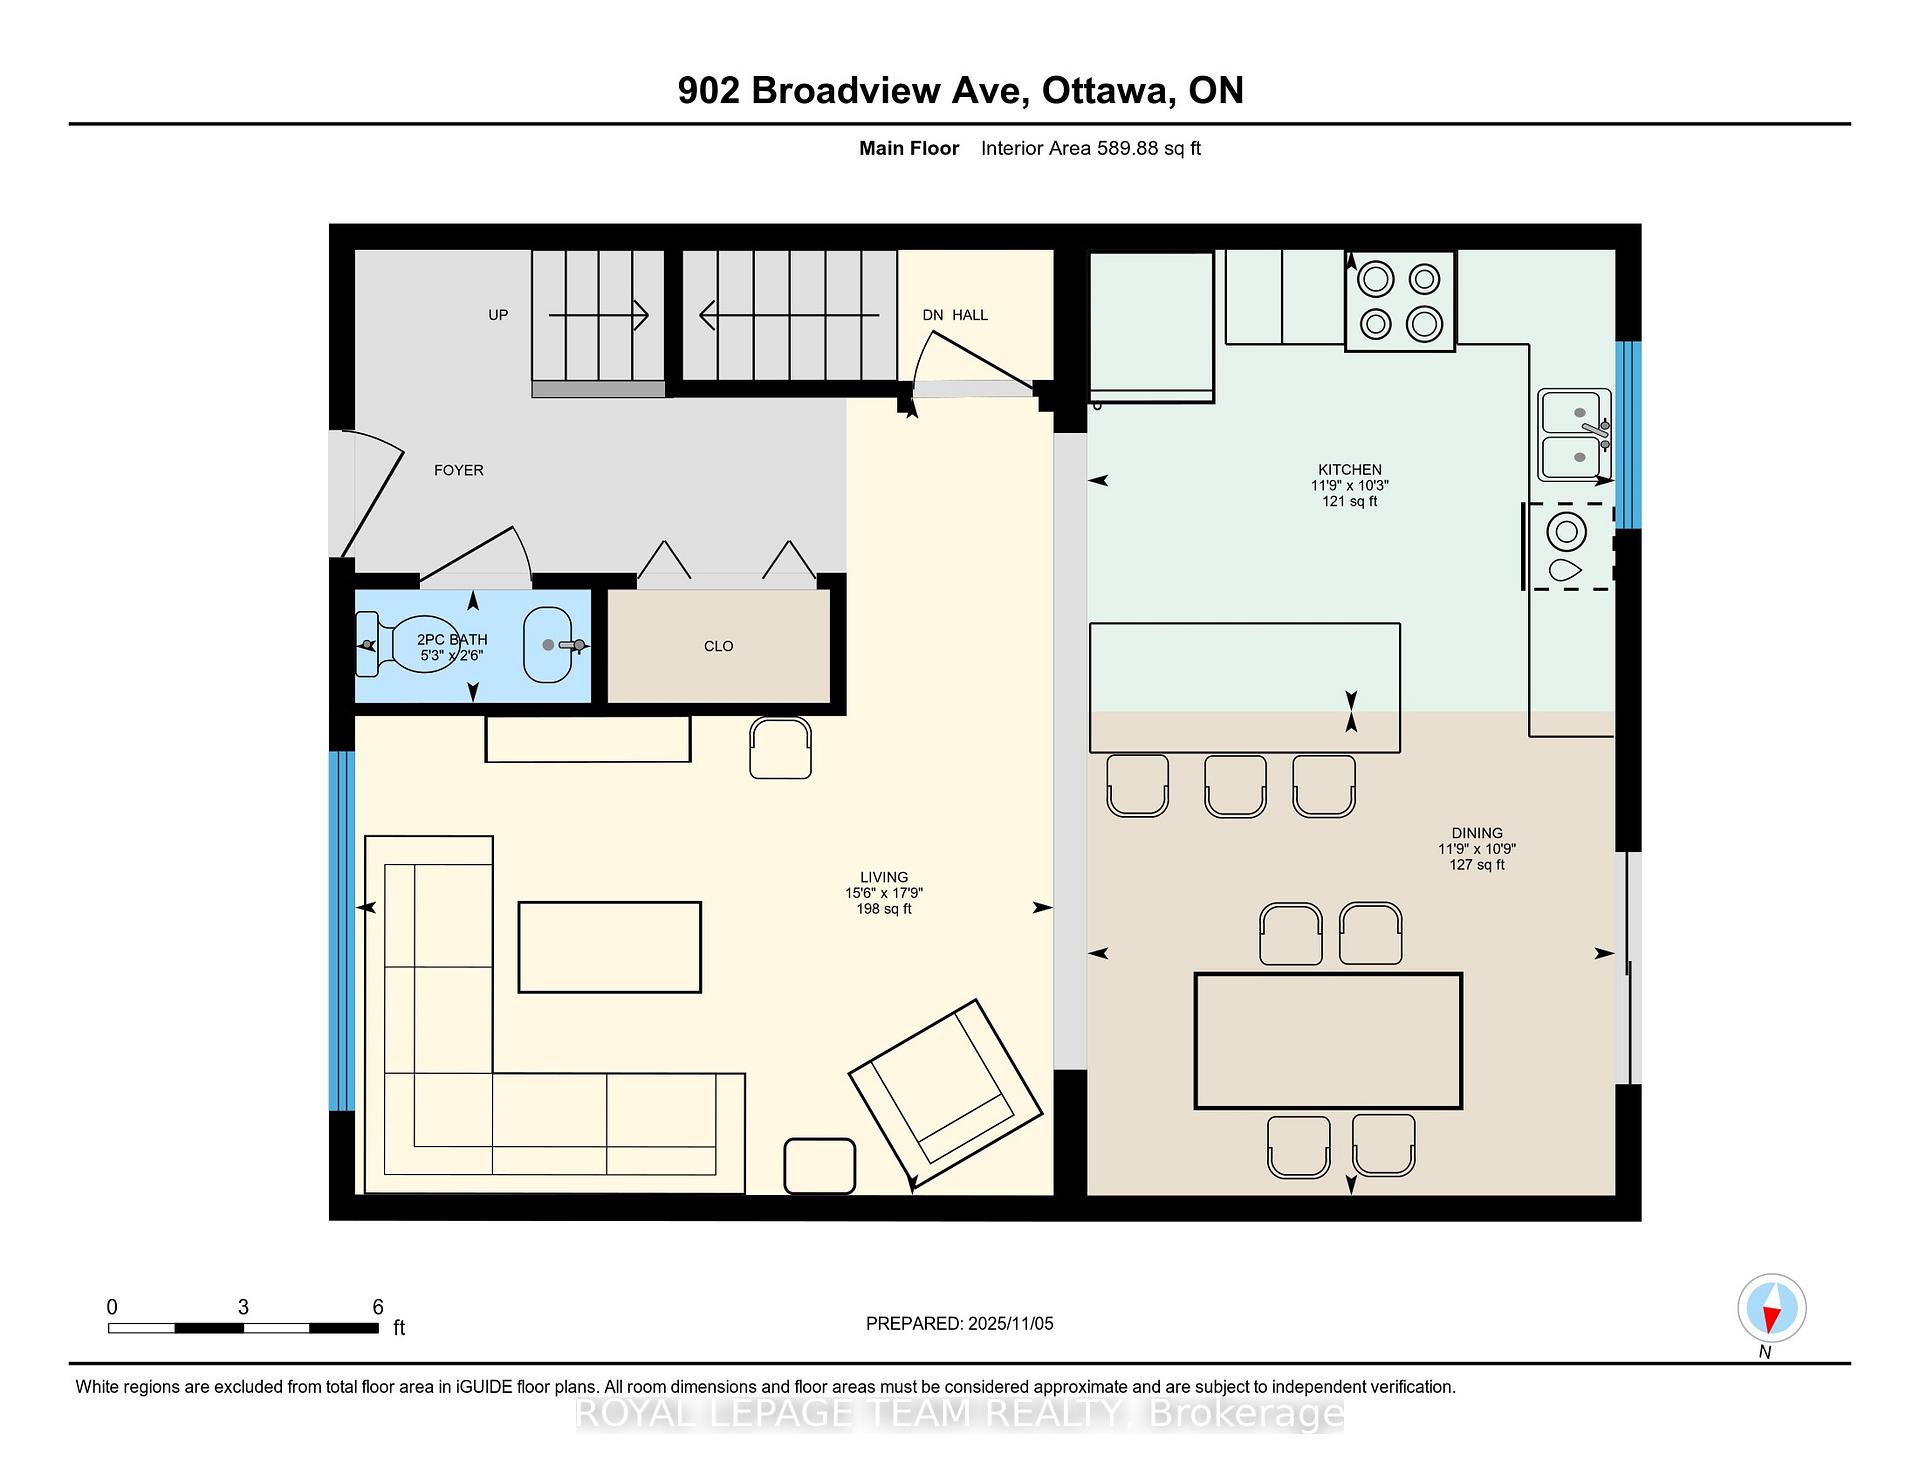
- Kitchen—Main level, Stainless Steel Appl, Centre Island, Granite Counters
- Dining Room—Main level, W/O To Deck
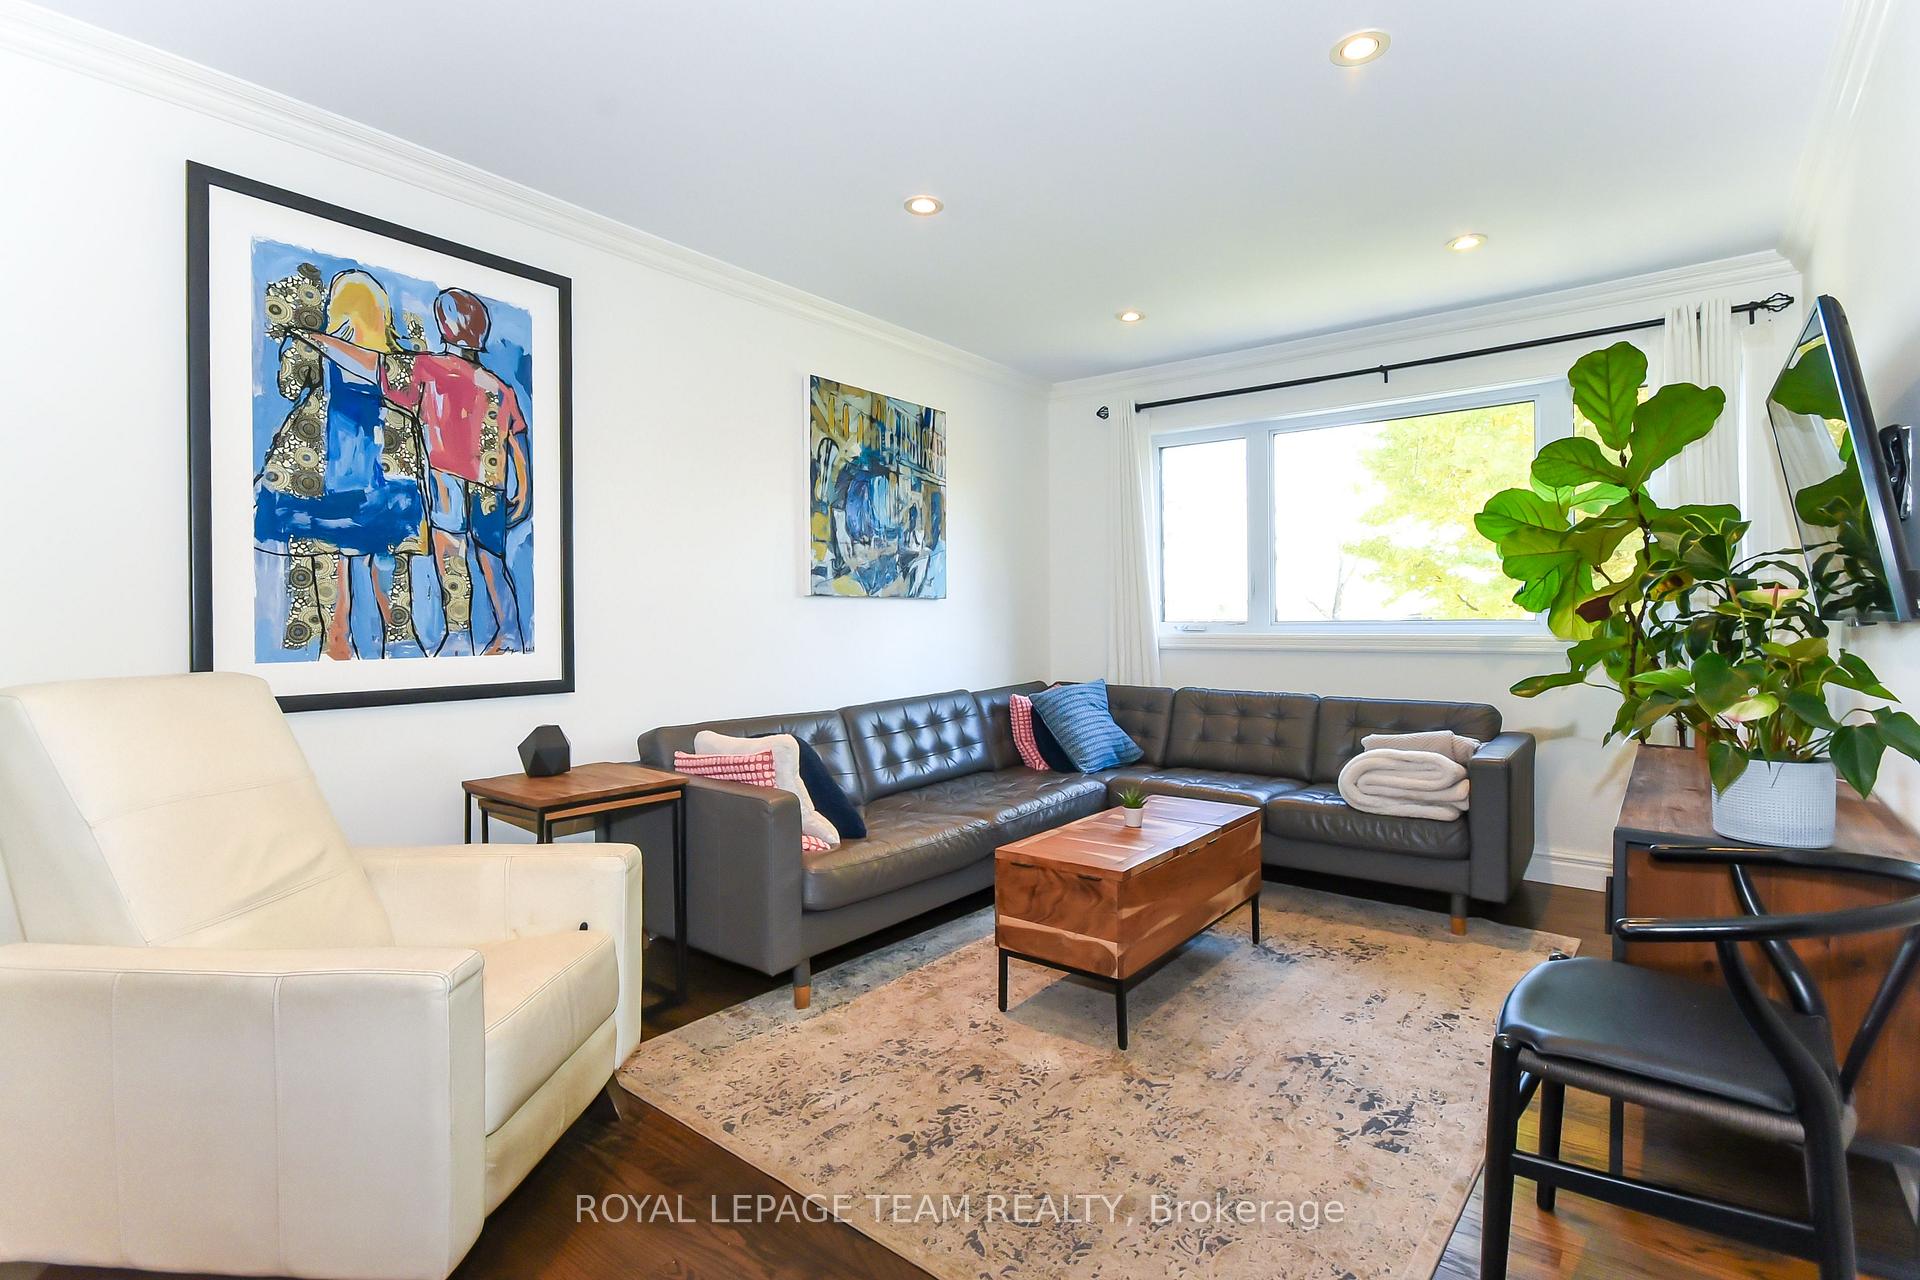
- Living Room—Main level, East View, Overlooks Park
- Foyer—Main level
- Powder Room—Main level, 2 Pc Bath
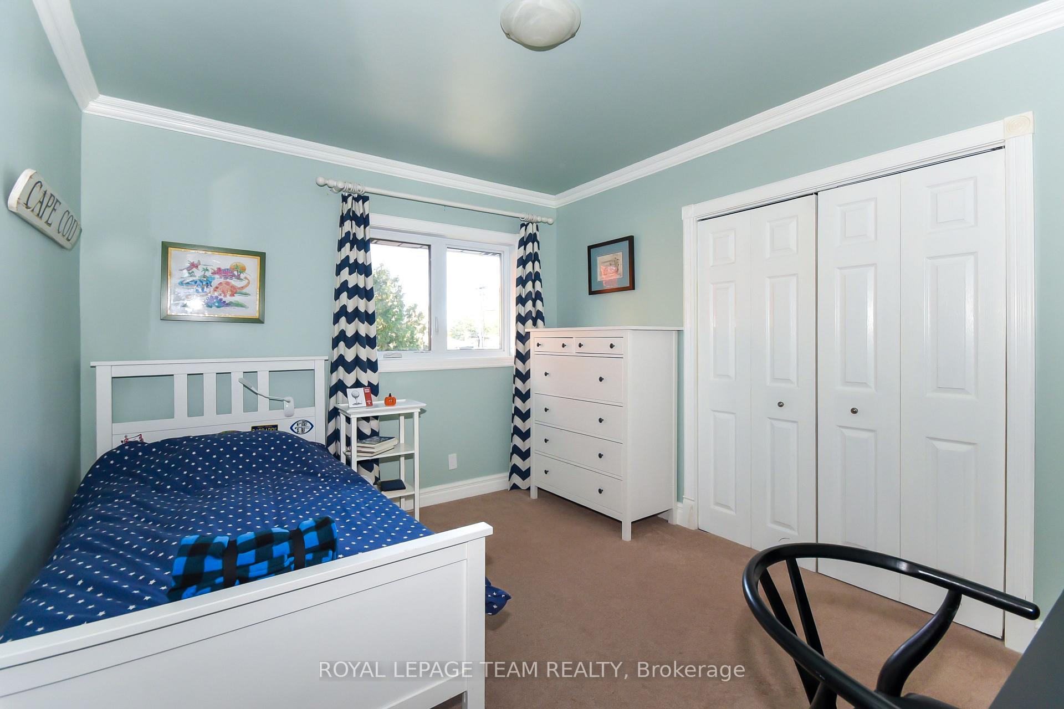
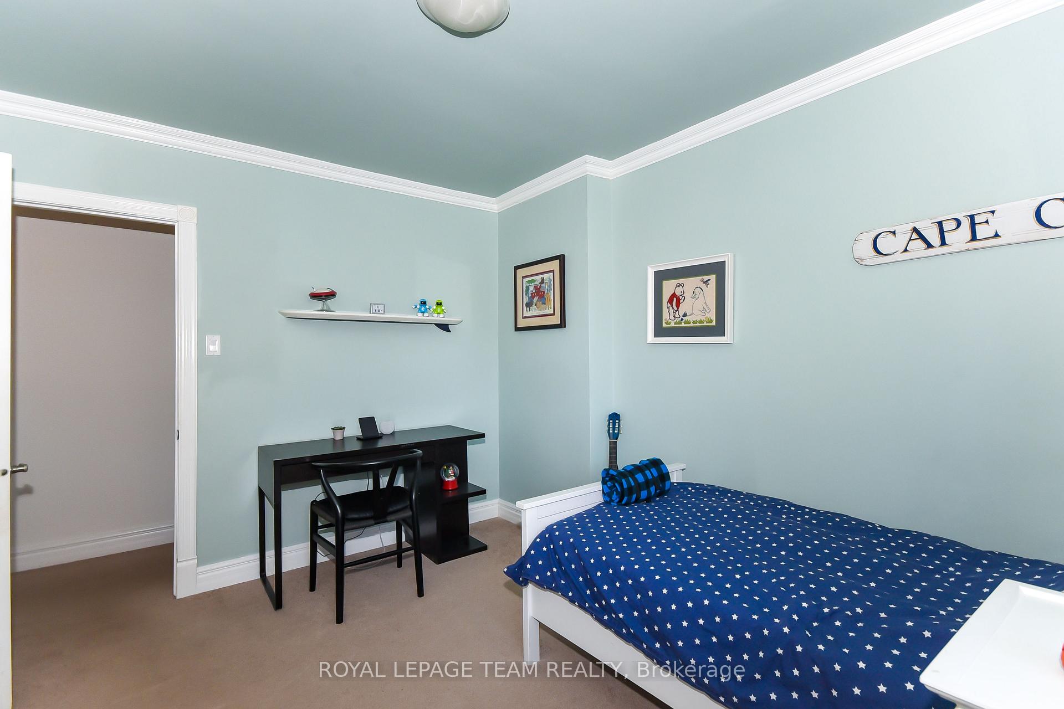
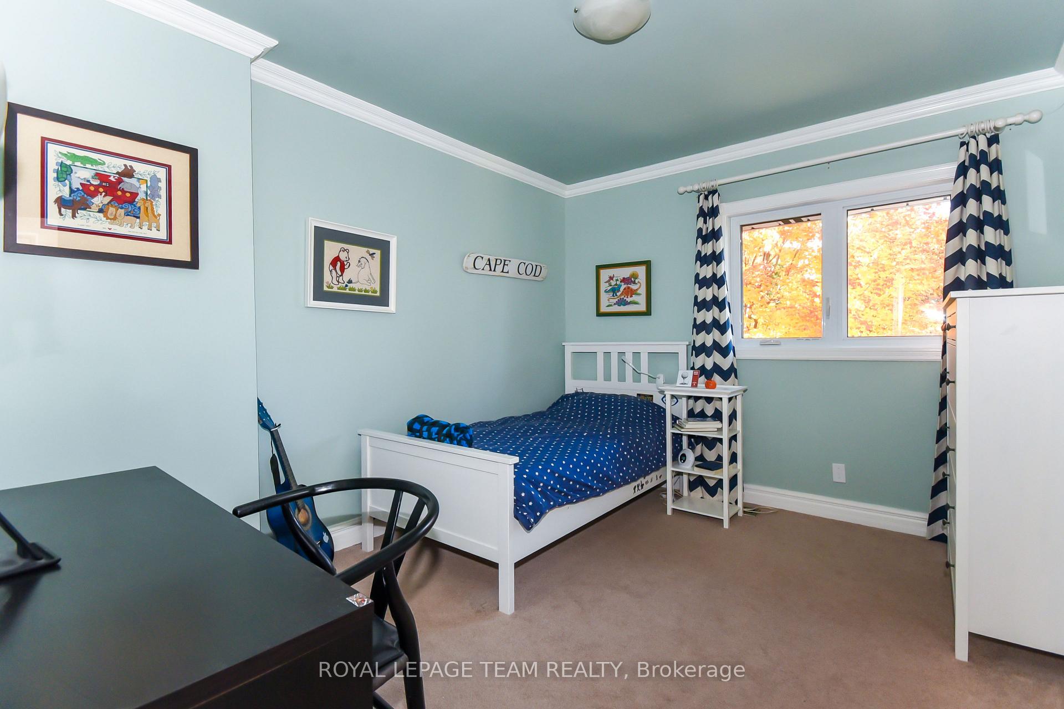
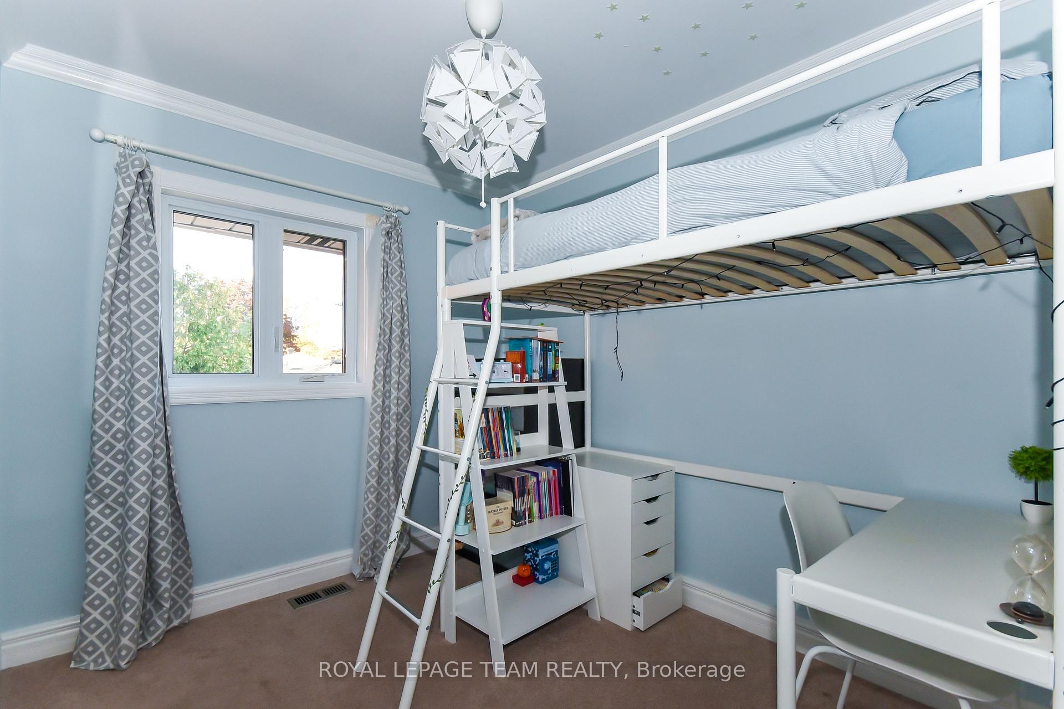
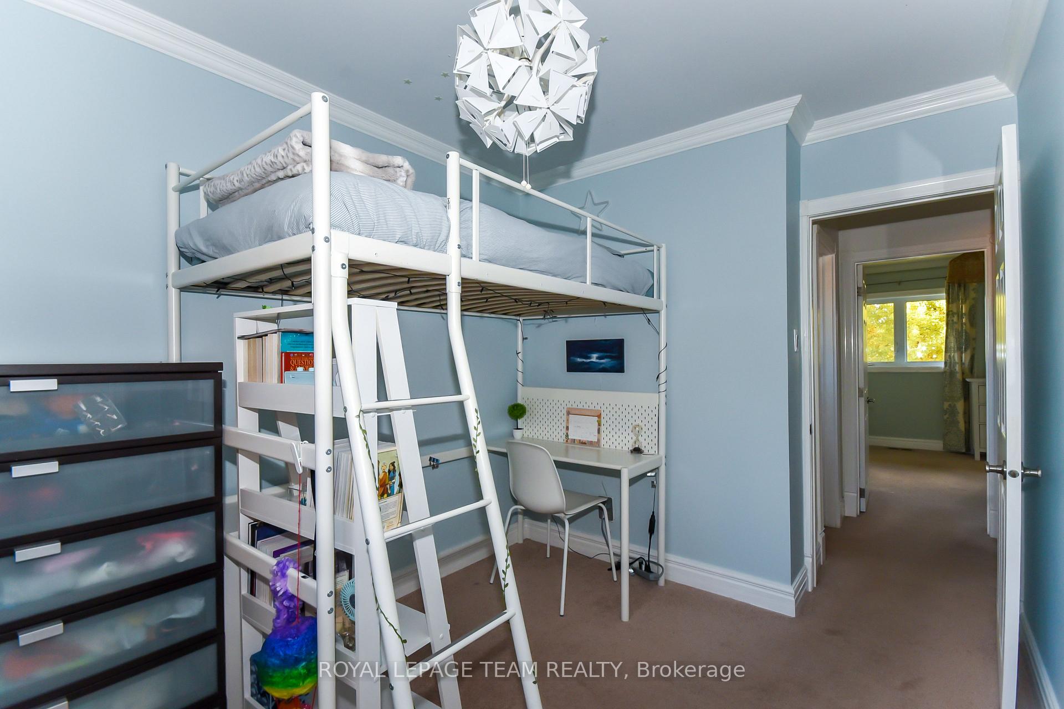
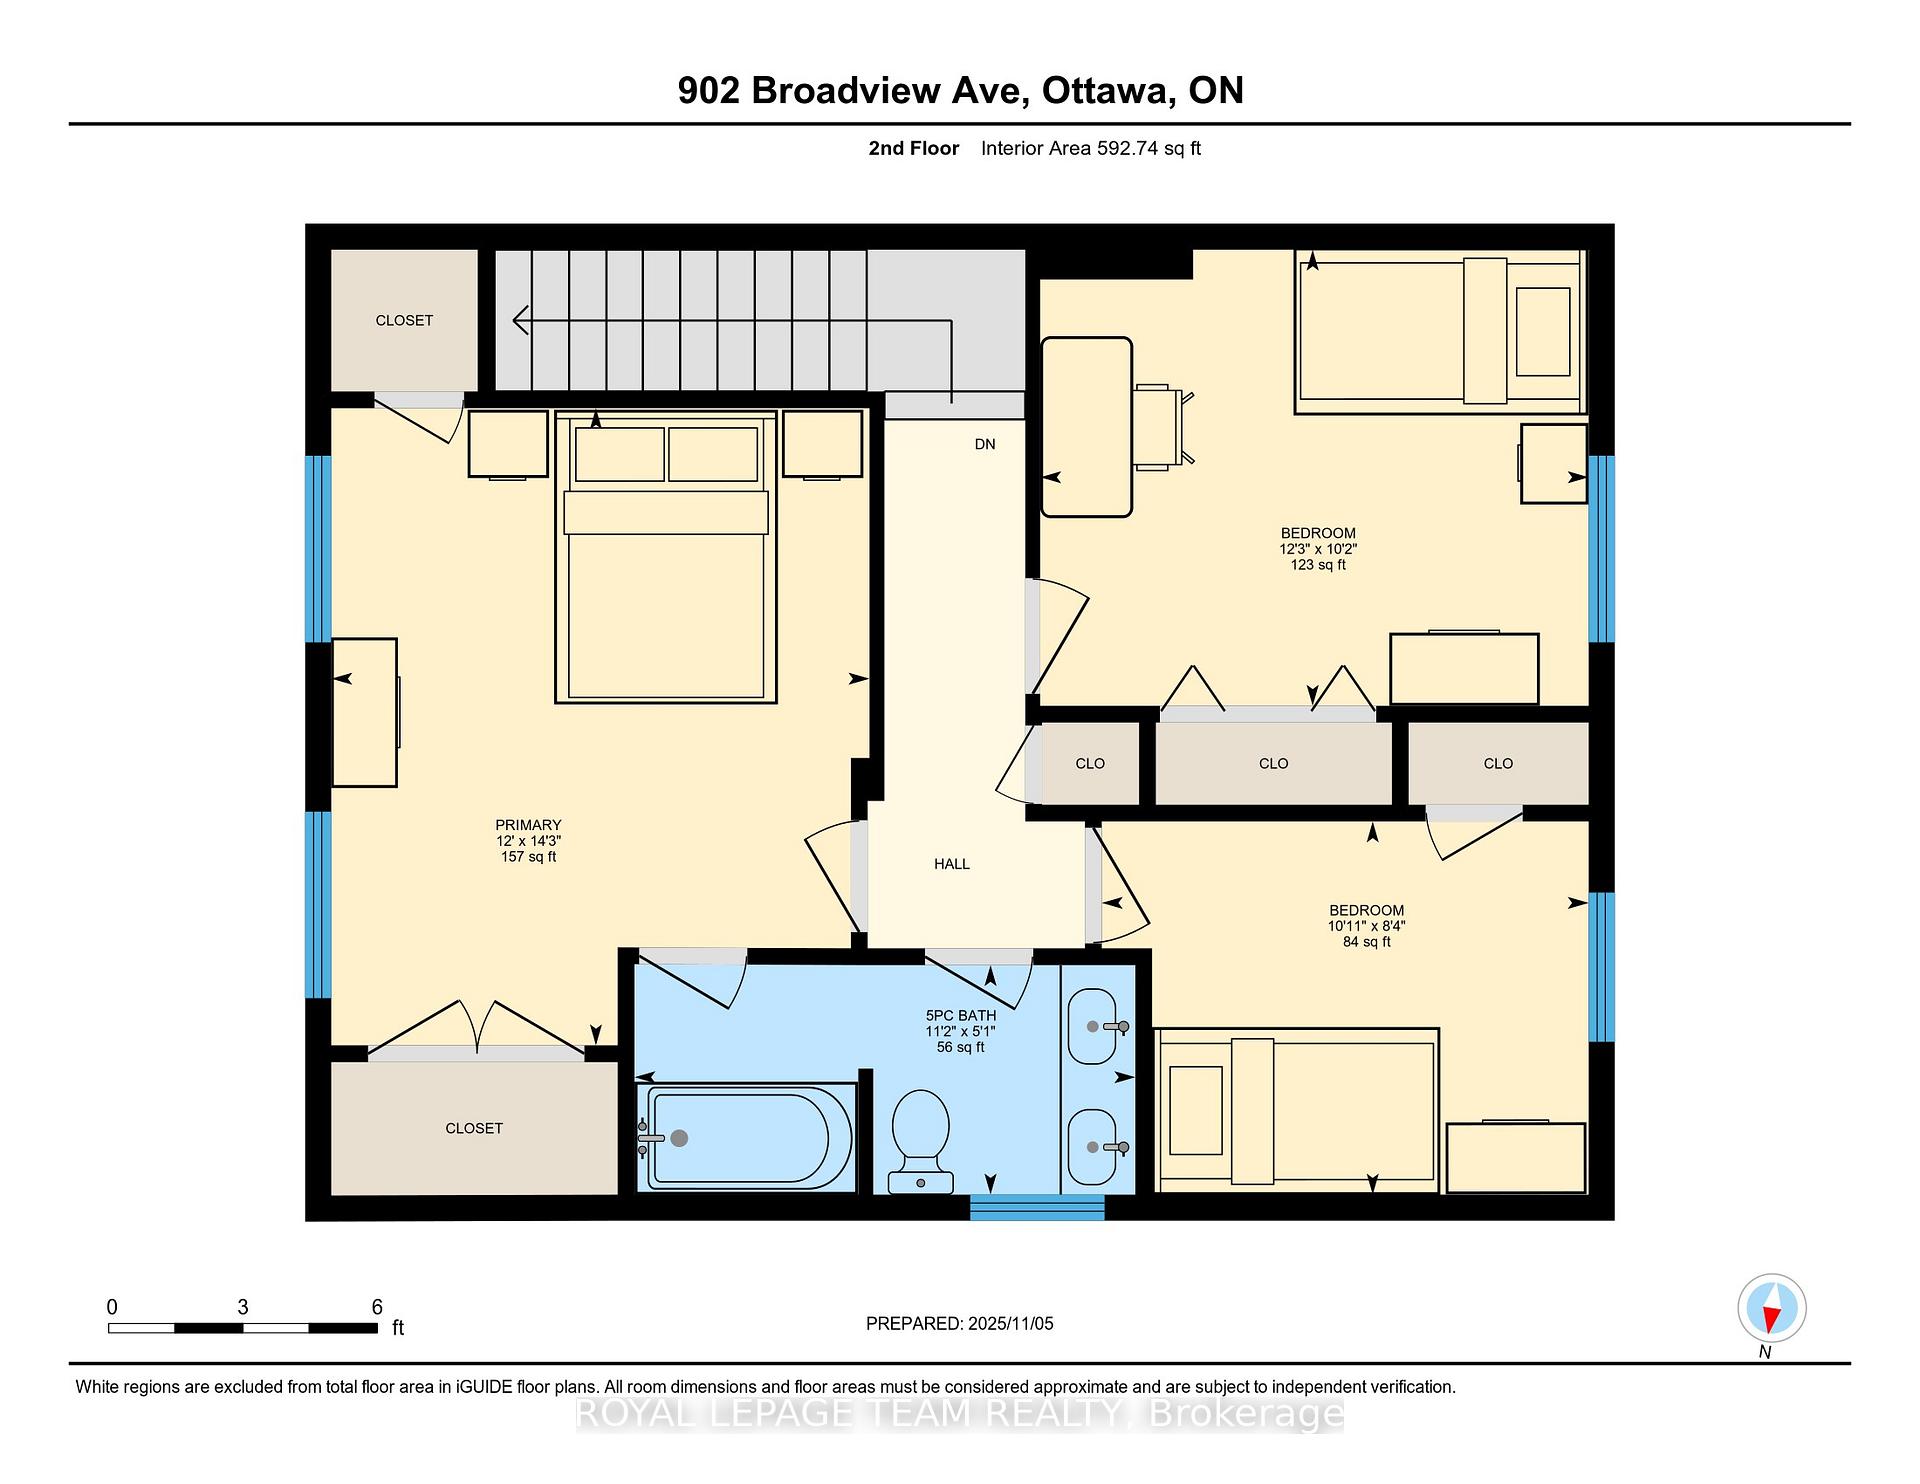
- Bedroom 2—Second level
- Bedroom 3—Second level
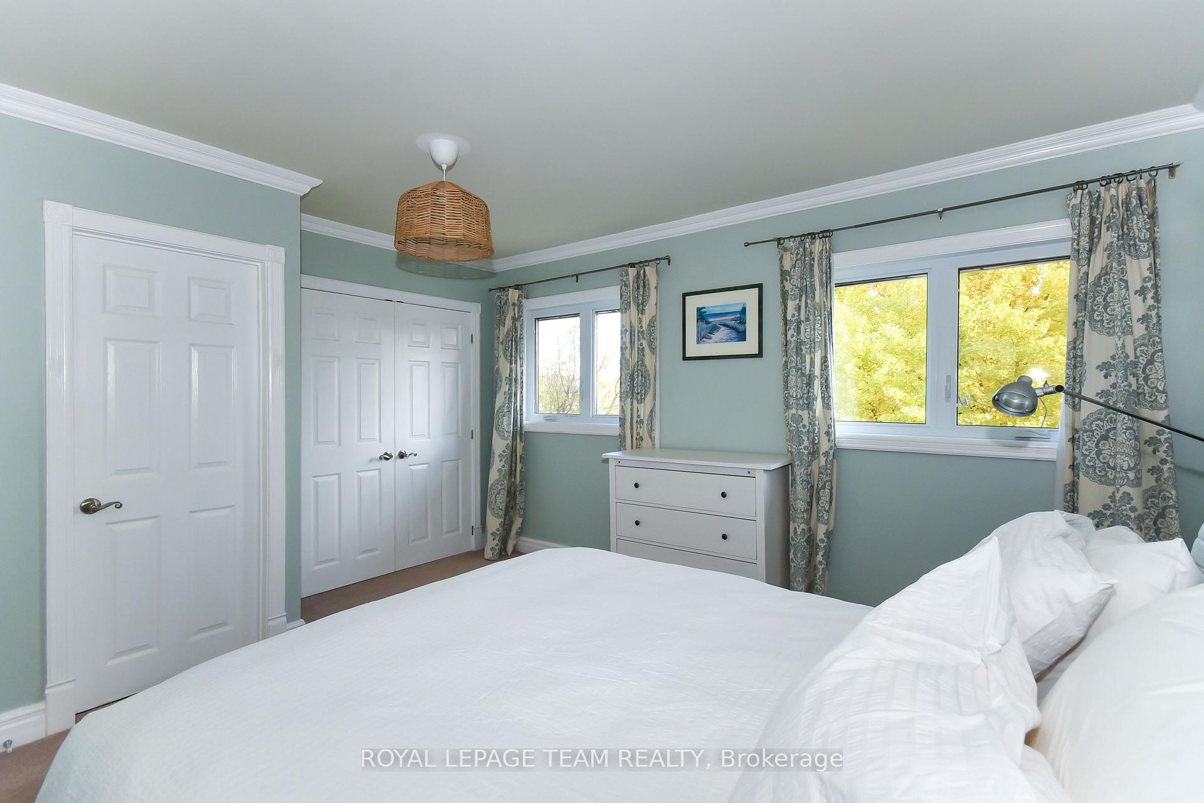
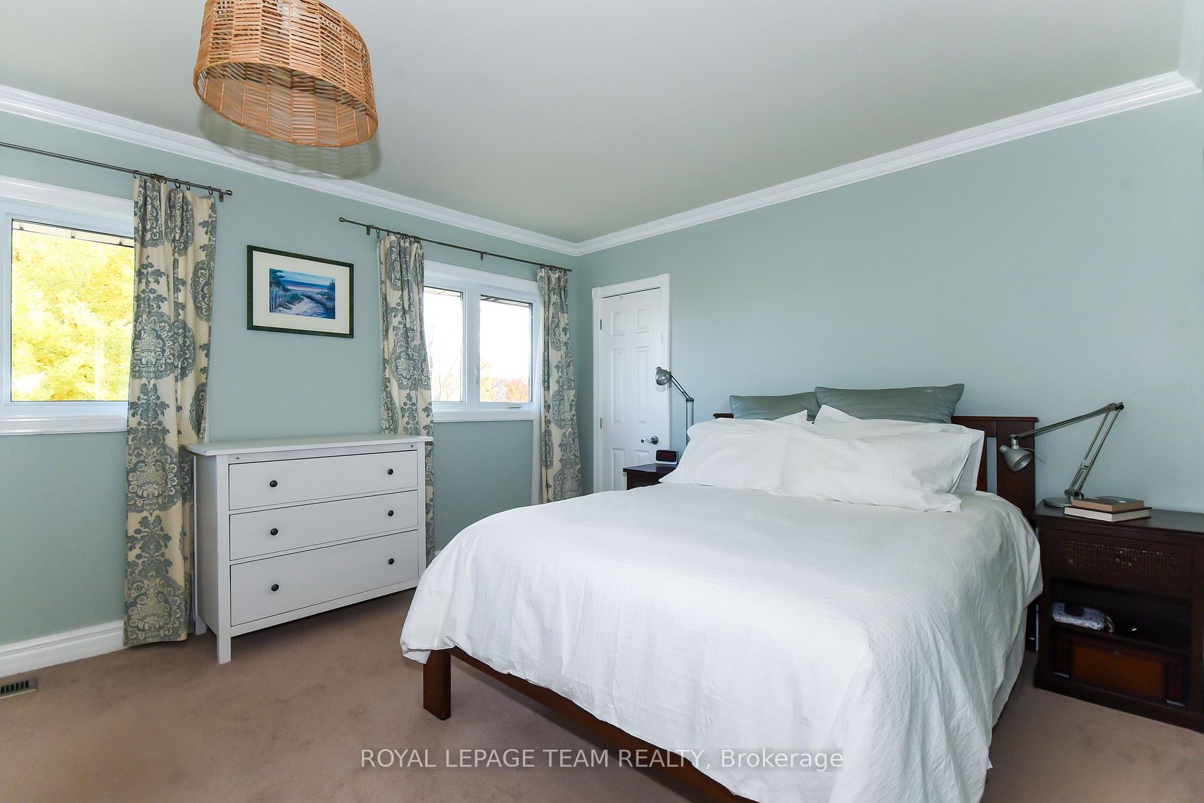
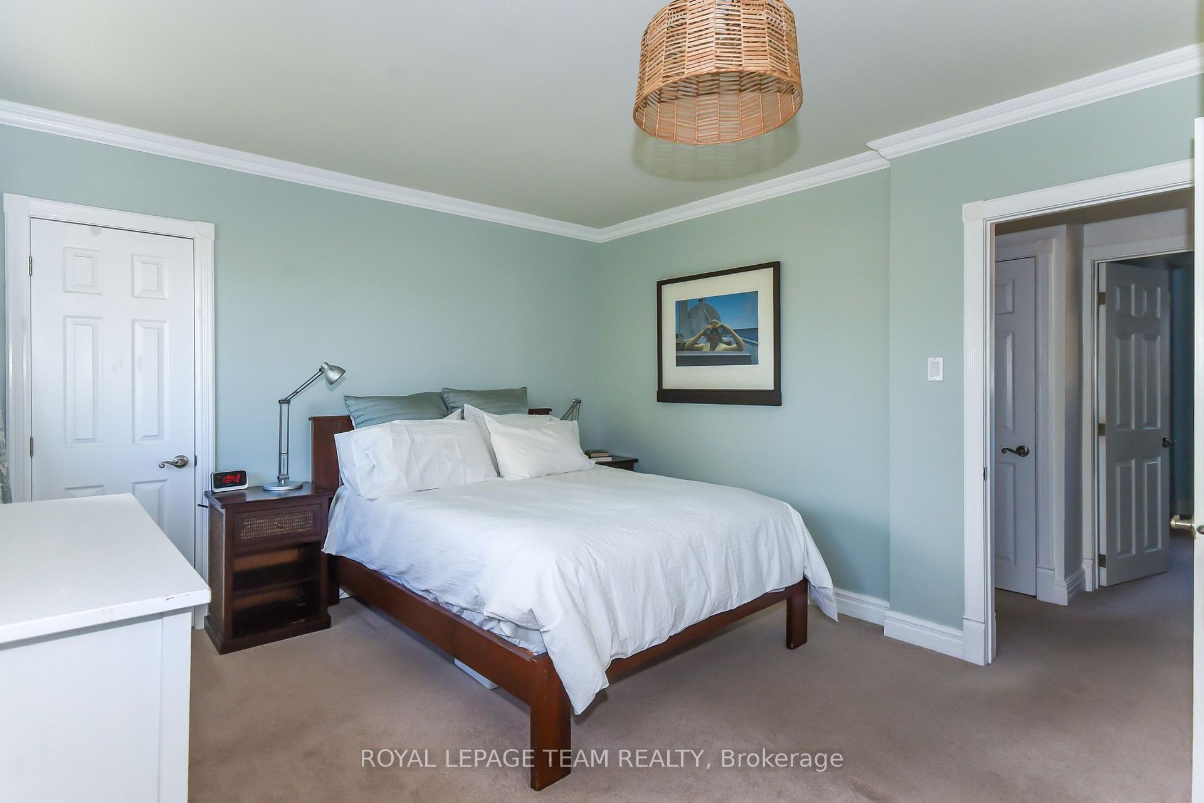
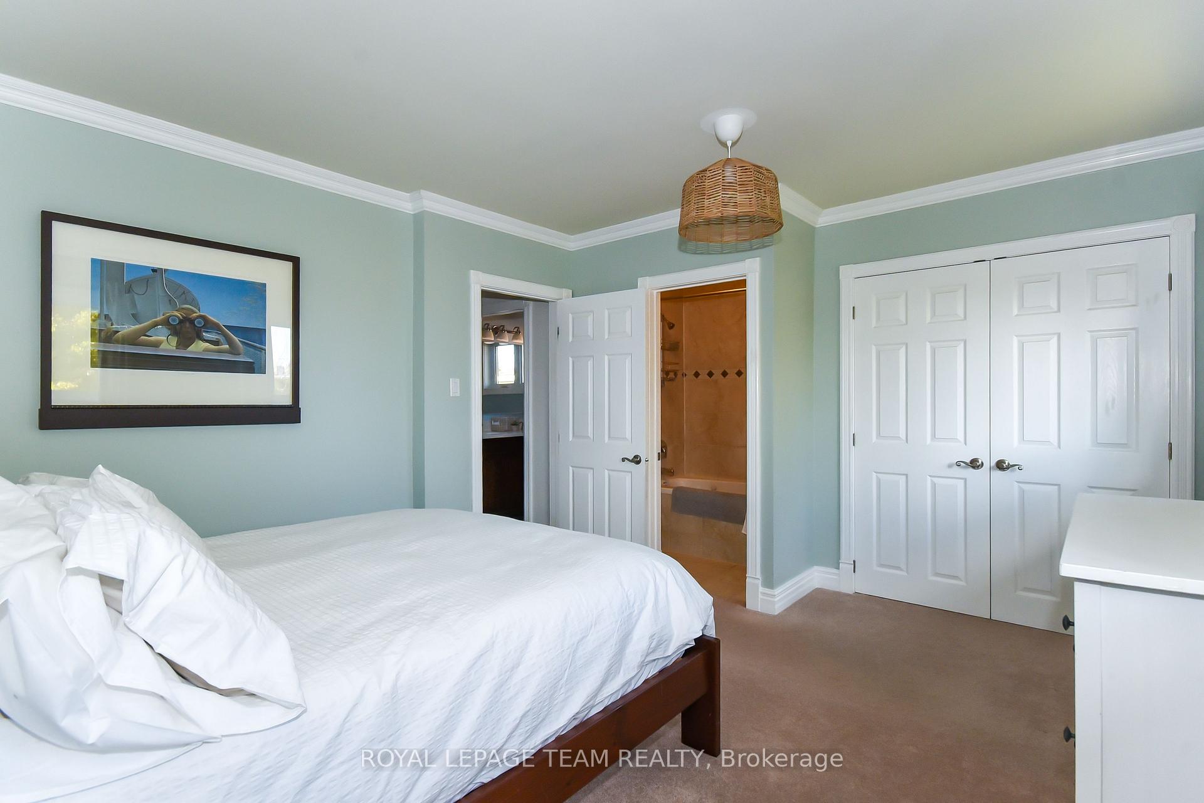
- Primary Bedroom—Second level, East View, Overlooks Park
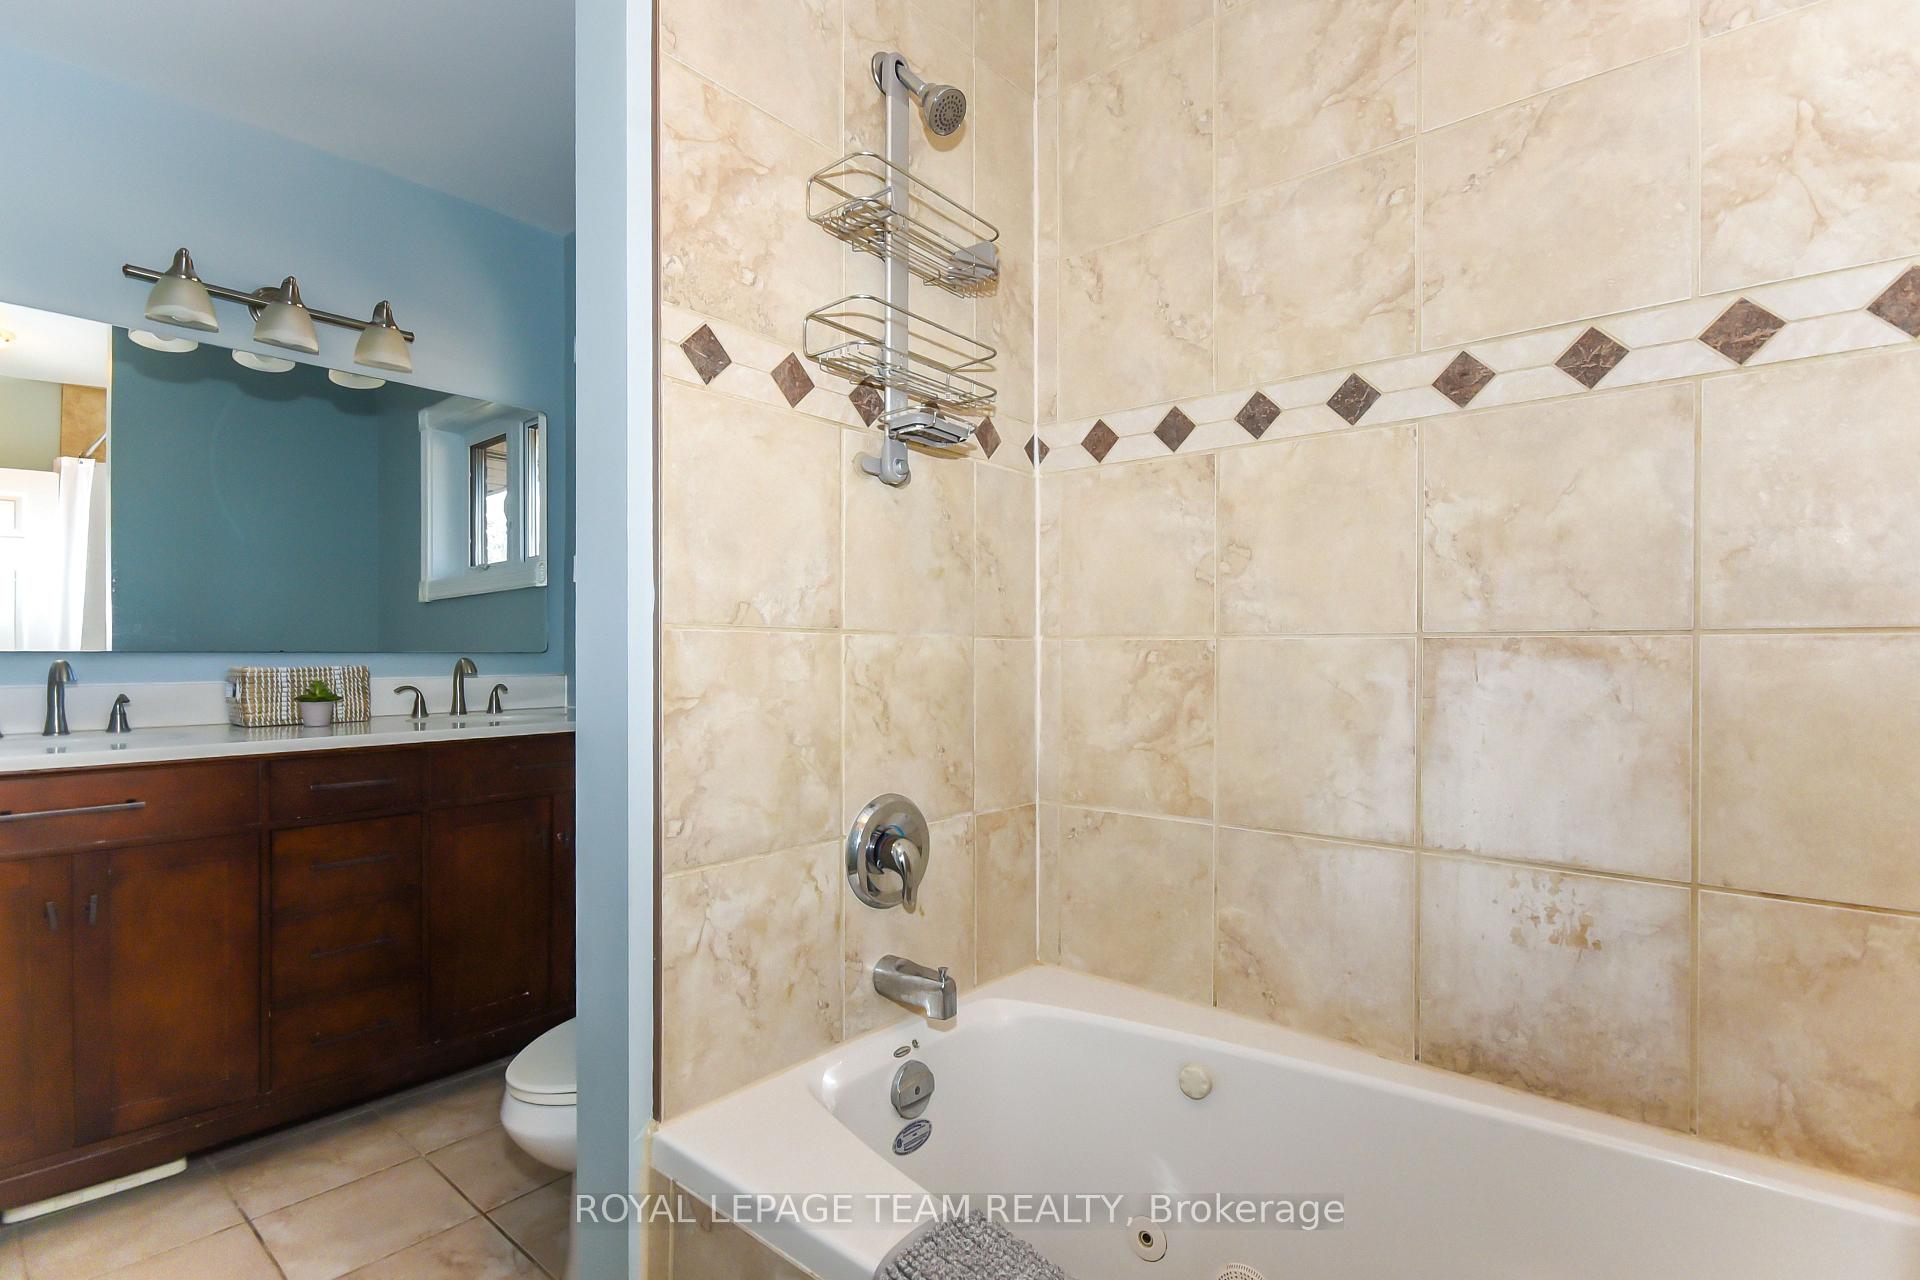
- Bathroom—Second level, 5 Pc Bath, Semi Ensuite
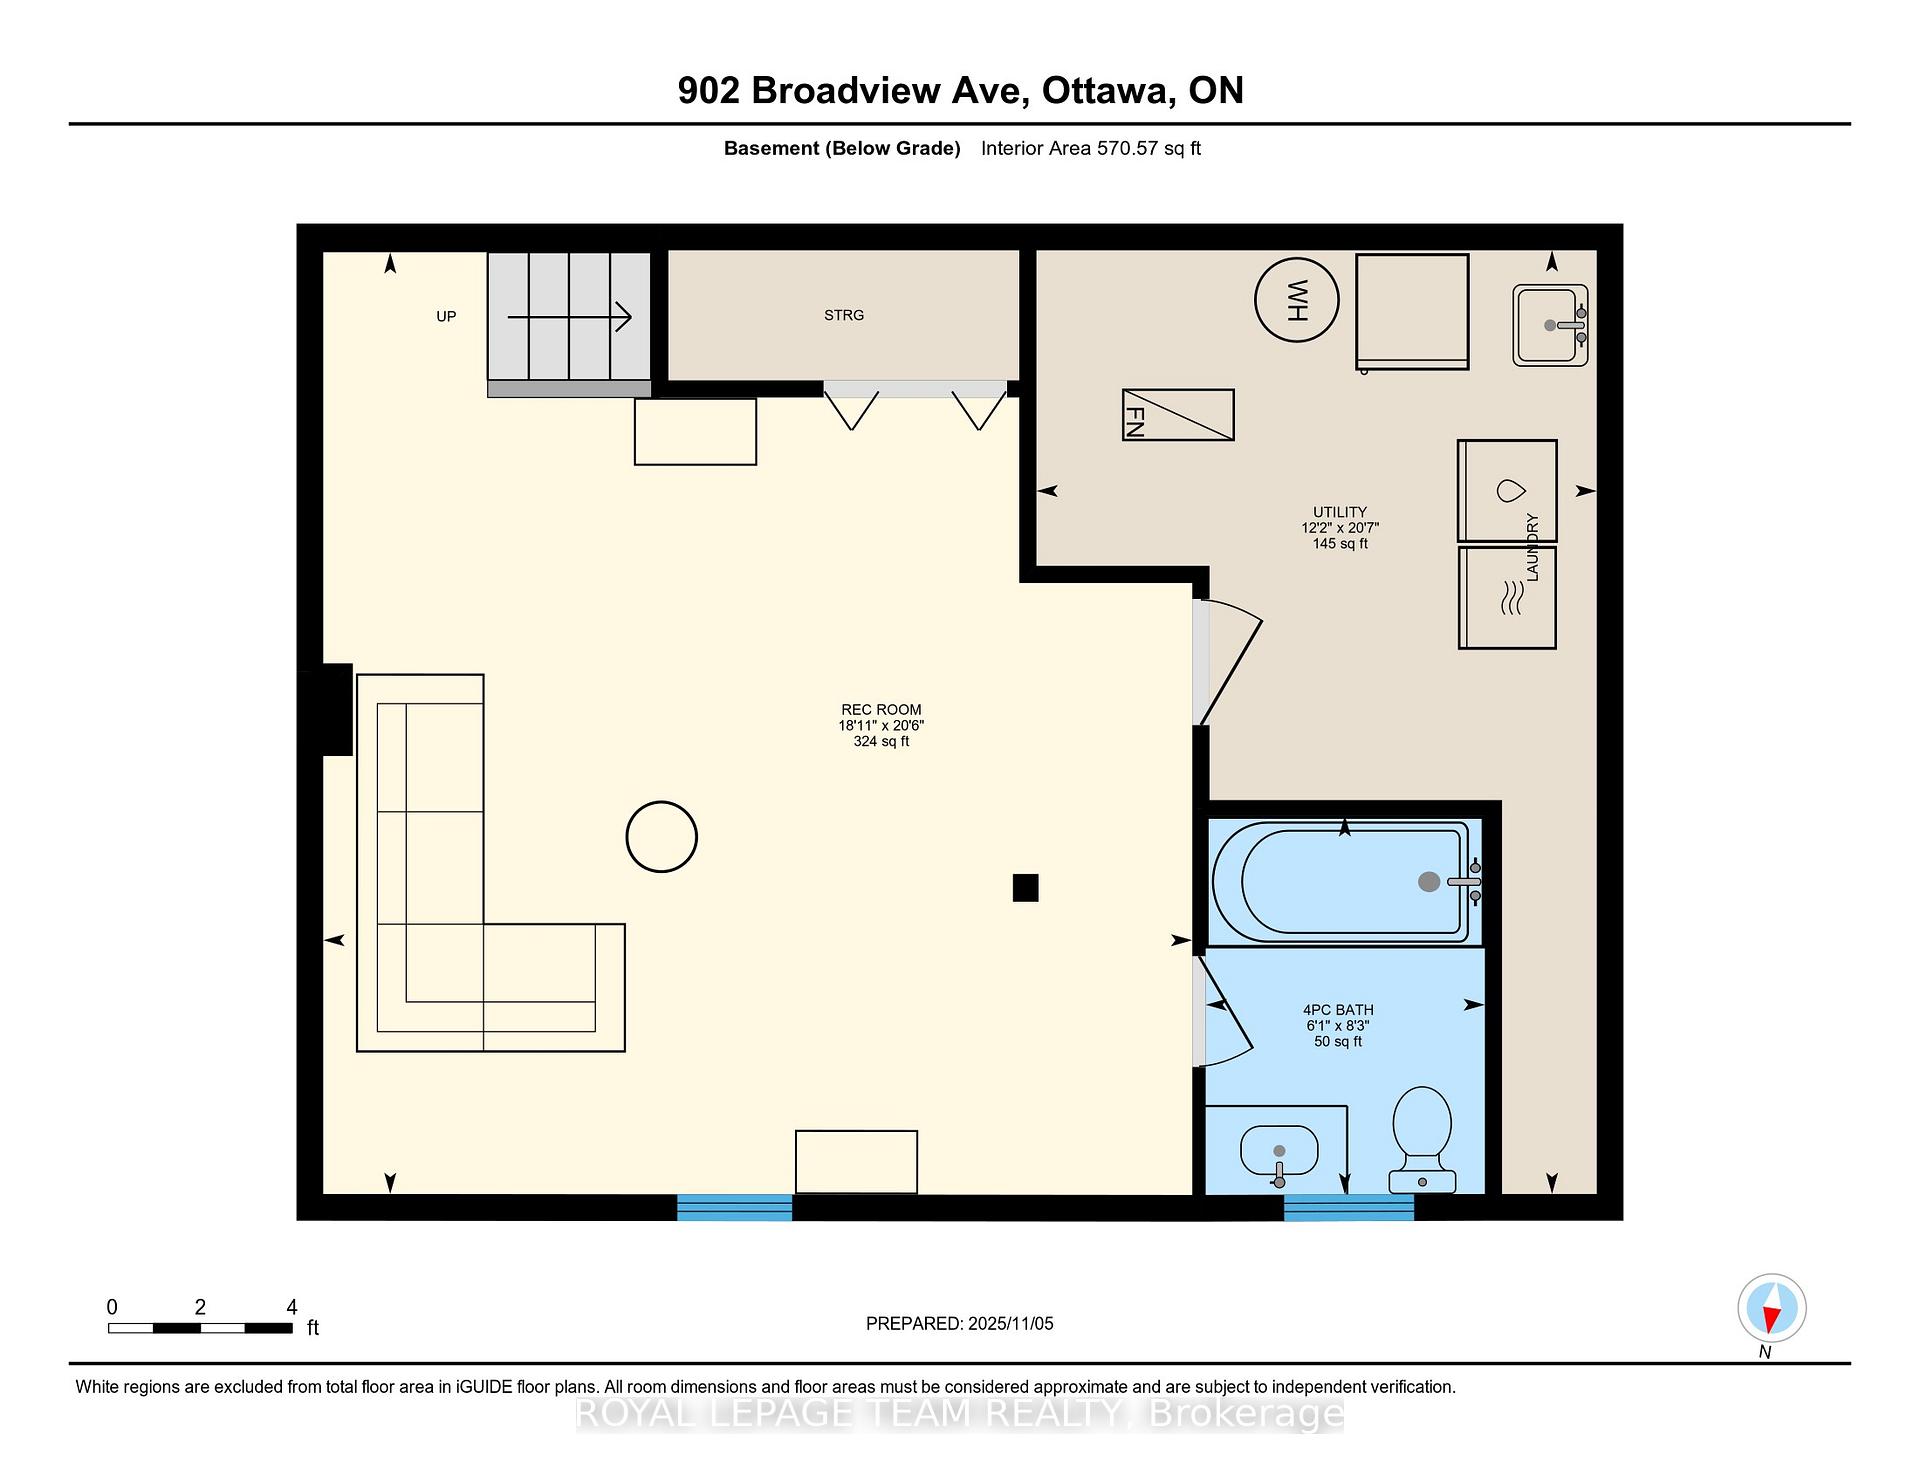
- Family Room—Basement level
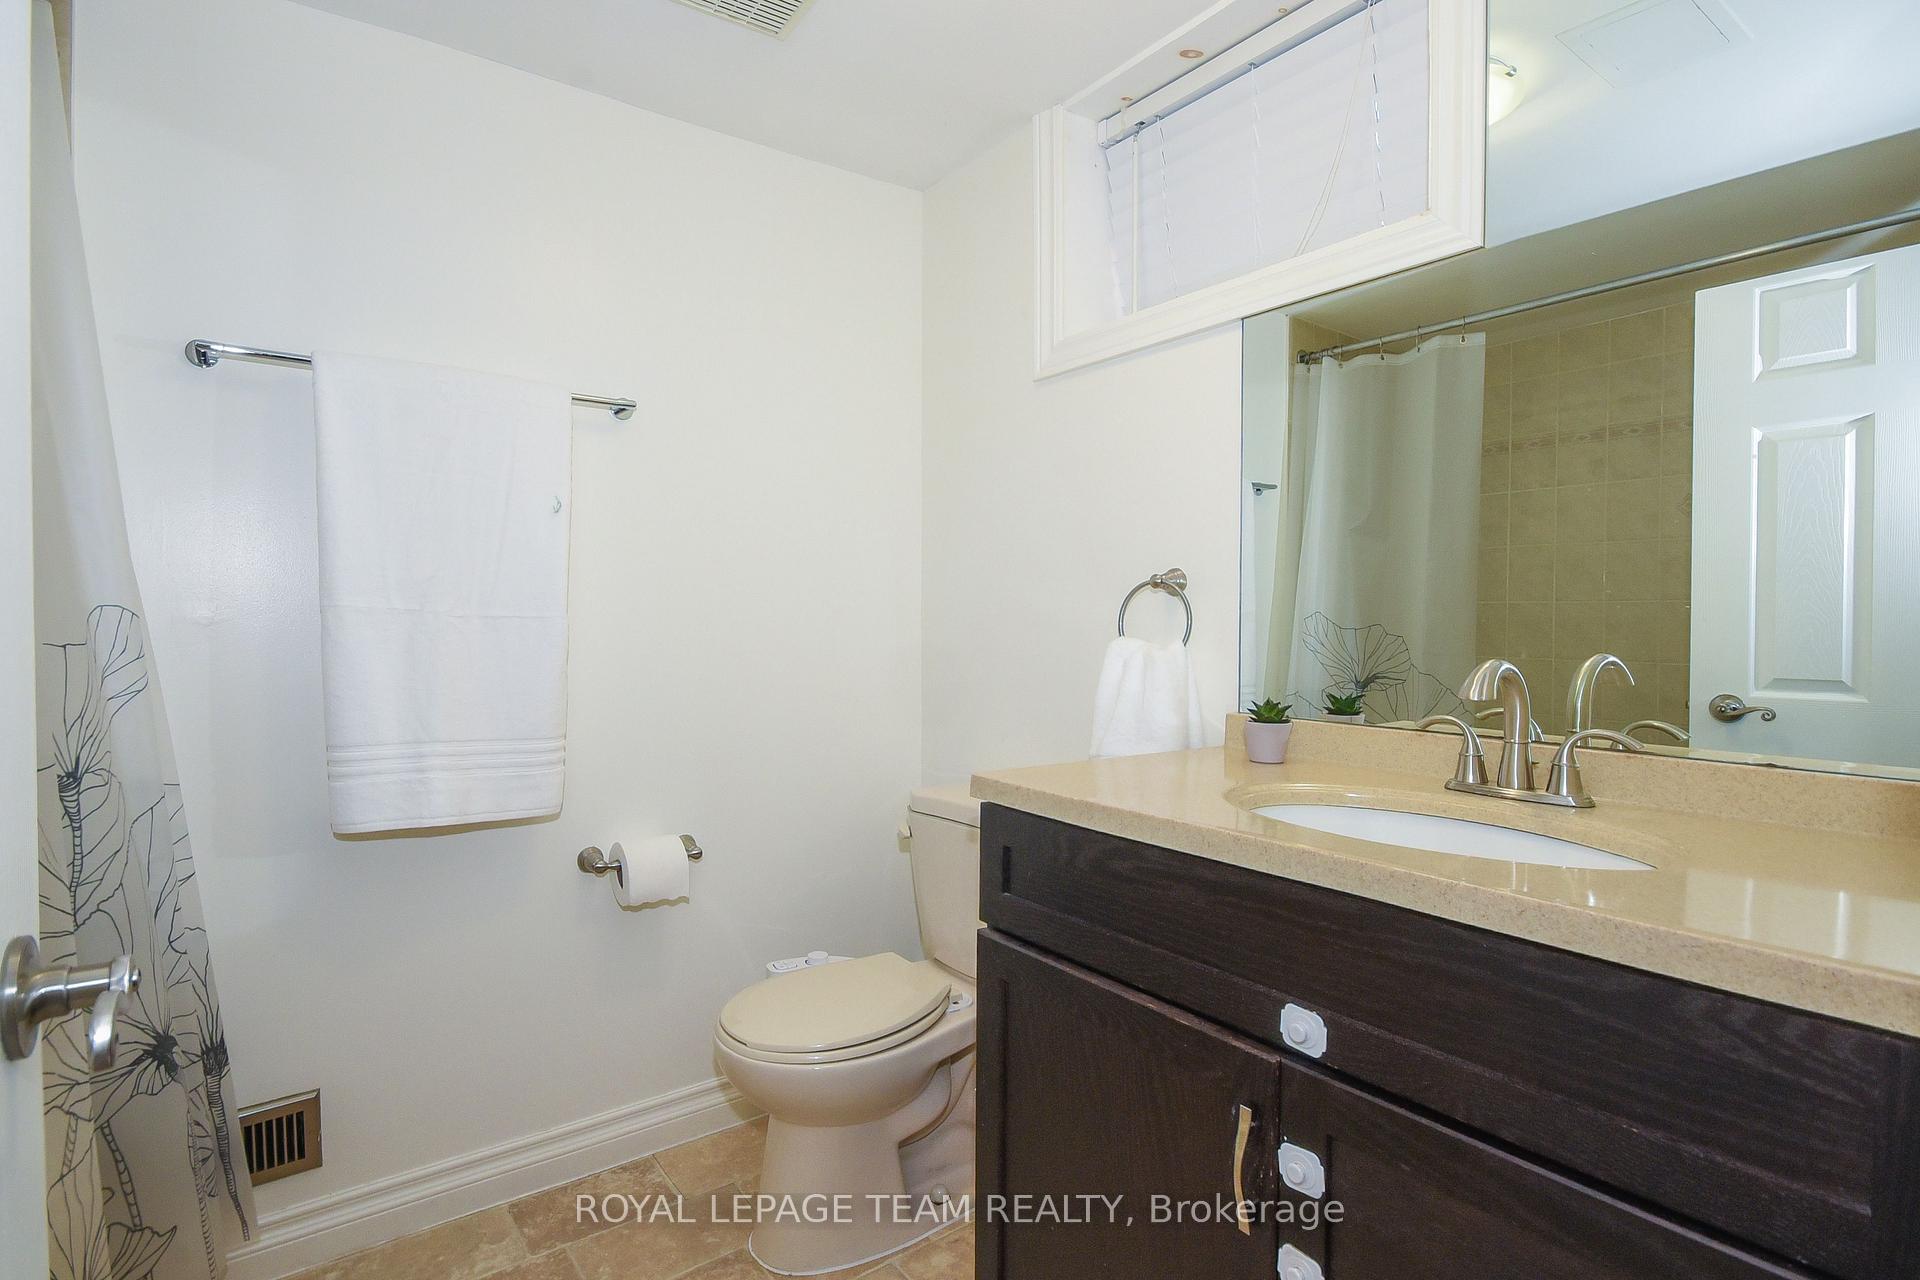
- Bathroom—Basement level, 3 Pc Bath
- Utility Room—Basement level, Combined w/Laundry
Washrooms
- 5-piece, Second
- 2-piece, Main
- 4-piece, Basement
- Municipality
- Ottawa
- Neighbourhood
- McKellar Heights
- Main cross streets
- Carling and Maitland
- Zoning
- Residential - R2F
- Directions
- From Carling and Maitland go east to Broadview turn right heading south on Broadview. Home on right.
- Waterfront
- None
- MLS® number
- X12516522
- Data source
- Toronto Regional Real Estate Board
- Status change
- 2025-11-13
- Listed on
- 2025-11-06
- Days on market
- 7 days
- Possession type
- Other
- Co-op commission
- 2.0%
- Seller
- Listed by
- ROYAL LEPAGE TEAM REALTY
Home Market Value
Current home valuation for 902 Broadview Avenue, Ottawa, McKellar Heights, Ottawa, ON. Listed for $763,900
HOMEH Estimate
$867,000
Estimated Sales Range
$684,930 - $1,049,070
HOMEH Estimate for 902 Broadview Avenue, Ottawa, McKellar Heights
Calculated with a real agent's CMA method — 45+ years of experience, codified. Not an AI guess.
For the owner
Is this your home? Track its value.
Get this home's HOMEH Estimate by email once a month, with how many homes are for sale around you.
Mortgage Payment Calculator
Compare up to 4 down payment scenarios
5% on first $500K + 10% on $263,900 over $500K
$51,390
| Scenario 1 | Scenario 2 | Scenario 3 | Scenario 4 | |
|---|---|---|---|---|
−Down payment | % $ | % $ | % $ | % $ |
+CMHC insurance | $28,478 | $21,313 | $18,181 | $0 |
=Total mortgage | $740,433 | $708,823 | $667,496 | $611,120 |
Amortization | ||||
Mortgage rate | % | % | % | % |
| Payment frequency | ||||
=Mortgage payment | $3,615monthly | $3,461monthly | $3,259monthly | $2,984monthly |
Land Transfer Tax
$11,753
$11,753
Around this home
No schools found nearby
Data provided by OpenStreetMap & Fraser Institute School Rankings
Ask HOMEH
New!Hi there!
👋Text or call (416) 301-9001
Recommended for you
Based on homes you've looked at.
No recommended properties found.
Nearby similar homes
No nearby properties found.
More real estate resources
Other homes nearby
Explore this area
Nearby neighbourhoods
- 5201 - McKellar Heights/Glabar Park homes for sale
- 5105 - Laurentianview homes for sale
- 5103 - Carlingwood homes for sale
- 5301 - Carlington homes for sale
- 5104 - McKellar/Highland homes for sale
- 5304 - Central Park homes for sale
- 5003 - Westboro/Hampton Park homes for sale
- 5303 - Carlington homes for sale
No nearby listings available.