

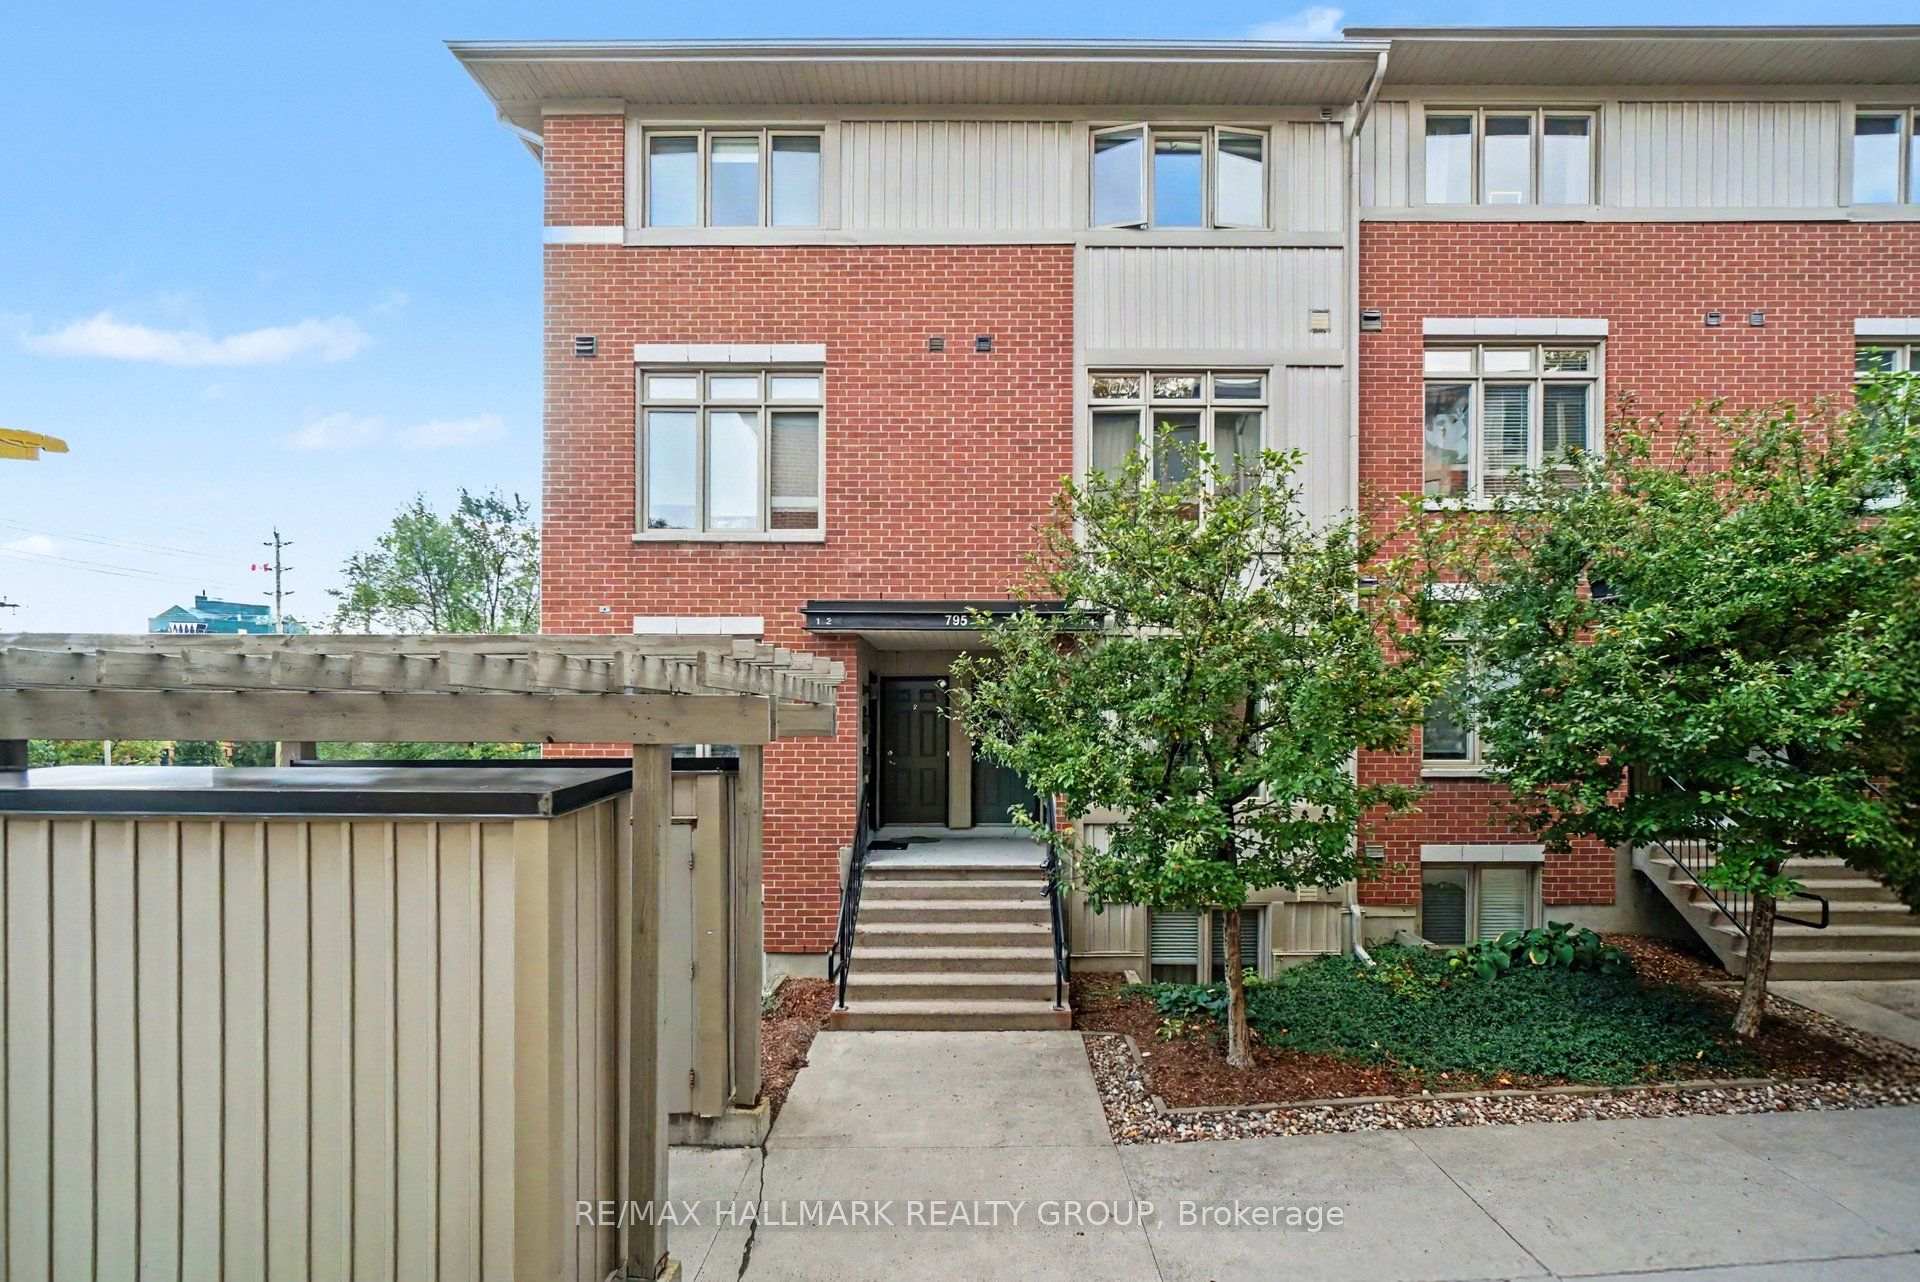
Unit 4, 795 Montreal Road
Unit 4, 795 Montreal Road
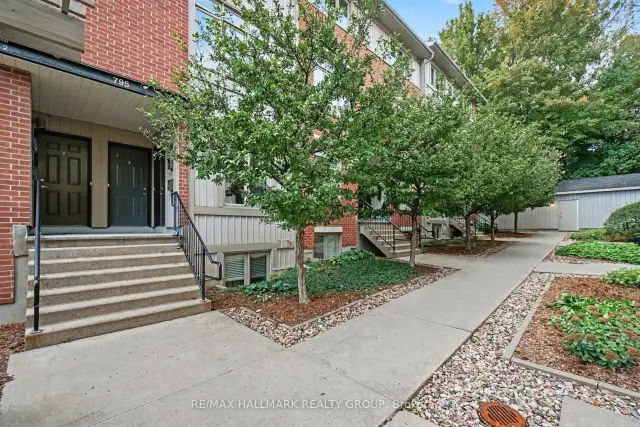
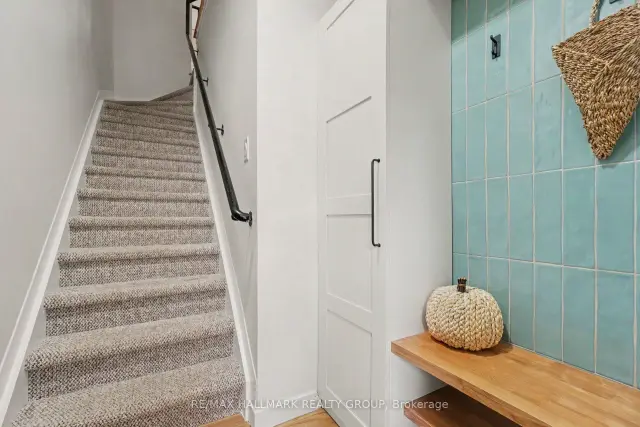
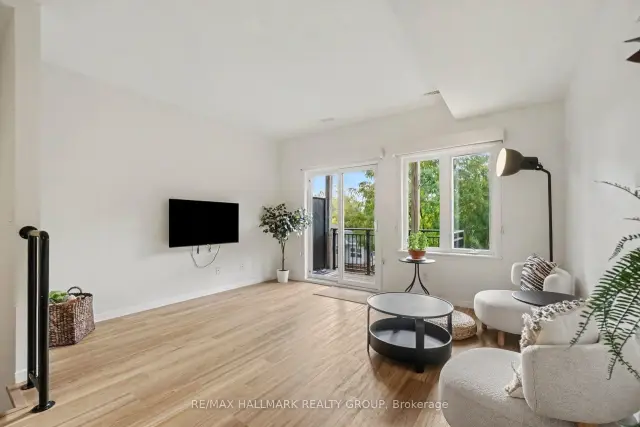
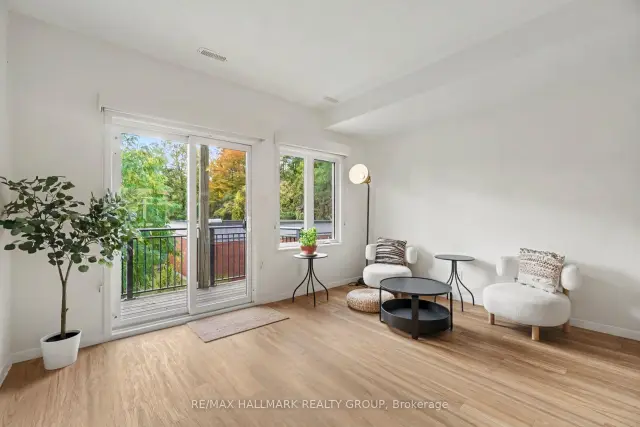 See all 15 photos
Facts and features
- BasementNone
- LaundryEnsuite, in-suite
- Lease term12 months
- PetsNot allowed
- Central air
The homeCondo Townhouse, Stacked townhouse, 1,200–1,399 sq ft
- Type: Condo Townhouse
- Style: Stacked townhouse
- Living space: 1,200–1,399 sq ft
- Basement: None
- Exposure: East West
InsideEnsuite, in-suite laundry, upper level, Water heater owned, Rooms above ground 5
- Laundry: Ensuite, in-suite laundry, upper level
- Features: Water heater owned
- Rooms above ground: 5
- Bedrooms: 2
- Bathrooms: 1
- Kitchens: 1
OutsideBrick veneer, Open, Deck
- Exterior: Brick veneer
- Balcony: Open
- Features: Deck
Parking and locker1 Parking, Exclusive, # 48
- Spaces: 1 Parking
- Parking type: Exclusive
- Spot: # 48
- Locker: Owned
- Locker unit: 2
Building795 Montreal Road, Condo corporation 756, Bike storage, bbqs allowed
- Name: 795 Montreal Road
- Condo corporation: 756
- Amenities: Bike storage, bbqs allowed
- Pets: Not allowed
Heating, water and powerForced air, gas, Central air
- Heating: Forced air, gas
- Cooling: Central air
Rent and termsRent $2,395 a month, Entire property, Unfurnished
- Rent: $2,395 a month
- Space for rent: Entire property
- Furnished: Unfurnished
- Lease: 12 months
- Paid: Monthly
- Rent includes: Parking, water, grounds maintenance
- Deposit: Required
- Credit check: Required
- Employment letter: Required
- Rental application: Required
- References: Required
- Rental items: Nil
IncludedFridge, stove, dishwasher, hood fan, washer, dryer, light fixtures, window coverings, Nil
- Included: Fridge, stove, dishwasher, hood fan, washer, dryer, light fixtures, window coverings
- Not included: Nil
NearbyPublic transit
- Close to: Public transit
Listing detailsX13872822, For Rent, Oct 5, 2026
- MLS® number: X13872822
- Status: For Rent
- Listed on: Oct 5, 2026
- Days on market: 48
- Updated: Oct 8, 2026
- Possession: 2026-11-01 / Flexible
- Occupied by: Owner
- Listing brokerage: RE/MAX HALLMARK REALTY GROUP
About this home
Unit 4, 795 Montreal Road, Ottawa (CFB Rockcliffe and Area), ON K1K 0S9
The "Enclave Montfort", a Domicile built, upper stacked unit Features a beautifully updated and renovated interior, a storage locker exclusive to you for your extra stuff like tires, bikes, golf clubs, skis, a absolute rarity in this format of home. If you work at CMHC, CSE, CSIS, Collège La Cité, the NRC AND the Montfort Hospital, you can get there so easily either on foot or bike or by accessible and frequent public transit on Montreal Road or to Blair Station. This unit sits away form the street and enjoys an open vista in the rear. The multi-use paths along the Aviation Parkway are practically at your doorstep. Remodelled entrance to open up the space and still provide good storage. The main living floor is a sun-filled and open concept. Convenient in suite laundry too. The west-facing balcony comes equipped with a direct fed gas BBQ. Five appliances and window treatments are included too. The third floor boasts two generously-sized bedrooms, the primary with a walk-out to another balcony. Well proportioned four-piece bathroom. The unit has central gas heating and and AC and a owned tankless hot water heater (no extra charges). One dedicated outdoor parking space. The exterior of the building is fully maintained by a property management company covering landscape maintenance and snow removal, making for truly effortless urban living. Gas and Hydro should average approx $150/month. Available for long term if desired. References credit reports, letters of employment and application are required. Day before notice for showings.
Book a viewing
Know more about 795 Montreal Road
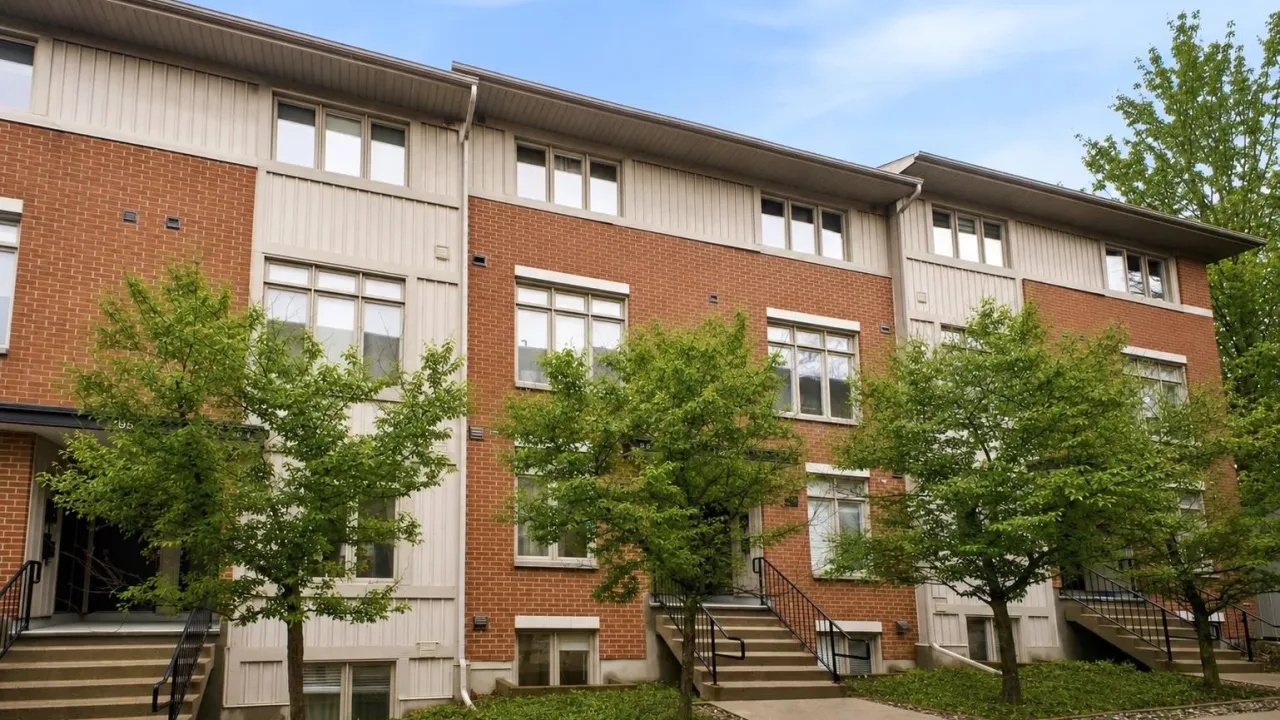
Condo building · 795 Montreal Road
795 Montreal Road is a condo. Right now 2 for sale and 1 for rent are on the market here.
No similar units for rent in 795 Montreal Road right now.
Around this home
Daily convenience, out of 100, from the distances below
Schools nearby
School rating, out of 10.
Helpful calculators

Your HOMEH agent
"I would see it this week."