

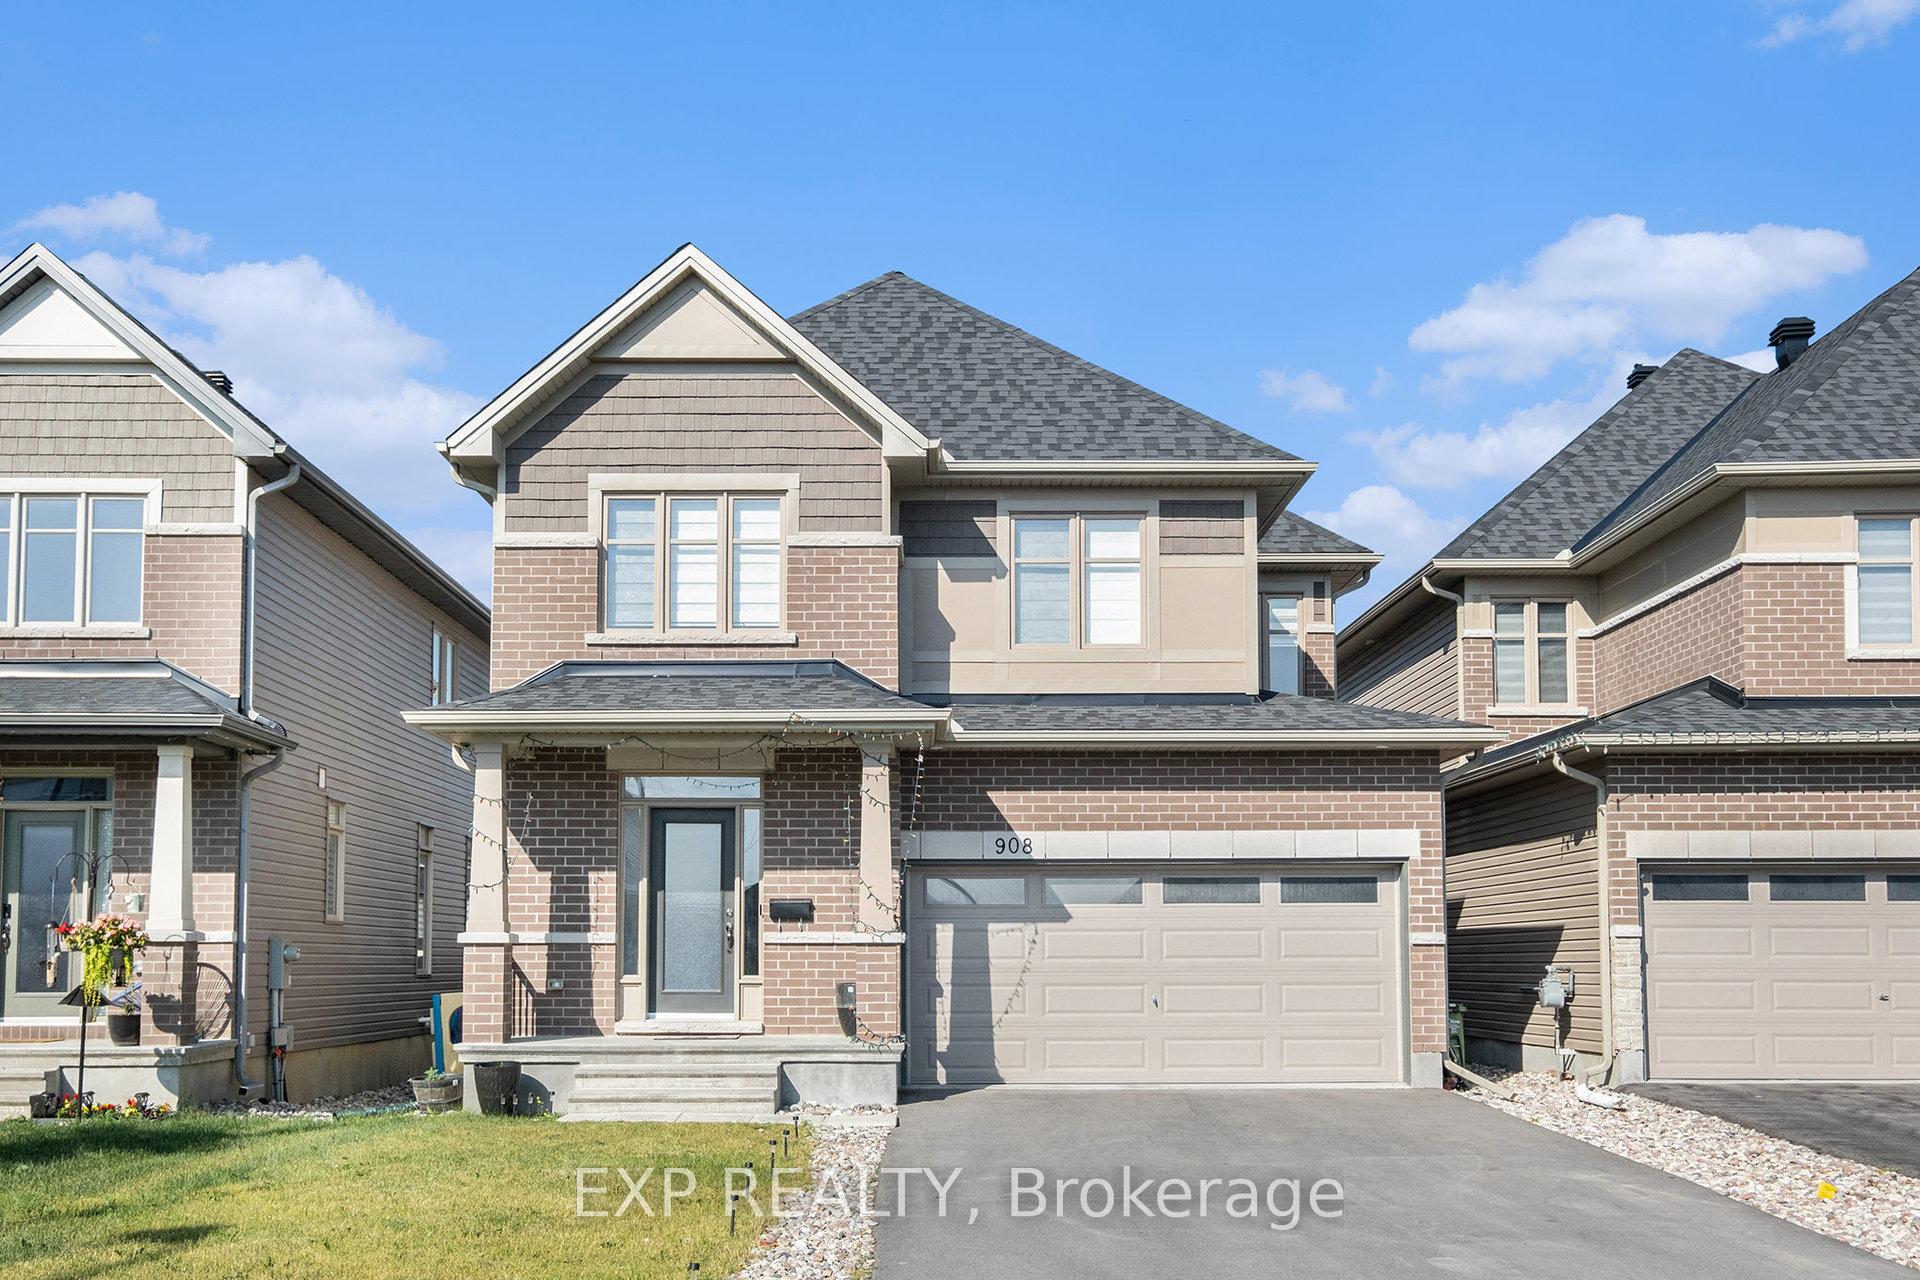
908 Embankment Street
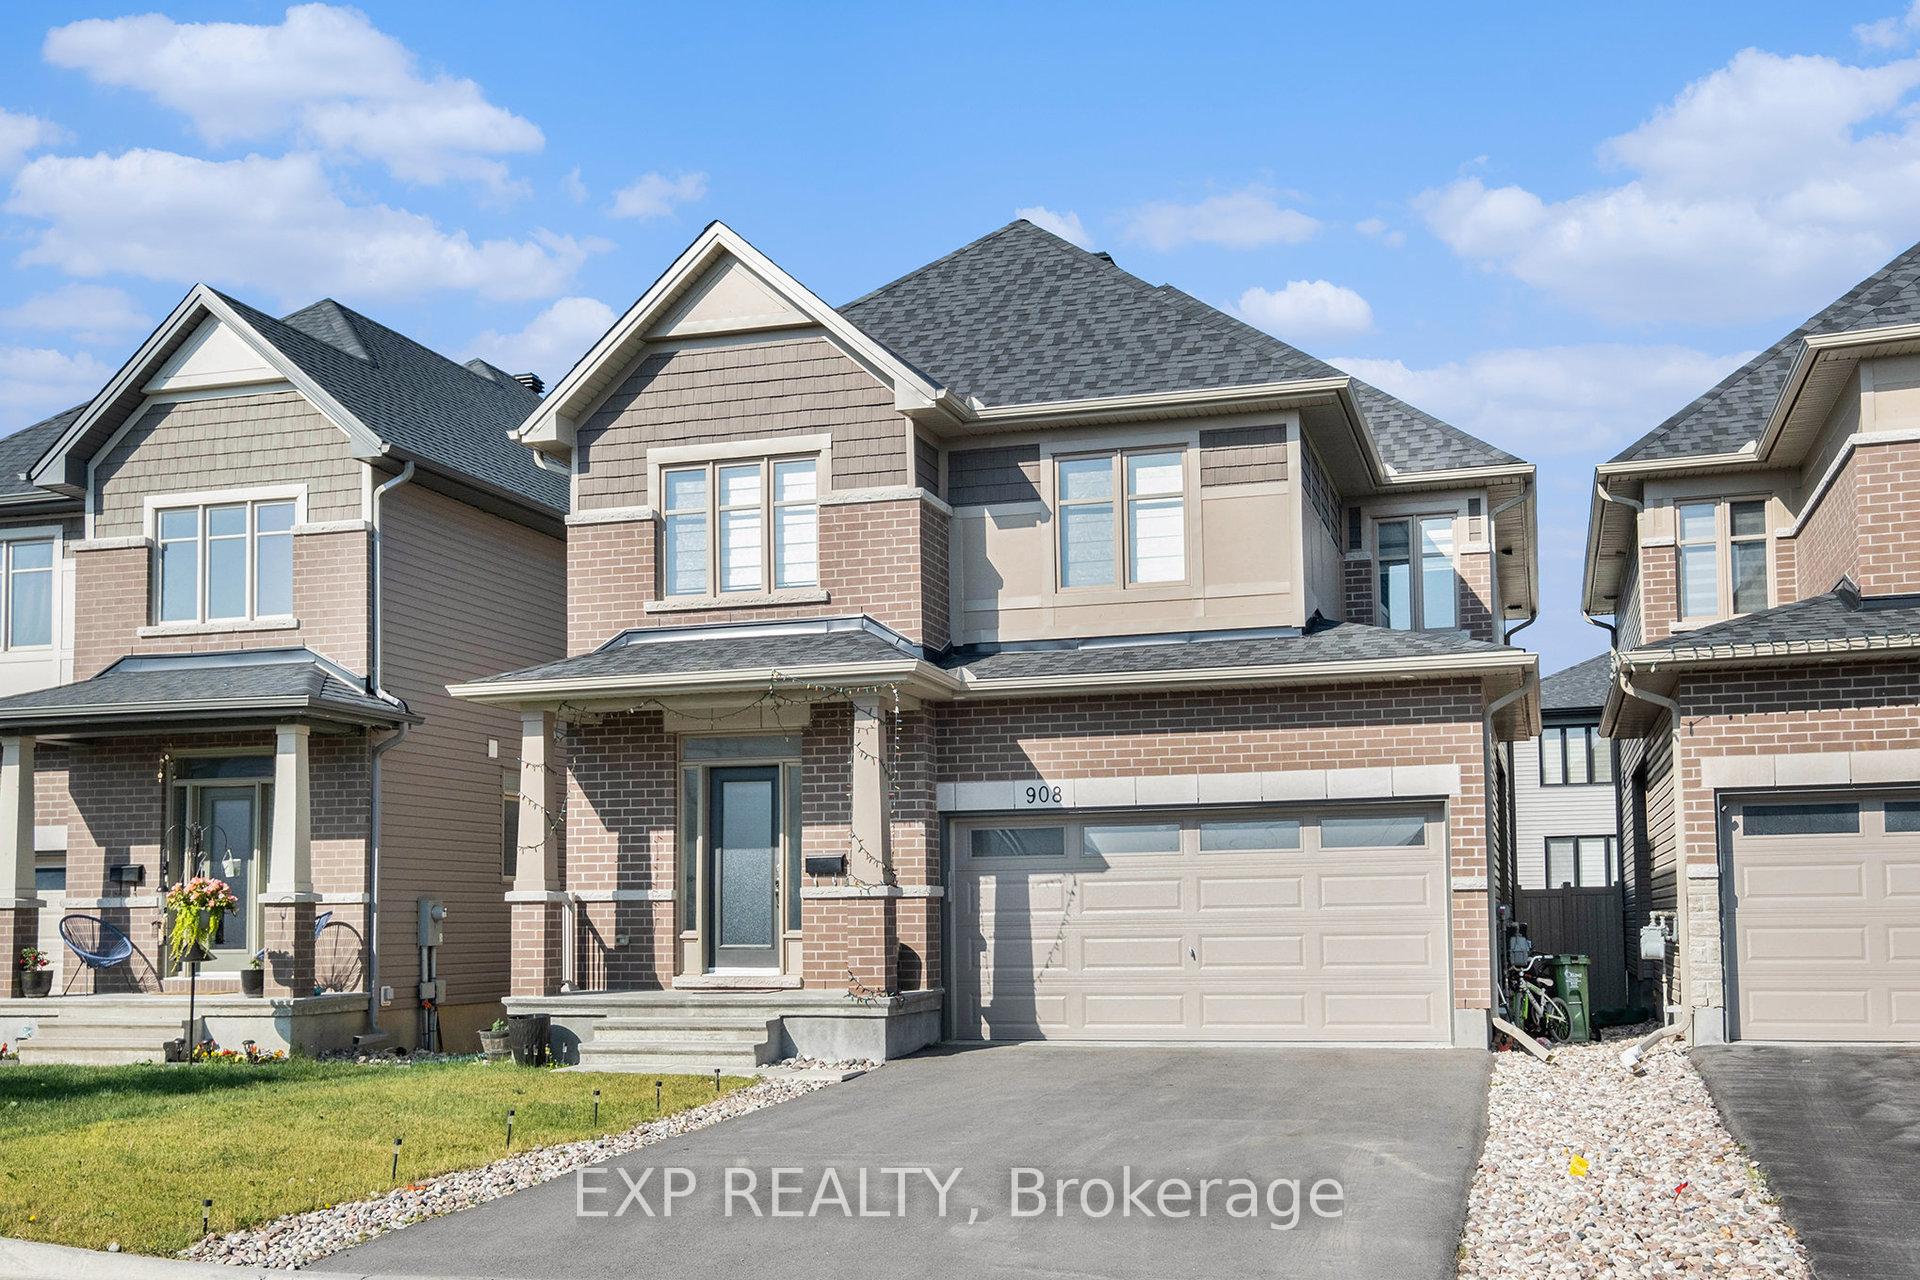
908 Embankment Street
 See all 38 photos
Property history
- $3,600TerminatedList: 2025-07-25|End: 2025-08-13|19 daysX12307029
Facts and features
- BasementFinished
- Lot size37 × 98 ft
- Lease term12 months
- FurnishedUnfurnished
- 3 kitchens
- Fireplace
- Central air
The homeDetached, 2-storey, 2,500–3,000 sq ft
- Type: Detached
- Style: 2-storey
- Living space: 2,500–3,000 sq ft
- Basement: Finished, full
InsideFireplace Yes, In-suite laundry, Rooms above ground 12
- Fireplace: Yes
- Laundry: In-suite laundry
- Rooms above ground: 12
- Rooms in the basement: 1
- Bedrooms: 4
- Bathrooms: 3
- Kitchens: 3
- Family room: Yes
Outside and lotBrick, other, Asphalt shingle, Poured concrete
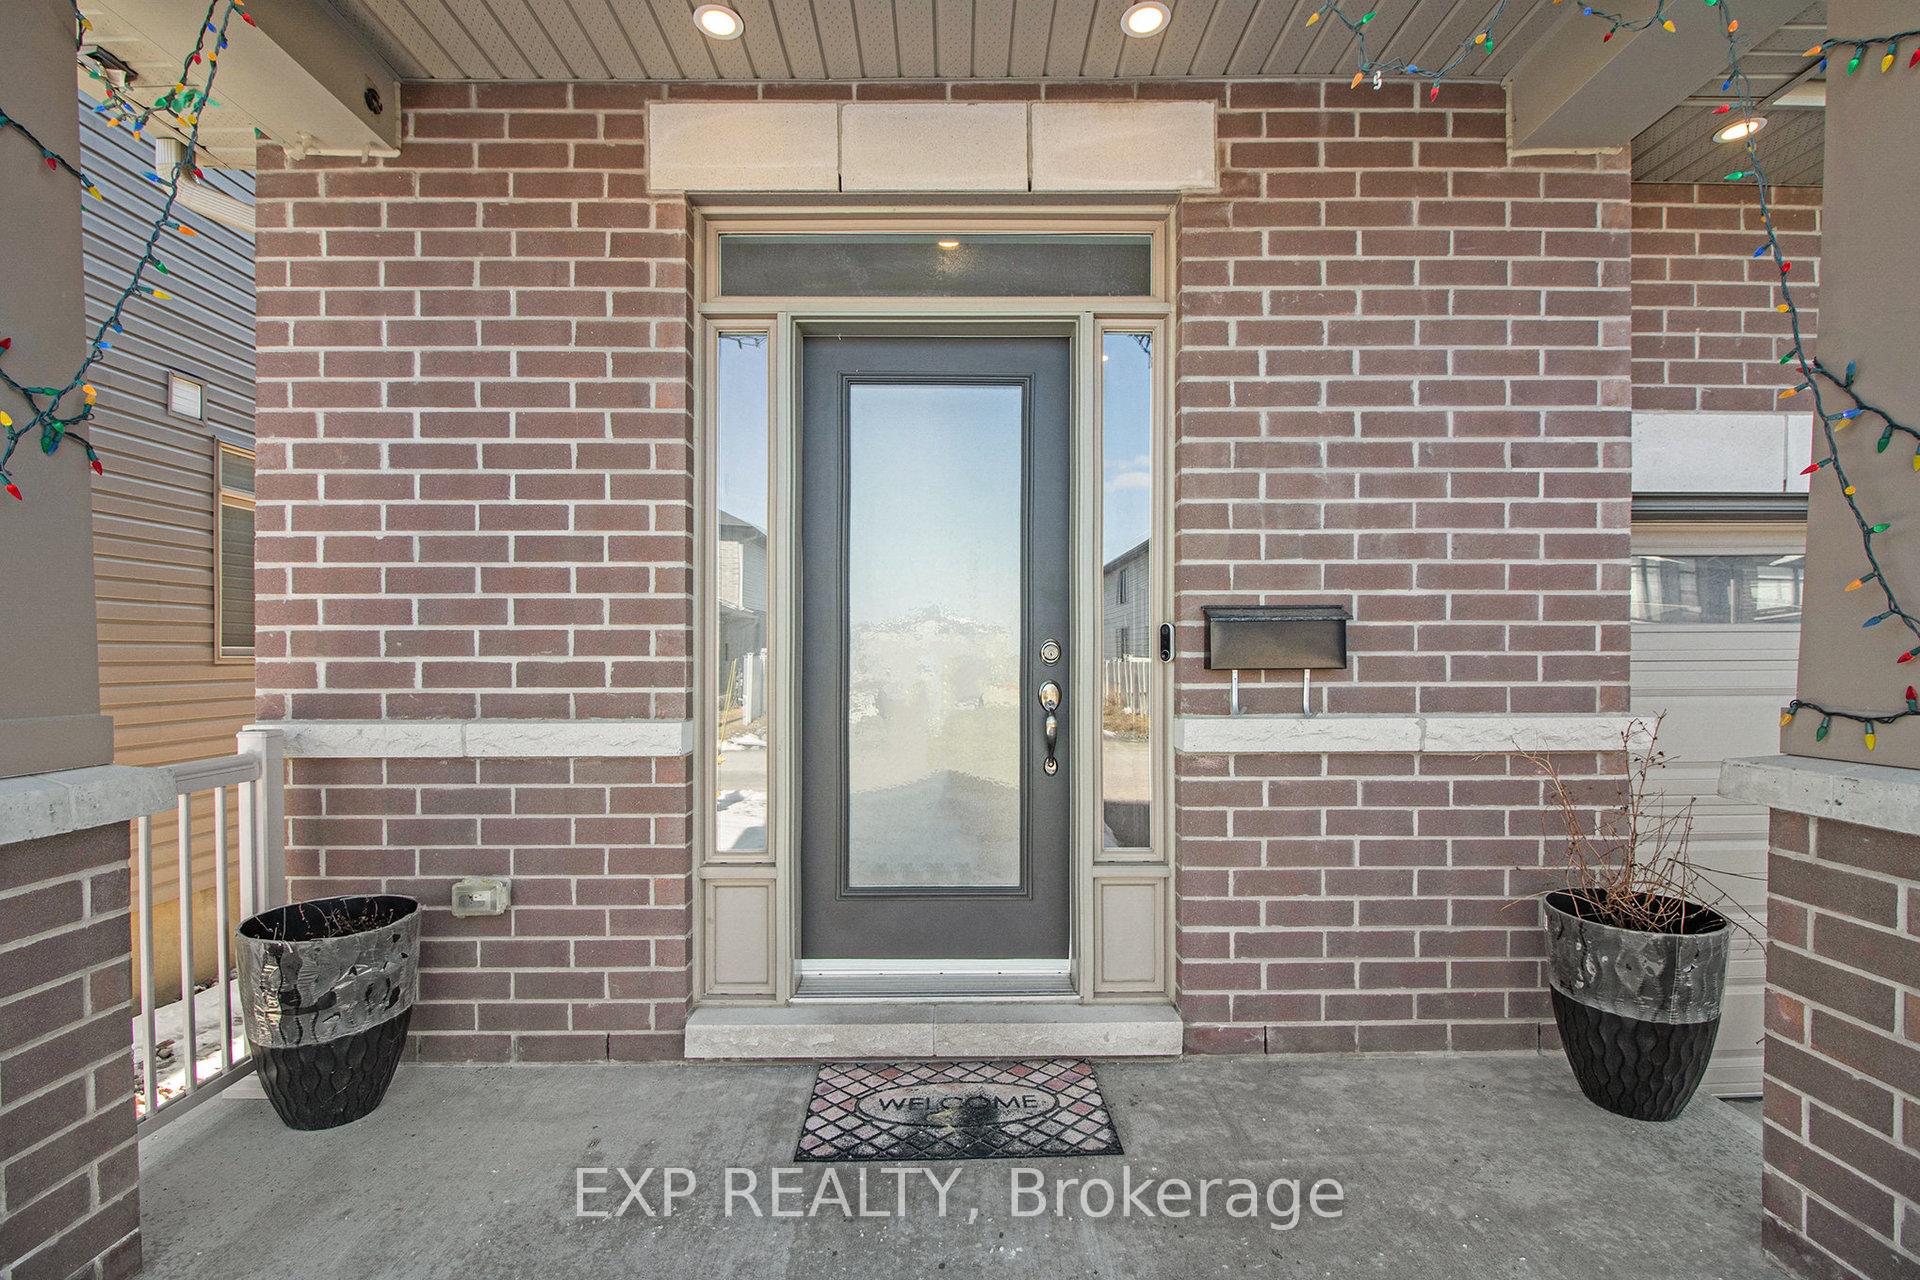
- Exterior: Brick, other
- Roof: Asphalt shingle
- Foundation: Poured concrete
- Size: 37.07 × 98.43 ft
Parking2 Garage, Attached
- Spaces: 2 Garage
- Garage: Attached
Heating, water and powerForced air, gas, Central air, Municipal water
- Heating: Forced air, gas
- Cooling: Central air
- Water: Municipal water
- Sewer: Municipal sewer
Rent and termsRent $3,600 a month, Entire property, Unfurnished
- Rent: $3,600 a month
- Space for rent: Entire property
- Furnished: Unfurnished
- Lease: 12 months
- Rental items: Hot water tank
IncludedRefrigerator, stove, dishwasher, washer, and dryer., Microwave, google nest doorbell, ecobee thermostat, kitchen chandelier
- Included: Refrigerator, stove, dishwasher, washer, and dryer.
- Not included: Microwave, google nest doorbell, ecobee thermostat, kitchen chandelier
Listing detailsX12307029, Terminated, Jul 25, 2025
- MLS® number: X12307029
- Status: Terminated
- Listed on: Jul 25, 2025
- Days on market: 19
- Updated: Aug 13, 2025
- Possession: 2025-08-01 / Flexible
- Occupied by: Owner
- Listing brokerage: eXp Realty
About this home
908 Embankment Street, Ottawa (Stittsville, South), ON K2S 2P4
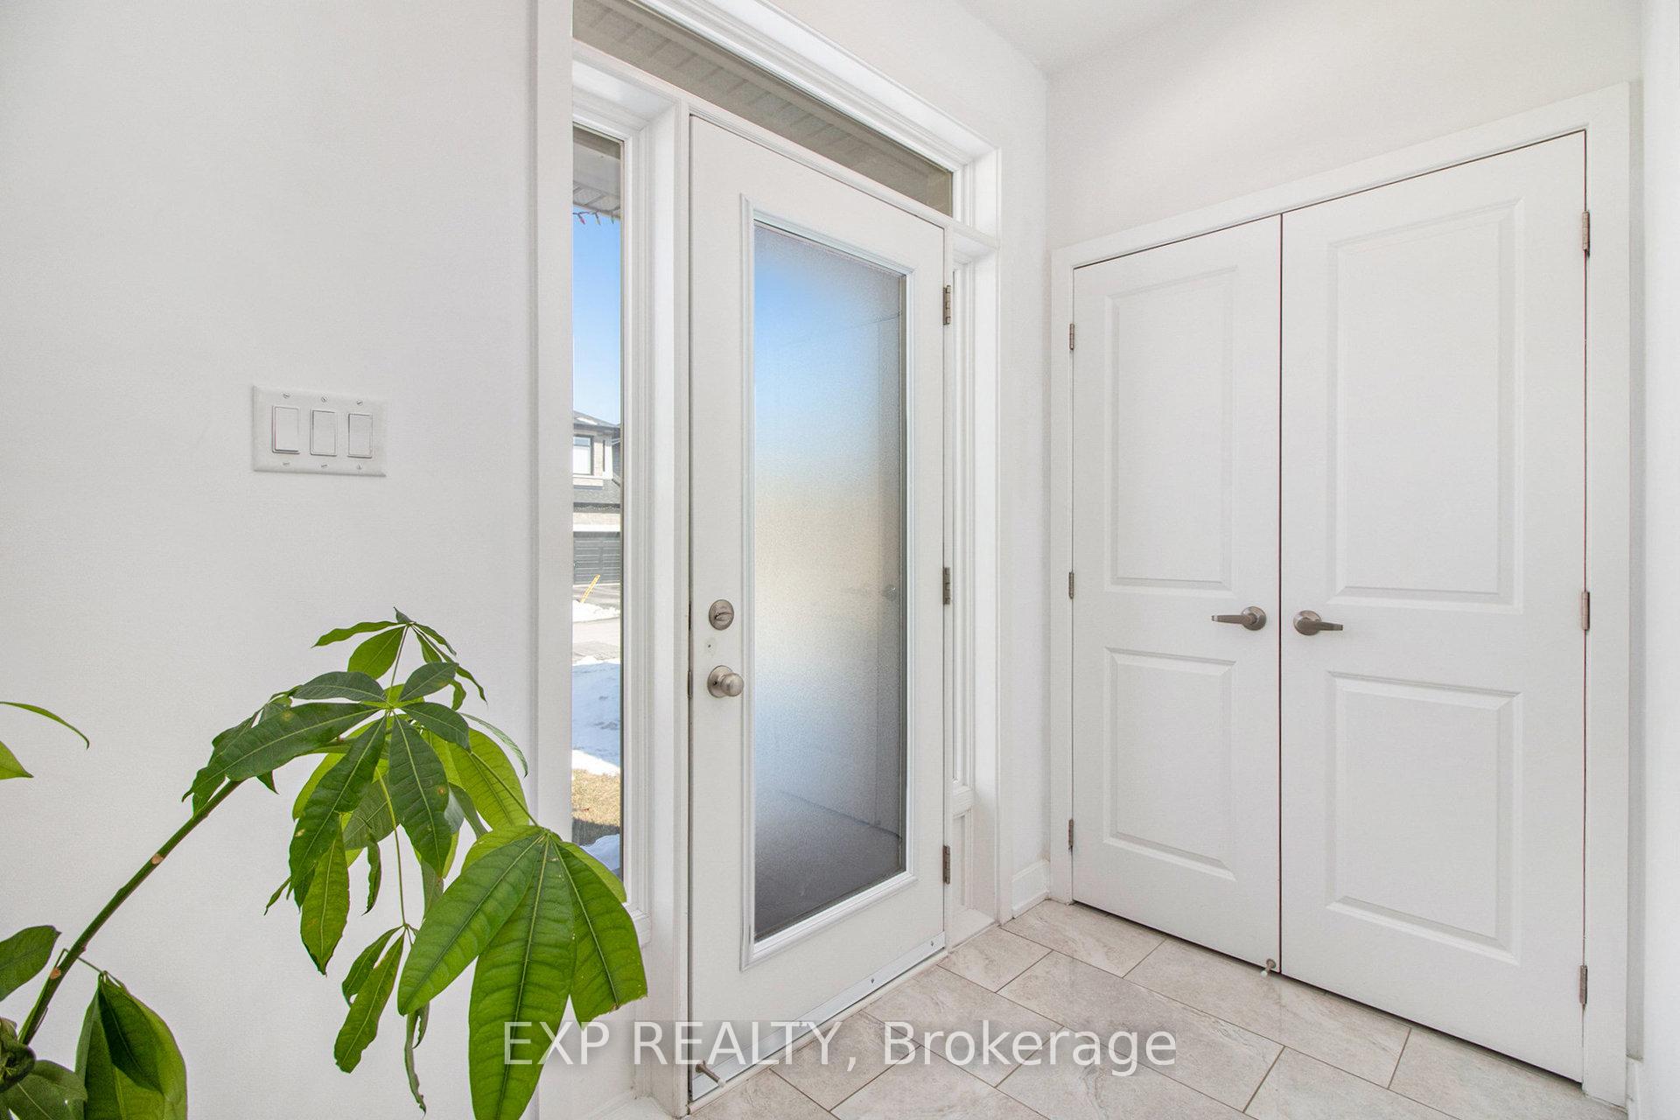
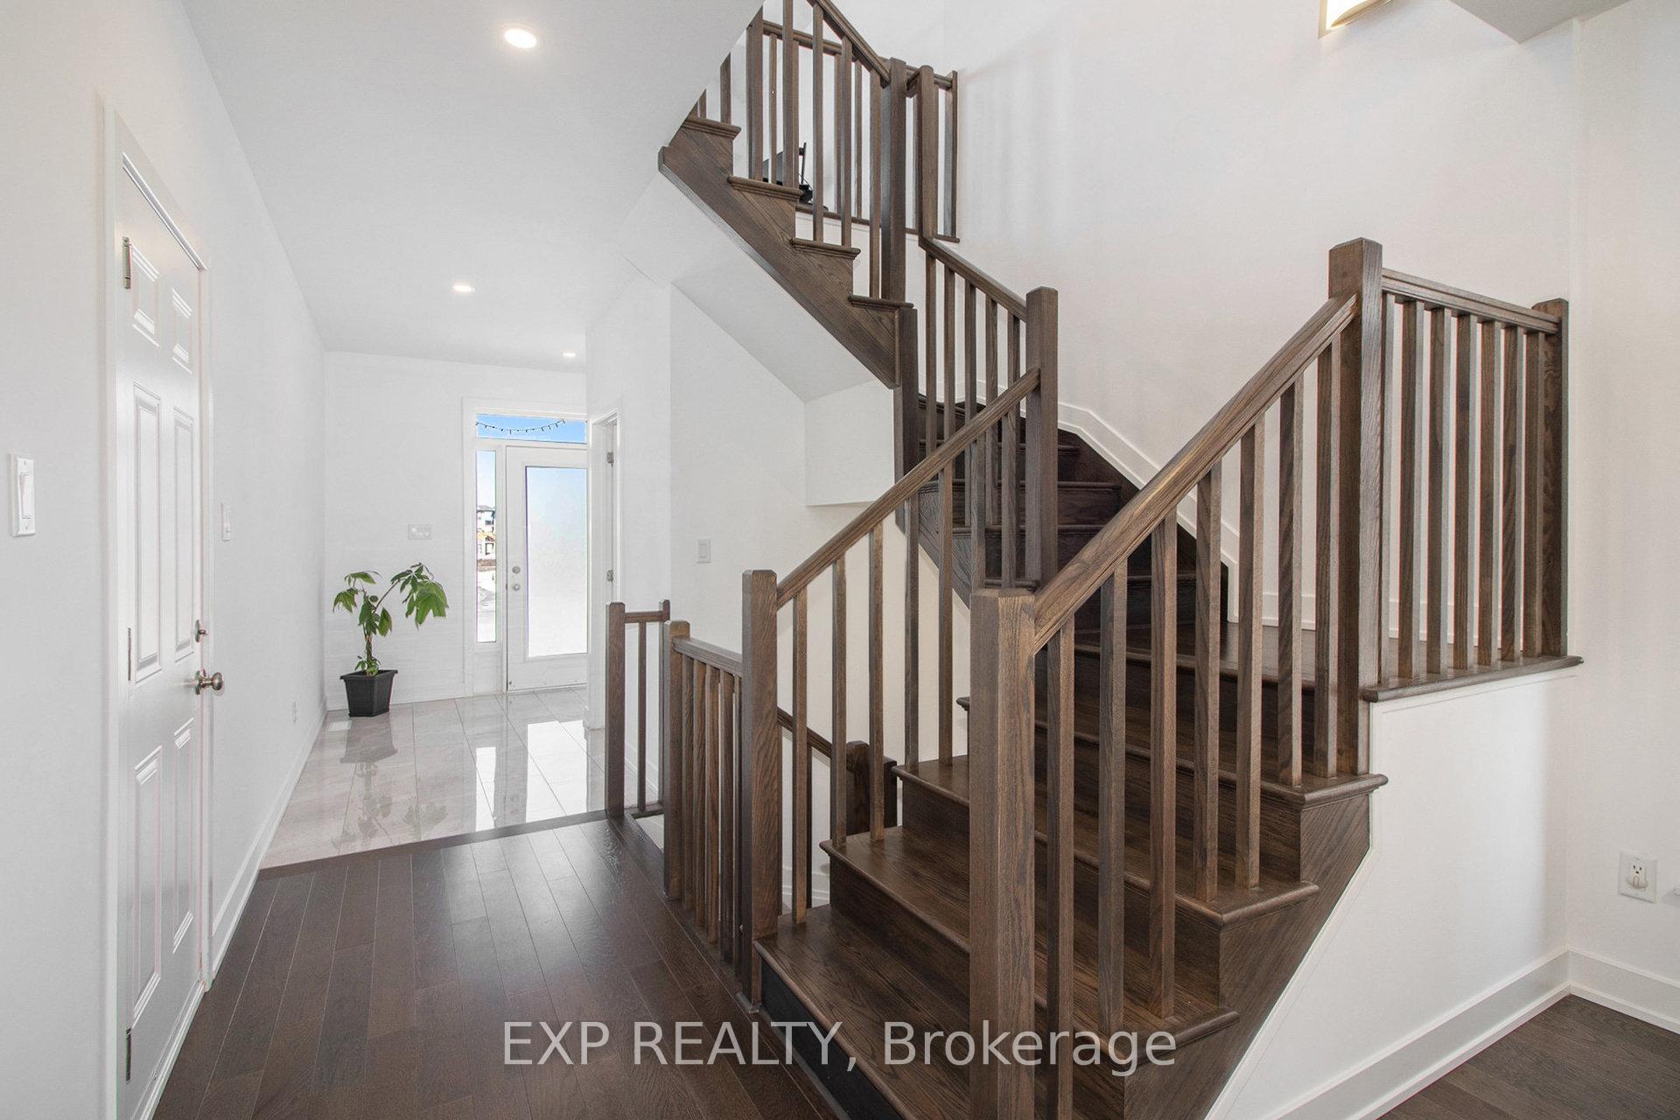
This stunning pet free, smoke free house offers approximately 3,355 sq. ft. of luxurious living space with 4 bedrooms, a loft, and 2.5 bathrooms, incl. the basement. The expansive finished basement offers a large recreational area, ideal for a home theatre, playroom, or gym, with lots of storage. Bright and spacious, this east-west-facing home is flooded with natural light through expansive windows and has been freshly painted. The chef's kitchen boasts a walk-in pantry, an extended 9 ft upgraded quartz island, and top-of-the-line Bosch stainless steel appliances. Additional features include pots and pans drawers, glass uppers, an upgraded faucet with a soap dispenser, a premium hood fan. The main living area is enhanced by a double-sided gas fireplace, upgraded hardwood flooring, and a beautiful hardwood staircase. The primary suite offers a luxurious 5-piece ensuite, while the second-floor laundry includes a high-end LG laundry set. Thoughtful additions such as, a whole-house humidifier and zebra blinds with blackout in the bedrooms add extra comfort and convenience. The fully fenced backyard features a BBQ gas hookup and a hot/cold bib tap ideal for summer activities. The expanded driveway allows for four additional parking spaces. This home is move-in ready and situated in a prime location near parks, schools, and shopping. Schedule your showing today! Tenant(s) to pay all utilities, snow removal, lawn maintenance, hot water tank rental. No pets. No smoking allowed.
Ask about this home
A HOMEH agent will answer your questions about this home.
Around this home
Daily convenience, out of 100, from the distances below
Schools nearby
School rating, out of 10.
Helpful calculators
Your HOMEH agent

"I would see it this week."