

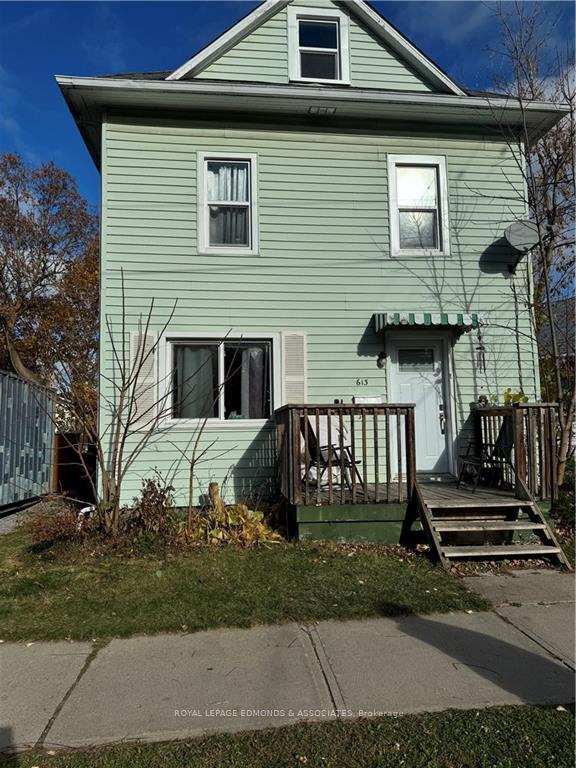
613 Mary Street
613 Mary Street
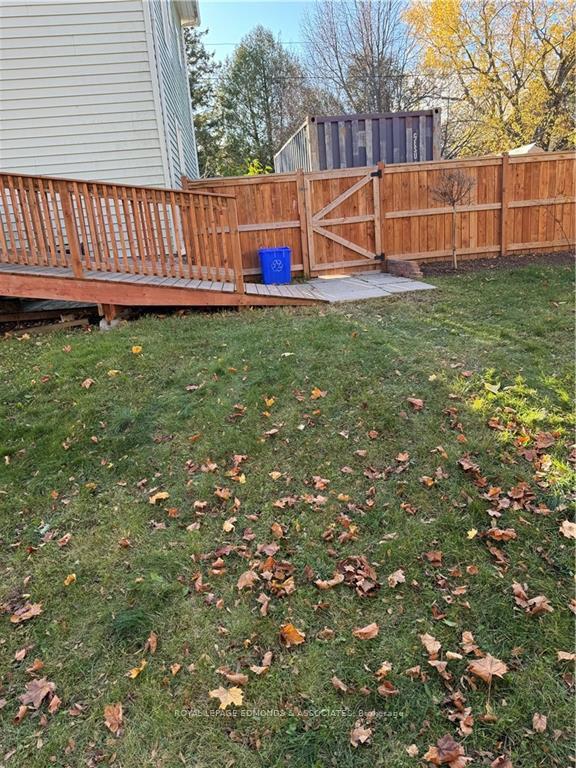 See all 6 photos
Property history
- $264,900ExpiredList: 2025-02-10|End: 2025-05-10|89 daysX11965225
- $274,900ExpiredList: 2024-11-04|End: 2025-02-04|92 daysX10418960
Facts and features
- BasementUnfinished
- Water, sewerMunicipal
- HeatingForced air
- CoolingCentral air
- Central air
The homeDetached, 2-storey, Full, unfinished
- Type: Detached
- Style: 2-storey
- Basement: Full, unfinished
InsideUnknown, Unknown, Rooms above ground 7
- Features: Unknown
- Security: Unknown
- Rooms above ground: 7
- Rooms in the basement: 0
- Bedrooms: 3
- Bathrooms: 2
- Kitchens: 1
Outside and lotVinyl siding, Asphalt shingle, Concrete, stone
- Exterior: Vinyl siding
- Roof: Asphalt shingle
- Foundation: Concrete, stone
- Size: 60 × 79.53 ft
- Zoning: R-2
Parking4 Garage, Other, Unknown
- Spaces: 4 Garage
- Garage: Other
- Driveway: Unknown
Heating, water and powerForced air, gas, Central air, Municipal water
- Heating: Forced air, gas
- Cooling: Central air
- Water: Municipal water
- Sewer: Municipal sewer
- Natural gas: Yes
Costs and taxesTaxes $2,916 a year, Hot water tank
- Taxes, 2023: $2,916 a year
- Rental items: Hot water tank
Included in the saleStove, dryer, washer, refrigerator, dishwasher, hood fan
- Included: Stove, dryer, washer, refrigerator, dishwasher, hood fan
Listing detailsX10418960, Expired, Nov 4, 2024
- MLS® number: X10418960
- Status: Expired
- Listed on: Nov 4, 2024
- Days on market: 92
- Updated: Feb 4, 2025
- Possession: To Be Arranged
- Occupied by: Owner
- Listing brokerage: ROYAL LEPAGE EDMONDS & ASSOCIATES
About this home
613 Mary Street, Pembroke, ON K8A 5X4
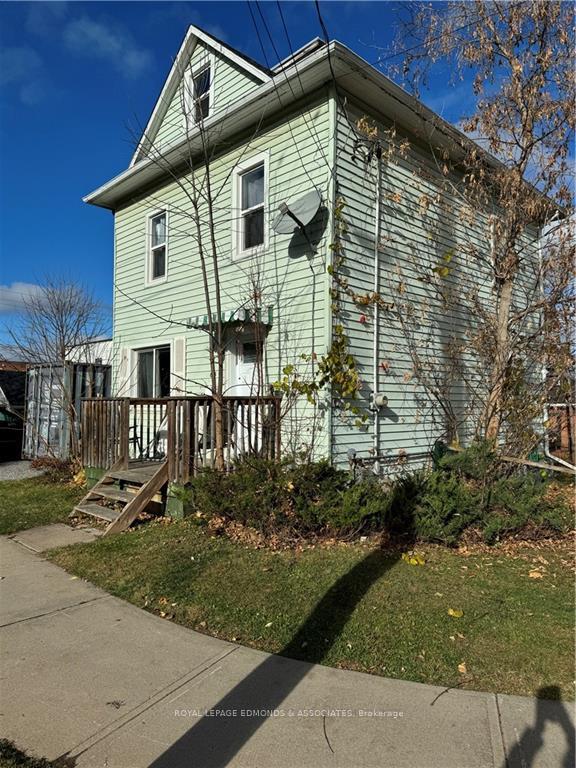
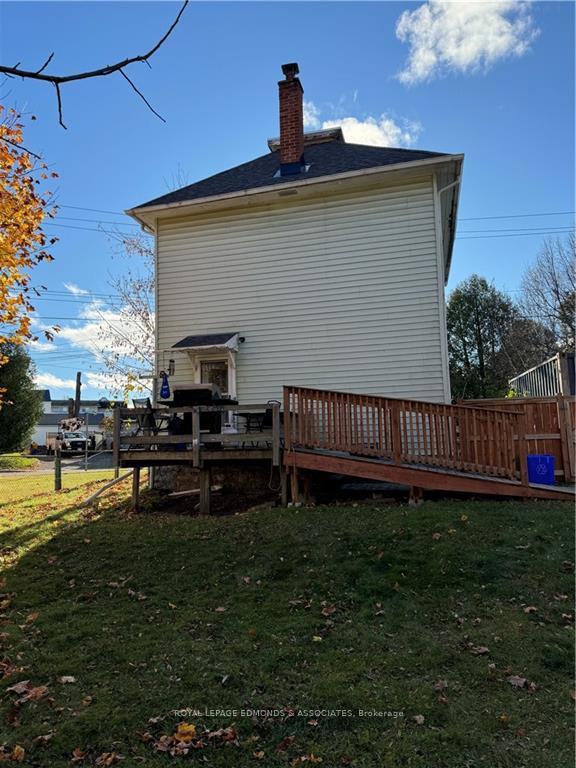
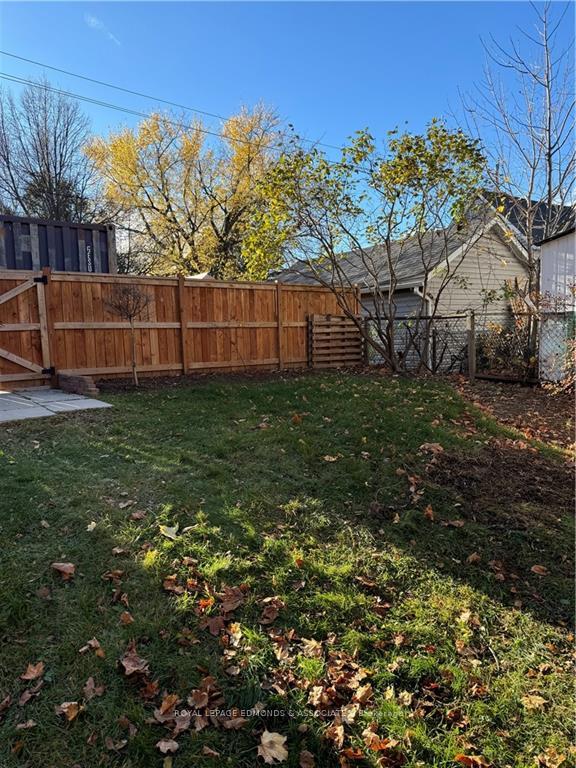
Welcome to 613 Mary Street! This spacious 3 bedroom, 2 bathroom home is the perfect place for first-time home buyers, anyone looking to downsize or investors who are looking to add to their portfolio. Situated in a central location within walking distance to amenities, schools, parks, shopping and the Algonquin College. Have peace of mind knowing major updates have been completed: all windows replaced (2021), main picture window (2015), attic window (2022), gas furnace (2019), roof (2020) and central air (2021). Upon entering the front door, you will be met with the foyer, a spacious living room, a large eat-in kitchen and a 2 piece bathroom equipped with a washer/dryer combo. Upstairs you will find 3 bedrooms and a generous sized bathroom. Enjoy your time sitting on the front or back deck overlooking the fenced in back yard! Newer accessible ramp installed off of back deck. This property offers plenty of storage with a full basement and 2 storage sheds.24 hours irrevocable required., Flooring: Laminate, Flooring: Mixed, Flooring: Carpet Over Softwood
Ask about this home
A HOMEH agent will answer your questions about this home.
Around this home
Daily convenience, out of 100, from the distances below
Schools nearby
School rating, out of 10.
Helpful calculators
Your HOMEH agent

"I would see it this week."