
339 Champlain Road
Penetanguishene, ON L9M 1S3
- 3Bedrooms
- 4Bathrooms
- 2Garage
- 3500–5000Sq Ft
- $21,985Tax
- 239×592 ftLot Size
 Estimated Value:$2,590,000See Free Estimate Report

Sale & Price History for 339 Champlain Road, Penetanguishene
| Start Date | End Date | Price | Event | MLS# |
|---|---|---|---|---|
| No listing history available | ||||
Real estate boards require you to or to see the full details of this property.
*Sold prices and complete sale & price history are regulated data. Under the Trust in Real Estate Services Act, 2002 (TRESA) and the rules of the Real Estate Council of Ontario (RECO), and pursuant to the Multiple Listing Service® rules of the Canadian Real Estate Association (CREA) and the Toronto Regional Real Estate Board (TRREB), this information may be shown only to registered users who have agreed to the applicable terms of use (a Virtual Office Website, or "VOW," arrangement). HOMEH Inc., Brokerage therefore provides it to signed-in members only. Creating an account is free and takes under a minute.
About 339 Champlain Road, Penetanguishene
Summarized Description
- Unique waterfront estate on Georgian Bay
- Over two acres of private grounds
- Expansive living space over 6,000 sq ft
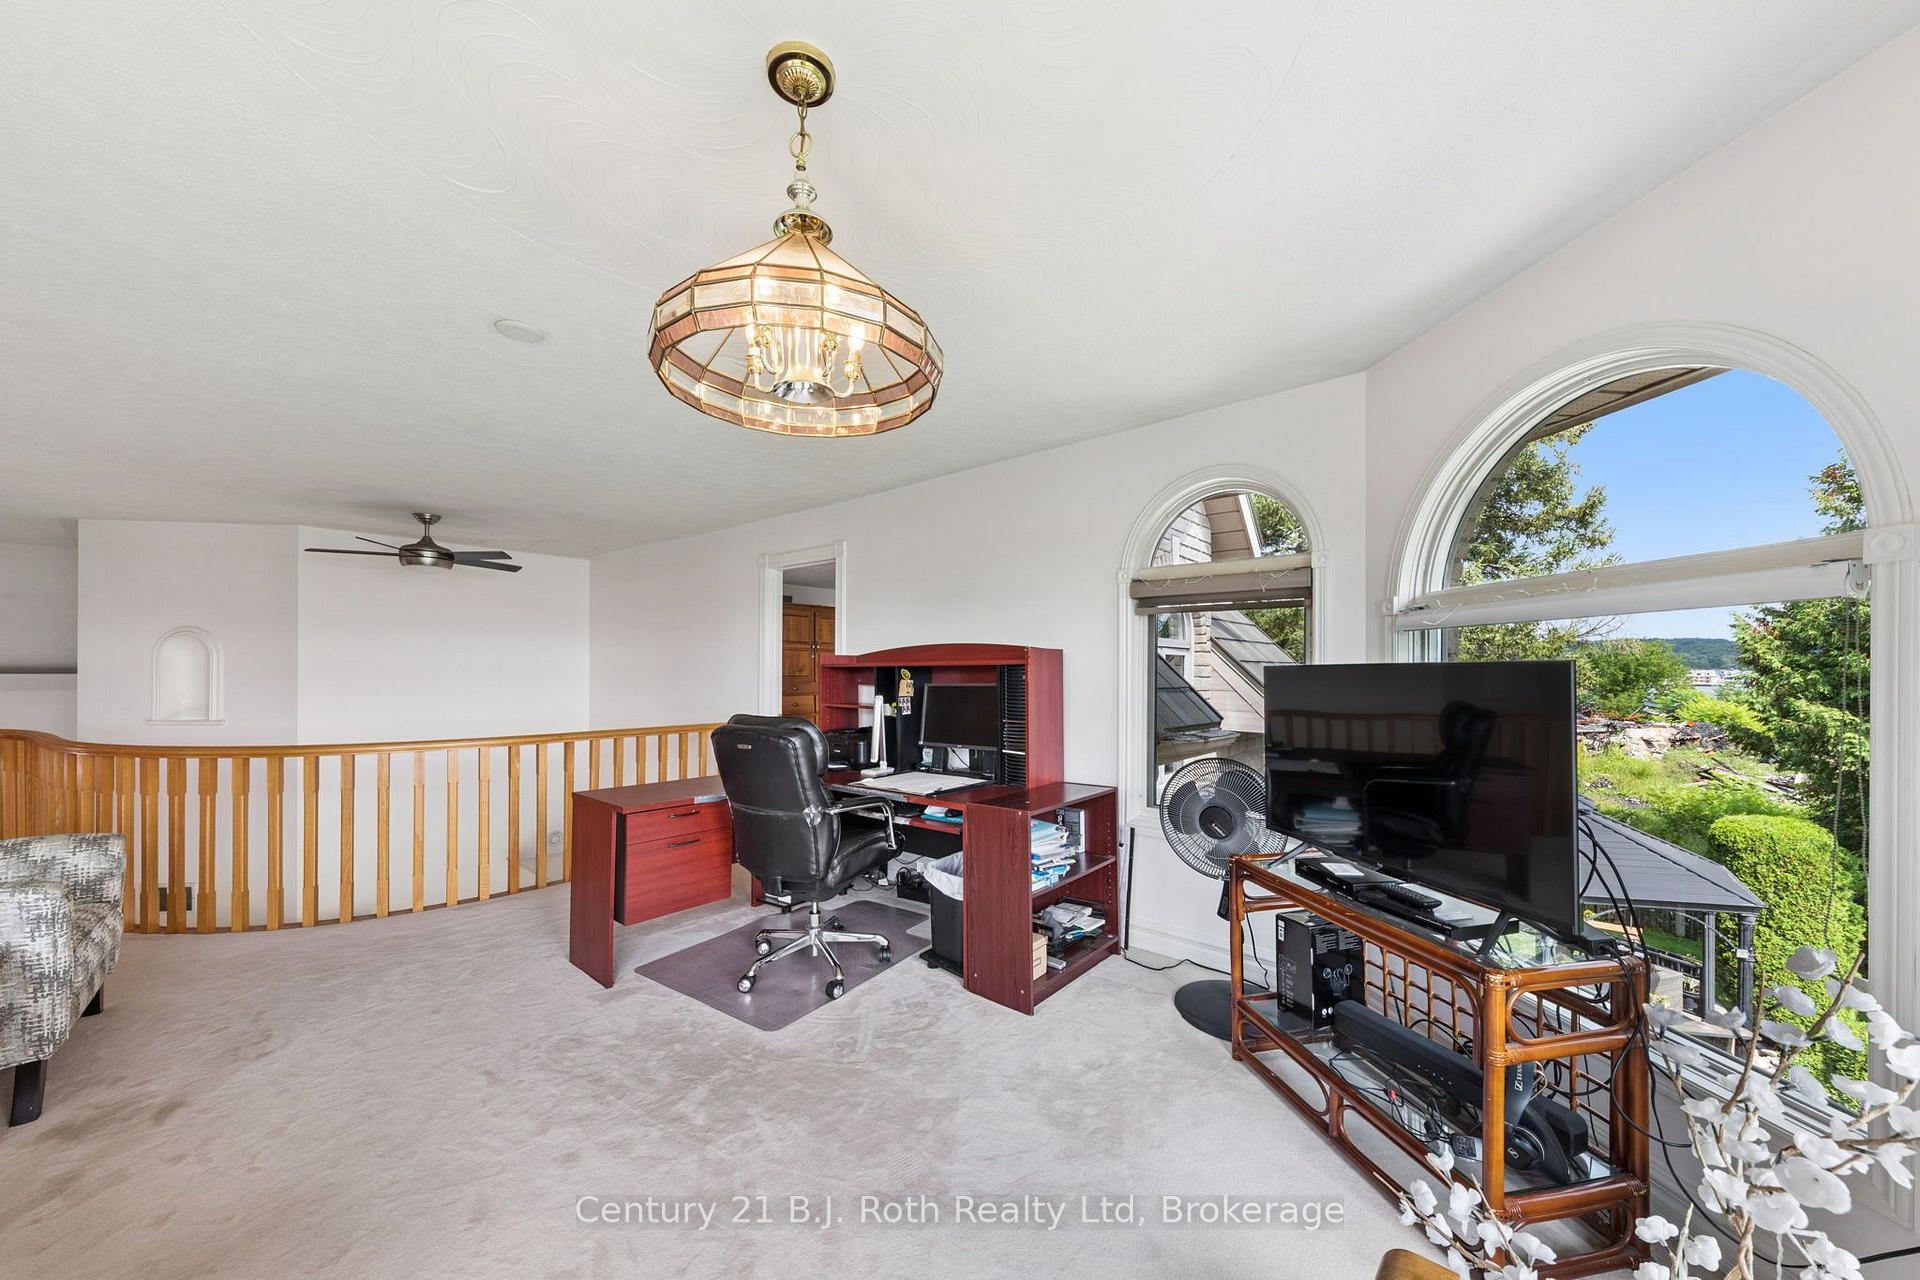
- Panoramic water views from second-floor lookout
- Private boathouse with dock potential
- Massive patio ideal for entertaining
- Meticulously landscaped with mature trees
- Convenient separate recreation room access
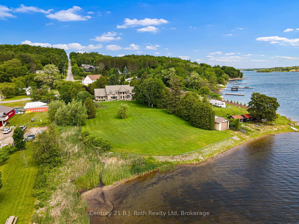
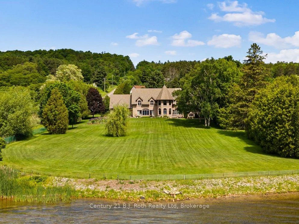
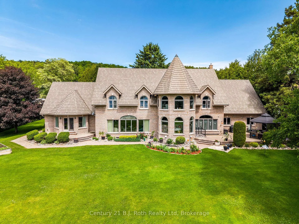
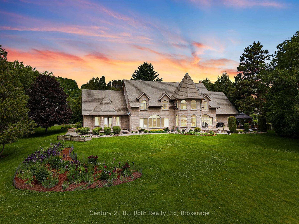
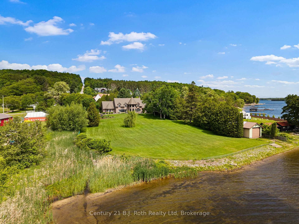
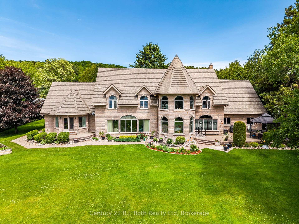
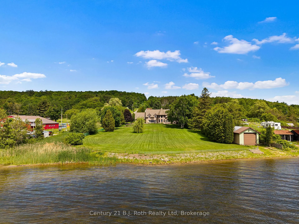
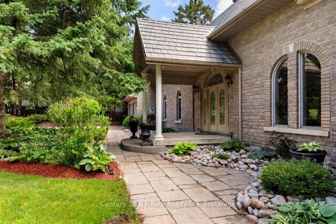
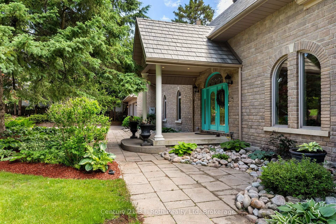
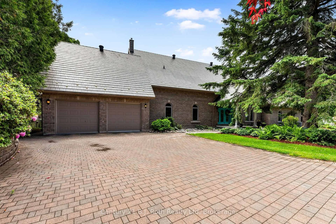
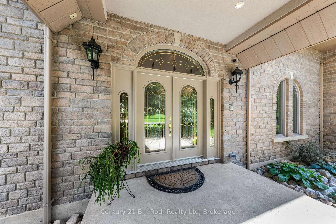
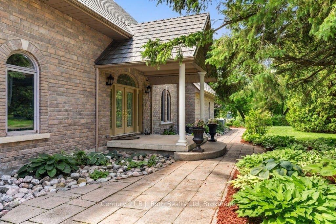
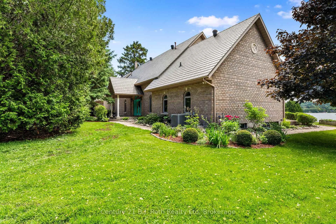
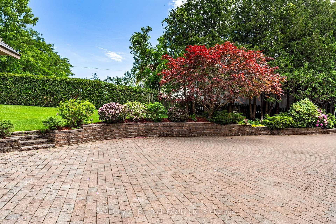
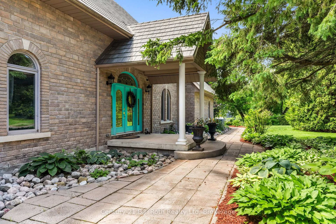
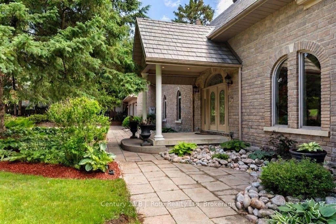
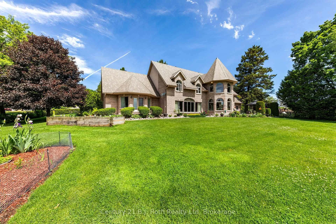
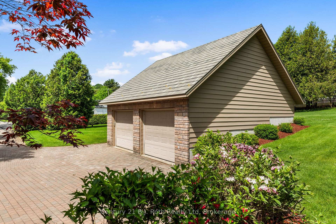
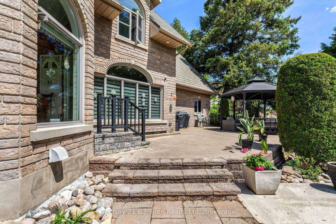
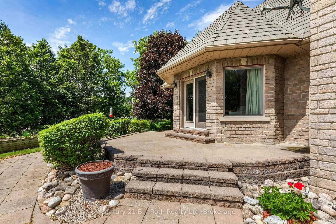
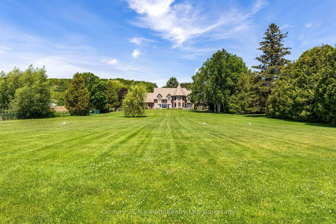
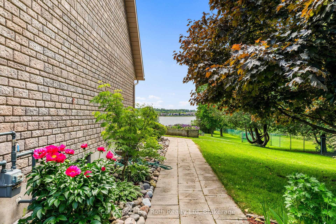
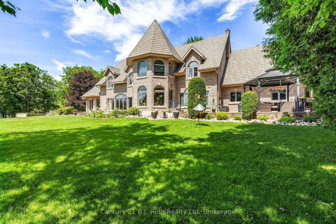
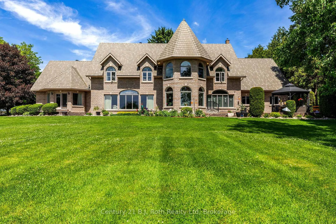
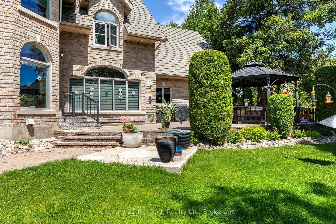
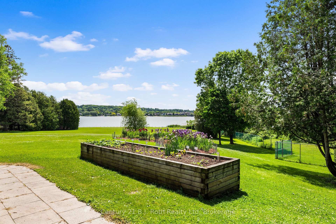
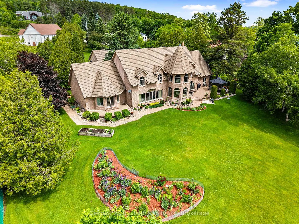
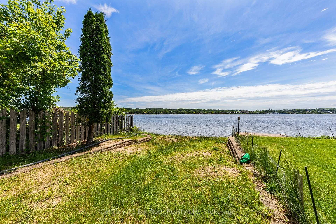
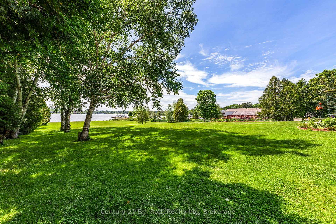
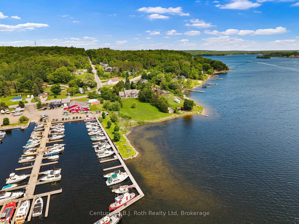
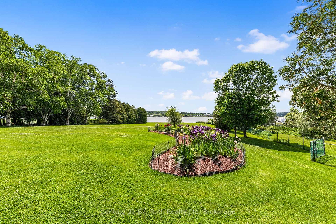
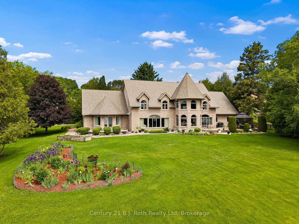
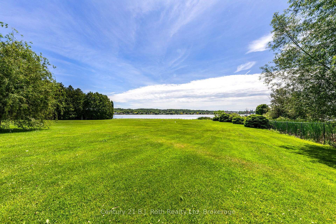
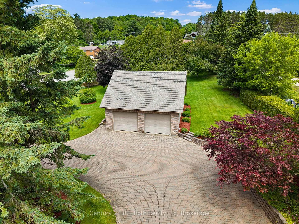
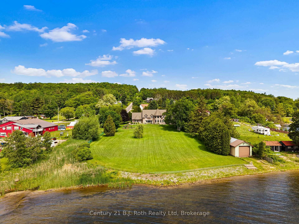
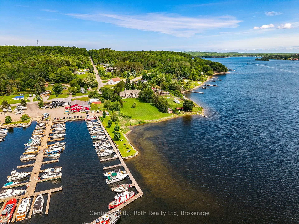
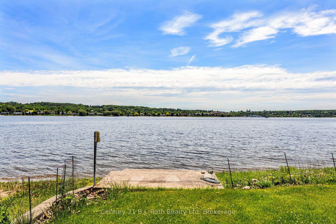
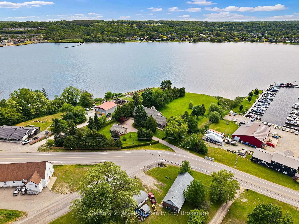
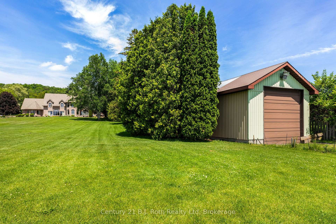
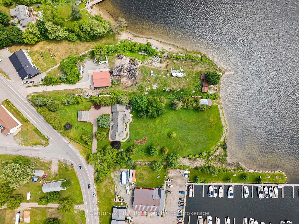
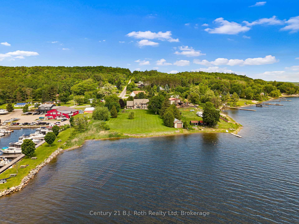
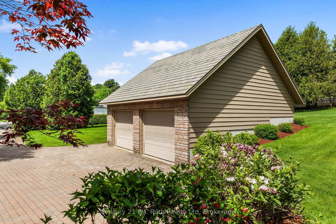
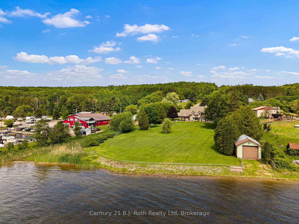
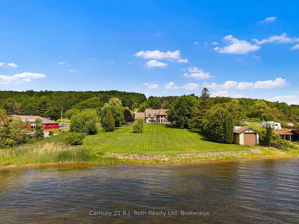
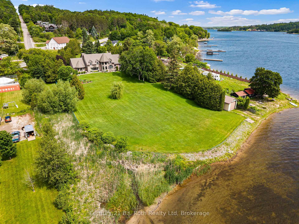
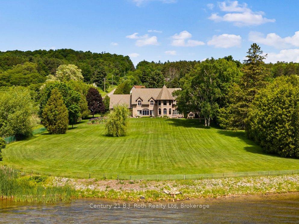
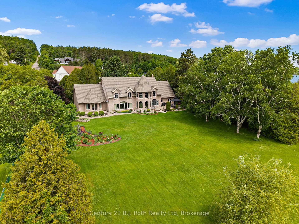
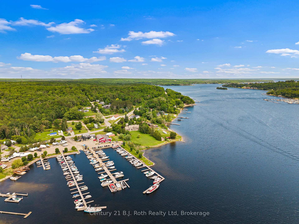
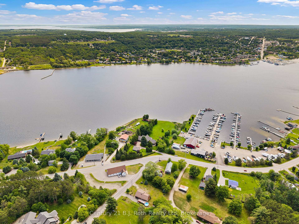
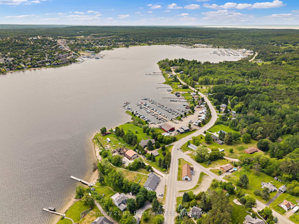
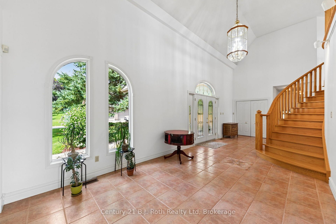
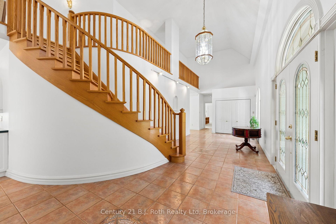
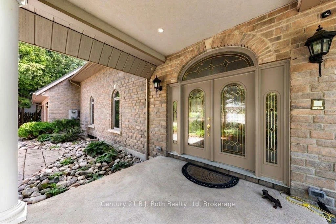
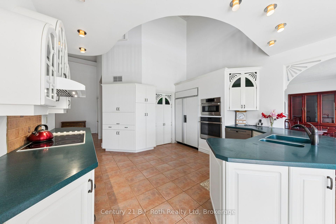
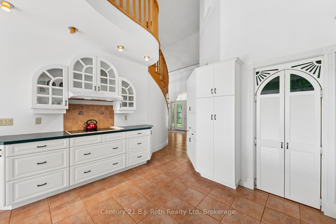
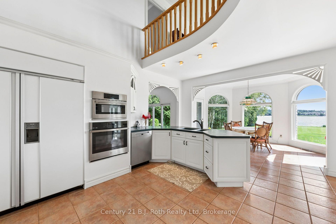
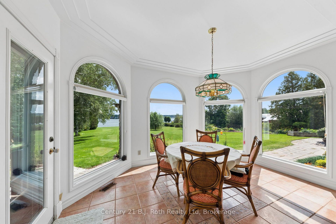
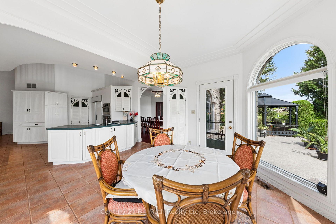
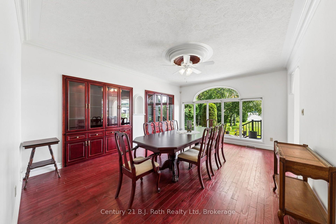
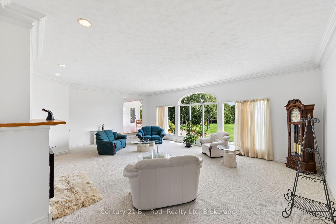
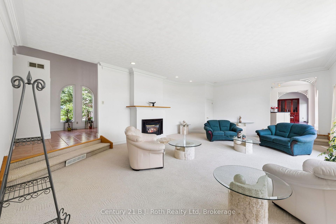
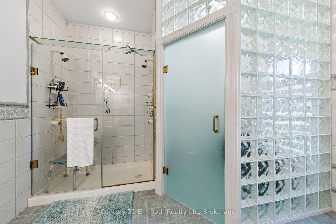
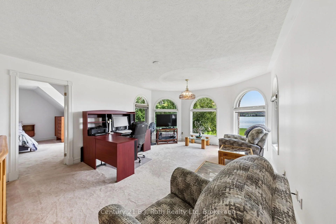
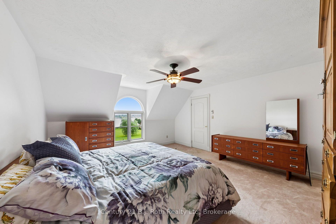
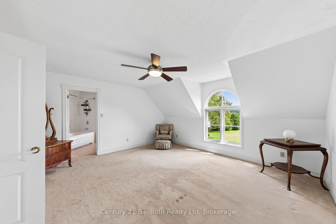
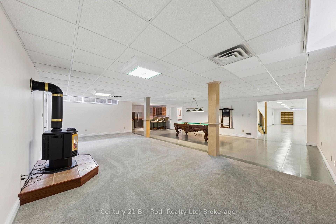
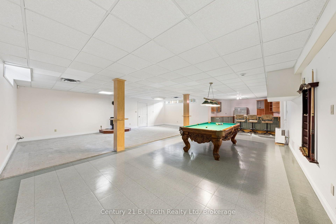
This is one of a kind! Some properties simply exist in a category of their own. This extraordinary waterfront estate along the shores of Georgian Bay is precisely that - an irreplaceable waterfront property. Spanning just over two acres of private, meticulously manicured grounds, the estate boasts nearly 240 feet of shoreline along Penetanguishene Harbour. It offers a rare sense of scale and privacy that is almost impossible to find today. The residence itself feels like something out of a storybook. Dramatic rooflines, soaring peaks, expansive windows, and graceful arches establish an immediate sense of permanence and romance. Inside, you will find over 6,000 square feet of beautifully proportioned living space designed to draw the outdoors in. The home features three bedrooms, a dedicated hobby room, and a spectacular second-floor lookout that frames panoramic views of the water. For effortless convenience, a separate recreation room walk-up connects the basement directly to the garage. Outside, the estate transforms into a private sanctuary. Mature trees, tailored stonework, and expansive lawns lead down to the water, while a massive rear patio serves as the ultimate backdrop for entertaining or watching the sunrise. The property is exceptionally well-equipped for an active lakeside lifestyle, featuring both an attached two-car garage and a detached two-car garage. Down by the water, you will find a private boathouse alongside ample room to install a custom dock. Practical features include an 8-zone underground sprinkler system feeds directly from the lake via the boathouse, keeping the lawns vibrant and a dedicated gas line is ready for your outdoor BBQ setup and backup battery for the sump pump. This is more than just a home; it is a rare alignment of architecture, land, and water. Opportunities like this do not come around twice.
Key Facts & Features
Property Costs
- Annual Property Tax Amount
- $21,985
- Land Transfer Tax Fee
- $72,725
Rental Items
- Rental Equipment
- None
- Under Contract
- None
- Basement Type
- Full, Partially Finished, Walk-Up
Interior Features
- Laundry Level
- Main Level
- Interior Extras
- Air Exchanger, Auto Garage Door Remote, Central Vacuum, ERV/HRV, Floor Drain, Primary Bedroom - Main Floor, Sump Pump, Suspended Ceilings, Water Heater Owned, Water Treatment
- View
- Bay, Garden, Water
- Security Features
- Carbon Monoxide Detectors, Smoke Detector
- Fireplace/Stove
- Yes
- Fireplace Features
- Family Room, Living Room
- Elevator
- No
Exterior Features
- Exterior Extras
- Landscaped, Patio, Privacy, Year Round Living, Deck
- Pool
- None
- Property Features
- Beach, Lake Access, Library, Marina, School, Golf
- Other Structures
- Additional Garage(s), Fence - Partial, Gazebo
Building
- Building Type
- Detached
- Building Style
- 2-Storey
- Approx Age
- 16-30
Construction
- Exterior Finish
- Stone
- Roof
- Metal
- Foundation Details
- Block
- Special Designation
- Unknown
Lot
- Lot Front
- 238.60 ft
- Lot Depth
- 591.96 ft
- Lot Size
- 2.09
- Lot Shape
- Irregular
Inclusions
- Inclusions
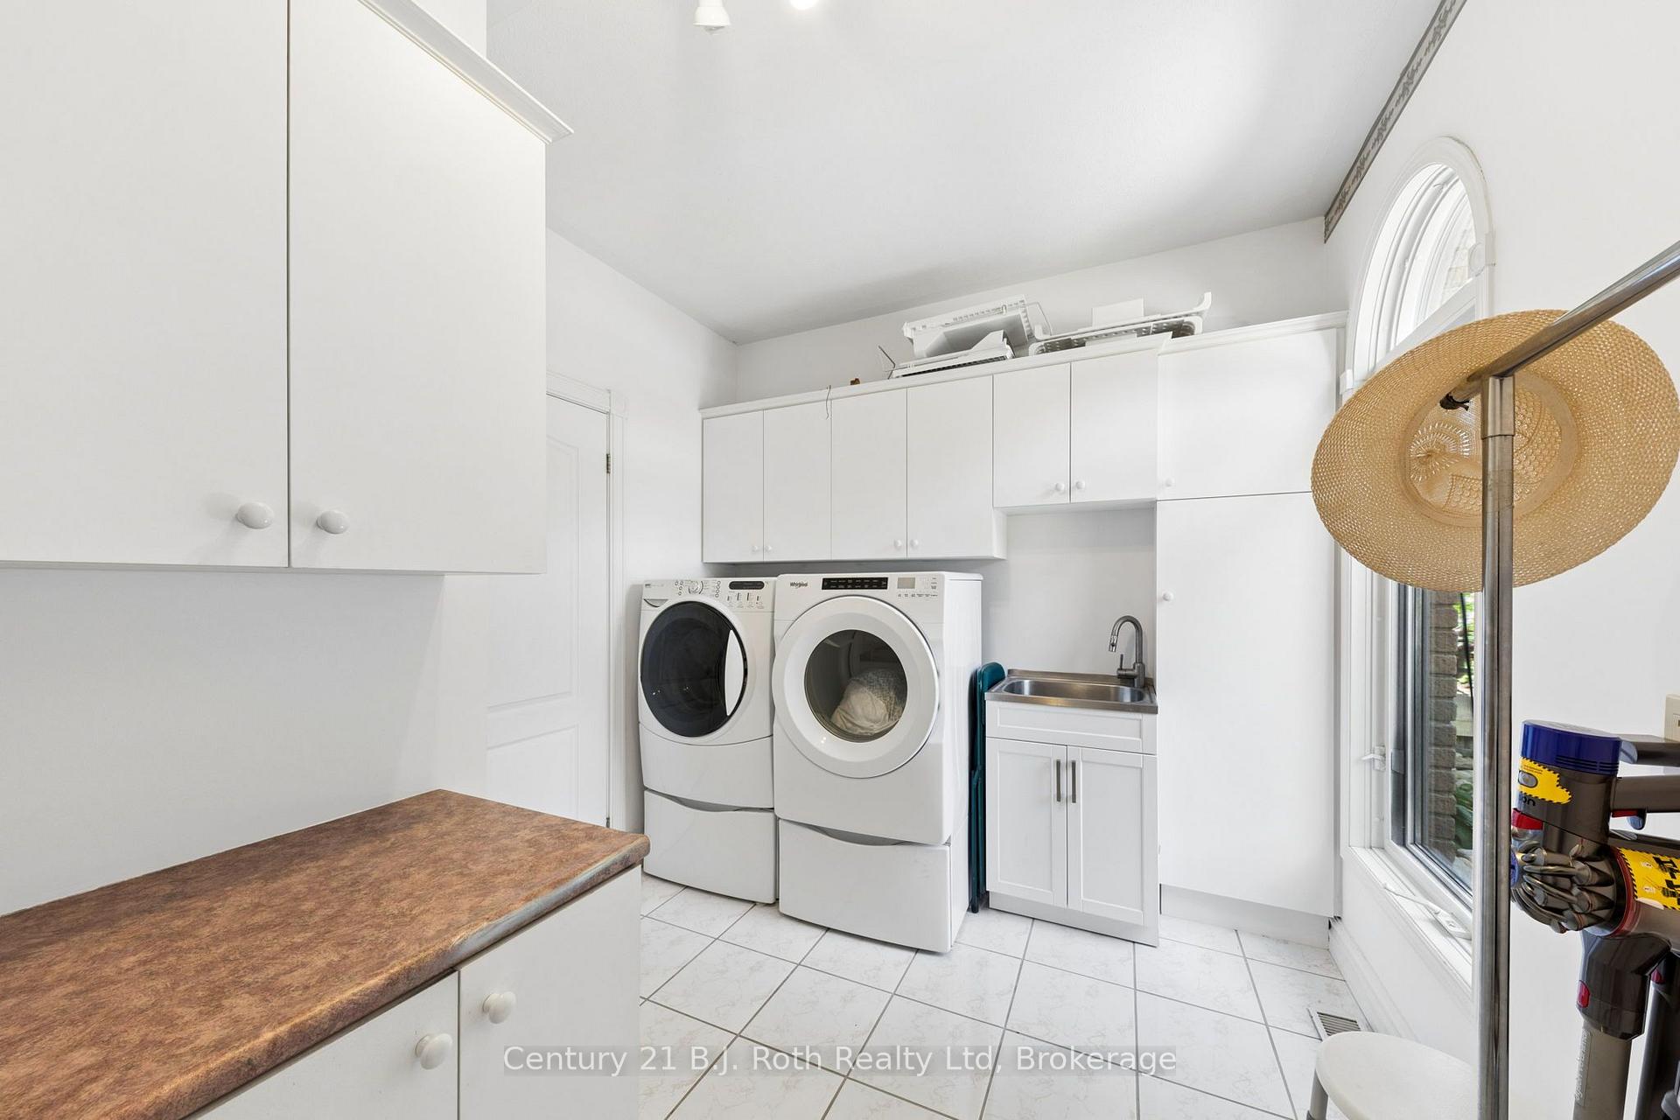
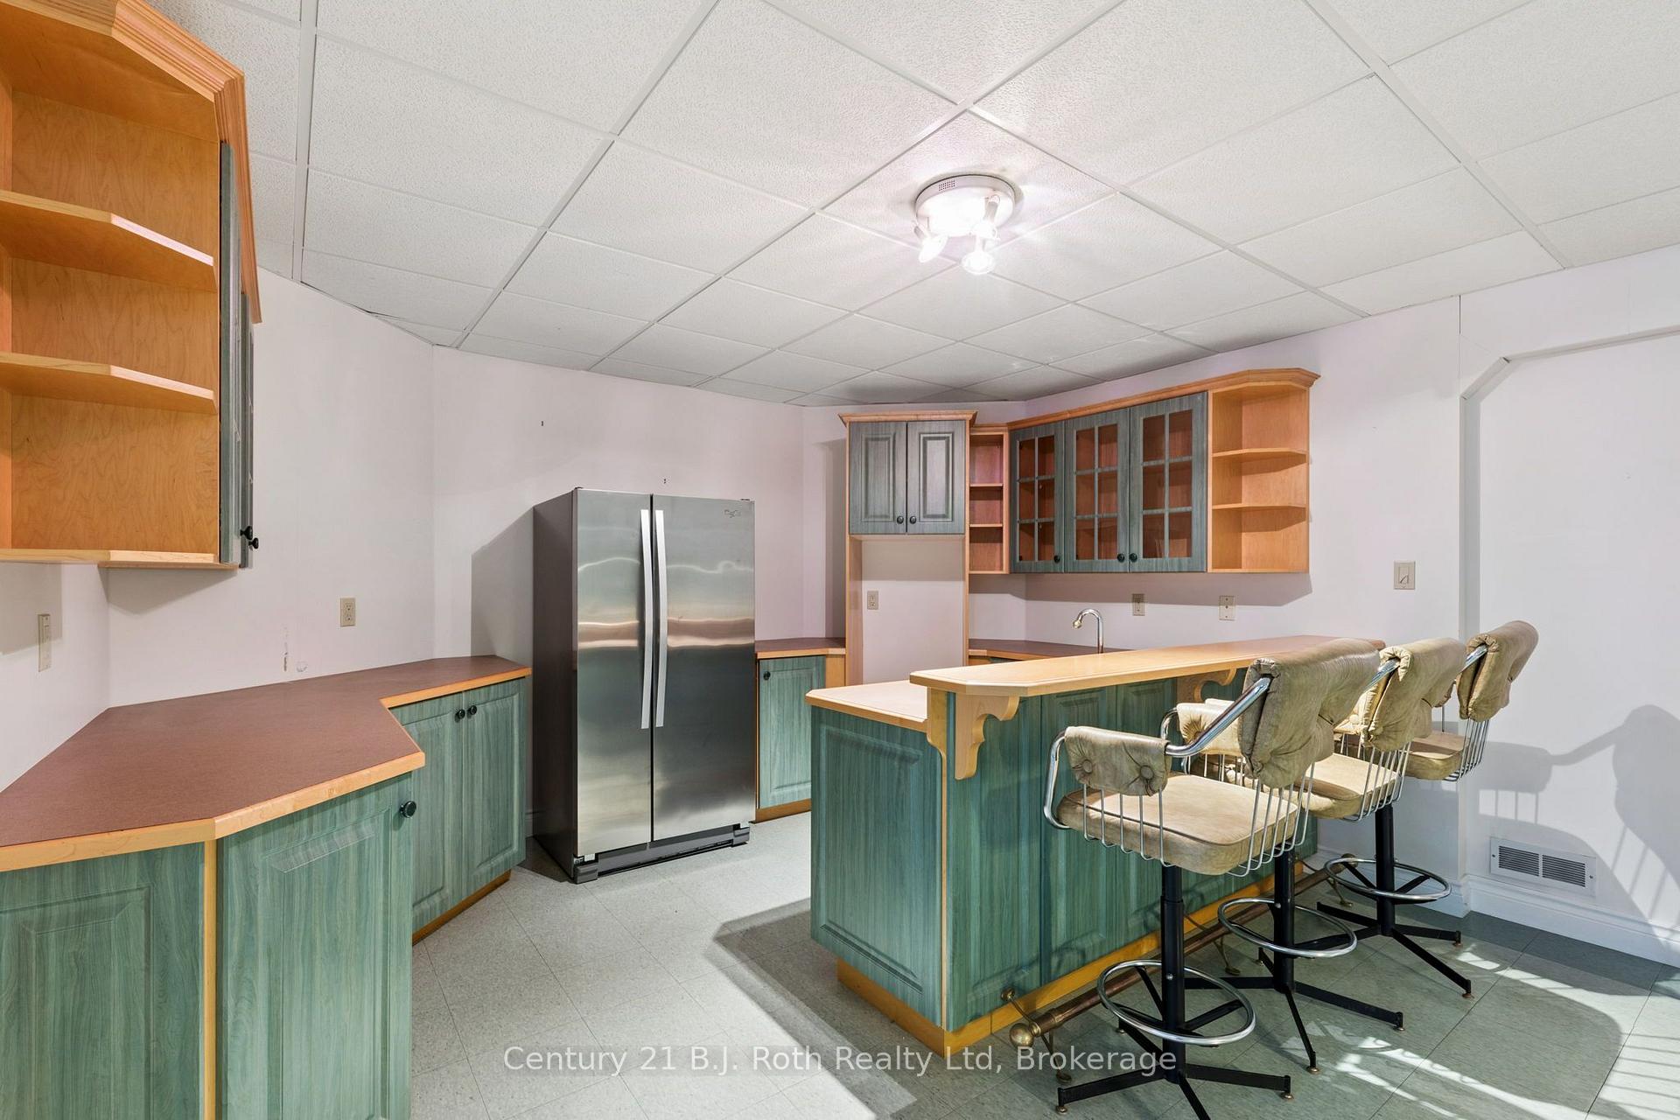
- Fridge, Freezer, Oven, Cooktop, Rangehood, Microwave, Dishwasher, Washer, Dryer, Laundry Sink. Pool Table & Accessories, Dehumidifier, 3 Bar Stools, central vacuum and attachments. Bed frame from Primary Bedroom, dining room table, chairs and built-in cabinets. Gazebo, wall fountain, garden shed, 2 cast iron urns at front of home, cabinets in detached garage, floor to ceiling shelving and white cabinet in attached garage, all boathouse shelving and cabinet, County of Simcoe garbage, recycle and green bins, Shaw satelite dish, battery back up for sump pump.
Exclusions
- Exclusions
- Basement Fridge, BBQ, all flower pots, bird feeders, garden shed contents, 2 cement benches, furniture in gazebo and deck box.
Parking & Garages
- Garage Type
- Attached
- Garage Spaces
- 2
- Parking Spaces
- 12
- Total Garage And Parking Spaces
- 14
Heating & Cooling
- Heat Source
- Gas
- Heat Type
- Forced Air
- Air Conditioning
- Central Air
- Water
- Well
- Sewers
- Septic
- Natural Gas
- Yes
- Hydro
- Yes
- Cable
- Available
- Telephone
- Available
- Bedrooms
- 3
- Washrooms
- 4
- Kitchens
- 1
- Family / bonus room
- Yes
Room sizes
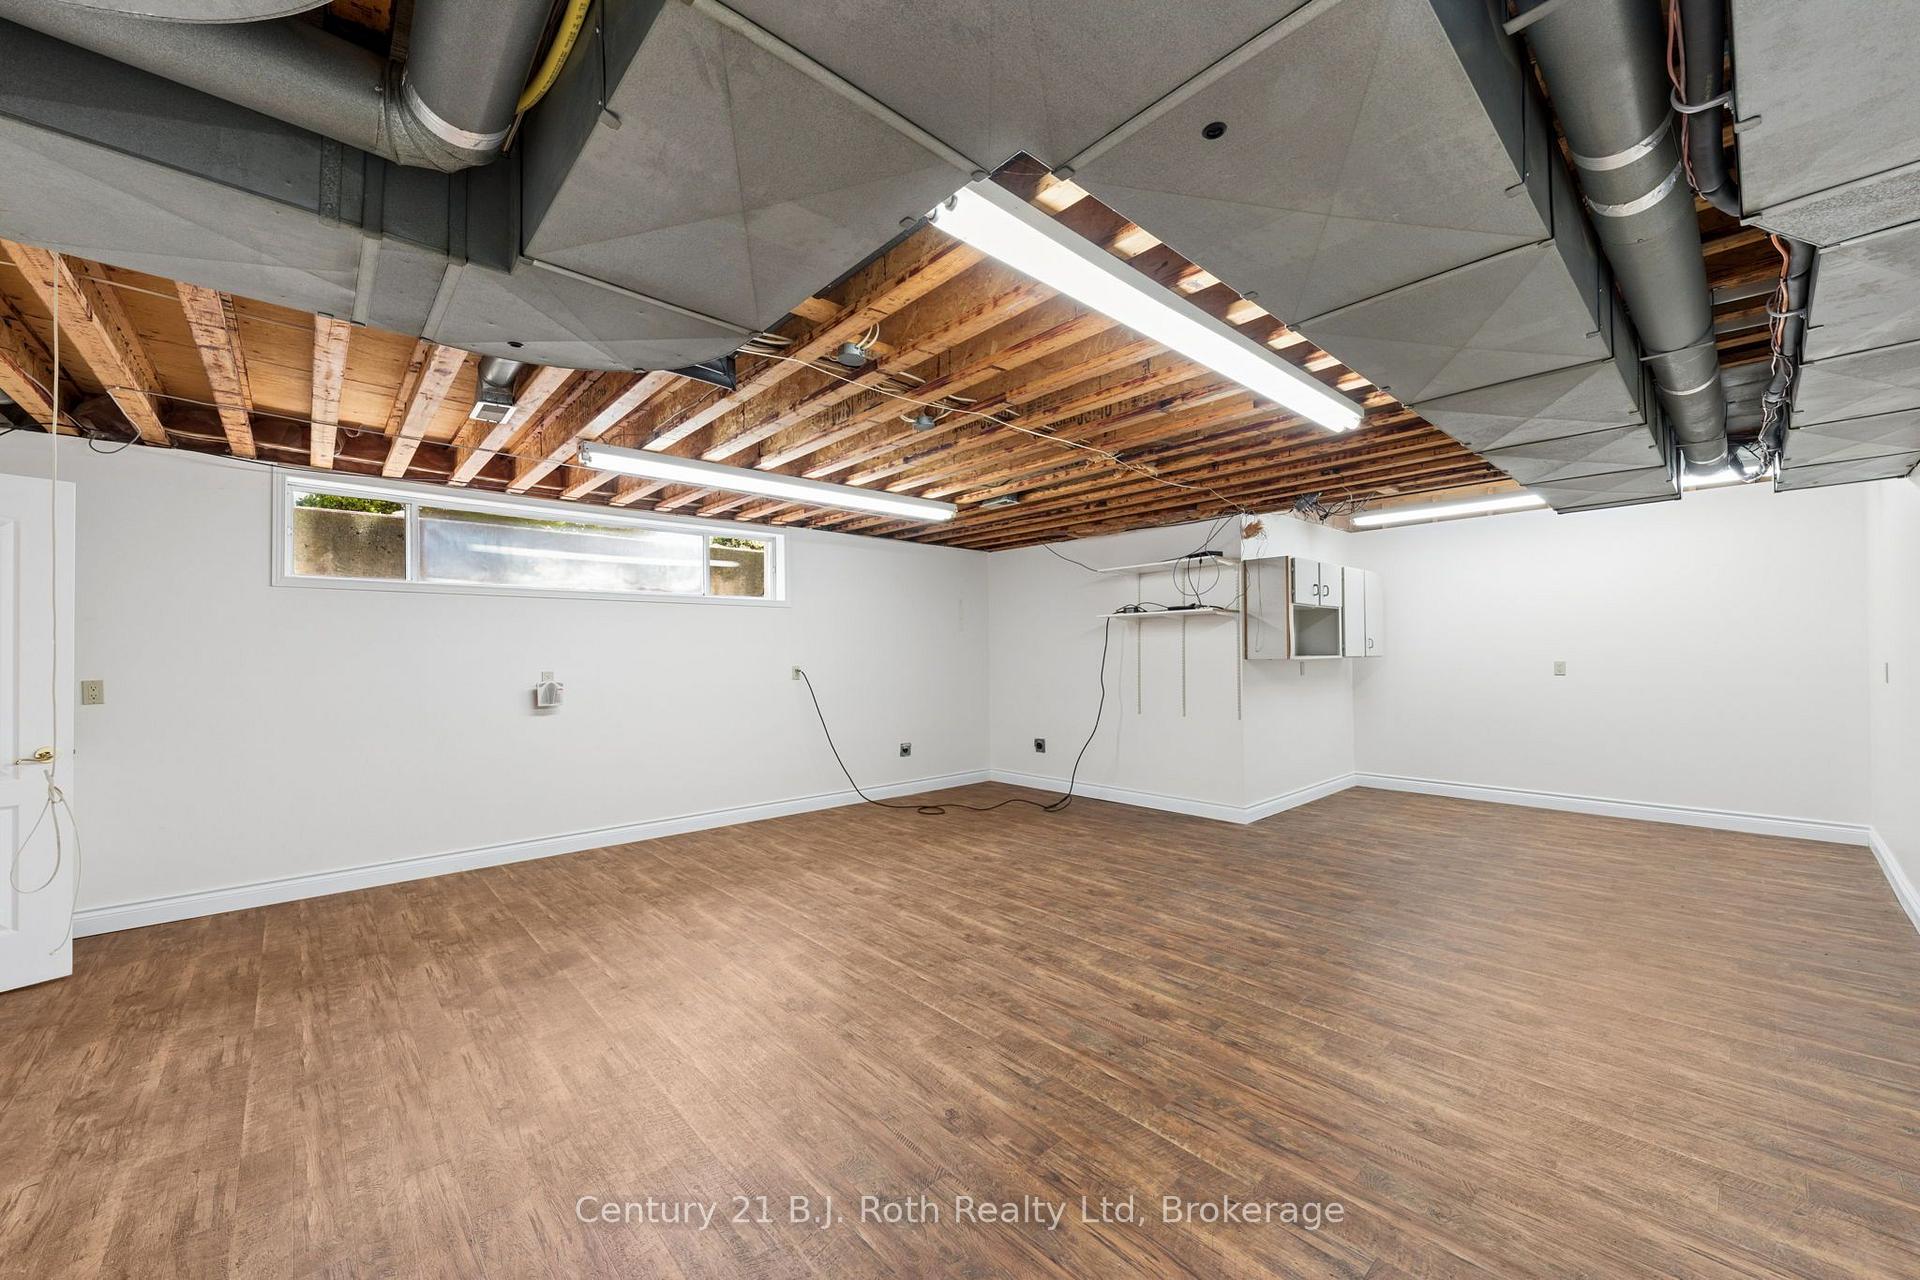
- Game Room—Basement level, Vinyl Floor
- Recreation—Basement level, Gas Fireplace, 2 Way Fireplace
- Bedroom 2—Second level, Double Closet
- Cold Room/Cantina—Basement level
- Other—Basement level
- Utility Room—Basement level
- Foyer—Main level, Double Closet, Double Closet, Ceramic Floor
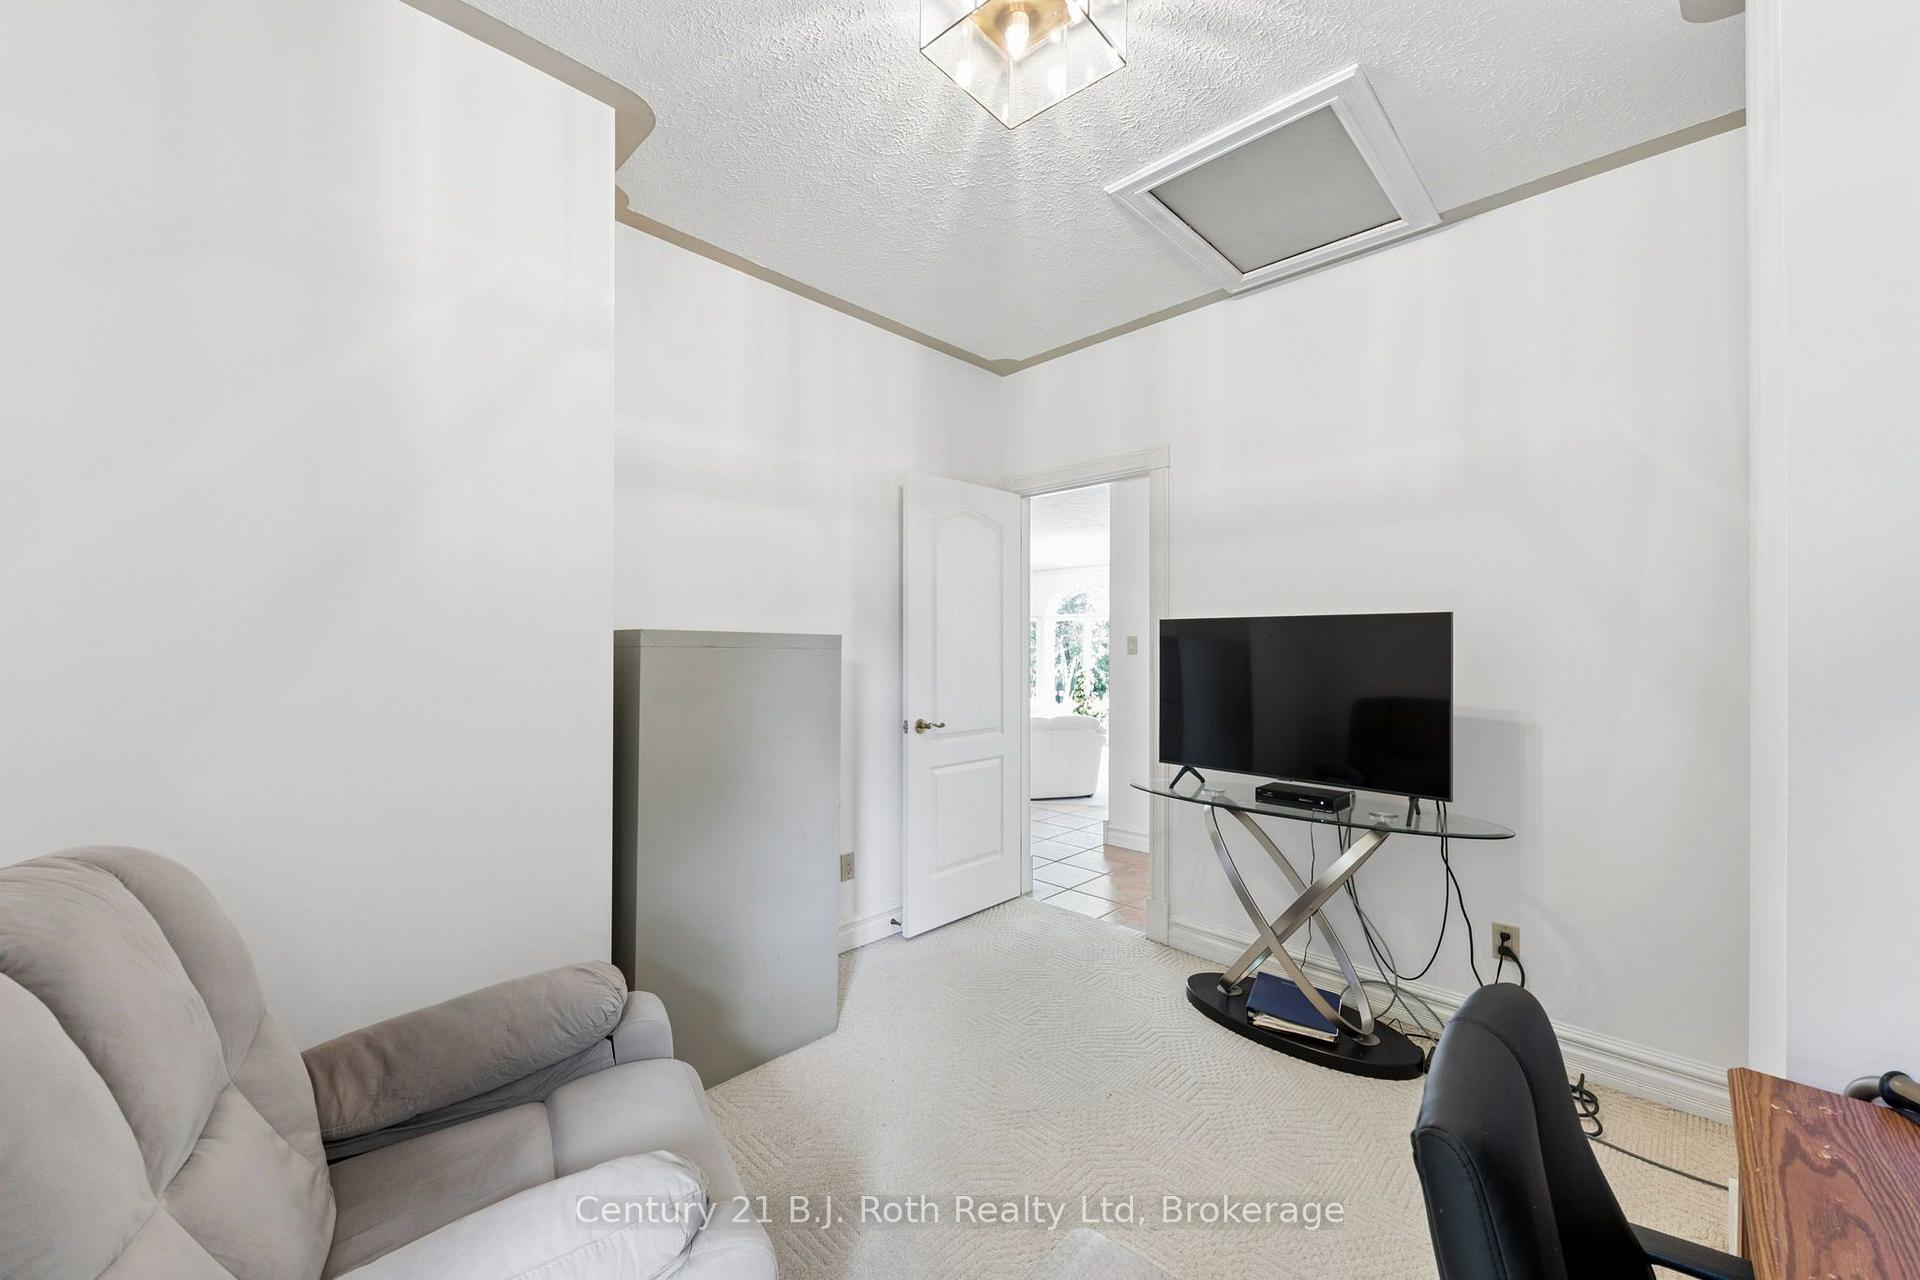
- Den—Main level, Broadloom
- Kitchen—Main level, Eat-in Kitchen, Ceramic Floor, Backsplash
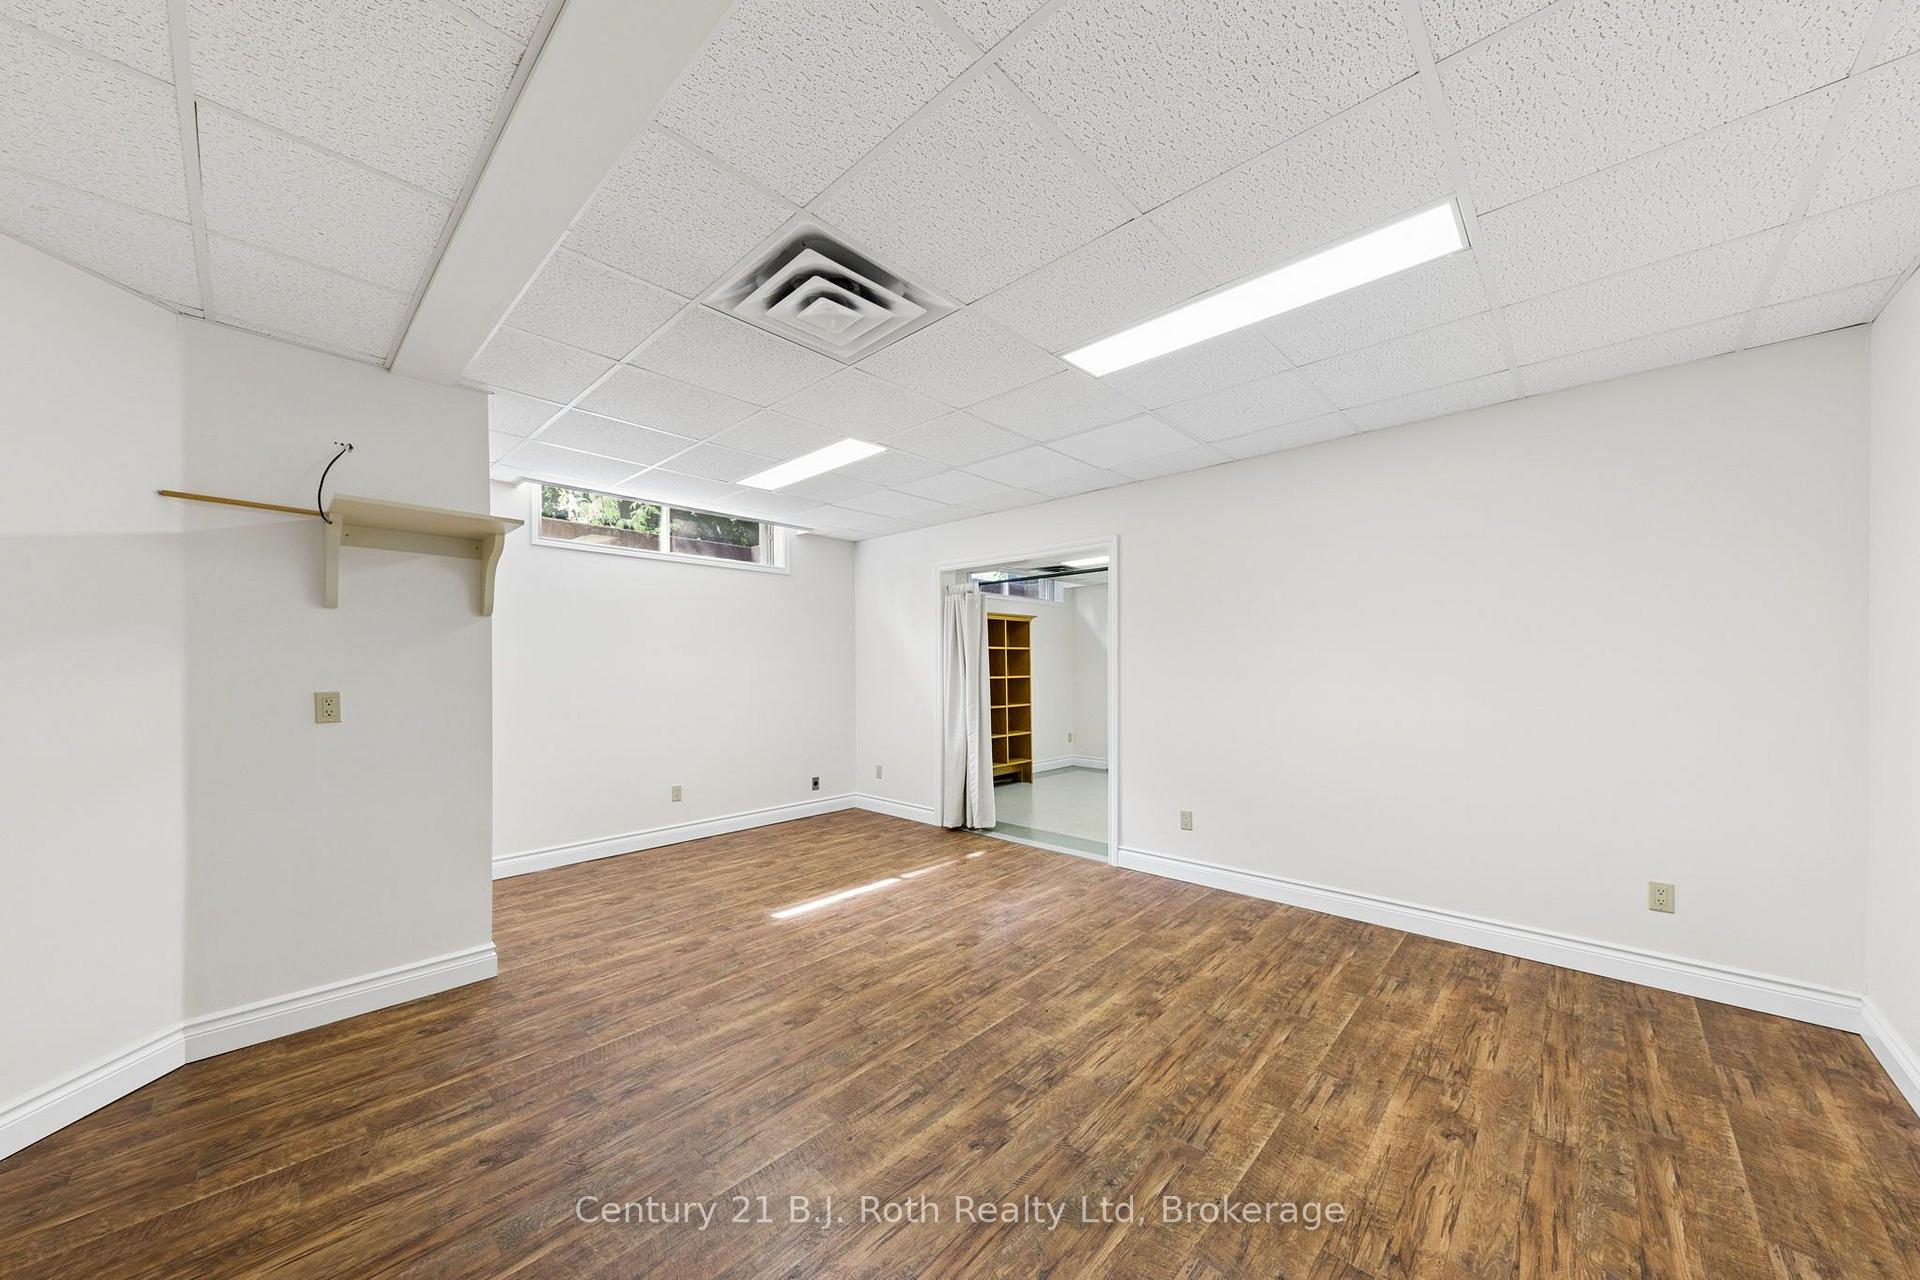
- Other—Basement level, Vinyl Floor
- Bedroom 3—Second level, Walk-In Closet(s)
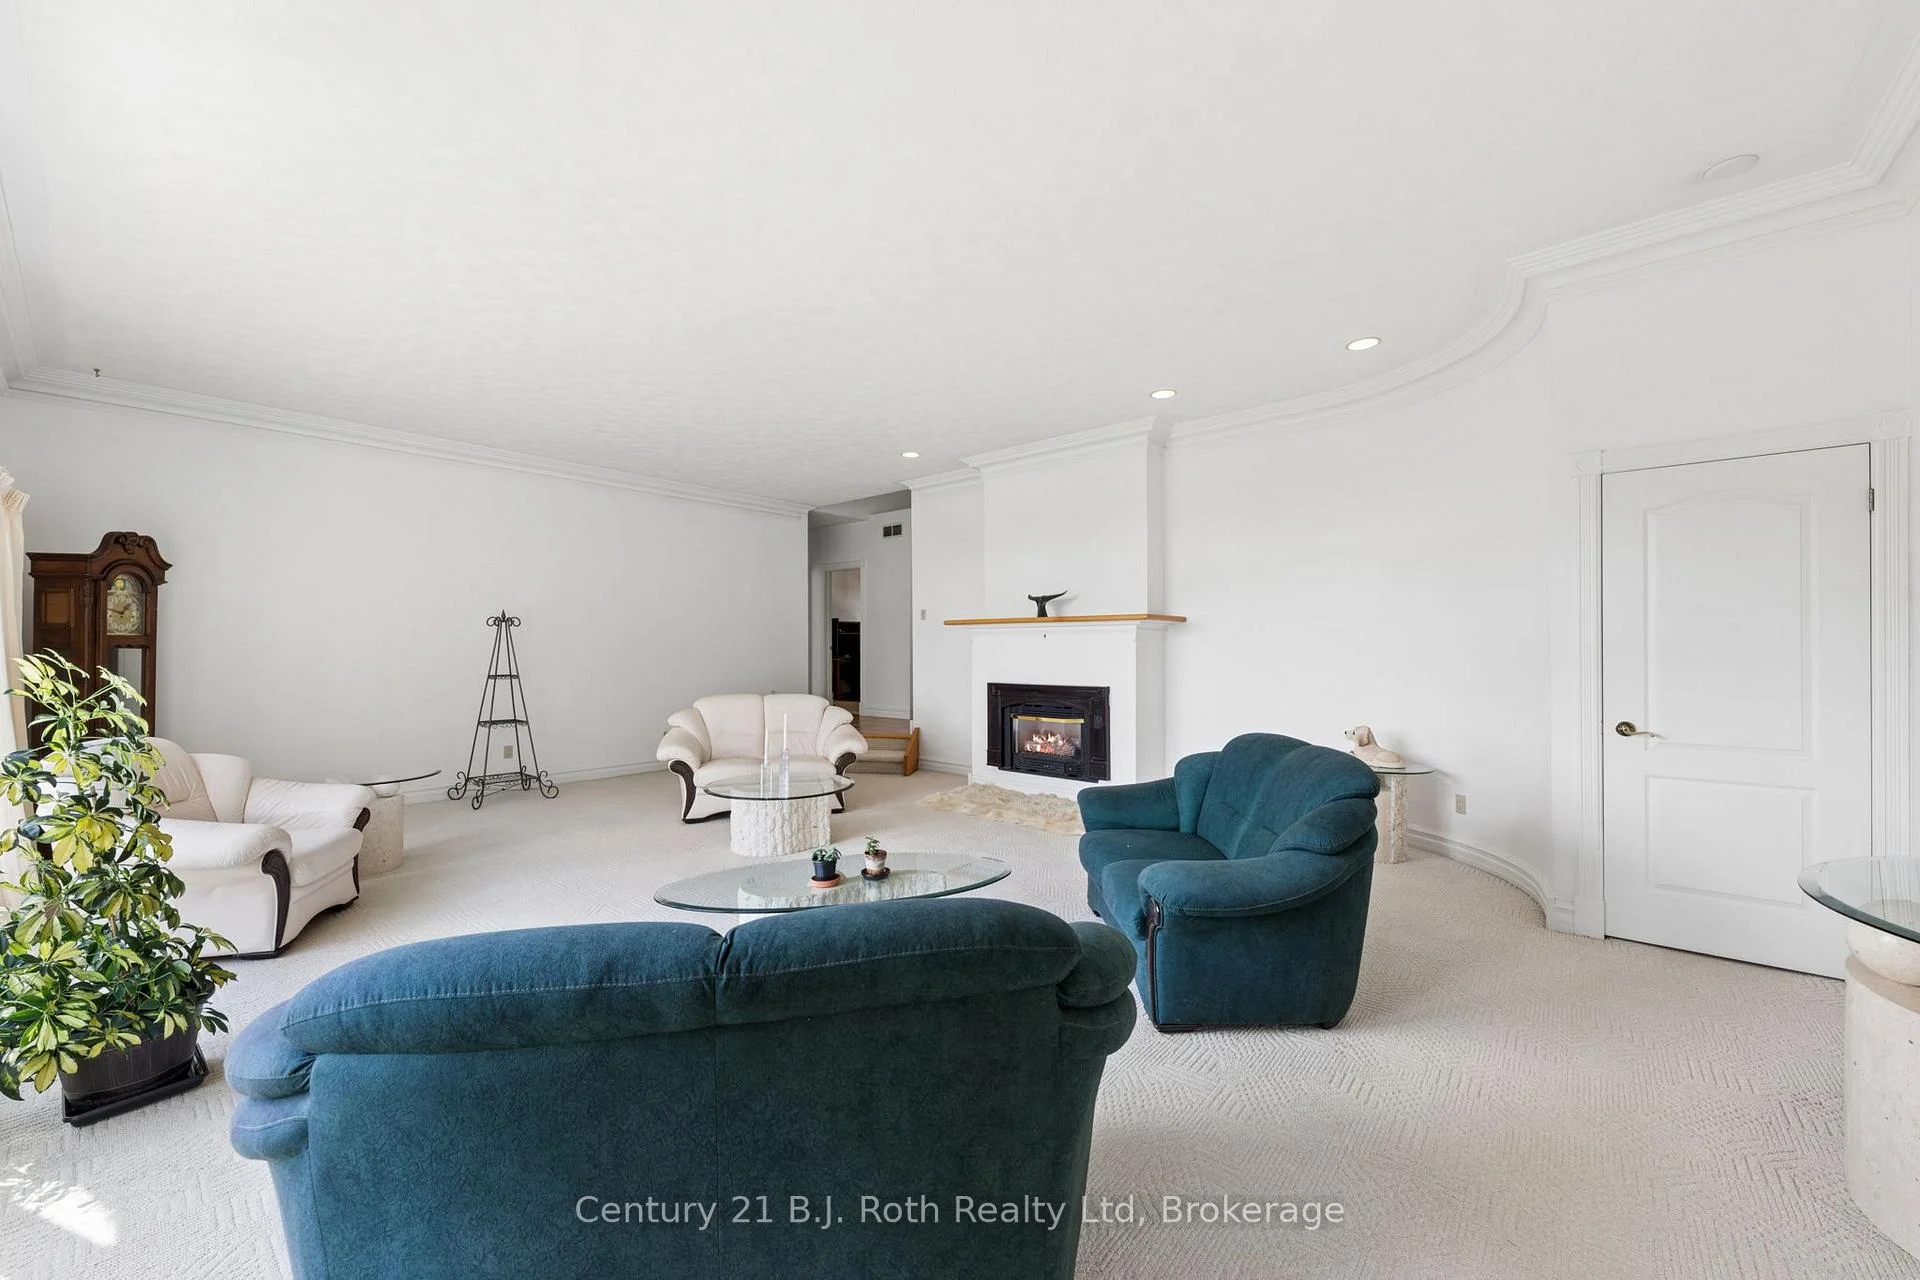
- Living Room—Main level, Crown Moulding, Gas Fireplace, Pot Lights
- Dining Room—Main level, Hardwood Floor
- Other—Basement level, Wet Bar
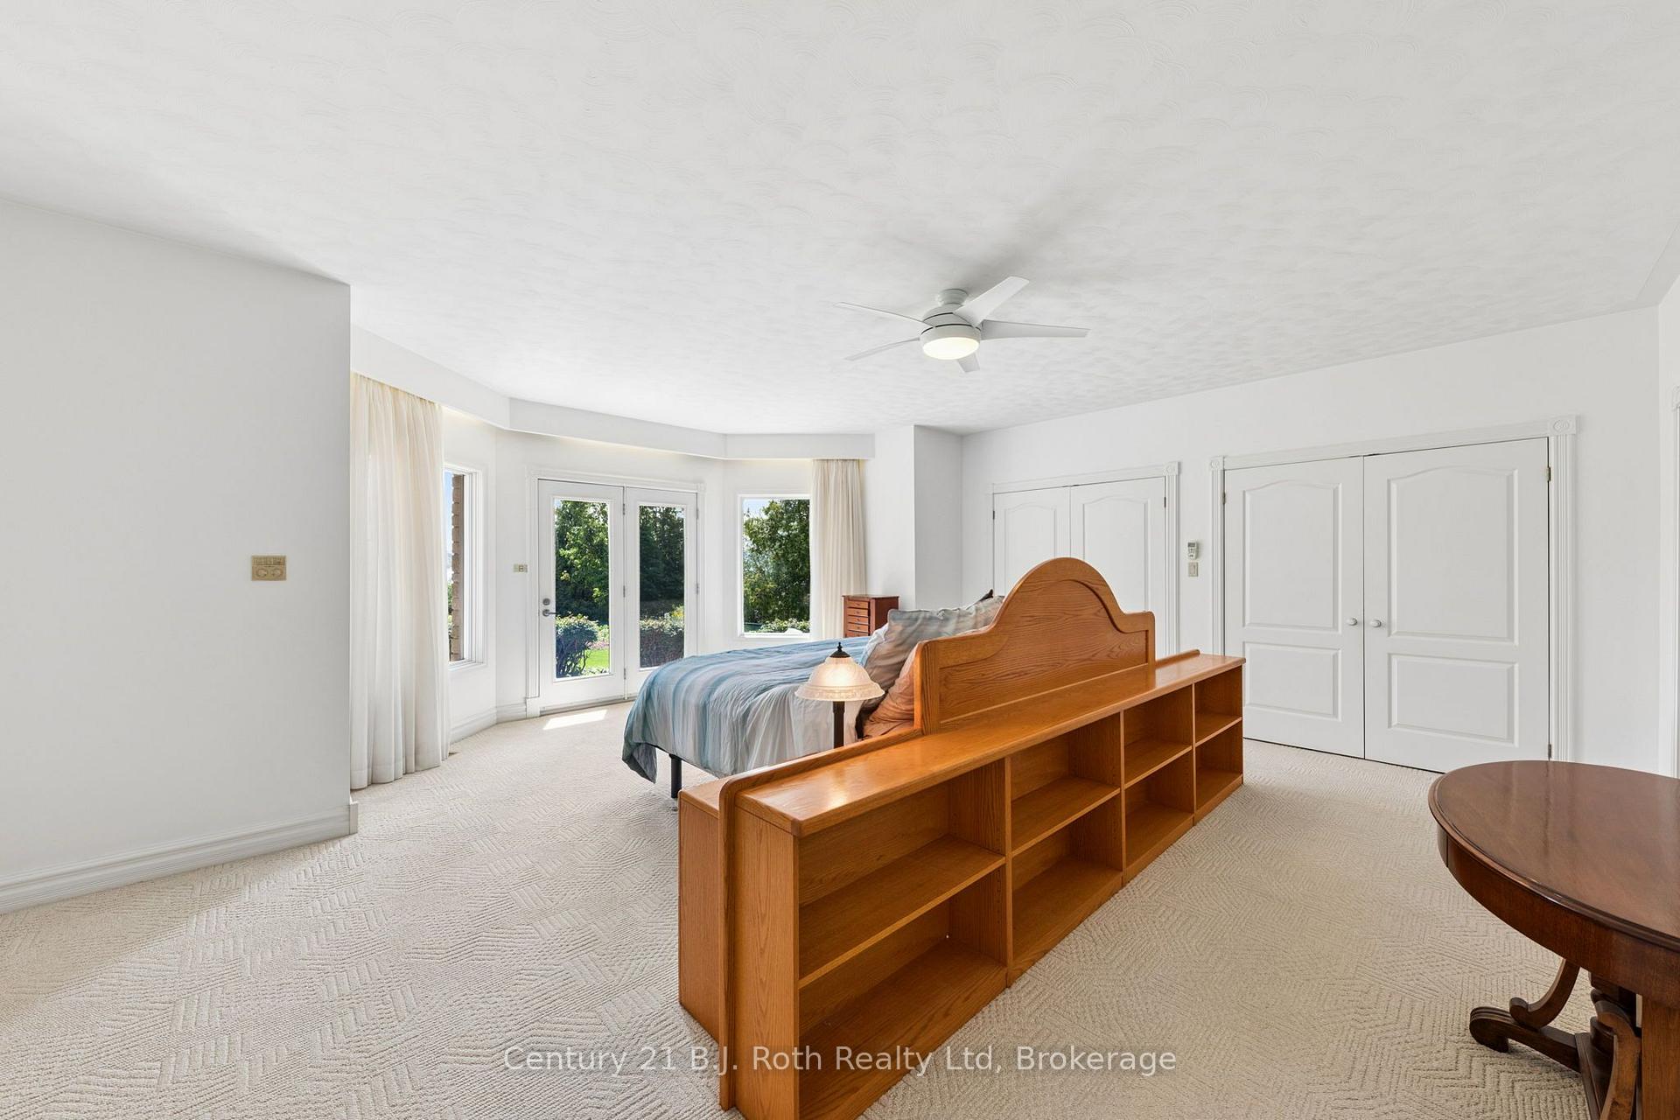
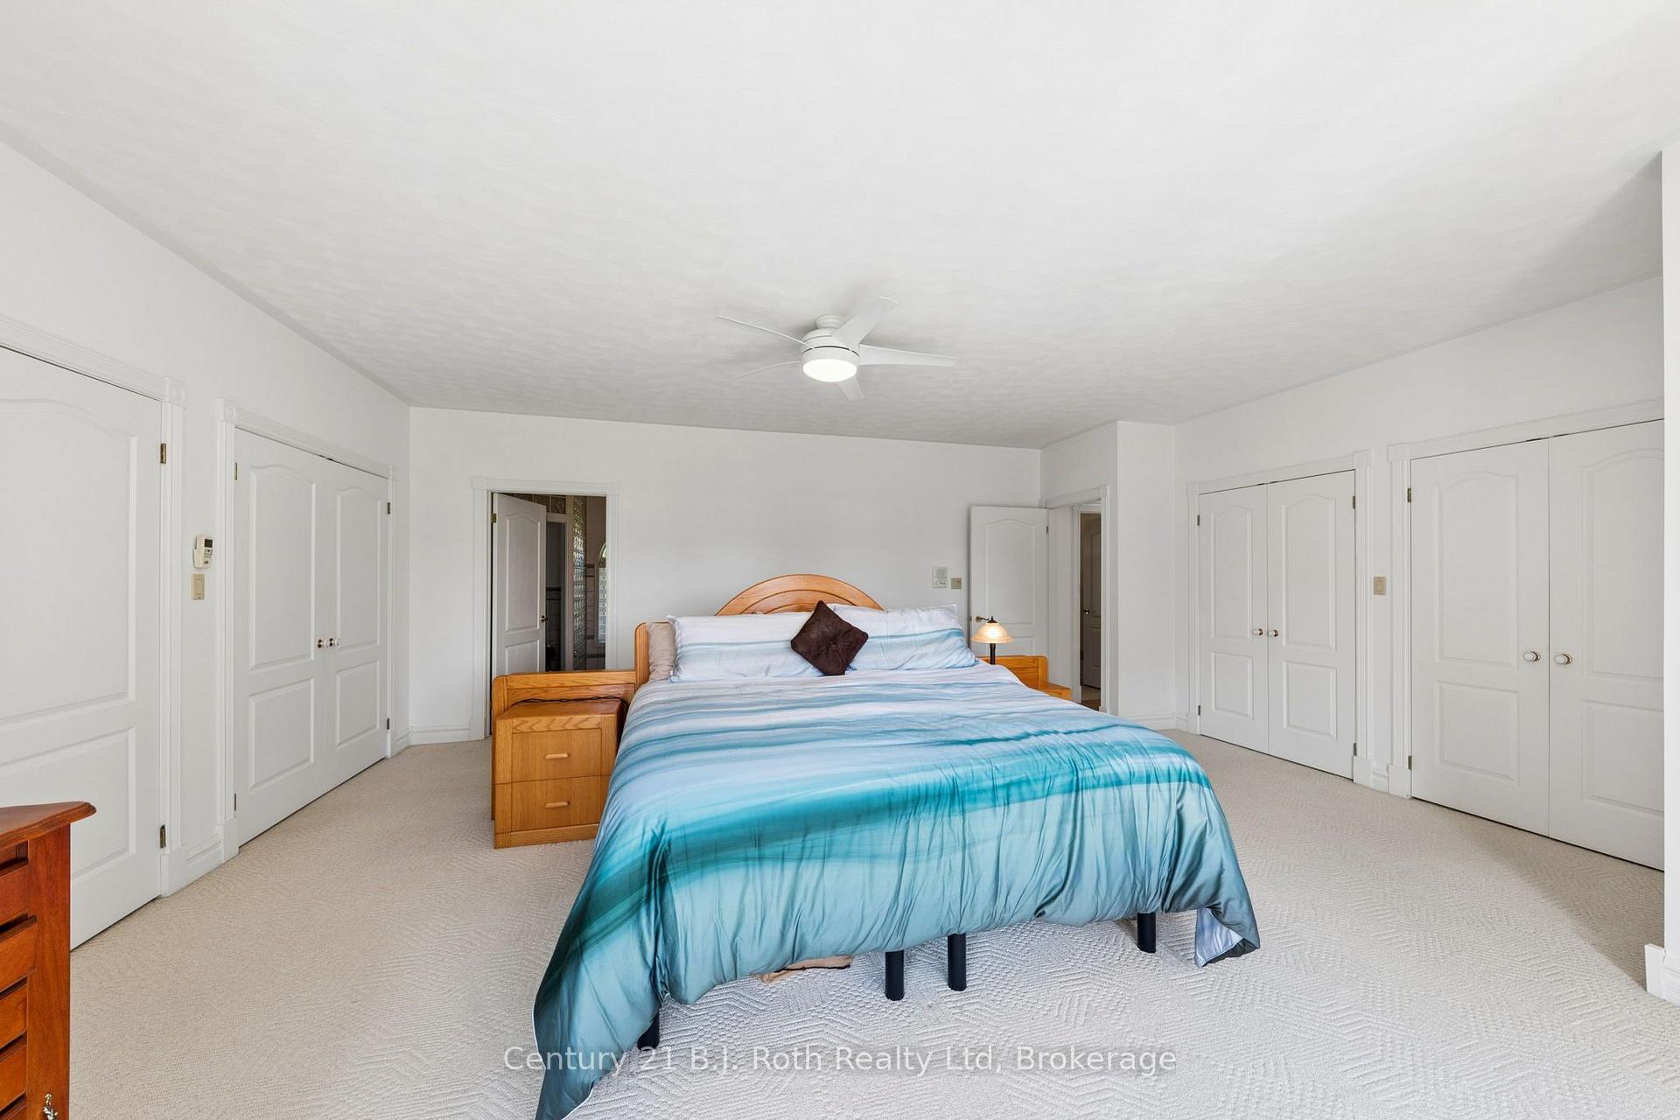
- Primary Bedroom—Main level, Double Closet, Double Closet, Walk-Out
- Laundry—Main level, Ceramic Floor
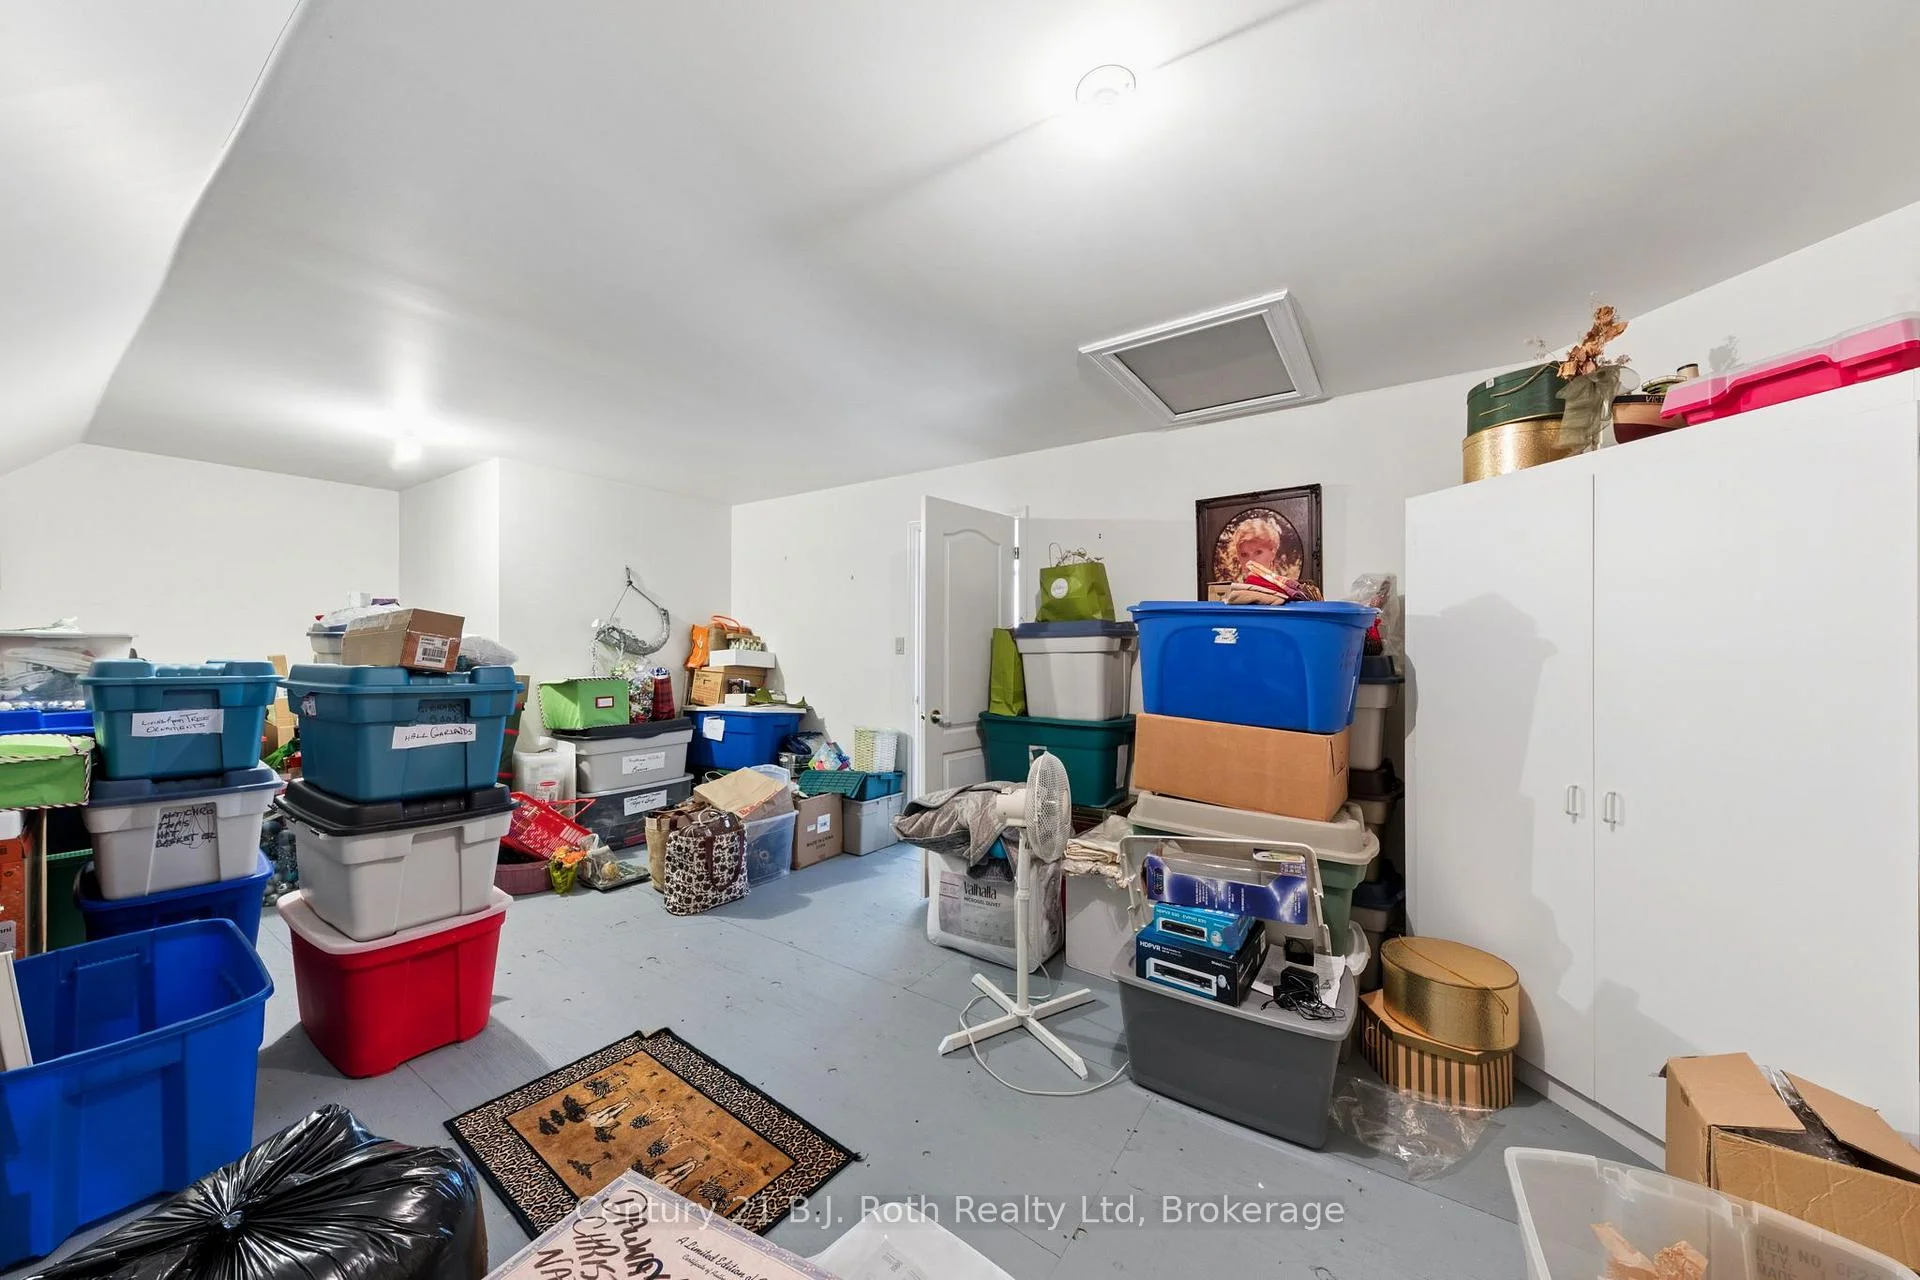
- Other—Second level, Irregular Room
Washrooms
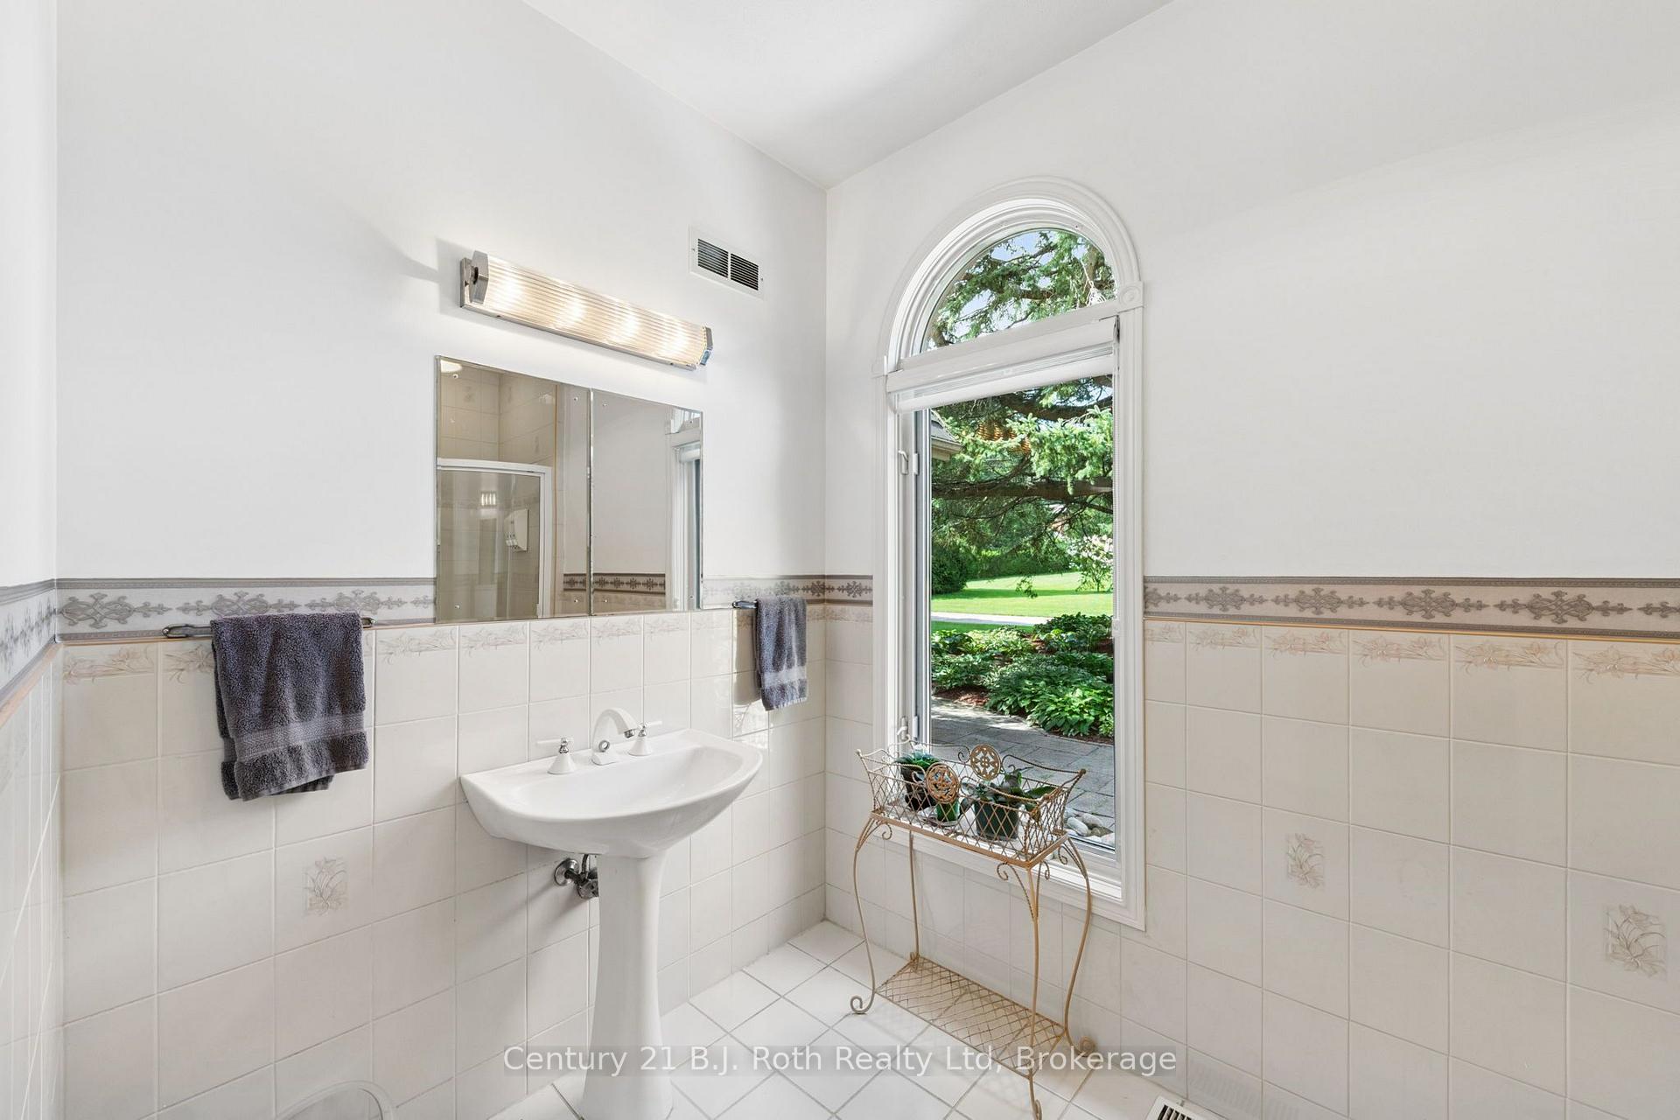
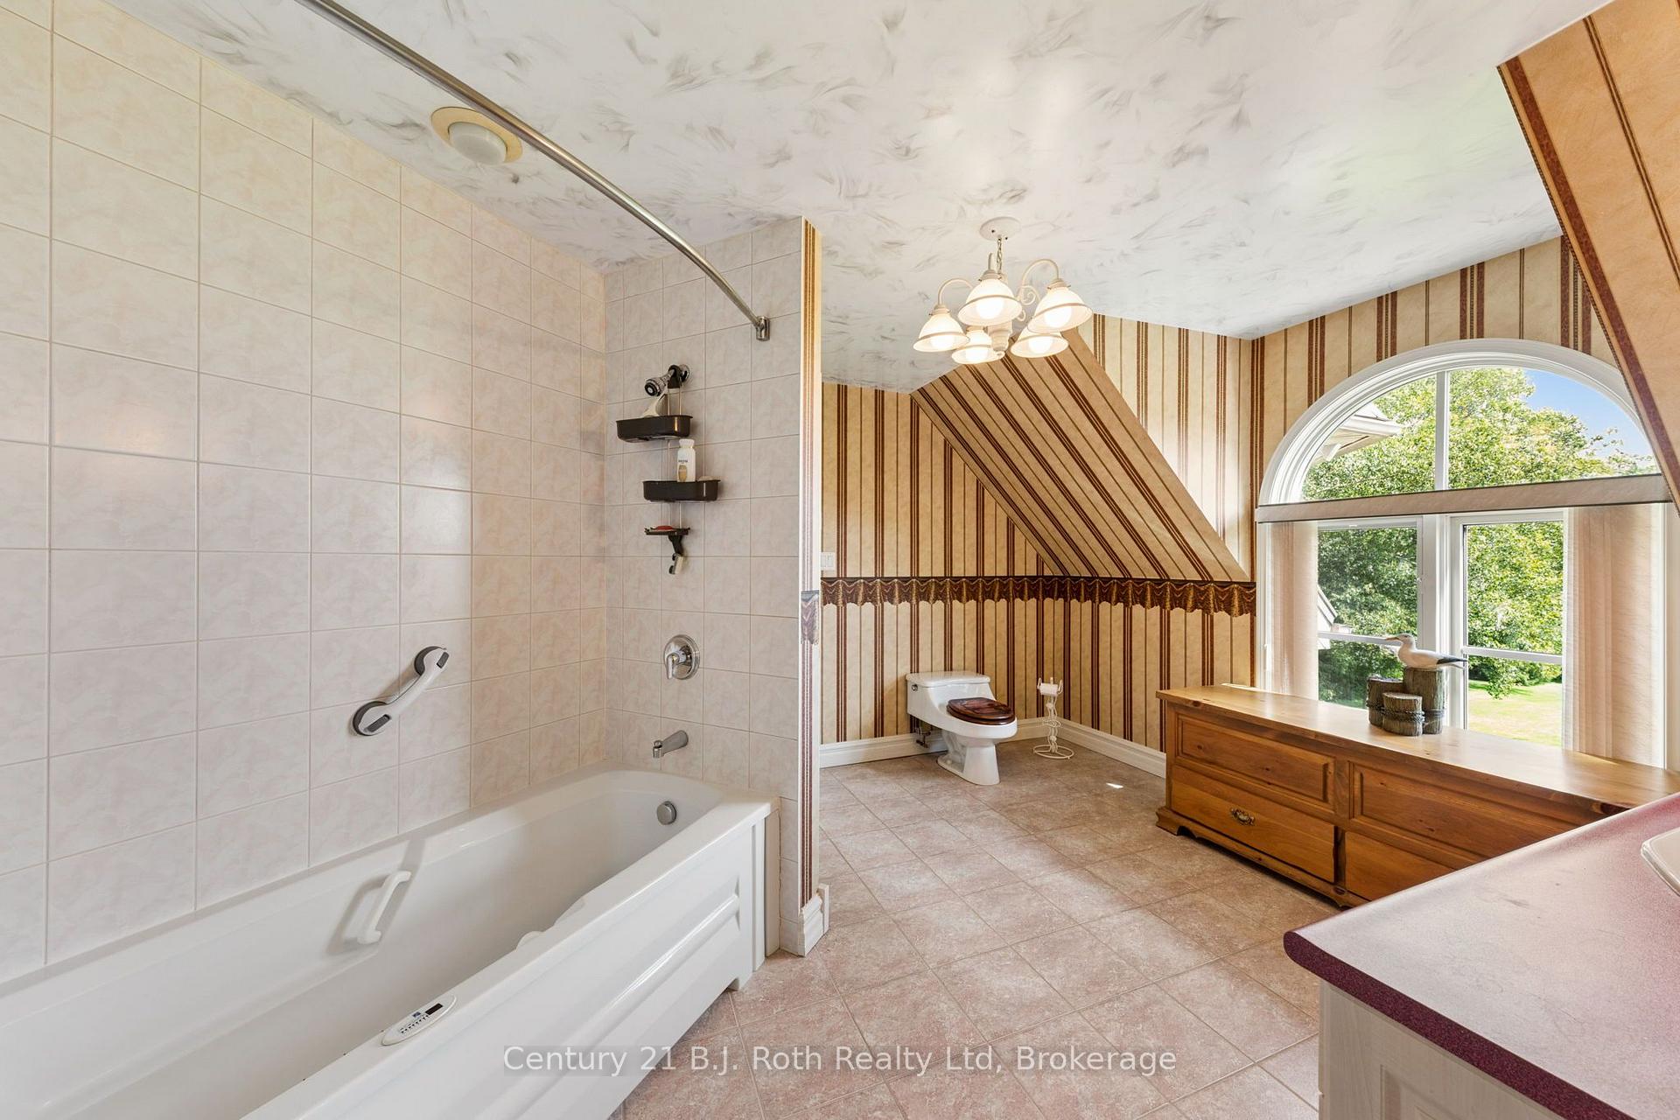
- 3-piece, Main
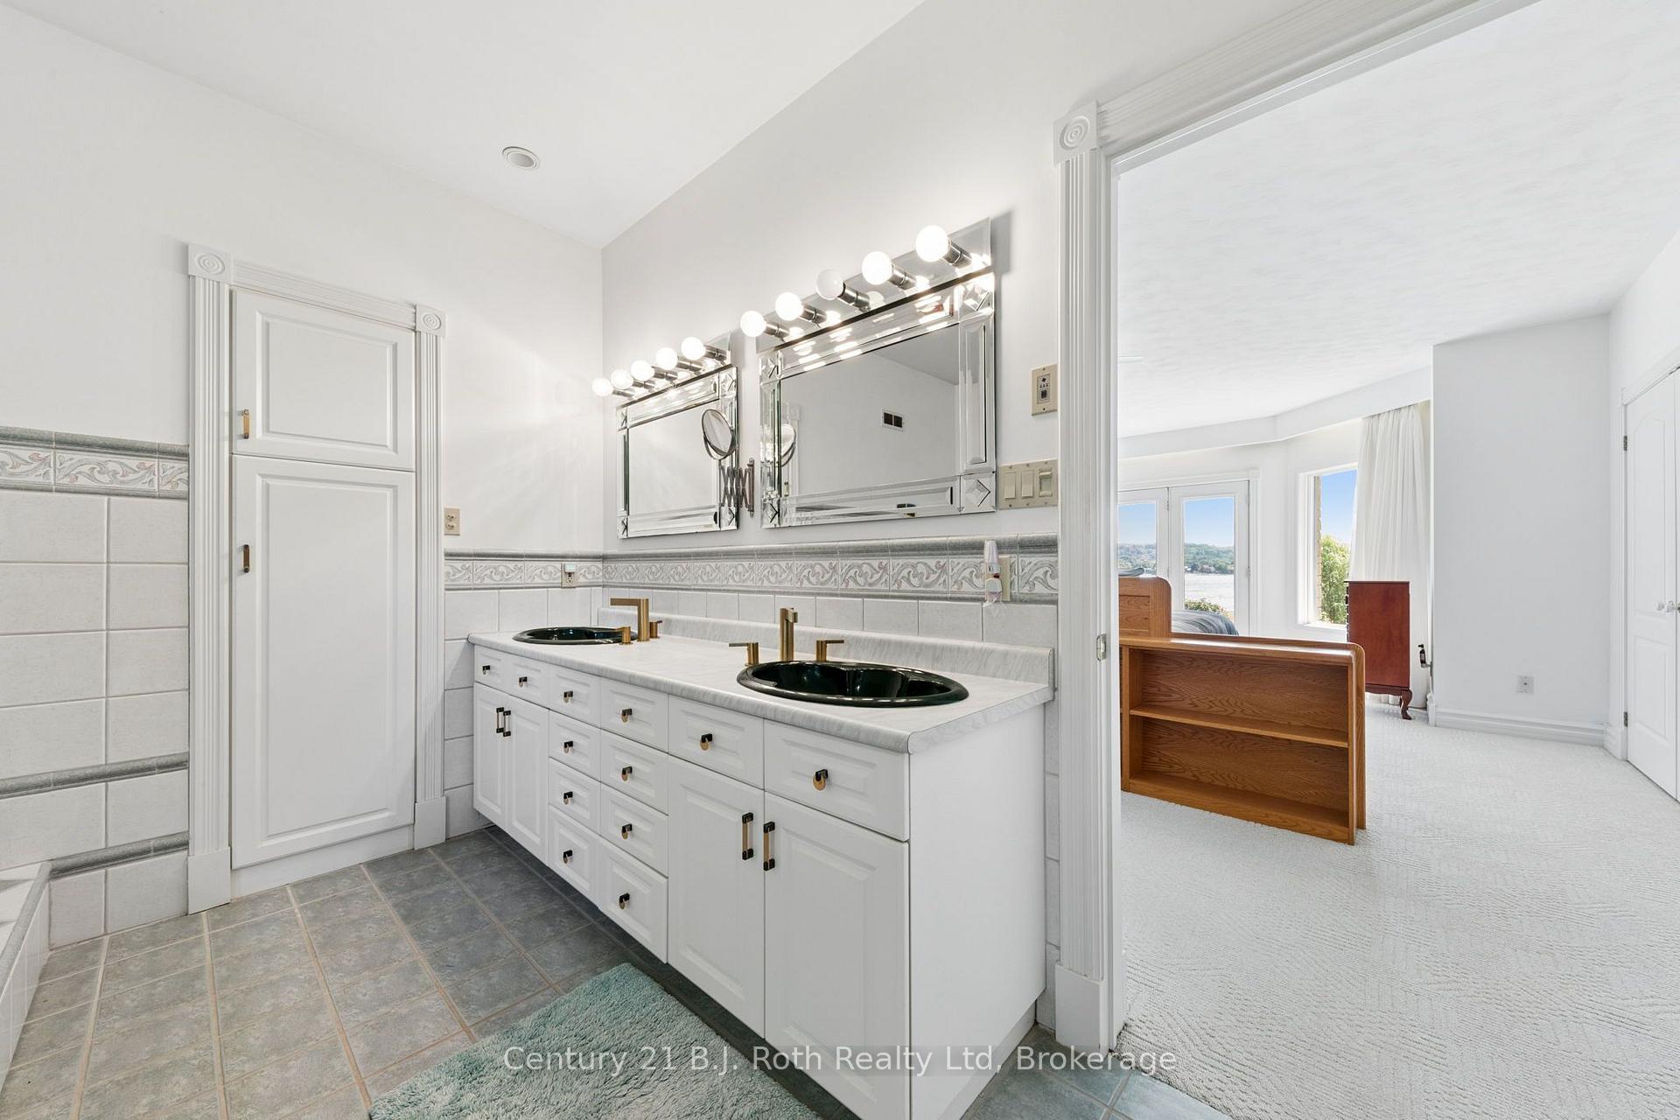
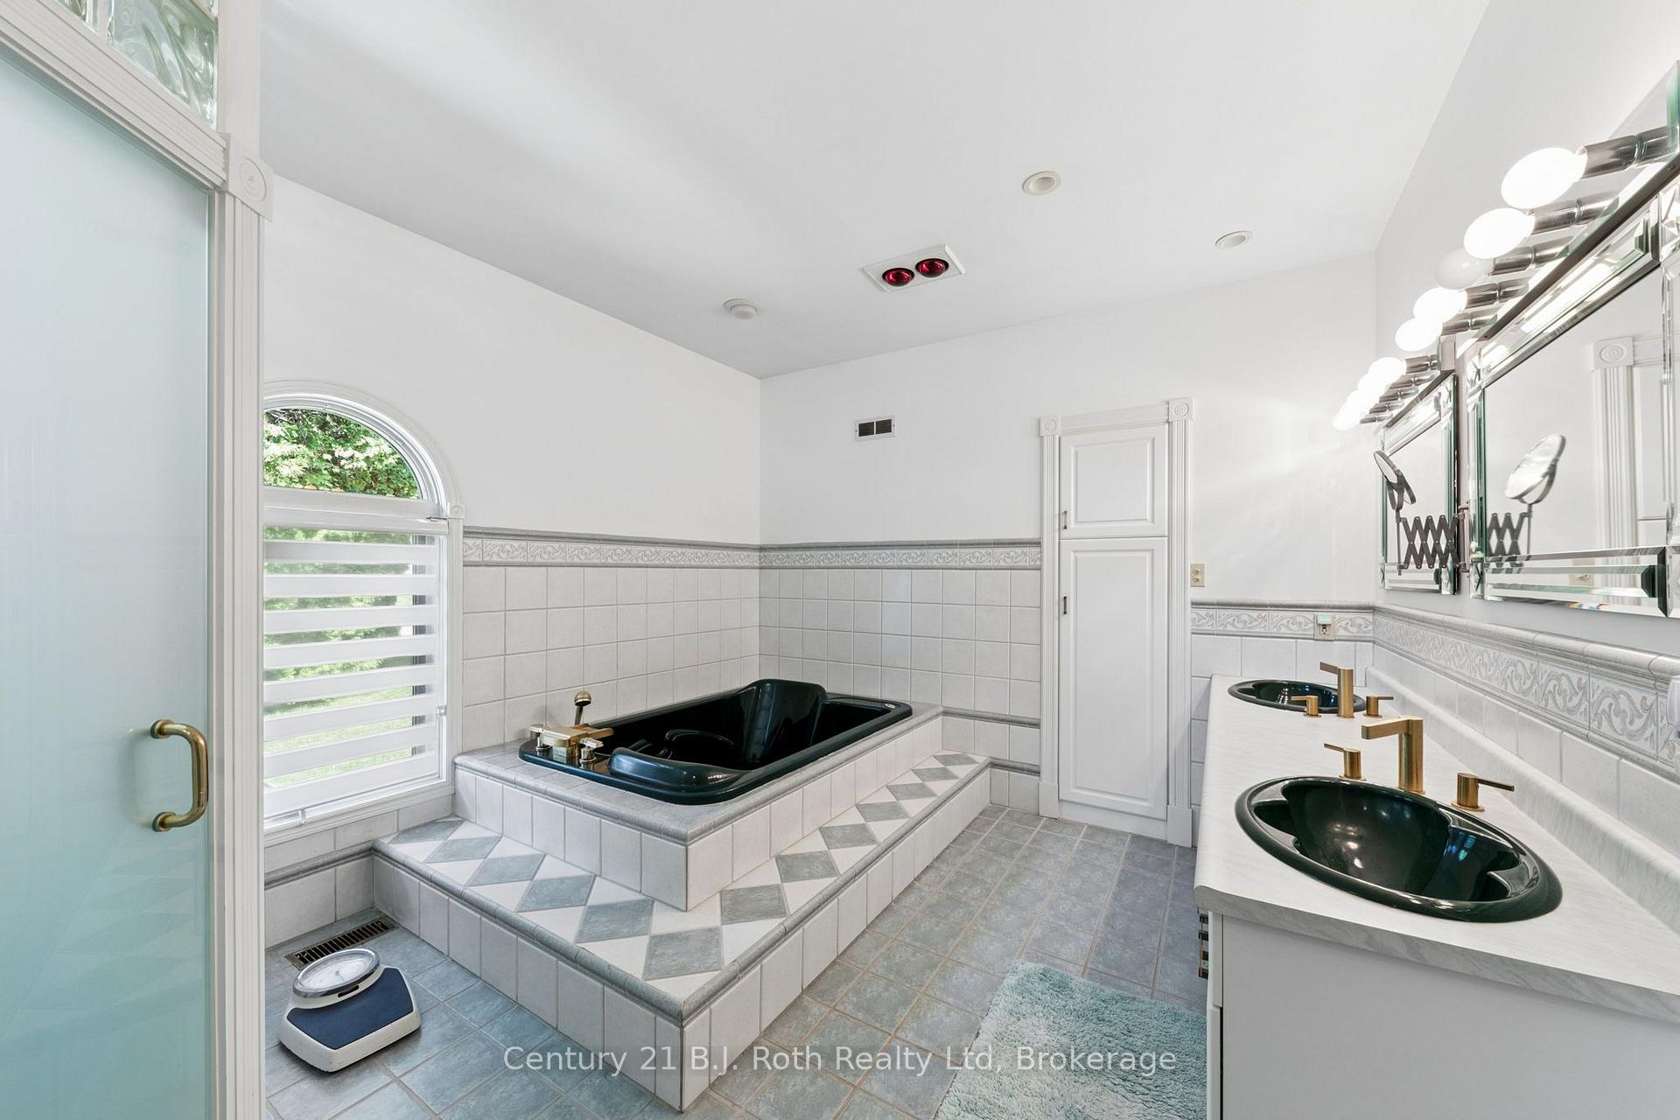
- 6-piece, Main
- 4-piece, Second
- 2-piece, Basement
- Municipality
- Penetanguishene
- Neighbourhood
- Penetanguishene
- Main cross streets
- Robert Street West & Champlain Road
- Zoning
- SA2 (Shoreline Area 2)
- Directions
- Hwy 93 follow to Main Street, Turn left onto Robert Street West, Turn right onto Champlain Road, Right hand side, # 339 SOP
- Waterfront
- Direct
- MLS® number
- S13732230
- Data source
- Toronto Regional Real Estate Board
- Listed on
- 2026-09-01
- Updated on
- 2026-10-06
- Days on market
- 47 days
- Possession date
- 2026-10-31
- Possession type
- Flexible
- Co-op commission
- 2% plus HST
- Seller
- Listed by
- Century 21 B.J. Roth Realty Ltd
Home Market Value
Current home valuation for 339 Champlain Road, Penetanguishene, Penetanguishene, ON. Listed for $3,450,000
HOMEH Estimate
$2,590,000
Estimated Sales Range
$1,554,000 - $3,626,000
HOMEH Estimate for 339 Champlain Road, Penetanguishene
Calculated with a real agent's CMA method — 45+ years of experience, codified. Not an AI guess.
For the owner
Is this your home? Track its value.
Get this home's HOMEH Estimate by email once a month, with how many homes are for sale around you.
Mortgage Payment Calculator
Compare up to 4 down payment scenarios
20% required for homes $1.5M or more
$690,000
| Scenario 1 | Scenario 2 | Scenario 3 | Scenario 4 | |
|---|---|---|---|---|
−Down payment | % $ | % $ | % $ | % $ |
+CMHC insurance | $0 | $0 | $0 | $0 |
=Total mortgage | $2,760,000 | $2,587,500 | $2,415,000 | $2,242,500 |
Amortization | ||||
Mortgage rate | % | % | % | % |
| Payment frequency | ||||
=Mortgage payment | $13,476monthly | $12,633monthly | $11,791monthly | $10,949monthly |
Land Transfer Tax
$72,725
$72,725
Around this home
Data provided by OpenStreetMap & Fraser Institute School Rankings
Ask HOMEH
New!Hi there!
👋Text or call (416) 301-9001
Recommended for you
Based on homes you've looked at.
No recommended properties found.
Nearby similar homes
No nearby properties found.
More real estate resources
Other homes nearby
Explore this area
No nearby listings available.