
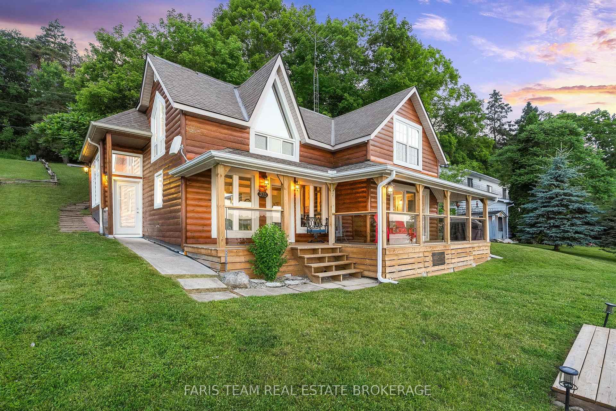
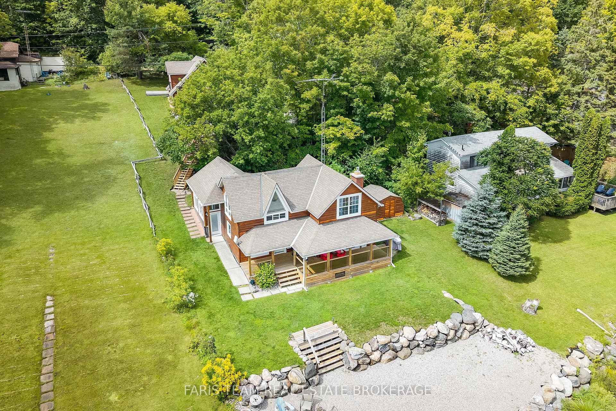
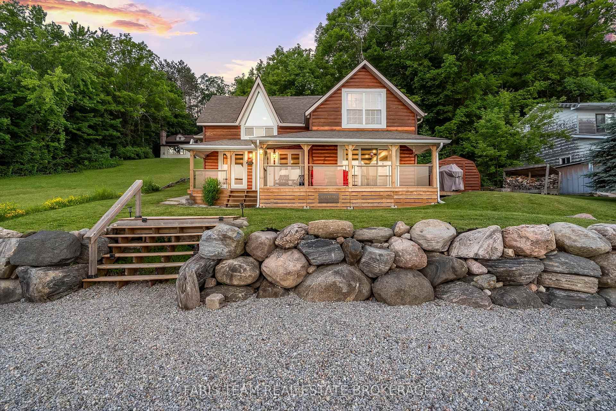
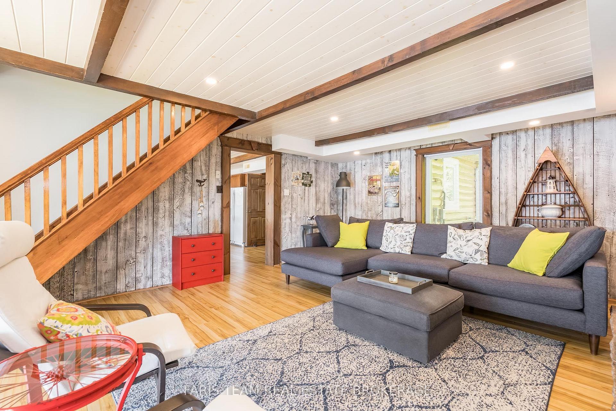
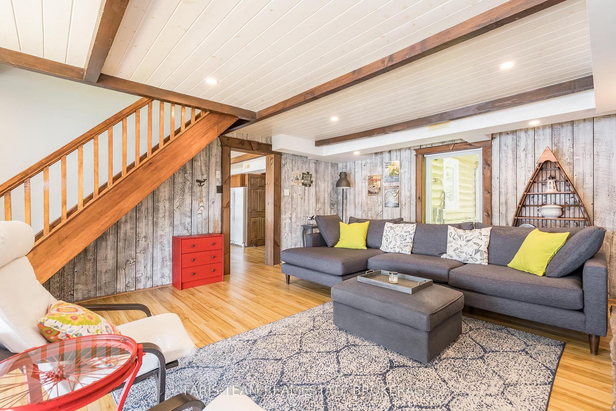
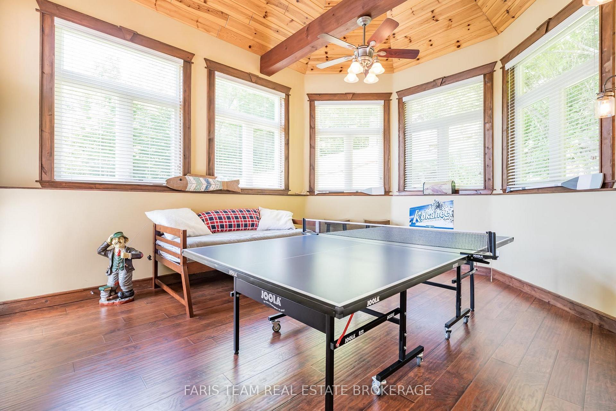
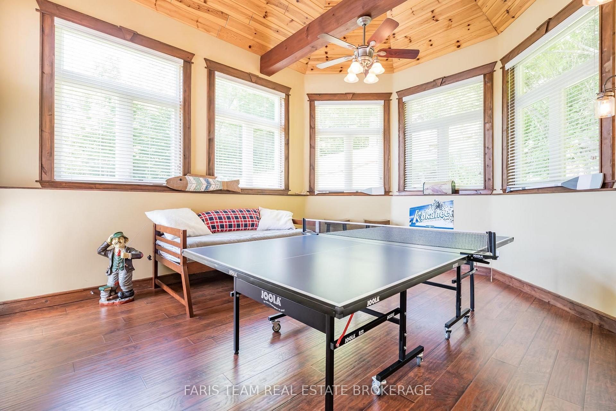
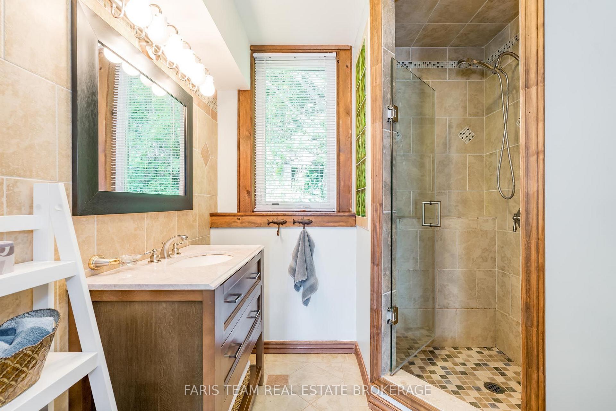
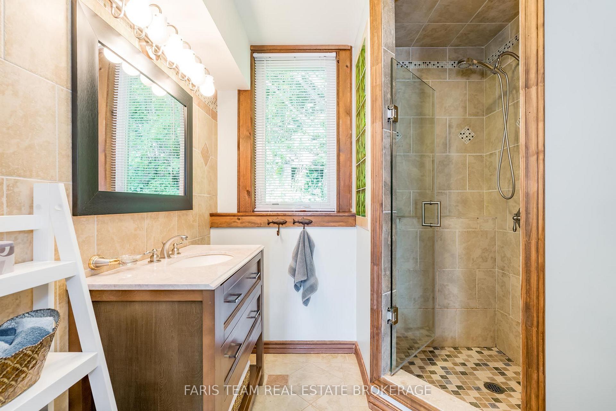
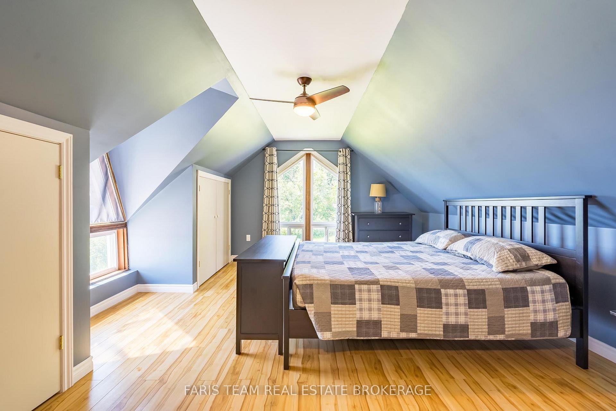
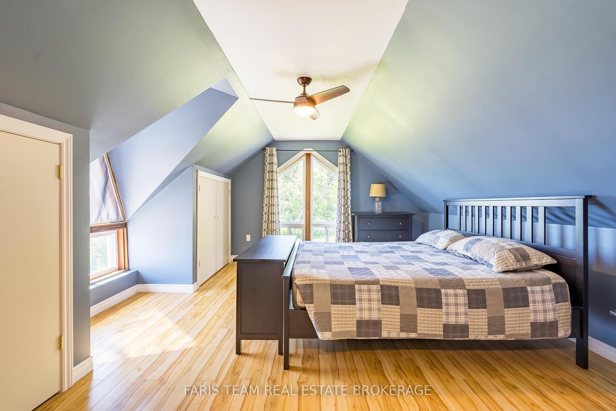
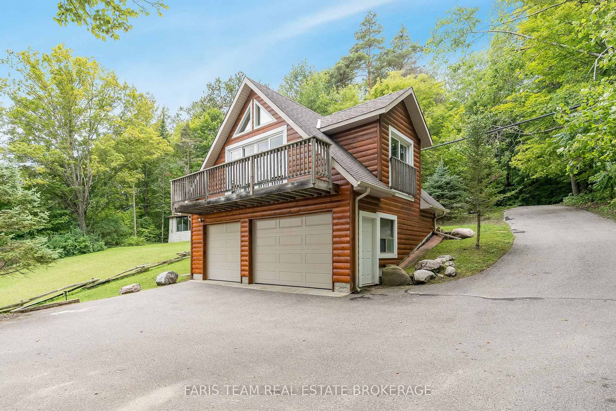
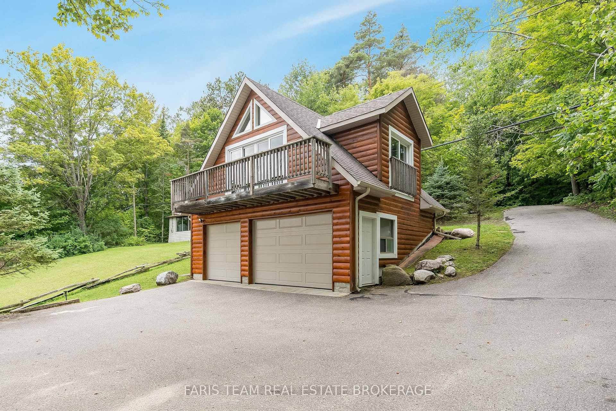
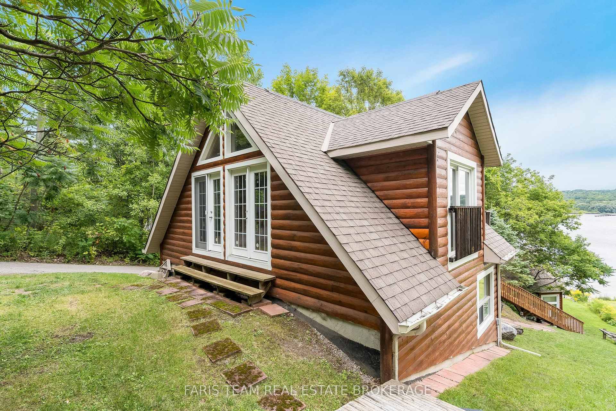
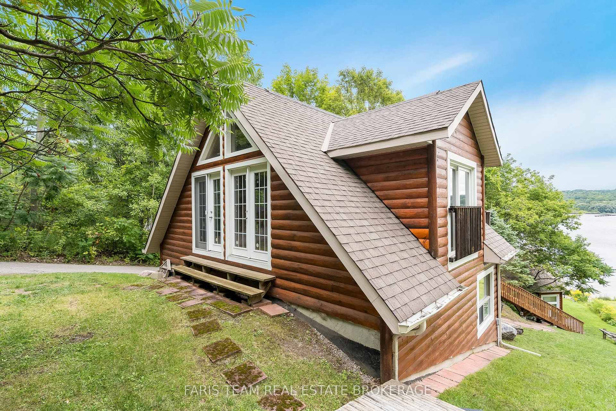
375 Champlain Road
Penetanguishene, ON L9M 1S3
- 3Bedrooms
- 2Bathrooms
- 2Garage
- 1500–2000Sq Ft
- $7,546Tax
- 67×339 ftLot Size
 Estimated Value:$952,951See Free Estimate Report

Sale & Price History for 375 Champlain Road, Penetanguishene
| Start Date | End Date | Price | Event | MLS# |
|---|---|---|---|---|
| No listing history available | ||||
Real estate boards require you to or to see the full details of this property.
*Sold prices and complete sale & price history are regulated data. Under the Trust in Real Estate Services Act, 2002 (TRESA) and the rules of the Real Estate Council of Ontario (RECO), and pursuant to the Multiple Listing Service® rules of the Canadian Real Estate Association (CREA) and the Toronto Regional Real Estate Board (TRREB), this information may be shown only to registered users who have agreed to the applicable terms of use (a Virtual Office Website, or "VOW," arrangement). HOMEH Inc., Brokerage therefore provides it to signed-in members only. Creating an account is free and takes under a minute.
About 375 Champlain Road, Penetanguishene
Summarized Description
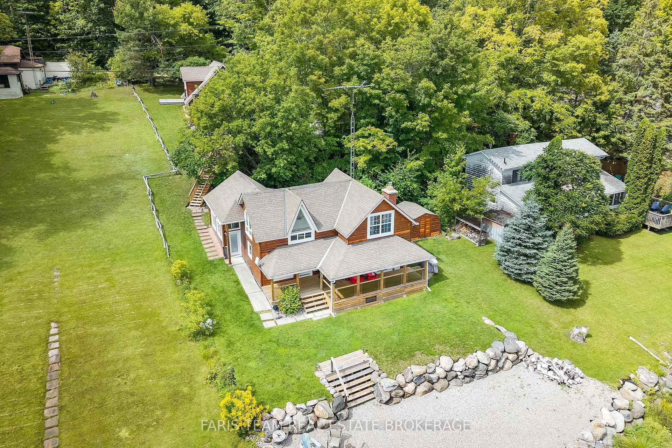
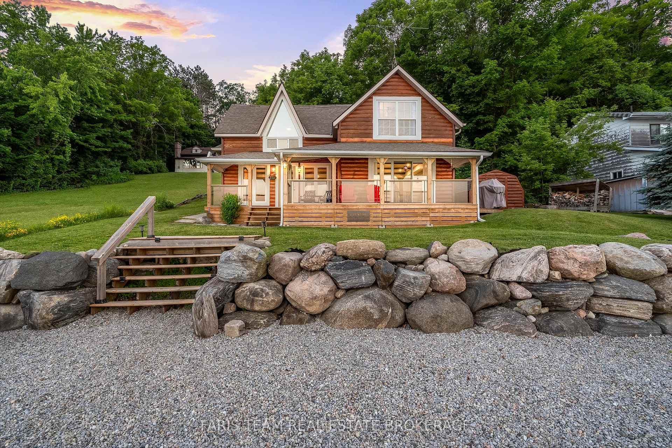
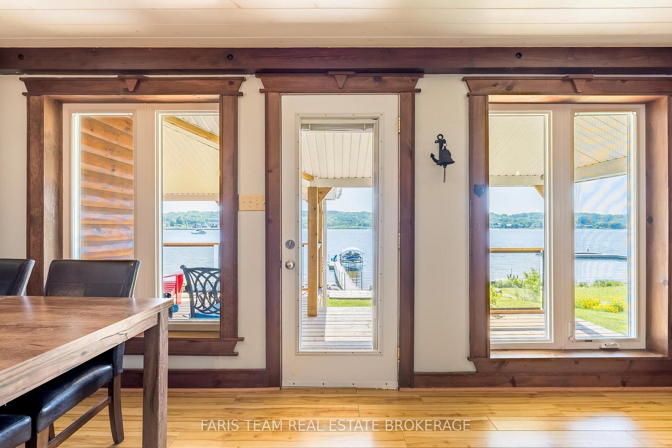
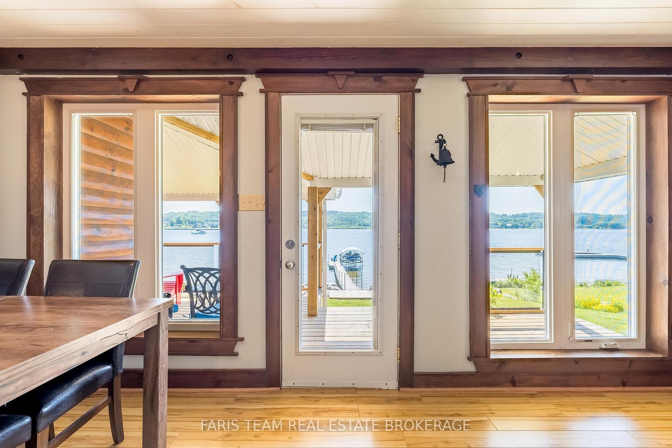
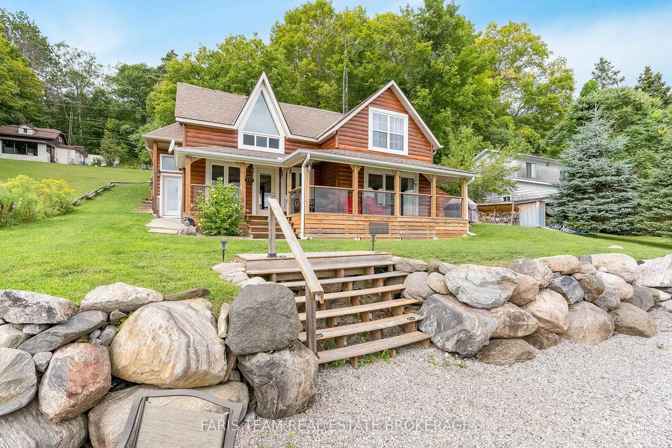
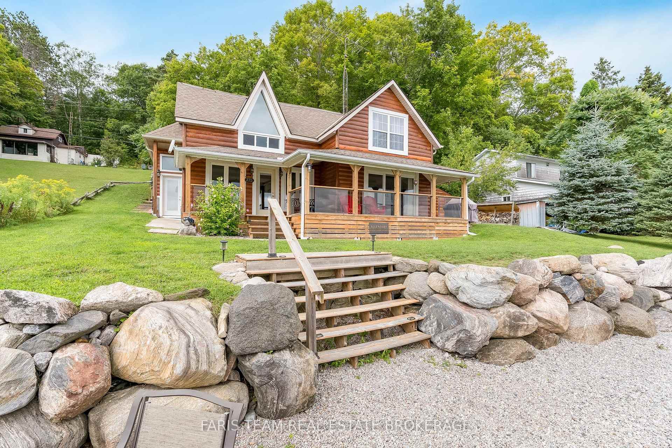
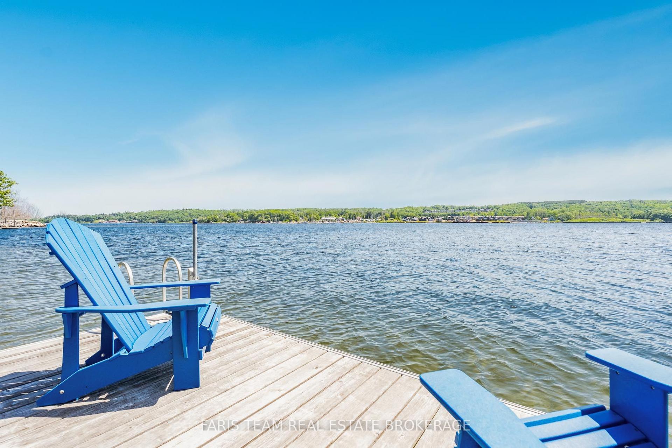
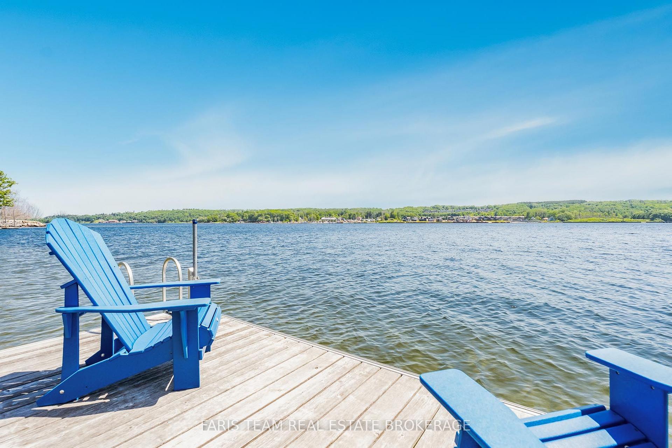
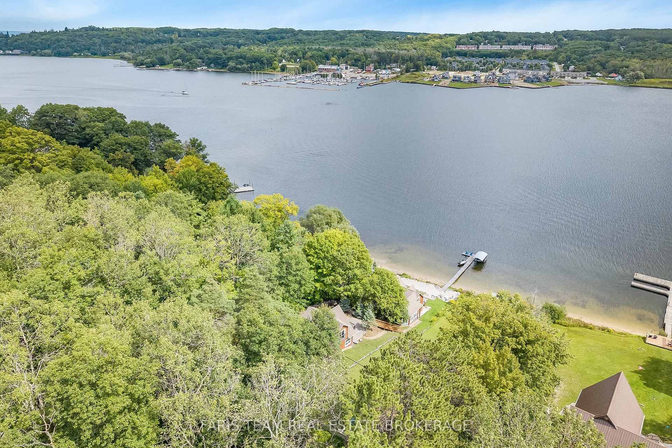
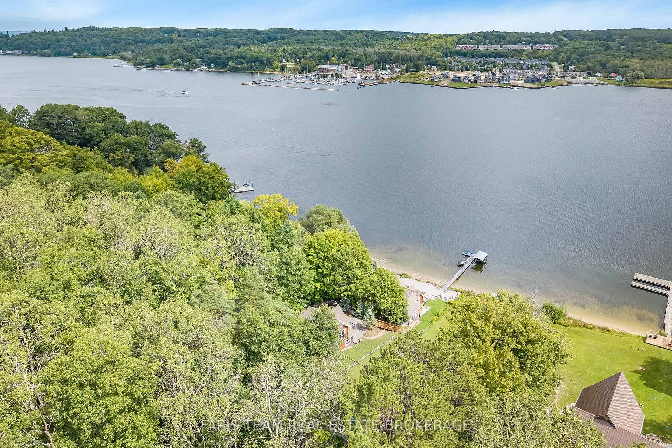
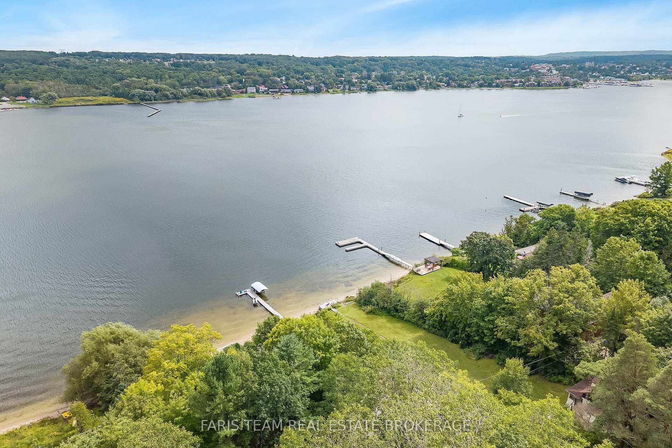
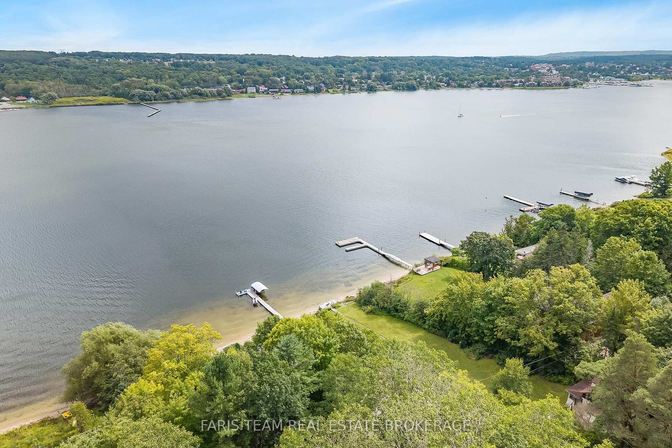
- Stunning waterfront home with every room facing the bay.
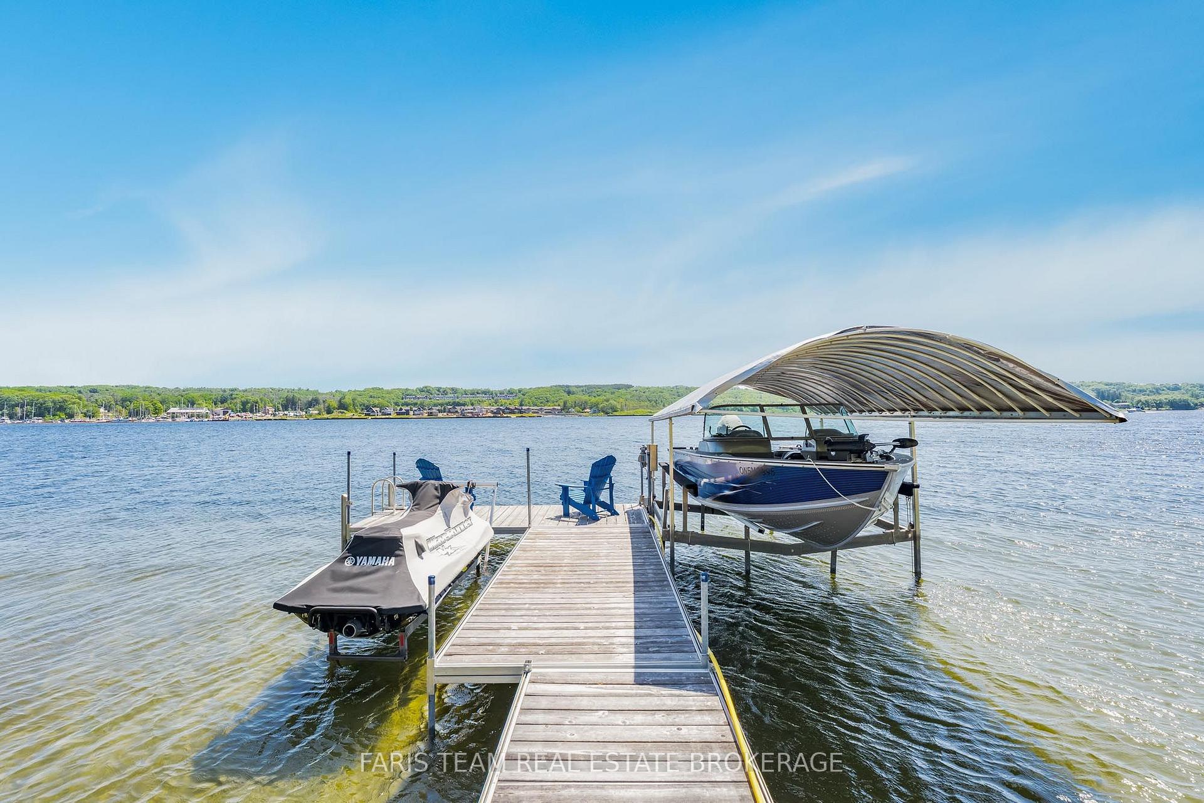
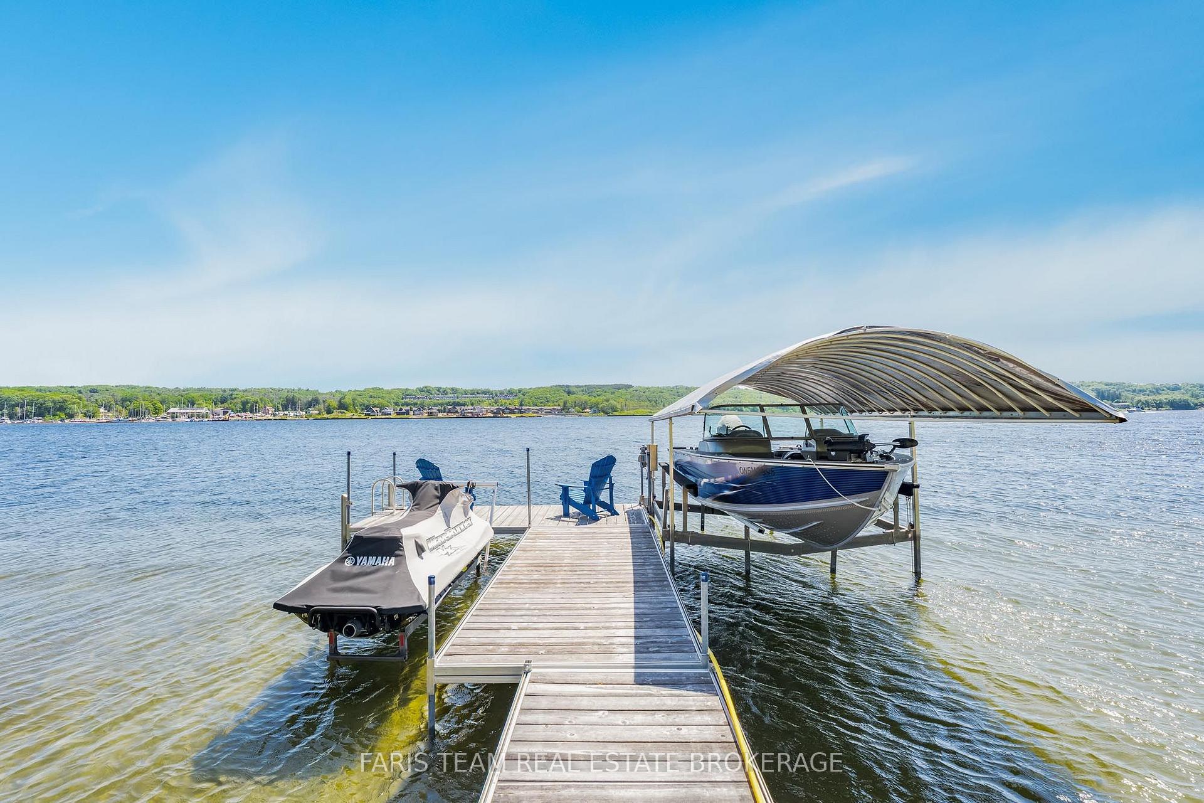
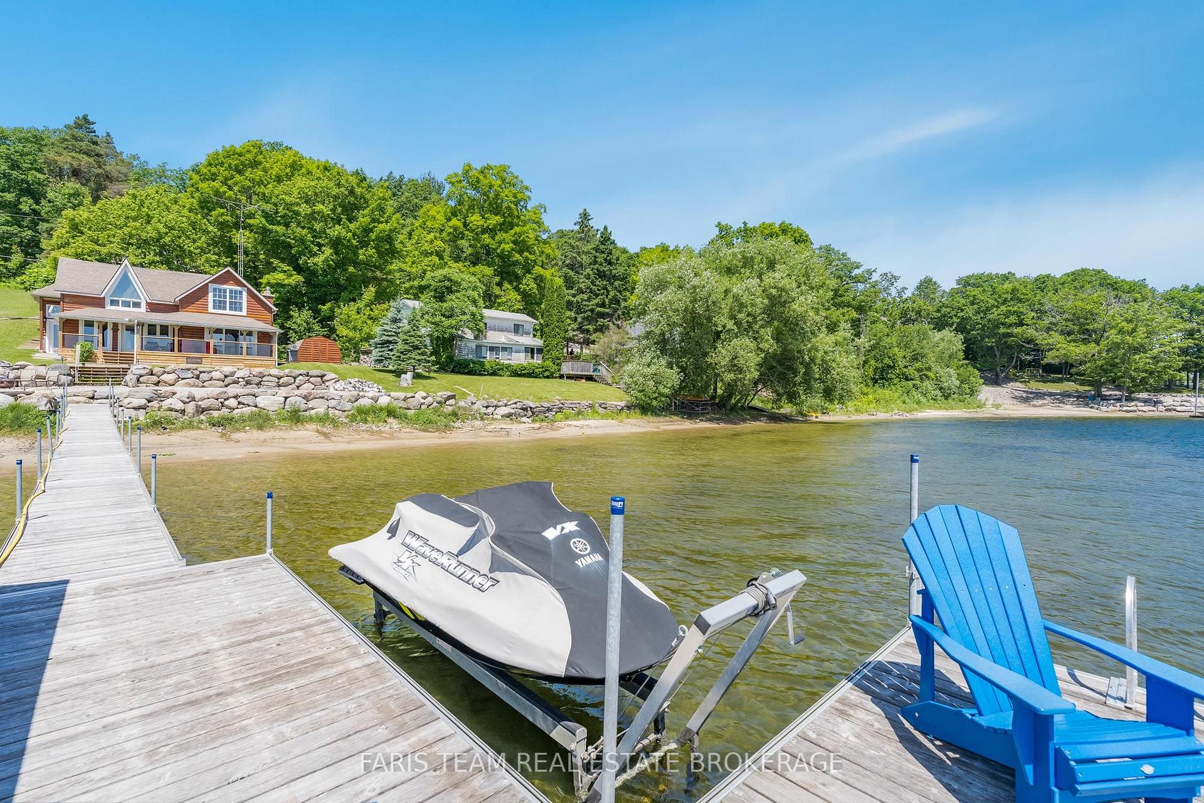
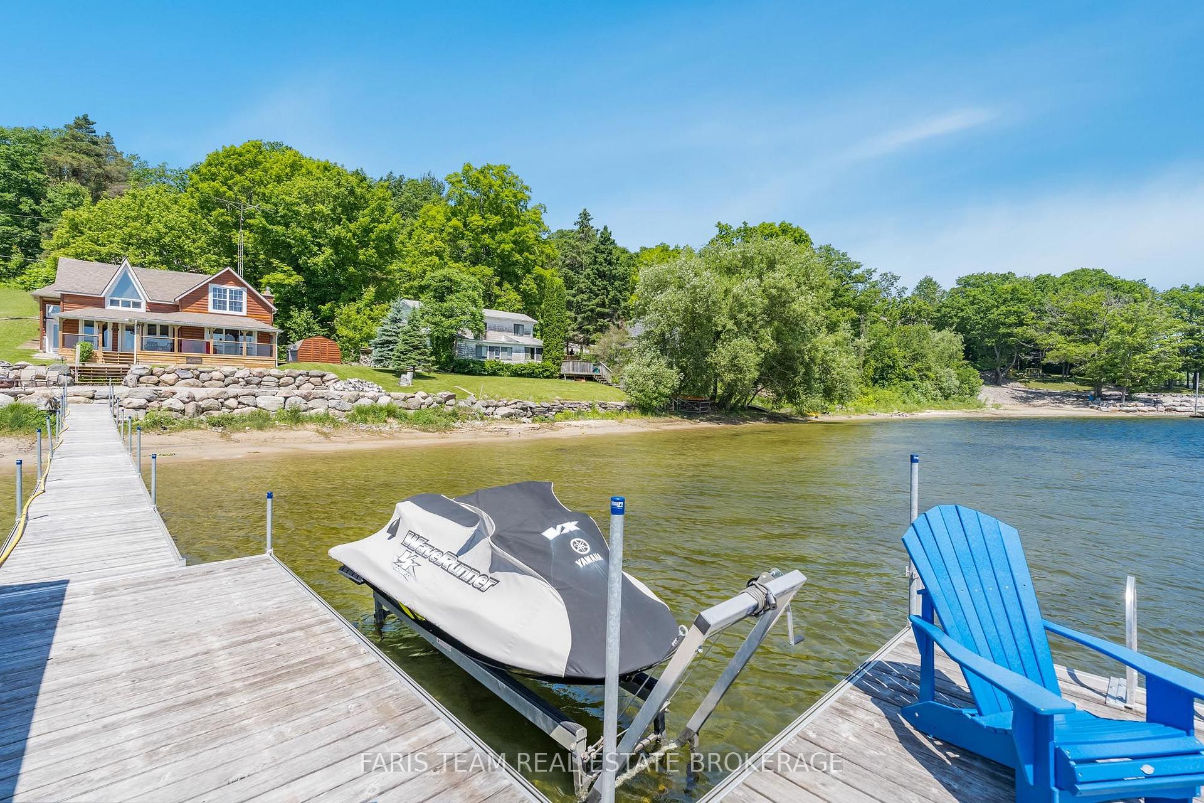
- Private dock and boat lift for water activities.
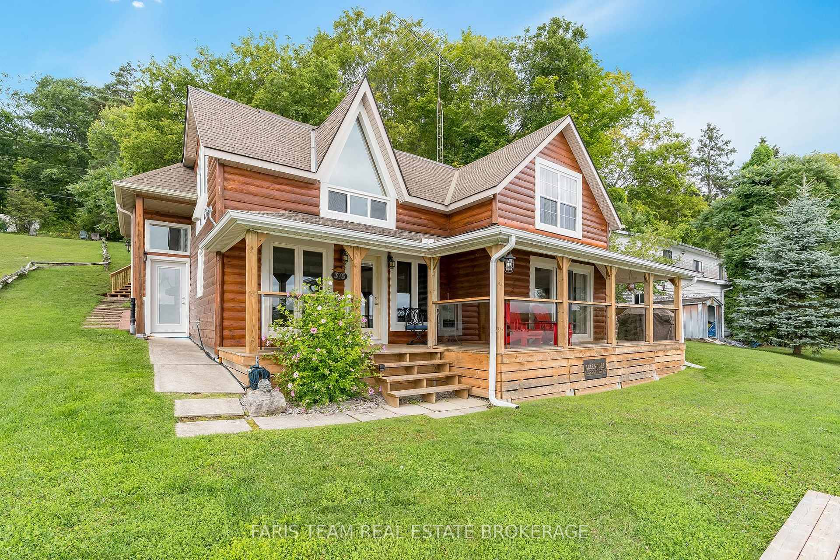
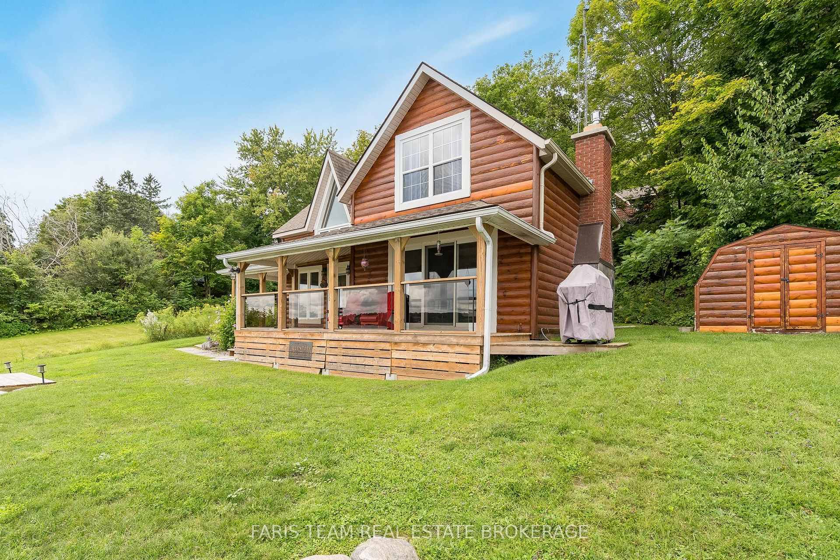
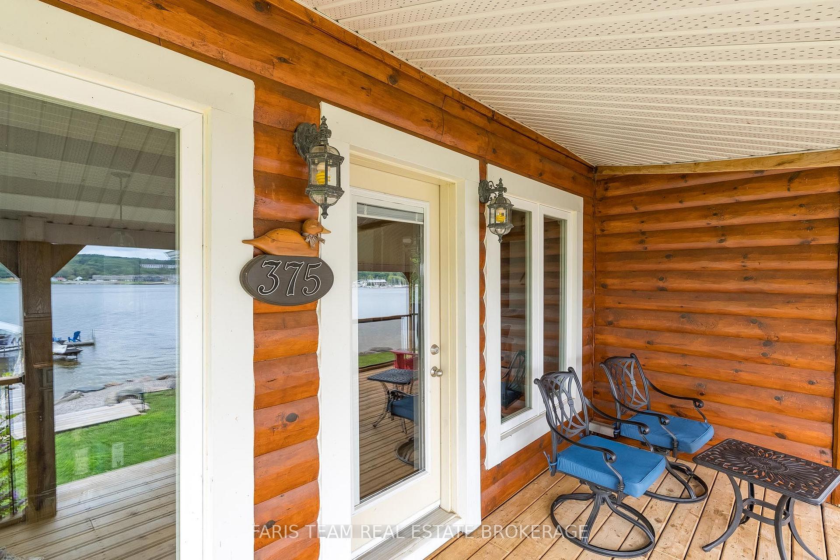
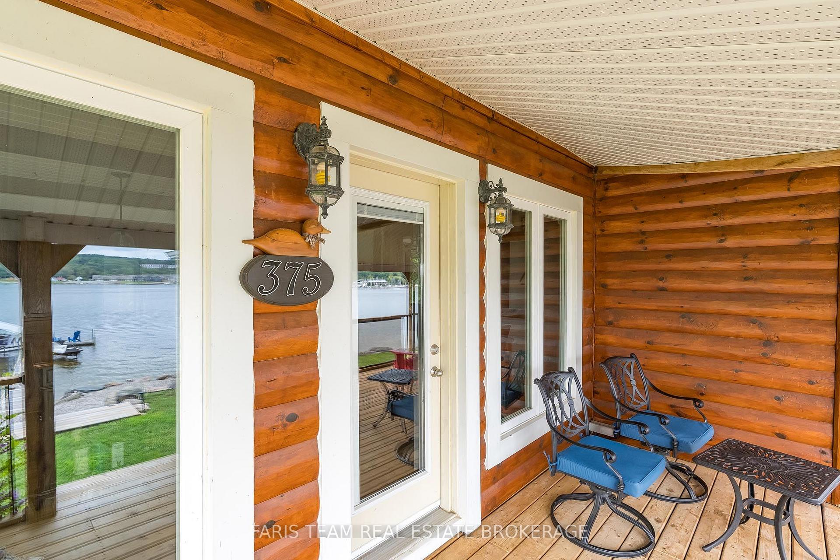
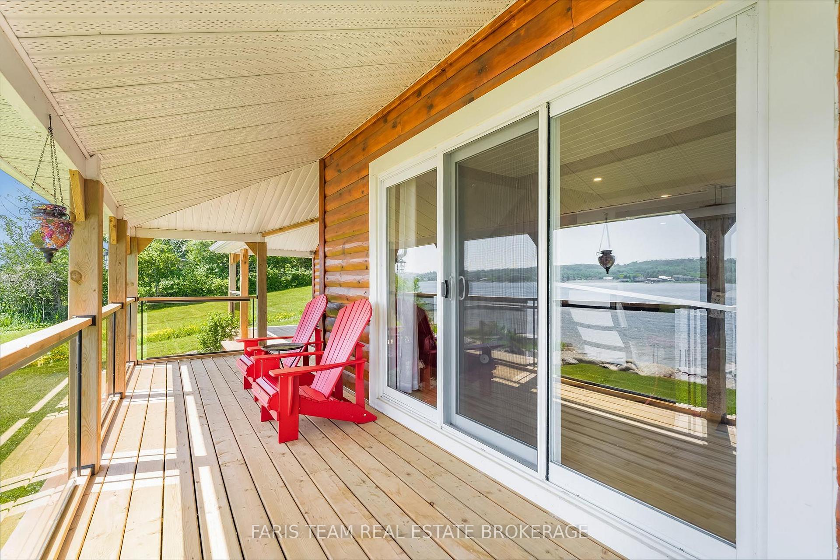
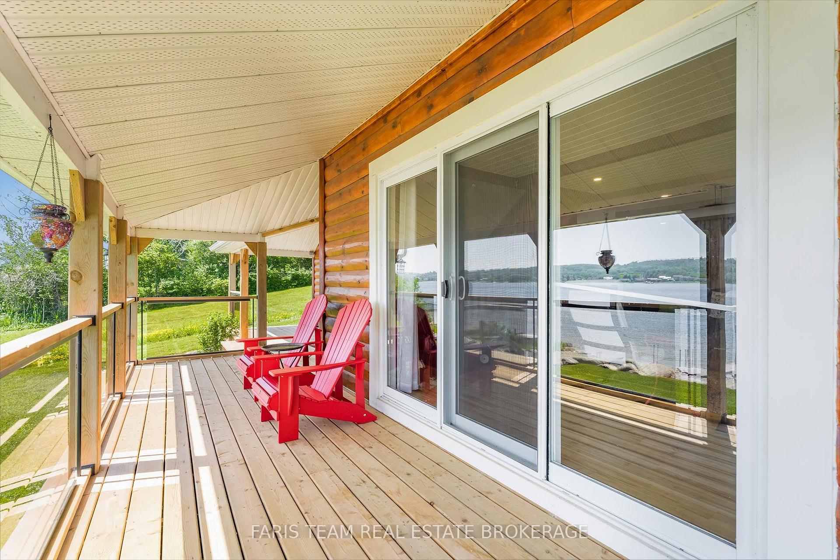
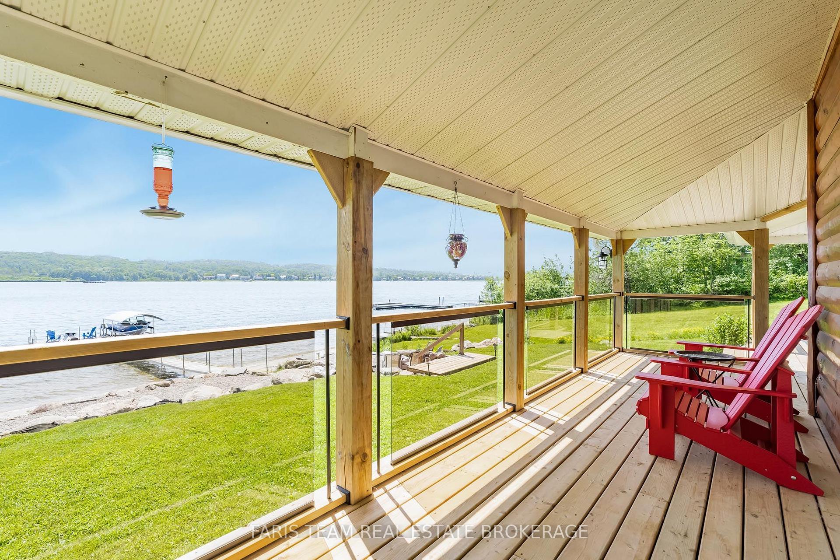
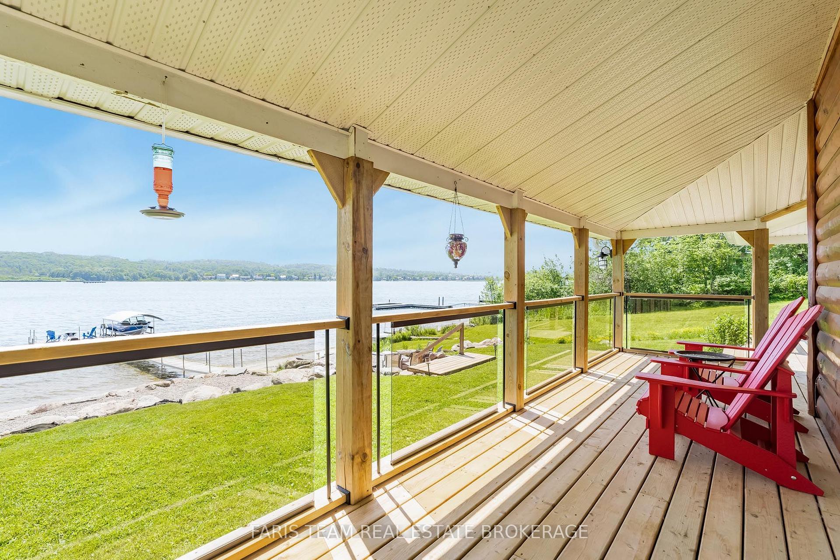
- Covered porch for relaxing and enjoying views.
- Spacious kitchen ideal for entertaining.
- Major updates enhance comfort and efficiency.
- Rare privacy among neighboring properties.
- Minutes from downtown Penetanguishene amenities.
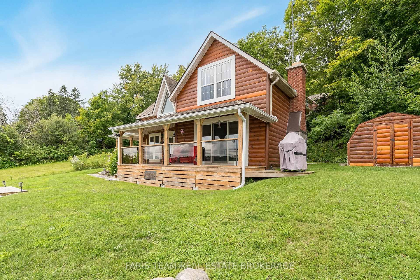
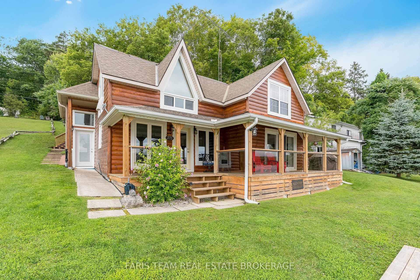
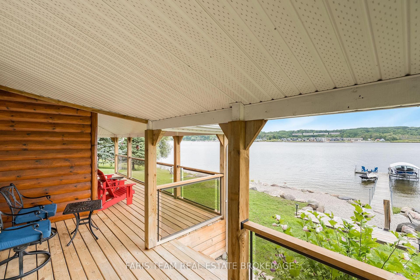
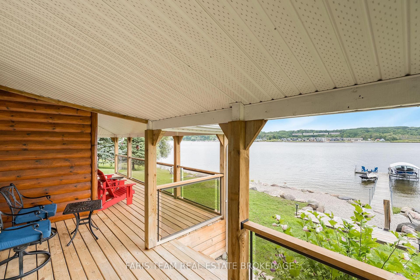
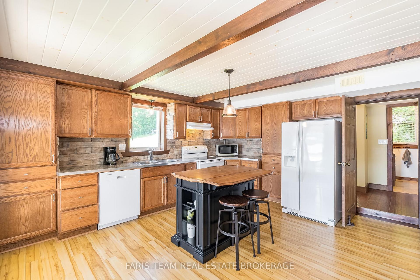
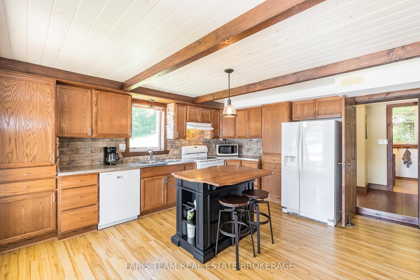
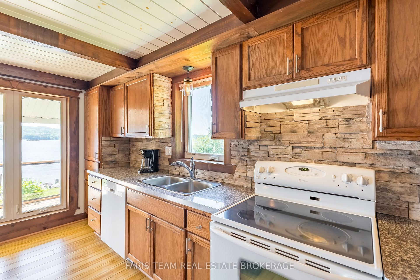
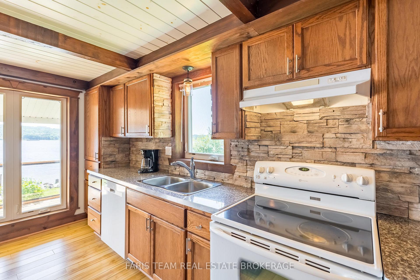
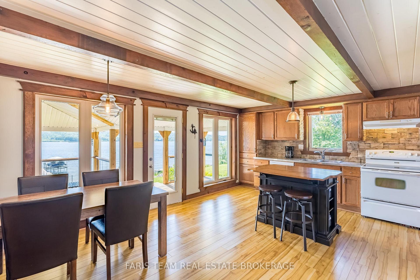
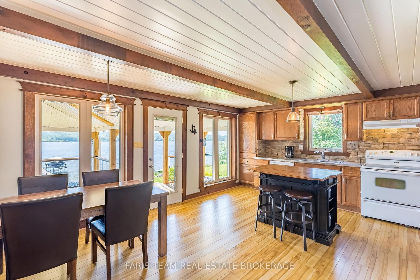
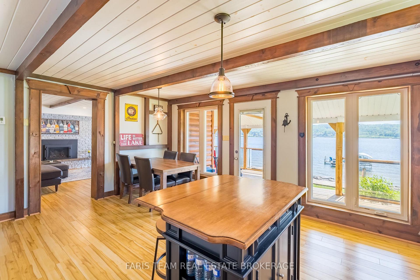
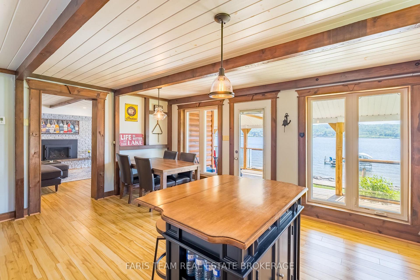
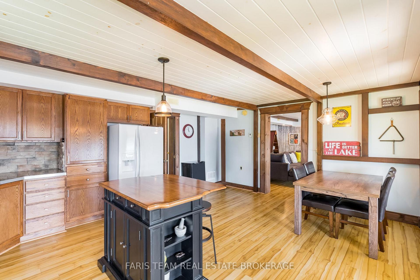
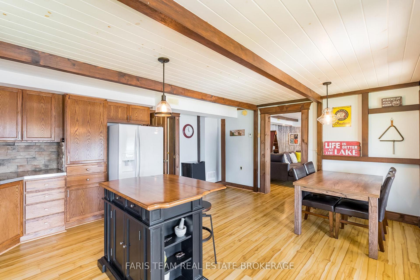
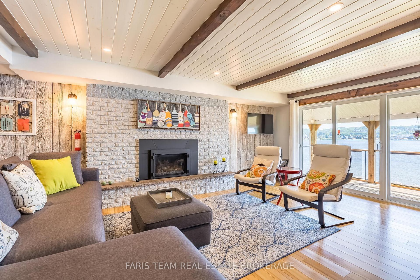
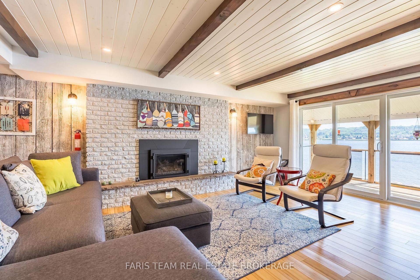
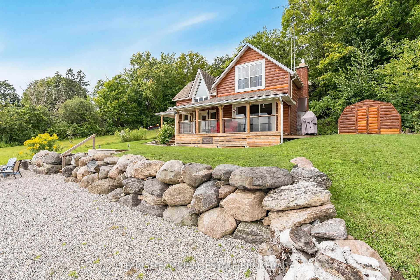
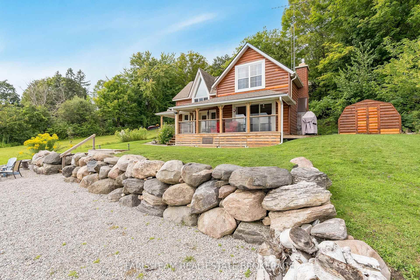
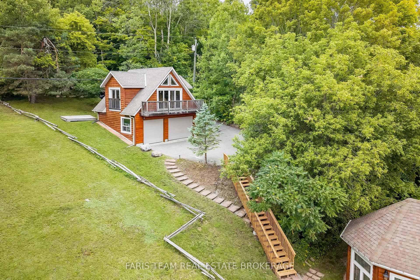
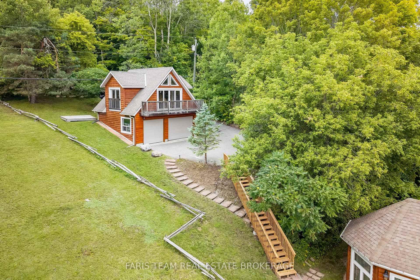
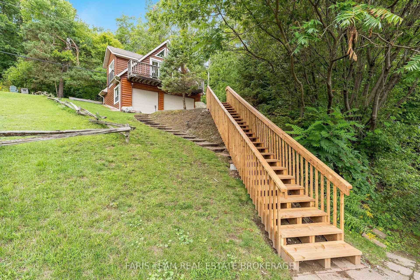
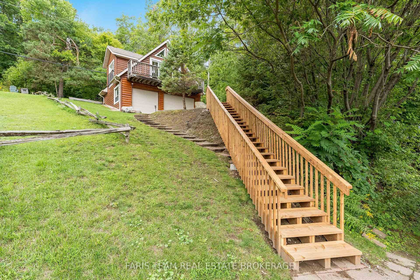
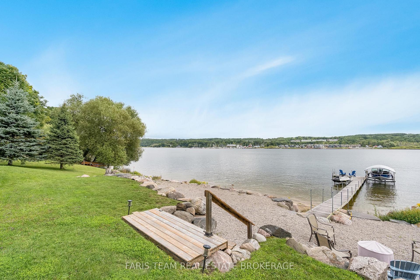
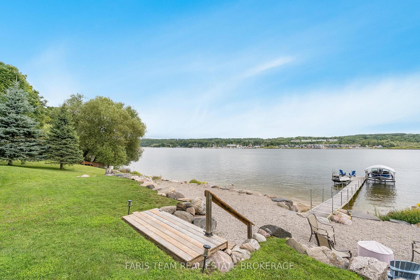
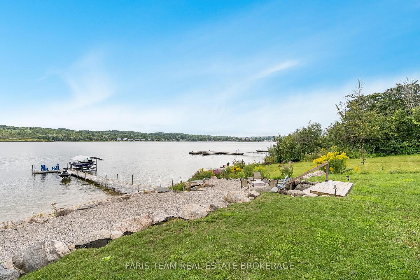
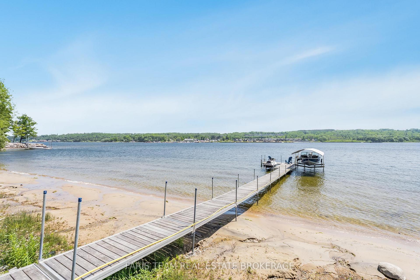
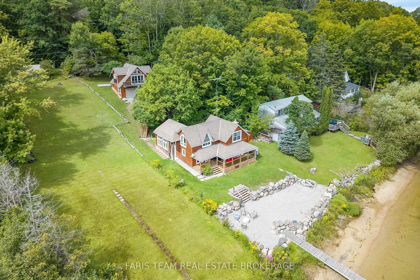
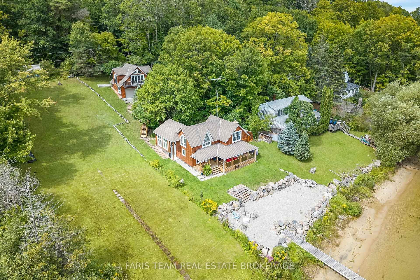
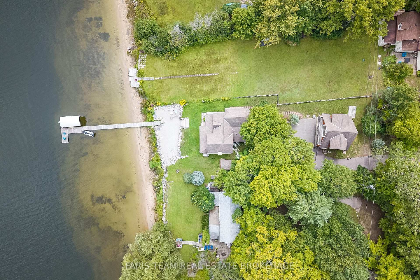
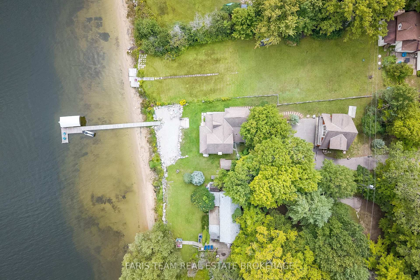
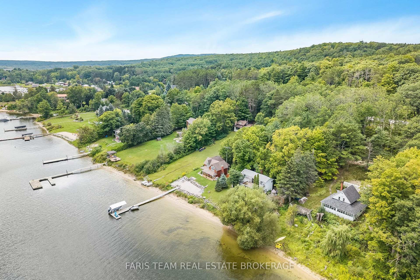
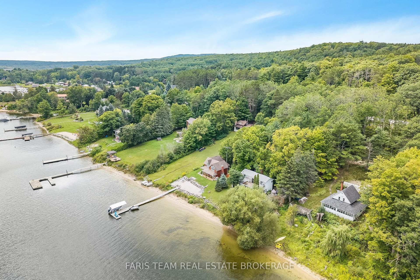
Top 5 Reasons You Will Love This Home: 1) More than just a water view, this home offers a true waterfront experience where the water becomes your everyday backdrop, with every room oriented toward the sandy shoreline and sparkling Georgian Bay, creating a seamless connection to sunrises, calm afternoons, and glowing evening skies 2) The covered waterside porch serves as a natural extension of the living space, perfect for enjoying shaded midday relaxation, watching summer storms roll across the Bay, or unwinding into peaceful evenings with uninterrupted shoreline views 3) Designed for the way waterfront living is meant to be enjoyed, the property features a private dock, boat lift, and Seadoo lift, allowing for effortless days on the water, while the professionally graded shoreline flows naturally to the sandy beach for a clean, low-maintenance, and highly functional outdoor setting 4) Inside, a spacious and functional kitchen anchors the home for both everyday living and entertaining, complemented by an oversized garage with potential for additional living space above, and a bright extension with soaring ceilings offering flexibility for a guest suite, games room, or additional family area 5) Set among thoughtfully spaced neighbouring properties, the home offers a rare sense of privacy, enhanced by major updates including mechanicals, windows, doors, and deck, all while being just minutes from downtown Penetanguishene with convenient access to shops, restaurants, and essential amenities. 1,618 above grade sq.ft.
Key Facts & Features
Property Costs
- Annual Property Tax Amount
- $7,546
- Land Transfer Tax Fee
- $18,473
Rental Items
- Rental Equipment
- None.
- Basement Type
- Unfinished, Crawl Space
Interior Features
- Interior Extras
- None
- Fireplace/Stove
- Yes
- Fireplace Features
- Natural Gas
- Elevator
- No
Exterior Features
- Exterior Extras
- Deck
- Pool
- None
- Property Features
- Lake/Pond, Waterfront
Building
- Building Type
- Detached
- Building Style
- 2-Storey
- Approx Age
- 100+
Construction
- Exterior Finish
- Wood
- Roof
- Asphalt Shingle
- Foundation Details
- Concrete
- Special Designation
- Unknown
Lot
- Lot Front
- 67.00 ft
- Lot Depth
- 339.00 ft
- Lot Shape
- Irregular
Inclusions
- Inclusions
- Most Furniture, Owned Hot Water Heater.
Exclusions
- Exclusions
- Please see attachments, for the list of exclusions.
Parking & Garages
- Garage Type
- Detached
- Garage Spaces
- 2
- Parking Spaces
- 4
- Total Garage And Parking Spaces
- 6
Heating & Cooling
- Heat Source
- Gas
- Heat Type
- Forced Air
- Air Conditioning
- Central Air
- Water
- Well
- Sewers
- None
- Bedrooms
- 3
- Washrooms
- 2
- Kitchens
- 1
- Family / bonus room
- Yes
Room sizes
- Family Room—Main level, Hardwood Floor, Gas Fireplace, W/O To Yard
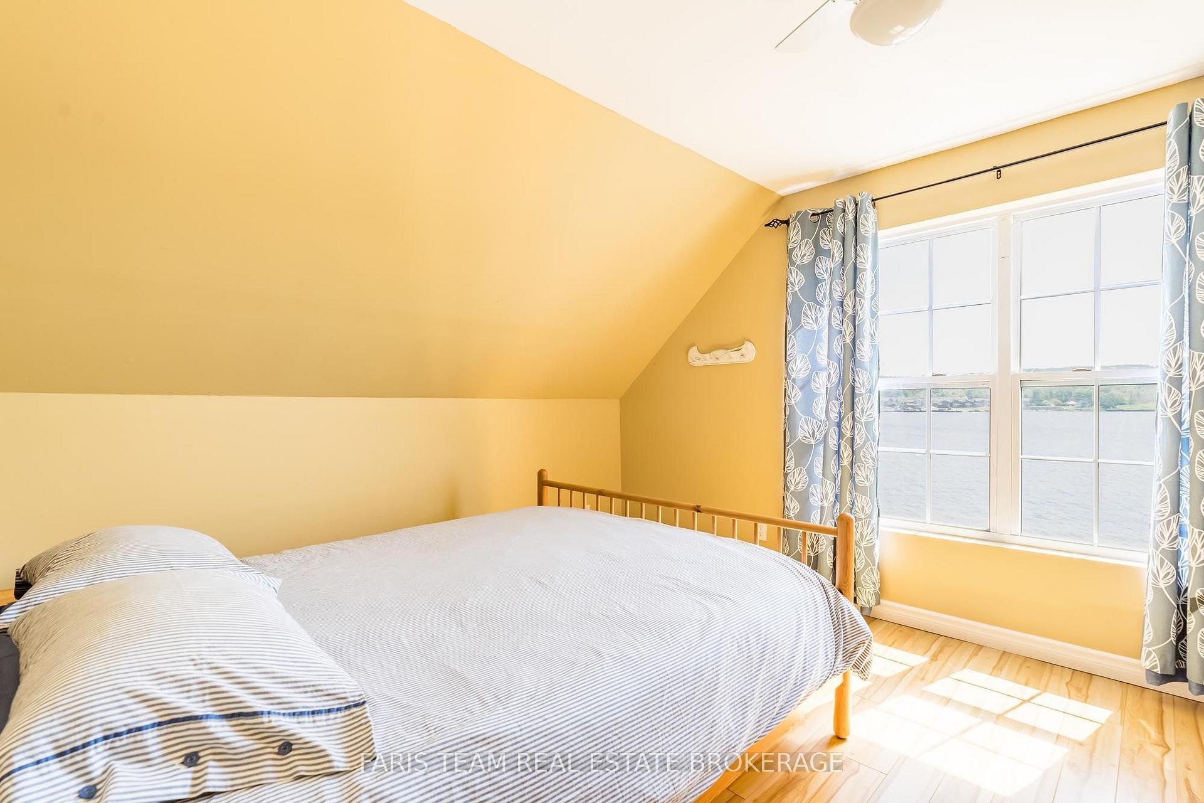
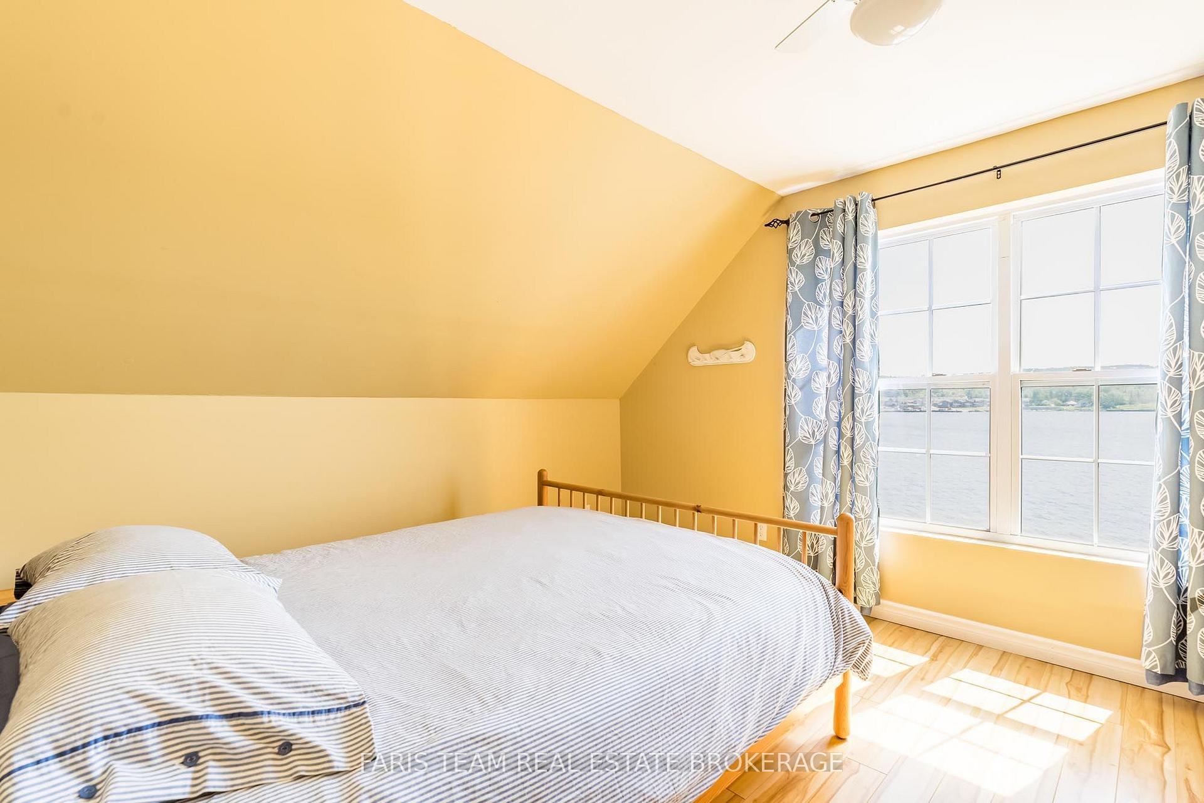
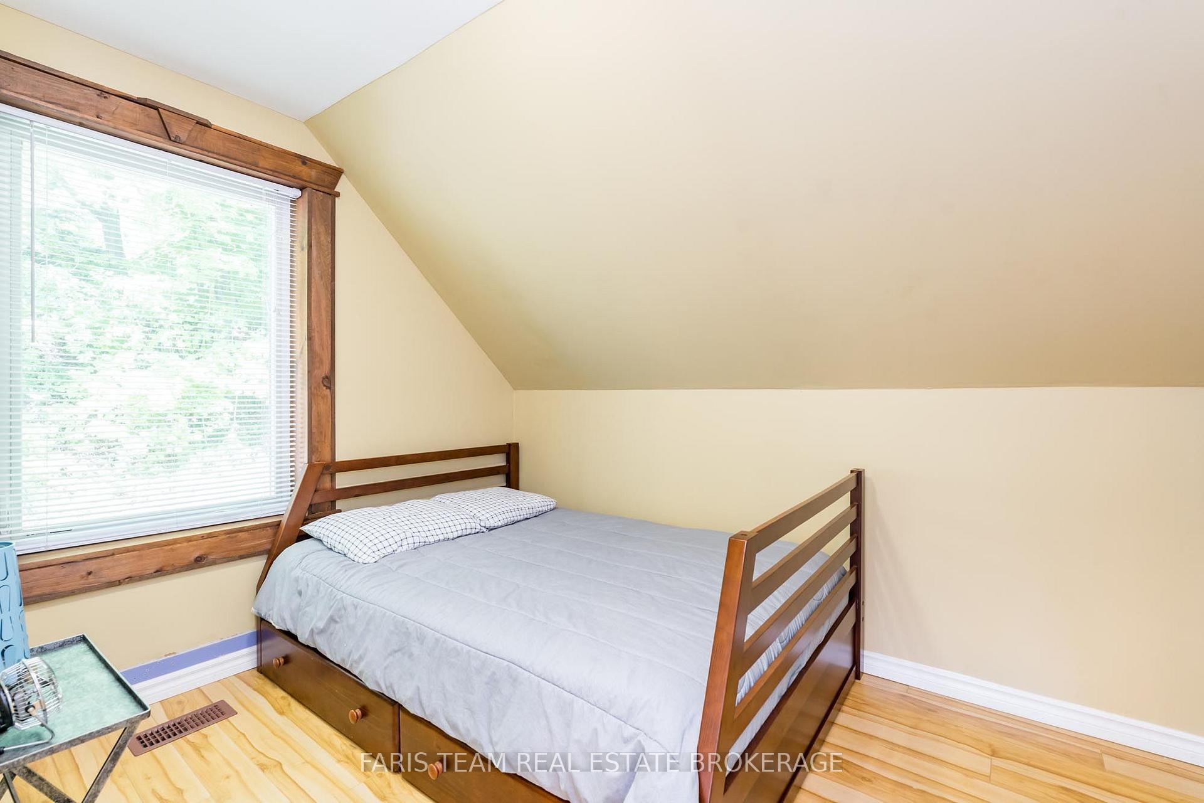
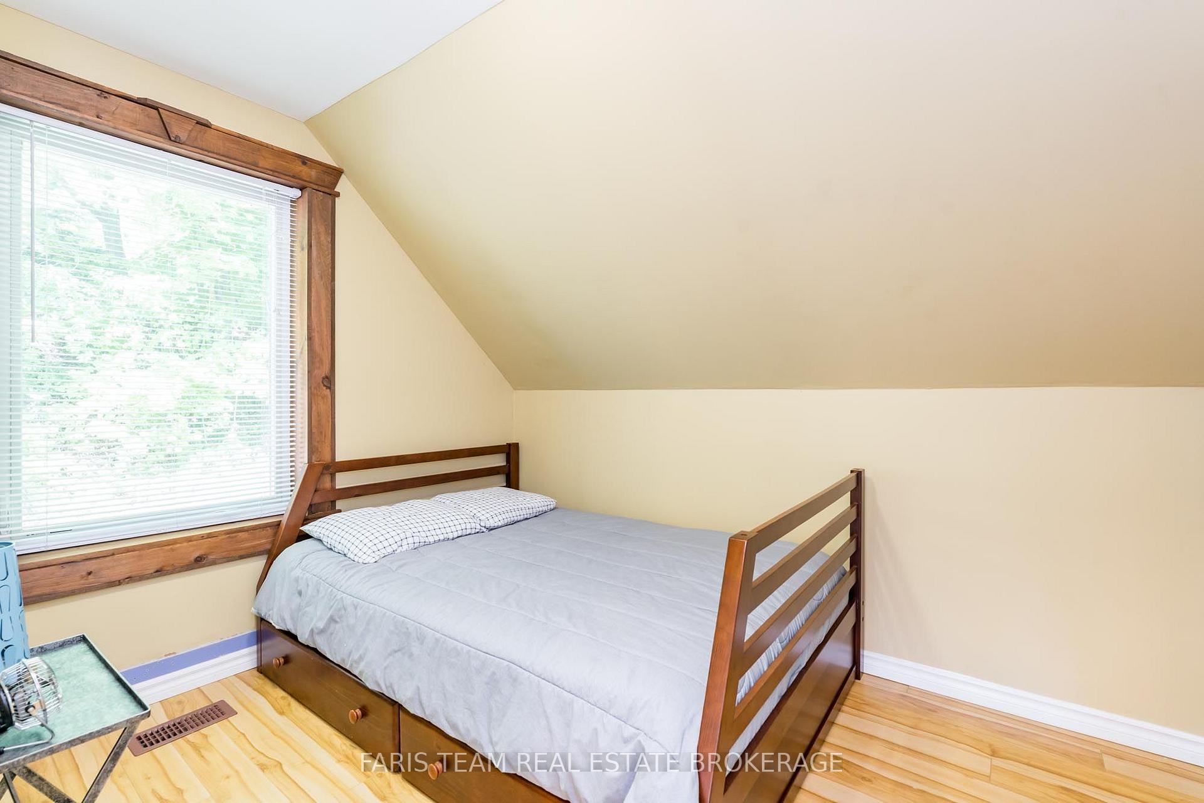
- Bedroom—Second level, Hardwood Floor, Vaulted Ceiling(s), Double Closet
- Kitchen—Main level, Eat-in Kitchen, Hardwood Floor, W/O To Deck
- Bedroom—Second level, Hardwood Floor, Large Window
- Bedroom—Second level, Hardwood Floor, Closet, Ceiling Fan(s)
- Game Room—Main level, Hardwood Floor, Cathedral Ceiling(s), Walk-Out
Washrooms
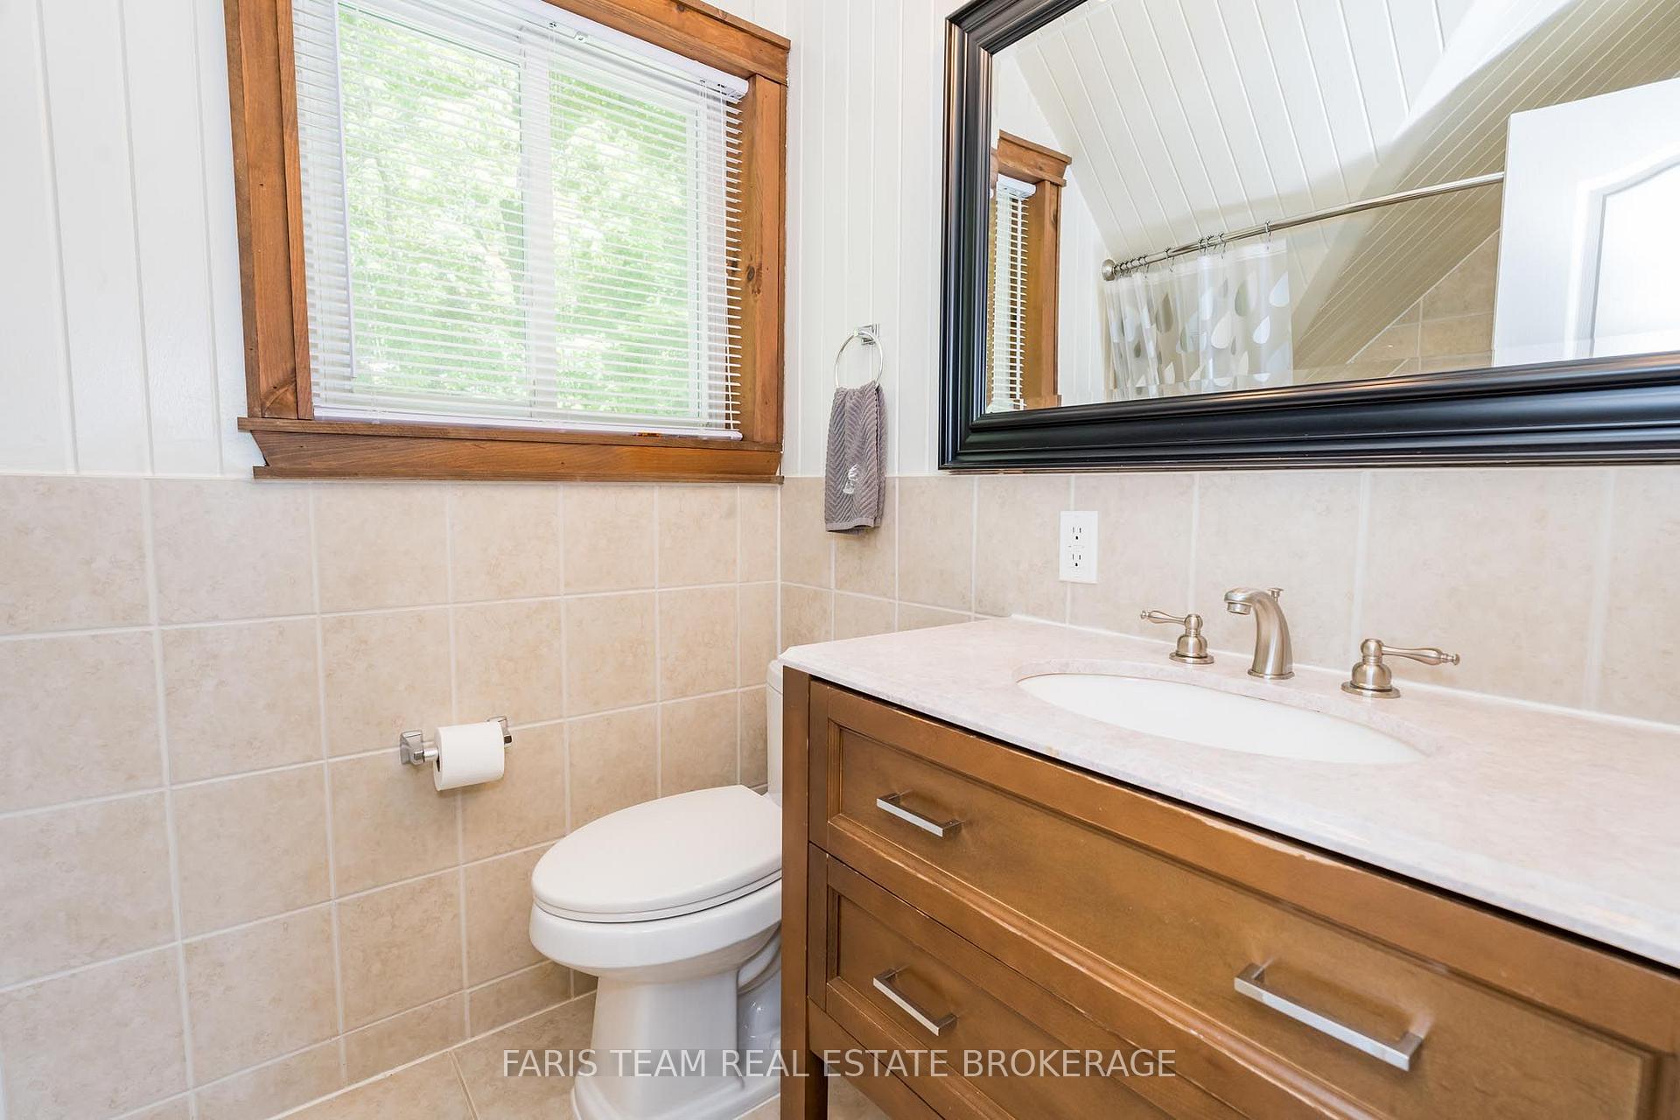
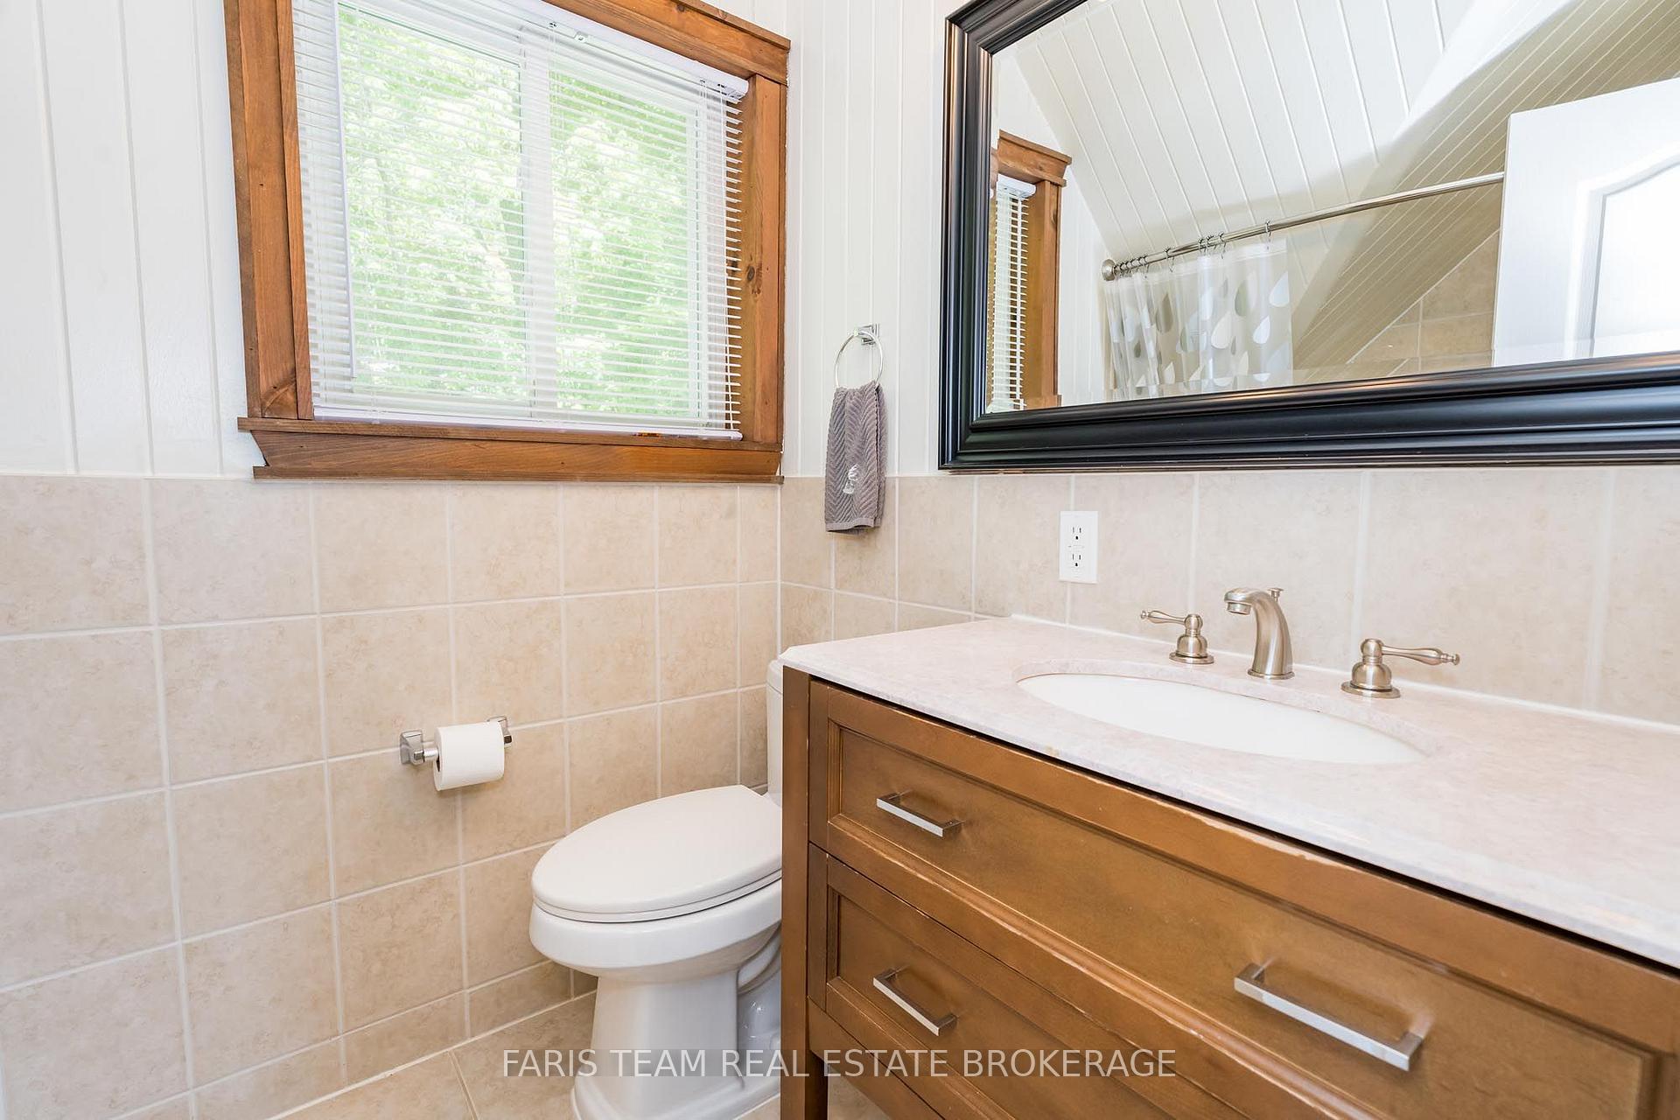
- 3-piece, Main
- 4-piece, Second
- Municipality
- Penetanguishene
- Neighbourhood
- Penetanguishene
- Main cross streets
- Military Rd/Champlain Rd
- Zoning
- R2
- Directions
- Military Rd/Champlain Rd
- Waterfront
- Direct
- MLS® number
- S13722636
- Data source
- Toronto Regional Real Estate Board
- Listed on
- 2026-08-28
- Updated on
- 2026-10-16
- Days on market
- 52 days
- Possession type
- 30-59 days
- Co-op commission
- 2.5%
- Seller
- Listed by
- FARIS TEAM REAL ESTATE BROKERAGE
Home Market Value
Current home valuation for 375 Champlain Road, Penetanguishene, Penetanguishene, ON. Listed for $1,099,900
HOMEH Estimate
$952,951
Estimated Sales Range
$571,771 - $1,334,131
HOMEH Estimate for 375 Champlain Road, Penetanguishene
Calculated with a real agent's CMA method — 45+ years of experience, codified. Not an AI guess.
For the owner
Is this your home? Track its value.
Get this home's HOMEH Estimate by email once a month, with how many homes are for sale around you.
Mortgage Payment Calculator
Compare up to 4 down payment scenarios
5% on first $500K + 10% on $599,900 over $500K
$84,990
| Scenario 1 | Scenario 2 | Scenario 3 | Scenario 4 | |
|---|---|---|---|---|
−Down payment | % $ | % $ | % $ | % $ |
+CMHC insurance | $40,564 | $30,687 | $26,178 | $0 |
=Total mortgage | $1,054,672 | $1,020,597 | $961,093 | $879,920 |
Amortization | ||||
Mortgage rate | % | % | % | % |
| Payment frequency | ||||
=Mortgage payment | $5,149monthly | $4,983monthly | $4,693monthly | $4,296monthly |
Land Transfer Tax
$18,473
$18,473
Around this home
Data provided by OpenStreetMap & Fraser Institute School Rankings
Ask HOMEH
New!Hi there!
👋Text or call (416) 301-9001
Recommended for you
Based on homes you've looked at.
No recommended properties found.
Nearby similar homes
No nearby properties found.
More real estate resources
Other homes nearby
Explore this area
No nearby listings available.