
Unit 103, 340 Florence Drive
Peterborough (Monaghan Ward 2), ON K9J 6X4
 Park West CondominiumsSee every listing here
- 2Bedrooms
- 2Bathrooms
- 2Parking
- 800–899Sq Ft
- $3,768Tax
- $413/moCondo Fee
 Estimated Value:$424,000See Free Estimate Report

Property not available for sale or for rent.
HOMEH One: full-service selling for a 1% listing fee. The buyer's agent commission is separate.
Free Home EvaluationHow Much Is My Home Worth?Homes for Sale NearbySale & Price History for Unit 103, 340 Florence Drive, Peterborough, Monaghan Ward 2
Real estate boards require you to or to see the full details of this property.
*Sold prices and complete sale & price history are regulated data. Under the Trust in Real Estate Services Act, 2002 (TRESA) and the rules of the Real Estate Council of Ontario (RECO), and pursuant to the Multiple Listing Service® rules of the Canadian Real Estate Association (CREA) and the Toronto Regional Real Estate Board (TRREB), this information may be shown only to registered users who have agreed to the applicable terms of use (a Virtual Office Website, or "VOW," arrangement). HOMEH Inc., Brokerage therefore provides it to signed-in members only. Creating an account is free and takes under a minute.
About Unit 103, 340 Florence Drive, Peterborough, Monaghan Ward 2
Summarized Description
- Beautifully upgraded ground-floor condo in Jackson Creek Meadows.
- Includes 2 owned parking spaces, one wheelchair accessible.
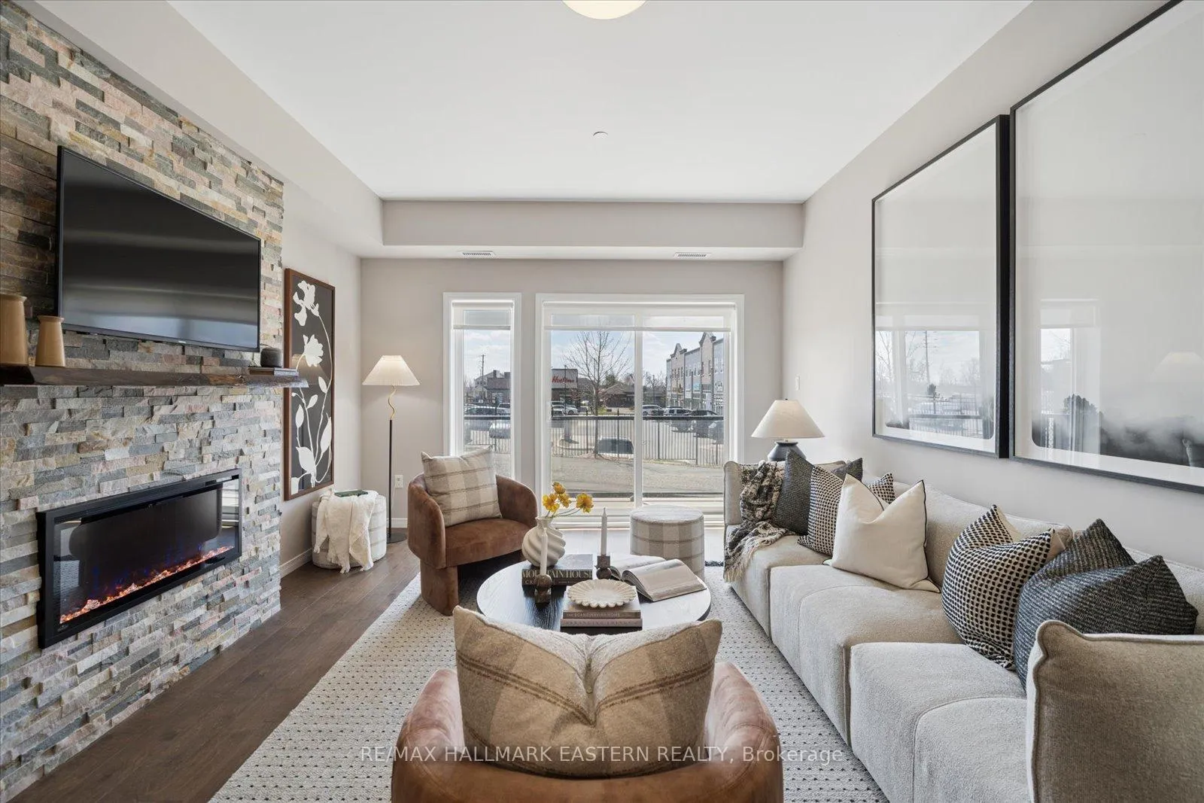
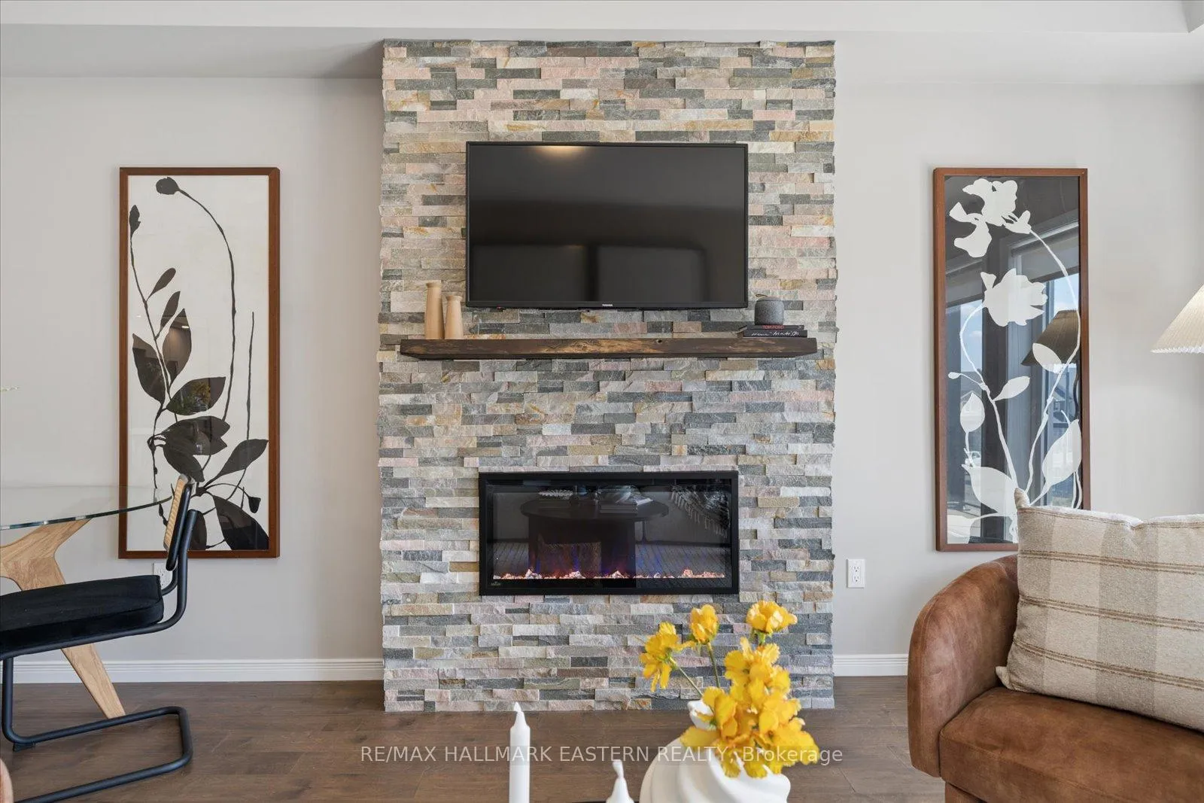
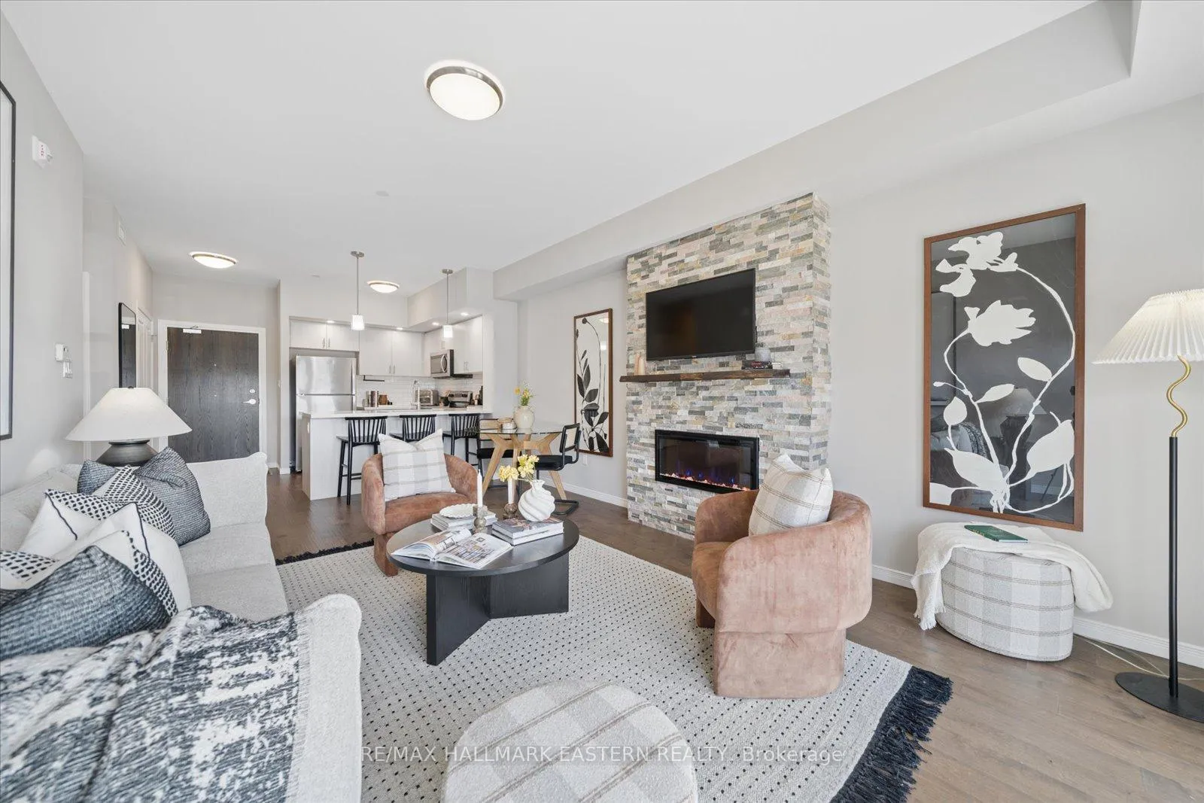
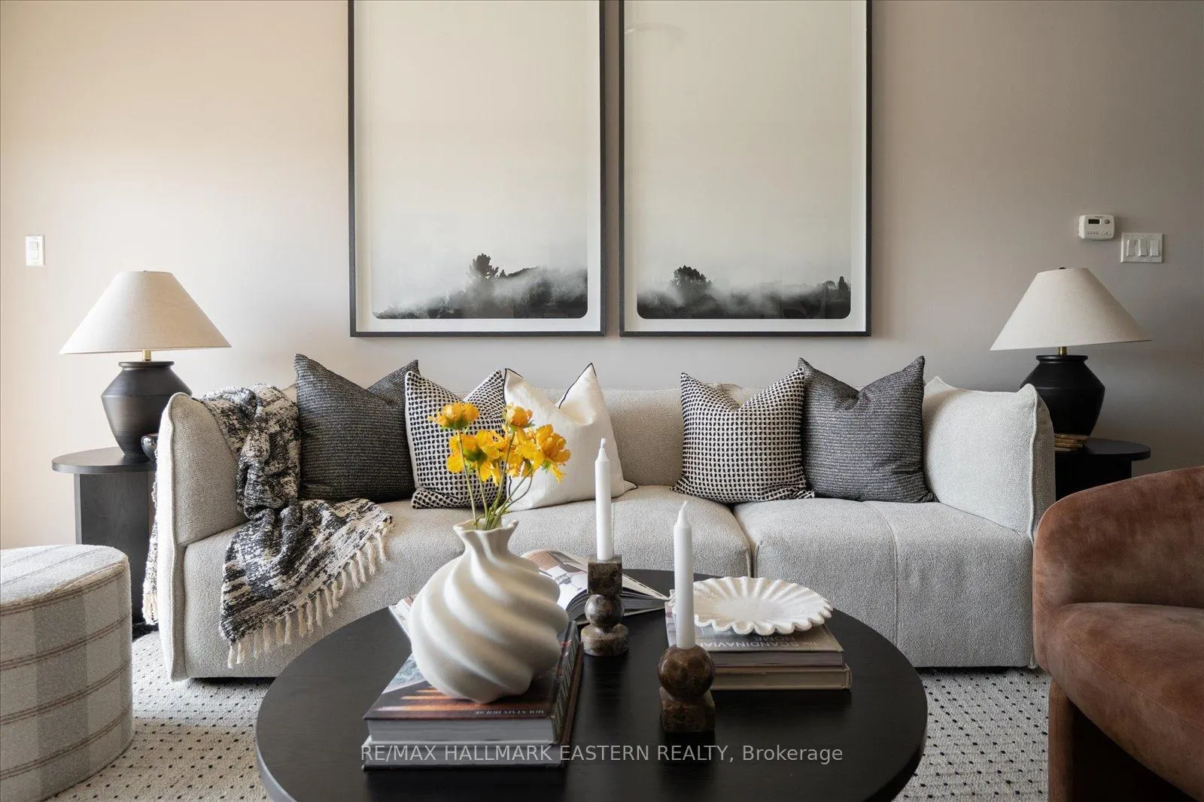
- Premium upgrades throughout, including a stunning fireplace.
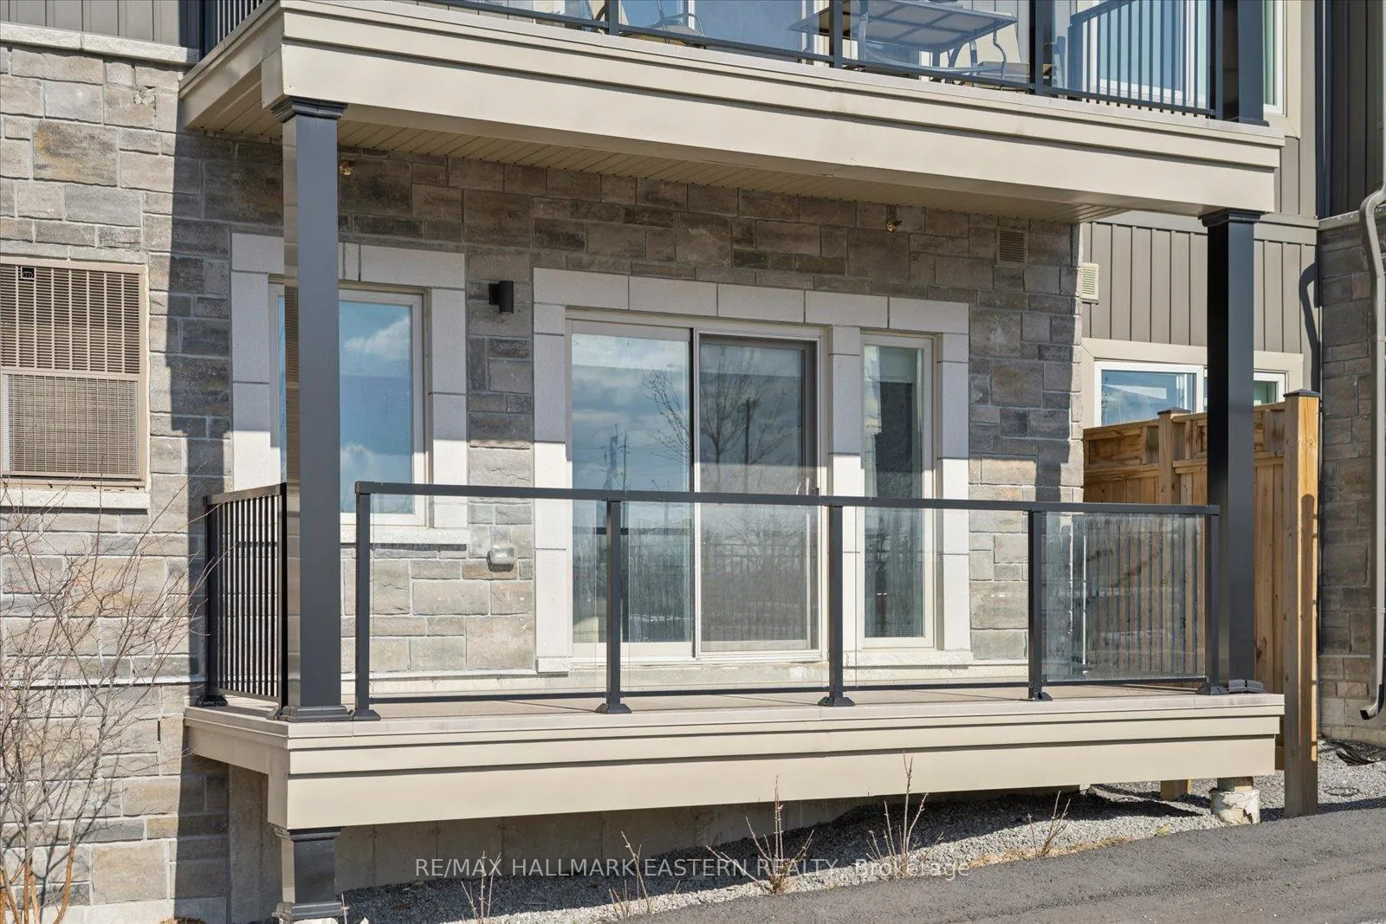
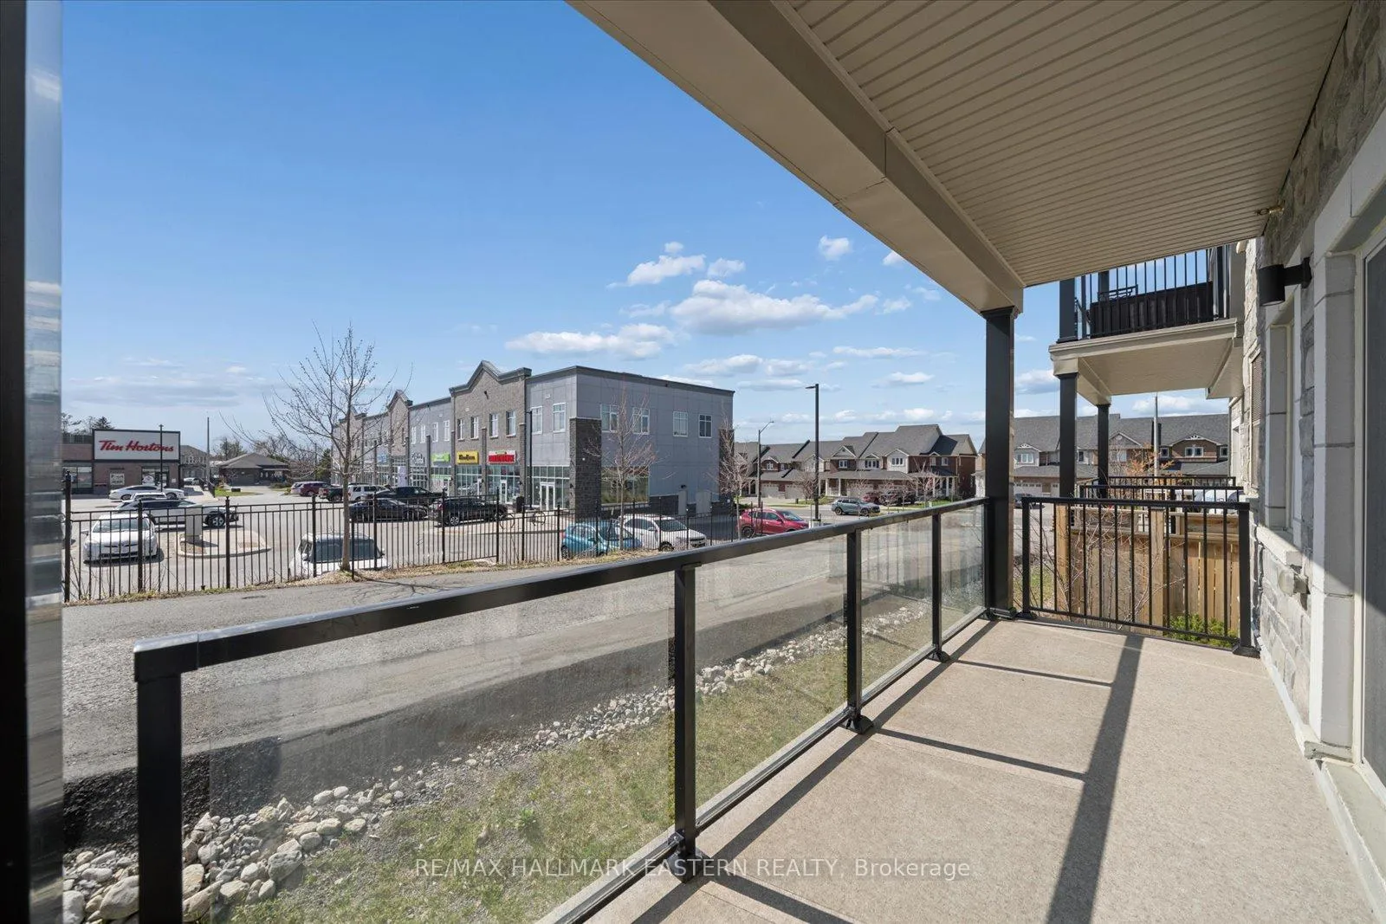
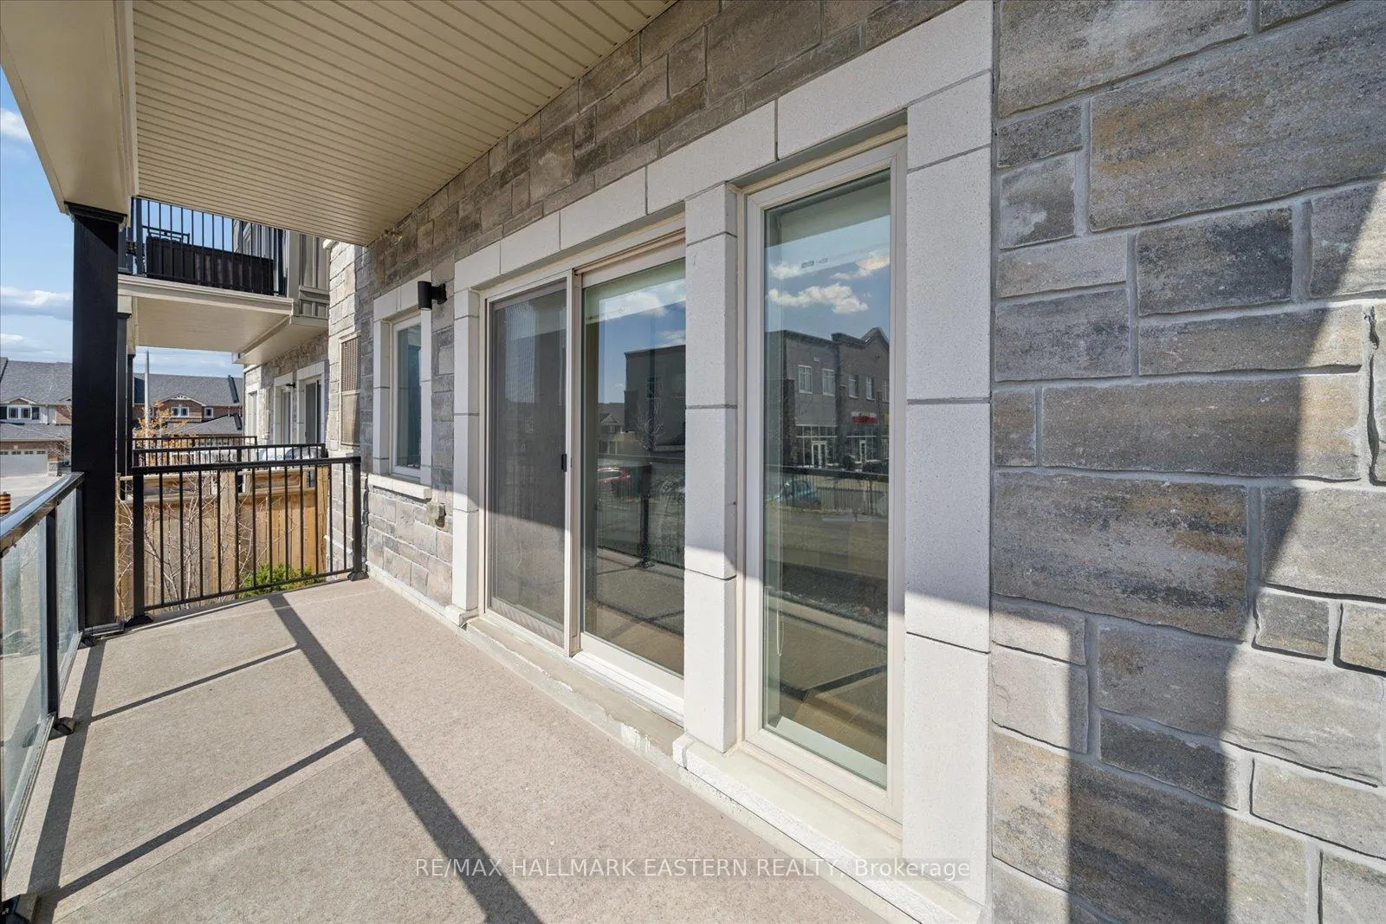
- Oversized 16-foot balcony for relaxation and entertainment.
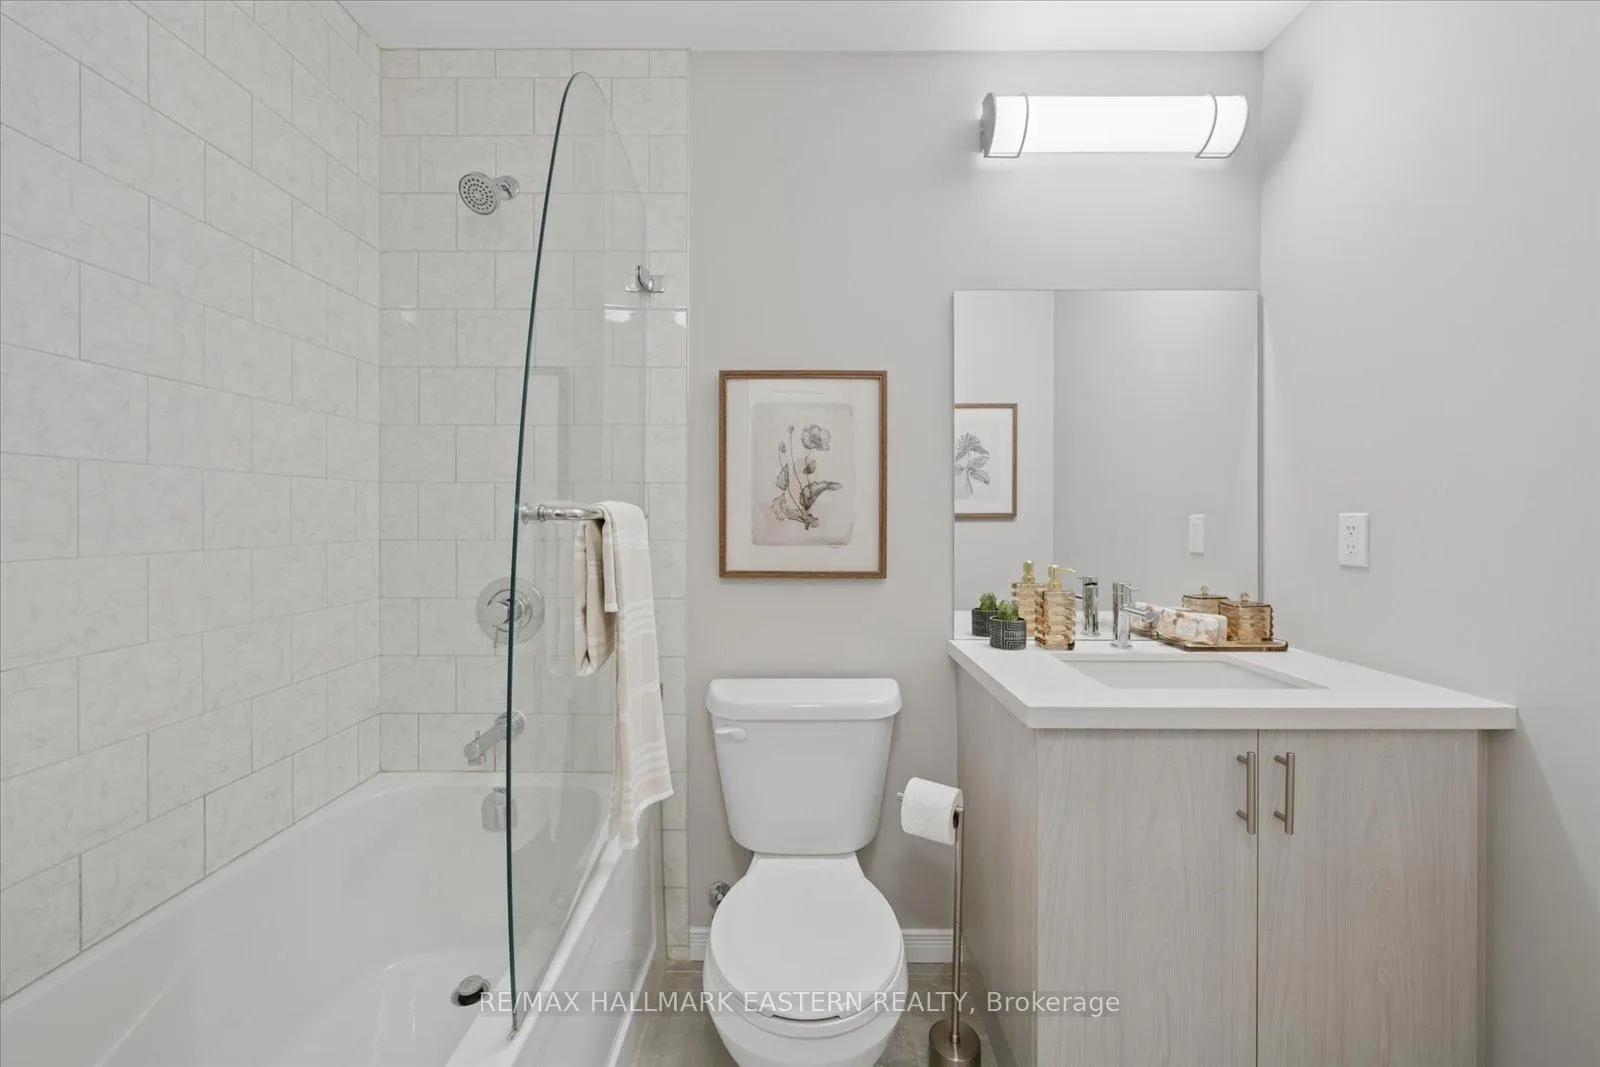
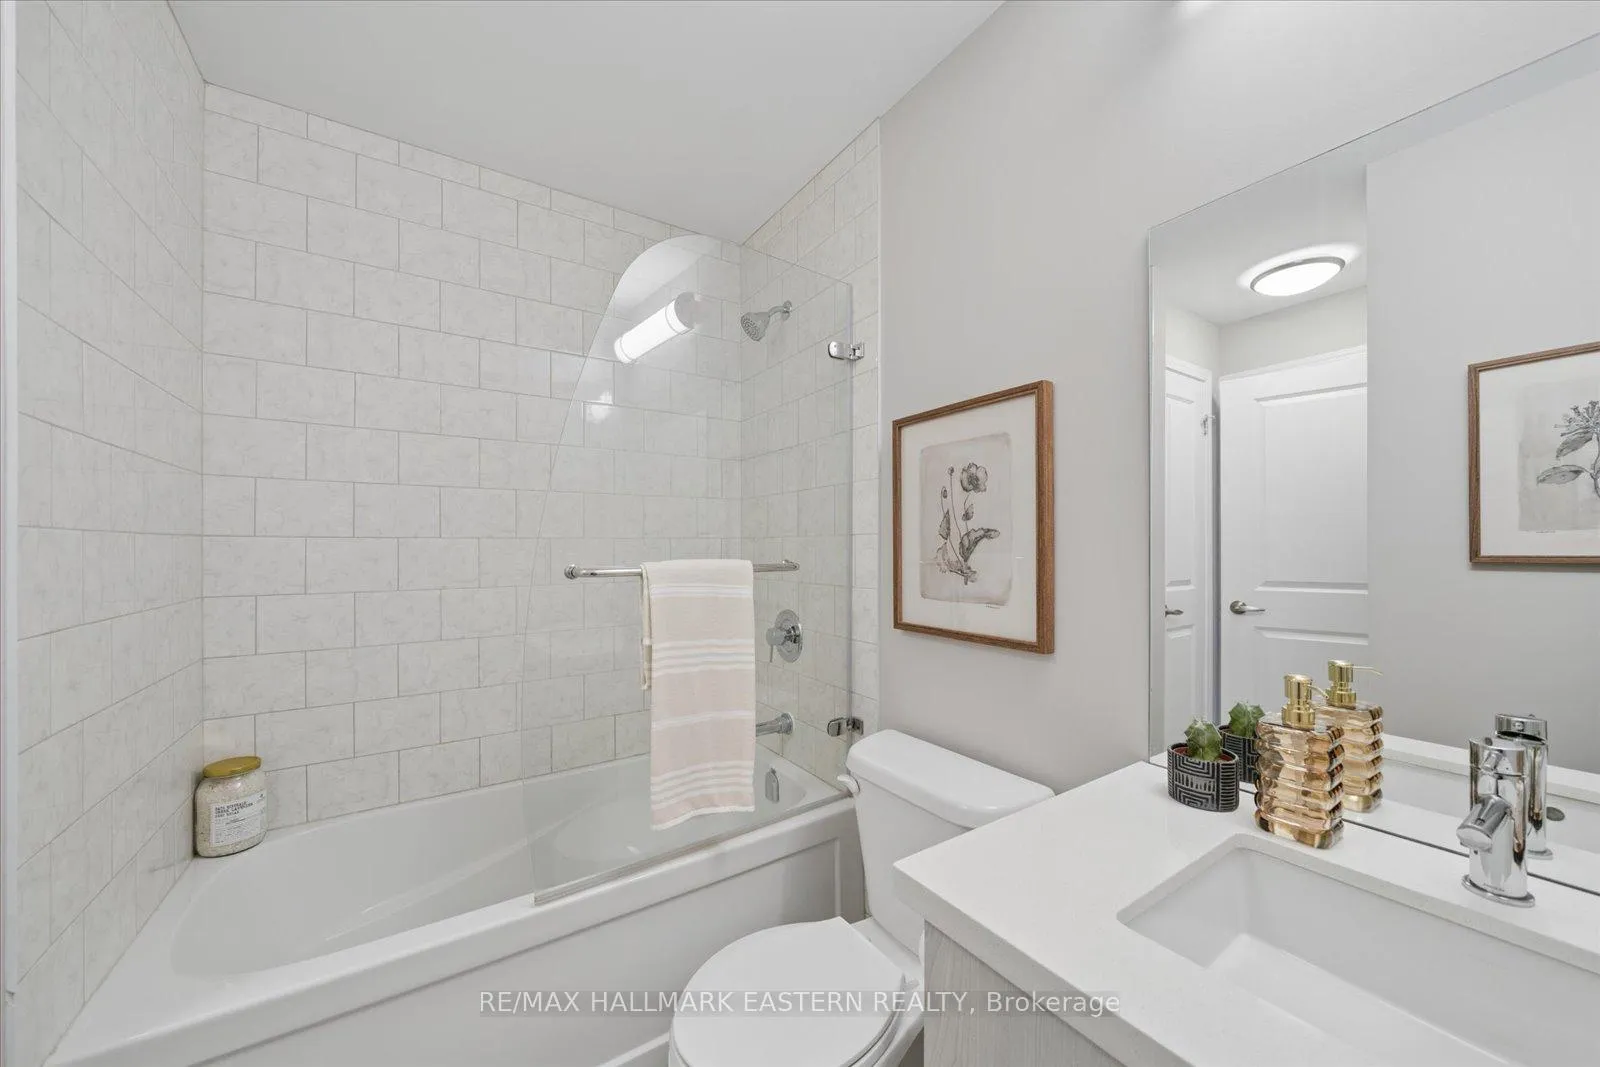
- Unique half-moon glass shower door in main bathroom.
- Move-in ready condition with modern conveniences.
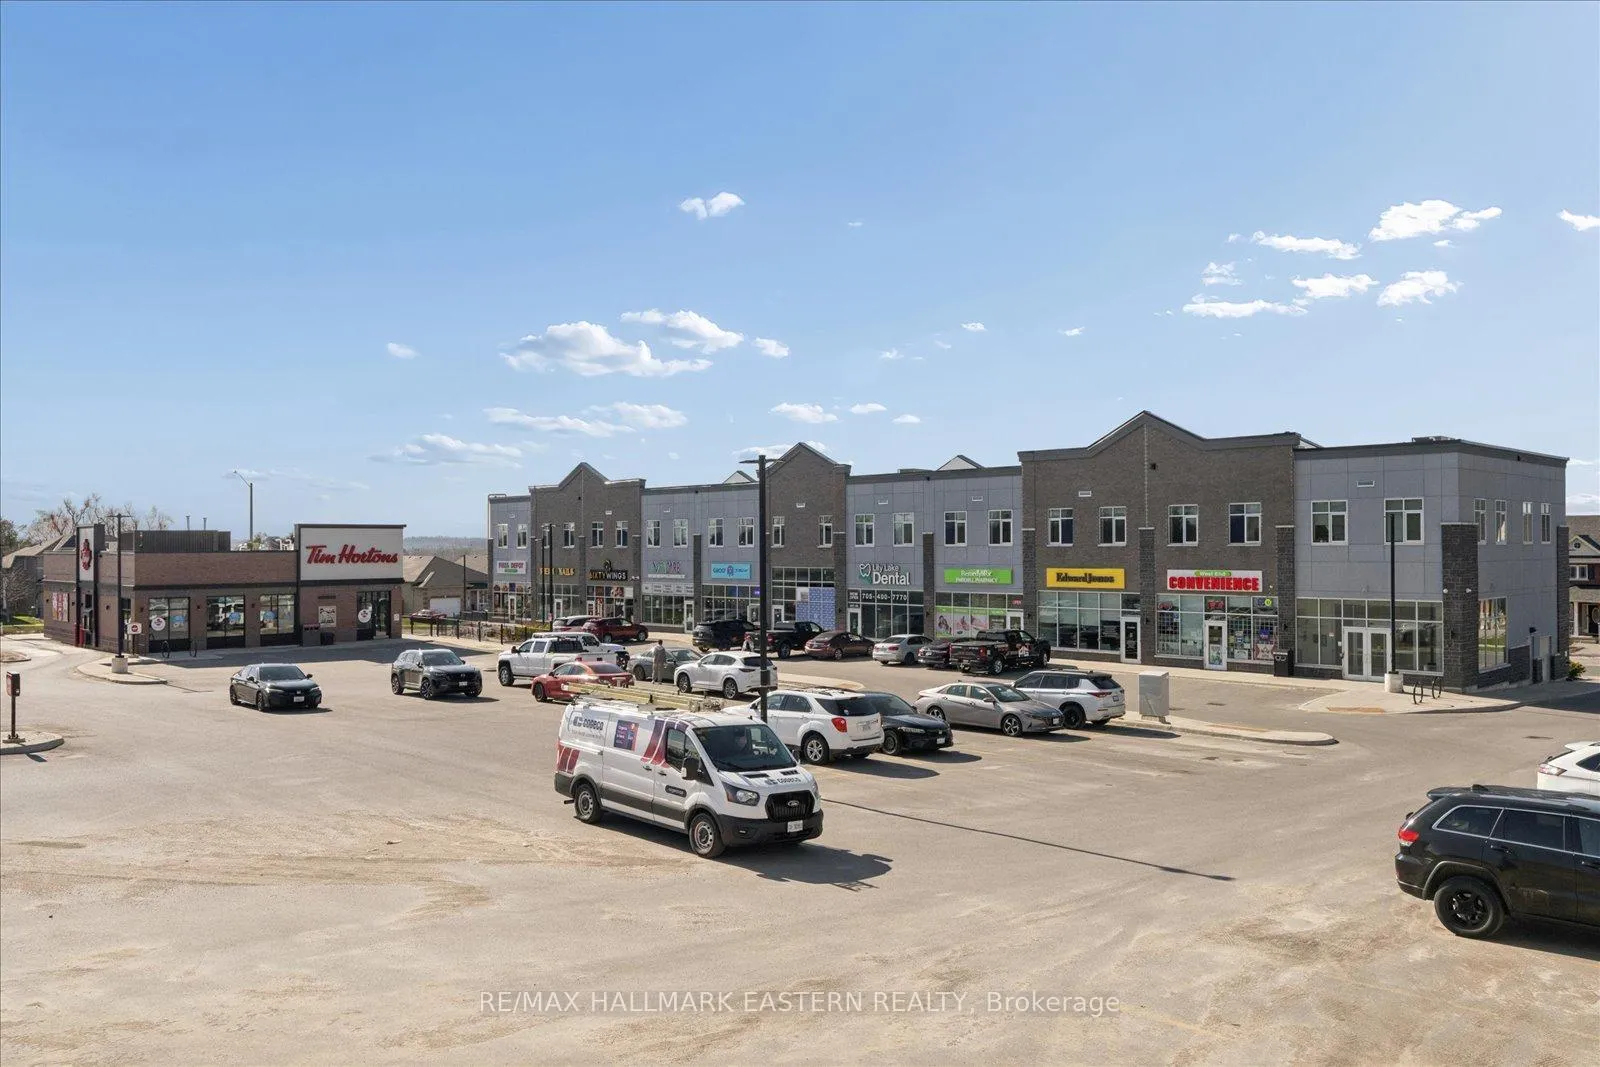
- Located in a desirable neighborhood with easy access to amenities.
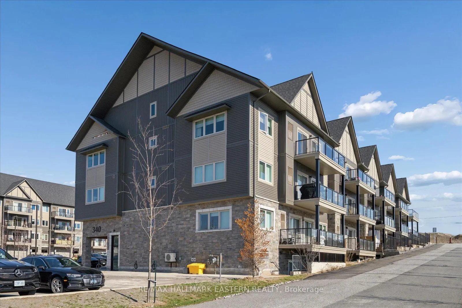
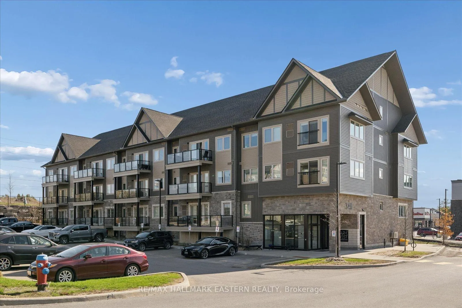
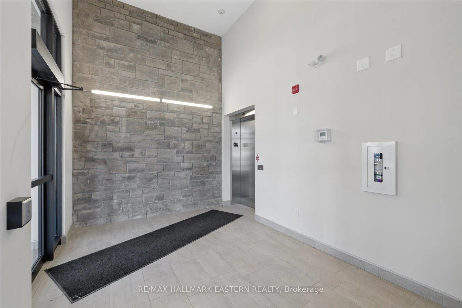
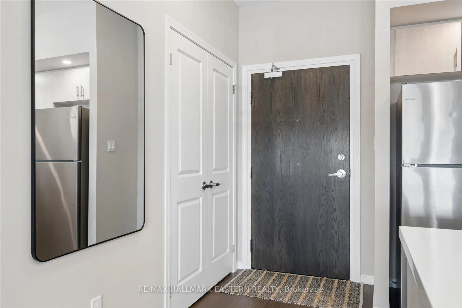
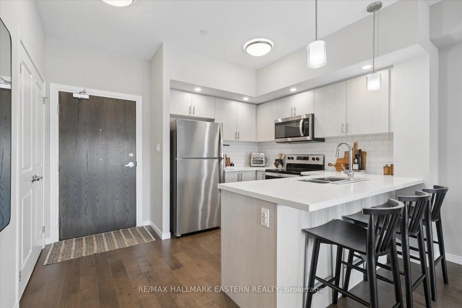
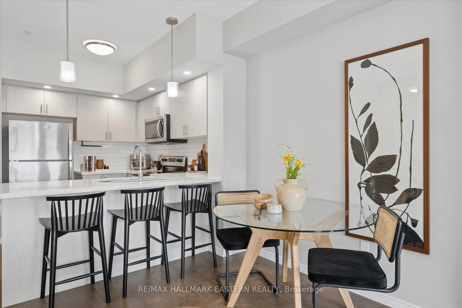
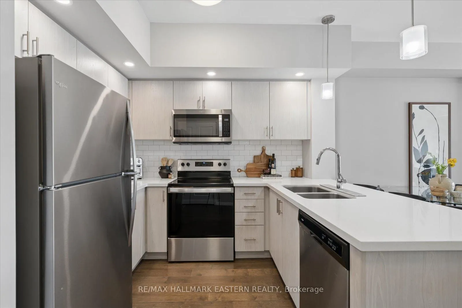
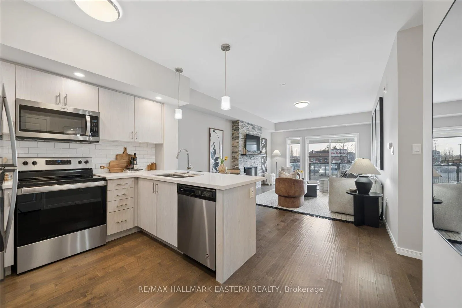
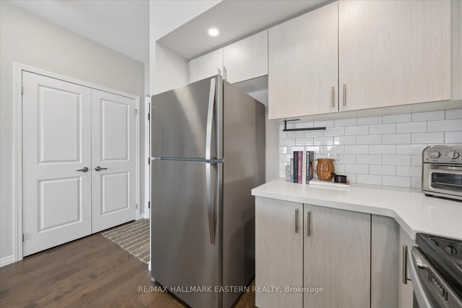
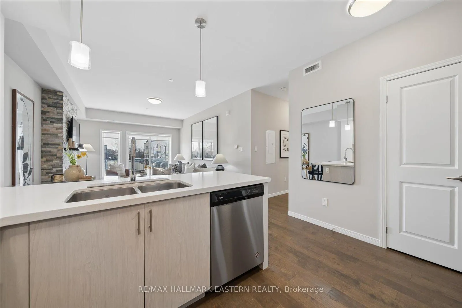
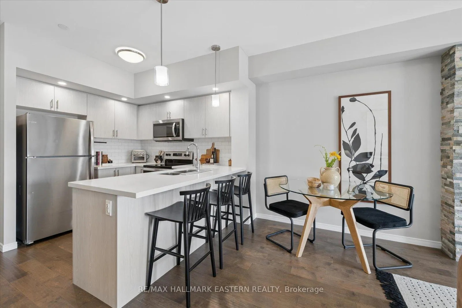
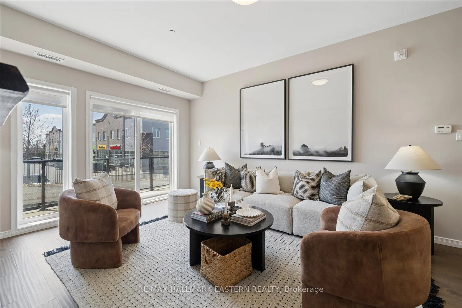
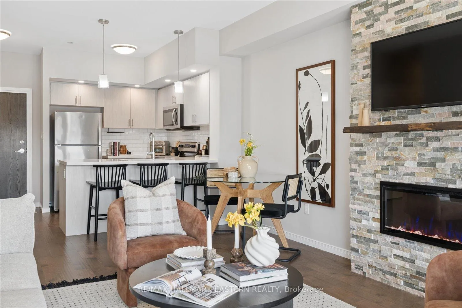
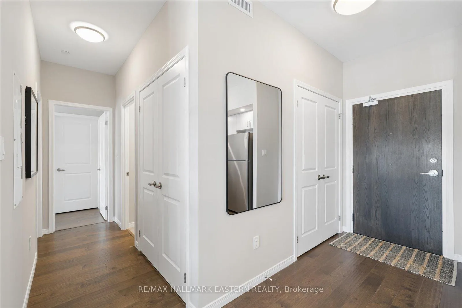
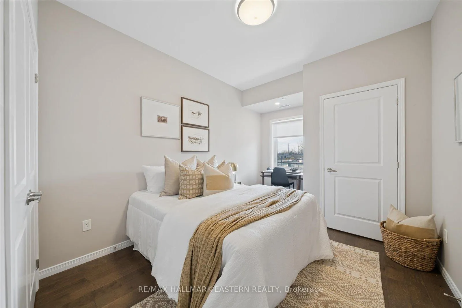
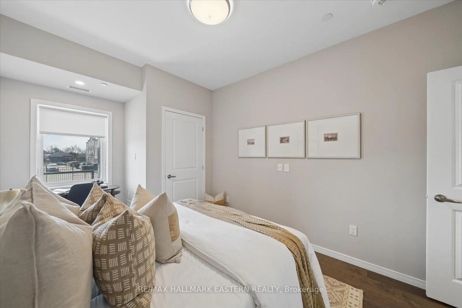
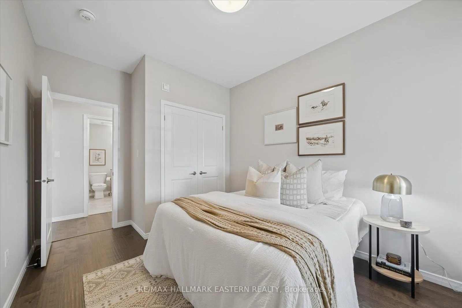
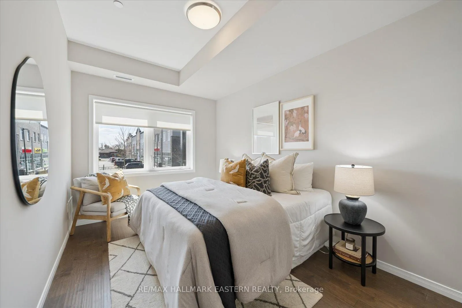
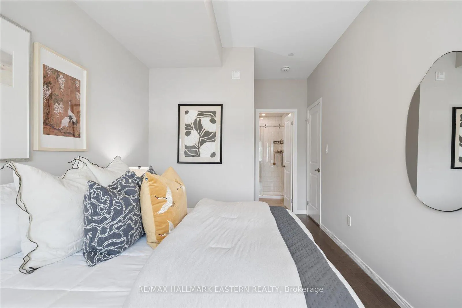
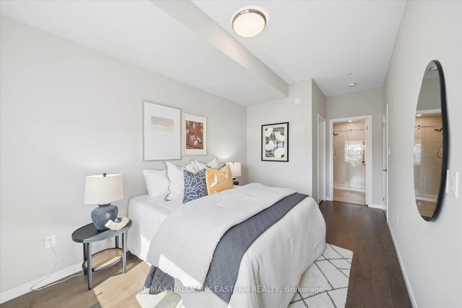
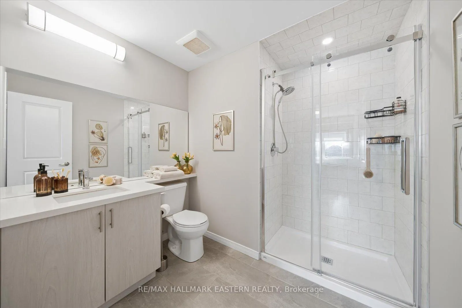
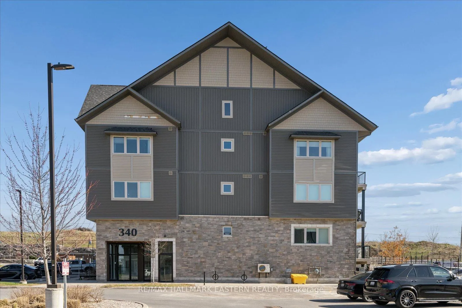
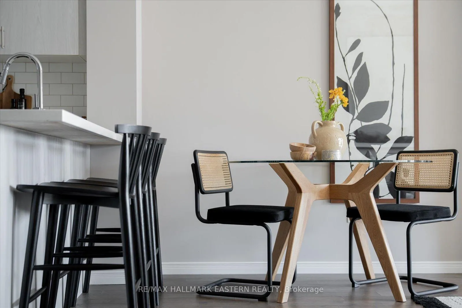
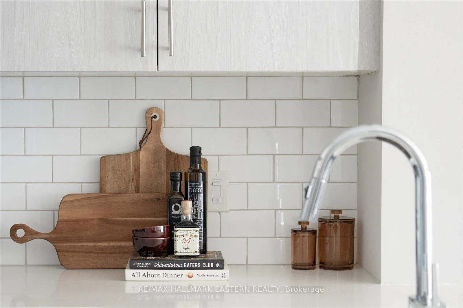
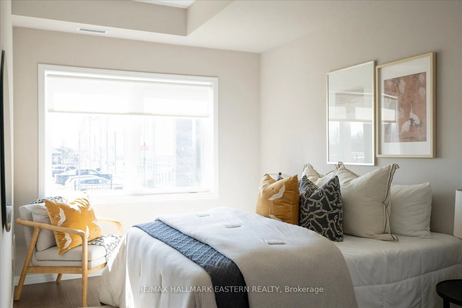
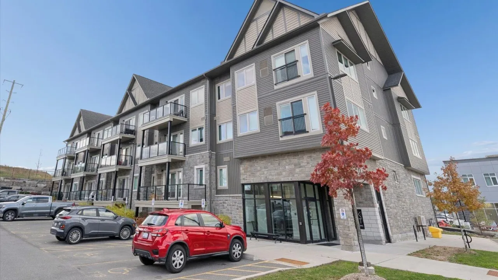
**Watch the Reel, Press Play & Fall in Love with One of Jackson Creek Meadows' Best Units! Welcome to Unit 103 - 340 Florence Drive, a beautifully upgraded ground-floor condo in Peterborough's premier west-end community, Jackson Creek Meadows. Built in 2021, this modern 2-bedroom, 2-bathroom unit offers the perfect mix of style, comfort, and convenience. This exceptional condo INCLUDES 2 OWNED PARKING SPACES including one wheelchair accessible space located right beside the front entrance, a RARE & VALUABLE feature. (One parking spot alone carries an estimated value of approximately $20,000.)Inside, this former model suite stands out with premium upgrades throughout. The open-concept living space features a stunning floor-to-ceiling handcrafted stone fireplace with a Napoleon linear electric insert and a solid wood live-edge mantel, truly the centre piece of the home! The spacious kitchen and living area flow seamlessly to an oversized 16-foot balcony, one of the largest in the complex, offering extra room to relax or entertain. The main bathroom features a unique half-moon glass shower door, adding a custom touch you won't find in most units. Additional features include: Ground Floor Convenience Gas Furnace & Central Air Bell Fibre Internet Premium Upgraded Finishes Throughout Move-In Ready Condition. Located in one of Peterborough's most desirable neighbourhoods, you'll enjoy easy access to shopping, trails, parks, restaurants, and all west end amenities. This condo truly has it all, don't miss your opportunity to own one of the most desirable units in the building.
Key Facts & Features
Property Costs
- Annual Property Tax Amount
- $3,768
- Land Transfer Tax Fee
- $5,473
Condo/Maintenance Fee
- Maintenance Fee
- $413 /month
Included In Maintenance Fee
- Common Elements Included
Rental Items
- Rental Equipment
- Hot Water Tank
- Basement Type
- None
Interior Features
- Pets Permitted
- Yes-with Restrictions
- Laundry Features
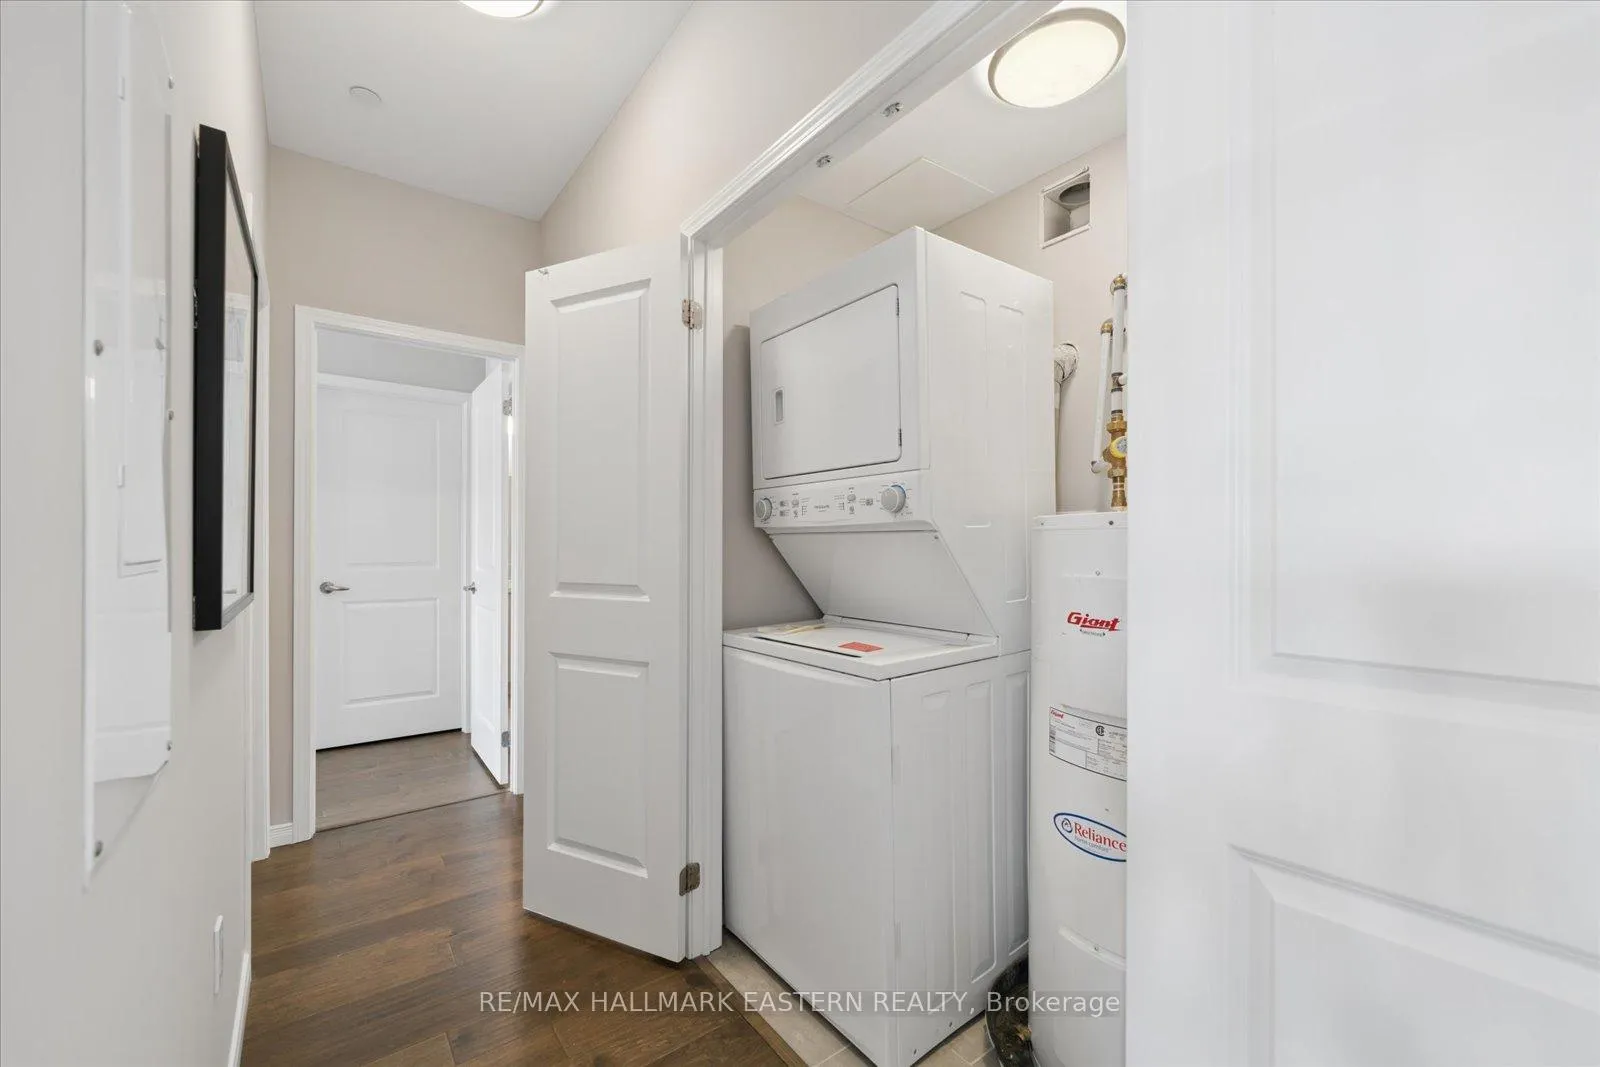
- In-Suite Laundry
- Laundry Level
- Main Level
- Interior Extras
- Other, Primary Bedroom - Main Floor
- Fireplace/Stove
- Yes
- Fireplace Features
- Electric
- Elevator
- No
Exterior Features
- Balcony
- Open
- Exterior Extras
- Year Round Living
Building
- Building Type
- Condo Apartment
- Building Style
- Apartment
- Building Name
- PeterboroughStandard
- Condo Corp Number
- 107
Construction
- Exposure
- West
- Exterior Finish
- Stone, Vinyl Siding
- Foundation Details
- Concrete
- Special Designation
- Unknown
Inclusions
- Inclusions
- Dishwasher, Refrigerator, Stove, Washer, Dryer, Electrical Lights Fixtures, Smoke detector
Exclusions
- Exclusions
- Staging Items, Personal Belongings
Parking & Garages
- Garage Type
- None
- Garage Spaces
- 0
- Parking Type
- Exclusive
- Parking Spaces
- 2
- Total Garage And Parking Spaces
- 2
Lockers
- Locker Type
- None
Heating & Cooling
- Heat Source
- Gas
- Heat Type
- Forced Air
- Air Conditioning
- Central Air
- Bedrooms
- 2
- Washrooms
- 2
- Kitchens
- 1
Room sizes
- Living Room—Main level
- Kitchen—Main level
- Primary Bedroom—Main level
- Bedroom 2—Main level
Washrooms
- 4-piece, Main
- 3-piece, Main
- Municipality
- Peterborough
- Neighbourhood
- Monaghan Ward 2
- Main cross streets
- Florence Dr/Chandler Cres
- Directions
- While heading west on Parkhill Rd make a right onto Chandler Cres, make a right onto Florence Dr, condo entrance on the right
- Waterfront
- None
- MLS® number
- X13421774
- Data source
- Toronto Regional Real Estate Board
- Status change
- 2026-07-22
- Listed on
- 2026-06-09
- Days on market
- 43 days
- Possession type
- Immediate
- Co-op commission
- 2.5
- Seller
- Listed by
- RE/MAX HALLMARK EASTERN REALTY
Home Market Value
Current home valuation for Unit 103, 340 Florence Drive, Peterborough, Monaghan Ward 2, Peterborough, ON. Listed for $449,900
HOMEH Estimate
$424,000
Estimated Sales Range
$349,301 - $498,699
HOMEH Estimate for Unit 103, 340 Florence Drive, Peterborough, Monaghan Ward 2
Calculated with a real agent's CMA method — 45+ years of experience, codified. Not an AI guess.
For the owner
Is this your home? Track its value.
Get this home's HOMEH Estimate by email once a month, with how many homes are for sale around you.
Mortgage Payment Calculator
Compare up to 4 down payment scenarios
5% of purchase price for homes $500K or less
$22,495
| Scenario 1 | Scenario 2 | Scenario 3 | Scenario 4 | |
|---|---|---|---|---|
−Down payment | % $ | % $ | % $ | % $ |
+CMHC insurance | $17,096 | $12,552 | $10,708 | $0 |
=Total mortgage | $444,501 | $417,462 | $393,123 | $359,920 |
Amortization | ||||
Mortgage rate | % | % | % | % |
| Payment frequency | ||||
=Mortgage payment | $2,170monthly | $2,038monthly | $1,919monthly | $1,757monthly |
Land Transfer Tax
$5,473
$5,473
Around this home
Data provided by OpenStreetMap & Fraser Institute School Rankings
Ask HOMEH
New!Hi there!
👋Text or call (416) 301-9001
Recommended for you
Based on homes you've looked at.
No recommended properties found.
Nearby similar homes
No nearby properties found.
More real estate resources
Other homes nearby
Explore this area
Nearby neighbourhoods
No nearby listings available.