
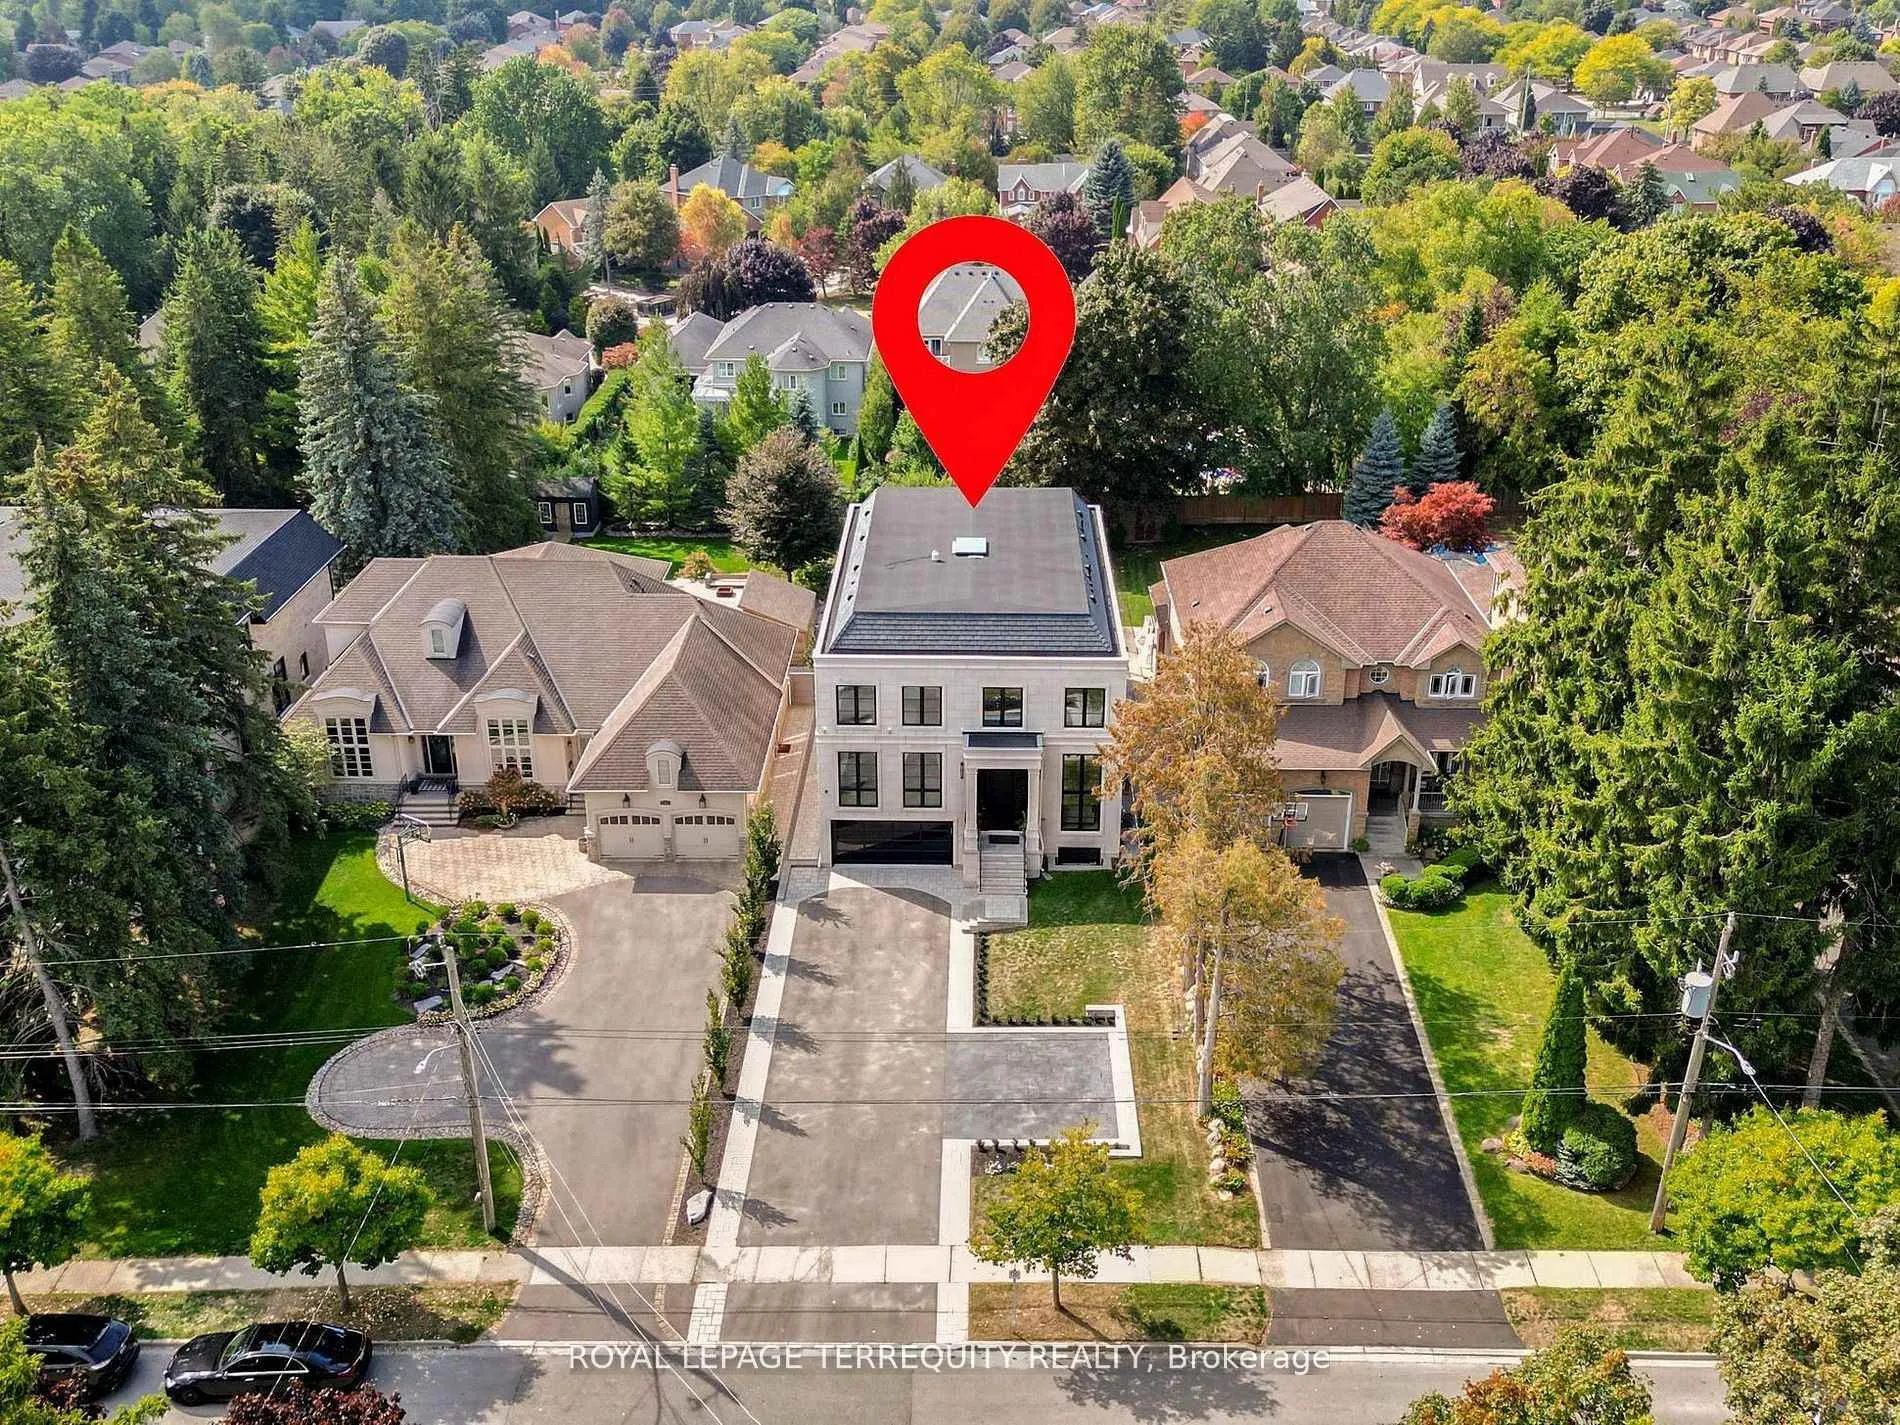
1408 Rougemount Drive
Pickering (Rougemount), ON L1V 1N1
- 4+2Bedrooms
- 8Bathrooms
- 2Garage
- 5000 +Sq Ft
- $19,399Tax
- 50×250 ftLot Size
 Estimated Value:$2,891,500See Free Estimate Report

Property not available for sale or for rent.
HOMEH One: full-service selling for a 1% listing fee. The buyer's agent commission is separate.
Free Home EvaluationHow Much Is My Home Worth?Homes for Sale NearbySale & Price History for 1408 Rougemount Drive, Pickering, Rougemount
Real estate boards require you to or to see the full details of this property.
*Sold prices and complete sale & price history are regulated data. Under the Trust in Real Estate Services Act, 2002 (TRESA) and the rules of the Real Estate Council of Ontario (RECO), and pursuant to the Multiple Listing Service® rules of the Canadian Real Estate Association (CREA) and the Toronto Regional Real Estate Board (TRREB), this information may be shown only to registered users who have agreed to the applicable terms of use (a Virtual Office Website, or "VOW," arrangement). HOMEH Inc., Brokerage therefore provides it to signed-in members only. Creating an account is free and takes under a minute.
About 1408 Rougemount Drive, Pickering, Rougemount
Summarized Description
- Luxury living on prestigious Durham street
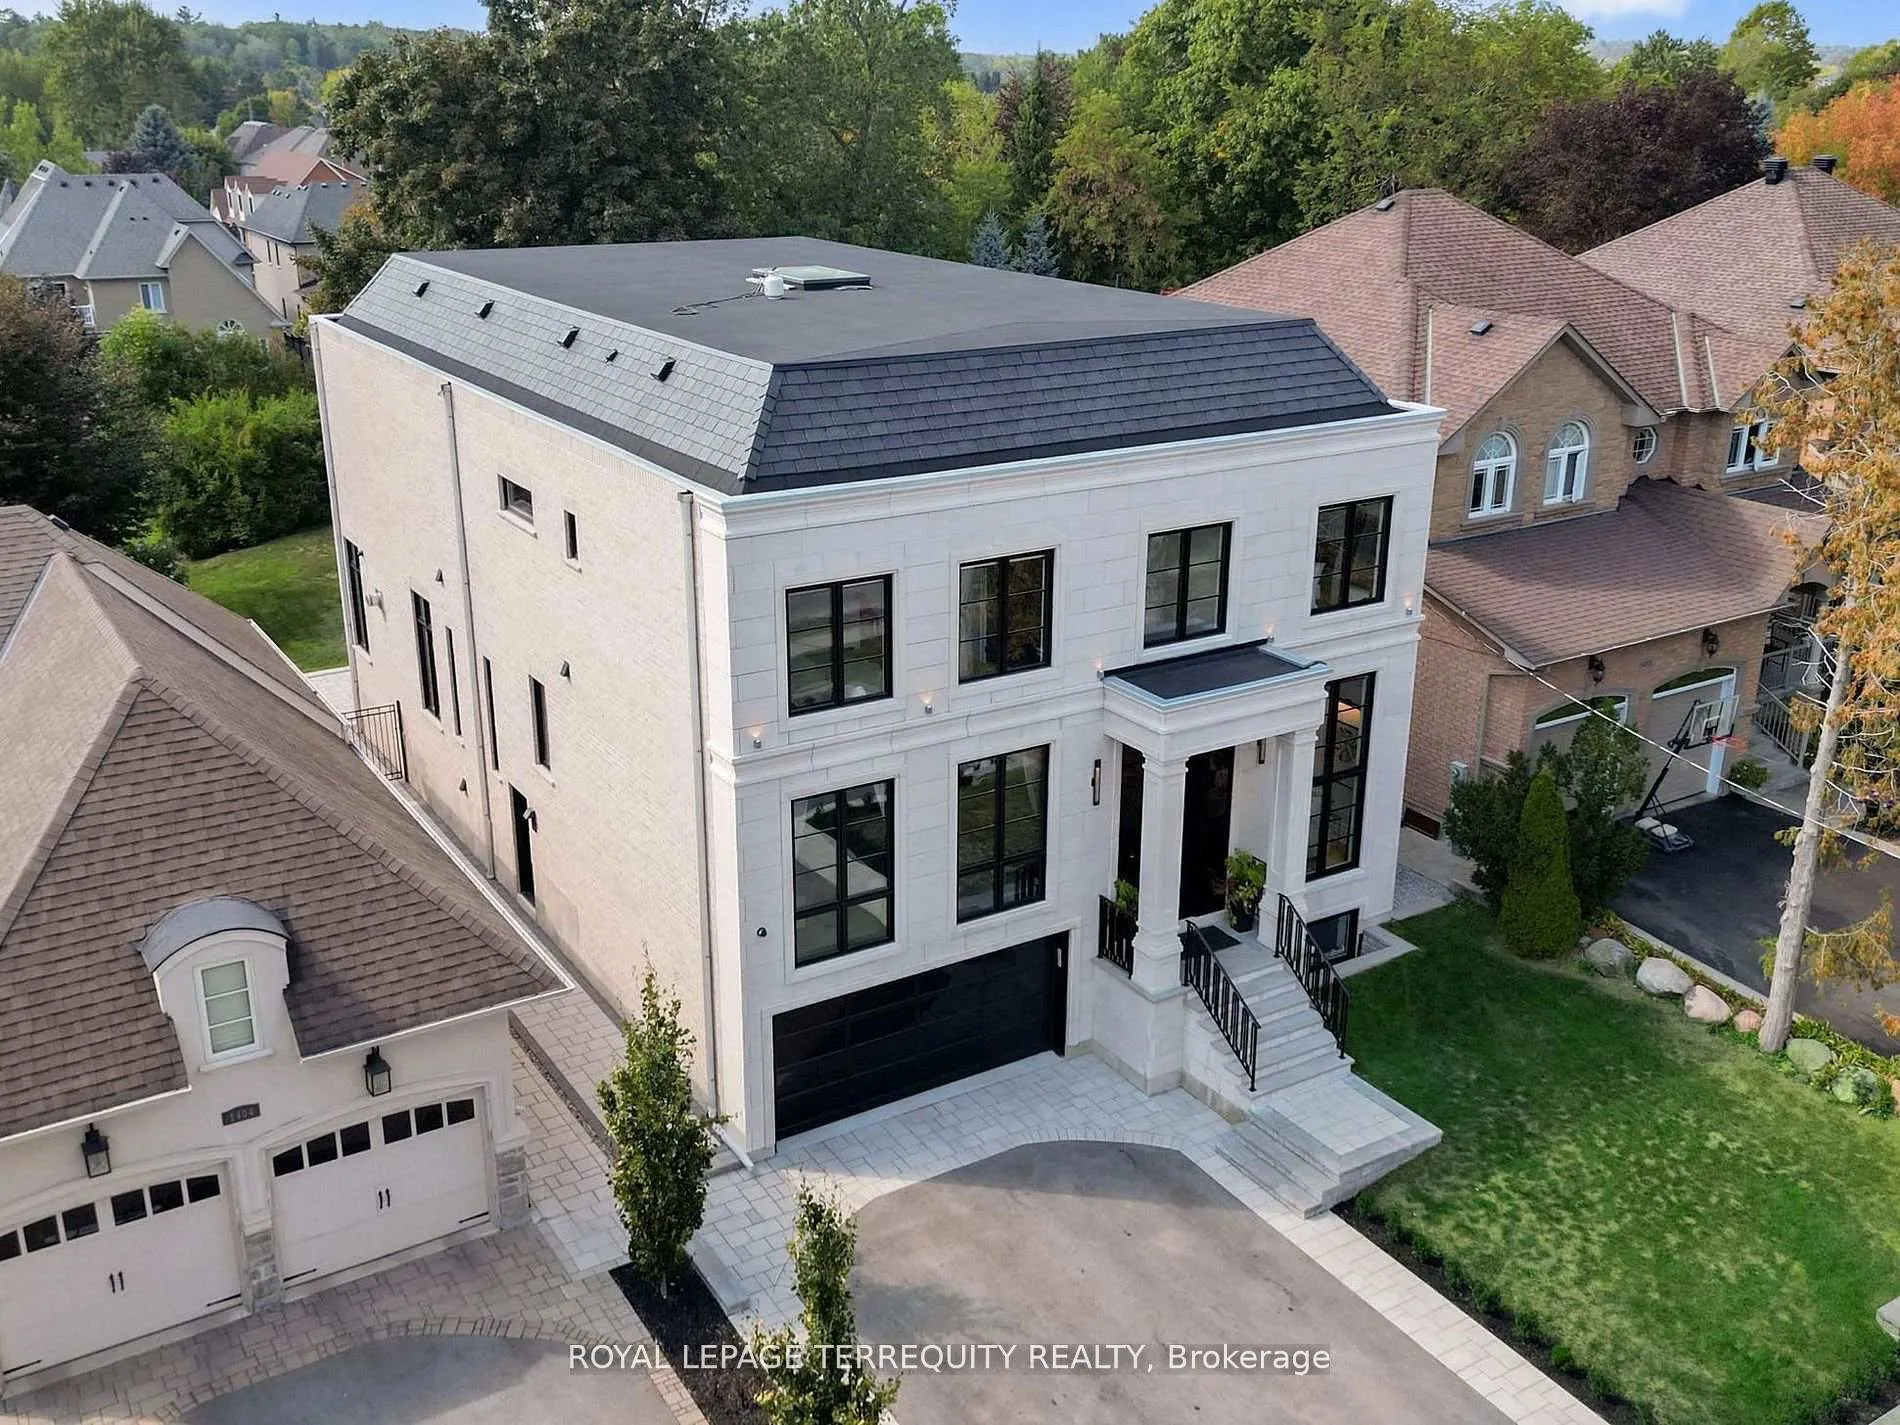
- Stunning executive residence with modern sophistication
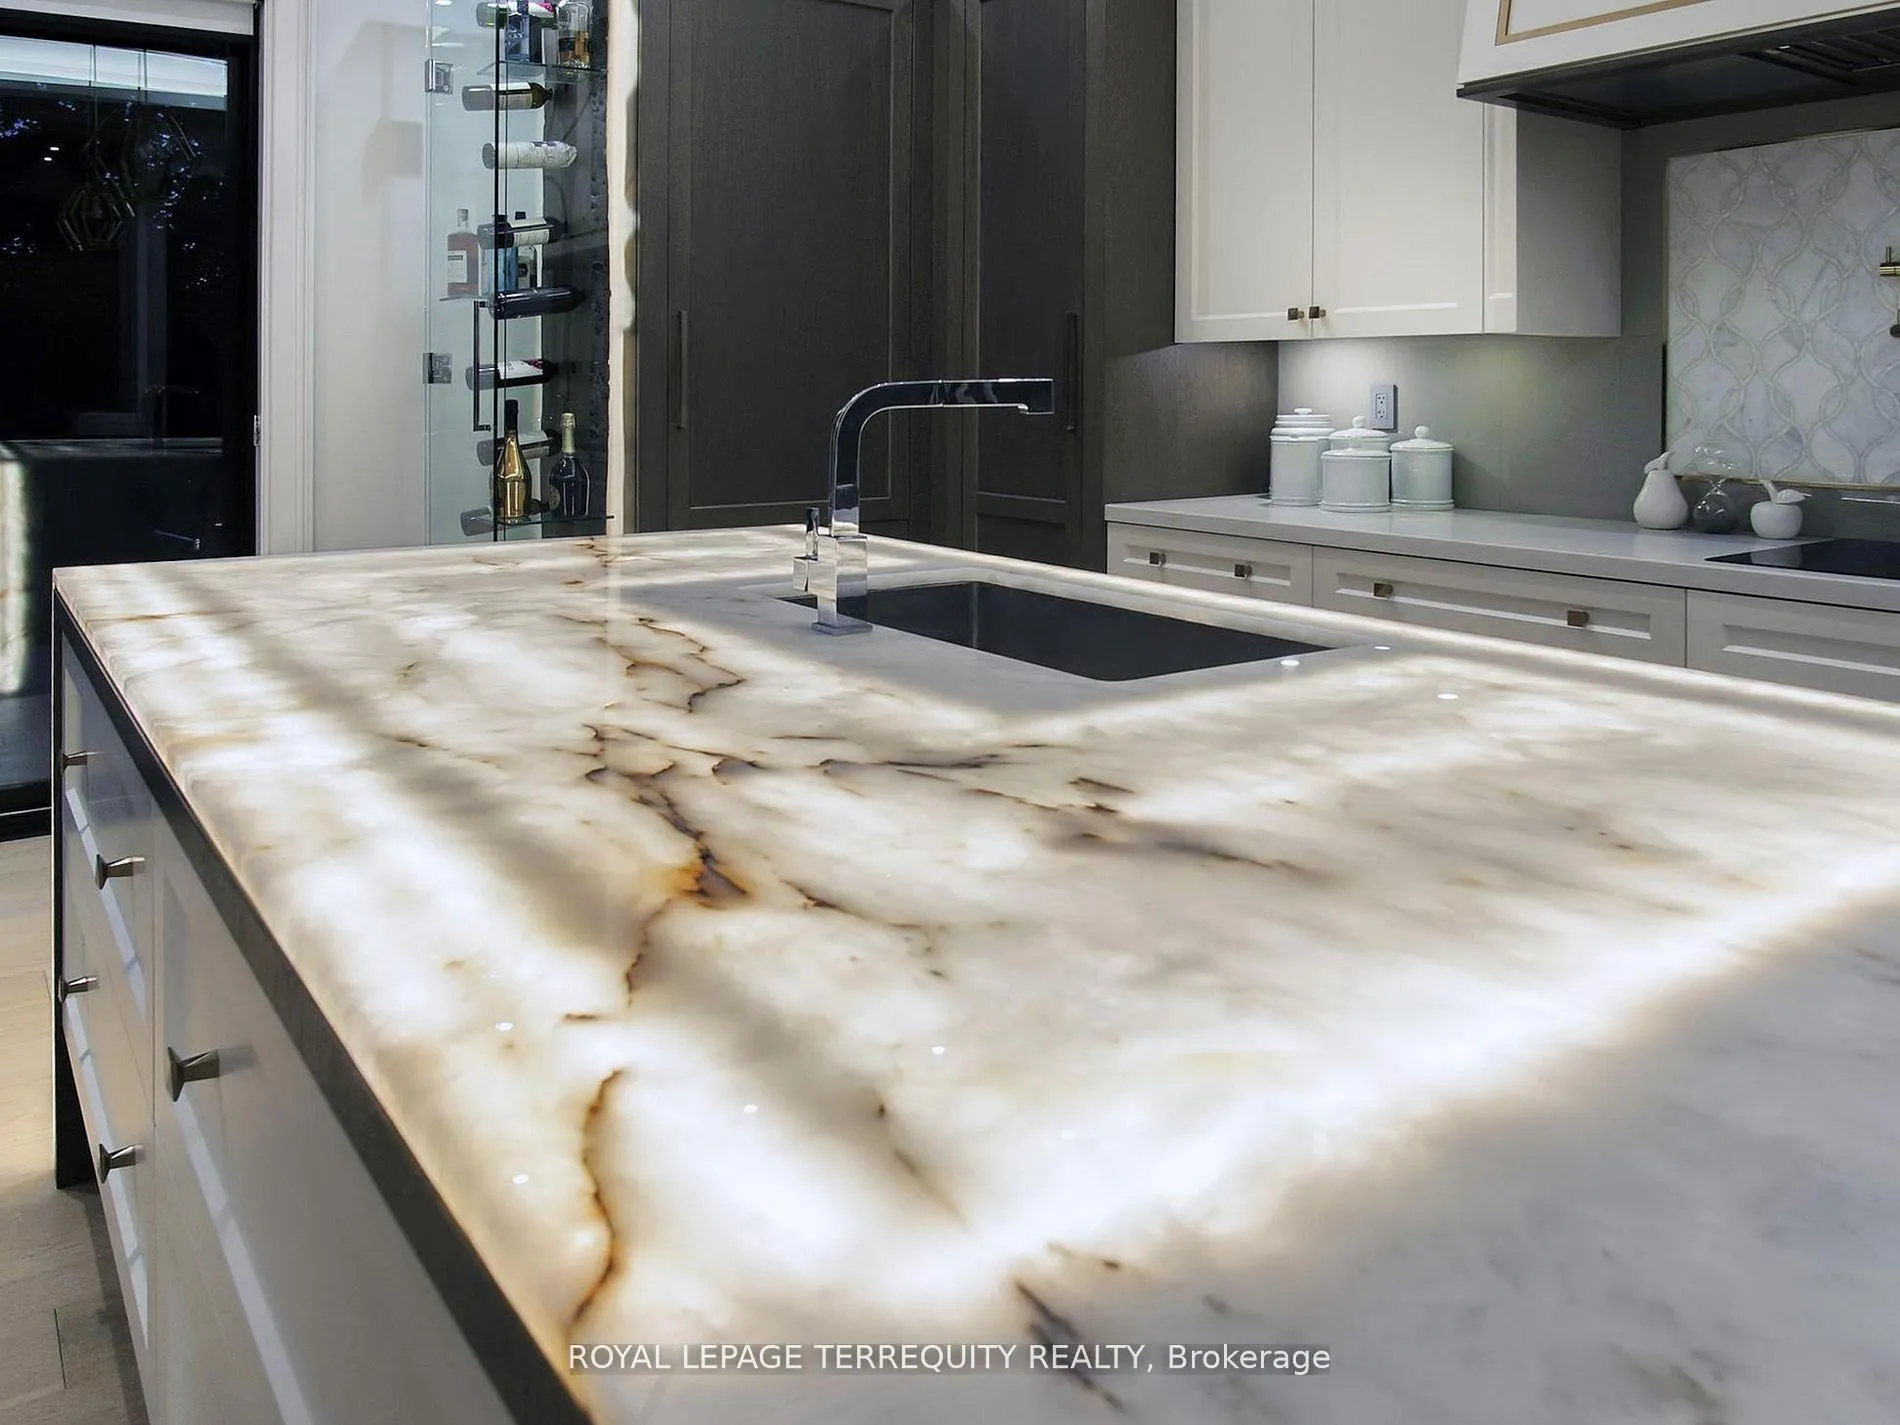
- Chef-inspired kitchen with top appliances
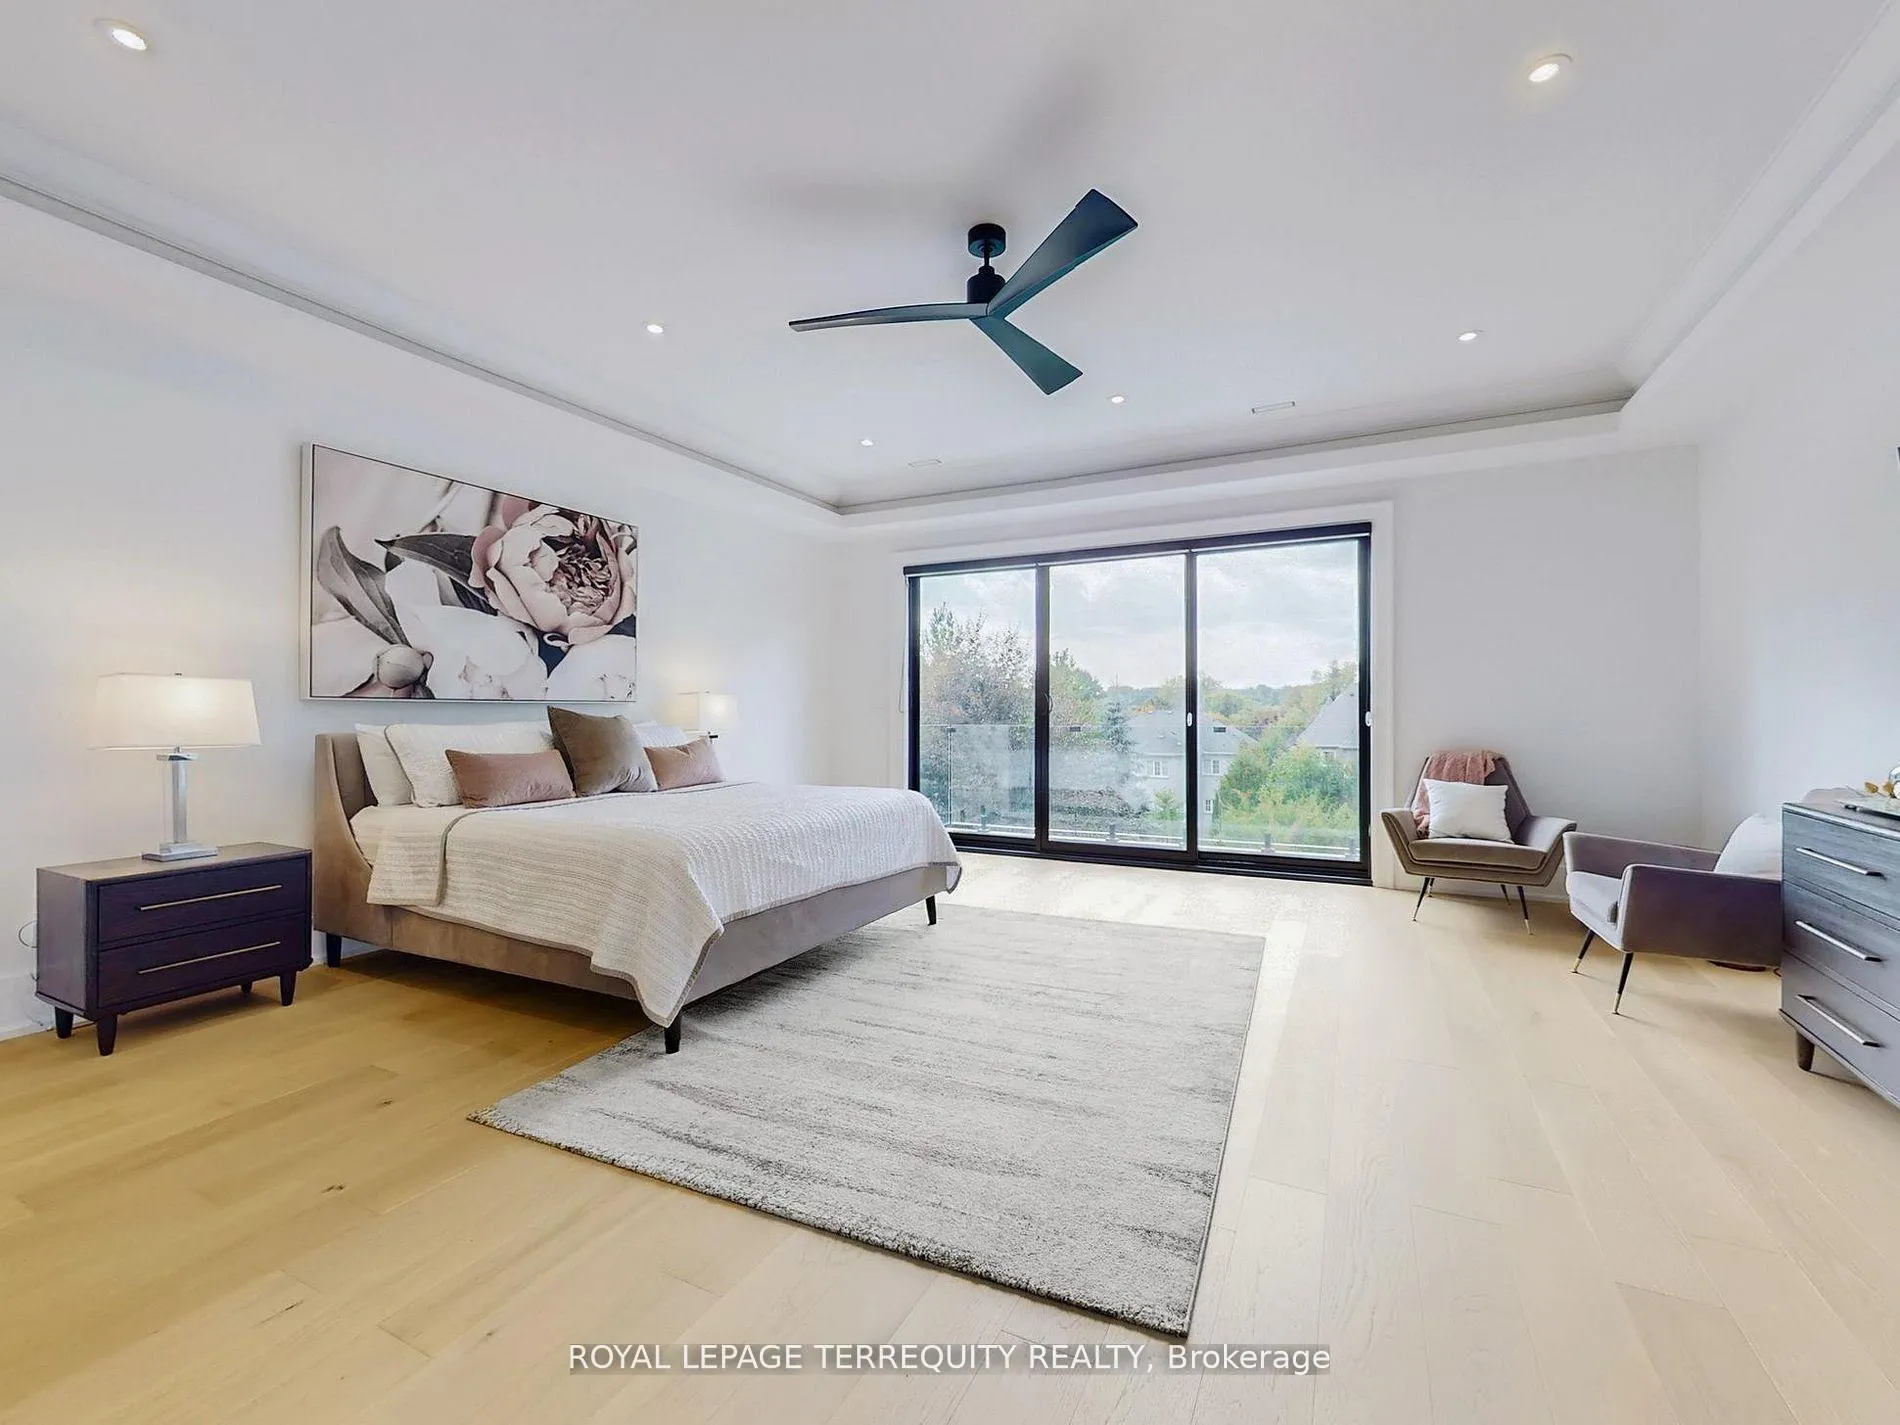
- Primary suite offers serene tree top views
- Finished basement perfect for extended family
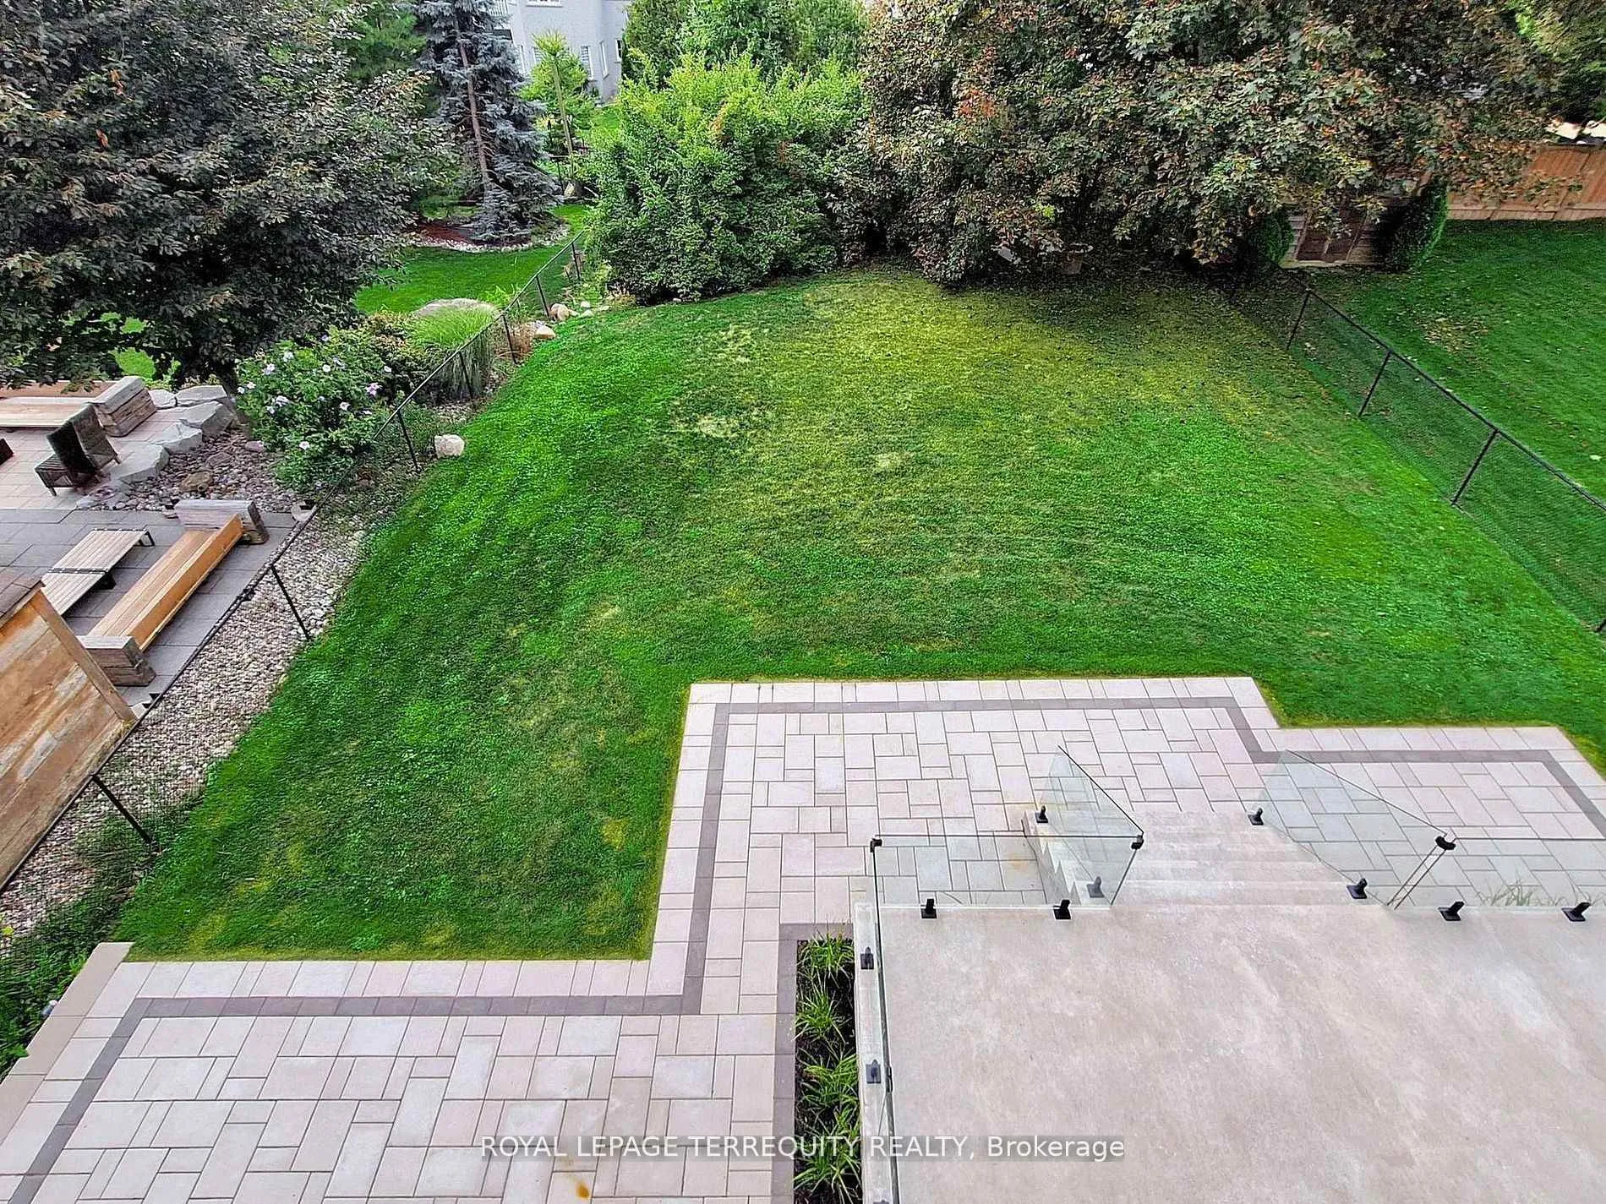
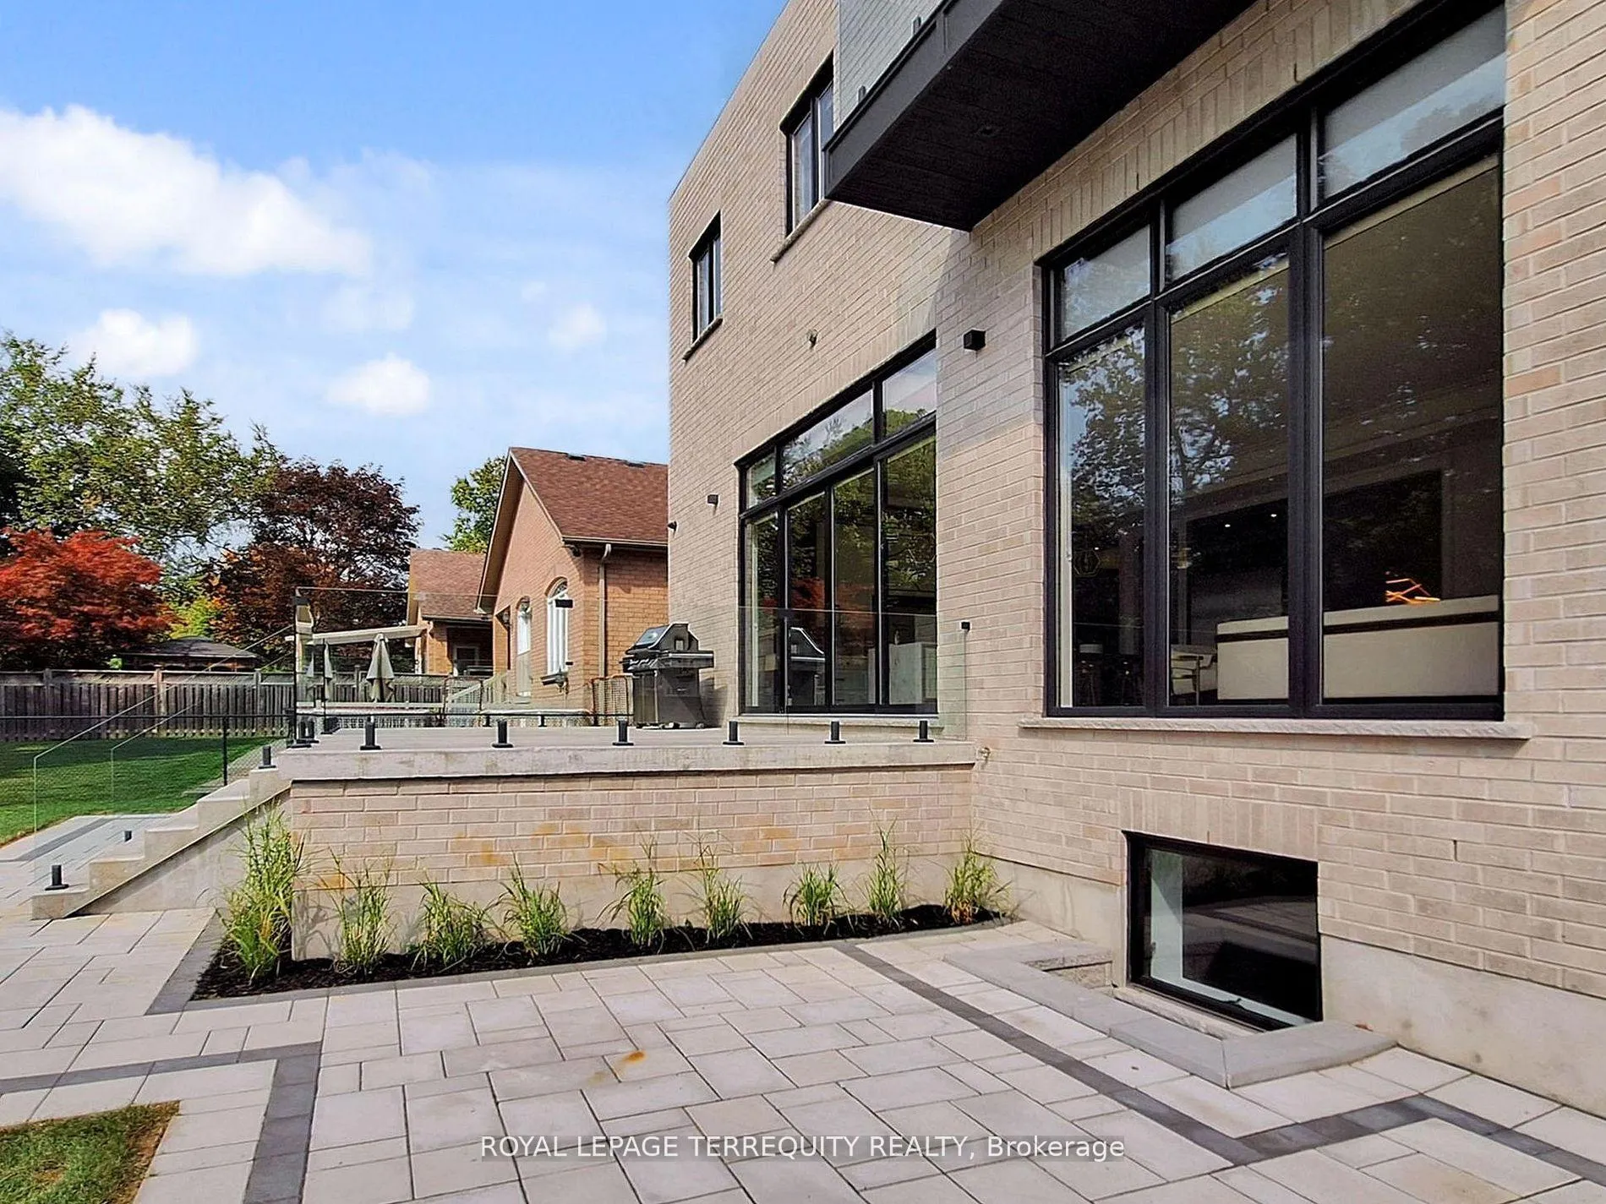
- Beautifully landscaped backyard for outdoor living
- Designer finishes throughout the home
- Open-concept layout enhances spaciousness
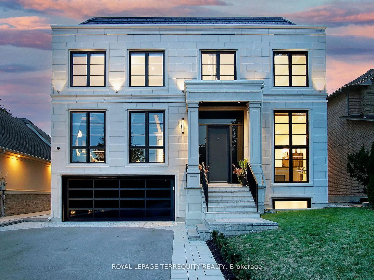
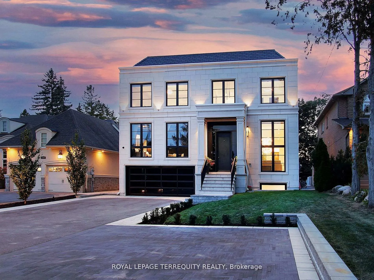
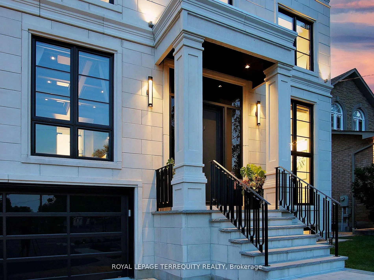
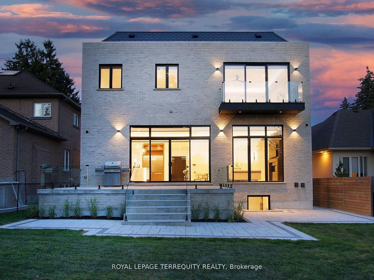
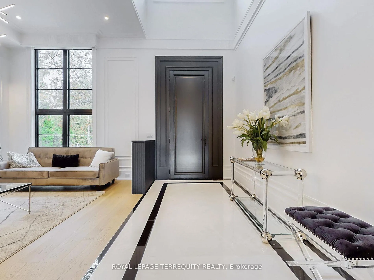
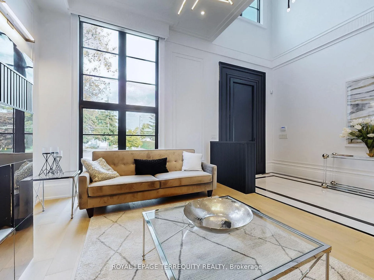
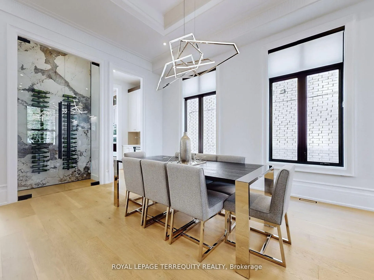
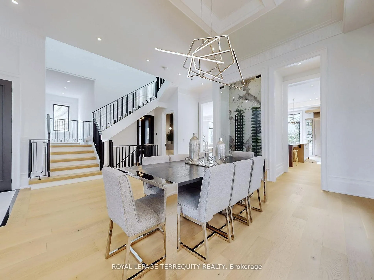
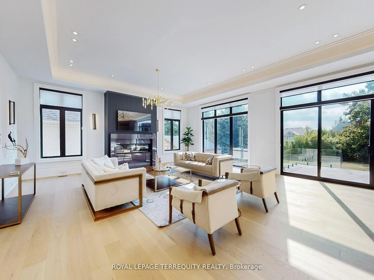
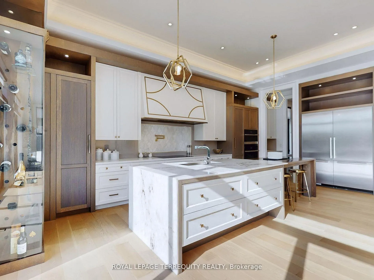
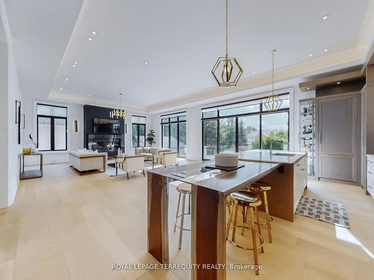
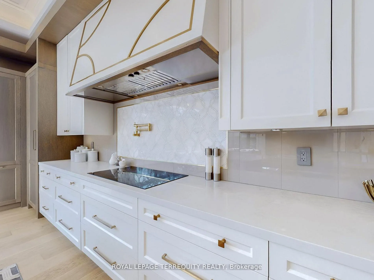
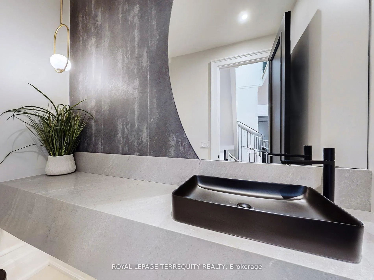
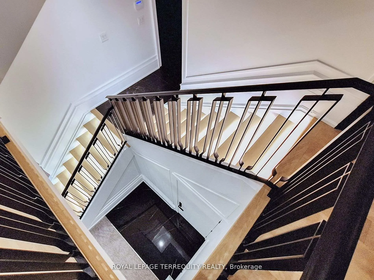
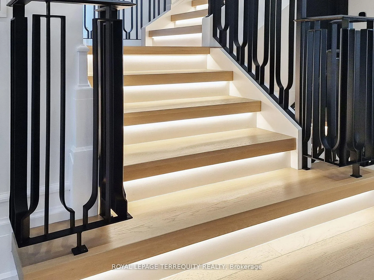
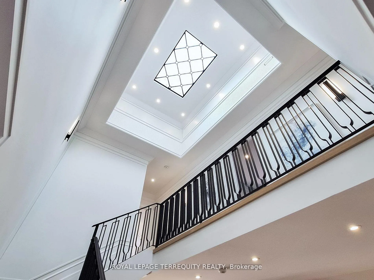
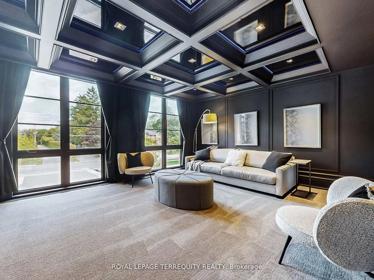
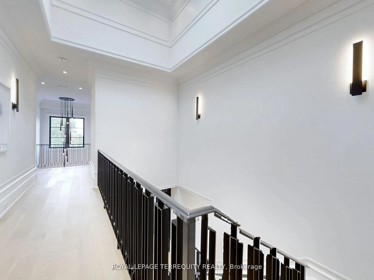
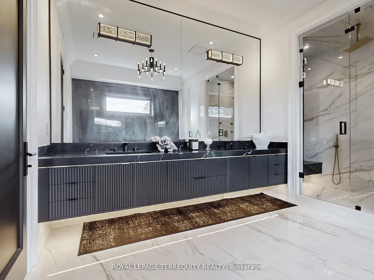
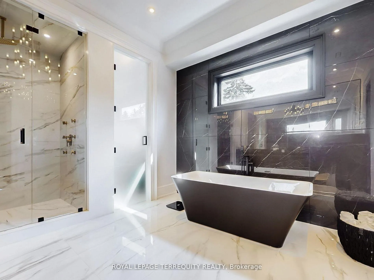
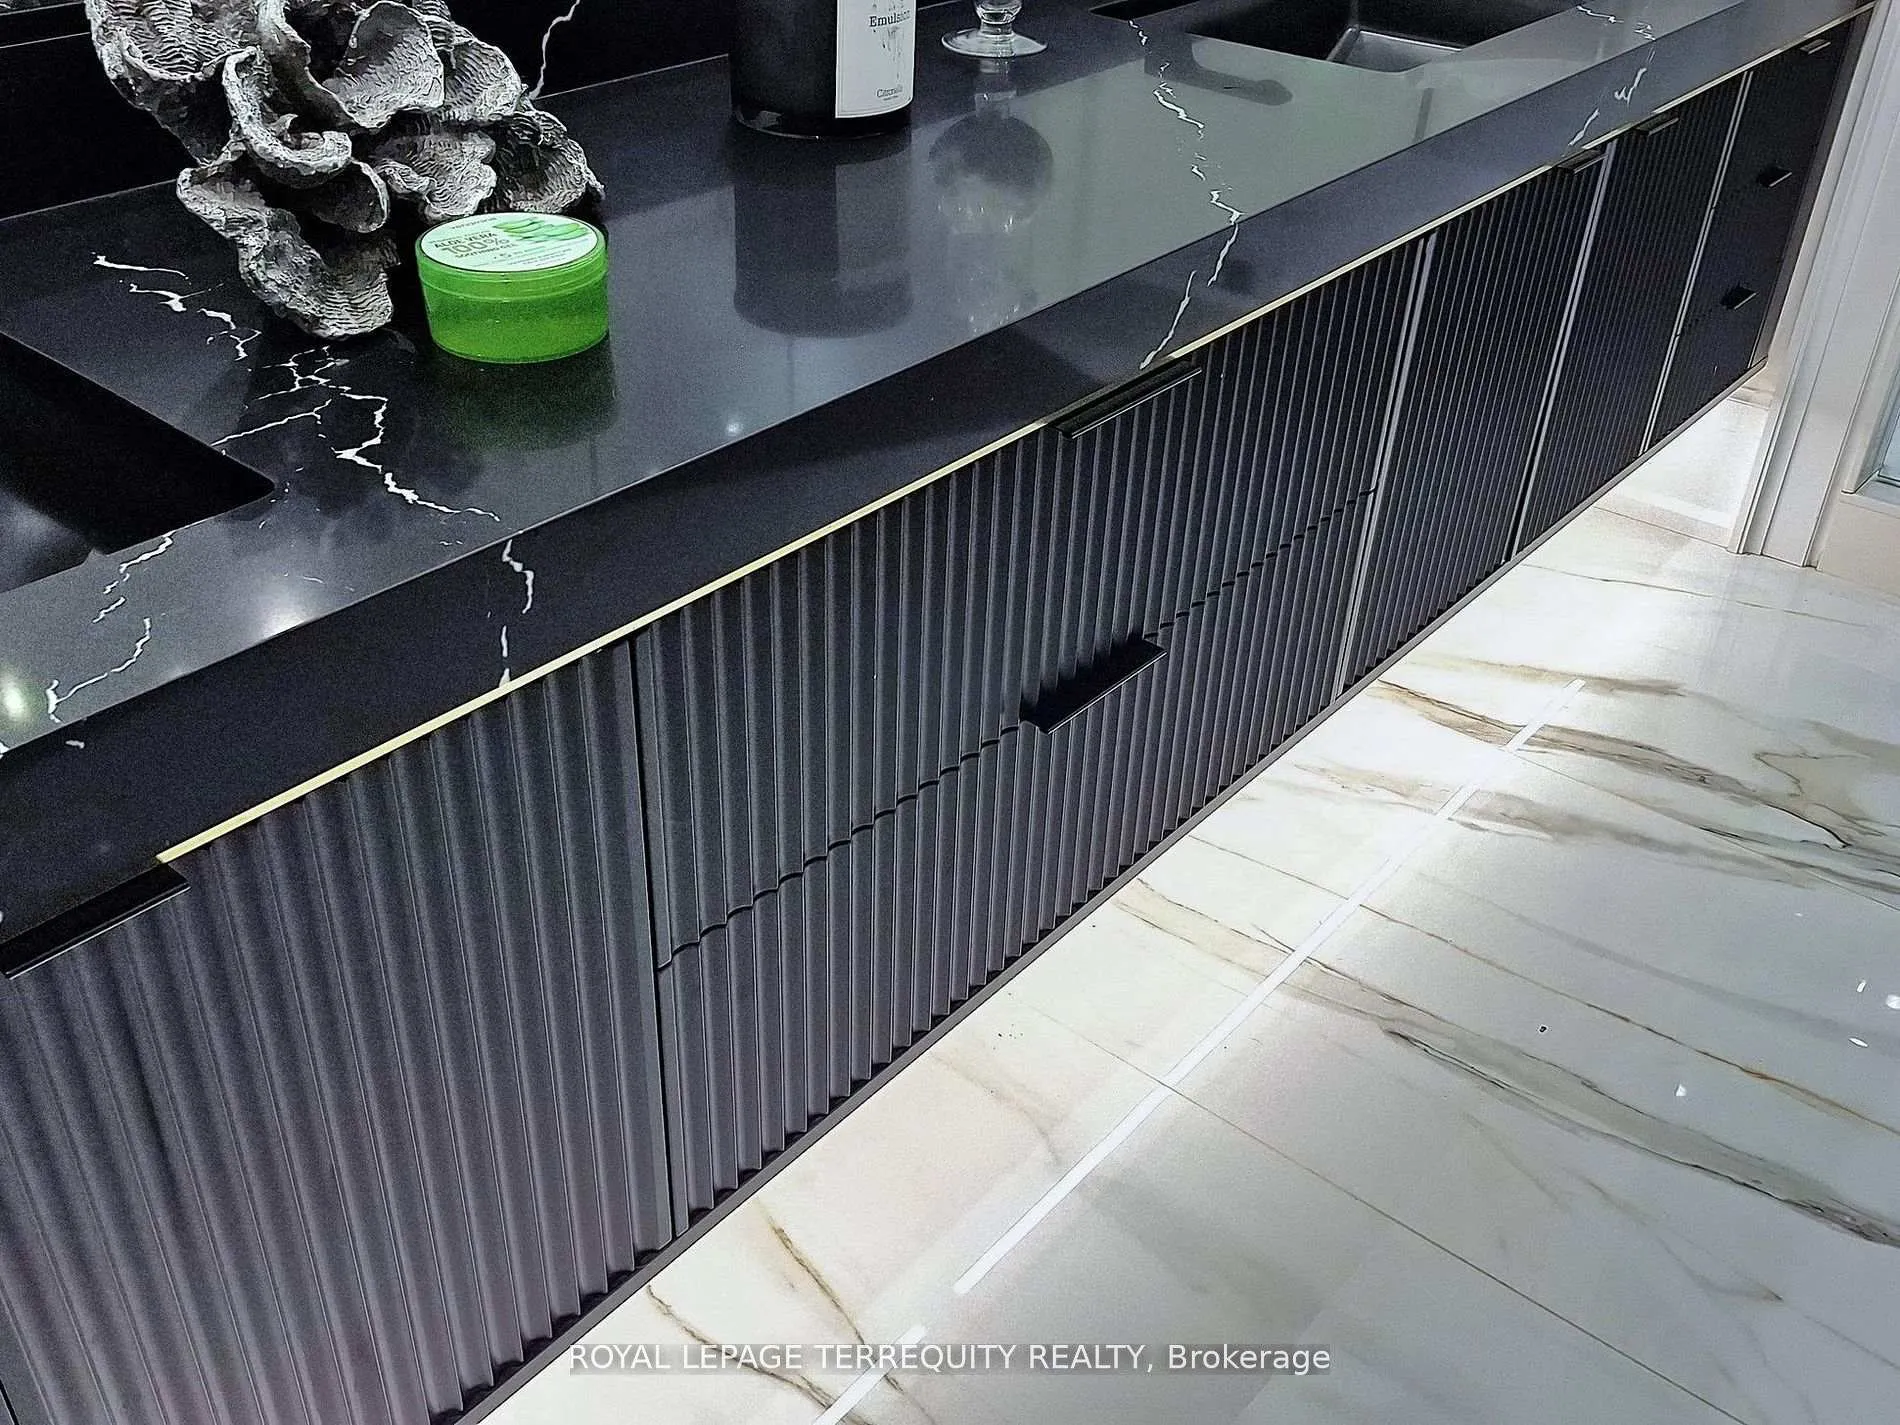
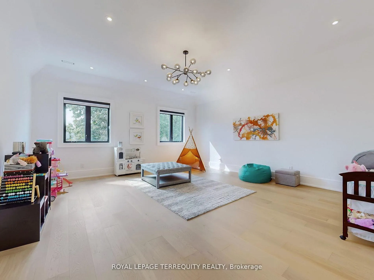
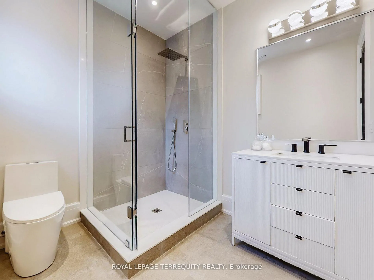
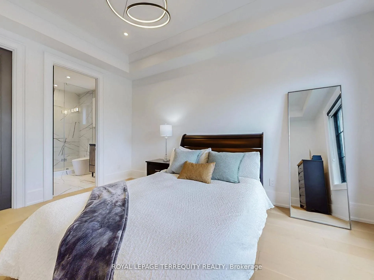
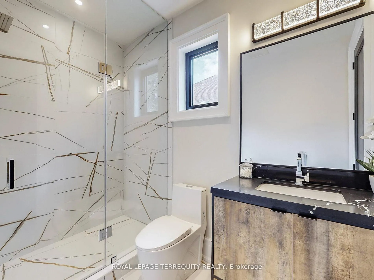
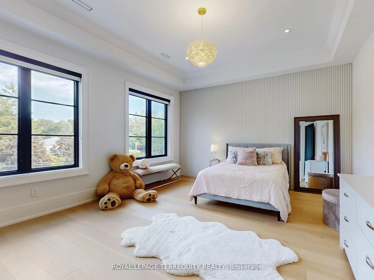
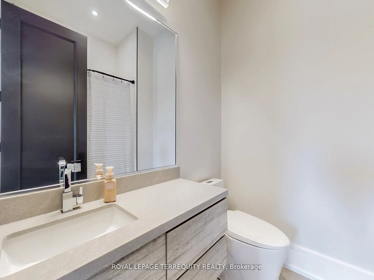
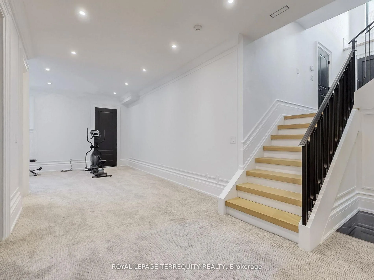
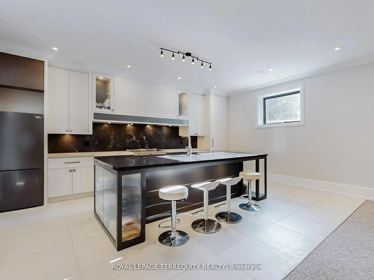
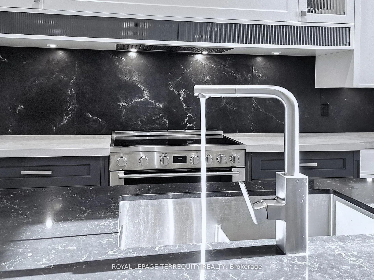
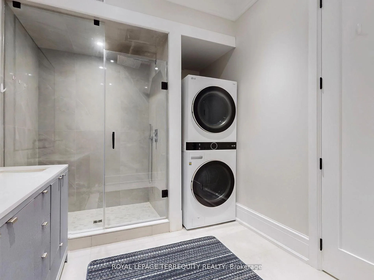
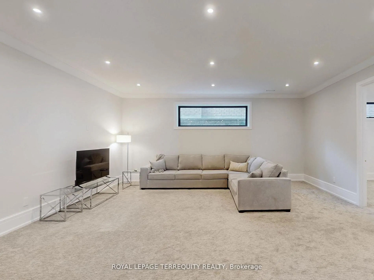
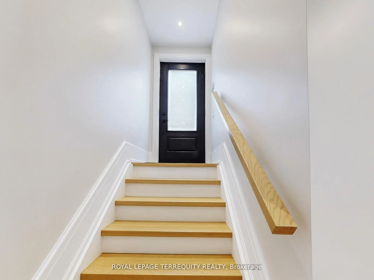
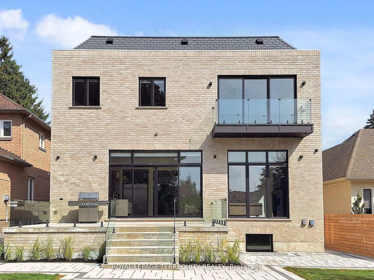
Welcome home to 1408 Rougemount Dr, your search ends here if your looking for un paralleled luxury living on the most prestigious street in Durham.This stunning Executive residence seamlessly blends elegance, comfort, and modern sophistication. From the moment you step inside, you're greeted by soaring 12ft ceilings, expansive floor to ceiling windows that flood the home with natural light, and designer finishes that exude timeless style. The heart of the home is a chef-inspired kitchen, meticulously crafted by Rosemount studios for both functionality and beauty. Outfitted with top-of-the-line appliances,3 full-sized fridges,1wine fridge custom high end cabinetry, exotic wood, an oversized island with waterfall, backlit onyx stone island counter,it's a dream for both everyday living and entertaining.Every detail has been thoughtfully curated, from wide-plank white oak hardwood flooring, handcrafted designer railings with an oversized solid staircase, elegant lighting to spa-like bathrooms with luxury large format tile and fixtures. no expense have been sparred. the bonus family/media room will be your favorite cozy retreat. The primary suite is a private sanctuary with an incredible tree top view of the rouge valley conservation featuring a spacious walk-in closet and a serene ensuite designed for ultimate relaxation.Perfect for hosting, the open-concept living and dining spaces flow effortlessly to a beautifully landscaped backyard, complete with multiple seating areas for indoor-outdoor living.This home is more than a residence-it's a lifestyle, offering unparalleled comfort and sophistication in every corner, the finished basement is equipped with soaring 10ft ceilings,two bathrooms, second laundry, separate entrance and huge oversized windows to feel like you are outside, perfect for extended family stays. The list goes on and on, truly must be seen to appreciate
Key Facts & Features
Property Costs
- Annual Property Tax Amount
- $19,399
- Land Transfer Tax Fee
- $70,225
Rental Items
- Rental Equipment
- none
- Basement Type
- Finished, Separate Entrance
Interior Features
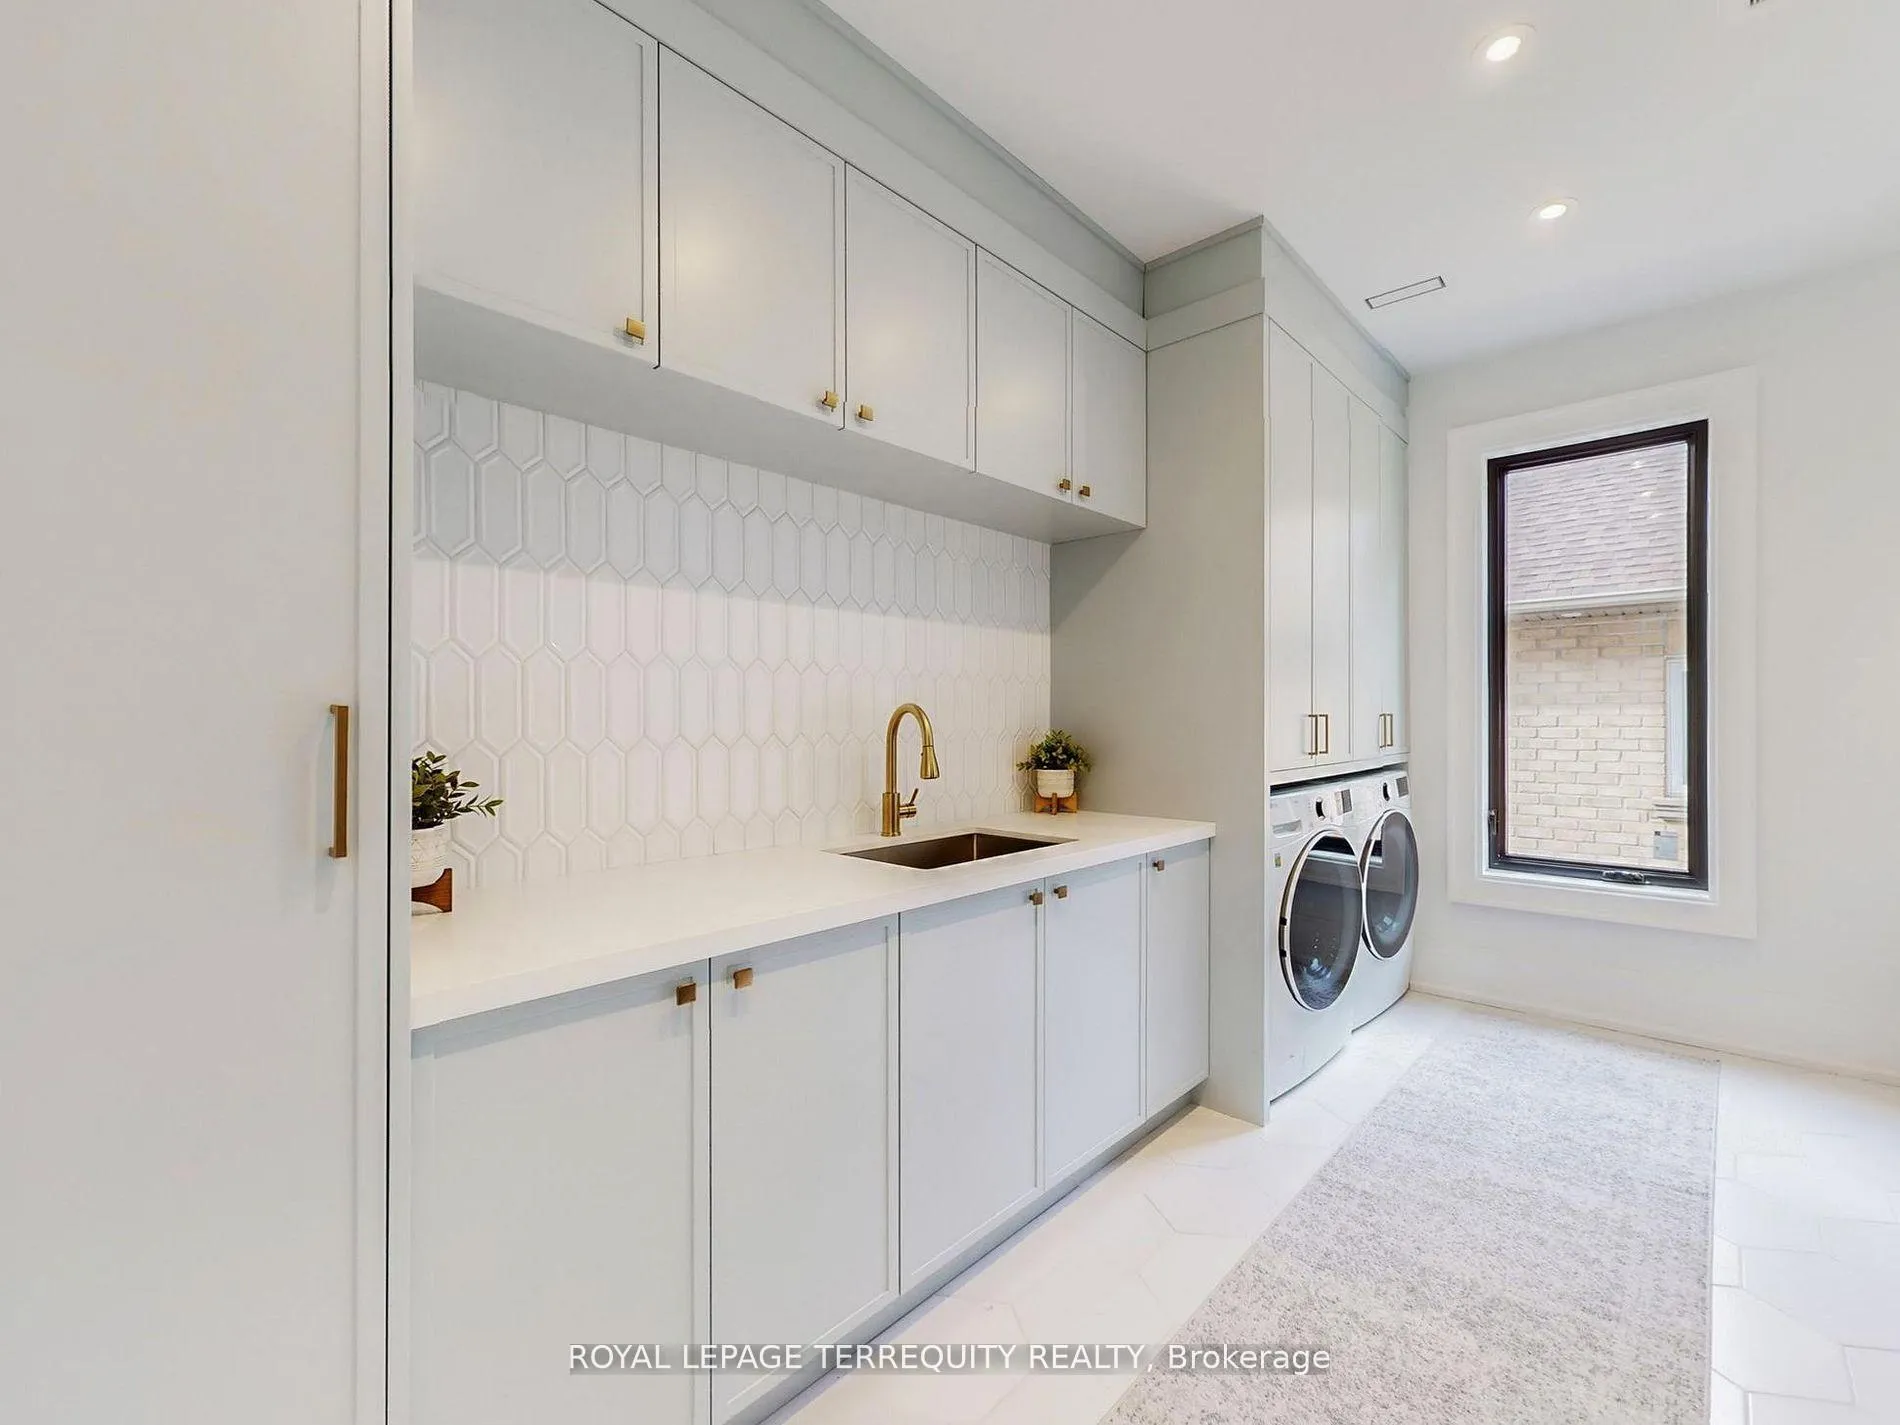
- Laundry Level
- Upper Level
- Interior Extras
- Bar Fridge, Built-In Oven, Central Vacuum, ERV/HRV, Garburator, In-Law Capability, Intercom, On Demand Water Heater, Storage, Sump Pump, Water Heater Owned
- Security Features
- Alarm System, Carbon Monoxide Detectors, Monitored, Security System, Smoke Detector
- Fireplace/Stove
- Yes
- Elevator
- No
Exterior Features
- Exterior Extras
- Landscaped, Lighting, Patio
- Pool
- None
- Property Features
- Library, Park, Public Transit, School, Fenced Yard, Greenbelt/Conservation
Building
- Building Type
- Detached
- Building Style
- 2-Storey
- Approx Age
- 0-5
Construction
- Exterior Finish
- Brick, Stone
- Roof
- Asphalt Rolled, Slate
- Foundation Details
- Poured Concrete
- Special Designation
- Unknown
Lot
- Lot Front
- 50.00 ft
- Lot Depth
- 250.00 ft
- Lot Size
- 50.00 x 250.00 Feet
- Lot Size Code
- 50.00 x 250.00 Feet
Inclusions
- Inclusions
- all appliances, window coverings, elfs, gdo
Exclusions
- Exclusions
- none
Parking & Garages
- Garage Type
- Built-In
- Garage Spaces
- 2
- Parking Spaces
- 8
- Total Garage And Parking Spaces
- 10
Heating & Cooling
- Heat Source
- Gas
- Heat Type
- Forced Air
- Air Conditioning
- Central Air
- Water
- Municipal
- Sewers
- Sewer
- Bedrooms
- 4 + 2
- Washrooms
- 8
- Kitchens
- 2
- Family / bonus room
- Yes
Room sizes
- Living Room—Main level, Large Window, Fireplace, Combined w/Dining
- Dining Room—Main level, Hardwood Floor, Large Window, Combined w/Living
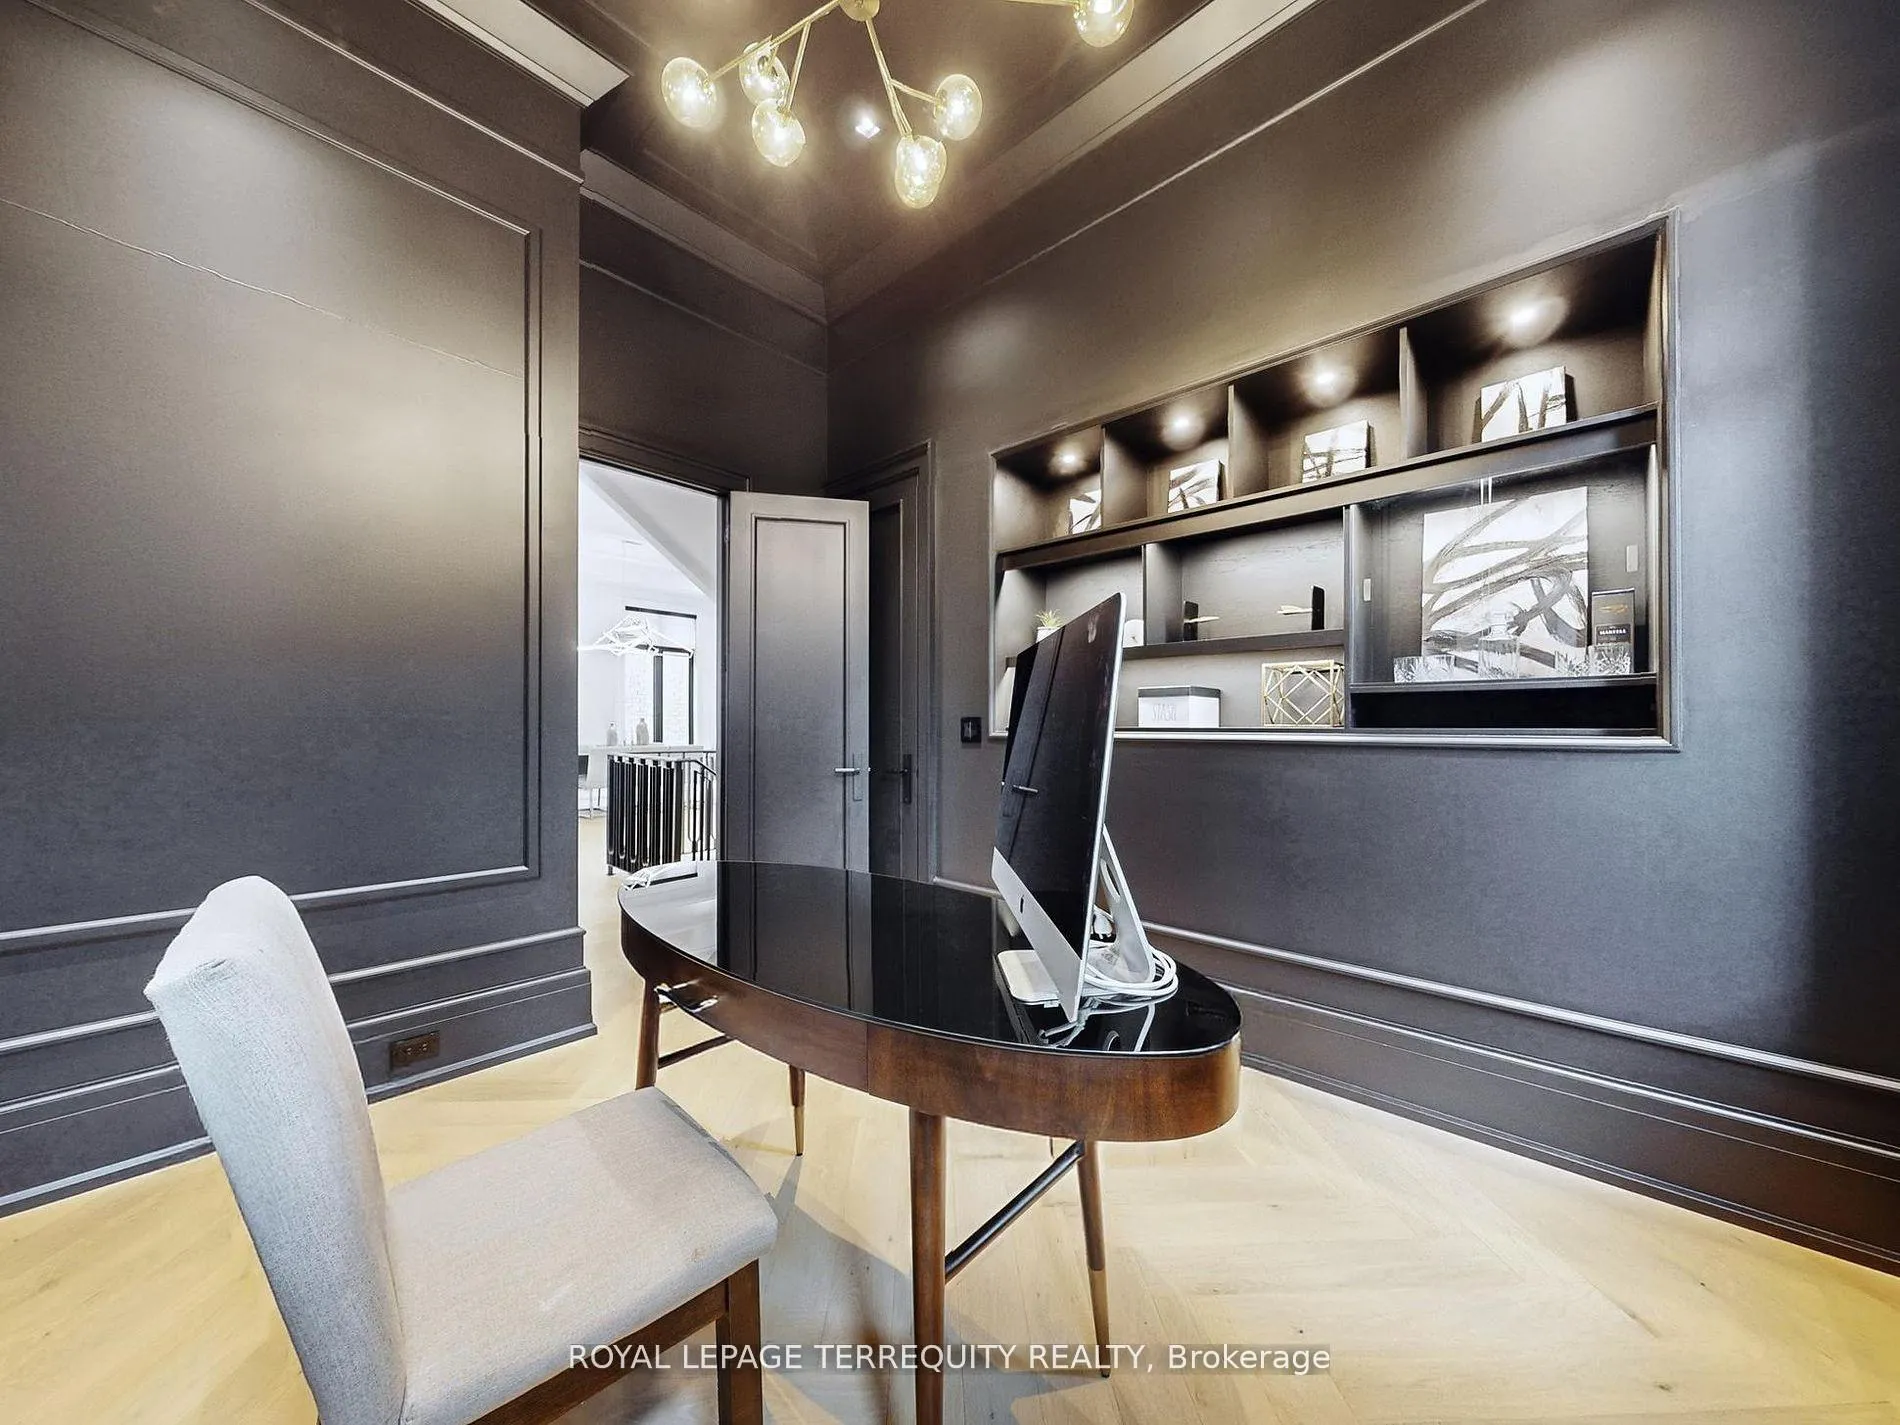
- Office—Main level, Hardwood Floor, B/I Bookcase, Walk-In Closet(s)
- Kitchen—Main level, Hardwood Floor, Eat-in Kitchen, Illuminated Ceiling
- Family Room—Main level, Floor/Ceil Fireplace, Large Window, Hardwood Floor
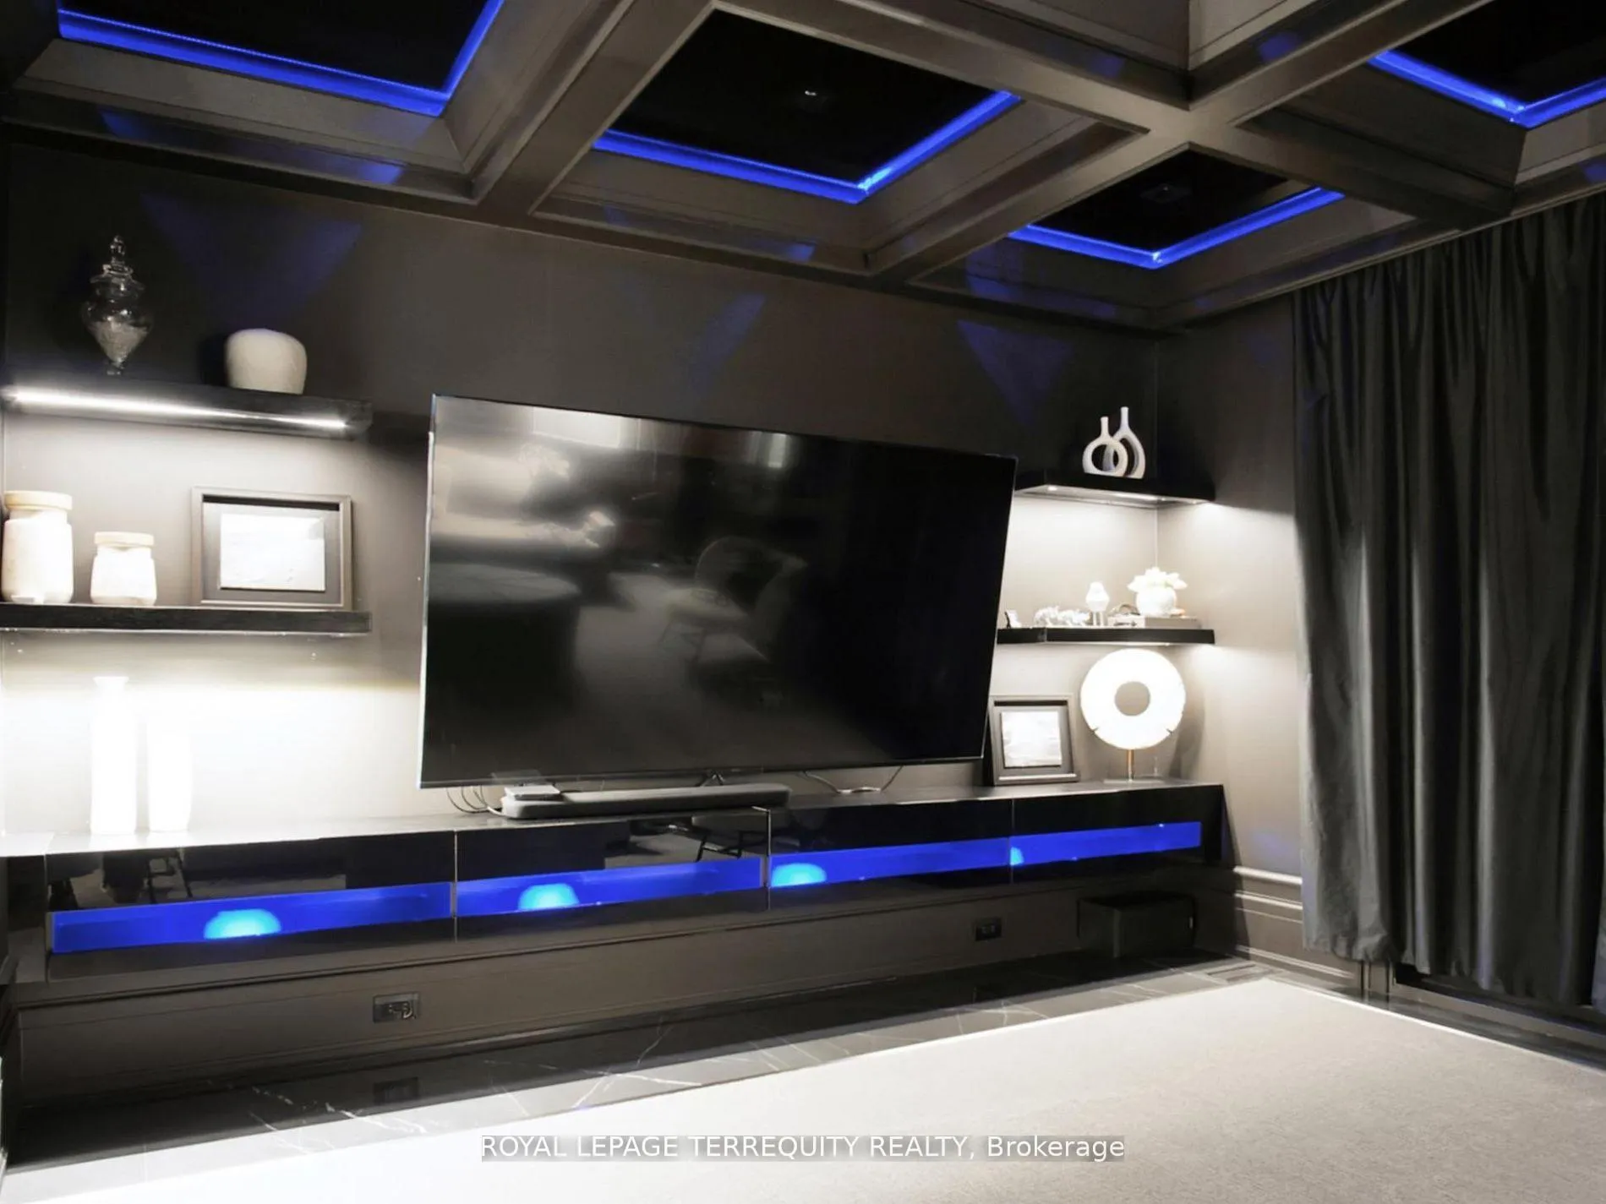
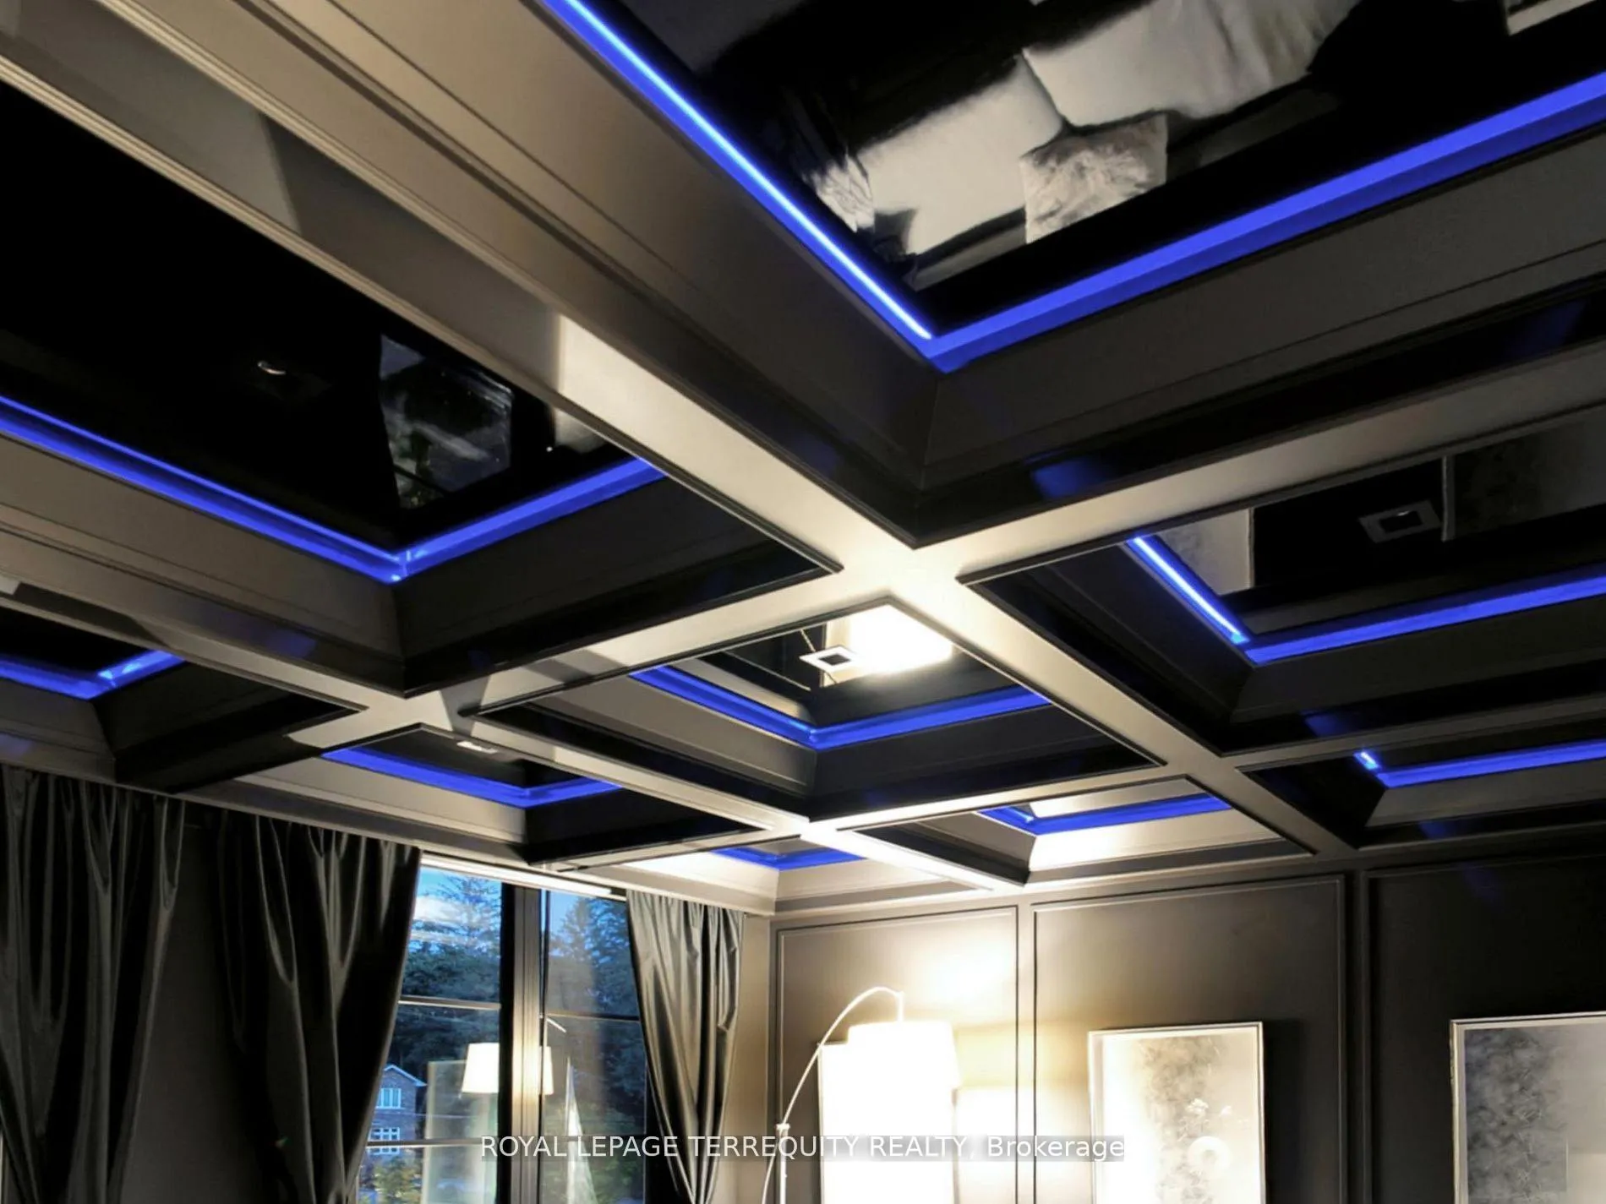
- Sitting—In Between level, B/I Bar, Coffered Ceiling(s), LED Lighting
- Primary Bedroom—Second level, 5 Pc Ensuite, W/O To Balcony, Walk-In Closet(s)
- Bedroom 2—Second level, 3 Pc Ensuite, Hardwood Floor, Walk-In Closet(s)
- Bedroom 3—Second level, 3 Pc Ensuite, Hardwood Floor, Walk-In Closet(s)
- Bedroom 4—Second level, 4 Pc Ensuite, Hardwood Floor, Vaulted Ceiling(s)
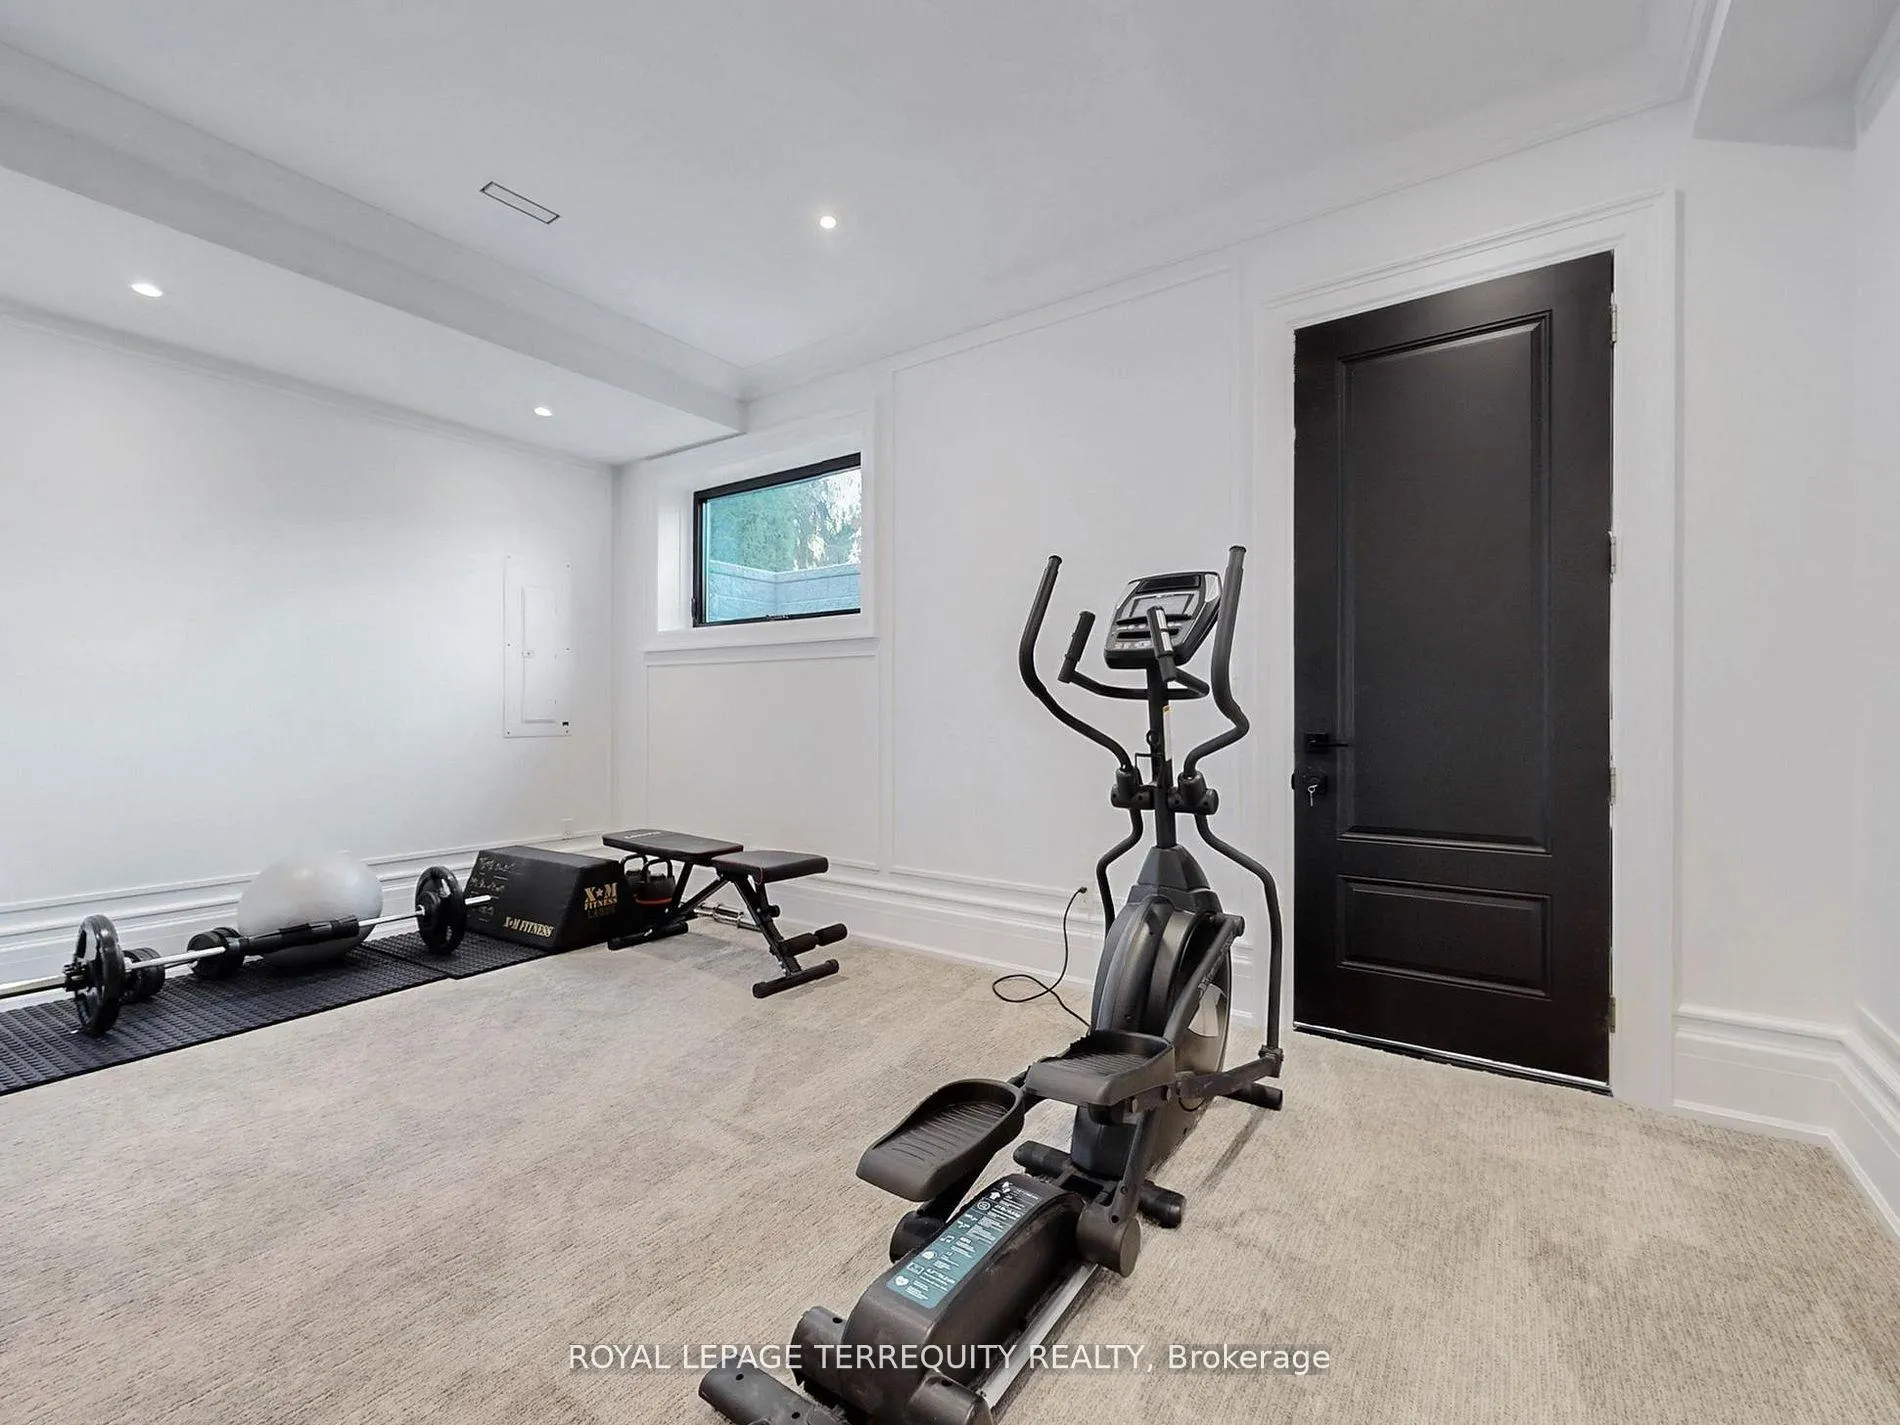
- Exercise Room—Basement level, Above Grade Window, 3 Pc Bath, Pot Lights
- Great Room—Basement level, Broadloom, Pot Lights, Above Grade Window
- Bedroom—Basement level, Above Grade Window, Broadloom, Double Closet
- Bedroom—Basement level
- Kitchen—Basement level, Heated Floor, Overlooks Family, Above Grade Window
Washrooms
- 2-piece, Main
- 3-piece, Second
- 4-piece, Second
- 5-piece, Second
- 3-piece, Basement
- Area
- Pickering
- Municipality
- Pickering
- Neighbourhood
- Rougemount
- Main cross streets
- ROUGEMOUNT AND HWY 2
- Directions
- ROUGEMOUNT AND HWY 2
- MLS® number
- E12867376
- Data source
- Toronto Regional Real Estate Board
- Status change
- 2026-04-13
- Listed on
- 2026-03-10
- Days on market
- 34 days
- Possession type
- Flexible
- Co-op commission
- 2.5%
- Seller
- Listed by
- ROYAL LEPAGE TERREQUITY REALTY
Home Market Value
Current home valuation for 1408 Rougemount Drive, Pickering, Rougemount, Pickering, ON. Listed for $3,350,000
HOMEH Estimate
$2,891,500
Estimated Sales Range
$2,284,285 - $3,498,715
HOMEH Estimate for 1408 Rougemount Drive, Pickering, Rougemount
Calculated with a real agent's CMA method — 45+ years of experience, codified. Not an AI guess.
For the owner
Is this your home? Track its value.
Get this home's HOMEH Estimate by email once a month, with how many homes are for sale around you.
Mortgage Payment Calculator
Compare up to 4 down payment scenarios
20% required for homes $1.5M or more
$670,000
| Scenario 1 | Scenario 2 | Scenario 3 | Scenario 4 | |
|---|---|---|---|---|
−Down payment | % $ | % $ | % $ | % $ |
+CMHC insurance | $0 | $0 | $0 | $0 |
=Total mortgage | $2,680,000 | $2,512,500 | $2,345,000 | $2,177,500 |
Amortization | ||||
Mortgage rate | % | % | % | % |
| Payment frequency | ||||
=Mortgage payment | $13,085monthly | $12,267monthly | $11,449monthly | $10,632monthly |
Land Transfer Tax
$70,225
$70,225
Around this home
No schools found nearby
Data provided by OpenStreetMap & Fraser Institute School Rankings
Ask HOMEH
New!Hi there!
👋Text or call (416) 301-9001
Recommended for you
Based on homes you've looked at.
No recommended properties found.
Nearby similar homes
No nearby properties found.
More real estate resources
Other homes nearby
Explore this area
Nearby neighbourhoods
No nearby listings available.