
506 Rougemount Drive
Pickering (Rosebank), ON L1W 2B9
- 4+2Bedrooms
- 6Bathrooms
- 3Garage
- 3500–5000Sq Ft
- $20,059Tax
- 63×165 ftLot Size
 Estimated Value:$2,748,000See Free Estimate Report

Property not available for sale or for rent.
HOMEH One: full-service selling for a 1% listing fee. The buyer's agent commission is separate.
Free Home EvaluationHow Much Is My Home Worth?Homes for Sale NearbySale & Price History for 506 Rougemount Drive, Pickering, Rosebank
| Start Date | End Date | Price | Event | MLS# |
|---|---|---|---|---|
| 2026-08-10 | 2026-09-21 | Login to See Prices | Sold | e13658730 |
| 2026-06-02 | 2026-08-10 | Login to See Prices | Terminated | e13230708 |
| 2026-06-01 | 2026-06-09 | Login to See Prices | Terminated | e13222440 |
| 2026-05-14 | 2026-06-02 | Login to See Prices | Terminated | e13127250 |
| 2026-04-20 | 2026-05-14 | Login to See Prices | Terminated | e13019688 |
Real estate boards require you to or to see the full details of this property.
*Sold prices and complete sale & price history are regulated data. Under the Trust in Real Estate Services Act, 2002 (TRESA) and the rules of the Real Estate Council of Ontario (RECO), and pursuant to the Multiple Listing Service® rules of the Canadian Real Estate Association (CREA) and the Toronto Regional Real Estate Board (TRREB), this information may be shown only to registered users who have agreed to the applicable terms of use (a Virtual Office Website, or "VOW," arrangement). HOMEH Inc., Brokerage therefore provides it to signed-in members only. Creating an account is free and takes under a minute.
About 506 Rougemount Drive, Pickering, Rosebank
Summarized Description
- Nearly 4,000 square feet of ultra-modern living space.
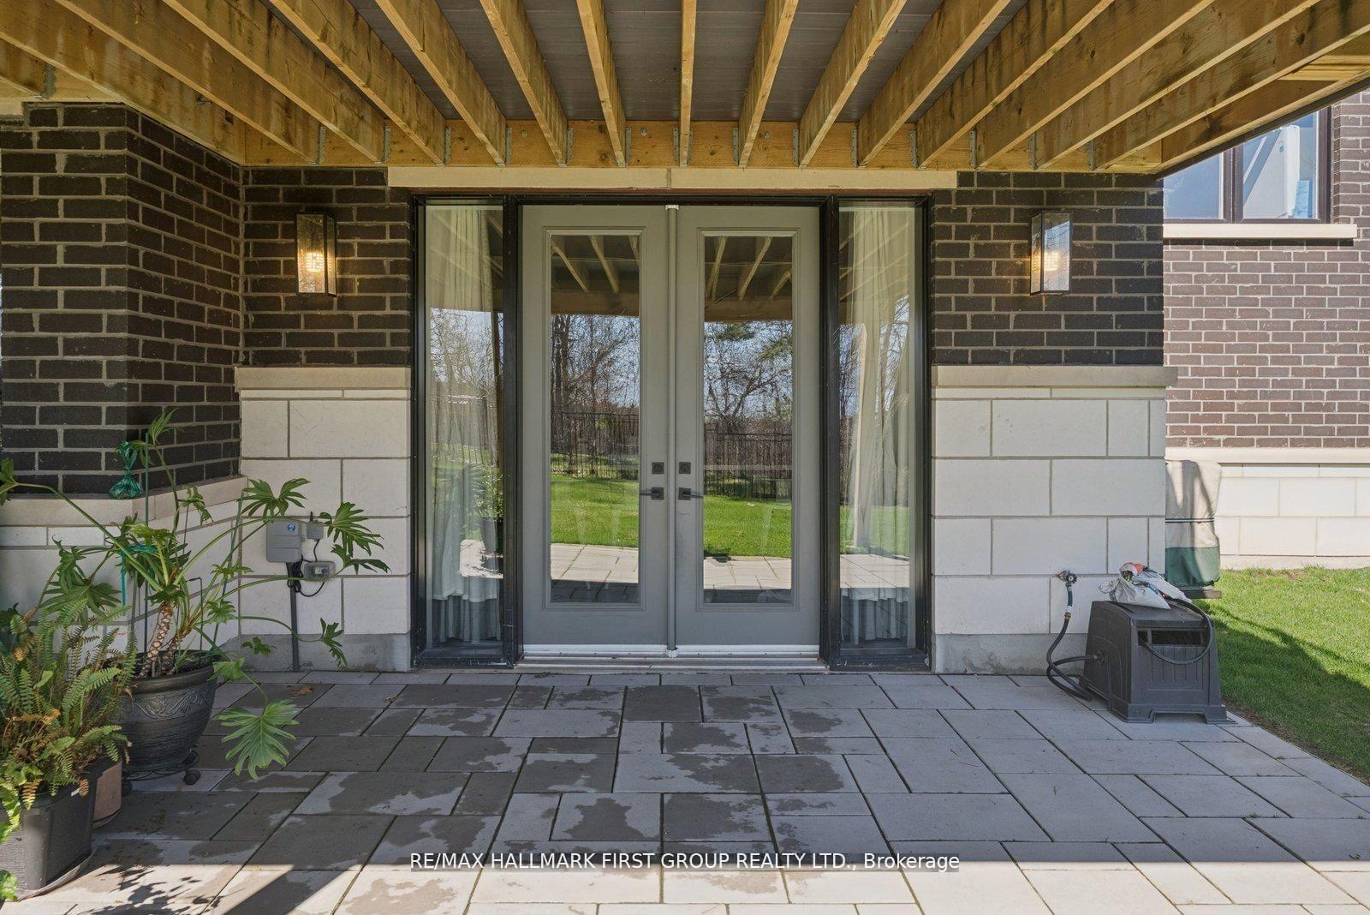
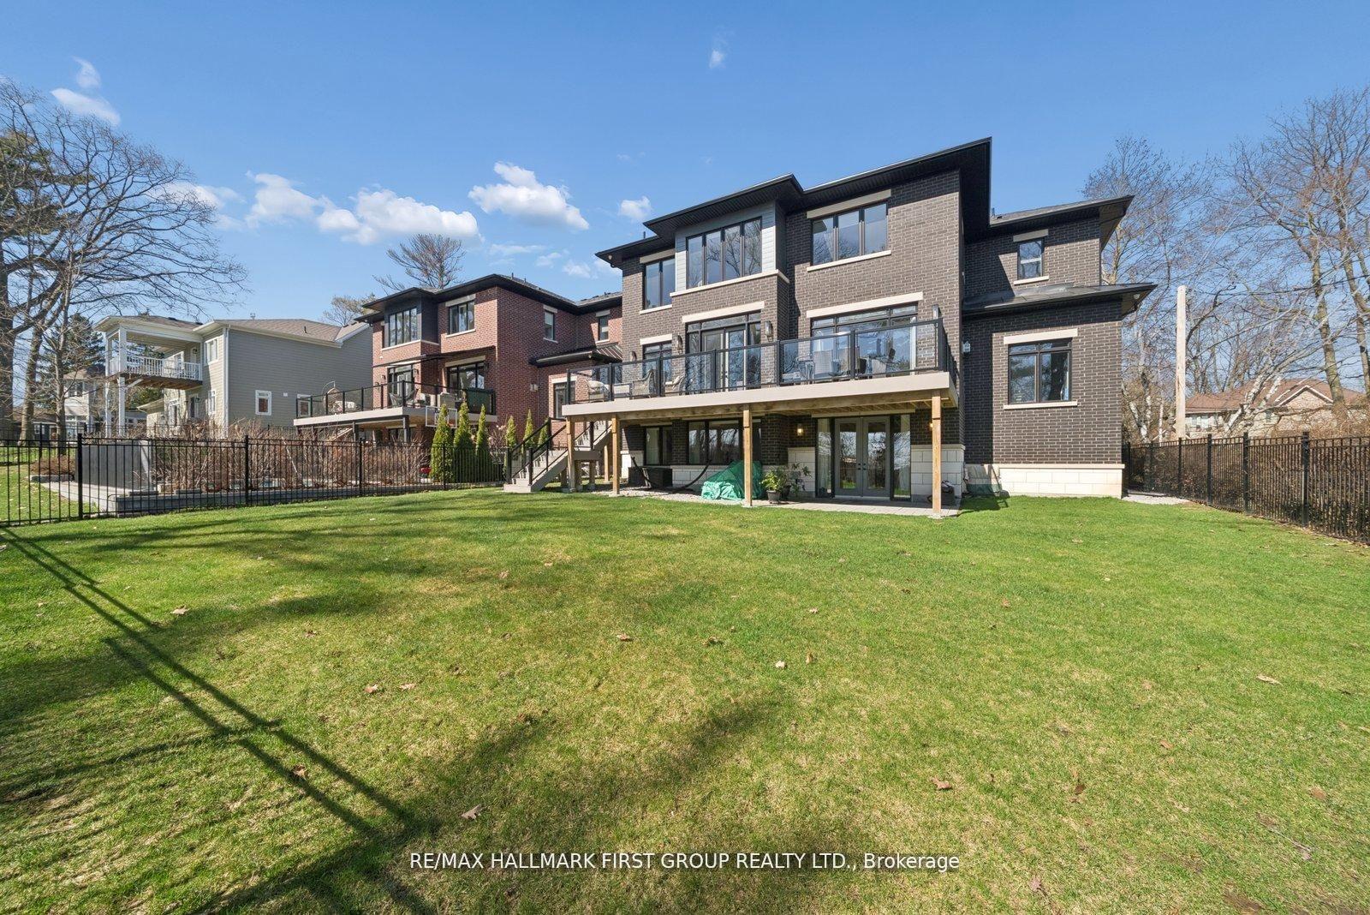
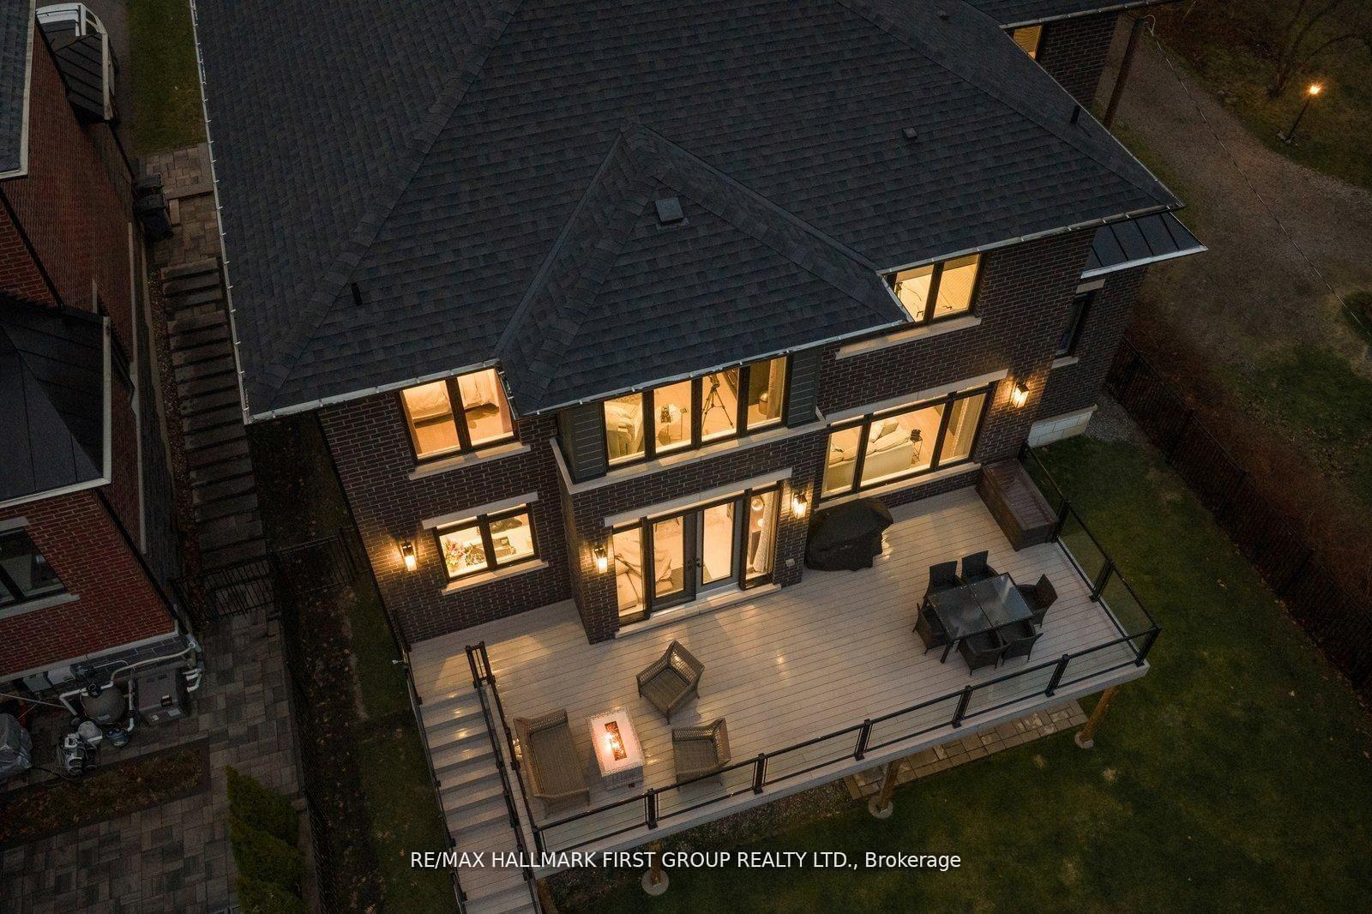
- Fully finished walk-out lower level for multi-generational living.
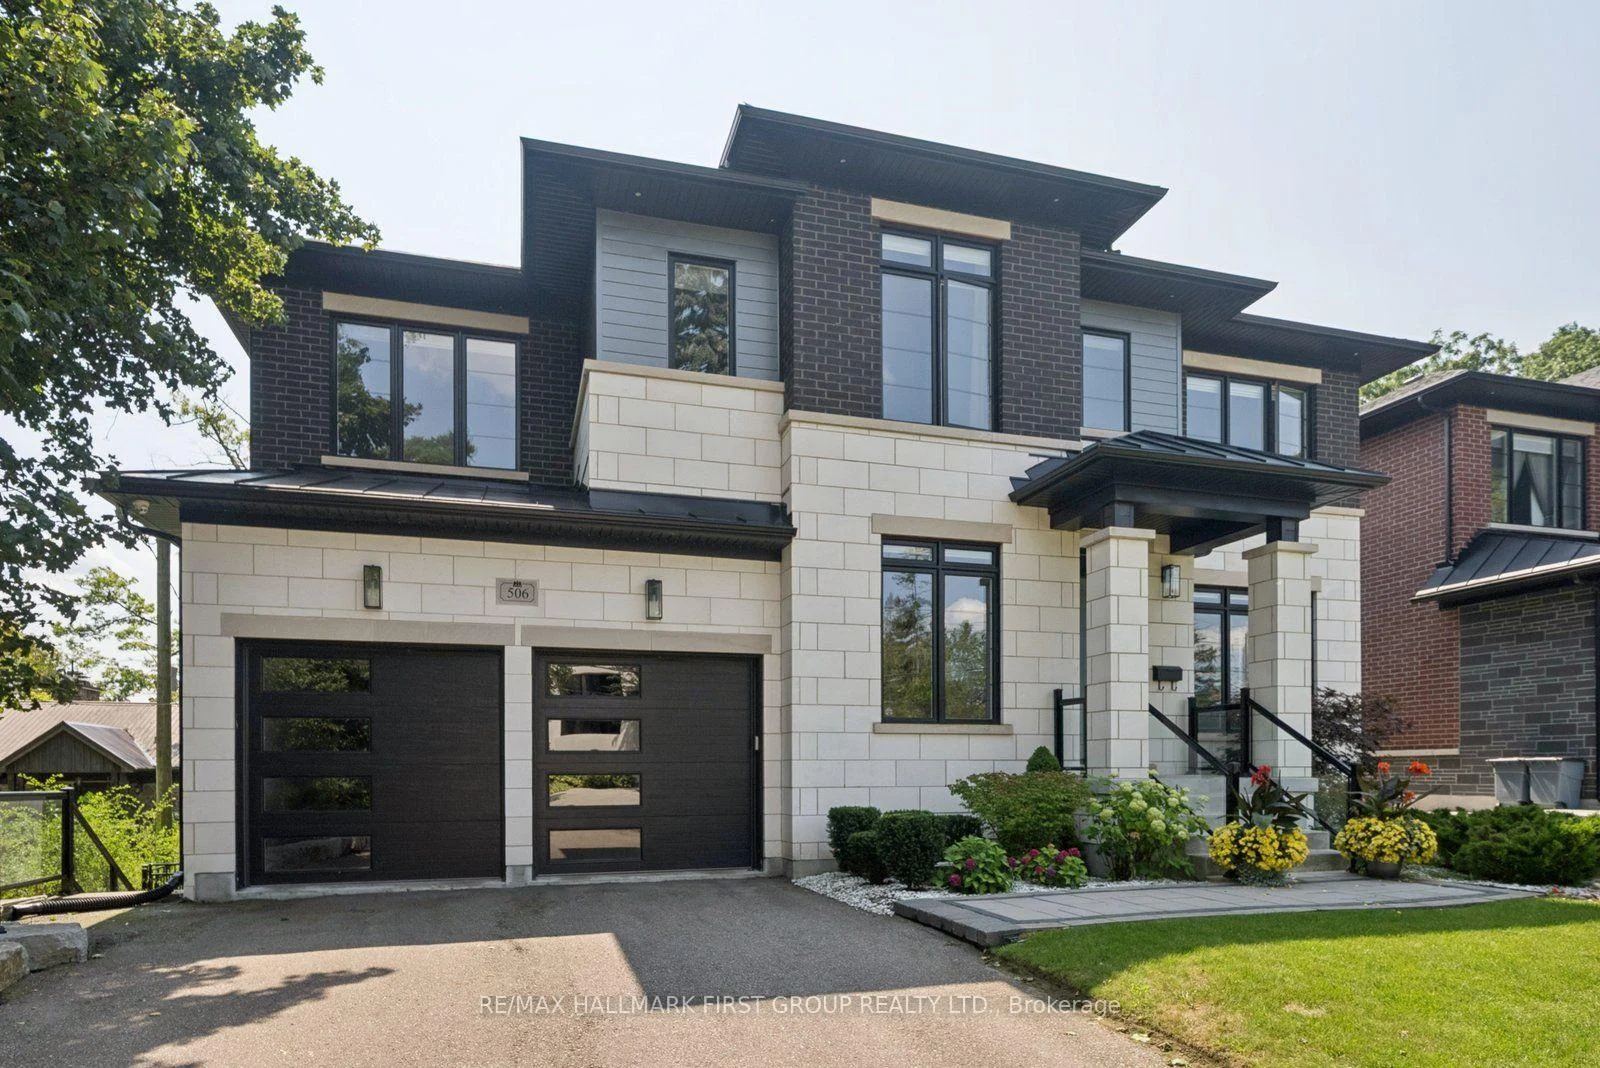
- Three-car garage with tandem configuration.
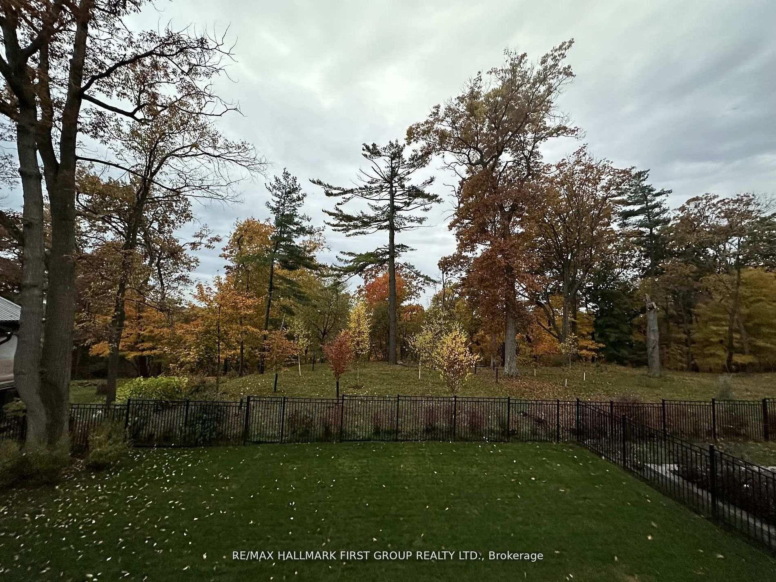
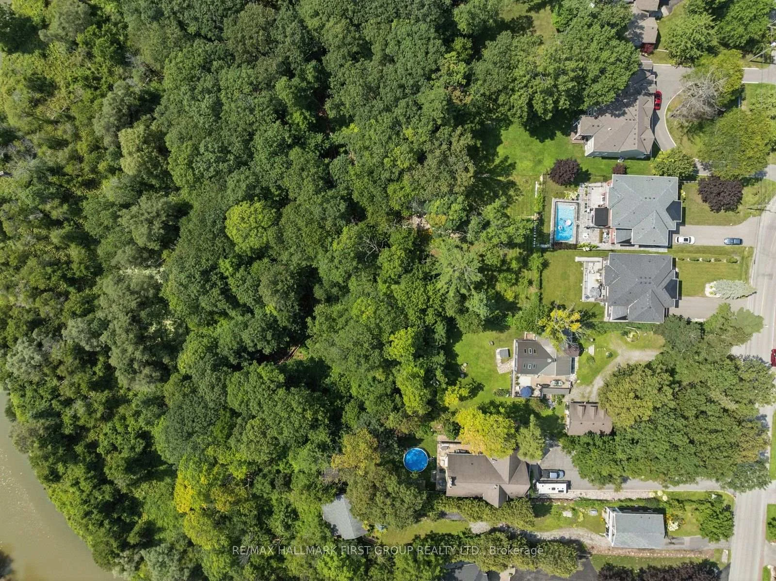
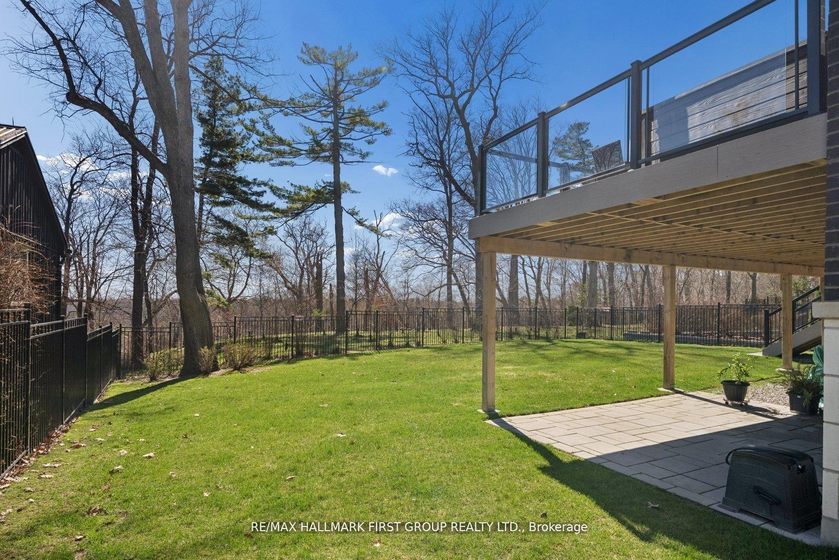
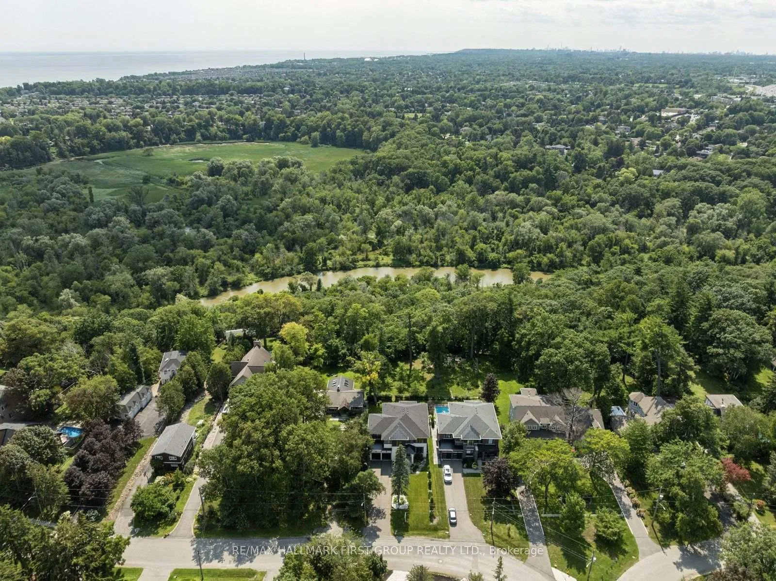
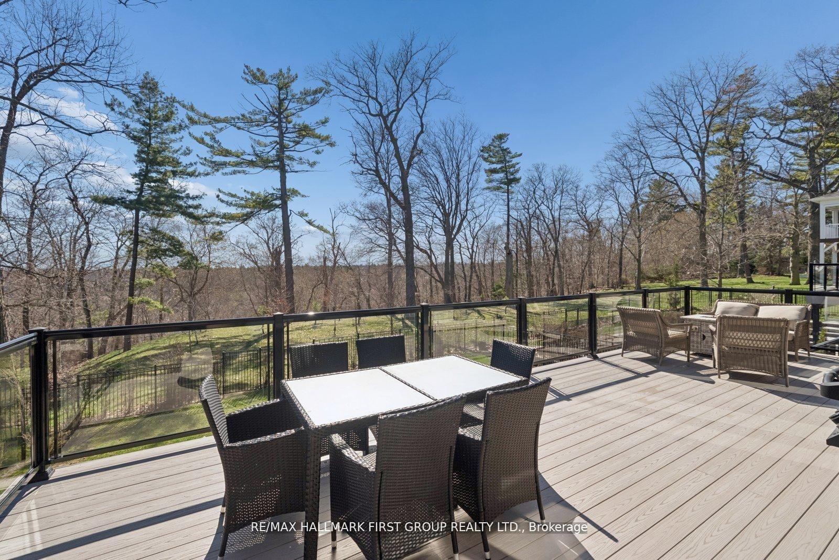
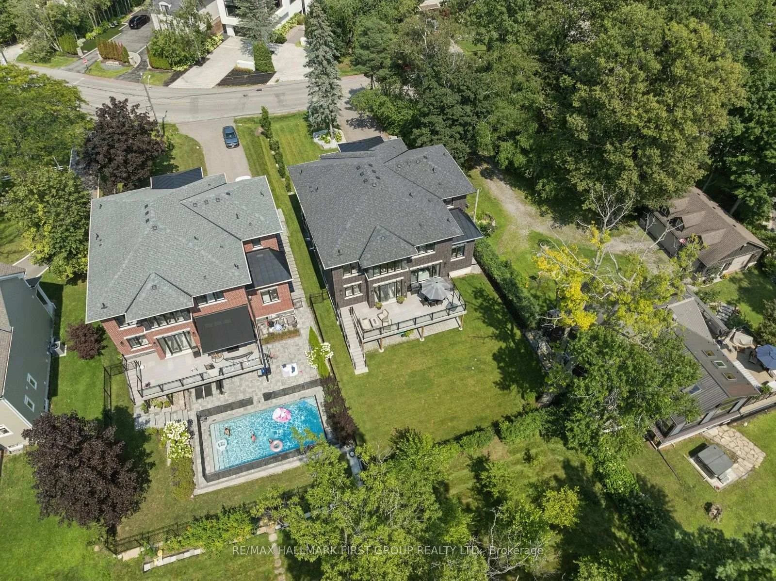
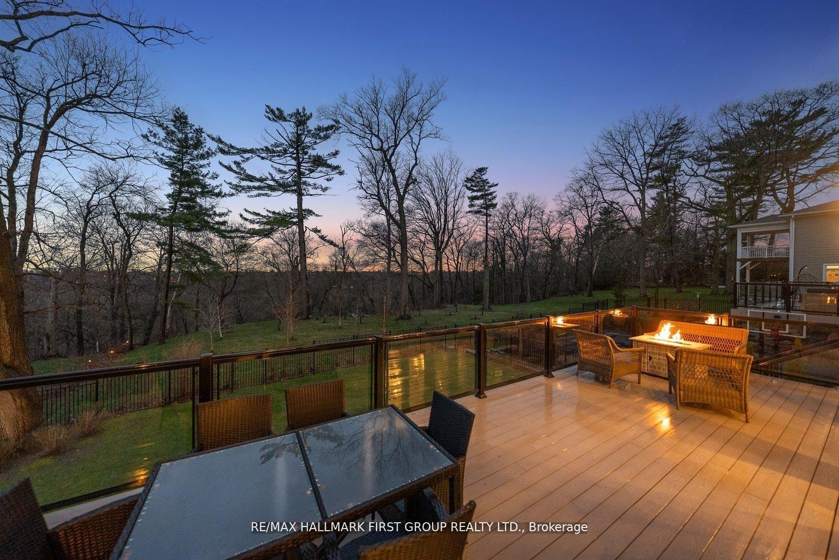
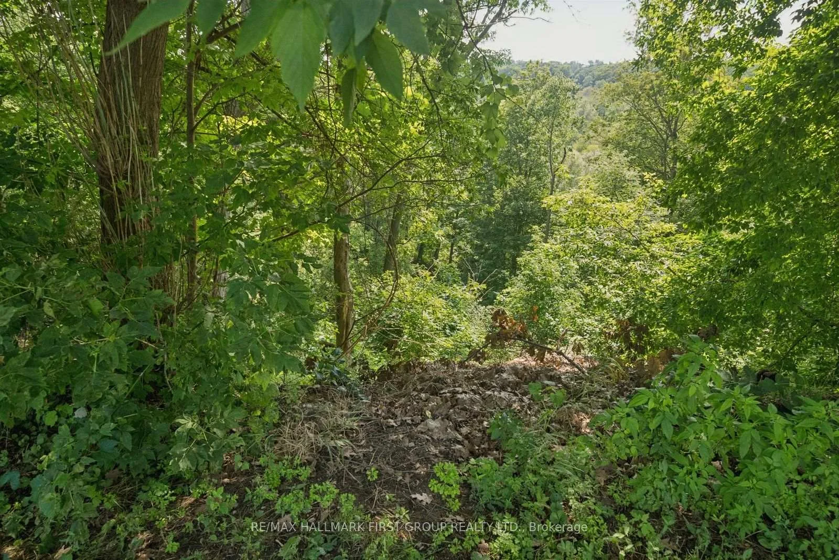
- Premium ravine lot with privacy and open views.
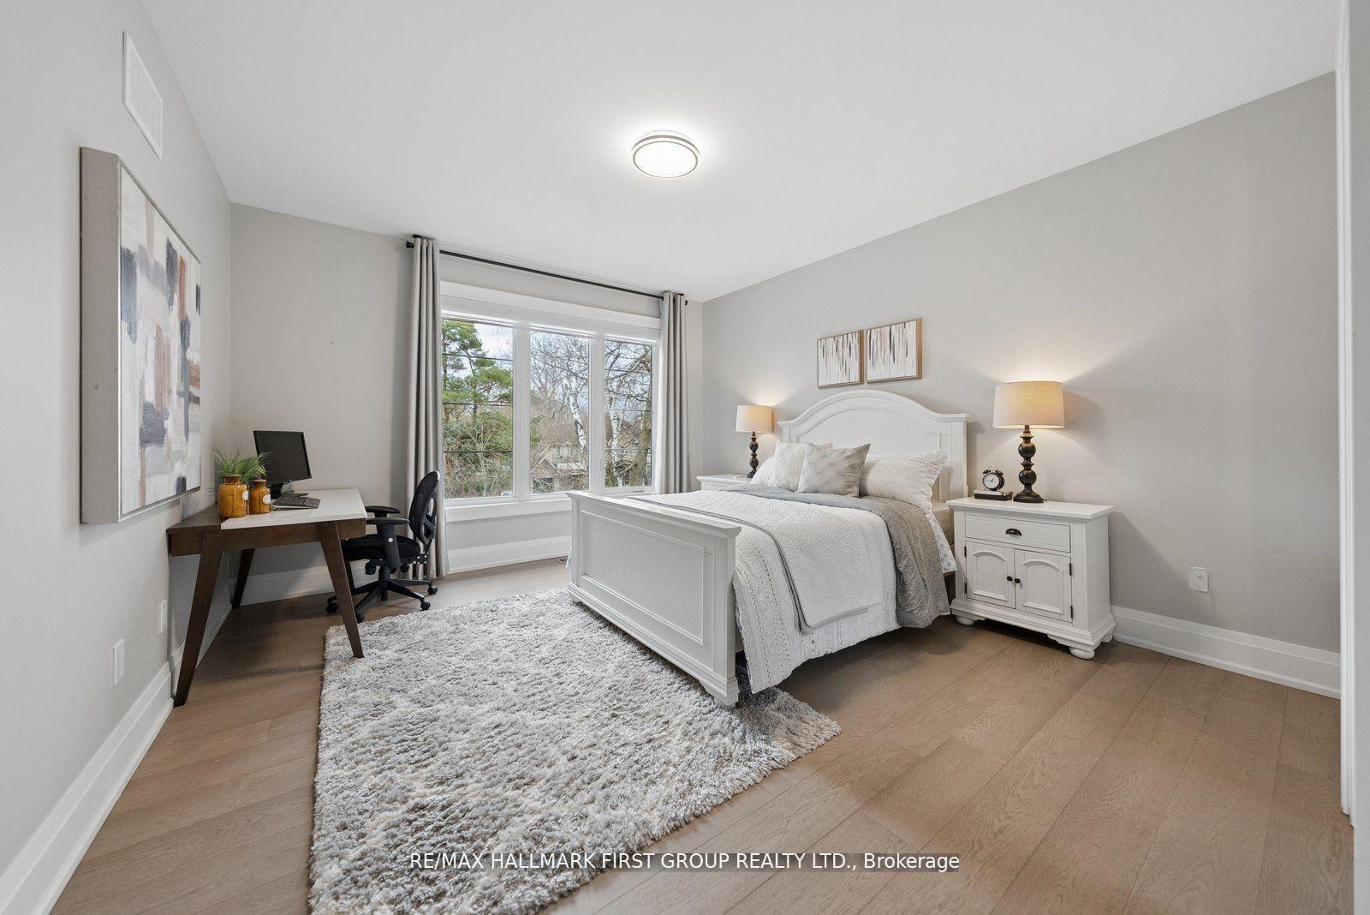
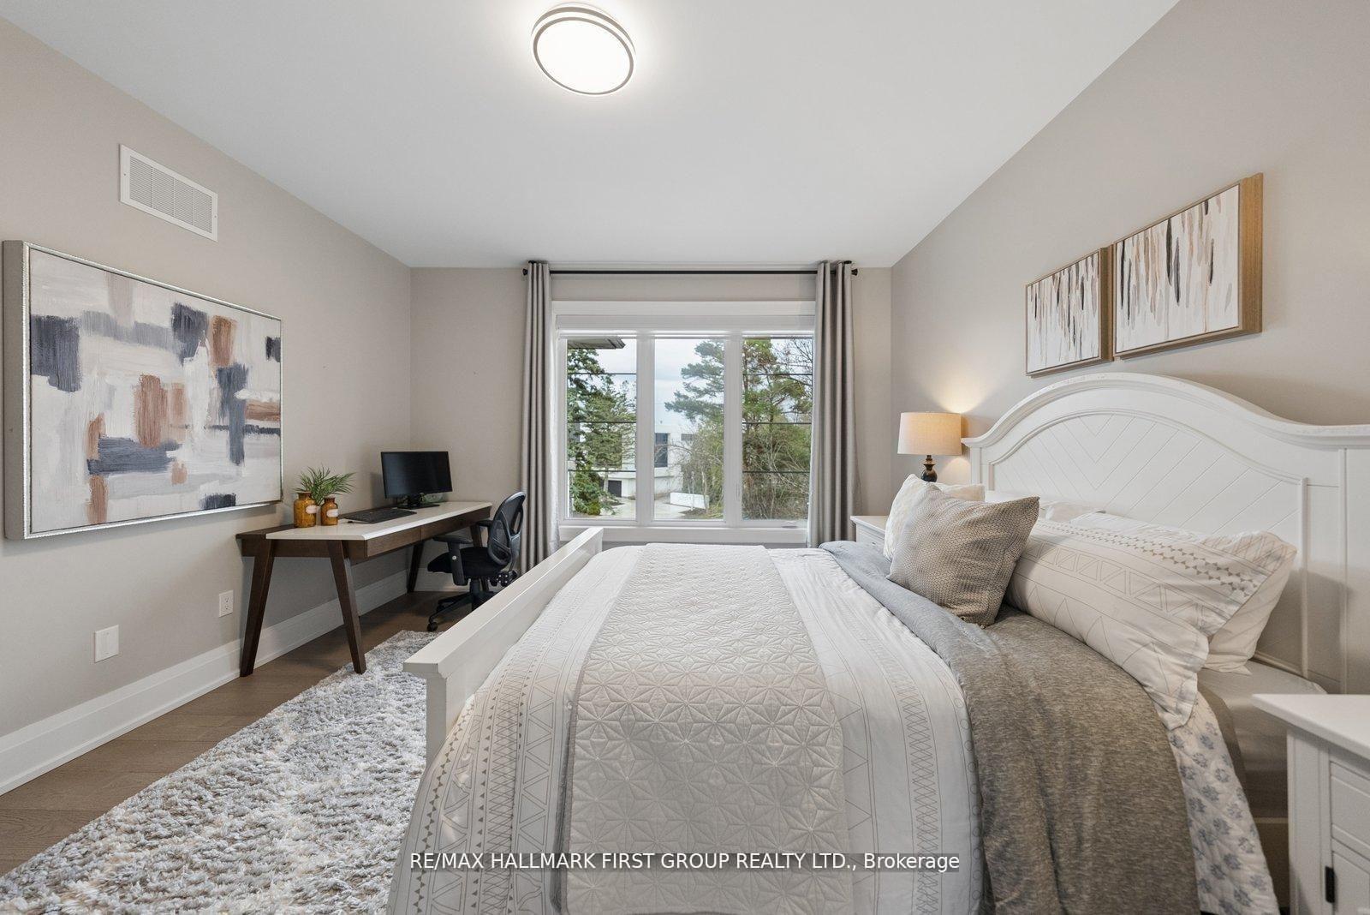
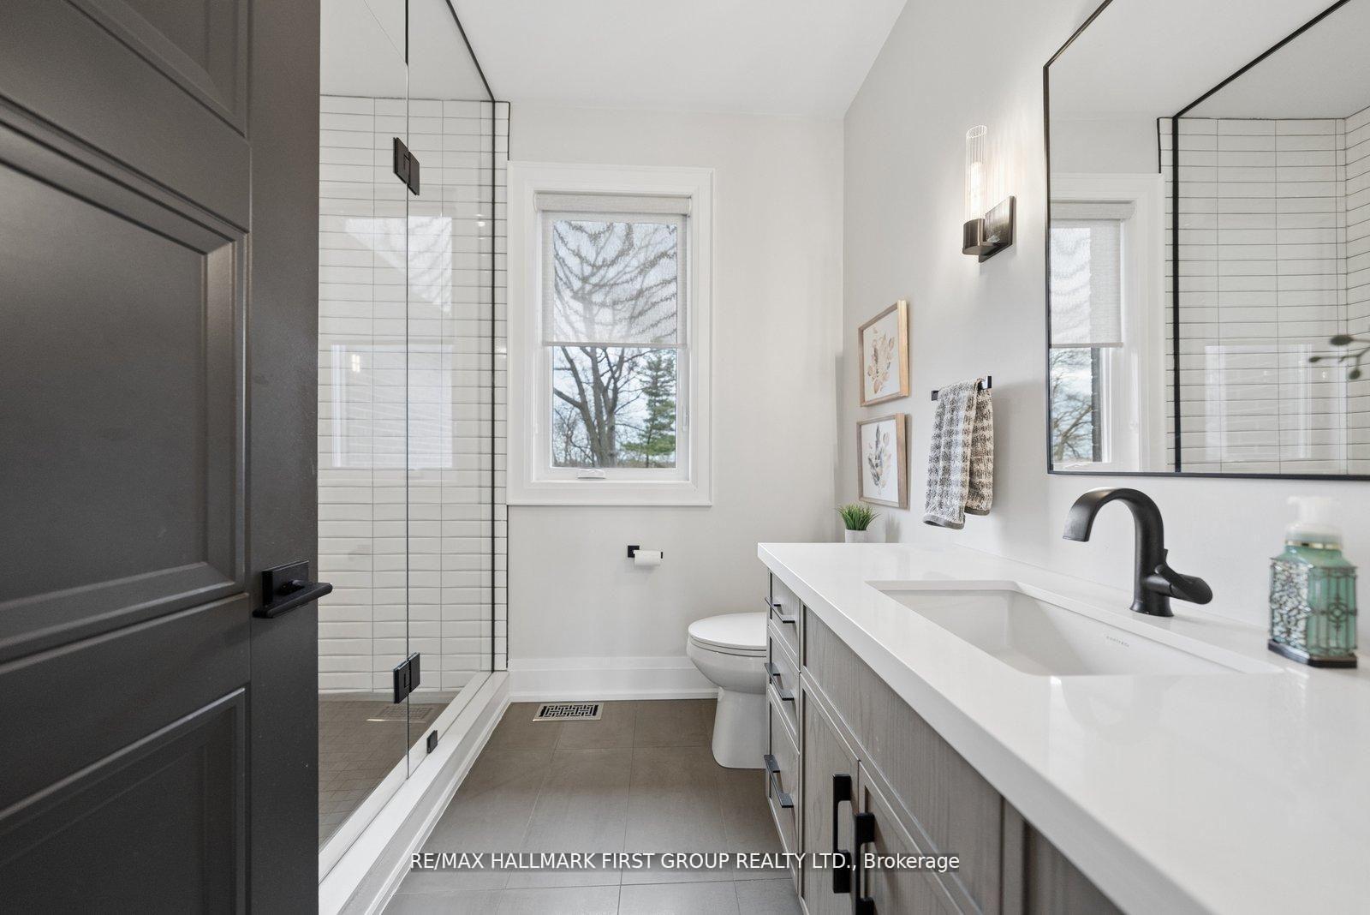
- Four spacious bedrooms with ensuite access.
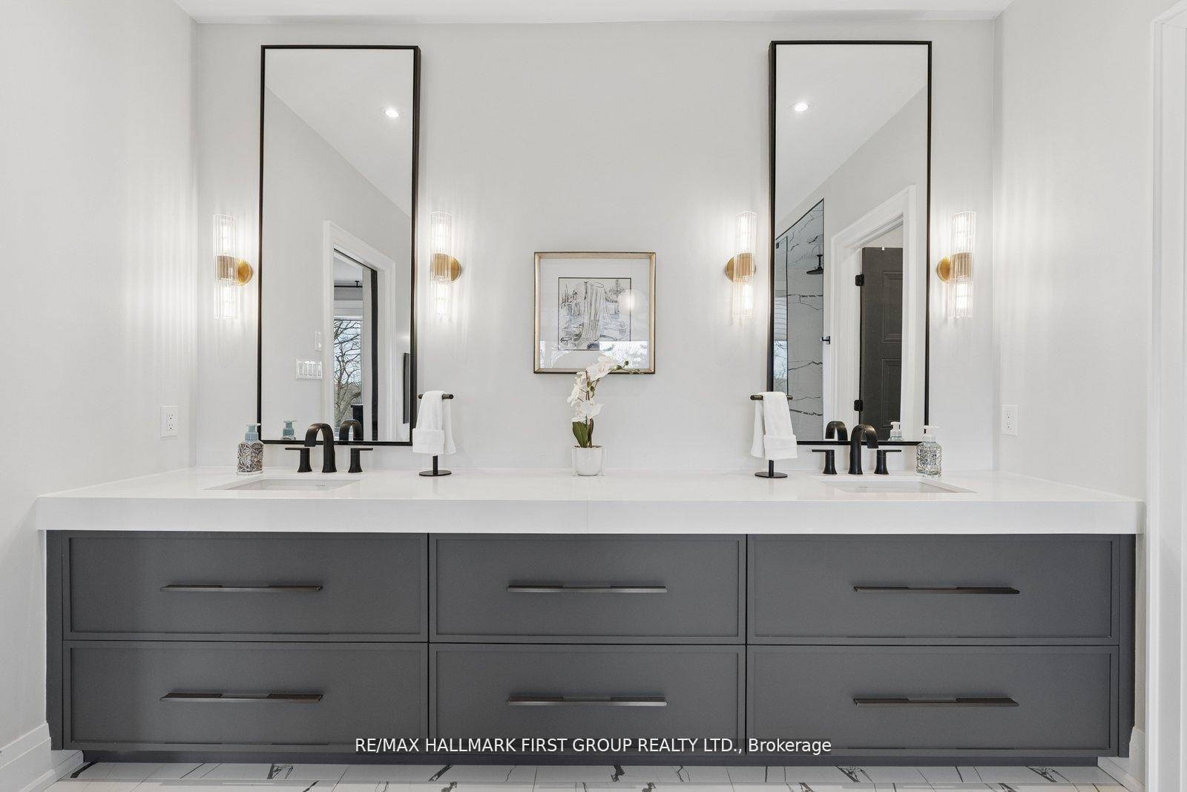
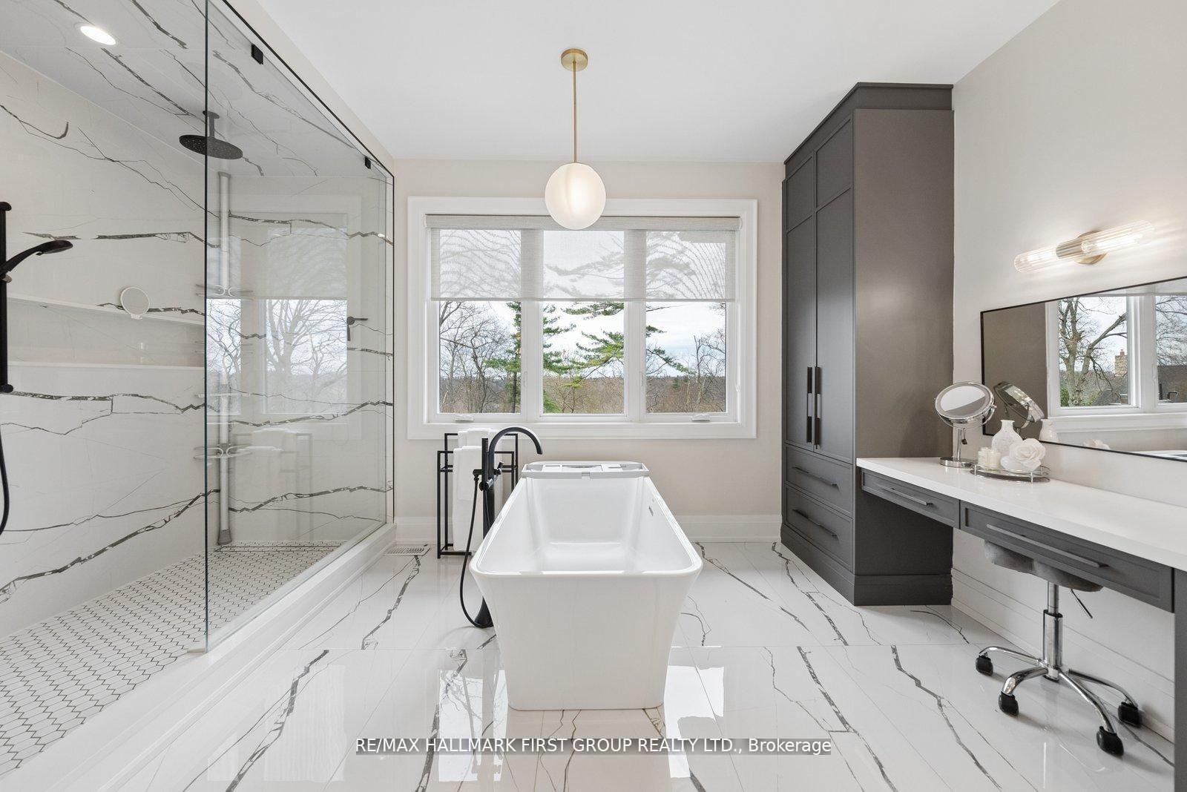
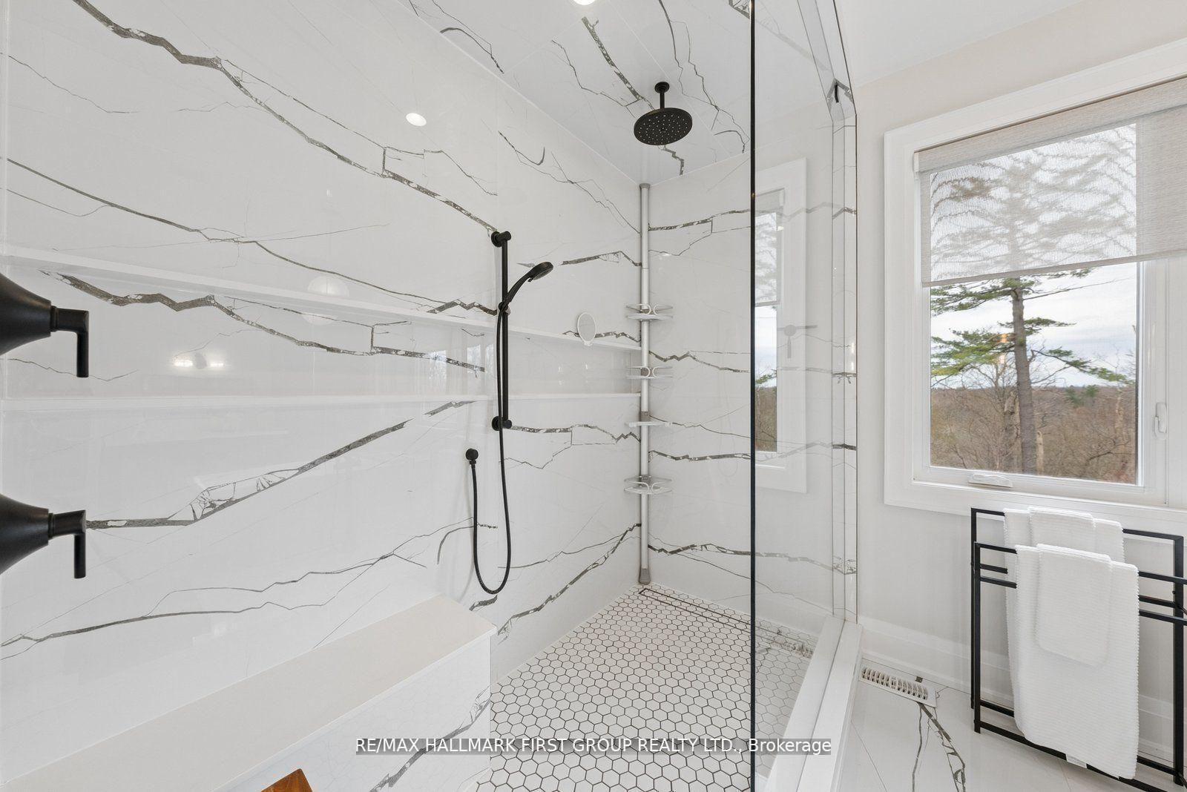
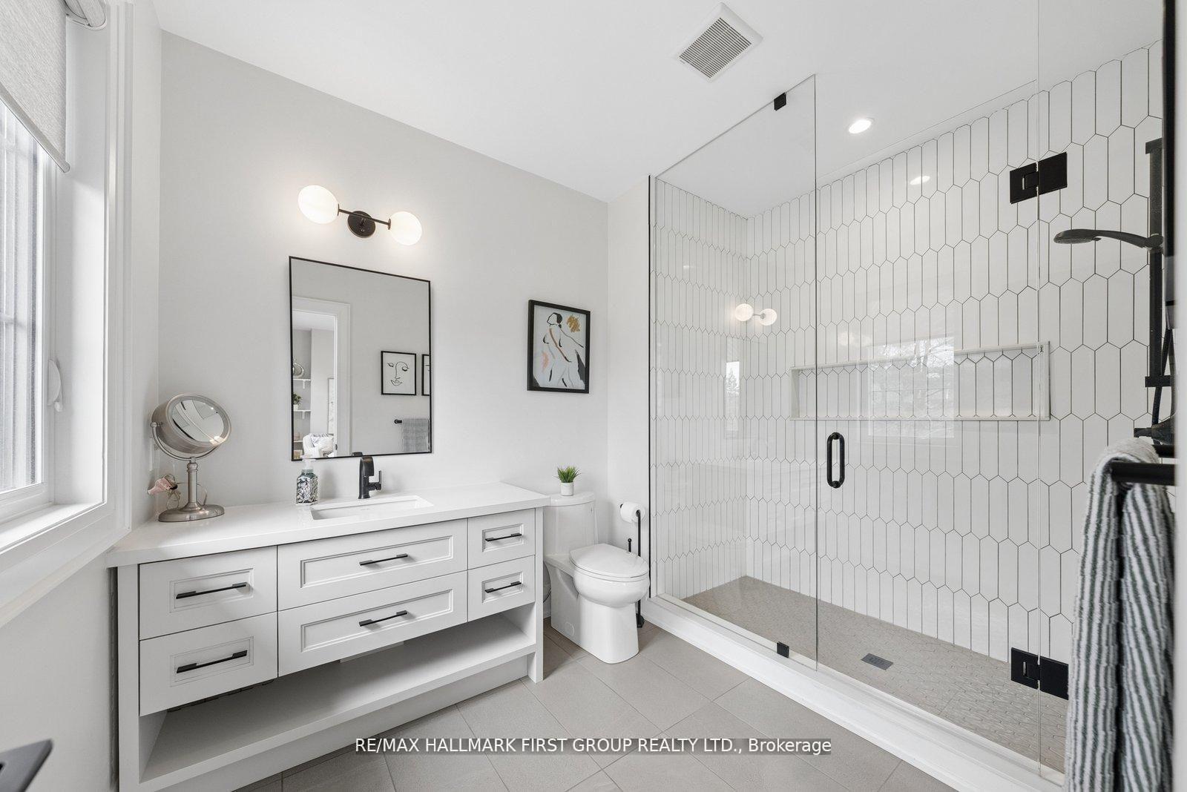
- Spa-inspired primary retreat bathroom.
- Convenient access to GO Transit and Highway 401.
- Close to waterfront trails and cycling routes.
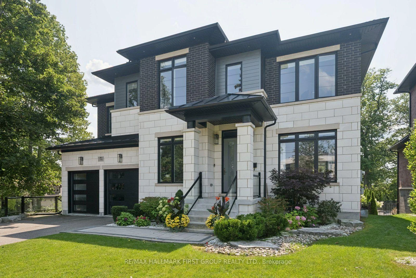
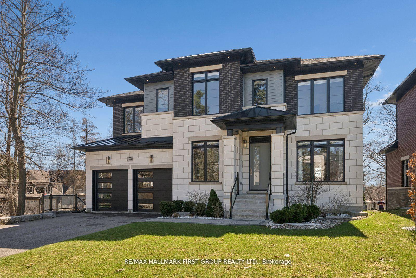
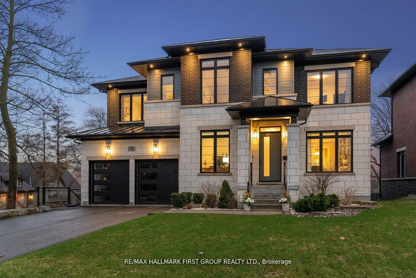
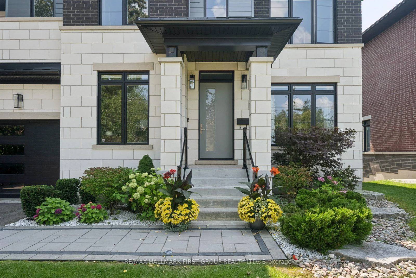
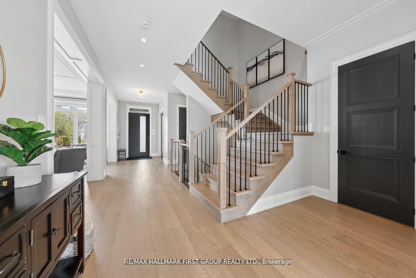
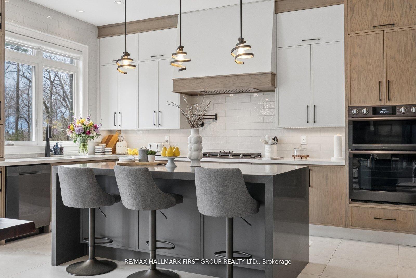
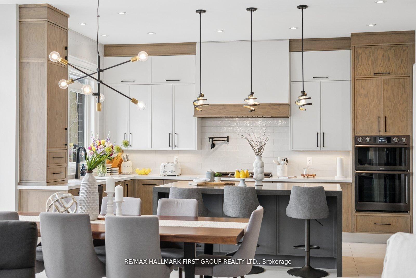
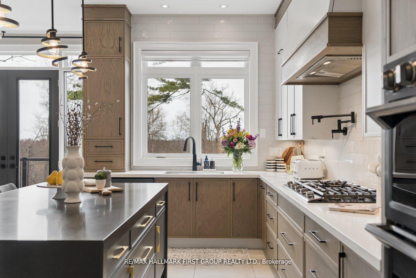
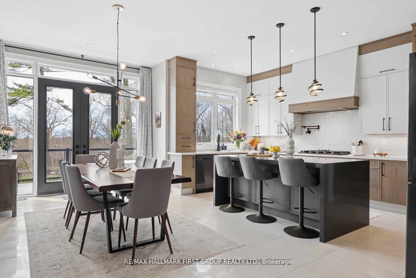
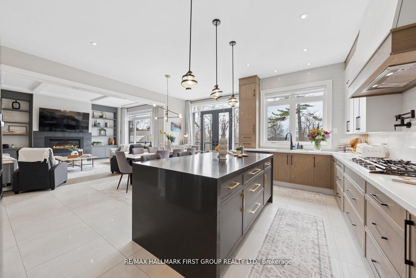
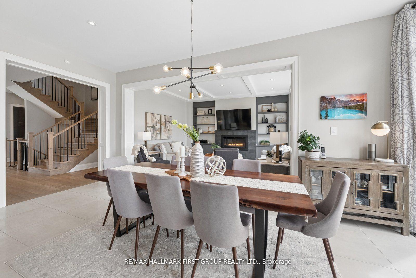
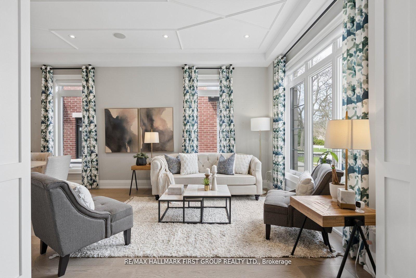
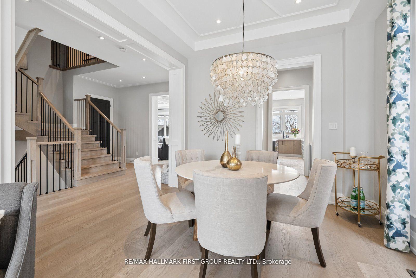
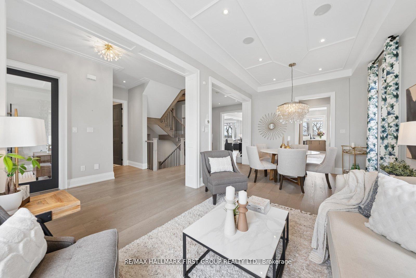
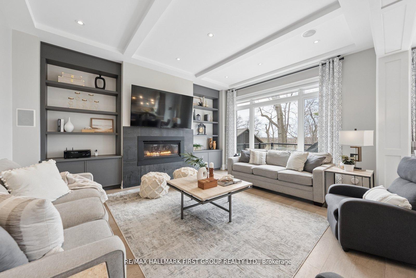
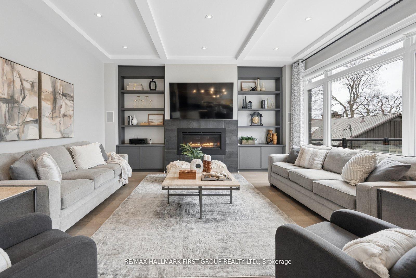
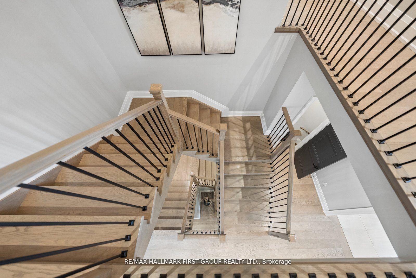
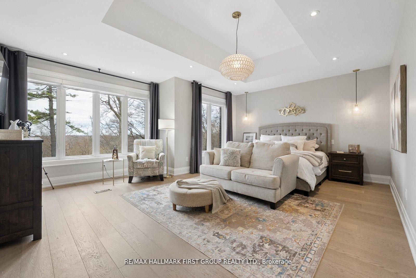
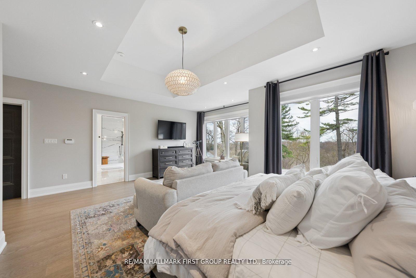
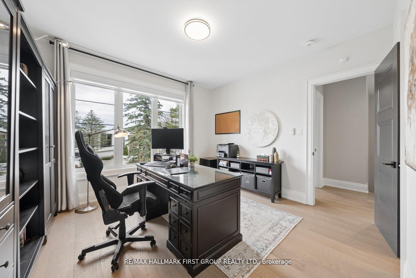
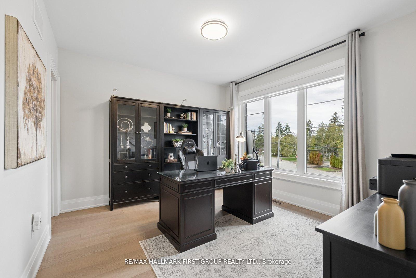
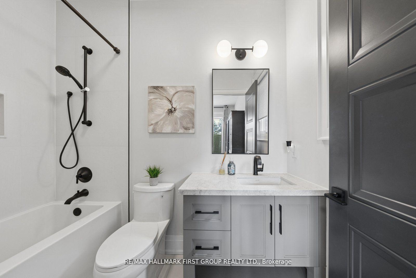
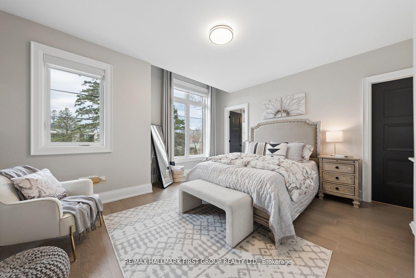
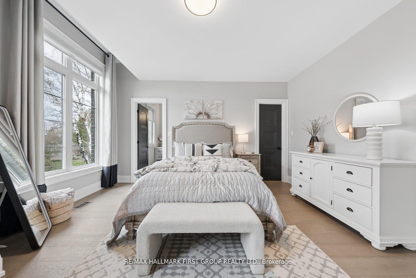
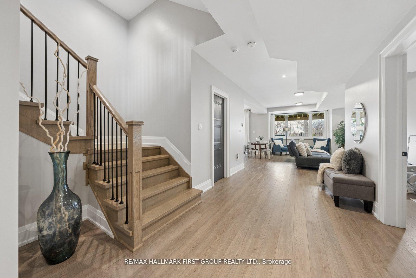
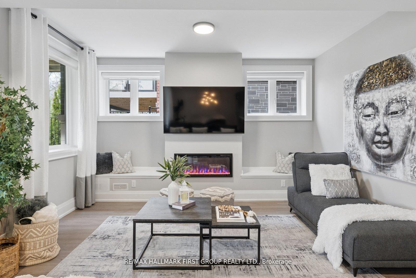
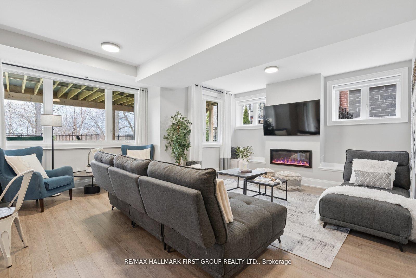
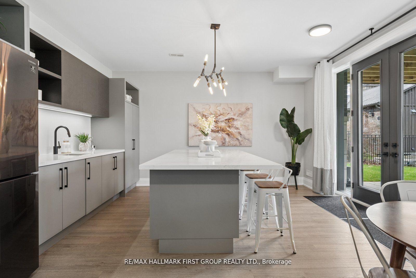
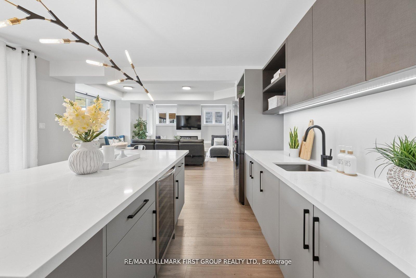
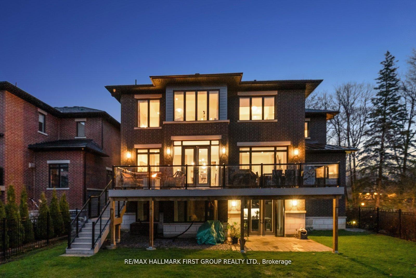
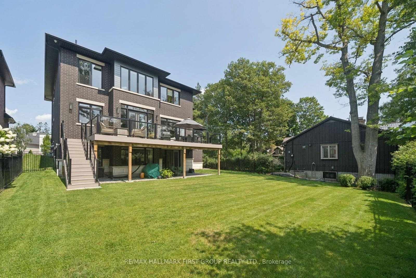
Welcome home to 506 Rougemount Drive, set on one of Pickering's most coveted streets and backing directly onto the protected Rouge Valley. This exceptional ultra-modern residence offers nearly 4,000 square feet above grade, complemented by a fully finished walk-out lower level designed for seamless multi-generational living, along with a three-car garage featuring a tandem configuration. From the moment you arrive, the home's presence is undeniable, defined by clean architectural lines, expansive windows, and a refined facade set against a private natural backdrop. Inside, thoughtfully designed living spaces offer elevated finishes, generous principal rooms, and a layout that balances everyday comfort with upscale entertaining. The main level is filled with natural light and anchored by a sophisticated kitchen with premium materials and timeless design. The upper level features four spacious bedrooms with ensuite access, including a beautifully appointed primary retreat complete with a spa-inspired five-piece bath. The walk-out lower level offers a fully contained two-bedroom in-law suite, ideal for extended family or flexible living arrangements. Positioned on a premium ravine lot, the property offers a rare lifestyle defined by privacy, open views, and direct connection to nature, where sunsets and surrounding wildlife become part of the everyday experience. Conveniently located within close proximity to GO Transit and Highway 401, this home provides efficient access to the downtown core while being just moments from waterfront trails, cycling routes, and scenic green space.
Key Facts & Features
Property Costs
- Annual Property Tax Amount
- $20,059
- Land Transfer Tax Fee
- $51,473
Rental Items
- Rental Equipment
- Hot Water Tank $64.46/month
- Basement Type
- Finished with Walk-Out, Apartment, Walk-Out, Separate Entrance, Finished
Interior Features
- Laundry Level
- Upper Level
- Interior Extras
- Carpet Free, In-Law Capability, In-Law Suite, Storage, ERV/HRV, Central Vacuum
- View
- Valley, Trees/Woods, Forest
- Security Features
- Alarm System, Smoke Detector, Carbon Monoxide Detectors
- Fireplace/Stove
- Yes
- Fireplace Features
- Family Room
- Elevator
- No
Exterior Features
- Exterior Extras
- Lawn Sprinkler System, Backs On Green Belt
- Pool
- None
- Property Features
- Electric Car Charger, Fenced Yard, Greenbelt/Conservation, Ravine, School, Wooded/Treed
Building
- Building Type
- Detached
- Building Style
- 2-Storey
- Approx Age
- 0-5
Construction
- Exterior Finish
- Brick
- Roof
- Metal, Shingles
- Foundation Details
- Poured Concrete
- Special Designation
- Unknown
Lot
- Lot Front
- 62.50 ft
- Lot Depth
- 164.60 ft
Inclusions
- Inclusions
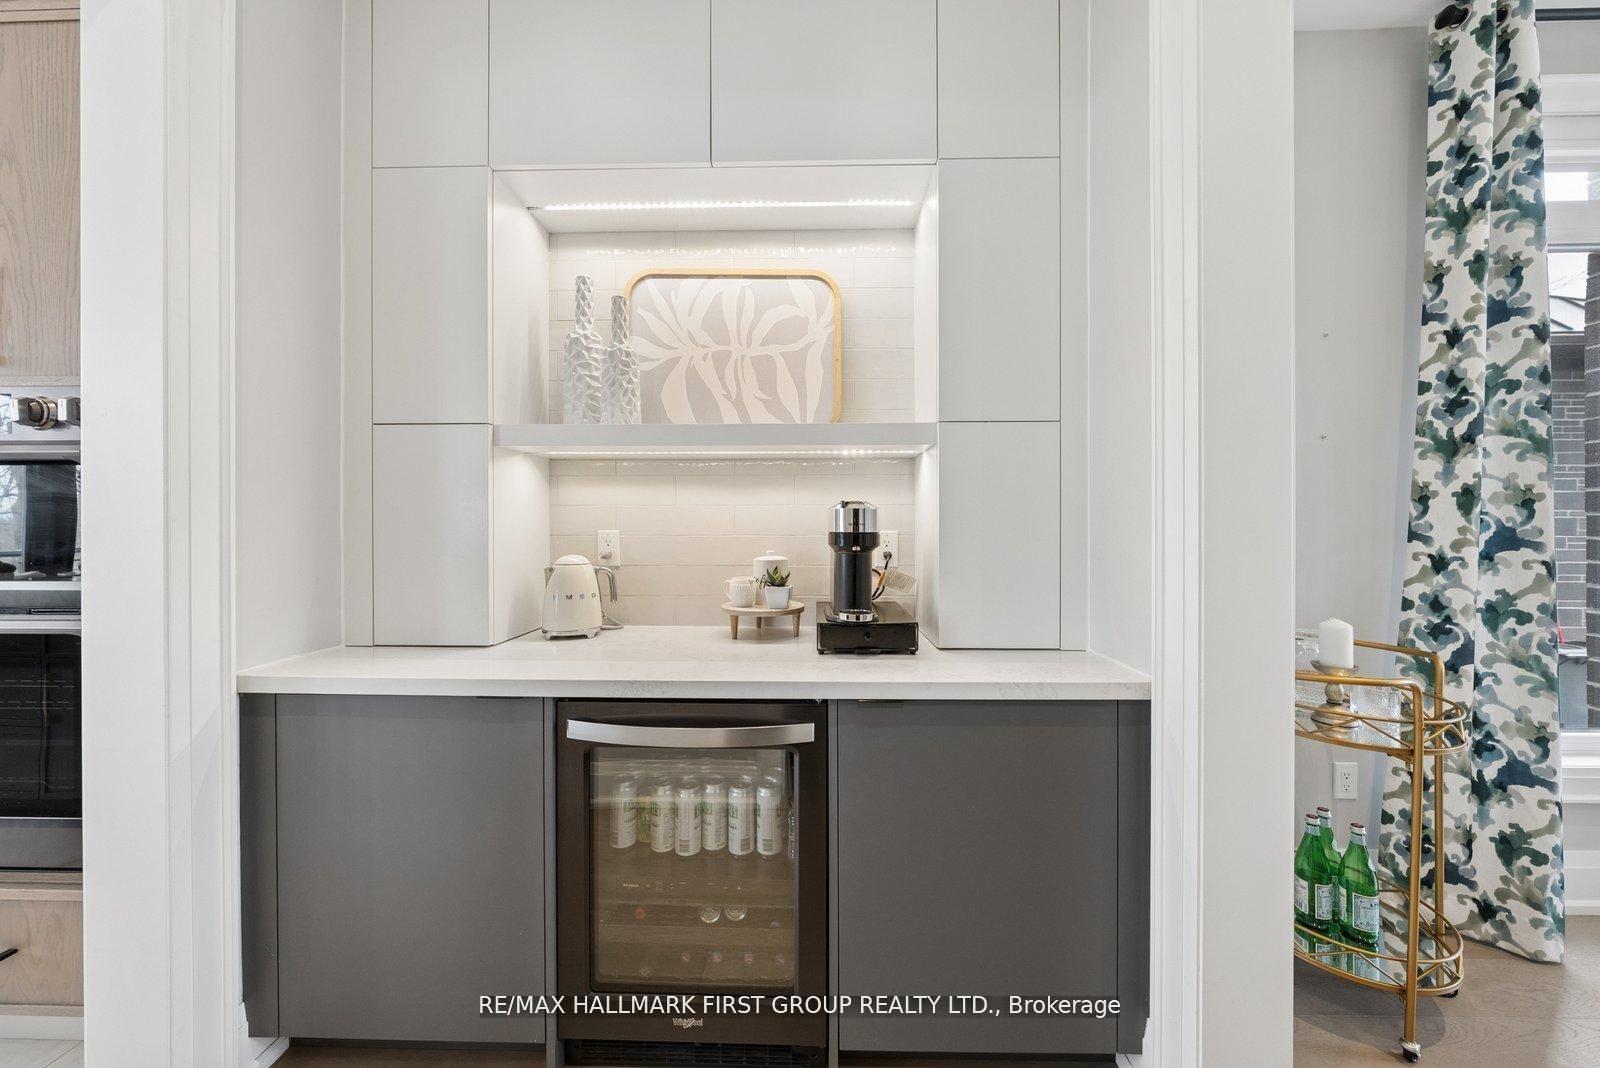
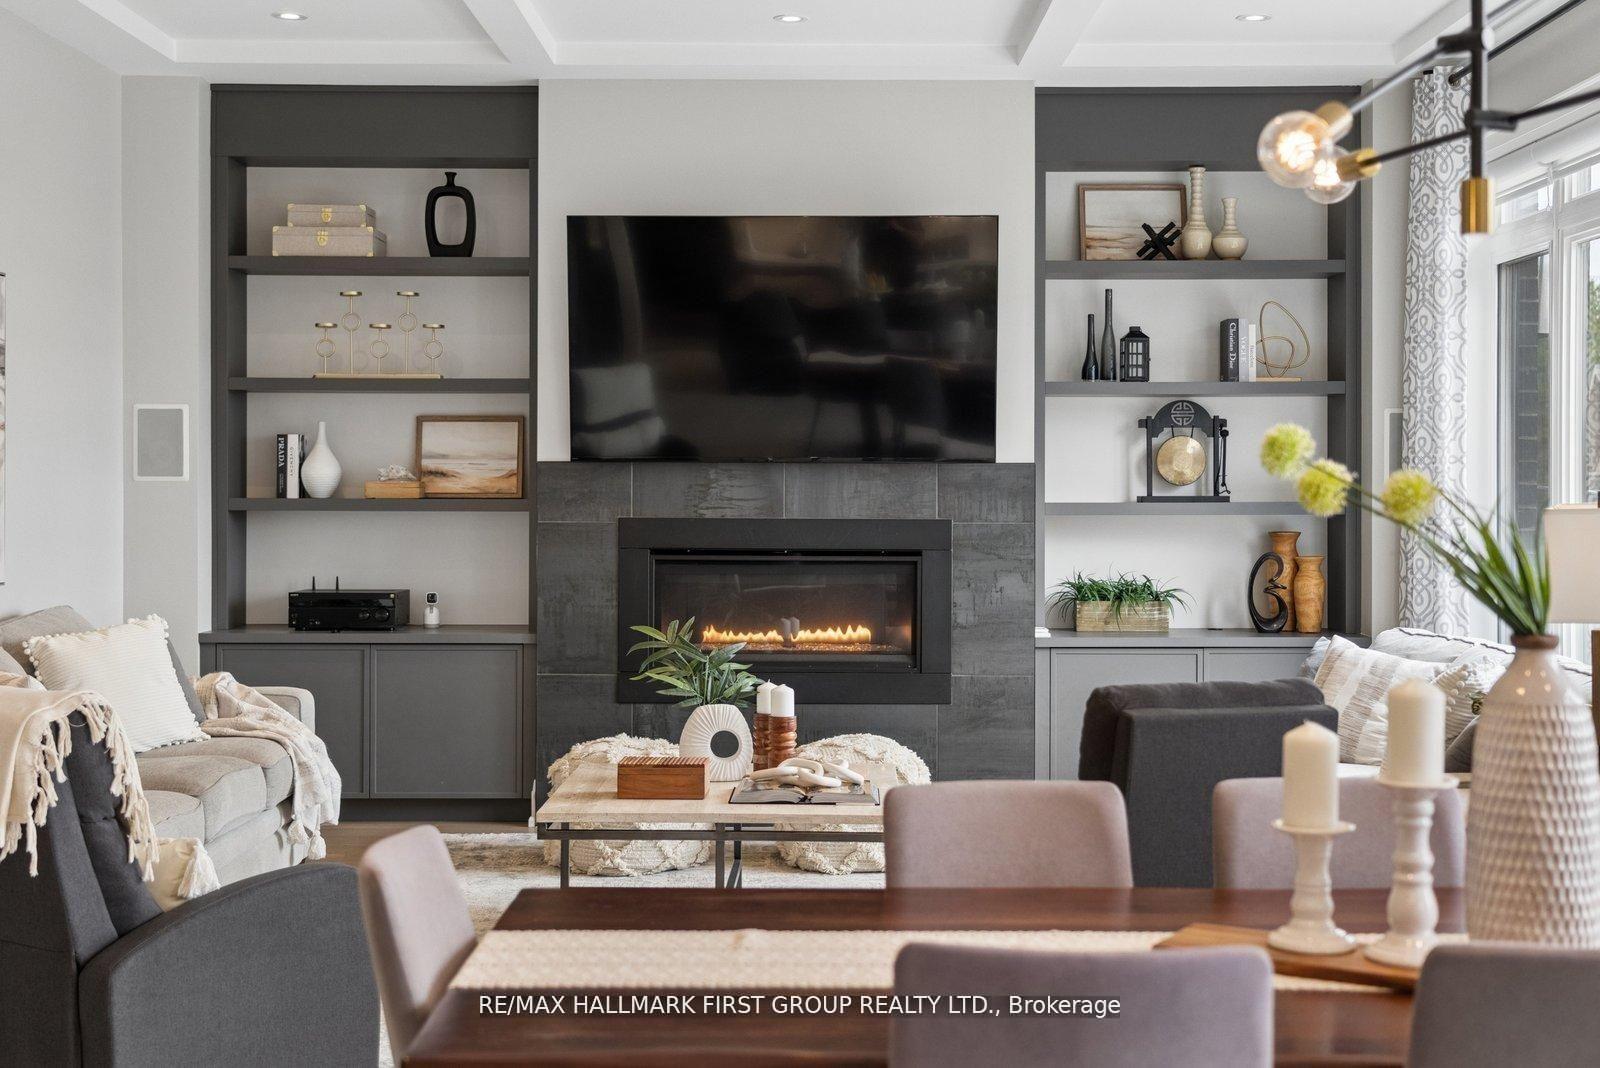
- Stainless steel smart appliance package: fridge, 6-burner gas stove with custom hood fan, pot filler, dishwasher, built-in microwave, beverage fridge; built in speakers in family/living room, security system including cameras, glass break sensors, motion detectors, and fire sensors; Tesla charger; central vacuum with accessories; Gas FP Upper Family Room, all bathroom mirrors; basement fridge and beverage fridge, basement electric fireplace; washer and dryer; garage shelving; composite deck; all luxury high end light fixtures; two garage door openers with remotes; sprinkler system; closet organizers blinds~ including mostly automated custom blinds & custom drapery; and built-in cabinetry throughout, Gas BBQ Line
Exclusions
- Exclusions
- Stager Drapes, Safe, Amplifier Stereo System, Mounted TV's with Brackets, Gas BBQ, Patio Furniture
Parking & Garages
- Garage Type
- Built-In
- Garage Spaces
- 3
- Parking Spaces
- 6
- Total Garage And Parking Spaces
- 8
Heating & Cooling
- Heat Source
- Gas
- Heat Type
- Forced Air
- Air Conditioning
- Central Air
- Water
- Municipal
- Sewers
- Sewer
- Bedrooms
- 4 + 2
- Washrooms
- 6
- Kitchens
- 2
- Family / bonus room
- Yes
Room sizes
- Bedroom 3—Second level, Hardwood Floor, 3 Pc Ensuite, Large Closet
- Recreation—Basement level, Hardwood Floor, Electric Fireplace, 3 Pc Bath
- Bedroom 2—Second level, Hardwood Floor, 4 Pc Ensuite, Large Closet
- Family Room—Main level, Hardwood Floor, Gas Fireplace, B/I Bookcase
- Bedroom 4—Second level, Hardwood Floor, 3 Pc Ensuite, Large Closet
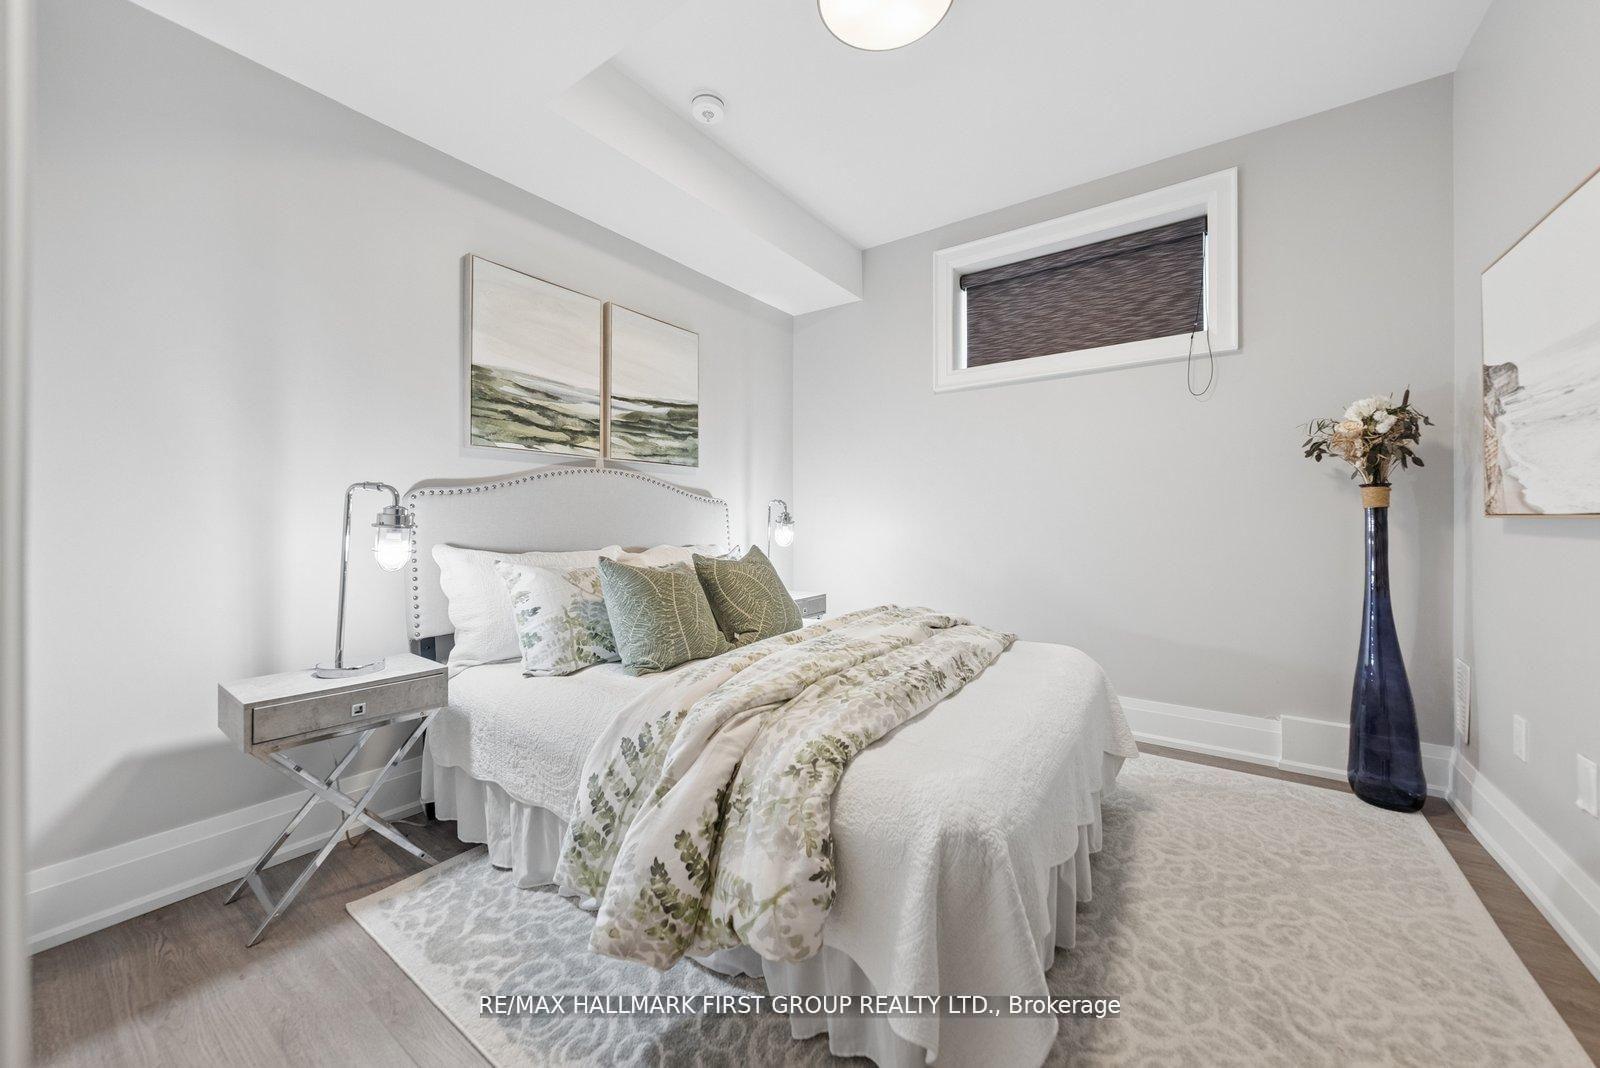
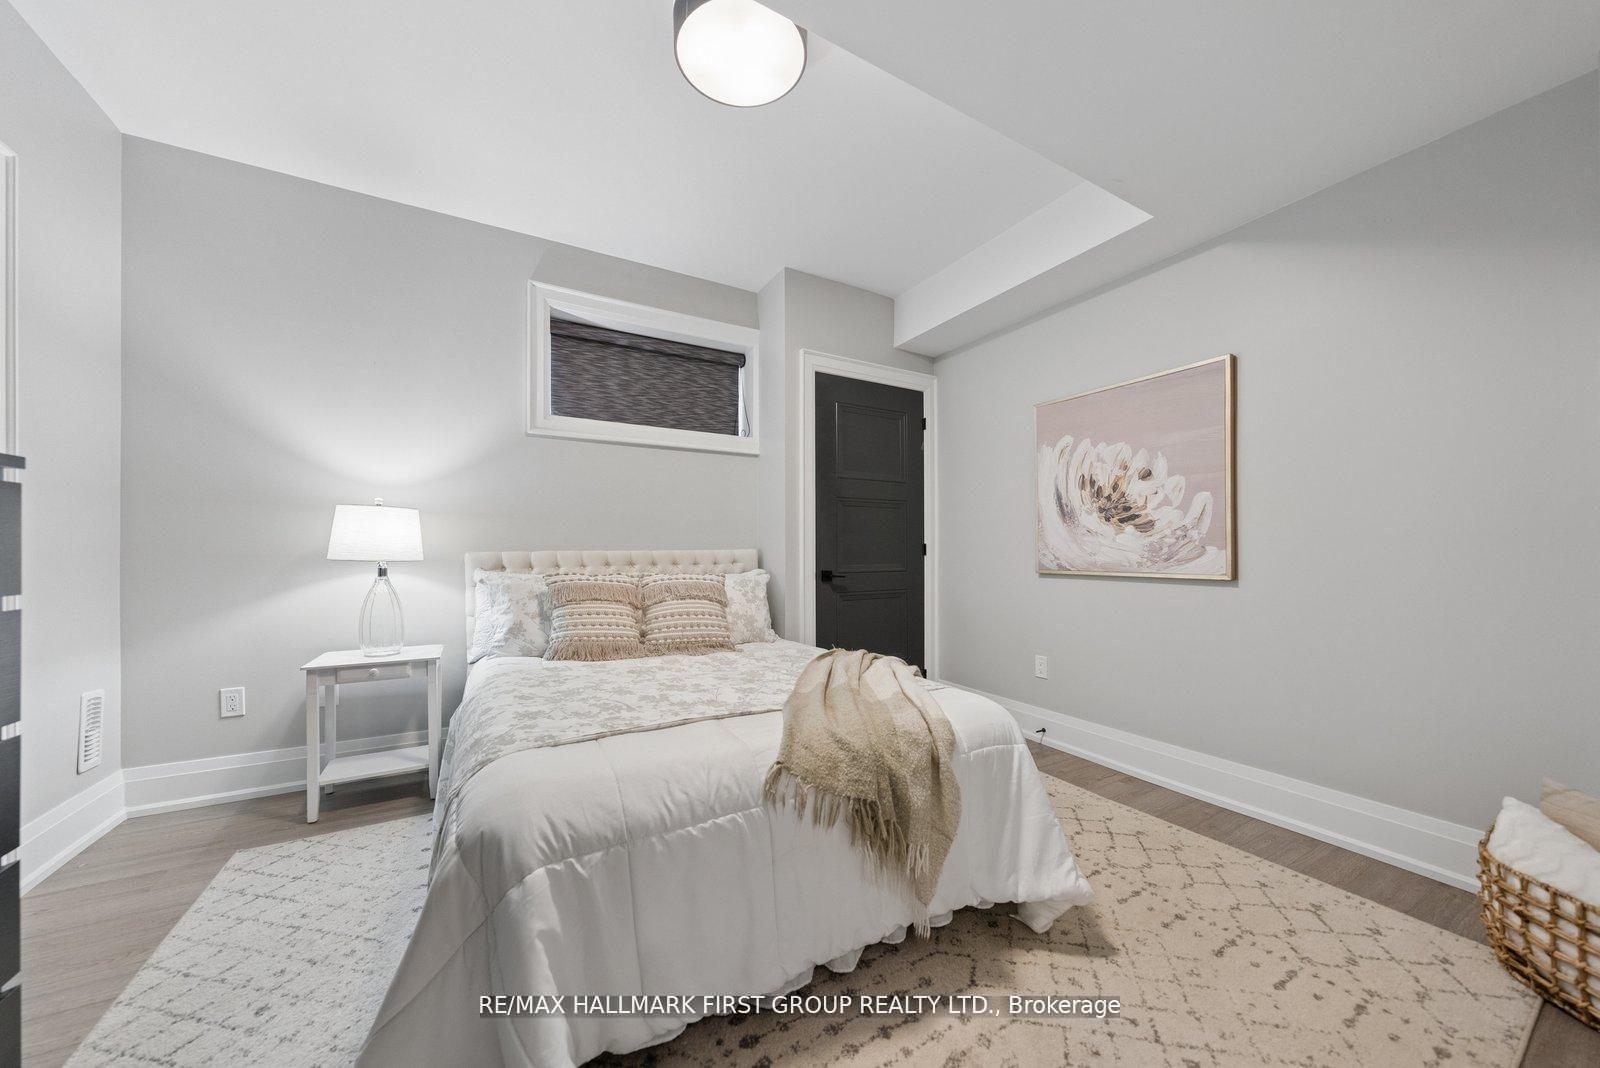
- Bedroom—Basement level, Hardwood Floor, Window, Closet
- Kitchen—Main level, Tile Floor, Quartz Counter, Pantry
- Breakfast—Main level, Hardwood Floor, Centre Island, Combined w/Kitchen
- Bedroom—Basement level, Hardwood Floor, Large Window, Closet
- Breakfast—Basement level, Hardwood Floor, Combined w/Kitchen, W/O To Greenbelt
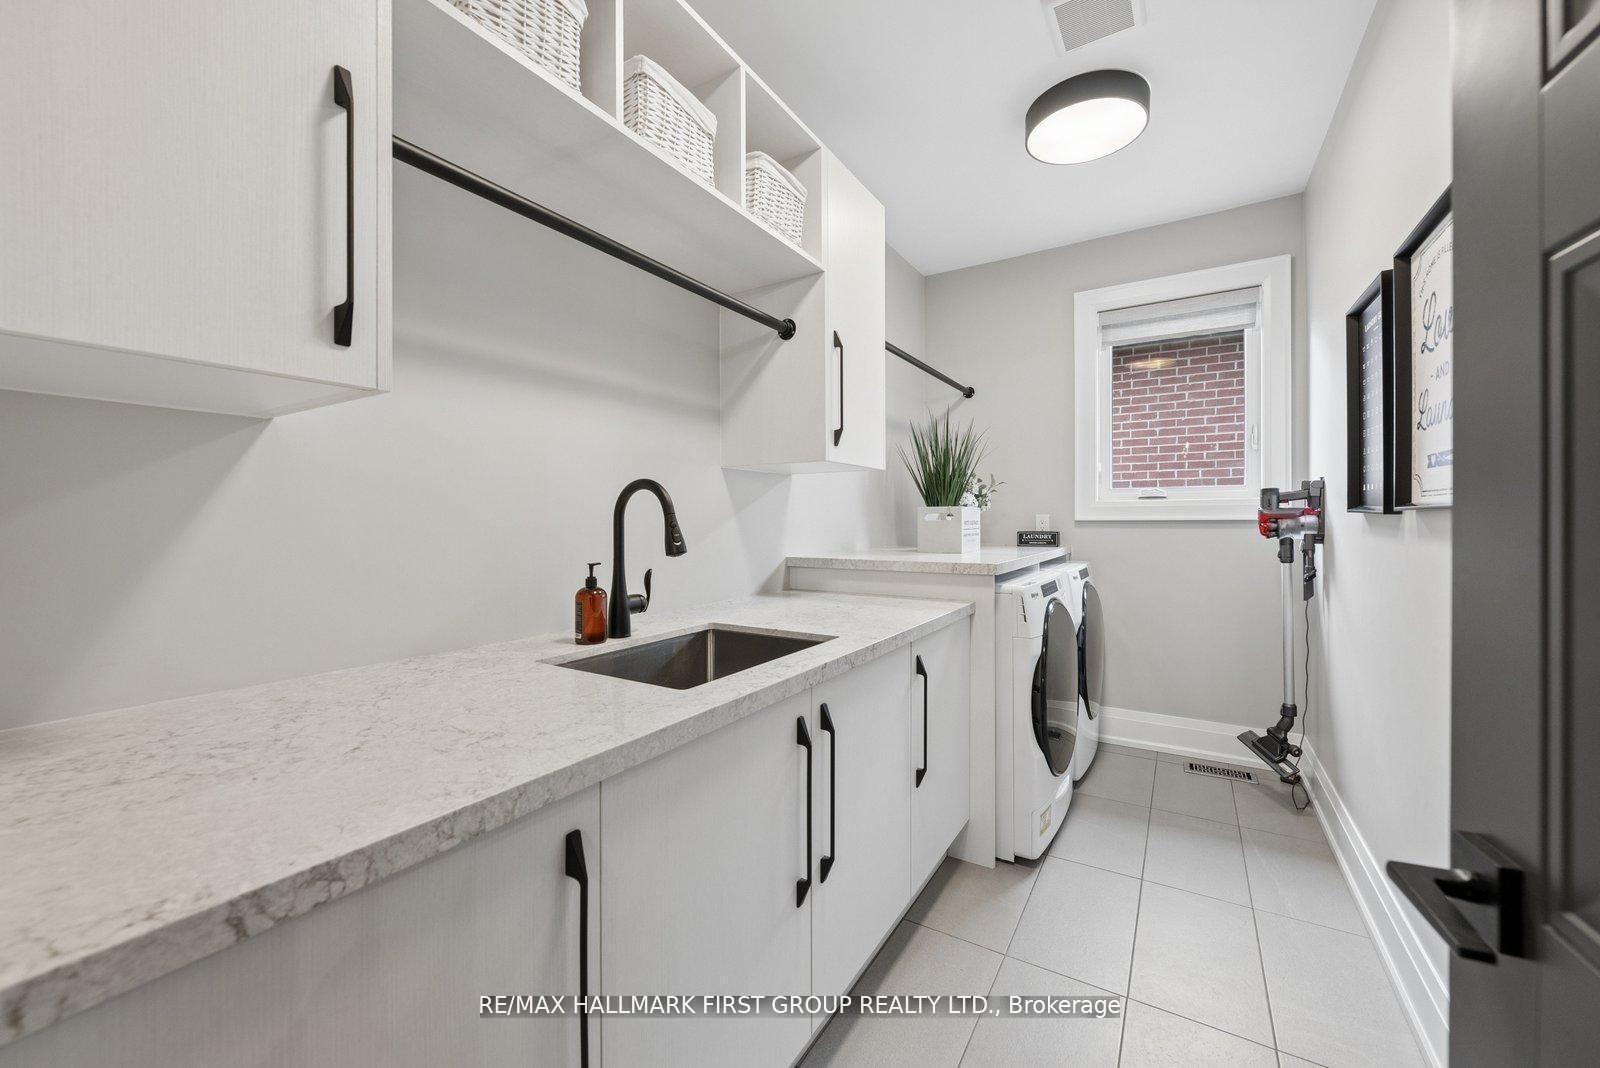
- Laundry—Second level, Tile Floor, Large Window, Closet
- Kitchen—Basement level, Hardwood Floor, Quartz Counter, Walk-Out
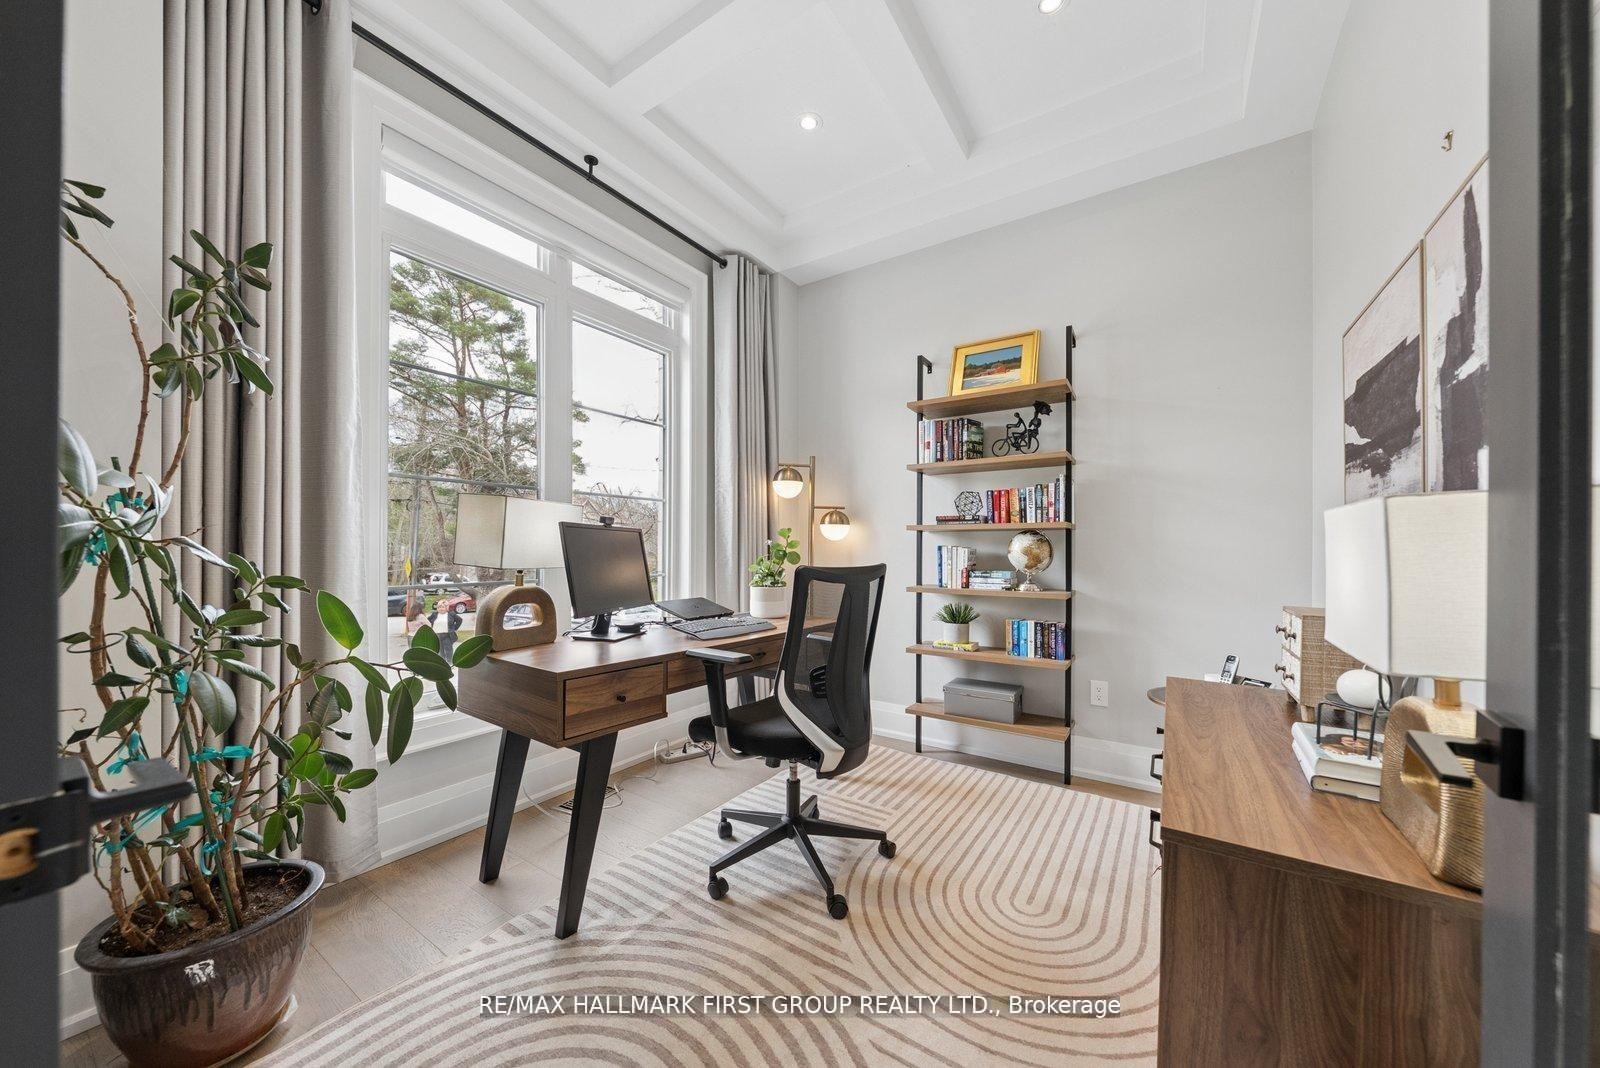
- Office—Main level, Hardwood Floor, French Doors, Coffered Ceiling(s)
- Living Room—Main level, Hardwood Floor, Combined w/Dining, Large Window
- Primary Bedroom—Second level, Hardwood Floor, His and Hers Closets, 5 Pc Ensuite
- Dining Room—Main level, Hardwood Floor, Combined w/Living, Pot Lights
Washrooms
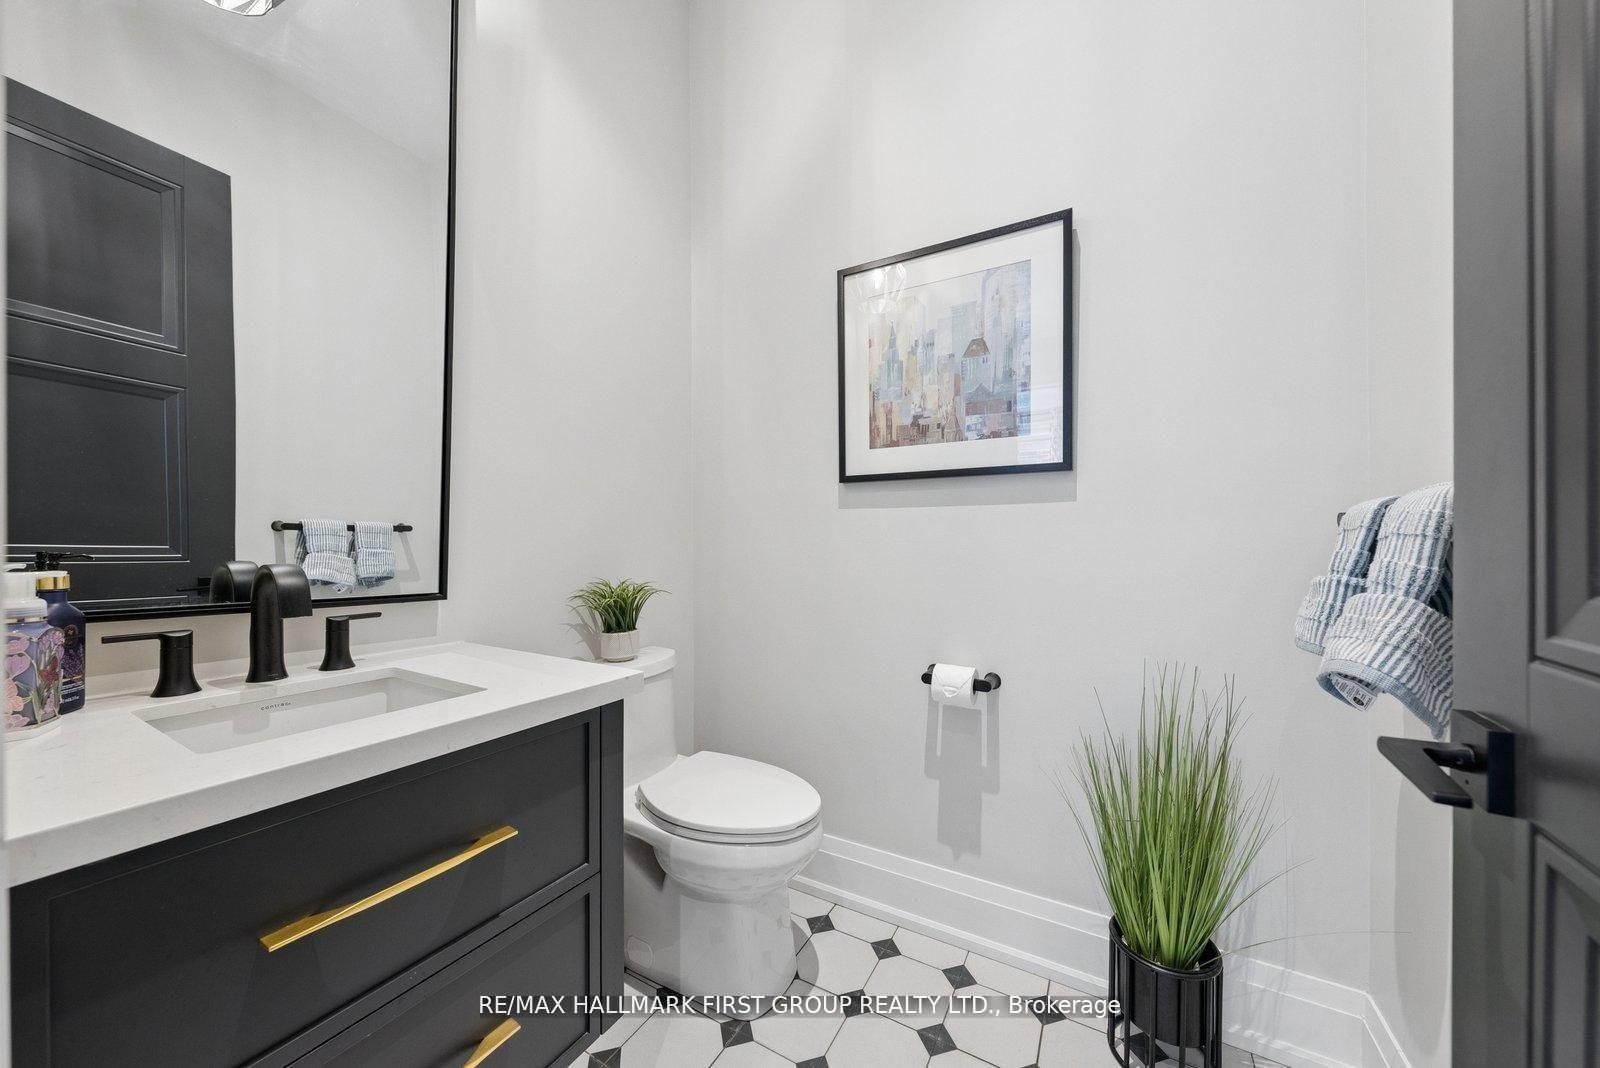
- 2-piece, Main
- 5-piece, Second
- 4-piece, Second
- 3-piece, Second
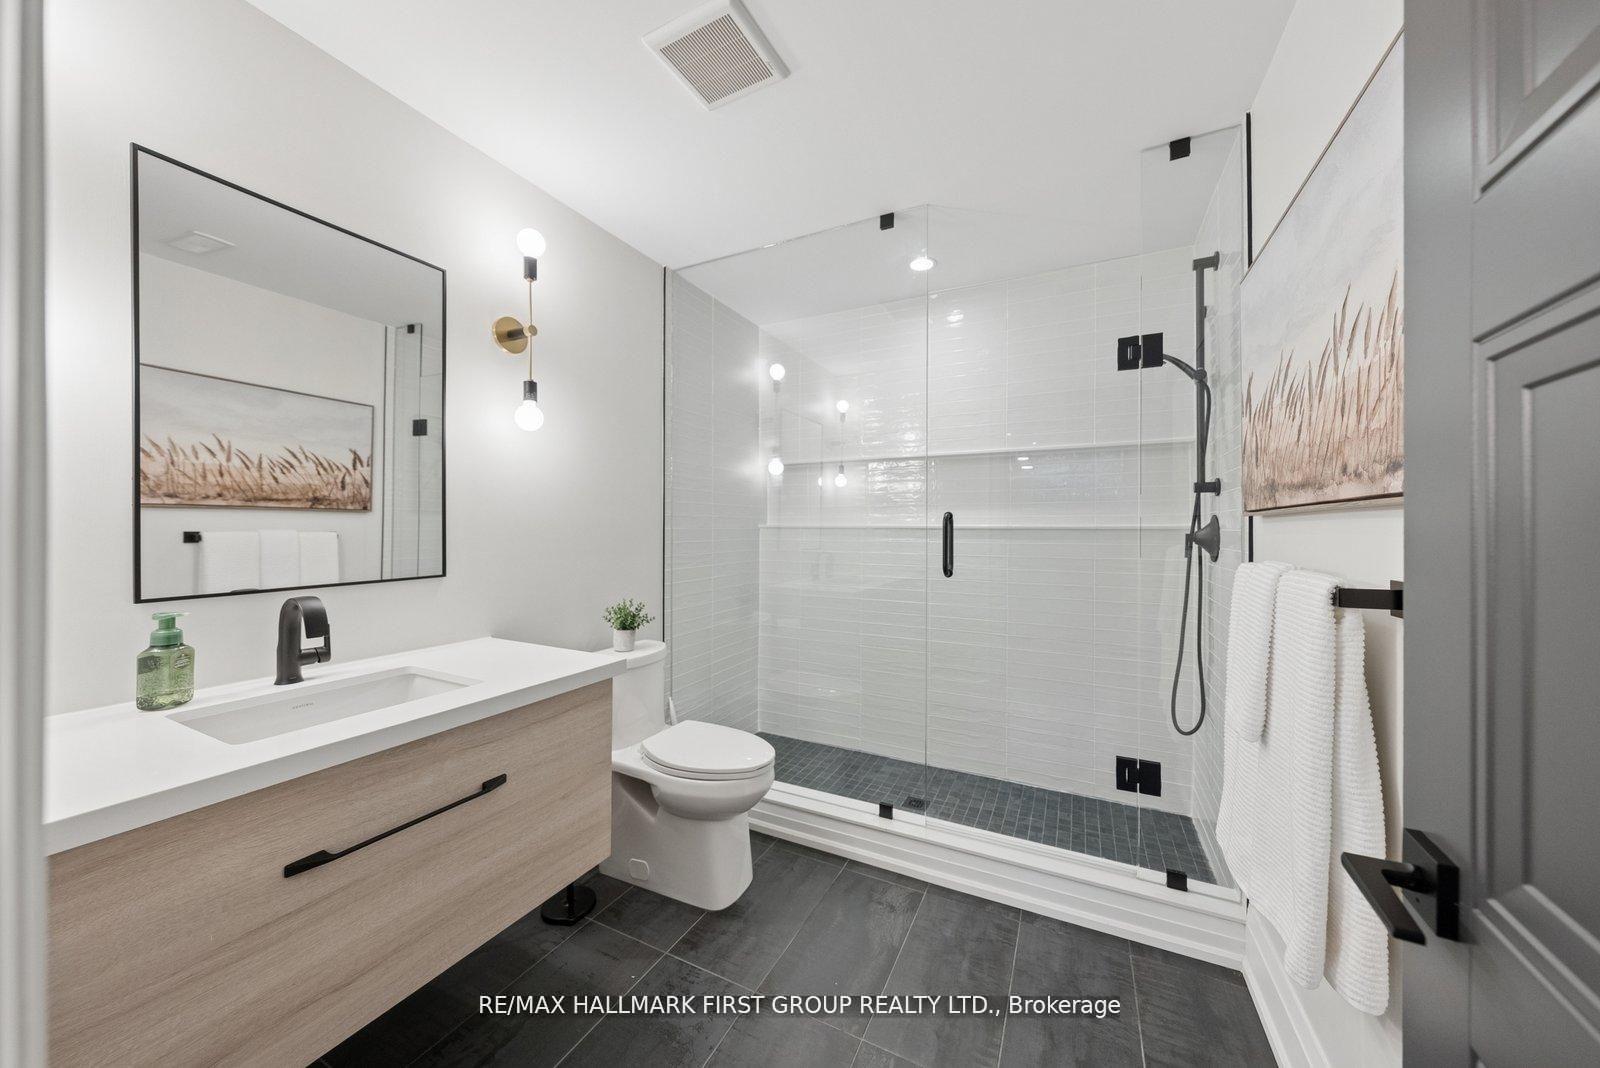
- 3-piece, Basement
- Municipality
- Pickering
- Neighbourhood
- Rosebank
- Main cross streets
- Rougemount/Toynevale
- Directions
- Rougemount South of Kingston Rd Sits on West Side just south of Pine Ridge Rd
- MLS® number
- E13658730
- Data source
- Toronto Regional Real Estate Board
- Status change
- 2026-09-21
- Listed on
- 2026-08-10
- Days on market
- 42 days
- Possession type
- Other
- Co-op commission
- 2.5%
- Seller
- Listed by
- RE/MAX HALLMARK FIRST GROUP REALTY LTD.
Home Market Value
Current home valuation for 506 Rougemount Drive, Pickering, Rosebank, Pickering, ON. Listed for $2,599,900
HOMEH Estimate
$2,748,000
Estimated Sales Range
$2,170,920 - $3,325,080
HOMEH Estimate for 506 Rougemount Drive, Pickering, Rosebank
Calculated with a real agent's CMA method — 45+ years of experience, codified. Not an AI guess.
Mortgage Payment Calculator
Compare up to 4 down payment scenarios
20% required for homes $1.5M or more
$519,980
| Scenario 1 | Scenario 2 | Scenario 3 | Scenario 4 | |
|---|---|---|---|---|
−Down payment | % $ | % $ | % $ | % $ |
+CMHC insurance | $0 | $0 | $0 | $0 |
=Total mortgage | $2,079,920 | $1,949,925 | $1,819,930 | $1,689,935 |
Amortization | ||||
Mortgage rate | % | % | % | % |
| Payment frequency | ||||
=Mortgage payment | $10,155monthly | $9,521monthly | $8,886monthly | $8,251monthly |
Land Transfer Tax
$51,473
$51,473
Around this home
Data provided by OpenStreetMap & Fraser Institute School Rankings
Ask HOMEH
New!Hi there!
👋Text or call (416) 301-9001
Recommended for you
Based on homes you've looked at.
No recommended properties found.
Nearby similar homes
No nearby properties found.
More real estate resources
Other homes nearby
Explore this area
Nearby neighbourhoods
No nearby listings available.