
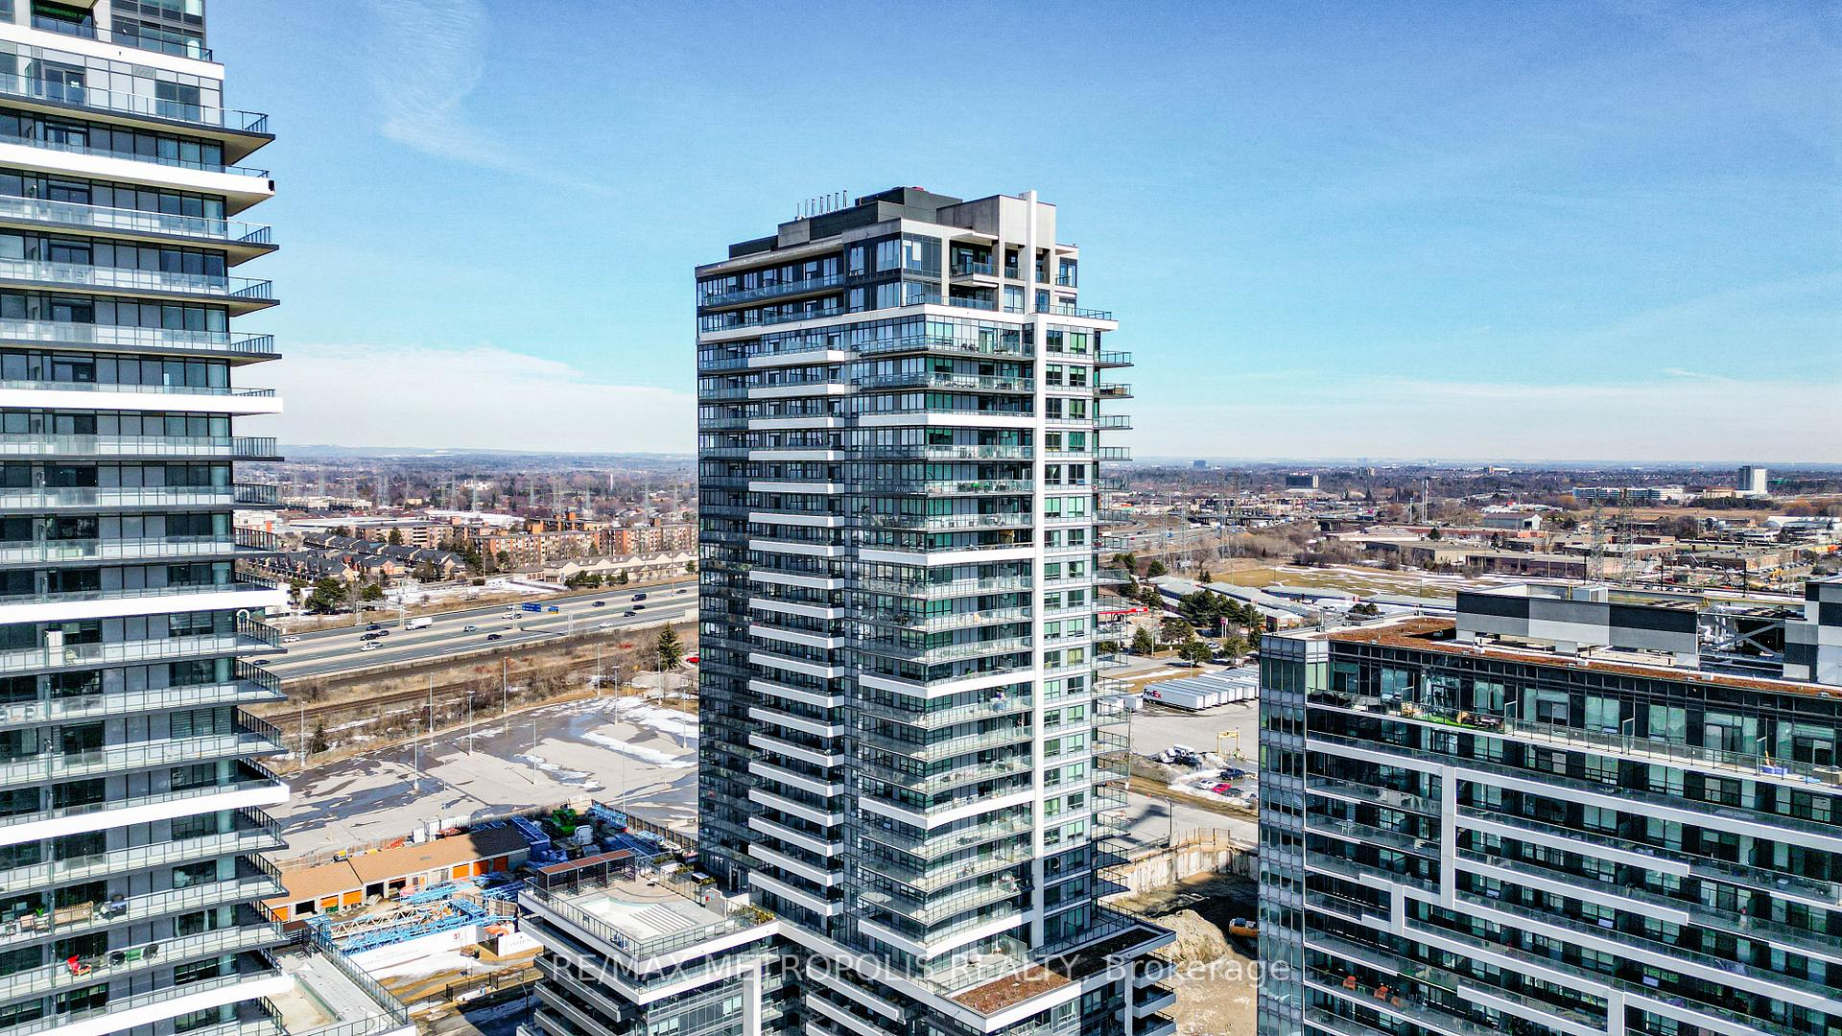
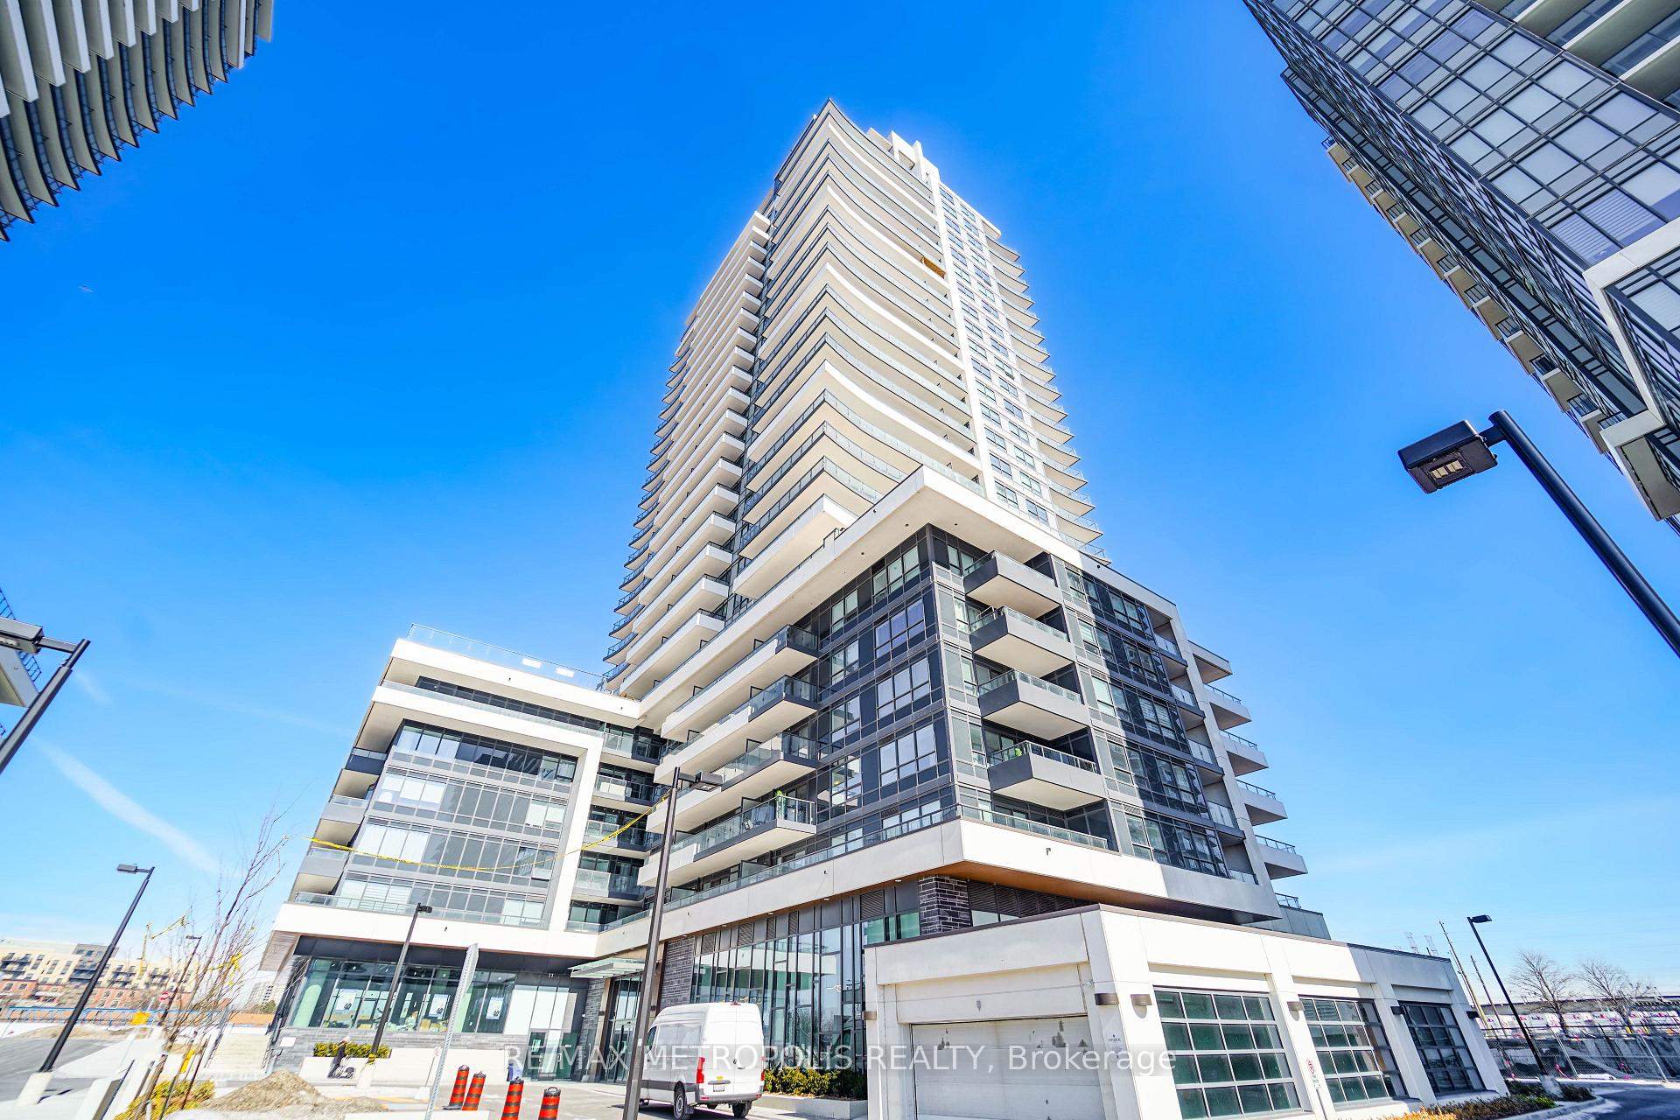
Unit 305, 1455 Celebration Drive
Pickering (Bay Ridges), ON L1W 0C3
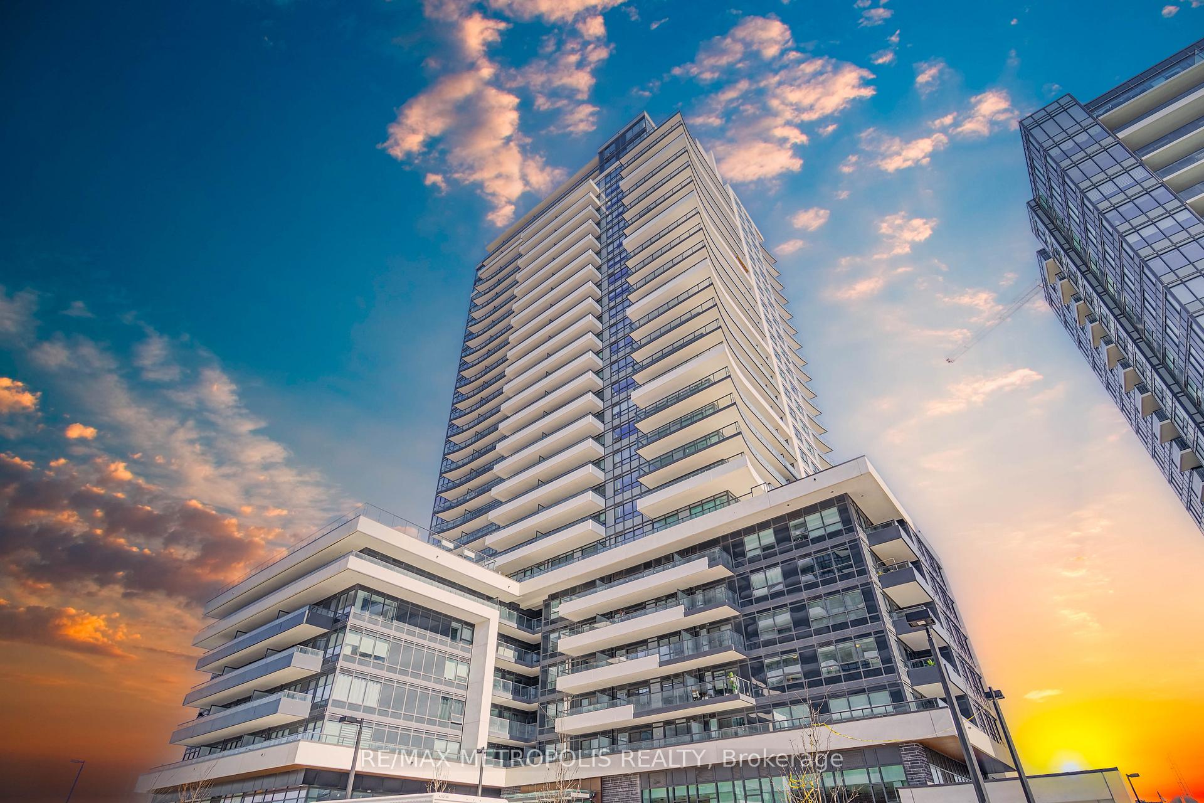
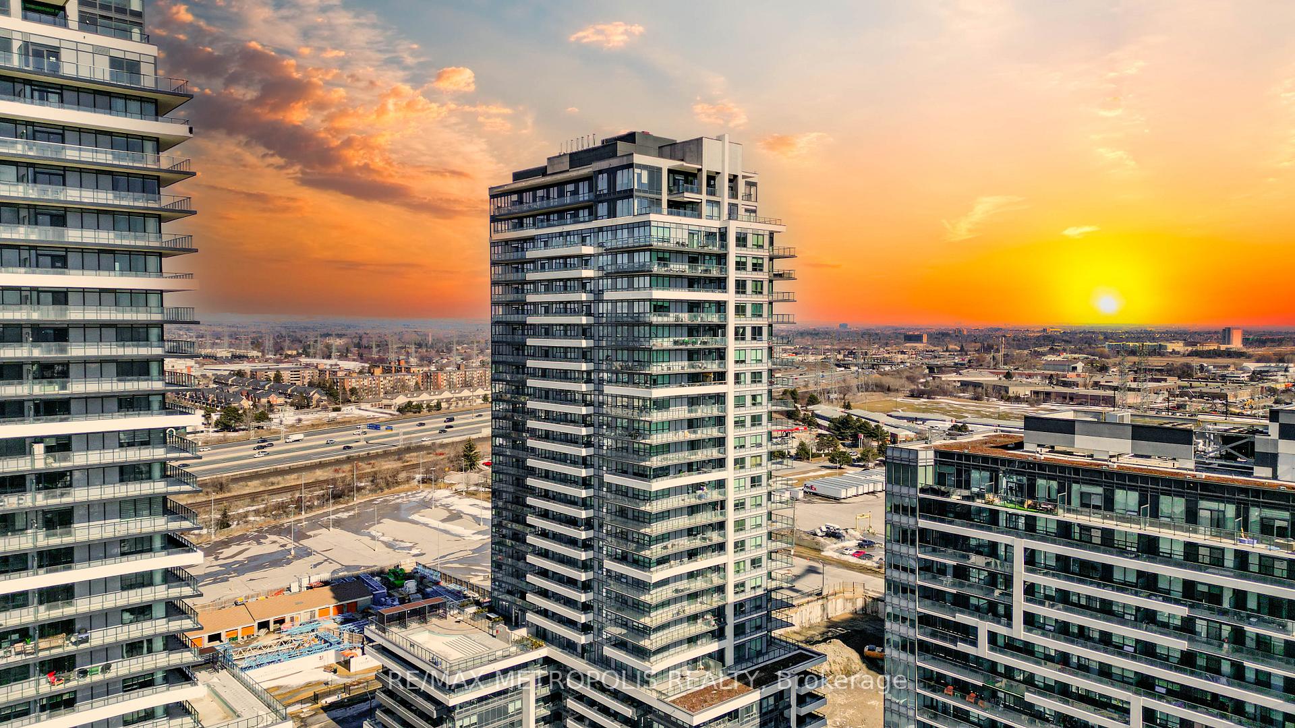
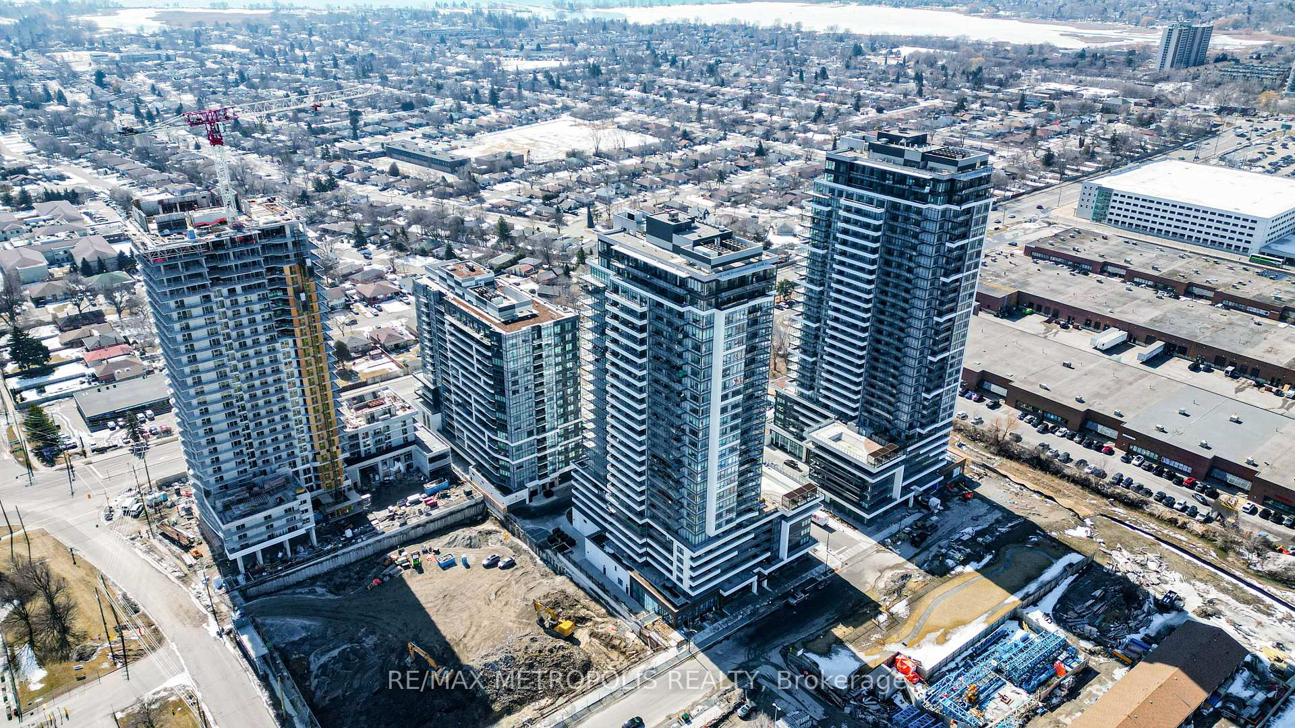
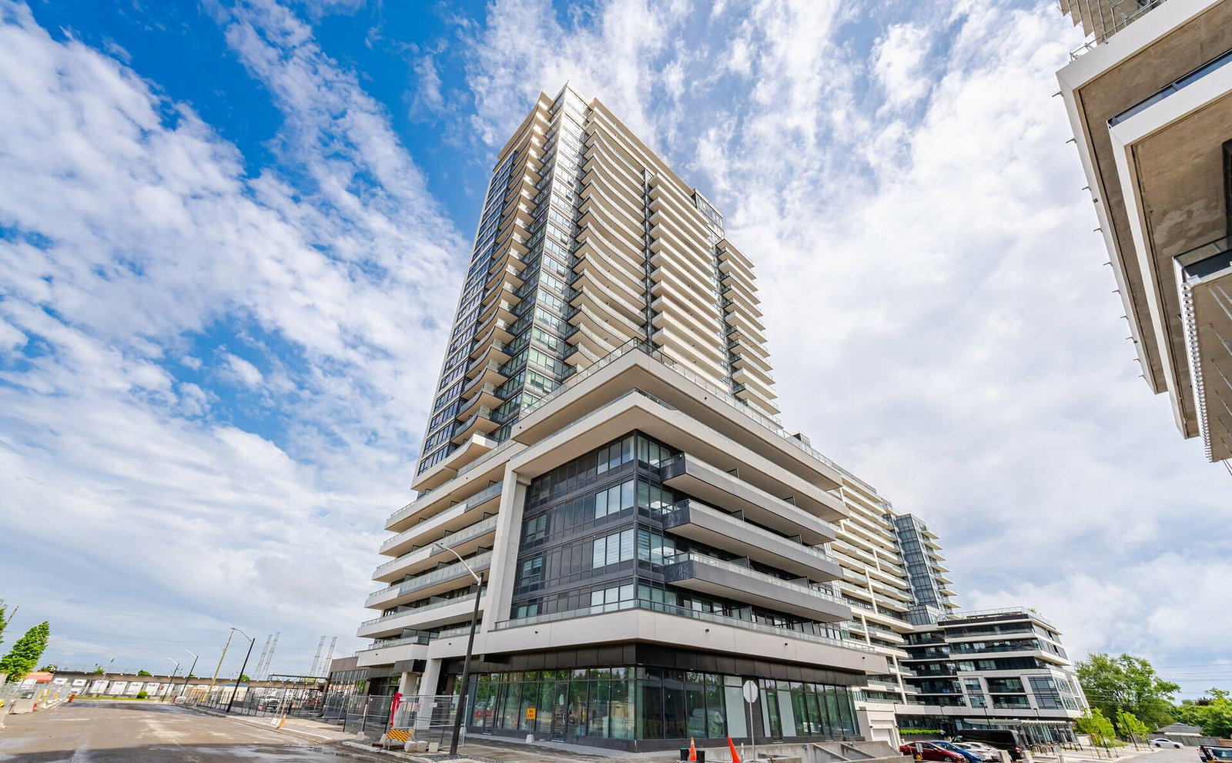 Universal City Two17 storeys, 275 suites, built 2021
- 2Bedrooms
- 2Bathrooms
- 1Parking
- 800–899Sq Ft
- $4,796Tax
- $675/moCondo Fee
 Estimated Value:$499,578See Free Estimate Report

Property not available for sale or for rent.
HOMEH One: full-service selling for a 1% listing fee. The buyer's agent commission is separate.
Free Home EvaluationHow Much Is My Home Worth?Homes for Sale NearbySale & Price History for Unit 305, 1455 Celebration Drive, Pickering, Bay Ridges
Real estate boards require you to or to see the full details of this property.
*Sold prices and complete sale & price history are regulated data. Under the Trust in Real Estate Services Act, 2002 (TRESA) and the rules of the Real Estate Council of Ontario (RECO), and pursuant to the Multiple Listing Service® rules of the Canadian Real Estate Association (CREA) and the Toronto Regional Real Estate Board (TRREB), this information may be shown only to registered users who have agreed to the applicable terms of use (a Virtual Office Website, or "VOW," arrangement). HOMEH Inc., Brokerage therefore provides it to signed-in members only. Creating an account is free and takes under a minute.
About Unit 305, 1455 Celebration Drive, Pickering, Bay Ridges
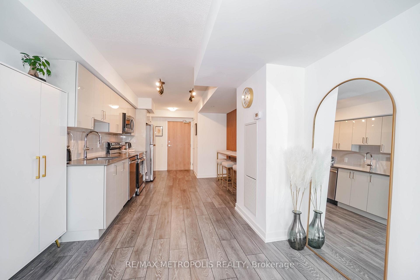
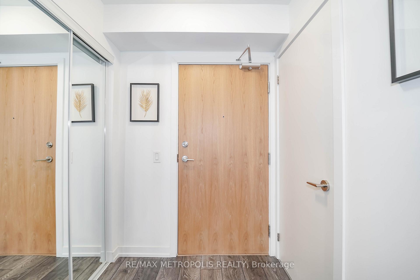
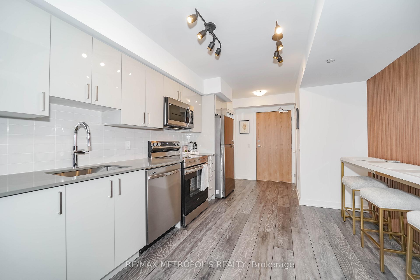
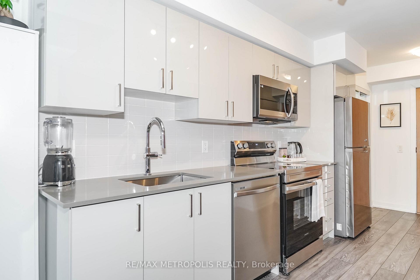
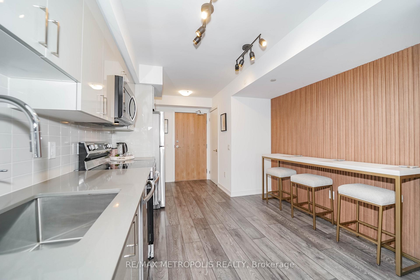
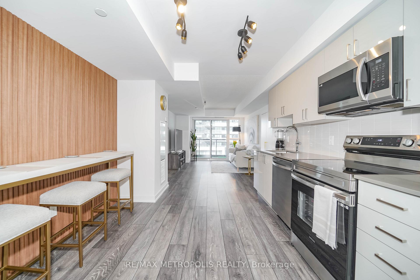
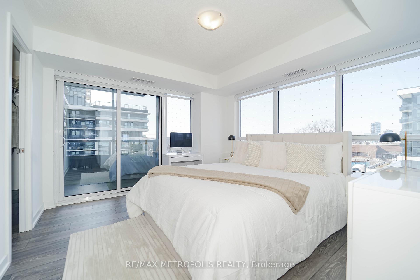
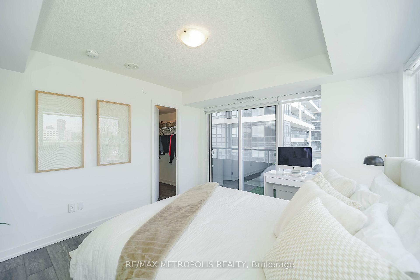
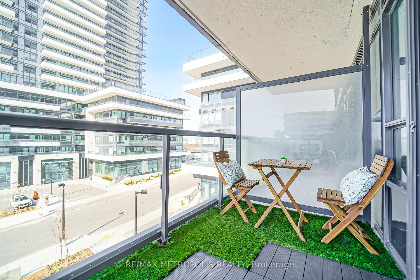
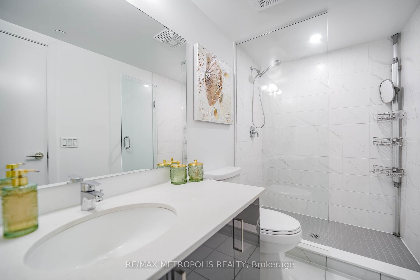
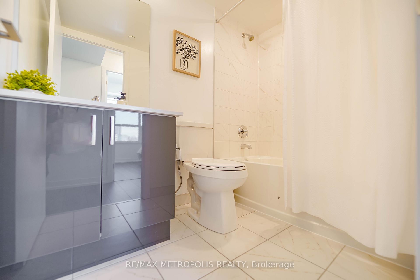
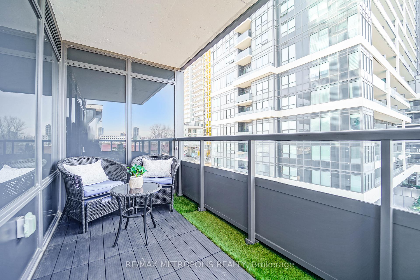
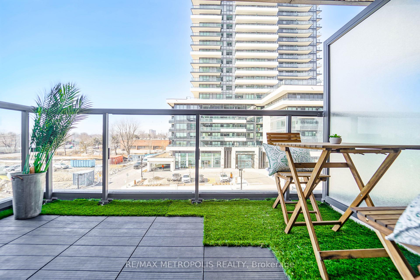
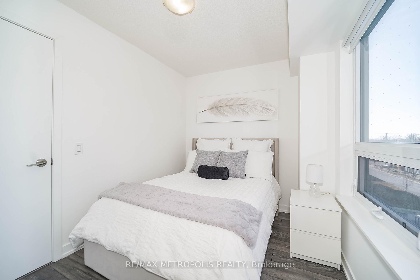
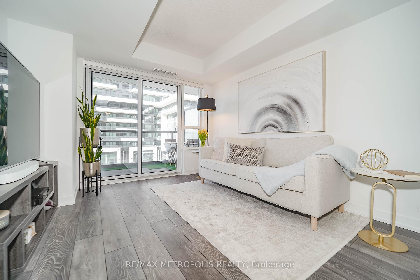
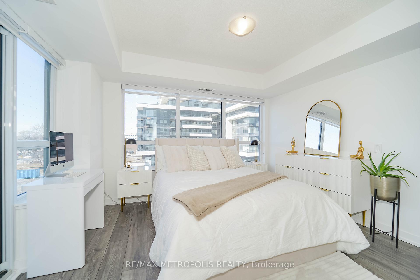
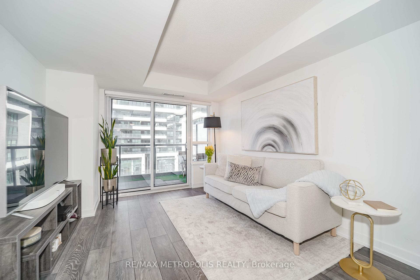
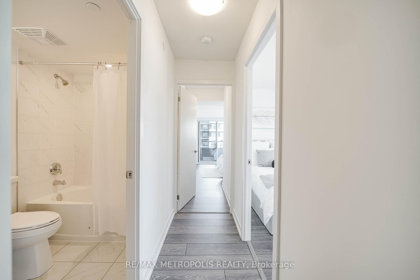
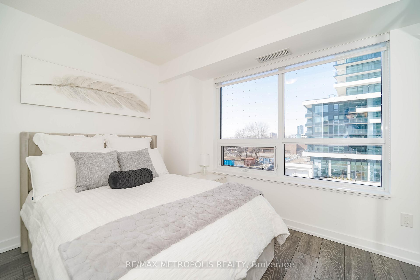
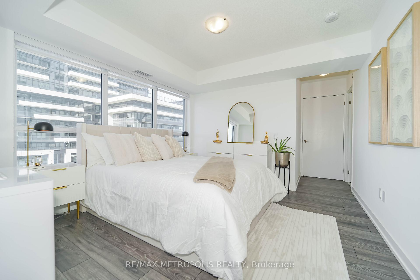
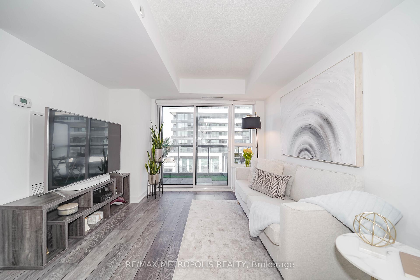
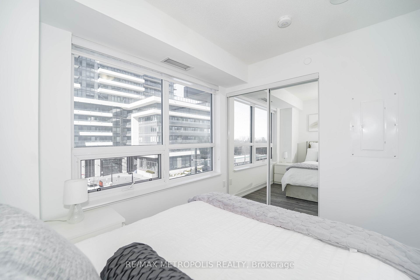
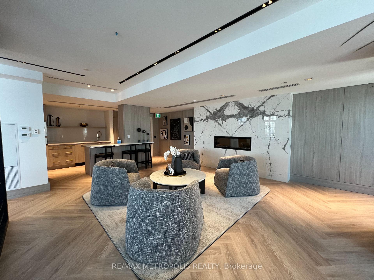
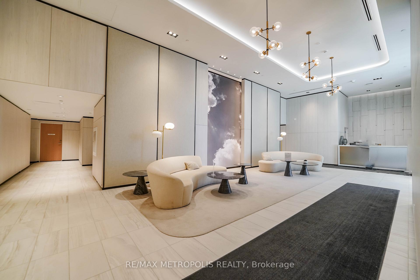
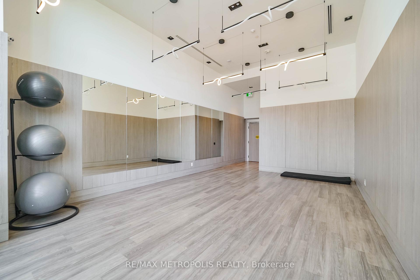
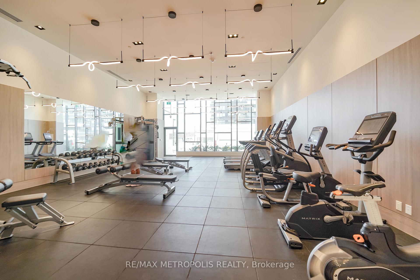
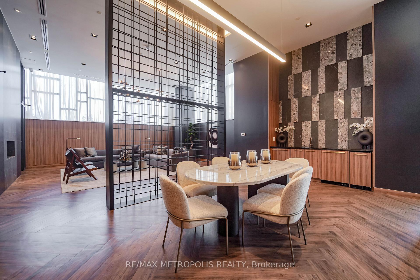
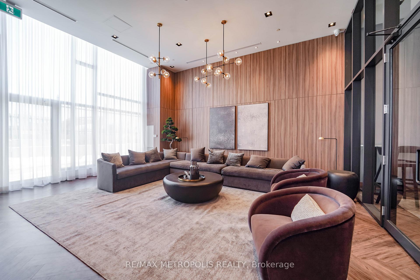
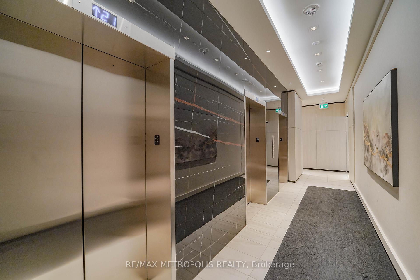
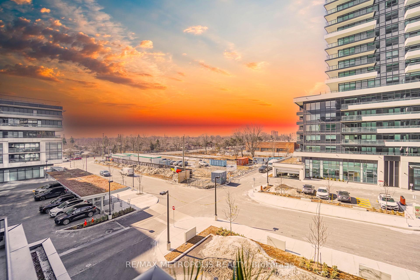
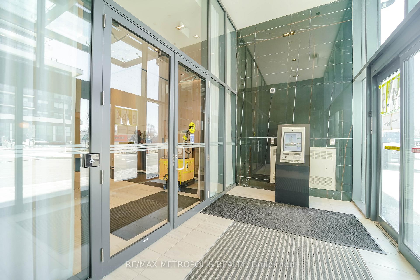
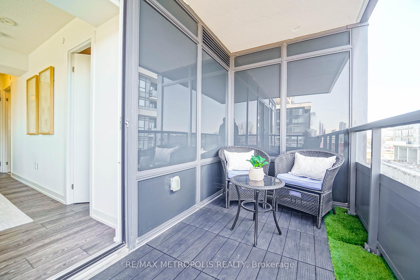
Step Into Modern Living At 1455 Celebration Drive! This bright & stylish 2-bed, 2-bath condo offers 864 sqft of open-concept living with sleek upgraded laminate flooring carpet-free! Large windows illuminate the space with natural sunlight, offering breathtaking southwest views overlooking the future park. The modern kitchen features Samsung appliances, upgraded cabinetry, and ample counter space, blending style and function. A built-in dining nook with elegant wood slat paneling adds character, making it perfect for meals, work-from-home, or entertaining. Upgraded framed mirror closet sliders throughout enhance the units sophisticated design. The primary bedroom is a private retreat, offering a walk-in closet, a beautifully upgraded ensuite with a frameless glass shower & centered potlight, plus exclusive access to its own secluded balcony an intimate oasis upgraded with decking & premium turf. Wake up to stunning natural light and a tranquil escape right outside your door. The spacious living room seamlessly extends to its own private balcony perfect for entertaining or simply enjoying the views. Also upgraded with decking & premium turf, this outdoor extension enhances the homes indoor-outdoor living experience, creating a perfect spot to unwind. This unit includes 1 underground parking spot & 1 locker for added convenience. The building offers 24/7 concierge & security, plus resort-style amenities: an outdoor pool, fully equipped gym & yoga studio, stylish party lounge, pool table, BBQ terrace, and even a pet spa! Just minutes to HWY 401 & Pickering GO Station, making commuting effortless. Steps from grocery stores, big-box retailers, cafes, and a diverse selection of restaurants. Plus, enjoy the scenic beauty of Frenchman's Bay waterfront trails, parks, and a vibrant marina perfect for nature lovers and outdoor enthusiasts! Excellent for first-time buyers, young professionals & small families looking for a move-in-ready home in a thriving community!
Key Facts & Features
Property Costs
- Annual Property Tax Amount
- $4,796
- Land Transfer Tax Fee
- $8,373
Condo/Maintenance Fee
- Maintenance Fee
- $675 /month
Included In Maintenance Fee
- Common Elements Included
- Building Insurance Included
- Parking Included
Rental Items
- Rental Equipment
- None
- Basement Type
- None
Interior Features
- Pets Permitted
- Yes-with Restrictions
- Laundry Features
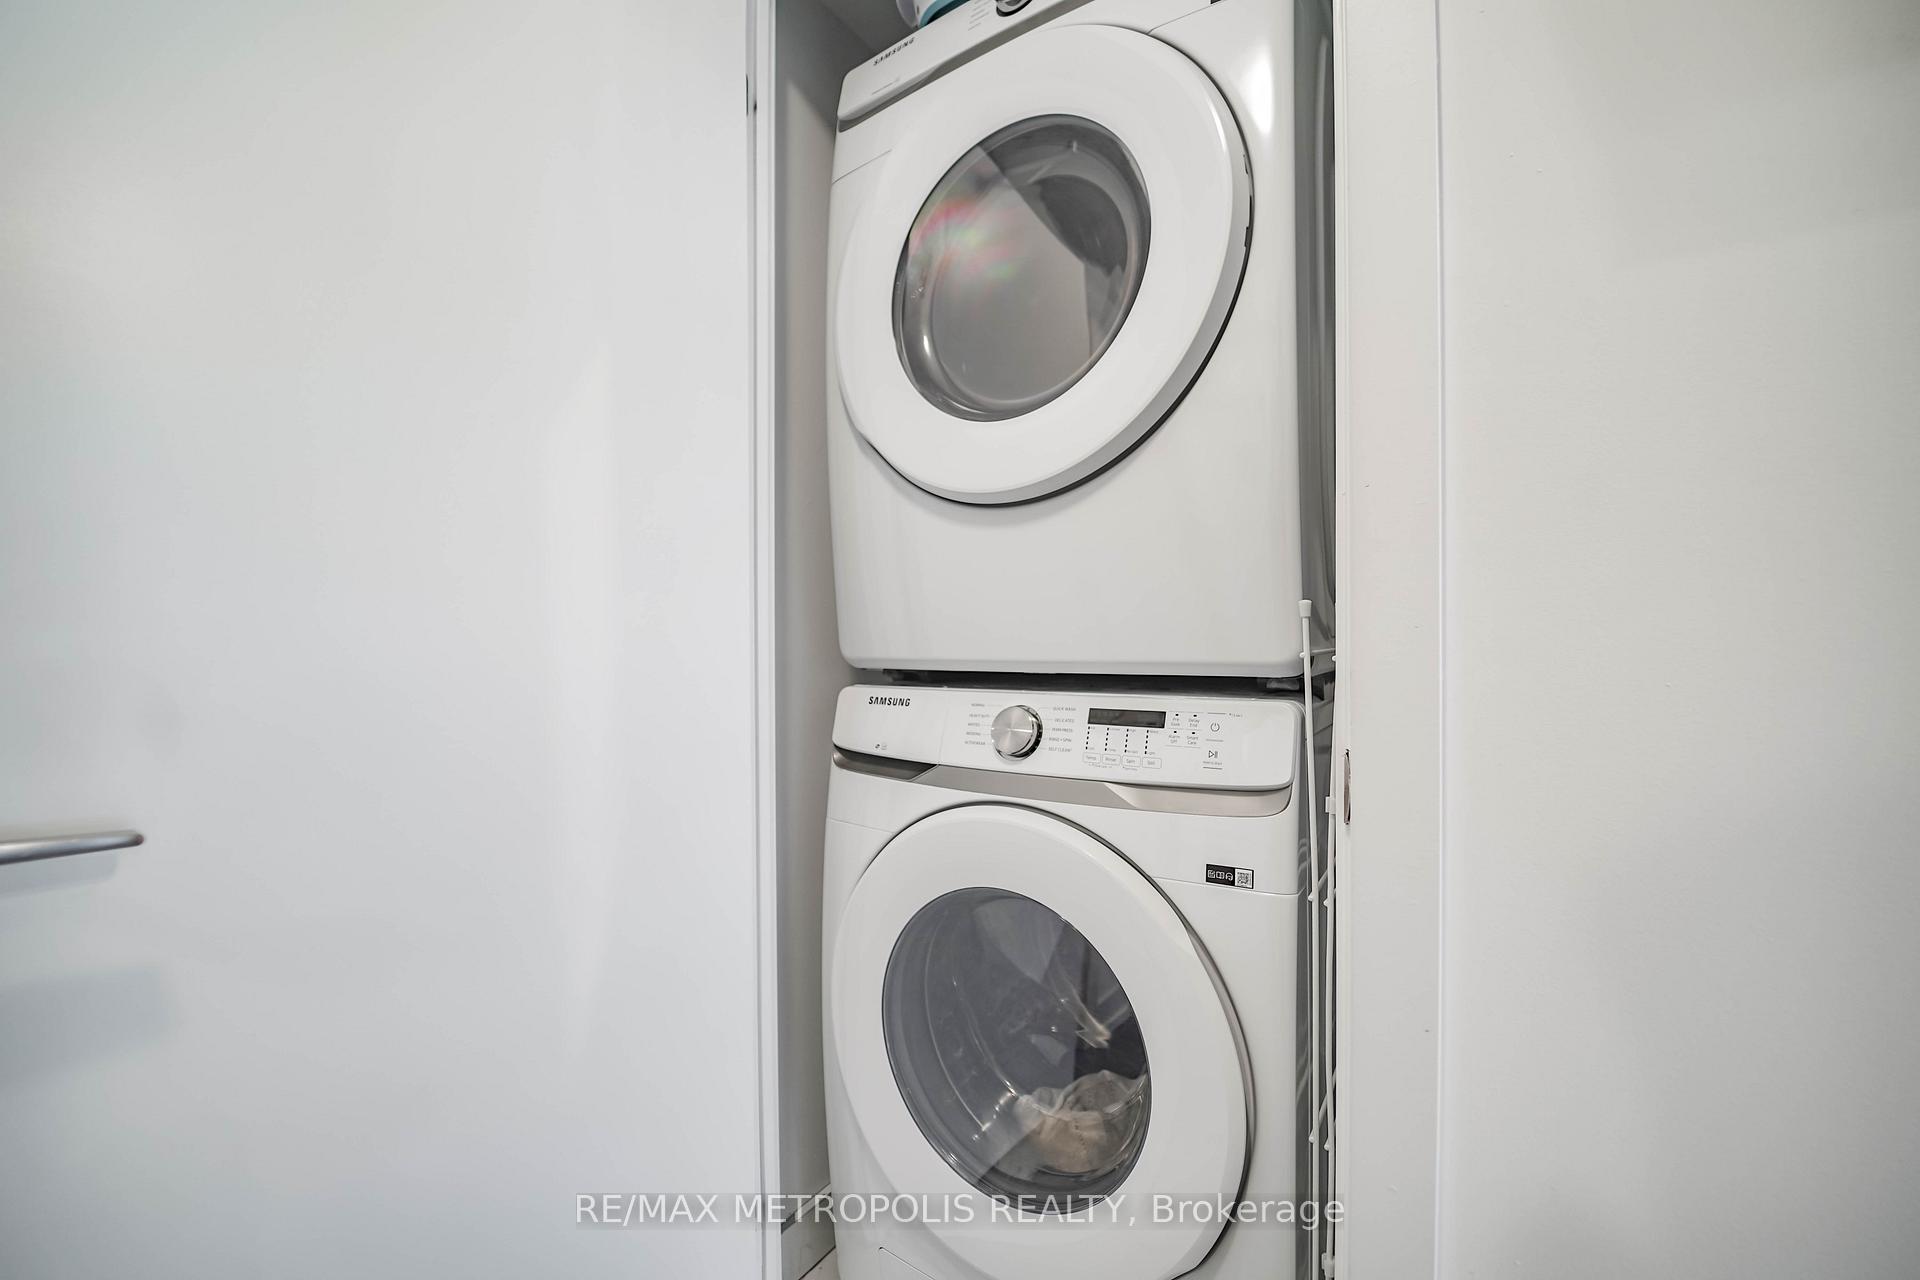
- Electric Dryer Hookup, In-Suite Laundry, Inside, Laundry Closet, Washer Hookup
- Interior Extras
- Auto Garage Door Remote, Carpet Free, Separate Heating Controls, Storage, Storage Area Lockers, Wheelchair Access
- View
- Park/Greenbelt, Trees/Woods
- Security Features
- Carbon Monoxide Detectors, Concierge/Security, Monitored, Security Guard, Smoke Detector, Security System
- Fireplace/Stove
- No
- Elevator
- Yes
Exterior Features
- Balcony
- Open
- Exterior Extras
- Built-In-BBQ, Landscaped, Patio
- Accessibility Features
- Doors Swing In, Elevator, Hallway Width 42 Inches or More, Ramps, Stair Lift, Wheelchair Access
Building Amenities
- Concierge
- Exercise Room
- Gym
- Outdoor Pool
- Party Room/Meeting Room
- Visitor Parking
Building
- Building Type
- Condo Apartment
- Building Style
- Apartment
- Approx Age
- 0-5
- Condo Corp Number
- 402
Construction
- Exposure
- South West
- Exterior Finish
- Concrete
- Special Designation
- Unknown
Exclusions
- Exclusions
- None
Parking & Garages
- Garage Type
- Underground
- Garage Spaces
- 1
- Parking Type
- Owned
- Parking Spaces
- 1
- Total Garage And Parking Spaces
- 1
Lockers
- Locker Type
- Owned
- Locker Unit
- P3-140
Heating & Cooling
- Heat Source
- Gas
- Heat Type
- Forced Air
- Air Conditioning
- Central Air
- Bedrooms
- 2
- Washrooms
- 2
- Kitchens
- 1
Room sizes
- Foyer—Flat level, Closet, Combined w/Laundry
- Kitchen—Flat level, Quartz Counter, Stainless Steel Appl
- Living Room—Flat level, Balcony, Large Window
- Primary Bedroom—Flat level, Large Window, Walk-In Closet(s), Balcony
- Bathroom—Flat level, 3 Pc Ensuite, Quartz Counter
- Bedroom 2—Flat level, Closet, Laminate, Large Window
- Bathroom—Flat level, 3 Pc Ensuite, Quartz Counter
Washrooms
- 3-piece, Flat
- 3-piece, Flat
- Municipality
- Pickering
- Neighbourhood
- Bay Ridges
- Main cross streets
- BAYLY ST / BROCK RD
- Directions
- BAYLY ST / BROCK RD
- MLS® number
- E12138761
- Data source
- Toronto Regional Real Estate Board
- Status change
- 2025-05-30
- Listed on
- 2025-05-09
- Days on market
- 21 days
- Possession type
- Flexible
- Co-op commission
- 2.5%
- Seller
- Listed by
- RE/MAX METROPOLIS REALTY
Home Market Value
Current home valuation for Unit 305, 1455 Celebration Drive, Pickering, Bay Ridges, Pickering, ON. Listed for $594,900
HOMEH Estimate
$499,578
Estimated Sales Range
$394,667 - $604,489
HOMEH Estimate for Unit 305, 1455 Celebration Drive, Pickering, Bay Ridges
Calculated with a real agent's CMA method — 45+ years of experience, codified. Not an AI guess.
For the owner
Is this your home? Track its value.
Get this home's HOMEH Estimate by email once a month, with how many homes are for sale around you.
Mortgage Payment Calculator
Compare up to 4 down payment scenarios
5% on first $500K + 10% on $94,900 over $500K
$34,490
| Scenario 1 | Scenario 2 | Scenario 3 | Scenario 4 | |
|---|---|---|---|---|
−Down payment | % $ | % $ | % $ | % $ |
+CMHC insurance | $22,416 | $16,598 | $14,159 | $0 |
=Total mortgage | $582,812 | $552,008 | $519,824 | $475,920 |
Amortization | ||||
Mortgage rate | % | % | % | % |
| Payment frequency | ||||
=Mortgage payment | $2,846monthly | $2,695monthly | $2,538monthly | $2,324monthly |
Land Transfer Tax
$8,373
$8,373
Around this home
Data provided by OpenStreetMap & Fraser Institute School Rankings
Ask HOMEH
New!Hi there!
👋Text or call (416) 301-9001
Recommended for you
Based on homes you've looked at.
No recommended properties found.
Nearby similar homes
No nearby properties found.
More real estate resources
Other homes nearby
Explore this area
Nearby neighbourhoods
No nearby listings available.