

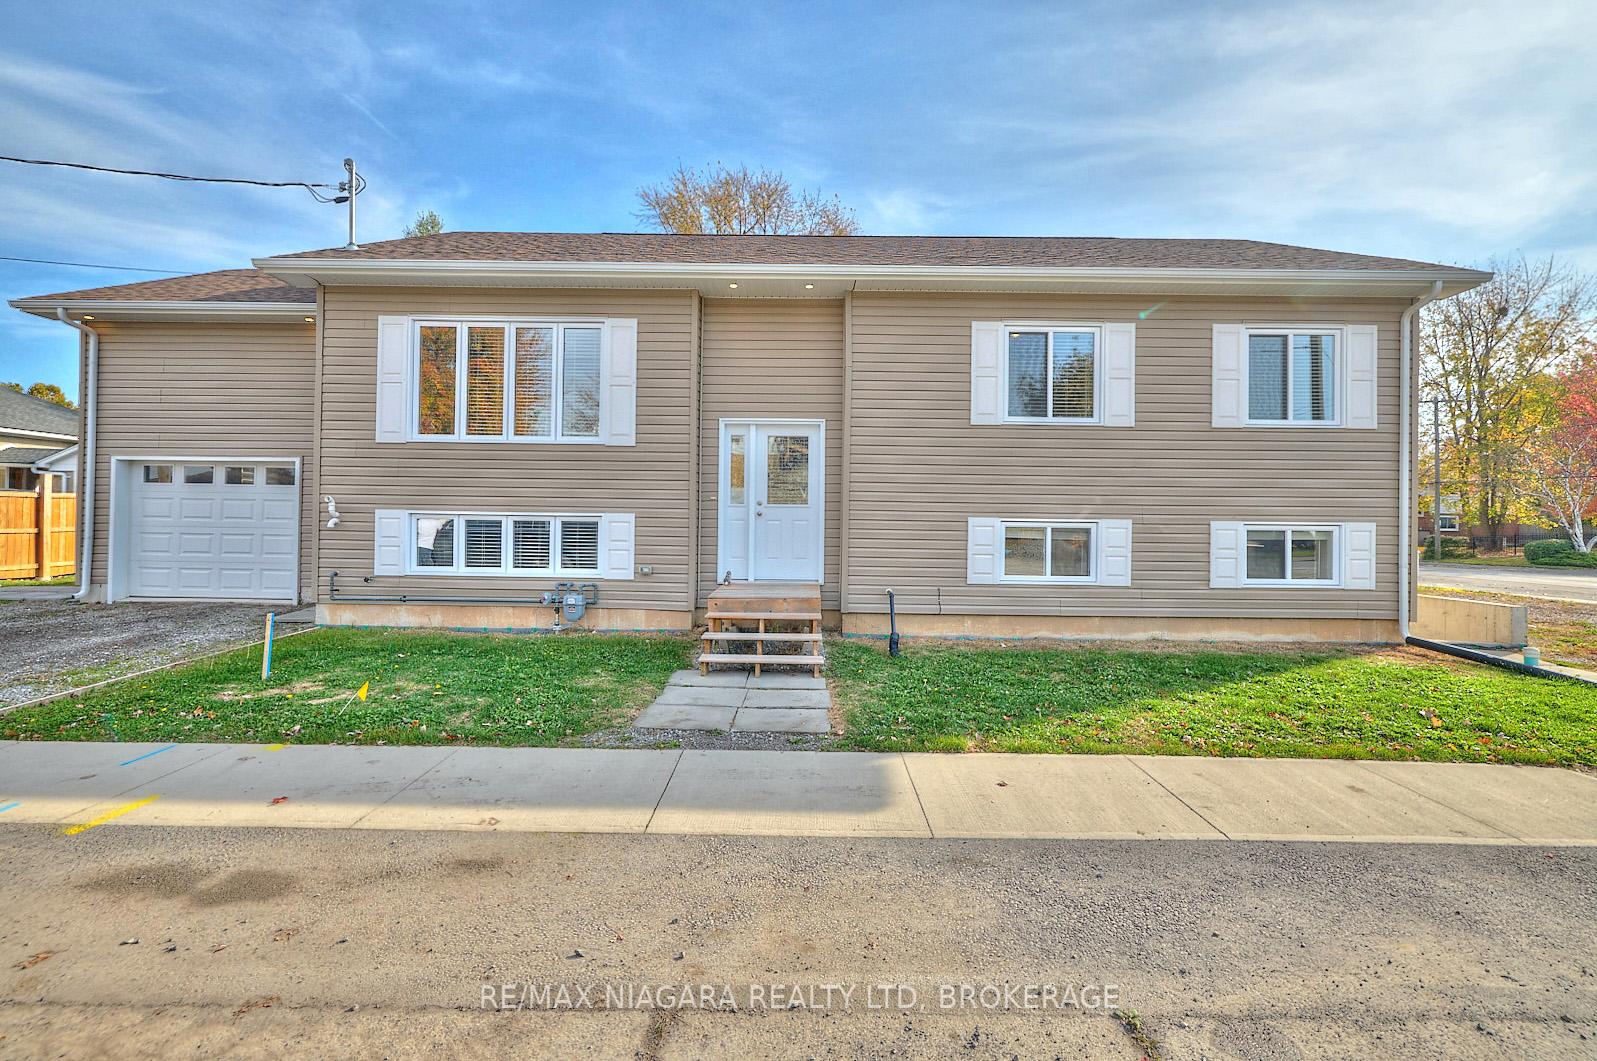
437 Sugarloaf Street
437 Sugarloaf Street
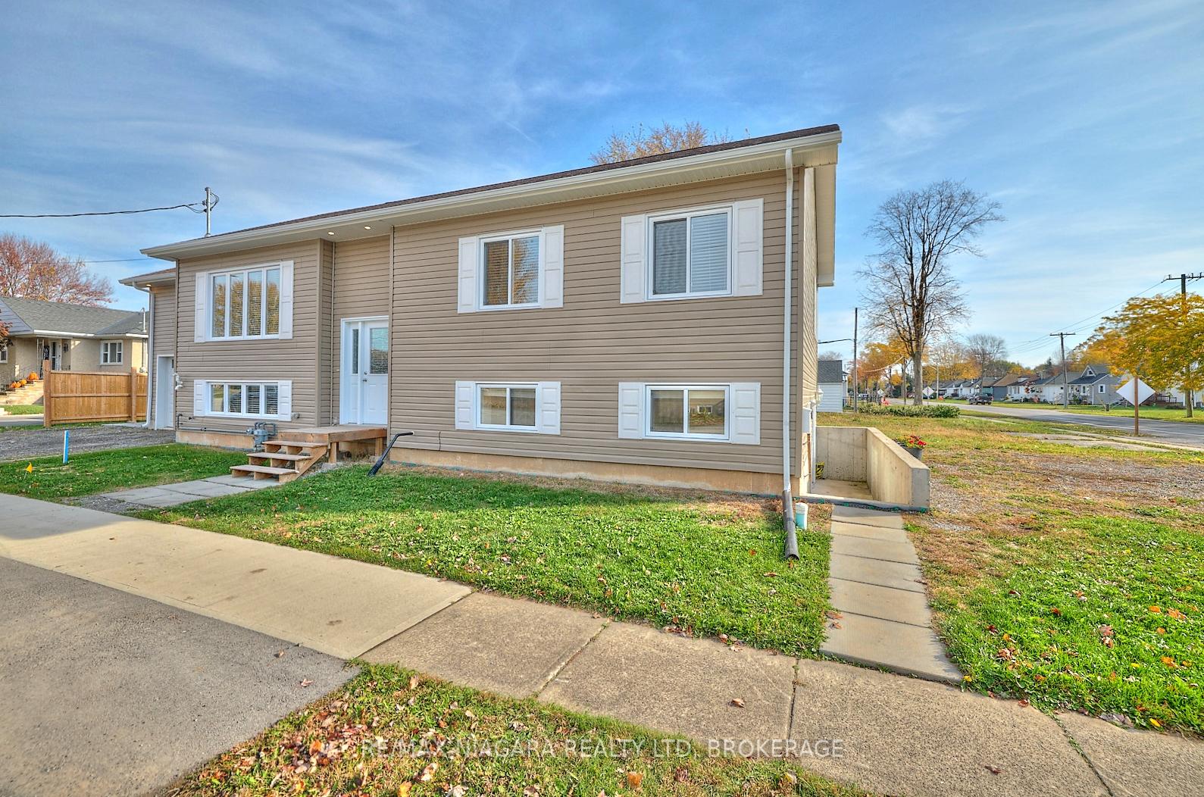
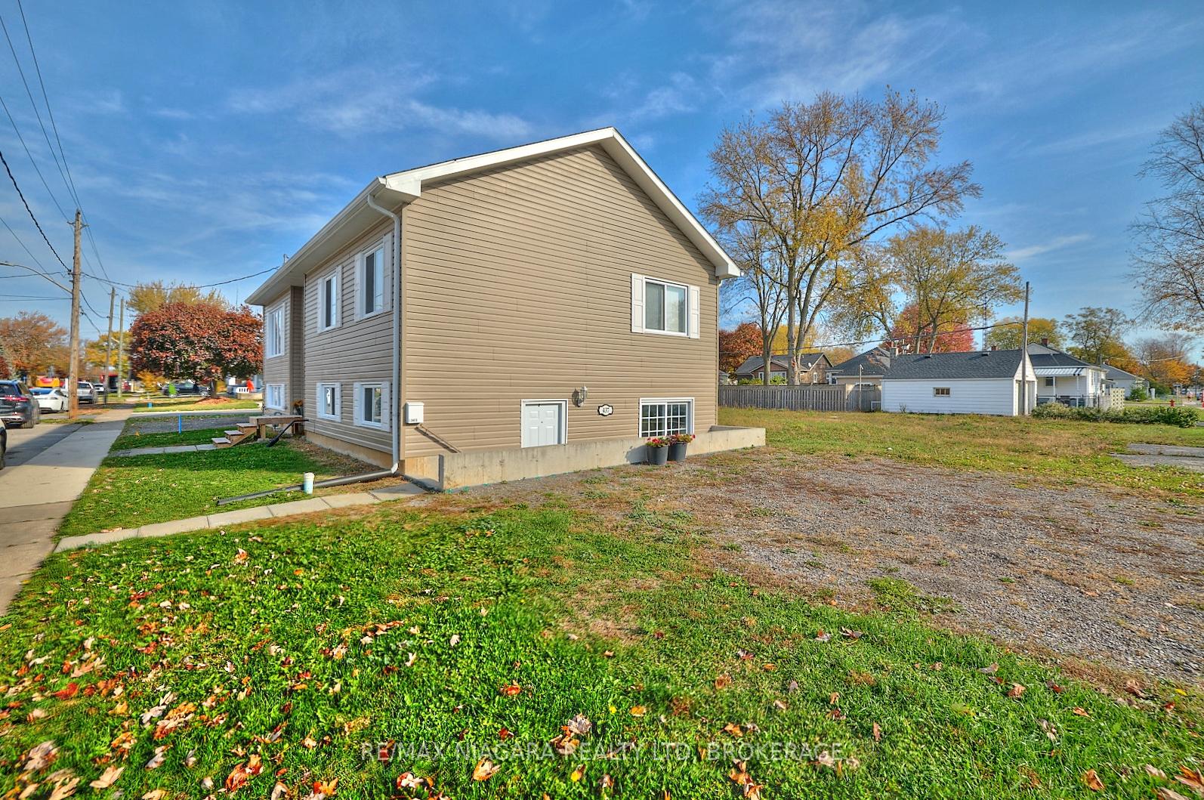
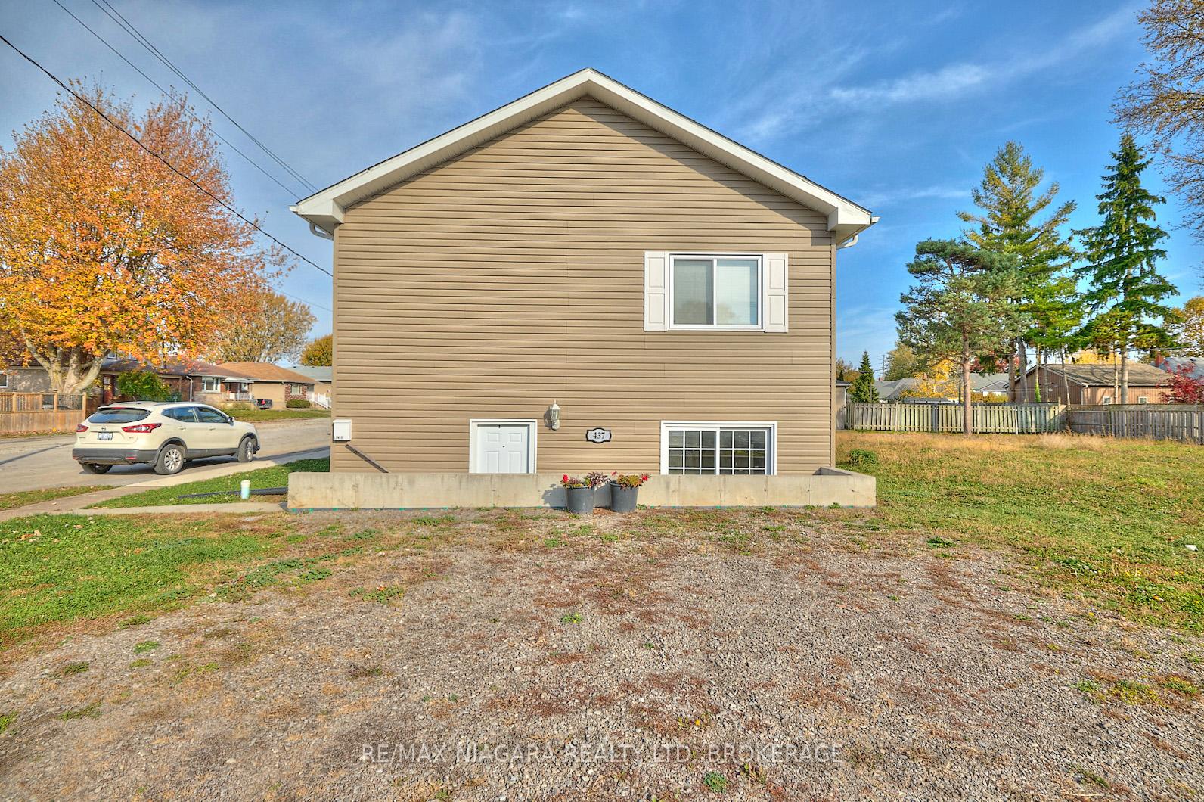
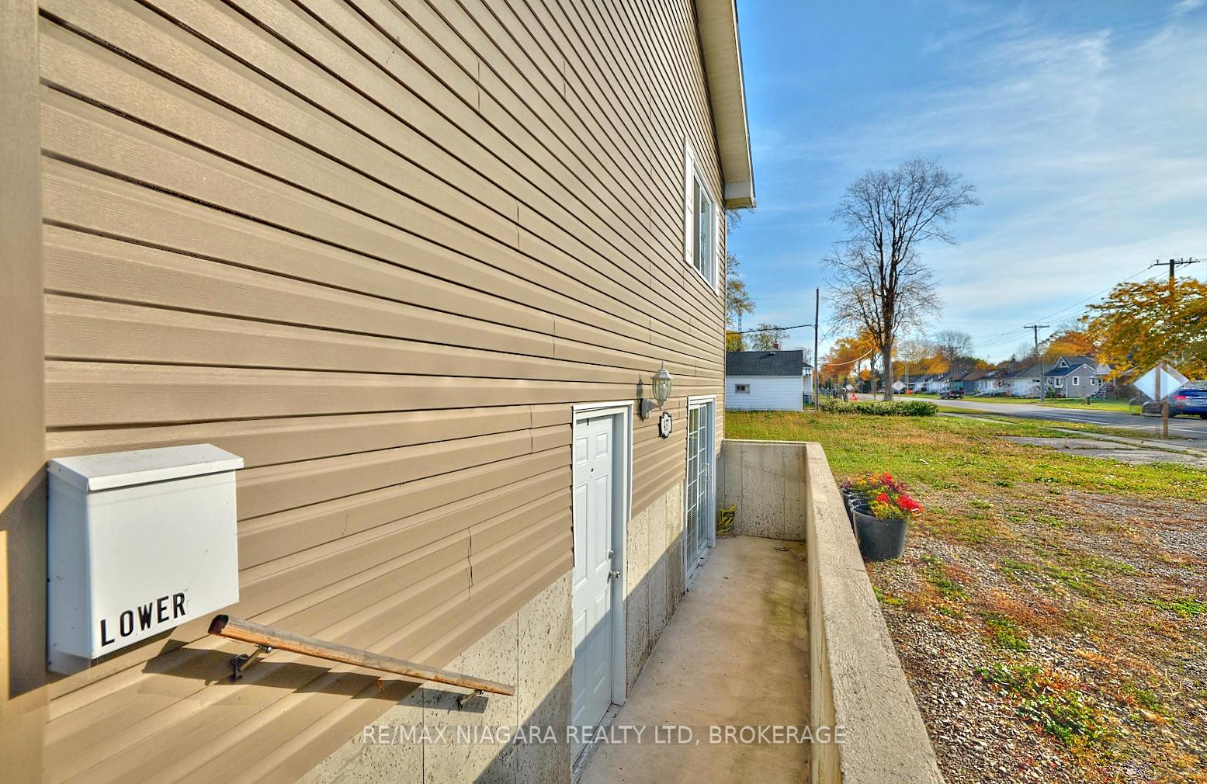 See all 35 photos
Property history
- $669,000TerminatedList: 2025-01-21|End: 2025-03-07|45 daysX11933976
- $675,000TerminatedList: 2024-11-04|End: 2025-01-20|77 daysX10406617
Facts and features
- BasementFinished
- Age of home0–5 years
- Price per sq ft~$382
- Water, sewerMunicipal
- Second kitchen
- Central air
The homeDetached, Bungalow-raised, Age 0–5 years
- Type: Detached
- Style: Bungalow-raised
- Age: 0–5 years
- Living space: 1,500–2,000 sq ft
- Basement: Full, finished
InsideAccessory apartment, in-law suite, sump pump, water heater owned, Rooms above ground 6, Rooms in the basement 6
- Features: Accessory apartment, in-law suite, sump pump, water heater owned
- Rooms above ground: 6
- Rooms in the basement: 6
- Bedrooms: 3 + 1 in the basement
- Bathrooms: 2
- Kitchens: 2
Outside and lotVinyl siding, Asphalt shingle, Poured concrete
- Exterior: Vinyl siding
- Roof: Asphalt shingle
- Foundation: Poured concrete
- Features: Lighting, privacy, year round living
- Size: 39.9 × 107.85 ft
- Zoning: NC
Parking1 Garage, Attached, Private double
- Spaces: 1 Garage
- Garage: Attached
- Driveway: Private double
Heating, water and powerForced air, gas, Central air, Municipal water
- Heating: Forced air, gas
- Cooling: Central air
- Water: Municipal water
- Sewer: Municipal sewer
Costs and taxesTaxes $5,300 a year, HST included in the price, Rental items None
- Taxes, 2024: $5,300 a year
- HST: HST included in the price
- Rental items: None
Included in the saleCarbon monoxide detector, dishwasher, dryer, hot water tank owned, microwave, refrigerator, smoke detector, stove, washer, window coverings
- Included: Carbon monoxide detector, dishwasher, dryer, hot water tank owned, microwave, refrigerator, smoke detector, stove, washer, window coverings
NearbyHospital, marina, park, lake/pond, place of worship
- Close to: Hospital, marina, park, lake/pond, place of worship
Listing detailsX11933976, Terminated, Jan 21, 2025
- MLS® number: X11933976
- Status: Terminated
- Listed on: Jan 21, 2025
- Days on market: 45
- Updated: Mar 7, 2025
- Possession: Immediately
- Occupied by: Vacant
- Listing brokerage: RE/MAX NIAGARA REALTY LTD, BROKERAGE
About this home
437 Sugarloaf Street, Port Colborne (Sugarloaf), ON L3K 2P3
OPPORTUNITY AND AFFORDABILITY: Pay only $1,258.11 + taxes with 20% down, saving $28,137 in CMHC fees. Pay only $1,731.75 + taxes with 10% down. Pay only $1,888.21 + taxes with a minimum down pmt of $41,900. SECONDARY UNIT generating market rent of $1,700, your new net pmt is significantly reduced. Options to assist in securing a suitable tenant for the space. ENERGY EFFICIENCY: Built in 2021 with superior insulation, this property boasts energy-efficient design, resulting in reduced utility costs averaging just $55/month in 2024. LOCATION, LOCATION, LOCATION! This prime location is walking distance to the picturesque HH Knoll Waterfront Park, the Emergency Medical Centre, and the bustling downtown area. Schools are just blocks away, making it perfect for families. Situated on the highly desirable West side of Port Colborne, near the water, this property offers both convenience & lifestyle. ON-SITE PARKING: Ample parking for up to 5 cars, including 1 attached garage and 4 spaces on-site. The MAIN UNIT features an open-concept layout, highlighted by a bright kitchen equipped with stainless steel appliances & center island. The spacious living room is perfect for gatherings, with large windows that flood the space with natural light. The primary bedroom is generously sized, complemented by two additional bedrooms & a sleek, modern 4-pc bath. The lower level of the main unit adds valuable extra space, ideal for a family room, office, or home gym. The attached garage provides convenient access to the home & offers additional storage space in the loft. The SECONDARY suite, located in the basement, is a self-contained one-bedroom unit with its own private entrance, cozy living area, & separate laundry facilities. This unit is perfect for generating rental income or accommodating family members. This property presents the perfect combination of comfort, functionality, & investment opportunity.
Ask about this home
A HOMEH agent will answer your questions about this home.
Around this home
Daily convenience, out of 100, from the distances below
Schools nearby
School rating, out of 10.
Helpful calculators
Your HOMEH agent

"I would see it this week."